The agencies at Civrieux
These agencies offer a selection of luxury properties vente at Civrieux. Feel free to contact them for personalized assistance.

 English$ USD · m²


Exclusively. In Civrieux-en-Dombes, the Sandra VIRICEL Agency offers you this beautiful 2-bedroom apartment of 74.09 m2, turnkey, built in 2006, located on the 1st floor of a small condominium. It consists of an entrance hall, a pantry, a bright living room opening onto a pleasant terrace, a kitchen, two bedrooms with closets, a bathroom and a separate toilet. A private parking space completes this property. Ideally located close to the school, shops and with quick access to the Eastern ring road (A46), this apartment offers a practical and pleasant living environment. Contact us now to arrange your visit. Sales Agent (Sole Proprietorship): Nathalie Pastré: 06 38 69 40 05
…By Sandra Viricel Immobilier


Located in the heart of the Dombes region, known as the "land of a thousand ponds", this property offers a landscape that is both ever-changing and full of surprises — ideal for nature lovers. This beautiful estate spans 133 hectares, comprising: – 75 ha of forest, – 43 ha of ponds, – 15 ha of farmland. A rare and unspoiled setting, perfectly suited to investors, forestry professionals, hunters, fish farmers, or anyone passionate about nature. This property is presented by Jérôme de Fierlant –Independent Sales Agent (EI) Information regarding natural risks to which this property is exposed can be found on the Géorisques website: www.georisques.gouv.fr
…By Barnes Proprietes & Chateaux


The advertiser did not provide an english description for this listing.
…By Agences Privees


ExclusivityLocated on the heights of Reyrieux, in a calm and privileged environment, this beautiful house offers an exceptional unobstructed view bordering a meadow, on a wooded plot of approximately 4,200 m².The house features a pleasant, bright living area open to the outside, 4 bedrooms, a bathroom, and a shower room.The finished basement offers beautiful additional spaces with a bar that can be transformed according to your wishes into a gym or home cinema, two offices, a laundry room, and a double garage.Outside, you will enjoy a superb relaxation area with a swimming pool and pool house, ideal for sunny days and moments of conviviality.Comfort is assured thanks to central gas heating and reversible air conditioning.A rare property that combines tranquility, spaciousness, and a green setting just a few minutes from amenities.Virtual tour available.Arnaud ROJOEI 805076031 RSAC BOURG EN BRESSEAgency reference: 2965This description has been automatically translated from French.
…By Orpi - Direct Habitat


The advertiser did not provide an english description for this listing.
…By Orpi - Direct Habitat


Elegant 19th-century château built in dressed stone, set in the heart of a 3.5-hectare park. This romantic period property, offering approximately 650 sq m of living space, overlooks the Saône Valley and enjoys far-reaching open views, while Lyon can be reached in just 30 minutes. The château features magnificent reception rooms with parquet flooring, wood panelling and fireplaces, numerous bedrooms, a monumental staircase and a private chapel. Significant renovation works are required to transform the property into a distinguished family residence or to develop a hospitality, guest accommodation or events project.
…By Lyon - Sotheby's International Realty


The advertiser did not provide an english description for this listing.
…By Cesar Et Brutus


In the heart of Dombes, located in the center of the village of Reyrieux, this characterful old residence boasts approximately 335 m² of living space over several levels. Rich in history – the first house in the village to be equipped with running water, along with its own private spring water – it offers a privileged living environment, blending history with exceptional development potential. Set on a wooded plot, it features a large garden, a spacious 60 m² terrace with breathtaking views, as well as numerous outbuildings: stables, barns, a large period porch, and a dovecote, all of which can be adapted to your projects. On the ground floor: entrance hall, large double living room with fireplace, herringbone parquet flooring and rosettes, a comfortable dining room enhanced by a French ceiling, and a large eat-in kitchen benefiting from unobstructed views and direct access to the terrace with unobstructed views, a wood stove, an old pantry with a water point and laundry space. A period stone staircase leads to the first floor: parental suite with en-suite bathroom, potential dressing area, access to another outdoor space, two additional bedrooms (with the possibility of water points). On the second floor: large bedroom with dressing area, a reasonably sized bedroom, a third bedroom with a water point, and a comfortable office. This rare property, with strong potential, will appeal to lovers of old stones and renovation, looking for a unique, history-rich location that is ideally situated.This description has been automatically translated from French.
…By Lyon - Sotheby's International Realty


At the gates of LYON 01, near all access / XIX family property in stone on 3 levels. It offers 650 m2 approximately, beautiful reception rooms, fireplaces, paneling, kitchen, living room, 14 bedrooms, bathroom & shower, toilet, office. S / full basement with workshop, cellar, laundry room. Chapel. Magnificent park of 3 ha, pool, stunning views and quiet assured. Beautiful location 2 minutes to all amenities. Ideal family home, professional activity (hostelry ...) l. PRICE: 1,500,000? REF: TEL 3420 06 72 55 94 80
…By Cabinet Robert Dumas


The advertiser did not provide an english description for this listing.
…By Safti


The advertiser did not provide an english description for this listing.
…By Cesar Et Brutus


The Sandra Viricel Immobilier agency offers you exclusively this magnificent character property dating from 1843, offering approximately 235 m2 of living space on a fenced and wooded plot of 906 m2. Authentic and full of charm, this house has retained all the elements that make up the character of the old: stone staircase, solid wood floors, cement tiles, high ceilings... A rare property, ready to welcome a large family. From the moment you enter, you will be charmed by the warm atmosphere of the house. The ground floor comprises a spacious entrance hall, a family kitchen/dining room, a welcoming living room, an office that could be used as a bedroom, a shower room with WC, and a cellar. The half-level leads to two comfortable bedrooms and a bathroom. The first floor houses two beautiful bedrooms of 23 m2 and 25 m2, bright and full of character. On the top floor, two additional large bedrooms of 26 m2 and 25 m2 and a second bathroom offer an ideal space for a large family or for entertaining. Outside, you will enjoy a pleasant wooded garden with a vegetable patch, a private parking space and a plot suitable for a swimming pool, ideal for your future development projects. The house benefits from a sought-after location, in the immediate vicinity of schools (Montessori, Bellegarde, Rosa Parks high school), TCL transport, the Albigny-sur-Saône train station and the main roads allowing quick access to Lyon. For further information or to arrange a visit, please contact: Nathalie Pastré, Sales Agent (Sole Proprietorship) 06 38 69 40 05
…By Sandra Viricel Immobilier


A HOUSE IN A PARK IN CURIS-AU-MONT-D'OR In Curis-au-Mont-d'Or, just a few minutes from Lyon, this 1970s home is set within a 3,600-square-meter enclosed and secure park in an elevated location. The property offers 128 m² of living space across two levels, featuring five bedrooms on the main floor and a full basement. The garden, featuring rare trees and a bamboo grove, complements an outdoor-oriented lifestyle. ENTRANCE TO A PARK ON HIGHER GROUND In Curis-au-Mont-d'Or, the property is set back in a residential neighborhood easily accessible from Lyon. Access is via a discreet driveway leading to a motorized gate. The house then comes into view, situated in a commanding position. The entryway leads directly to the main living areas, all on the same level. The living room opens up to the outdoors through large windows. The separate kitchen, complete with a pantry, further enhances the optimal layout. Five bedrooms are located on this level, allowing for daily life entirely on one level. While certain features require adjustments, the layout and spaciousness provide a solid foundation for a sustainable lifestyle. A SINGLE-LEVEL LIVING SPACE FACING THE GARDEN The 3,600 m² lot is organized around the house, with existing vegetation already in place. Mature trees, a dense bamboo grove, and pathways define the outdoor layout. The garden is enclosed by walls and hedges, creating a clear separation from the surroundings while maintaining close proximity to the city. The south-facing terrace extends the living spaces on sunny days. A pond is integrated into the garden and contributes to the tranquility of the space. The areas are divided between open zones and denser sections, allowing for varied atmospheres throughout the day. The whole forms an established setting, ready to be reclaimed and adapted. A SPACE THAT EXTENDS The full basement covers an area equivalent to that of the house and houses a garage, cellar, and utility spaces, offering immediate storage and expansion potential. The attic, currently used as a workshop, provides a separate workspace, away from the living areas. This layout allows for a personal or professional activity to be established as an extension of the home. The layout allows for an extension of approximately 100 m², consistent with the existing structure. Quick access to major highways, the Lyon Part-Dieu train station, and Saint-Exupéry Airport makes it easy to balance local life with travel. The space accommodates a mixed rhythm: living, working, entertaining. Everything fits here. AGENCY OPINION This home in Curis-au-Mont-d'Or is ideal for a buyer seeking an established living environment, in the immediate vicinity of Lyon, with a direct connection to nature. The enclosed grounds, the elevated location, and the single-story layout provide a solid foundation. The planned renovations will ensure the project stands the test of time without disrupting the existing balance.
…By Arriere Cour


Fees to be paid by the seller. Energy class C, Climate class B Estimated average amount of annual energy expenditure for standard use, based on the year's energy prices 2021: between 1596.00 and 2161.00 €. Information on the risks to which this property is exposed is available on the Geohazards website: georisques.gouv.fr.
…By Novea Immobilier


In the heart of the Château de la Trolanderie in Curis-au-Mont-d'Or, this character apartment of 141 m² captivates with its spectacular volumes, a ceiling height of over 4 meters, and its preserved historical charm. The spacious reception room centers around a unique kitchen installed in one of the château's towers, entirely rounded, a true architectural signature of the place. The sleeping area offers 2 en suite bedrooms, each with its own shower room or bathroom, all enhanced by an elegant and meticulous renovation. A rare property, within an exceptional heritage domain, in immediate proximity to the shops of Curis-au-Mont-d'Or and only 30 minutes from downtown Lyon by public transport.This description has been automatically translated from French.
…By Kretz & Partners


The advertiser did not provide an english description for this listing.
…By Cesar Et Brutus


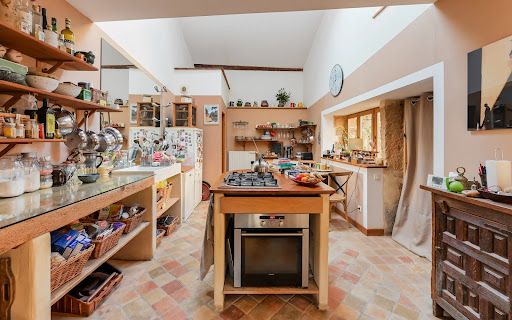
In the heart of Curis au Mont d'Or, nestled in its greenery, Centralym offers you this charming village house from 1780, with a living area of 147 m² + 80 m² of outbuildings. The main level, accessible by a stone staircase, features a spacious living room opening onto a terrace, a dining room with a stove/fireplace, and a kitchen that leads to an internal courtyard, which can also be accessed directly from the living room.Upstairs, there is a master suite with its shower room and toilet, a bedroom, and the possibility to create a third bedroom or an office.The house benefits from a pantry, a boiler room, and a large cellar for a total area of 80 m². It is possible to transform part of the outbuildings into an additional bedroom or office, or even an independent apartment.Additionally, it is possible to acquire a suspended garden with a beautiful open view at the back of the house.Immediately close to the bus stop and a 15-minute walk to the TER train station, with an 11-minute train ride to Lyon Part Dieu.Refreshments are to be expected.Amenities: individual gas heating (Frisquet), and wood stoves, double glazing. Energy performance diagnosis: D.For a private visit, or for more information, please contact Cécile de Jouffrey at 06 85 39 23 35.Dear colleagues, if you have a buyer, do not hesitate to contact me.We offer our assessments to all our clients in the Lyon Metropolis and its surroundings, so feel free to reach out to me.
…By Centralym


Just minutes from the center of Quincieux, in a protected natural setting, this characterful late 19th-century property offers approximately 423 sq m of living space within a 5,000 sq m landscaped parkland graced with mature trees. The park features a large swimming pool with a waterfall, recently renovated with Balinese tiles (2025), as well as a spacious summer kitchen, ideal for enjoying sunny days. The main house boasts generous reception rooms with an open-plan kitchen and dining room, extending into a living room with a wood-burning stove. It comprises five bedrooms, a shower room and a bathroom, a mezzanine, and a games room with a bar, creating a dedicated relaxation area. The property also includes a second section requiring renovation, consisting of a kitchen, a bedroom, a large living room, and a laundry room. Originally, the house was divided into two separate dwellings: the main residence and staff quarters, offering interesting potential for further development. A 75 sq m vaulted cellar completes the property. Primary heating is provided by a water-to-water heat pump supplied by a well on the property, supplemented by a wood-burning stove with a water jacket and an oil-fired boiler. This characterful property offers charm, spaciousness, and potential, close to amenities and with easy access to Lyon.
…By Jc Immobilier


Fees to be paid by the seller. Energy class C, Climate class B Estimated amount of annual energy expenditure for standard use: between 2200.00 € and 3020.00 € for the years 2021, 2022, and 2023 (including subscriptions). Information on the risks to which this property is exposed is available on the Geohazards website: georisques.gouv.fr.
…By Novea Immobilier


SAINT-DIDIER DE FORMANS - In the center of the village, this property with its unique bourgeois character is set in 10318 m² of enclosed wooded grounds overlooking the Beaujolais. A vast entrance hall leads to a kitchen/dining room, a living room and a bedroom. A first intermediate level offers two bedrooms and an office, while the top level offers two bedrooms and two shower rooms, one with bath. The attic space is ideal for conversion. There's also a TV room, a cellar and two adjoining outbuildings. Agency fees payable by vendor - Montant estimé des dépenses annuelles d'énergie pour un usage standard, établi à partir des prix de l'énergie de l'année 2021 : 4150€ ~ 5680€ - Les informations sur les risques auxquels ce bien est exposé sont disponibles sur le site Géorisques : www.georisques.gouv.fr
…By Barnes Lyon 02 - St Antoine


This unique living space, blending industrial character with modern elegance, is the result of the conversion of a former warehouse. This bright and spacious 220 sqm loft captivates with its generous proportions and distinctive architectural style. Situated on a beautiful 1,164 sqm landscaped plot, it offers a rare, serene, and inspiring living environment. On the ground floor, a 60 sqm open-plan living area combines a lounge, dining room, and high-end kitchen, all bathed in natural light thanks to large windows opening onto the terrace and garden. An office space completes this level and can easily be converted into an additional bedroom. Upstairs, the master suite has its own private bathroom and toilet. Three comfortable bedrooms share an elegant bathroom with a shower and triple vanity, designed for the comfort of the whole family. A closed garage and a large storage mezzanine complete this harmonious property. The enclosed and landscaped grounds offer an ideal space to enjoy sunny days and allow for numerous possibilities. A rare and refined property, ideal for lovers of contemporary architecture and unique spaces seeking an inspiring and peaceful living environment. ENERGY RATING: C / CLIMATE RATING: C. Estimated average annual energy costs for standard use, based on energy prices for 2021-2022-2023: between EUR2,160 and EUR2,990. Contact: Nicolas - 33 6 62 92 87 35
…By Espaces Atypiques Villefranche Beaujolais


Enjoying a commanding position, this set of two properties sits on a one-hectare park and boasts absolutely magnificent views of the Saône River and the Beaujolais hills. The original features of the main, historic building have been preserved. The ground floor comprises a large living/dining room, a separate kitchen, a sitting room, and a bathroom. The first floor offers four bedrooms and a bathroom. A large terrace overlooking the Saône leads to the second house, which has been recently renovated. This house features a beautiful open-plan living area opening onto the park, a separate kitchen, a landing on the first floor leading to three bedrooms and a bathroom, and finally, a top floor with a large 26 sq m bedroom. The property also includes a former wine cellar used as an outbuilding, a wine cellar, and a pavilion in the park. Entirely oriented towards the view and located in the historic heart of Trévoux, this property offers numerous possibilities for its future owners. Tel: 06 76 83 92 04
…By Cabinet Robert Dumas


The advertiser did not provide an english description for this listing.
…By Swixim Lyon 2


Single-storey house of 102 m2 with 3 to 4 bedrooms in Tramoyes, Ain. Quiet area - Close to nature, shops, and highway access. Discover this pleasant single-storey house of 102 m2, built on a plot of 265 m2, ideally located in the sought-after municipality of Tramoyes. A prime location, close to the motorway access, public transport (Mionnay SNCF train station just a few minutes away), and shops accessible on foot in only 10 minutes. A calm environment with unobstructed views of green spaces. A pleasant neighborhood, perfect for families who love nature. Immediate access to walking and cycling paths. Its welcoming living room is enhanced by a pellet stove, ideal for warm comfort. Its large skylight brings brightness to the living area. You will have the opportunity to arrange the spaces and terraces available to the south, west, and north, accessible from the entrance, the living room, and the bedrooms. Discover it without delay. Information on the risks to which this property is exposed is available on the Géorisques website: www.georisques.gouv.fr. For more information and to discover this house, contact me now to arrange a visit. Do not miss this opportunity! Jean-Pierre François 06/19/91/61/39 [email protected] RSAC: 932 491 798 reference: JF- Energy class B, Climate class A Estimated annual energy expenses for standard use: between €950.00 and €1,350.00 over the years 2021, 2022, and 2023 (subscriptions included). Information on the risks to which this property is exposed is available on the Géorisques website: georisques.gouv.fr.This description has been automatically translated from French.
…By Cesar Et Brutus


EXPERTIMO est le leader français des réseaux dédiés aux mandataires expérimentés
…By Expertimo
'%20stroke='%23DDAA3A'%20stroke-width='1.909'%20stroke-linecap='square'%20stroke-linejoin='bevel'/%3e%3c/svg%3e)
Receive by email any new listing that may match your search criteria
Your criteria :
By validating this form, you accept the general conditions of use of Le Figaro Properties.
These agencies offer a selection of luxury properties vente at Civrieux. Feel free to contact them for personalized assistance.
