Get early access to listings that match your criteria
Never miss an opportunity again. Our personalized alerts notify you instantly.

 English$ USD · m²


Contemporary single storey villa located within a small private gated domain. Built in 2017 and set within landscaped grounds, with open green views in complete silence. The property comprises an open plan living area with a suspended wood burner and direct access to the outdoor covered terrace and plunge pool. The living area is connected to a fully equipped open plan kitchen. The villa includes three en suite bedrooms, each with views over the surrounding countryside or landscaped garden. A fourth room can be used as an additional bedroom, studio or workshop. A central office provides views and access to the garden. The grounds include a petanque court, a garage and additional parking. The property forms part of a residential development managed by a Property Owners' Association (ASL), comprising 10 units. Annual charges are approximately €400. There are no ongoing legal proceedings.
…By John Taylor - Valbonne


Located within the Domaine de la Chèvre d'Or, this property is set in a quiet environment with views over the surrounding woodland. The ground floor comprises a large open plan double-living and dining area with a fully equipped kitchen, central island and pantry. This level also includes three bedrooms with wooden flooring, a family bathroom and a large terrace. The first floor comprises the principal bedroom with 2 separate dressing rooms, an en suite bathroom and an independent office. A large terrace is also located on this level. The property is set on a flat plot with a swimming pool and pool house. Additional features include a double garage, cellar, laundry room and several parking spaces. The property forms part of a residential development managed by a Property Owners' Association (ASL), comprising 144 units. Average annual charges are approximately €1,148. There are ongoing legal proceedings.
…By John Taylor - Valbonne


Magestic stone built house for lovers of charm, this property is nestled in an exclusive neighbourhood between Valbonne and Biot, this exceptional property offers approximately 250 m² of living space in the main house and an independent guest house of 60m2, set within beautifully landscaped grounds of 6,071 m², entirely private and a rare sanctuary of absolute tranquillity. Bathed in natural light, the main living level unfolds into elegant reception areas, including a large independent kitchen, dining room and a generous living room with fireplace which seamlessly opens onto a superb south-facing pool terrace. From here, you will be captivated by the manicured gardens in the most tranquil setting. The stylish pool house is perfect for entertaining or relaxing in complete serenity. Also on the ground floor are 3 bedrooms each with ensuite and views over the pool and gardens. Upstairs, a spacious master suite with cathedral ceiling and a dedicated office, each with access to a private terrace, benefit from delightful sea views, offering a peaceful and inspiring retreat. The property is further enhanced by a carport and an expansive 100 m² basement, including a large garage and laundry, presenting outstanding potential for bespoke development, whether as a wellness area, cinema room, or additional living space. Ideally located near the Collège Niki de Saint Phalle and local amenities, this residence combines discretion, space, and remarkable potential in one of the Riviera’s most desirable settings.
…By John Taylor - Valbonne

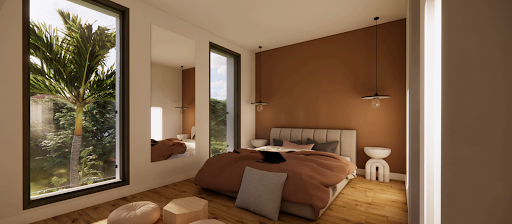

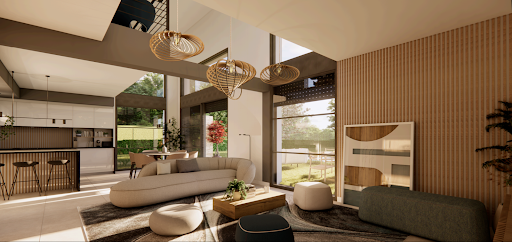
Discover this brand-new villa, nestled within an exclusive development of just five properties, located in a secure and private estate. Set on the hills of Biot, right on the border with Valbonne, the property enjoys open views and absolute tranquility. This contemporary 150 m² villa welcomes you with a sleek entrance and a striking designer staircase, leading into a stunning cathedral-style living room, bathed in natural light. The open-plan kitchen is fully equipped, and the ground-floor master suite offers a private bathroom and a walk-in wardrobe. Upstairs, a mezzanine landing provides the perfect space for a home office or playroom. You’ll also find two spacious en-suite bedrooms, each with their own bathroom and built-in storage. The property is completed by a garage and a utility room, adding to the villa’s practical appeal. Additional features: Land size: 1,160 m² Estimated completion: End of 2025 Reduced notary fees Reversible air conditioning and thermodynamic hot water system Built with high-end finishes and in line with the latest environmental standards, this villa has been thoughtfully designed to offer both comfort and peace of mind. Outside, enjoy your own private oasis with a swimming pool, automatic irrigation system, electric gate, and a fenced, landscaped, and lawned garden. An exceptional property that truly deserves your attention.
…By Groupe Mas Provence


Set at the end of a quiet cul-de-sac, within a highly sought-after and beautifully preserved residential setting, this elegant villa of approximately 235 sq m enjoys superb panoramic views over the sea, the mountains and the village of Biot. The ground floor comprises an entrance hall, a spacious, light-filled reception room with a closed fireplace, a fully equipped semi-open-plan kitchen, an en-suite bedroom with shower room and WC, and a second bedroom that could be incorporated into the reception area. A further shower room and a large utility room complete this level. Upstairs, three bedrooms share a shower room and a bathroom. Designed to embrace the Mediterranean lifestyle, the outdoor areas feature several terraces, a generous covered dining area, a pool house and a heated saltwater swimming pool with an immersed safety cover. The property also includes a garage of approximately 55 sq m, a wine cellar, technical rooms and ample storage space. Ducted air conditioning in all bedrooms, an alarm system, a crawl space and the property’s excellent build quality further enhance its appeal. Just minutes from the village of Biot, local amenities, international schools and Sophia Antipolis, the villa stands within approximately 2,000 sq m of beautifully landscaped and mature grounds, offering an exceptional setting for relaxation and entertaining.
…By Daniel Feau Saint-tropez


In a privileged, residential setting at the heart of a prestigious estate, discover this sumptuous, carefully renovated family property, a perfect blend of charm and modernity. With a total surface area of around 600 sq.m, this home offers comfortable volumes and top-of-the-range features, defining an incomparable living experience. Nestling on a plot of 4,406 sq.m, this dominant property offers panoramic views of the surrounding countryside and hills, creating an idyllic and peaceful atmosphere. Located just a few minutes from amenities, the village of Valbonne and Biot, and at the gateway to Sophia Antipolis, it harmoniously combines privacy and accessibility. The entrance to the property welcomes you to a charming patio adorned with a central fountain evoking a hacienda atmosphere. The reception hall opens onto a vast living room with a fireplace, exposed beams and high wooden ceilings, providing a warm and inviting space. The adjoining dining room and separate fitted kitchen, with scullery, pantry and utility room, as well as the large study, complete this living space. At night, three en suite bedrooms offer comfort and privacy. From the living room, you have access to the swimming pool and a large terrace, partially covered by a wooden framework and equipped with a pizza oven, inviting you to relax and enjoy the great outdoors. Upstairs, there are three additional en-suite bedrooms, including a master suite with a private terrace offering breathtaking views. On the garden level, a vast space dedicated to leisure activities includes a gym, a relaxation area with jacuzzi and sauna, a cinema room, and a lounge opening onto the garden, equipped with a billiards table, a bar and a wine cellar. In the annexes, two independent flats offer additional flexibility. A spacious three-room flat of around 100m2, fully renovated and furnished, opens onto a lovely south-west-facing terrace, and a second two-room flat opens directly onto the garden. The property also has a large double garage, a carport, numerous parking spaces and a workshop, all bordered by a cobbled driveway leading to the gate. The magnificent fenced and landscaped grounds, planted with Mediterranean species, olive trees and a vegetable garden, are equipped with a sophisticated irrigation and lighting system, creating an exceptional living environment. Just 25 minutes from the airport and 15 minutes from the beaches, this property represents a rare opportunity to combine comfort, elegance and serenity.
…By John Taylor - Valbonne


Come discover this elegant neo-Provençal villa located in the heart of a sought-after and secured estate. With an area of approximately 205 m², it charms with its authentic style and generous spaces, in a calm and green environment. Bathed in light thanks to its southern exposure, the property offers an unobstructed view of the surrounding nature. Set on landscaped grounds of approximately 1,400 m², it features a double garage as well as several parking spaces. The living spaces are centered around a spectacular cathedral living room opening onto a large terrace, the pool, and the garden. A fully equipped summer kitchen completes the outdoor spaces, designed to fully enjoy the beautiful days and entertain family and friends in a privileged setting. The sleeping area includes four bedrooms, including a beautiful master suite with a dressing room and a whirlpool bathtub, as well as an office. A laundry room and a cellar complete the amenities of this family villa. An ideal property for lovers of comfort, space, and serenity, just a few minutes from the village of Biot. Property offered by Elisabetta DE LORENZO EI, sales agent (RSAC 053446987)This description has been automatically translated from French.
…By Century 21 Visa Immobilier Biot


BIOT You dream of a magnificent property ideally located between the village of Biot and Valbonne, near shops, nestled in a quiet residential area? This exceptional house is the answer to your wishes. You are welcomed in a property of more than 4,400 m² of land, with a sublime garden with different Mediterranean species and a pleasant swimming pool and adjoining terrace. Access to the house is through a pretty patio with charm and an atypical fountain. On one level, you will find a spacious living room with fireplace, a comfortable dining room for convivial moments, a fully equipped kitchen, a utility room with pantry and laundry for optimal organization. Always on the same level a large office, three bedrooms with their own bathroom and upstairs three other bedrooms always en suite including the master bedroom opening onto its own private terrace with sea view, offering privacy and comfort to each member of the family. On the garden level, for moments of relaxation you will enjoy a large lounge with bar and game room, a gym, a cinema room and after a long day you will recharge in the sauna and jacuzzi. You will benefit from a double garage with workshop and several parking spaces. Another asset of this fantastic house: two apartments of respectively about 110 m² and 42 m² each with their own entrance. Ideal for large families or for a rental return
…By Century 21 Visa Immobilier Biot


BIOT - in a closed domain, nice house on one level. Very quiet, 3 bedrooms en suite, dressing, bureau. Outside large terrace with pergola bio climatic, nice area aroud the little, swimming pool. Close to all amenities.
…By Century 21 Visa Immobilier Biot


Prestigious ResidenceLocated in the highly sought-after domain of La Chèvre d'Or in Biot, discover this magnificent property of 260 m² appraised by BPCE, ensuring a fair price in perfect alignment with the current market. Fully secured, this villa offers absolute tranquility on a landscaped flat plot of 2,220 m² with very carefully designed features combining modern comfort and elegance, composed as follows: Villa Composition Ground Floor Space of 160 m2 • Entrance: Spacious entrance hall with toilets and guest cloakroom with a total area of 20m² • Living Room: Vast living/dining room of 70 m² bathed in light thanks to XXL sliding bay windows, enhanced by a fireplace with an insert combining sleek design and thermal comfort. • Kitchen: Stunning fully equipped and fitted dining kitchen of 20 m², complemented by a pantry/laundry room of 9 m² • Night Space: Two bedrooms, including a suite with double dressing room, bathroom equipped with shower, balneotherapy bath, and private toilet with a total area of 41 m². First Floor Space of 95 m²: • Master Suite: A large master suite with dressing room, bathroom, and private toilet with a total area of 33 m² offering an unobstructed view of the garden. • Additional Bedrooms: 3 large bedrooms with a bathroom equipped with shower, bathtub, and separate toilets with a total area of 62 m². Exteriors & Luxury Features • Exterior: Covered terrace of 73 m² that opens wide onto a landscaped garden and a pool, creating a perfect fusion between the interior and exterior • Relaxation: Heated pool of 6 x 11 m with balneotherapy, located in a wooded environment with absolute calm, secured by a submerged roller shutter with fully automated management, boules court, and children's play area of 450 m². • Parking: Double garage of 54 m² for 3 vehicles with automatic doors and charging stations for electric vehicles. • Access road to the house: deactivated concrete covering an area of 160 m² with the possibility of parking 4 vehicles. • Comfort: flat land, connection to the sewer system, south-facing exposure without vis-à-vis. Automatic watering system, robotic lawnmower with navigation system. Fully secured property by alarm system and video surveillance. Strategic Location • Sophia Antipolis: 10 minutes • Cannes: 10 minutes • Nice Côte d'Azur Airport: 20 minutes • Premium Location: property situated close to numerous services, shops, international schools (Ebica, Mougins school, CIV, Skema), amusement parks, forest paths, and golf courses. Agency Reference: 959This description has been automatically translated from French.
…By Orpi - Les Clés De Provence


At the entrance of the village, this superb property completely renovated with taste will charm you with its volumes. The entrance opens onto a majestic staircase serving the three levels of the house. The first floor offers a large fully equipped kitchen, a living room, restrooms, and an office. The second floor houses two bedrooms, each with an Italian shower and toilet. On the third floor, there is a bedroom with exposed beams and a bathroom, as well as a suite with two bedrooms and a shower room. The ground floor features a large vaulted cellar dressed in stone and equipped with a bay window allowing natural light to enter. In the basement, there is a wine cellar. Its beautiful private courtyard is also appreciated. A rare property aimed at both families and professionals wishing to develop a bed and breakfast business.This description has been automatically translated from French.
…By Orpi - Mathieu Immobilier


Located in the heart of Biot, just steps from the historic village via a private passage, this stunning 18th-century stone home seamlessly combines Provençal charm with modern comfort. Formerly a pottery, it offers approximately 400 m² of elegant living spaces, ideal for family life and entertaining. The spacious living rooms with fireplaces and exposed beams maintain the authenticity of a period home, while the large kitchen and five bedrooms, including three master suites, provide a refined and functional layout. Outside, the landscaped Mediterranean garden includes fruit trees, a pétanque court, and expansive terraces overlooking the private swimming pool and offering exceptional views of the hills and the sea. A double garage and cellar complete this exceptional property, perfectly situated 20 minutes from Nice International Airport, 3 minutes from Biot Golf, and 8 minutes from the beaches. Between hills and sea, Biot is renowned for its artistic heritage, peaceful lifestyle, and proximity to the French Riviera’s most prestigious addresses. Discover this rare stone bastide with Côte d’Azur Sotheby’s International Realty, your specialist in luxury properties on the Côte d’Azur.
…By Côte D'azur Sotheby's International Realty Mougins


In the heart of a sought after and gated domain, close to all amenities, beautiful terraced land with sea view of approximately 1,798 sq.m, possibility to build a single-storey villa with 5 bedrooms, pool and 3 car garage. EPC not applicable. Information on the risks to which this property is exposed is available on the Geohazards website : www.georisques.gouv.fr Property located in an area subject to compulsory brush clearance.
…By Barnes Valbonne


Presented by the Private Desk of Côte d’Azur Sotheby’s International Realty, the Domaine des Aspres is one of the largest and most prestigious private estates on the French Riviera. Nestled in the commune of Biot, just a few kilometers from the iconic Cap d’Antibes, this extraordinary property spans an impressive 182 hectares of preserved natural landscape, offering absolute privacy and rare proximity to the region’s major points of interest. Perfectly located, this unique estate lies just 3 kilometers from the Mediterranean Sea and less than 10 kilometers from Nice Côte d’Azur International Airport—an exceptional level of accessibility for a property of this scale. Antibes, Cannes, Monaco, Sophia Antipolis, and Valbonne are all nearby, placing the Domaine in an ideal balance between seclusion, nature, and the vibrant Riviera lifestyle. At the heart of the estate stands a magnificent Belle Époque château, built in the 1920s by Léon Bailby, a prominent figure of the French press. Designed by architect Messiah—also known for the Villa Ephrussi de Rothschild in Saint-Jean-Cap-Ferrat and the Palais Masséna in Nice—the château is a refined testament to the Riviera’s architectural elegance of the era. Offering approximately 1,700 sq.m. of living space, it is set within 40 hectares of wooded parkland in the southern part of the estate, the area closest to the sea. The château features fine stonework, a stately courtyard, multiple rooftops, and impressive towers—combining noble presence with timeless harmony. Extensively renovated in 2010, the château offers modern comforts and high-end finishes, including air conditioning, high-speed Wi-Fi, marble bathrooms, and carefully restored original paintings. The service quarters remain to be refurbished, offering customization potential for the future owner’s vision. The estate’s outdoor spaces are equally captivating. The château is surrounded by beautifully designed gardens with diverse influences: a grand 2,000 sq.m. French formal garden to the south, a Spanish-style garden to the east, and stunning Italian gardens to the southwest. The grounds feature a poetic sequence of natural terraces, stairways, and ornamental pools, enhancing the serene atmosphere of the property. The gardens are serviced by an automated irrigation system and discreet underground lighting. Access to the château is via a private, secure, and secluded driveway. One of the estate’s most iconic features is its Olympic-size swimming pool—an art-deco masterpiece. Measuring 25 meters in length, it was the very first pool of its kind on the French Riviera and was inaugurated in the 1930s by Marlene Dietrich. It later served as a training facility for French athletes ahead of the 1936 Olympic Games. Today, it is accompanied by an elegant 80 sq.m. pool house and a triple diving platform. The Domaine also includes several secondary residences, some located in buildable zones. These include Les Oliviers, La Cigalière, and La Maguelone—classified in zone N—as well as Les Cygnes and Le Paradou, located in UEC zones, offering opportunities for renovation or development, depending on the buyer’s plans. The Domaine des Aspres is a true sanctuary—where heritage, nature, and understated luxury exist in perfect harmony. This rare property offers its future owners an exceptional quality of life, in one of the most coveted settings on the French Riviera. With its scale, heritage, amenities, and strategic location, it represents a one-of-a-kind opportunity on the international real estate market. For confidential inquiries and private viewings, contact the Private Desk of Côte d’Azur Sotheby’s International Realty.
…By Côte D'azur Sotheby's International Realty Mougins

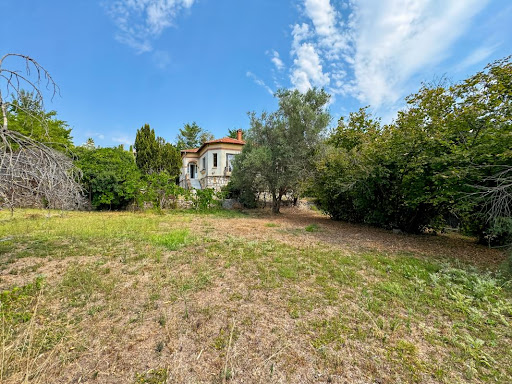


On a flat and wooded plot of 1,863 m², discover this villa of approximately 250 m² to be completely renovated, offering great potential. Numerous outbuildings: garage, carport, dependency. Possibility of expansion thanks to the PLU: 30% footprint height authorized: 7 meters. A property with high potential, ideal for a renovation or expansion project, in a sought-after area near the village. Agency reference: 3669This description has been automatically translated from French.
…By Orpi - Wilson Immobilier


Discover this fully renovated building in 2015, located on the main street of the village of Biot, in the heart of the Côte d'Azur. Composed of 5 two-room apartments, ranging from 30 to 42 m². In addition to the apartments, the building houses a shop. Rental yield of approximately €50,000. Among the advantages of this investment: recent renovation, a central location offering high visibility, and attractive rental income. This building represents a great opportunity for investors looking for quality real estate in a sought-after village. For more information or to arrange a visit, contact us today. Don't miss this opportunity to invest in Biot! Agency reference: 3611This description has been automatically translated from French.
…By Orpi - Wilson Immobilier


Discover this exceptional project of apartments for sale just a few meters from the village of Biot. This intimate residence offers 7 high-end apartments with 3 and 4 rooms. Each apartment is designed to maximize comfort and elegance, featuring spacious terraces or gardens, with panoramic views of the sea. Located in a privileged setting, you will benefit from all the amenities nearby.This description has been automatically translated from French.
…By Orpi - Mathieu Immobilier


Located in a green setting overlooking the village of Biot, this elegant program of 5 luxury villas/duplex apartments features a discreet and refined contemporary architecture. Each villa has 4 customizable rooms and comes with spacious terraces and private gardens planted with olive trees. Exclusive and intimate, they are equipped with high-end amenities and top-quality materials. The residence includes a swimming pool and 15 basement parking spaces, enjoying dominant positioning that benefits from all exposures, offering completely unobstructed views of the surrounding hills as well as glimpses of the Mediterranean Sea and the village. It meets the latest construction standards.This description has been automatically translated from French.
…By Orpi - Mathieu Immobilier


Situated in a green setting overlooking the village of Biot, this elegant program consists of 5 high-end duplex villas/apartments with discreet and refined contemporary architecture. Each villa, with 4 adaptable rooms, features vast terraces and private gardens planted with olive trees. Exclusive and intimate, they are equipped with high-end services and first-choice materials. The residence offers a swimming pool and 15 underground parking spaces, enjoying a dominant position that benefits from all exposures and provides unobstructed views of the surrounding hills as well as views of the Mediterranean Sea and the village. It meets the latest construction standards.This description has been automatically translated from French.
…By Orpi - Mathieu Immobilier


Nestled in a green setting overlooking the village of Biot, this elegant program features 5 high-end duplex villas/apartments with a discreet and refined contemporary architecture. Each villa, consisting of 4 modular rooms to suit your needs, includes spacious terraces and private gardens planted with olive trees. Exclusive and intimate, they are equipped with top-of-the-line amenities and premium materials. The residence boasts a swimming pool and 15 underground parking spaces. Thanks to its elevated position, it enjoys all exposures and offers clear views of the surrounding hills as well as scenic views of the Mediterranean Sea and the village. It benefits from the latest construction standards.This description has been automatically translated from French.
…By Orpi - Mathieu Immobilier


Located in a green setting overlooking the village of Biot, an elegant program of 5 duplex villas/apartments of very high standing with discreet and refined contemporary architecture. Each villa, with 4 modular rooms as desired, features large terraces and private gardens planted with olive trees. Exclusive and intimate, they are equipped with high-end amenities and top-quality materials. The residence includes a swimming pool and 15 basement parking spaces; in a dominant position, it enjoys all exposures and offers perfectly unobstructed views of the surrounding hills as well as glimpses of the Mediterranean Sea and the village. It benefits from the latest construction standards.This description has been automatically translated from French.
…By Orpi - Mathieu Immobilier


EXCLUSIVITY - EXCEPTIONAL, if you have a budget between €2m and €3m, you can acquire the only remaining building plot in this prestigious area of BIOT for your future construction of a beautiful architect-designed villa. You can indulge yourself with high-end finishes for a contemporary creation of over 300 m2 with a pool. This beautiful flat plot of approximately 2,000 m2, in absolute calm and secure, will offer you an exceptional living environment! Reference agency: 1970This description has been automatically translated from French.
…By Orpi - Mathieu Immobilier


Located in a private and secure estate on the hills of Biot, close to Sophia Antipolis, 20 minutes from Nice-Côte-d'Azur airport, this brand new contemporary villa of 150 m² offers a peaceful living environment with an unobstructed view. On the ground floor, there is a bright cathedral living room, an equipped open kitchen, and a master suite with a dressing room and bathroom. The upstairs includes 2 suites and a mezzanine ideal for an office. High-end features, landscaped land of 1,160 m² with a swimming pool, garage, laundry room, reversible air conditioning, automatic watering system, and electric gate. The Mas Provence Group is mandated for the sale of this property. Delivery at the end of 2025. Contact: 06 16 02 93 08This description has been automatically translated from French.
…By Groupe Mas Provence

Discover this fully renovated townhouse from 2015, located on the main street of the village of Biot, in the heart of the Côte d'Azur. Comprising 5 two-room apartments, ranging from 30 to 42 m². In addition to the apartments, the building houses a shop. Rental yield of about €50,000. Among the strengths of this investment: a recent renovation, a central location offering high visibility, and attractive rental income. This building represents a great opportunity for investors seeking quality real estate in a sought-after village. For more information or to arrange a visit, contact us today. Don’t miss this opportunity to invest in Biot! Agency reference: 3611This description has been automatically translated from French.
…By Orpi - Wilson Immobilier


Located in a highly sought-after residential area, in absolute tranquility, just 5 minutes from the charming village of Valbonne and close to the Mougins School as well as the CIV, this fully renovated villa offers high-end finishes and refined decoration throughout. The property features on the ground floor an elegant entrance, a fully equipped open-plan kitchen, a spacious, light-filled living room benefiting from a full south-facing exposure, and a very large master suite with dressing room and en-suite shower room provides optimal comfort. Upstairs, there are four additional bedrooms, each with its own en-suite bathroom. A garage of 80 sq.m accommodating up to 5 cars, as well as a large versatile space that can be used as a games room, home cinema, or gym. Several cellars complete this exceptional property. A rare and unique opportunity on the market. Energy class : A – Climat class : A / estimated annual costs for standard use : between €1,387 and €1,877 (ref year 2023) Information on the risks to which this property is exposed is available on the Geohazards website : www.georisques.gouv.fr Property located in an area subject to compulsory brush clearance. Represented by Caroline Bertignon-Metout, acting in his capacity as authorized service provider, with full powers for the purposes hereof.
…By Barnes Valbonne
'%20stroke='%23DDAA3A'%20stroke-width='1.909'%20stroke-linecap='square'%20stroke-linejoin='bevel'/%3e%3c/svg%3e)
Receive by email any new listing that may match your search criteria
Your criteria :
By validating this form, you accept the general conditions of use of Le Figaro Properties.
These agencies offer a selection of luxury properties vente at Biot. Feel free to contact them for personalized assistance.