Get early access to listings that match your criteria
Never miss an opportunity again. Our personalized alerts notify you instantly.

 English$ USD · m²


In the commune of Éze, just a few minutes from the village and close to the Principality of Monaco, this intimate and exclusive development of five contemporary apartments, to be completed in 2026, offers a true Mediterranean interlude. Designed with families in mind, each apartment boasts a minimalist lifestyle, bathed in light through large bay windows and featuring ultra-equipped open-plan kitchens with panoramic sea views. This 187.19 m² penthouse is a real gem. With a private 208.93 m² rooftop and 260.19 m² terrace, this exceptional property offers 360° panoramic sea views, ideal for a life of luxury and comfort. -Interior: The elevator opens directly into your apartment. The spacious living room and dining room open onto the terrace, the open-plan kitchen and its back office/laundry room, all bathed in light thanks to full-height bay windows, offer an exceptional panorama. The living and sleeping areas are well separated and linked by a corridor. The three en suite bedrooms are comfortable and well appointed, offering both privacy and practicality. -Exterior: The 208.93 m² private rooftop with its multiple design possibilities and the 2 terraces of 54 m² and 59 m² are real assets, offering an exceptional setting for entertaining or relaxing; or simply contemplating this breathtaking view. Add to this a 196.12 m² private garden at the rear of the penthouse! Extra for children and pets ) -Parking : Two parking spaces included, with the possibility of acquiring two additional ones. Don't miss this unique opportunity to acquire the exceptional penthouse at Éze, contact Monty + Co Real Estate to arrange your private viewing. Enjoy spectacular sea views and top-of-the-range amenities in an incomparable living environment.
…By Monty + Co Real Estate


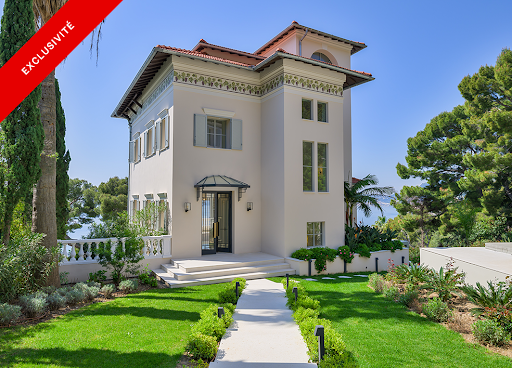
Èze Belle Époque villa with sea and village views Located in a quiet residential area of Èze, this Belle Époque property, offered by Côte d’Azur Sotheby’s International Realty, has been fully renovated with high-quality materials and features panoramic views of the Mediterranean and the medieval village. The main house, approximately 180 m², is spread over two levels. The upper floor includes a master suite with office, dressing room, and bathroom, and a junior bedroom with en-suite bathroom. The ground floor features a third bedroom with bathroom, a fully equipped closed kitchen, a bright living room, and a dining area opening onto the terrace and pool. Three independent apartments of approximately 30 m² each complete the property. Each includes a living room, bedroom, equipped kitchen, and bathroom with WC, two sharing a communal terrace. The villa also benefits from four private parking spaces and has a total area of approximately 280 m², including six bedrooms, six bathrooms or shower rooms, six WCs, four kitchens, multiple reception areas, a pool, and terraces with sea views. This property combines Belle Époque charm with modern comfort and represents a rare opportunity on the Côte d’Azur market. For more information, contact Côte d’Azur Sotheby’s International Realty.
…By Côte D'azur Sotheby's International Realty


In the village of Eze bord de mer situated 7km from the Principality of Monaco and 30km from Nice Côte d'Azur airport. Just a few steps from the beach of Eze, this charming villa in perfect condition will delight you with its 1473 m² garden planted with tropical plants and its heated pool. The one-story house is divided into two independent apartments, each with its own private garden. On the garden level: a 4-room apartment with a kitchen opening onto the dining room and living room, 3 bedrooms, a shower room and a bathroom. On the 1st floor: a 5-room apartment comprising a kitchen opening onto the dining room and living room with balcony and sea view, mezzanine with sleeping area and study, separate toilet, 2 bedrooms, bathroom, shower room, dressing room, terrace overlooking the garden. Covered parking spaces. Agency fees due by the seller.
…By Nicolas Pisani & Laurent Romor


In a prestigious residential complex located in EZE, near the Principality of MONACO, beautiful apartment of approximately 188m², with a private garden of approximately 940m², private swimming pool, all offering panoramic views of the sea and the village of EZE. The apartment will be laid out as follows: Entrance hall, living room (60 m²), 3 bedrooms, 3 bathrooms, kitchen, toilet, hallway, laundry room, garden, terrace, swimming pool. 4 garages Prestigious residence with a total of 5 apartments. UNDER CONSTRUCTION - DELIVERY JUNE 2026 Agency fee due by the seller.
…By Nicolas Pisani & Laurent Romor


Perched between sky and sea, nestled in lush greenery above Èze, this exceptional 795 m² estate offers a truly unique living experience, embraced by the Mediterranean. Set on a beautifully landscaped plot of 3,622 m², it boasts breathtaking panoramic views and an atmosphere of absolute serenity. From the moment you enter, the magic unfolds: vast, light-filled interiors, a majestic living room with soaring ceilings opening onto a panoramic sea-view terrace, an elegant dining room, a cozy TV lounge, a spacious fully equipped kitchen with pantry, and a versatile room that can serve as a study or game room. Every space has been thoughtfully designed to blend comfort, refinement, and effortless luxury. Upstairs, the master suite features mesmerizing sea views, a bespoke walk-in dressing room, and a sumptuous en-suite bathroom. Three additional en-suite bedrooms offer family and guests the utmost comfort in a tranquil setting. On the garden level, you’ll find two independent apartments with sea views, private bathrooms and kitchenettes, another en-suite bedroom, and a charming self-contained two-room apartment—ideal for hosting in privacy. The lower level is dedicated to well-being, with a heated indoor pool, jacuzzi, sauna, and a sea-view relaxation area—an invitation to unwind in total peace. Outside, the dream continues with a spectacular pool overlooking the sea, multiple sun-drenched lounge areas, a Mediterranean garden with various relaxation spaces, and a spacious independent garage accommodating several vehicles. A rare and precious haven, where every detail has been crafted to celebrate elegance, tranquility, and natural beauty.
…By Dotta Real Estate


In a quiet residential area with open sea views, 848M² land with planning permission granted and purged for a 247M² contemporary villa on two levels. Technical file on request. Agency fees due by the seller.
…By Nicolas Pisani & Laurent Romor


1500m2 plot with panoramic sea view located in the Saint-Laurent Supérieur district of Èze. The project consists in the creation of a contemporary villa facing south-east. with a surface area of between 230 and 450m2. a swimming pool and a fully-buried basement. The villa will be built on an R+1 level. with the living rooms on the ground floor and the bedrooms on the first floor. Details PLum UFb3: Ground surface area: 25%. 55% of the plot must be landscaped. Frontal height limited to 8.5 meters. Planning permission not granted. Project information is for information only.
…By Coldwell Banker Standing Realty

Discover this sumptuous new 250 m² house located in Èze, in the prestigious La Vallière des Costes area, offering a full sea view. This new property is a true haven of peace.It consists of 3 spacious bedrooms including a master with a dressing room, a bright living room, swimming pool, gym, double garage, terrace, and an elevator that serves all levels of the house.Contact us now for more information or to arrange a visit. Agency reference: 0000This description has been automatically translated from French.
…By Orpi - Papazian Le Mourillon


Located in Villefranche-sur-Mer, on the south-east facing slope of the Plateau de la Justice, midway between Villefranche-sur-Mer and Èze, this property enjoys a peaceful and preserved natural environment Set within lush greenery with very limited surrounding development, it offers a true countryside feel just moments from the sea. The property extends over a vast plot of approximately 10.1 hectares (i.e. 101,233 sqm) and includes an old two-level house, as well as several former agricultural outbuildings now in ruins. A full renovation project for the existing house has been approved, with planning permission granted allowing for the creation of a total floor area of 122 sqm. The granted planning permission also includes the creation of a secured gated entrance along with a naturally treated access road maintained in its existing layout, and external landscaping designed to respect the surrounding environment, A rare opportunity offering significant renovation potential in an exceptional natural setting, just minutes from Monaco and the coastline. Agency fees payable by vendor - Eliza TORBICZ - Agent commercial - EI - RSAC 790 569 107
…By Barnes Beaulieu


This charming 42.79 m² one-bedroom apartment is located on the main street of the old town, Rue du Poilu. It boasts an ideal location to fully enjoy the authenticity and picturesque charm of Villefranche-sur-Mer. It features remarkably high ceilings and exposed beams, which highlight its spaciousness and unique character. This apartment comprises an entrance hall, a bathroom, a living room with exposed beams, a fitted kitchen, and a large bedroom/alcove. It is very bright, quiet, and offers an unobstructed view that creates a pleasant sense of space. This property combines old-world charm, proximity to amenities, and the quality of seaside life. Agency fees are payable by the seller.
…By Nicolas Pisani & Laurent Romor


Located just 15 minutes from the Principality, in a residential area close to amenities and highway access, this tastefully renovated Provençal-style villa enjoys beautiful sunlight in absolute tranquility. Spread over levels, the villa consists of an entrance, reception area, dining room, and fully open kitchen leading to a terrace with views of greenery and the sea. On the lower level: a Master bedroom with en-suite shower room, 3 bedrooms with en-suite shower rooms. The villa also features an outbuilding that includes a living room, kitchen, bedroom, and shower room. It boasts a magnificent landscaped garden and pool area with a pool house above the house, providing utmost privacy. The pool house houses a fitted summer kitchen. The property benefits from numerous parking spaces as well as a carport. Co-ownership property: No Property tax: 2,455€ Information on the risks to which this property is exposed is available on the Géorisques website http://georisques.gouv.fr The agency fees will be fully borne by the seller.This description has been automatically translated from French.
…By Dotta Real Estate


On the first floor, the FORMENTERA apartment in the prestigious Skyview residence offers a spacious two-bedroom apartment with a private terrace of 52,20m² Located just 1.8 km from the iconic Casino Square, Skyview is a luxury residence enjoying an exceptional location at the gateway to Monaco. Set within more than 3,500 m² of landscaped grounds, the residence perfectly combines peace and privacy with immediate proximity to the Principality. Its south-facing orientation ensures abundant natural light throughout the day and spectacular 180° panoramic views over the Mediterranean Sea, Saint-Jean-Cap-Ferrat, and the surrounding countryside. Residents benefit from an outstanding range of premium amenities, including an infinity swimming pool, spa, fitness center, landscaped gardens, enhanced security, home automation, and concierge services. The property is part of a condominium. Information regarding the natural and technological risks to which this property may be exposed is available on the Géorisques website: www.georisques.gouv.fr
…By Douglas Elliman Cap Ferrat


On the first floor, the Malibu apartment in the prestigious Skyview residence offers a spacious two-bedroom apartment with a private terrace of 44m² Located just 1.8 km from the iconic Casino Square, Skyview is a luxury residence enjoying an exceptional location at the gateway to Monaco. Set within more than 3,500 m² of landscaped grounds, the residence perfectly combines peace and privacy with immediate proximity to the Principality. Its south-facing orientation ensures abundant natural light throughout the day and spectacular 180° panoramic views over the Mediterranean Sea, Saint-Jean-Cap-Ferrat, and the surrounding countryside. Residents benefit from an outstanding range of premium amenities, including an infinity swimming pool, spa, fitness center, landscaped gardens, enhanced security, home automation, and concierge services. The property is part of a condominium. Information regarding the natural and technological risks to which this property may be exposed is available on the Géorisques website: www.georisques.gouv.fr
…By Douglas Elliman Cap Ferrat


On the garden level, the Mauritius apartment in the prestigious Skyview residence offers a spacious two-bedroom apartment with a private terrace and landscaped garden. Located just 1.8 km from the iconic Casino Square, Skyview is a luxury residence enjoying an exceptional location at the gateway to Monaco. Set within more than 3,500 m² of landscaped grounds, the residence perfectly combines peace and privacy with immediate proximity to the Principality. Its south-facing orientation ensures abundant natural light throughout the day and spectacular 180° panoramic views over the Mediterranean Sea, Saint-Jean-Cap-Ferrat, and the surrounding countryside. Residents benefit from an outstanding range of premium amenities, including an infinity swimming pool, spa, fitness center, landscaped gardens, enhanced security, home automation, and concierge services. The property is part of a condominium. Information regarding the natural and technological risks to which this property may be exposed is available on the Géorisques website: www.georisques.gouv.fr
…By Douglas Elliman Cap Ferrat


CAP D'AIL: In a sought-after area of Cap d'Ail, within a prestigious residence with swimming pool and concierge, this 2-bedroom apartment of 92 sqm offers superb renovation potential. It comprises an entrance hall, a large living room opening onto a terrace, a separate fitted kitchen, two bedrooms with built-in wardrobes, two bathrooms, and a guest toilet. Bright and airy, all rooms open onto an outdoor space. A real opportunity for this apartment with great potential. Cellar and possibility to buy a parking space in addition. Agency fees of 5% included, payable by the seller.
…By Nice Properties Villefranche


Discover an elegant duplex penthouse on the French Riviera, set in a prestigious residence with impeccable grounds. Enjoy sweeping panoramic views of the sea, green hills, and surrounding nature. Just 5 minutes from Monaco and a 10-minute walk from Cap d’Ail amenities and the beautiful Mala Beach. The bright apartment offers a spacious living room and three large bedrooms, each with its own bathroom and terrace access. South-facing rooms open onto stunning sea views and unforgettable sunsets. A large south terrace, complemented by additional terraces facing different directions, allows for year-round outdoor living. The property also includes a private garden, a barbecue area, and a personal pétanque court. The residence is surrounded by greenery and features two pools accessible all year. The property comes with two secure garage parking spaces. A rare opportunity combining privacy, comfort, and exceptional proximity to Monaco. Available for viewings. Watch the video of this property on our Vessnart website (8800312 in the search bar). To get in touch with the agent Yulia RIGHT NOW and 7/7, please fill in the form and receive the agent's mobile phone in a few moments on your e-mail!
…By Vessnart


Luxurious modern style property of generous proportions set in peaceful gardens only 2 minutes away from Monaco and within easy walking distance to the town centre of Cap d'Ail. The property consists of 2 villas with panoramic sea views and a caretaker's apartment. Recently built, the property has been luxuriously finished with heated marble and parquet floors and superb bathrooms. The main house is set out over 3 levels with a lift and consists of a large reception area with living and dining rooms on the main level opening onto a terrace looking over a superb swimming pool area with extensive terraces and pool house with a summer kitchen. There is also a superbly fitted kitchen at this level with a family breakfast area and a laundry room. The upper floor offers 3 large bedroom suites with walk-in cupboards, marble bathrooms and south facing terraces enjoying sea views from Cap Ferrat to Monaco. The garden level provides a Summer lounge or reception room with an open plan kitchen opening onto lawned gardens just above the pool. There are a further 3 bedrooms on this level all with their own bathrooms. The self contained guest house has it's own living room with terrace, a kitchen and two spacious bedrooms with bathrooms and cupboards. There are separate staff quarters with 2 bedrooms and a living room at the entrance to the property and plenty of parking facilities with 2 twin car garages and parking spaces both inside and outside of the main gates. The gardens themselves are extensive and quite remarkable with plenty of flat lawns, ideal for children, a wilder area that would be good for growing vegetables and access to a pathway leading to the town centre. Excellent opportunity to buy a property in all new condition on Monaco's doorstep.
…By Savills Beaulieu


Located in a quiet location 5 minutes by car from Monaco and 1 minute from the Monaco training center, villa of 716m2 on approximately 2800m2 of land, only the structural work has been carried out. Possibility of buying the villa as is or completed. Permit accepted.
…By Azur'estate


The advertiser did not provide an english description for this listing.
…By Iad France


Located in a cul-de-sac, in absolute peace and quiet, this fully renovated property with a swimming pool, landscaped garden, several parking spaces and a carport is ready to move into! This beautiful 230 m² villa is set on a 1,984 m² south-facing plot. The entrance level comprises a spacious living room with dining area and open-plan kitchen opening onto a lovely terrace with views of the sea and hills. Guest WC and laundry room on this level. Four bedrooms with en-suite shower rooms are located on the lower floor, two of which have sea views. A separate apartment is also located downstairs and includes a living room with open-plan kitchen, a bedroom and a shower room. All rooms open onto pleasant terraces. Tastefully furnished possibility of sale furnished. A lovely heated swimming pool with summer kitchen and pizza oven, reversible air conditioning, heated towel rails, three fitted kitchens, natural stone and tiled floors, 4 to 5 parking spaces, a carport and a beautiful landscaped garden complete this offering. The village centre, with its restaurants, is 2 minutes away by car, Monaco 10 minutes and Nice Airport 20 minutes. Early viewing recommended! Energy performance diagnosis: 73 (B) Greenhouse gas emissions: 2 (A) Estimated annual energy costs for the home: 1,040-1,460 euros. Transaction fees incl. VAT payable by the seller. Information on the risks to which this property is exposed is available on the Géorisques website: www.georisques.gouv.fr The luxury real estate market on the French Riviera is one of the most attractive in the Mediterranean region. Located between Nice and Monaco, the town of La Turbie is among the most sought-after places. Holiday homes and second residences on the French Riviera offer not only an incomparable lifestyle but also, given the international economic situation, a safe investment and a smart retirement plan, especially at premium addresses. The high-end real estate market on the French Riviera is independent of individual economies and continues to offer great stability for prestigious and unique properties.
…By Engel & Völkers Côte D'azur


In a sought-after setting in La Turbie, just a few minutes from Monaco, this charming 73.9 sqm three-room villa captivates with its warm atmosphere and pleasant lifestyle. Filled with natural light, it opens onto a lovely terrace extended by a private garden of approximately 65 sqm, ideal for enjoying the Mediterranean climate with family and friends. The harmonious volumes create a comfortable living environment, combining residential tranquillity with immediate proximity to amenities and the Principality. An ideal address for both a primary residence and a family pied-à-terre on the French Riviera.
…By Dumas Gestion


Ideally located in the heart of the town, this dual-aspect apartment of 54 sqm benefits from excellent natural light and offers great potential for customization. It comprises an entrance hall, a living room opening onto a balcony with panoramic sea views, a separate kitchen, a bedroom opening onto the mountain-side terrace, a bathroom, and separate toilets. The property features two terraces offering pleasant dual exposure: a 10 sqm terrace on the mountain side, accessible from the bedroom and the kitchen. a second sea-facing terrace of approximately 6 sqm, accessible from the living room and enjoying panoramic sea views. Thanks to its layout and the presence of water connections in the entrance area, it would be possible to open the kitchen onto the living room and create a second bedroom, optimizing the space according to your needs. Located on the top floor of a well-maintained residence, this dual-aspect apartment represents an excellent opportunity as a primary residence, a pied-à-terre, or a rental investment. This property is part of a condominium. Energy rating: E – Climate rating: E. Estimated annual energy costs for standard use: between €1,630 and €2,280 (reference year: 2021). Agency fees payable by vendor - Nombre de lots dans la copropriété: 21 - Montant moyen de la quote-part de charges courantes 1,817 €/yearly - Montant estimé des dépenses annuelles d'énergie pour un usage standard, établi à partir des prix de l'énergie de l'année 2021 : 1630€ ~ 2280€ - Eliza TORBICZ - Agent commercial - EI - RSAC 790 569 107
…By Barnes Beaulieu


In the heart of Beaulieu sur mer, a stone's throw from the market square, shops, train station and beaches, beautiful apartment in an art deco building. Completely renovated, this apartment has preserved the character of the time by combining it with modern services. With high ceilings, the apartment offers beautiful volumes. Sold with a large cellar. Agency fees to be paid by the seller.
…By Nicolas Pisani & Laurent Romor


Situated in one of the most sought-after and serene areas of Cap d'Ail, just minutes from Monaco, this magnificent estate enjoys uninterrupted views of the Mediterranean from every room. Set within beautifully landscaped grounds of approximately 1,750 m², the property comprises two Belle Epoque style villas, both meticulously renovated to the highest standards. Together, they offer a rare blend of historical charm and contemporary comfort, ideal for refined family living or grand-scale entertaining. The property is accessed via an elegant sweeping driveway with in-and-out access, protected by electric gates. There is ample parking for multiple vehicles, in addition to a secure double garage. The main villa spans 300 m² and is entered by a spacious entrance hall with a discreet guest cloakroom. This leads into a light-filled, triple-aspect reception room with a stylish bar area, all opening onto a sea-facing terrace. On the garden level, a contemporary kitchen and formal dining room connect seamlessly to an expansive dining terrace and swimming pool, creating a superb setting for outdoor living. The first floor hosts two spacious en-suite bedrooms, each with its own bath/shower room, alongside a dedicated dressing room. The uppermost level is reserved for the principal suite, which offers complete privacy, featuring its own dressing room, shower room, and a private terrace with sweeping sea views. The secondary villa, of 160 m², is entirely independent and ideally suited for hosting guests or extended family. On the garden level, it houses a complete wellness suite with a sauna, hammam, shower room, WC, treatment and relaxation space, and a large mirrored gym that opens onto a generous sea-view terrace with Jacuzzi. The villa includes a small kitchen, three en-suite bedrooms and a wonderful terrace overlooking the sea. The property benefits from underfloor heating and integrated reversible air-conditioning throughout both villas. Floors are laid in wood parquet and in marble. A high-end audio system and a full security infrastructure, including video surveillance and remote monitoring, ensure comfort, safety, and discretion. This exceptional residence offers a unique opportunity to acquire an historic Riviera estate that combines classical elegance with modern luxury, all in a privileged and highly exclusive setting. Energy rating : 114 (C) / Greenhouse Gas Emissions: 3 (A) Estimated annual energy costs for the property: 3580 - 4900 Transaction fees borne by the seller. Information on the risks to which this property is exposed is available on the Géorisques website: www.georisques.gouv.fr Images in the Exposé may have been optimized or adapted using AI for illustrative purposes. The luxury real estate market at the Côte d'Azur is one of the most attractive in the Mediterranean area. Cap d'Ail, situated between Nice and Monaco, is one of the most sought-after locations. Whilst 'idyllic lifestyle and escape from city life' remains the primary reason people wish to purchase property in the French Riviera, due to the global economic situation, clients are also looking to buy secondary homes in the South of France as it is a stable investment and an intelligent retirement plan. The French Riviera offers, as always, great stability and value for prestigious and unique properties which is not affected by individual economies. Cap d'Ail enjoys a privileged position on the Cote d'Azur, located at the gateway to Monte-Carlo and only 20 minutes from Nice and Italy. Rocky peaks rising up to 500 metres, beaches and peaceful bays, and the Mediterranean climate, all contribute to make Cap d'Ail an extremely attractive location.
…By Engel & Völkers Côte D'azur


Just a few minutes from Monaco and the historic village of La Turbie, this outstanding property, fully renovated using high-quality materials, enjoys a privileged residential setting in complete tranquillity, with spectacular views of the Mediterranean. Set on a magnificent landscaped plot of approximately 1,980 m², the villa offers 232 m² of perfectly laid-out living space, combining contemporary elegance, generous proportions and high-end finishes. Upon entering, the reception areas captivate with their brightness and their opening onto vast terraces facing the sea. The living room, dining room and kitchen blend harmoniously into a refined living environment where indoors and outdoors become one. The sleeping area has six bedrooms and five bathrooms, offering comfort and privacy for everyone. A separate three-room apartment completes the property, ideal for hosting family and friends or for developing a luxury rental business. The ever-present sea view enhances every moment of daily life and complements the outdoor spaces designed for relaxation and socialising: a swimming pool, an elegant pool house, large terraces and carefully landscaped gardens. A large garage and five secure parking spaces round off the amenities of this rare property. Agency fees due by the seller.
…By Nicolas Pisani & Laurent Romor
'%20stroke='%23DDAA3A'%20stroke-width='1.909'%20stroke-linecap='square'%20stroke-linejoin='bevel'/%3e%3c/svg%3e)
Receive by email any new listing that may match your search criteria
Your criteria :
By validating this form, you accept the general conditions of use of Le Figaro Properties.
These agencies offer a selection of luxury properties vente at Eze. Feel free to contact them for personalized assistance.