The agencies at Marienthal
These agencies offer a selection of luxury properties vente at Marienthal. Feel free to contact them for personalized assistance.

 English$ USD · m²


Located in a highly sought-after residential neighborhood, this magnificent architect-designed home, built in 1980, offers 280 m² of living space on a tree-lined, landscaped lot of 13 ares. Just a 9-minute drive from downtown Haguenau and 35 minutes from Strasbourg, this unique property immediately captivates with its bold architectural design, generous spaces, and high-end features designed to offer a seamless, comfortable, and sustainable living environment. Upon entering, the house reveals particularly bright and well-organized living spaces. The ground floor features an office ideal for remote work, as well as a ground-level master suite with its own bathroom and walk-in closet, offering direct access to the terraces. The reception areas stand out for their spaciousness and an intriguing interplay of levels. The living room/library and dining room are centered around a contemporary fireplace, bathed in light thanks to large floor-to-ceiling windows. A semi-open kitchen, fully equipped and furnished, blends naturally into this space designed for family life. A laundry room, a hallway, and a half-bath complete this level. A beautiful staircase leads to the upper floor, where a large landing leads to four comfortable bedrooms, one of which features a private shower room with a toilet. A second separate bathroom and a large attic round out this perfectly laid-out sleeping area. The outdoor spaces form a truly intimate and well-maintained green oasis. The two terraces, accessible from the ground floor, harmoniously extend the house into a landscaped garden featuring a variety of trees and plants. A superb swimming pool blends into this lush setting, inviting relaxation and summer gatherings. In the basement, the property features a full-sized area comprising a boiler room, a workshop, and several cellars offering ample storage space or opportunities for additional renovations. A large double garage rounds out the property. The immediate surroundings of this residential cul-de-sac guarantee absolute tranquility, while remaining within a five-minute drive of local amenities. This charming home with its distinctive architecture represents a rare opportunity in the luxury real estate market in Alsace, combining spaciousness, natural light, and serenity. A visit is a must to experience the unique atmosphere of this exceptional property. ENERGY RATING: C / CLIMATE RATING: B Estimated average annual energy costs for standard use, based on average energy prices indexed to the years 2021, 2022, and 2023 (including service fees): between euros2,630 and euros3,650 Contact: Cédric 06.78.54.01.95
…By Espaces Atypiques Alsace


UNDER OFFERArchitect-designed villa in HaguenauA linear architecture, perfect brightness, an exceptional villa just a few minutes from downtown Haguenau. A privileged location for fans of bold, contemporary, and minimalist style.In a residential and secure environment, this superb architect-designed villa, contemporary, built in 2011, offers 262 m2 of usable space, approximately 211 m2 of living space, nearly 312 m2 on the ground, on a very nice plot of 7.94 ares, fully landscaped with a swimming pool.This exceptional property requires no work.More photos on the website www.christinefuchsimmobilier.frGround floor:- Entrance with closet- Magnificent living area, entirely oriented towards the garden, spacious and bright near 67 m2, with a very beautiful open kitchen- Pantry- Office- Toilets with washbasinFirst floor:- Mezzanine, about 30 m2, which can be converted into a bedroom for example.- Parental space with a dressing area, a shower room with an Italian shower and toilets; and a terrace overlooking the garden completes the space- Two very beautiful bedrooms with closets- Nice bathroom with a bathtub and shower, and a double sink unit- Separate toiletsBasement:- Beautiful finished and heated room- Hallway- Large laundry room, heated- Spacious boiler room with a DIY workshopA large double garage, on the same level, with a motorized door.DPE: B - GES: AHeating system: air/water heat pump, underfloor heating, and wood stoveThe exterior designed as a true extension of the house is enhanced by:- Heated pool 8 m x 4 m- Large terrace approximately 100 m2- Beautiful covered terrace- Very nice flat landscaped gardenHigh-end amenities:- Secure access via an electric gate to the private housing estate- Cellular concrete construction- Reversible heat pump with underfloor heating and cooling- Hygro-regulating VMC- Triple glazing aluminum windows- BSO on all bay windows- Water softener- Centralized vacuum systemLess than 15 minutes walk from the city center and the train station (5 minutes by bike) which serves Strasbourg in about twenty minutesAll amenities are nearby: schools, doctors, shops, restaurantsInformation on the risks to which this property is exposed is available on the Géorisques website: www.georisques.gouv.frPrice: 1,050,000 EUR (fees to be borne by the buyer included).This description has been automatically translated from French.
…By Christine Fuchs Immobilier


Marienthal - A house redesigned with elegance Located in the heart of the sought-after commune of Marienthal Haguenau, in a calm and residential environment, on a plot of 6.26 ares, this beautiful house built in 2000 has been completely redesigned in recent years. Nothing has been left to chance. Fully rethought, it charms with the choices of materials carefully selected, from floor and wall coverings to sanitary fittings, along with a harmonious and timeless color palette. More photos to discover on the site www.christinefuchsimmobilier.fr A very beautiful house arranged and organized with many functional and elegant storage spaces. The great care given to every detail reveals a harmonious and warm house, offering a beautiful serenity. Its 174.78 m2 on the ground, 144.58 m2 of usable living space + a finished basement is distributed: On the ground floor: -entry with storage closet -very nice living room with access to the terrace and garden -dining kitchen, spacious and functional -toilets with washbasin -direct access to the garage On the first floor: -a master bedroom with a small dressing room -two lovely bedrooms with integrated furniture -a shower room with an Italian shower, a vanity unit, and toilets -and a gem, a very beautiful room with exposed beams that can accommodate a cozy living room, a large additional bedroom, or leave free rein to imagination and creativity The complete basement offers: -a very large fully fitted dressing room -the laundry room, the boiler room -and a room that can serve as a guest bedroom, office, or professional space with its own entrance The garage allows parking for one vehicle and also offers storage space. No less than 4 parking spaces complete the property. The exterior is a real jewel: -with its very nice garden, landscaped and planted -its large terrace protected by a very large electric awning -its terrace at the back of the house, completely sheltered from view, with its equipped summer kitchen Heating mode: gas boiler - underfloor heating on both levels DPE: C - GES: C Estimated annual energy expenses for standard usage: between 2,170 and 2,980 per year. Average energy prices indexed on the years 2021, 2022, and 2023 (subscriptions included). Primary energy consumption: 159 kWh/m²/year Final energy consumption: 138 kWh/m²/year The shutters are electric, and the wooden shutters have been preserved for the aesthetics of the house. Amenities: -primary school is 8 minutes on foot -supermarket 10 minutes by car -pharmacy, hospital, less than 10 minutes by car -Marienthal is also served by the Ritmo bus lines -The Marienthal train station serves Haguenau in 5 minutes, Strasbourg in 30 minutes with daily round trips every half hour or so. Information on the risks to which this property is exposed is available on the Géorisques site: www.georisques.gouv.fr Price: 644,800. The indicated price includes fees payable by the buyer: 4% VAT of the property price excluding fees. Price excluding fees: 620,000.This description has been automatically translated from French.
…By Christine Fuchs Immobilier


Located in the vibrant heart of Haguenau, this single-building property with character embodies the quintessence of a bourgeois residence reimagined as a rare investment property. Boasting a generous living area of 266 m² (212 m² Carrez for the main apartment, 54 m² Carrez for the commercial space) on a plot of approximately 5 ares, this unique property stands out for its well-preserved architecture, its grand proportions, and its distinctive decorative features. It offers the exceptional opportunity to combine an exceptional home with a professional practice or to create a unique residential complex right in the city center, while enjoying a private, tree-lined outdoor space. From the very first glance, the elegant façade and stone steps set the tone. The main entrance leads to the ground floor of the apartment. A second, separate entrance opens onto the professional space?a former medical office comprising a waiting room, two offices, a kitchen, and a bathroom?ideal for immediate use. The tour of the main apartment begins with a vast, majestic entry hall where a monumental wooden staircase?a true centerpiece with its carved balustrade?soars toward the upper levels. On the first floor, a large landing with an office area leads to the reception rooms. The living room, the heart of the home, impresses with its spaciousness, herringbone parquet floors, carved fireplaces, and a central suspended fireplace?as decorative as it is functional?creating a warm and artistic atmosphere. It opens onto two private terraces and a balcony, perfect for extending evenings outdoors. A fully equipped kitchen, a dining room, two bedrooms (one with terrace access and a closet), and a bathroom complete this floor. The second floor, with sloped ceilings, houses a third bedroom with its own bathroom, offering an intimate and cozy space. Outside, the tree-lined garden of approximately 500 square meters is a true haven of peace, unexpected in the heart of the city. It also includes a driveway and three parking spaces, a rare and indispensable asset. The full basement, spanning over 89 m², with a boiler room and storage areas, completes the annexes. The location is ideal for city living: shops on the main shopping street and schools are just a few minutes' walk away. The train station is about 5 minutes away, allowing you to reach Strasbourg in 20 minutes, and major highways are easily accessible. Unique, distinctive, and steeped in history, this exceptional property will appeal to those who appreciate authentic and unconventional living spaces and are looking to invest in a rare real estate asset with remarkable potential right in the heart of Haguenau. ENERGY RATING: C / CLIMATE RATING: A Estimated average annual energy costs for standard use, based on average energy prices indexed for the years 2021, 2022, and 2023 (including service fees): between euros1,077 and euros1,457 Contact: Cédric 06.78.54.01.95 Condominiums of 8 units (Condominium currently being established).
…By Espaces Atypiques Alsace


Cozy house in HaguenauJust a quarter of an hour's walk from the city center of Haguenau, discover this cozy house, built in the mid-60s, with over 235 m2 of living space, on a beautiful plot of 8.81 ares.More photos to discover on the website www.christinefuchsimmobilier.frThis beautiful building offers both prestige and elegance, as well as functionality and generous volumes. Noble materials, pink marble, and solid wood staircases enhance the residence.A refresh will restore its nobility to this family home, inviting you to write a new story.On the ground floor:- a spacious and bright living room, with a fireplace, of more than 58 m2- an equipped kitchen, nearly 13 m2- a large hallway with numerous closets- an office or bedroom with a water point- a shower room- toiletsUpstairs:- four large bedrooms, all with closets, measuring 12 m2, 18 m2, 19 m2, and nearly 20 m2- two small attic rooms, about 9 m2 of living space (11.5 m2 on the ground), perfect for hosting an office and a dressing room, for example.- a bathroom- separate toiletsCompleting the property:- a large attic- a full cellar, which includes four large rooms, the boiler room, and a wine cellar- a large double garage with an electric door.Heating method: fuel and wood fireplaceHousing with excessive energy consumption: Class E.Estimated annual energy expenses for standard use: between 5610 and 7640 per year. Average energy prices indexed on the years 2021, 2022, and 2023 (subscriptions included).Primary energy consumption: 187 kWh/m²/yearFinal energy consumption: 184 kWh/m²/yearThe exterior is fully fenced. This beautiful plot offers a very large courtyard in front; at the back, a green area, two terraces, one of which is covered, a woodshed, and a garden shed.All amenities are within walking distance: schools, middle school, high school, doctors, pharmacy, nursing office. The train station is 7 minutes by bus.The house is less than a quarter of an hour's walk from the city center (5 minutes by bike or bus).Information about the risks to which this property is exposed is available on the Géorisques website: www.georisques.gouv.frPrice: 649,000.The indicated price includes the fees payable by the buyer: 3.84% VAT of the price of the property excluding fees. Price excluding fees: 625,000.
…By Christine Fuchs Immobilier


HAGUENAU EXCEPTIONAL CONTEMPORARY VILLA IN THE HEART OF A PRIVATE ESTATEIn a privileged residential environment, sheltered from view and in immediate proximity to the city center, this high-end villa, fully renovated in 2025, offers a rare living space that combines architectural elegance, modern comfort, and top-of-the-line amenities.Set on a landscaped plot of over 32 ares (3,200 m²), the property features 357 m² of living space spread over two levels, complemented by generous additional volumes (327 m²) providing extra spaces dedicated to comfort and leisure.From the entrance, the villa impresses with its spaciousness, brightness, and quality of renovation. The reception areas, facing southwest, open widely onto the garden and terraces, offering a natural continuity between indoors and outdoors. The materials used, the meticulous finishes, and the modern equipment create a distinctly contemporary and refined atmosphere.The night area includes numerous comfortable bedrooms, several of which are suites, along with three bathrooms and four toilets, ensuring optimal comfort for family living or entertaining.The amenities meet the highest standards: a fitted and equipped independent kitchen, reversible air conditioning, aerothermal heating, PVC double glazing, electric shutters, alarm system, intercom, motorized gate, as well as a charging station for electric vehicles.Outside, the landscaped park features a heated and covered swimming pool, perfectly integrated into its environment, accompanied by a pool house and spacious terraces conducive to relaxation and summer gatherings. The well-maintained garden guarantees total privacy and a rare quality of life.The property also includes numerous additional spaces: a complete basement, cellar, wine cellar, boiler room, converted attics, storage room, outbuildings, as well as a double motorized garage, an underground garage, and two outdoor parking spaces.This unique villa, meticulously renovated in part in 2025, is aimed at discerning buyers seeking a rare property that combines spaciousness, contemporary features, and a privileged location in one of the most sought-after areas of northern Alsace.Complete file, plans, and private viewing by appointment.This description has been automatically translated from French.
…By Consult Habitat


The advertiser did not provide an english description for this listing.
…By Zefir


Located 8 km from Haguenau and 10 km from Brumath, this elegant 1950s house, fully renovated, offers 160 m2 of livable space on a closed plot of 716 square meters. Designed as a refined family cocoon, this house reveals a warm atmosphere inspired by the elegance of English cottages. Its fluid and functional layout, combined with its brightness, provides a perfect living environment for a family seeking comfort. On the ground floor: - an entrance, - a living room, - a bright kitchen, - a bedroom, - a shower room (shower, sink, and toilet). On the first floor: - Four bedrooms, one of which is in a row, benefiting from a terrace overlooking the courtyard, - A bathroom (bathtub, double sink, and toilet). In the basement: - a laundry room, - technical room for the pool, - wine cellar, - a fitted room. The exteriors: - An 8x4 pool perfectly integrates into the landscaped garden, - a courtyard features a terrace under a canopy, complemented by a summer garden sheltered by the outbuilding to extend the evenings, - an outbuilding also benefiting from a workshop, a double garage, and a first floor for storage, - an inner courtyard with parking spaces. The advantages: - recent renovation of the water rooms, - heated pool from 2020 with a heat pump and safety cover, - Viesmann gas boiler installed in 2023, - solar panels, - water softener, - the entire property is enclosed. Price: €575,000 Net Seller (+ 4.35% agency fees, or €600,000 HAI). Information on the risks to which this property is exposed is available on the Géorisques website: www.georisques.gouv.frThis description has been automatically translated from French.
…By Immobiliere Le Palatin


ARCHITECTURAL BIOCLIMATIC PROPERTY – 300 m² – SWIMMING POOL – WOODED LAND – DPE AJust a few minutes from Brumath and Mommenheim, at the beginning of Kochersberg, discover a rare property designed by an architect for their own use.Built in 2007 on a wooded plot of over 1,240 m², this wooden frame house offers nearly 300 m² of floor space in a calm, preserved environment, sheltered from view.Much more than a contemporary home, this is a true life project focused on comfort, light, energy efficiency, and environmental respect.From the entrance, the impressive volumes captivate. The numerous full-height bay windows create a natural continuity between the interior spaces, terraces, and the landscaped garden. Each room benefits from exceptional brightness throughout the day.The house is organized around vast living spaces open to the outside, a heated swimming pool of 8 x 4 meters with an electric submerged shutter, several terraces facing different times of the day, and large balconies accessible from the bedrooms.All arrangements have been custom-designed. The kitchen, wardrobes, dressing rooms, laundry room, pantry, wine cellar, storage room, and numerous integrated features reflect a particularly refined design.On the energy front, this property stands out with features rarely combined within the same property.DPE A and GES A.New air/water heat pump installed in 2026, underfloor heating on both levels, summer cooling, domestic hot water production, humidity-regulating VMC, south-facing photovoltaic panels generating an annual income, a buried rainwater recovery tank of 10,000 liters feeding irrigation, toilets, and washing basin.Every feature has been designed to sustainably reduce consumption while offering a remarkable level of comfort.Heated double garage, covered double carport, centralized technical room grouping all networks and equipment of the house.A unique property on the Alsatian market, intended for buyers sensitive to architecture, smart ecology, and construction quality, seeking a sustainable living space designed with years of foresight.Contact us to arrange a visit.Jean-Nicolas COUSQUER – Commercial agent (EI) - Real estate consultant Orpi MyHome Registered with the RSAC of Strasbourg no. 101 276 566 Holder of insurance RCP no. RCACO-26-034031 Agency reference: 3315This description has been automatically translated from French.
…By Orpi - Myhome Schiltigheim


Sandrine Meyer, Safti real estate, offers you exclusively! Located in Geudertheim (67170), this exceptional property provides a peaceful residential living environment, close to preschools and elementary schools, shops, and public transport (the train station located 5 minutes away serves Strasbourg in less than 17 minutes by TER). Ideally situated in a very quiet neighborhood, the house enjoys a large plot of 14 ares, including a heated pool, a spacious 45 m² terrace with pergola, a double garage of 47 m², and numerous outdoor parking spaces.The 182 m² house unfolds harmoniously over two levels. On the ground floor, you will find a magnificent entrance, an office, a living area comprising a high-end equipped kitchen, a dining room, a sunny living room, all opening onto the terrace and garden, a utility room, and a WC completes this level. Upstairs, four spacious bedrooms, a bathroom with shower and bathtub, a shower room, and a WC provide all the necessary comfort.Built in 2021, this home with 8 rooms, including 5 bedrooms, offers a modern and functional layout, ideal for welcoming the whole family. The generous living area and meticulous finishes provide a comfortable and friendly living environment, without compromising on style and the exceptional quality of the equipment.Technical features: DPE A Very low energy consumption Heat pump Underfloor heating Compliance with RT 2012 Ten-year guarantee 96 m² convertible attic 5000-liter rainwater recovery system Electric garage doorTo be visited without delay!Information about the risks to which this property is exposed is available on the Géorisques website: www.georisques.gouv.fr Selling price: €778,000 Seller's fees Contact your SAFTI advisor: Sandrine MEYER, Tel: 0667311885, Email: [email protected] - EI - Commercial agent registered with the RSAC of Strasbourg under the number 948531702This description has been automatically translated from French.
…By Safti


Located in the heart of Soufflenheim, this early 20th-century manor house showcases remarkable bourgeois architecture, offering 356 m² of living space (381 m² total floor area) set on a 3,000 m² (30-are) plot. This unique property instantly captivates with its elegant architectural lines, a vast wooded park featuring a refreshing swimming pool, and a private outbuilding nestled at the rear of the garden, creating an exceptional living environment. The experience begins in the majestic entrance hall, featuring a fireplace and a monumental wooden staircase that connects the home's various levels. Ascending the stairs, one encounters a large period stained-glass window that crowns the magnificent stairwell, casting a soft, warm, and colorful light that enhances the sense of space. The ground floor comprises a light-filled, interconnected triple living and reception area spanning over 62 m², a welcoming dining room, a separate kitchen with its own balcony, and a cloakroom. The first floor opens onto a landing leading to three spacious bedrooms, a large separate dressing room, a laundry room, and a bathroom; all these rooms provide access to two balconies and a private terrace. The second floor, situated in the attic space, houses a large main room?ideal for a spacious recreation area?along with a fourth bedroom, an additional bathroom, and a shower room. A full basement completes the property, featuring six storage cellars, a boiler room, and a large garage. Outside, the park envelops the residence in a secluded, lush green setting, centered around a sunny swimming pool perfect for relaxation and complemented by a period outbuilding. The immediate surroundings of this prestigious property offer a perfect blend of tranquility and convenience; shopping areas are just a 3-minute drive away, while primary and elementary schools can be reached in 2 and 3 minutes, respectively. Additionally, quick access to the highway?only 5 minutes away?makes commuting to Haguenau and Strasbourg very easy. This home of character represents a rare opportunity in the luxury real estate market, ideally suited for those who appreciate heritage properties and period architectural features. An immersive visit is essential to fully appreciate the grandeur, the authenticity of its original elements, and the unique atmosphere of this exceptional residence. ENERGY RATING: F / CLIMATE RATING: F Estimated average annual energy costs for standard use, based on average energy prices indexed to the years 2021, 2022, and 2023 (including standing charges): between euros11,900 and euros16,140. Property with excessive energy consumption. Regulations require that the property's energy performance rating?currently Class F/G?must fall between Class A and Class E by January 1, 2028. Contact: Cédric 06.78.54.01.95
…By Espaces Atypiques Alsace


In Herrlisheim, in a peaceful environment, come discover this rare property in the area offering approximately 197 m² of living space spread over 2 buildings, complemented by a covered swimming pool and a pool house of around 65 m². The whole is set on a beautiful plot of approximately 21 ares, carefully landscaped.On the same level, you will be welcomed by a large entrance leading to a spacious living room, a bright dining room styled as a veranda measuring about 49 m². The equipped kitchen is functional and modern with its dining area. This level also includes two comfortable bedrooms (approximately 19 m² and 14 m²), a bathroom, and separate toilets.The house has a complete basement offering numerous practical spaces: storage areas, garage, leisure room, laundry room, as well as a climate-controlled wine cellar.Outside, you will enjoy a particularly pleasant setting with a superb covered pool and its terrace, a large landscaped garden, and a fully furnished pool house of about 66 m² including a kitchen, living area, and two bedrooms. From the pool area, direct access leads to the shower room of the pool house, ideal for moments of relaxation with family or friends.In terms of amenities, the house benefits from a heat pump heating system.An ideal property for a family seeking tranquility, space, and high-end comfort. A visit is essential to discover the full potential of this property. Agency reference: 6785This description has been automatically translated from French.
…By Orpi - Residence 2000


iad France - Pierre-Olivier Gasser offers you: EXCLUSIVITY // VERY HIGH END // SPA AREA AND TREED PARK // // Energy Performance Certificate A // Nestled in a privileged setting on the outskirts of Haguenau, this architect-designed villa of 905 m², built in 2014, unfolds away from prying eyes on a landscaped park of 75 ares. With a resolutely contemporary inspiration, it stands out for its very high-end finishes and perfect integration into its natural surroundings. The ground floor revolves around a grand living area of 165 m2 with a dining kitchen where natural light enhances generous volumes. From this space, a bold and sculptural opening leads to an immersive cocoon: a private cinema room for timeless evenings. This level also hosts a fully secured master suite, with a dressing room and a bathroom covering more than 90 m2. The choice of noble materials and attention to detail reflect an exceptional level of demand. A monumental staircase leads to the first floor composed of five suites, two offices, a laundry room, and a dojo. Worthy of a luxury hotel spa, a wellness area with an indoor pool, sauna, hammam, and gym completes this living space designed for absolute comfort. The outdoor areas have been designed as a natural extension of the habitat. The tree-filled garden, a true green oasis, and a vast terrace invite tranquility. A green roof and solar panels highlight an eco-friendly design. On the ground floor: - An immense living area with an intimate cinema room and "secret passages" - An open Bulhaupt kitchen of more than 50 m2, fully equipped and can be isolated if necessary, including wok, grill, and an ingenious pantry - A climatized and secured wine cellar with a capacity of 3500 bottles - A luxurious master suite, a real "safety room" (reinforced door, large safe, gun safe, bullet-resistant glazing...) - Garage for 4 vehicles. On the first floor: - Five suites, each with a private water area with toilets - Two office spaces that can serve as extra bedrooms - A dojo - A fully equipped laundry room with a discreet outdoor dryer. Spa Area (200 m2): - An indoor pool with openings onto the terrace also including sauna, hammam, and double showers - A gym. Outside: - A 100 m2 Ipé terrace - A landscaped park of 75 ares including bi-centennial olive trees and centennial Japanese maples leading to a small stream nestled in the heart of the forest. Other assets: - Energy Performance Certificate A/A - Fully integrated home automation - Very high-end materials - Reversible underfloor heating - 85 m2 of photovoltaic panels, 62 kW - State-of-the-art alarm and video surveillance system - Secured wifi networks - Floor-to-ceiling windows - 3 m ceiling height - 91 m2 basement. Located in a quiet environment close to a forest, the villa offers quick access to shops and schools. This exceptional property, a signature of prestigious real estate, embodies a rare alliance between architectural luxury and a permanent dialogue with nature. A truly atypical property that offers an extraordinary living experience. Agency fees are the responsibility of the seller. A valid ID will be requested during the visit, in accordance with Article L.561-5 of the Monetary and Financial Code. Information on the risks to which this property is exposed, including the legal obligation for clearing, is available on the Géorisques website: http://www.georisques.gouv.fr. This real estate ad has been written under the editorial responsibility of Mr. Pierre-Olivier Gasser, independent real estate agent (without holding funds), commercial agent of SAS I@D France registered at the RSAC of STRASBOURG under number 431474725, holder of the real estate canvassing card on behalf of I@D France SAS.
…By Iad France


REF 1009ND – GAMBSHEIM In Gambsheim, this beautiful family home, fully renovated, offers a rare living environment, combining generous volumes, brightness, and quality features. Built on a plot of approximately 5.80 ares, this property benefits from an open environment, without direct vis-à-vis, ensuring calm, privacy, and a pleasant feeling of space. Completely renovated and perfectly maintained, the house offers around 170 m² of living space (nearly 200 m² on the ground), plus a large semi-buried basement of about 115 m² with windows, offering many layout possibilities. On the ground floor, upon entering, a spacious hall of nearly 16 m² welcomes you and sets the tone. You will then discover a magnificent living room bathed in light, including a warm living-dining area with a fireplace, open to a friendly kitchen with direct access to the terrace and garden. A beautiful master suite with a dressing room and bathroom allows for particularly comfortable single-level living. A separate toilet completes this level. Upstairs, the sleeping area hosts four beautiful bedrooms, ideal for a large family, as well as a bathroom with a toilet. A semi-buried basement with multiple possibilities, fully convertible and benefiting from windows, offers numerous spaces: office, cinema room or playroom, gym, laundry room, workshop, cellar, and plenty of storage space. A real asset to meet all life projects. In the carefully maintained exteriors, you can enjoy a pleasant wooded plot of about 580 m², a large terrace perfect for family meals, as well as a semi-buried pool, ideal for sunny days. The property also includes: an independent garage, several private parking spaces, a large courtyard, and is close to all amenities. DPE version: 02/2024. /Fees included charge seller/ This description has been automatically translated from French.
…By Swixim Strasbourg


Located 15 minutes from Strasbourg in a residential area and in an impasse, this family home is 276 m² on a 14 ares swimming pool terrain. Elle a bénéficié en 2020 d'une rénovation contemporaine de quality sublimant tout the potential of the lieu. A spacious entrance hall with custom-made storage units and level access to the double garage leads to two levels. The ground floor offers 119 m2 that could easily be converted into an independent flat, offices or even premises for a healthcare professional. It comprises two 22 m2 rooms, a shower room, a fitted kitchen with access to the garden, a single garage and a 25 m2 storage area with built-in cupboards. The upper level is accessed via a beautiful Carrara marble staircase that sets the tone for the living area. This floor, finished to a high standard, offers a generous 156 m2, including a 44 m² living area. Thanks to its large picture windows, the latter enjoys an abundance of light and direct access to a pleasant south-east/south-west-facing IPE terrace. In its extension, several other terraces in a row and a beautiful garden planted with trees, designed by a landscape architect, offer a glimpse of beautiful moments of relaxation out of sight. The separate kitchen is fully equipped and also connects to the main terrace. The night space is served by a corridor with plenty of custom-made storage space. There is a bathroom with shower and bath and three bedrooms, one of which has a private shower room. The house also has attic space that could be converted into additional living space depending on the plans of its future owners. These prestations of standing and these generated volumes propices à une vie de famille font de this maison un bien rare. Three enclosed garages Private parking spaces ENERGY CLASS: C / CLIMATE CLASS: C Estimated average annual energy costs for standard use, based on energy prices for 2021: between euros2,340 and euros3,320 Contact : Joris 06.70.19.44.25
…By Espaces Atypiques Alsace


The advertiser did not provide an english description for this listing.
…By Lienhard Immo


A contemporary architectural achievement at the gates of Strasbourg. Located just steps away from the La Wantzenau golf course, in a green setting, this exceptional property built in 2020 delights with its clean lines, generous volumes, and brightness. Spread over 440m² of usable space (367m² of living space), it opens onto a landscaped plot of 21 ares, entirely enclosed, ensuring peace and privacy. The vast bay windows erase the boundaries between inside and outside, offering a harmonious continuation to the (partially covered) terrace, the garden, and an elegant swimming pool measuring 15 x 4 meters. A rare property, combining architecture, comfort, and discretion. Ideal for a unique primary residence, a liberal profession, or an independent activity. It consists of: The entrance hall and its tree-filled patio, open to a vast and very bright living space (of 134m²), including a high-end kitchen, fully equipped, a living room with a cathedral ceiling and a gas fireplace, extending to the outside through a semi-covered terrace and pool. This fully glazed space allows for a doubling of the living areas, to, depending on the seasons, lounge and have meals outside or inside! A equipped back kitchen and pantry. A laundry room. The parental space, a true private suite of 56 m², offers rare comfort and absolute intimacy. It includes a spacious dressing room, an elegant bathroom with a bathtub, an Italian shower, and a separate toilet. This space has direct access to the terrace, extending the sleeping area outdoors. Direct access to the garage (which can accommodate 3 vehicles) plus a storage area. A separate toilet. Offices with an independent entrance. Two suites comprising: bedroom, dressing room, and shower room (with Italian shower and sink). A separate toilet. High-end features: Solid wood flooring in the bedrooms. 120x120 tiling. A large courtyard offering additional parking spaces. Double flow VMC. Boiler room space (gas boiler), pool filtration, and water softener. Reversible air conditioning. BSO closures and motorized shutters. Underfloor heating on both levels. Heated pool (15x4) with heat pump. Automatic irrigation. Video surveillance system + infrared peripheral outdoor alarm system. Additionally: Bus less than a minute away on foot. Close to highway access and the train station. Near amenities and schools. Possibility of recovering VAT on the professional part. Price: €2,040,000 net seller (+ 2.89% agency fees, or €2,099,000 HAI). Information on the risks to which this property is exposed is available on the Géorisques site: www.georisques.gouv.frThis description has been automatically translated from French.
…By Immobiliere Le Palatin


In collaboration with the IMMOMANN agency, the LIENHARD IMMO agency offers for sale in the highly sought-after neighborhood of Domaine du Golf in La Wantzenau this architect-designed villa of 242m2 and 187m2 of living space.A pleasant and well-equipped outdoor space without any vis-à-vis, featuring a magnificent pool located in the center of a completely landscaped garden with lush vegetation. With dimensions of 10 × 10 meters, or 100 m², it is surrounded by a granite terrace of approximately 400 m². A fish pond completes the setting and contributes to the peaceful atmosphere of the garden.The house has been designed to provide a view of the pool from the main living areas. The volumes are open and bright. The living room of approximately 60 m² enjoys beautiful natural light. The kitchen, open to the dining room, extends to a more intimate terrace. On the first half level, there is a master suite with its private shower room. On the upper floor, two bedrooms complete the sleeping area, suitable for children or guests. An independent outbuilding of approximately 60 m².The property also features an independent apartment comprising a living room, bedroom, and bathroom. This space can be used for guests, housing a relative, or creating a separate workspace.- Comfort and amenities- Double garage in the basement- Motorized shutters and blinds- High-performance gas boiler- Noble materials and high-end finishes- Custom furnitureEnergy performance certificate: CA unique property for an exceptional life. Additional information: Energy performance certificate C / GHG C Estimated amount of annual energy expenses for standard use, including subscription: between 2470 EUR and 3400 EUR. Heating system: gas boiler. Price with agency fees included: 1,343,500 EUR FAI. Fees: 43,500 EUR VAT included payable by the buyer. Price excluding fees: 1,300,000 EUR net seller. Contact DELEMER Arnold or LAENG Patricia to visit 06.22.87.32.94 or 06.11.94.70.40. Information about the risks to which this property is exposed is available on the site https://www.georisques.gouv.frFees included of 3.35% VAT paid by the buyer. Price excluding fees 1,300,000 €. Energy class C, Climate class C Average estimated amount of annual energy expenses for standard use, established from the energy prices of 2021: between 2470.00 and 3400.00 €. Information about the risks to which this property is exposed is available on the site Géorisques: georisques.gouv.fr.This description has been automatically translated from French.
…By Lienhard Immo


The advertiser did not provide an english description for this listing.
…By Christelle Clauss Immobilier Molsheim


UNDER OFFERPrestigious house in KochersbergIn Gimbrett Berstett, set on a plot of 16.13 ares, sheltered from view, this prestigious house, built in 2003, offers more than 366 m2 of living space (almost 407 m2 on the ground), 6 bedrooms, a very large garage, and an indoor swimming pool!Built with high-quality materials, insulating bricks, flat tiles from Bouxwiller, deep geothermal heat pump... it stands out for its timeless design and the generosity of its volumes.An imposing property that offers presence and elegance.More photos to discover on our website christinefuchsimmobilier.frIts 366.83 m2 of living space, 406.98 m2 on the ground, are distributed as follows:On the ground floor:- Elegant entrance- Beautiful and spacious living room 67 m2- Fully equipped kitchen- Fully equipped back kitchen- One bedroom or office- Swimming pool area: 74 m2, with large windows and access to the outdoor terrace, pool 7m x 4m + bathroom with shower and toilets- Separate toilets and washbasinOn the 1st floor:- Vast landing- Spacious parental area, 44 m2 of living space, large bedroom, with dressing room and bathroom, shower, bathtub, and toilets- 2nd very large bedroom, 27 m2 of living space, communicating with the second bathroom- 2nd large bathroom, bathtub, shower, and toilets- 3rd bedroom more than 20 m2 of living space- 4th and 5th bedrooms, more than 12 m2 of living space eachAttic: approximately 100 m2 on the ground, insulatedBasement more than 150 m2:- Large cloakroom, toilets, laundry room, wine cellar- Two large garages, with motorized doors (4 and 5 m respectively)- A workshop corner; the technical area which houses the pool filtration, the boiler room, the technical installation of the pool dehumidifierDPE: B - GES: BHeating mode: deep geothermal heat pump (360 m) underfloor heating + cooling + reversible air conditioning + fuel boiler for sanitary hot waterEstimated annual energy expenses for standard use: between 2000 and 2760 per year. Average energy prices indexed to the years 2021, 2022, and 2023 (subscriptions included)Primary energy consumption: 53 kWh/m²/yearFinal energy consumption: 34 kWh/m²/yearExterior:- Very beautiful plot, fully fenced, very large garden surrounding the building, without vis-à-vis- Pretty period gazebo in the garden- Very large terrace, about 90 m2, facing south, natural stone slabs- Front courtyard can accommodate several vehicles- Large motorized gateFeatures and quality of construction:- Very beautiful ceiling height- Indoor swimming pool, with 4 jacuzzi valves, professional dehumidifier- Huge triple garage plus the possibility of parking several vehicles in the courtyard- Recent deep geothermal heat pump (360 m)- Construction in insulating bricks + external insulation- Optimized energy performance DPE and GES in B- Reversible air conditioning- Centralized vacuum system, water softener, laundry chute, alarmAmenities:All amenities in Truchtersheim, 6 min by car, doctors, pharmacy, shopsBerstett 7 min by carAbout 20 km northwest of StrasbourgInformation on the risks to which this property is exposed is available on the Géorisques website: www.georisques.gouv.frPrice: 988,000 EUR.The indicated price includes fees borne by the buyer: 4% including tax of the property's price excluding fees. Price excluding fees: 950,000 EUR.This description has been automatically translated from French.
…By Christine Fuchs Immobilier


Exceptional contemporary house in Berstett - Rumersheim, built in 2005 and offering 220 m² in perfect condition. Set in a very quiet and green environment, this family property will charm you with its 5 spacious bedrooms complemented by a bathroom, double sink, and toilet, its 2 bright living rooms, and a master suite featuring an Italian shower, double sink, and toilet. You will also appreciate a full basement dedicated to leisure and relaxation enhanced by a spa area with a jacuzzi and sauna, shower and toilet, as well as a soundproof home cinema room with a large screen and projector.Outdoors, the veranda, landscaped garden, without direct view, terrace, pool house equipped with a shower and a toilet, heated pool, and a bar, ideal for receptions, offer a true art of living. Parking is made easier with 3 indoor garages, 4 parking spaces, and a carport. You will also enjoy a compact gym located at the garage level with a shower, washbasin, and available toilet.Ideal location in Berstett, close to amenities and main roads. This exceptional villa offering high-quality services represents a rare opportunity ideal for a large family or a buyer seeking excellence. Contact us for more information and to arrange a visit.Property price including fees: €985,000Fees: €40,000 payable by the buyer.Price excluding fees: €945,000This real estate advertisement has been written under the editorial responsibility of Mr. Dominique MALLO, independent real estate agent (without holding funds), commercial agent of the ORPI France Cooperative registered with the RSAC Strasbourg under number 884588096.Information about risks to which this property is exposed is available on the Géorisques website: www.georisques.gouv.frAgency reference: 3377This description has been automatically translated from French.
…By Orpi Immobilière Bartholdi Reichstett


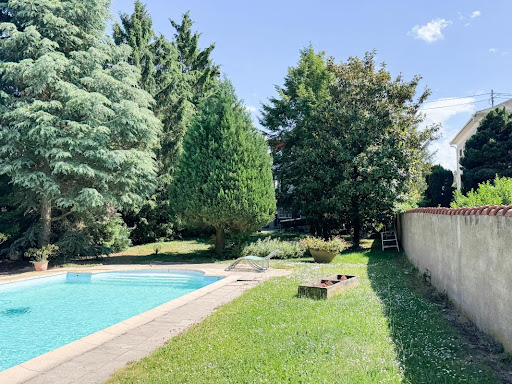


SOUFFELWEYERSHEIM — BOURGEOIS HOUSE, SWIMMING POOL AND 15.30 ARES OF LAND Just a few minutes from Strasbourg, this bourgeois house offers a rather rare living environment: beautiful volumes, a vast plot of 1,530 m², a swimming pool, and numerous possibilities for development. Nestled in a quiet area, this property benefits from a green and preserved environment, while remaining close to amenities and access to Strasbourg. Upon entering, the house reveals a warm and family atmosphere. The ground floor is organized around a living room of over 35 m² with a fireplace, as well as an equipped independent kitchen with its dining area of 21 m². This opens directly onto a large terrace of approximately 25 m², perfectly shielded from view. Upstairs, the sleeping area offers three beautiful bedrooms of 14.8 m², 19.1 m², and 20.4 m², one of which benefits from its own dressing room. A bathroom with shower and toilet completes this level. The attic, currently insulated and representing approximately 20 m², also offers the possibility of additional development according to the needs of the future family: master suite, office, playroom... The basement completes the whole with a garage of 25 m², a laundry room equipped with a toilet and shower, a 35 m² boiler room, as well as various storage spaces. But it is outside that the property truly takes on another dimension. The 1,530 m² plot allows you to fully enjoy the sunny days around the saltwater swimming pool of 5 × 10 m and its Pool House. A true additional living space, hidden from view and conducive to moments with family or friends. Another interesting feature: the plot benefits from a through configuration with access from two streets. This layout may allow for different projects, including plot division or complementary construction, subject to urban planning regulations and necessary permits. Thus, the property can meet very different projects: a family looking for a pleasant environment and beautiful spaces, but also a buyer wishing to keep the house while contemplating the enhancement of part of the land. A house that today combines quality of life, location, and future possibilities, just 10 minutes from Strasbourg, Souffelweyersheim delights with its green landscapes, beautiful residences, and preserved atmosphere. A rare place, sought after for its tranquility, discreet elegance, and immediate proximity to urban services, shops, and schools. Don't hesitate any longer! Contact me today to arrange a visit and let yourself be convinced by all its advantages. Your real estate projects will be our common success! This real estate announcement has been drafted under the responsibility of Mr. Christophe FERRARA, independent real estate advisor (without holding funds), commercial agent of the ORPI France Cooperative registered with the RSAC Strasbourg under number 419313481. Information about the risks to which this property is exposed is available on the Géorisques website: www.georisques.gouv.fr Agency reference: 3415This description has been automatically translated from French.
…By Orpi Immobilière Bartholdi Reichstett


Just 15 minutes from Strasbourg, this charming 312-square-meter home is set on a beautiful, landscaped, and enclosed 2,840-square-meter lot. Behind its unique architecture, blending the original structure with a contemporary flat-roofed extension, this family home features spacious living areas that open onto the outdoors. A domed swimming pool, a large south/west-facing terrace, high-end finishes, and excellent energy efficiency combine to create a rare find in the real estate market. From the moment you enter, the charm is evident in the quality of the materials and the meticulous renovation. The ground floor features a spectacular air-conditioned living area of nearly 100 m², bathed in light thanks to large windows facing the garden. The double living room is centered around a kachelof stove, which adds warmth and authenticity to the space, while the contemporary open-concept kitchen with its central island extends the living areas with elegance and conviviality. The 56 m² master suite is a truly independent space comprising a bedroom, a custom walk-in closet, a bathroom with a bathtub, walk-in shower, and double sinks, as well as an office. A second office completes this level. The upper floor is accessed via a superb solid wood staircase, renovated to preserve the home's character. A mezzanine level leads to four air-conditioned bedrooms with spacious layouts, enhanced by the original solid wood flooring that has been preserved and restored, reinforcing the authenticity and charm of the space. Two full bathrooms complete this level, offering an ideal layout for family life. The full basement enhances daily comfort with a laundry room, a walk-in closet, a wine cellar, two utility rooms, an 82 m² garage that can accommodate four vehicles, and a second garage with a workshop. Outside, the carefully maintained wooded grounds invite you to relax in a lush, preserved setting. The 36 m² terrace, featuring porcelain stoneware and IPE decking and adorned with a pergola, harmoniously extends the living spaces toward the 9x4 m pool. Located in close proximity to shops, schools, and amenities, this unique property combines the charm of the past with contemporary comfort and a sought-after location on the outskirts of Strasbourg. A rare property, designed for clients seeking a unique and elegant place to live. Train station 5 minutes by bike Schools (preschool, elementary, and middle school) 10 minutes on foot Bus stop for Strasbourg (Halles) 5 minutes on foot ENERGY RATING: A / CLIMATE RATING: A Estimated average annual energy costs for standard usage, based on average energy prices indexed for the years 2021, 2022, and 2023 (including service fees): between euros1,444 and euros1,954 Contact: Joris 06.70.19.44.25
…By Espaces Atypiques Alsace


In Souffelweyersheim, in the 7 Arpents area, discover this 3-room apartment of 69 m², located on the 4th floor with an elevator. The apartment offers a functional and pleasant layout with a beautiful living room, two bedrooms, a modern kitchen, a renovated bathroom, as well as separate toilets. One of its main assets lies in its three east-facing balconies, which provide a nice opening to the outside and allow for pleasant brightness from the morning. The property is equipped with electric heating and benefits from low condominium fees (73 euros/month), a real plus for managing your daily budget. A private garage and a cellar complete the whole and provide additional comfort in terms of parking and storage. An interesting property for a couple, a small family, or buyers looking for a functional apartment, with several outdoor spaces, an elevator, and annexes, in a sought-after area of Souffelweyersheim. Contact your agency now! (5.00% fees inclusive to be paid by the buyer.) Co-ownership of 49 lots - including 24 residential lots. (No ongoing proceedings). Annual charges: 873 euros. Cédric STUTTGEN (EI) Commercial Agent - RSAC Number: 984 800 060 - STRASBOURG.This description has been automatically translated from French.
…By Christelle Clauss Immobilier Bischheim


This family home of 127m2 on a 630m2 plot is appealing due to its functional layout: an entrance, a spacious bright living room with access to the terrace, a equipped kitchen, a WC with washbasin, a hallway, three bedrooms, and a bathroom. On the upper floor: A 151m2 floor offering great potential for development. A complete basement, consisting of a wine cellar, a kitchen, and a workshop. The house benefits from beautiful features and quality materials. It is equipped with photovoltaic panels, a garage, and a carport. The garden, which surrounds the house, offers a pleasant and green environment. Renovation work is required.This description has been automatically translated from French.
…By Immoval Prestige
'%20stroke='%23DDAA3A'%20stroke-width='1.909'%20stroke-linecap='square'%20stroke-linejoin='bevel'/%3e%3c/svg%3e)
Receive by email any new listing that may match your search criteria
Your criteria :
By validating this form, you accept the general conditions of use of Le Figaro Properties.
These agencies offer a selection of luxury properties vente at Marienthal. Feel free to contact them for personalized assistance.
