The agencies at Wiwersheim
These agencies offer a selection of luxury properties vente at Wiwersheim. Feel free to contact them for personalized assistance.

 English$ USD · m²


The advertiser did not provide an english description for this listing.
…By Christelle Clauss Immobilier Marlenheim


Character house of 166 m² on over 12 ares of buildable land? Stutzheim-Offenheim A charming house full of character and potential, just a few minutes from Strasbourg! For sale, in the highly sought-after municipality of Stutzheim-Offenheim, discover this beautiful character house of 166 m² of living space, set on a magnificent plot of over 12 ares. This family property captivates from the first moments with its charm, spacious areas, and numerous layout possibilities. A rare find, ideal for a family looking for space and tranquility, while remaining in immediate proximity to Strasbourg. A house designed for family life It notably consists of: 4 generous bedrooms A friendly and bright living room of 37 m² A study space, ideal for remote work 2 bathrooms (one on each floor) A kitchen with direct access to a pleasant 24 m² terrace A double garage with motorized door A carport To complete the whole, the house has a complete basement with a sauna, a room ideal for making a wine cellar, a laundry room, and storage. Features that bring a true touch of comfort and character to this property. A plot with many possibilities... The real asset of this property also lies in its land of over 12 ares that is entirely buildable. It offers exceptional potential to imagine and carry out different projects, subject to the applicable urban planning regulations. The exteriors also allow you to fully enjoy a pleasant environment and unleash your desires for layout. A property with high potential With its generous volumes, authentic charm, and land offering many possibilities, this house represents a rare opportunity in a particularly sought-after area. Electric heating. A property full of character just waiting to reveal its full potential. To be discovered without delay! (4.15% fees inclusive charged to the buyer.)This description has been automatically translated from French.
…By Christelle Clauss Immobilier Bischheim


Just 25 minutes from Strasbourg, in the peaceful setting of a sought-after cul-de-sac, this contemporary architect-designed home offers 292 m² of living space (442 m² of usable area) on a 9-are lot. Built in 2014, it captivates with its clean-lined architecture, split levels, and remarkable spaciousness. Designed for comfortable family living, it combines high-end amenities?including a heated indoor pool, an outdoor pool, a spacious terrace, and a 15 m² pool house?with excellent energy efficiency. Upon entering, the open vistas and interplay of levels reveal a unique architectural design where light flows generously. Spacious, it blends seamlessly into the 117 m² living area and opens directly onto the living room, offering an unobstructed view of the terrace, garden, and outdoor pool. This sense of depth highlights the home's exceptional spaciousness. The living-dining area flows into a fully equipped kitchen that opens onto the dining room, enhanced by a cathedral ceiling. From the kitchen, a large glass wall offers a view of the heated indoor pool, creating a harmonious connection between the living and relaxation spaces. A fully equipped pantry and direct access to the double garage complete this level. The upper floors feature three bedrooms, an office, a master suite with a walk-in closet and private bathroom, as well as a full bathroom equipped with a shower and a bathtub. In addition, the basement offers numerous functional spaces, including a laundry room, a boiler room, several storage areas, and a room that could serve as a gym or recreational space. A second garage (for one car) outside the house further enhances the property. Designed to offer optimal living comfort year-round, the house features an acoustic ceiling, air conditioning, a heat pump, a wood pellet stove, and 16 cm of exterior insulation, ensuring excellent energy efficiency. The outdoor spaces harmoniously extend the interior living areas. The terrace opens onto a landscaped garden featuring an outdoor pool, while the 15 m² pool house, equipped with a kitchenette and a shower, allows you to fully enjoy sunny days. Located in a sought-after residential neighborhood, this property enjoys a prime location near shops, schools, and major thoroughfares providing quick access to Strasbourg, all while maintaining a peaceful living environment. With its contemporary architecture, generous floor plans, entertaining spaces, and high-quality finishes, this family home stands out as a rare find in the real estate market. Schools within a 10-minute walk Shops (supermarket, pharmacy, bakery, etc.) within a 15-minute walk Bus stop within a 10-minute walk ENERGY RATING: B / CLIMATE RATING: A Estimated average annual energy costs for standard usage, based on average energy prices indexed to the years 2021, 2022, and 2023 (including service contracts): between euros2,740 and euros3,750 Contact: Joris 06.70.19.44.25
…By Espaces Atypiques Alsace


Just 8 minutes from Truchtersheim!! Developing approximately 300 m² on a plot of 621 m², this magnificent contemporary villa offers very high-end amenities and remarkable volumes, but above all a unique architecture! On the ground floor: An entrance with a dressing room A large living room of 100 m² with a central fireplace and a fully equipped kitchen open to the living room (natural stone countertop with integrated sink, bi-temperature wine cellar, two tray warmers, built-in coffee machine, steam oven, microwave) A guest toilet. On the first floor: Two bedrooms with custom dressing rooms and integrated desks A shared bathroom (island bathtub, walk-in shower, double sink, and toilet) A master suite with dressing room and shower room (hammam shower, double sink, and toilet). On the garden level: A wine cellar A large modular living space A guest toilet A laundry area with shower A fully equipped kitchen with access to the heated pool through sliding windows A 120 m² terrace made of ceramic slabs on pedestals A room of approximately 30 m² that can be used as a gym. Other features: Triple glazed aluminum windows Natural stone bathroom sinks Heated pool with submerged automatic curtain Underfloor heating and cooling system via heat pump Laundry chute Velux and motorized blinds Charging station for electric vehicles Buried external tank for rainwater recovery Six private parking spaces A garage with motorized door Wood wool insulation Japanese-style burned wood cladding. Price: €1,249,000 Net seller (+ 4% agency fees, or €1,299,000 HAI). Information about the risks to which this property is exposed is available on the Géorisques website: www.georisques.gouv.frThis description has been automatically translated from French.
…By Immobiliere Le Palatin


In the heart of Kochersberg, a superb flat-roof villa with high-end features in an exclusive environment with no overlooking neighbors!On the ground floor:A beautiful entrance with a custom-made wardrobeAn office (or bedroom)A magnificent 84m2 living room, bathed in light thanks to large bay windows, overlooking the infinity pool and an unobstructed viewA large equipped kitchenA washroom (with sink)A large pantryUpstairs:A large master suite:A 19m2 bedroom with terraceA dressing roomA private bathroom (bathtub, Italian shower, washroom) with a sauna!Two large bedrooms of 18m2 (and their access to a 63 m2 terrace)A bathroom (bathtub, Italian shower, and washroom)A laundry roomA washroomA junior suite (bedroom and private bathroom)In the basement:A magnificent glass wine cellarA wine storage area of 62 m2Outside:A beautiful enclosed garden, with no overlooking neighbors, benefiting from an unobstructed view on both sides and featuring an infinity pool and a lovely covered terraceOthers:A large garage for three vehicles side by side + a large garage for 4 vehicles, making 7 spaces!Air/water heat pumpBuilt-in air conditioning throughout the houseDouble flow VMCPrice: €2,000,000 net seller (+ 4% agency fees, totaling €2,080,000 including all fees).Information on the risks to which this property is exposed is available on the Géorisques website: www.georisques.gouv.fr
…By Immobiliere Le Palatin


In Truchtersheim, discover a rare and resolutely contemporary 100 m² apartment. Thought out in every detail, this high-end living space stands out for its remarkable layout inspired by purity and the art of living, where functionality meets simplicity. It benefits from a fully landscaped garden, a true haven of greenery sheltered from prying eyes.Located on the garden level of a small, intimate, and exclusive condominium from 2022, the property unfolds as follows:The private space:Two elegant bedrooms, optimized with closets.A bathroom for the discerning (Italian shower, bathtub, and suspended basin design).An independent toilet (with washbasin).A cleverly concealed utility/laundry room, essential for daily minimalism.The living space:A magnificent living room bathed in natural light thanks to large bay windows that blur the boundary between inside and out.A high-end, fully equipped kitchen with fluid lines, offering direct access to the terrace.A landscaped exterior of 168 m², designed as a natural extension of the living room, shielded from view.Other:A private garage (with motorized door).A private parking space.Gas underfloor heating.External insulation.An apartment of rare precision, showcasing a perfect mastery of space and volume. The subtle and warm spirit imbues this place with an atmosphere of absolute serenity. A unique opportunity for lovers of design and impeccable finishes.Price: €510,000 Net to the seller (+ 4.9% agency fees, totaling €535,000 including fees).Information on the risks to which this property is exposed is available on the Géorisques website: www.georisques.gouv.frThis description has been automatically translated from French.
…By Immobiliere Le Palatin


QUATZENHEIM In the heart of Kochersberg and only 15 minutes from Strasbourg, come discover this property offering beautiful volumes, a calm environment, and a rare potential in the area. Set on a plot of 6.35 ares, around a pleasant inner courtyard and a garden sheltered from view, the main house of about 222m² of living space and 254m² on the ground offers a comfortable living environment and is laid out as follows: The ground floor features an entrance leading to the living spaces. You will find an equipped kitchen open to the dining room, a bright living room of nearly 33m² with a fireplace, as well as a veranda providing direct access to the garden. A separate first toilet completes this level. On the first floor, the sleeping area consists of three large bedrooms of 17m² and 19m², an additional space that could be converted into a fourth bedroom, a lounge, an office, or a playroom, as well as a renovated bathroom. You will also find a second separate toilet. The next level offers even more potential with several rooms that could accommodate a master suite, additional bedrooms, an office space, or a dressing room, as well as a shower room. The property also has a complete basement including storage and storage spaces. One of the main advantages of this property is a set of outbuildings representing over 300m² of additional space. These areas offer numerous possibilities: storage, workshop, professional activity, or even the realization of a personalized project. Highlights: Recent heat pump; Good energy performance; Beautiful ceiling height; Privileged location near Strasbourg; Family home with beautiful volumes; Intimate garden without overlooking; Numerous usable outbuildings; Several possibilities for development according to projects. A complete and versatile property, ideal for a family looking for space or for a buyer wishing to take advantage of a property offering real prospects for development. Do you want more information about this property? Contact us! (3.97% fees inclusive charged to the buyer.) Cyrielle MASSERAN (EI) Commercial Agent - RSAC Number: 887 927 614 - Thionville.This description has been automatically translated from French.
…By Christelle Clauss Immobilier Marlenheim

REF 1017ND: HANDSCHUHEIMLAND OF 4050 M² – HIGH CONSTRUCTION POTENTIALIn Handschuheim, discover this property offering a rare land potential, set in a green and wooded environment.The entire property has a total cadastral area of 4,050 m² (40.50 ares) and consists of three contiguous plots:The plots are located in the UBb zone of the urban planning document.A POTENTIAL TO EXPLOREThe configuration of the land reveals a significant undeveloped area, likely to accommodate a new construction project.Part of the property is indeed concerned by a Classified Wooded Area (CBA). This protected area must be preserved and taken into account in the design of any future project.The interest of the property thus lies in the combination of a potentially buildable area and a vast wooded environment allowing for the preservation of a particularly pleasant landscape setting.This property may particularly interest an individual looking for a large estate, an investor, or a professional aiming to explore a real estate operation, subject to the regulatory feasibility of the proposed project.**File and additional information available upon request.**/Fees included of 5% charge to the buyer/http://www.swixim.fr/fr/agence-strasbourg/honorairesThis description has been automatically translated from French.
…By Swixim Strasbourg


UNDER OFFERPrestigious house in KochersbergIn Gimbrett Berstett, set on a plot of 16.13 ares, sheltered from view, this prestigious house, built in 2003, offers more than 366 m2 of living space (almost 407 m2 on the ground), 6 bedrooms, a very large garage, and an indoor swimming pool!Built with high-quality materials, insulating bricks, flat tiles from Bouxwiller, deep geothermal heat pump... it stands out for its timeless design and the generosity of its volumes.An imposing property that offers presence and elegance.More photos to discover on our website christinefuchsimmobilier.frIts 366.83 m2 of living space, 406.98 m2 on the ground, are distributed as follows:On the ground floor:- Elegant entrance- Beautiful and spacious living room 67 m2- Fully equipped kitchen- Fully equipped back kitchen- One bedroom or office- Swimming pool area: 74 m2, with large windows and access to the outdoor terrace, pool 7m x 4m + bathroom with shower and toilets- Separate toilets and washbasinOn the 1st floor:- Vast landing- Spacious parental area, 44 m2 of living space, large bedroom, with dressing room and bathroom, shower, bathtub, and toilets- 2nd very large bedroom, 27 m2 of living space, communicating with the second bathroom- 2nd large bathroom, bathtub, shower, and toilets- 3rd bedroom more than 20 m2 of living space- 4th and 5th bedrooms, more than 12 m2 of living space eachAttic: approximately 100 m2 on the ground, insulatedBasement more than 150 m2:- Large cloakroom, toilets, laundry room, wine cellar- Two large garages, with motorized doors (4 and 5 m respectively)- A workshop corner; the technical area which houses the pool filtration, the boiler room, the technical installation of the pool dehumidifierDPE: B - GES: BHeating mode: deep geothermal heat pump (360 m) underfloor heating + cooling + reversible air conditioning + fuel boiler for sanitary hot waterEstimated annual energy expenses for standard use: between 2000 and 2760 per year. Average energy prices indexed to the years 2021, 2022, and 2023 (subscriptions included)Primary energy consumption: 53 kWh/m²/yearFinal energy consumption: 34 kWh/m²/yearExterior:- Very beautiful plot, fully fenced, very large garden surrounding the building, without vis-à-vis- Pretty period gazebo in the garden- Very large terrace, about 90 m2, facing south, natural stone slabs- Front courtyard can accommodate several vehicles- Large motorized gateFeatures and quality of construction:- Very beautiful ceiling height- Indoor swimming pool, with 4 jacuzzi valves, professional dehumidifier- Huge triple garage plus the possibility of parking several vehicles in the courtyard- Recent deep geothermal heat pump (360 m)- Construction in insulating bricks + external insulation- Optimized energy performance DPE and GES in B- Reversible air conditioning- Centralized vacuum system, water softener, laundry chute, alarmAmenities:All amenities in Truchtersheim, 6 min by car, doctors, pharmacy, shopsBerstett 7 min by carAbout 20 km northwest of StrasbourgInformation on the risks to which this property is exposed is available on the Géorisques website: www.georisques.gouv.frPrice: 988,000 EUR.The indicated price includes fees borne by the buyer: 4% including tax of the property's price excluding fees. Price excluding fees: 950,000 EUR.This description has been automatically translated from French.
…By Christine Fuchs Immobilier


Exceptional contemporary house in Berstett - Rumersheim, built in 2005 and offering 220 m² in perfect condition. Set in a very quiet and green environment, this family property will charm you with its 5 spacious bedrooms complemented by a bathroom, double sink, and toilet, its 2 bright living rooms, and a master suite featuring an Italian shower, double sink, and toilet. You will also appreciate a full basement dedicated to leisure and relaxation enhanced by a spa area with a jacuzzi and sauna, shower and toilet, as well as a soundproof home cinema room with a large screen and projector.Outdoors, the veranda, landscaped garden, without direct view, terrace, pool house equipped with a shower and a toilet, heated pool, and a bar, ideal for receptions, offer a true art of living. Parking is made easier with 3 indoor garages, 4 parking spaces, and a carport. You will also enjoy a compact gym located at the garage level with a shower, washbasin, and available toilet.Ideal location in Berstett, close to amenities and main roads. This exceptional villa offering high-quality services represents a rare opportunity ideal for a large family or a buyer seeking excellence. Contact us for more information and to arrange a visit.Property price including fees: €985,000Fees: €40,000 payable by the buyer.Price excluding fees: €945,000This real estate advertisement has been written under the editorial responsibility of Mr. Dominique MALLO, independent real estate agent (without holding funds), commercial agent of the ORPI France Cooperative registered with the RSAC Strasbourg under number 884588096.Information about risks to which this property is exposed is available on the Géorisques website: www.georisques.gouv.frAgency reference: 3377This description has been automatically translated from French.
…By Orpi Immobilière Bartholdi Reichstett


Architect-designed house with exceptional volumes, featuring an independent apartment. In a residential area, discover this architect-designed house built in 2000, benefiting from an original design and beautiful volumes, developing 310 m2 of living space, set on a pleasant plot of 11 ares. Built of bricks and designed to offer generous and functional living spaces, this property will appeal to lovers of large volumes, comfort, and quality amenities. An independent apartment of 52 m2: the property includes a 2-room apartment with a private entrance, ideal for hosting family and friends, running a business, or generating rental income. It includes: independent entrance, living room with open kitchen and direct access to a large terrace, one bedroom, bathroom, W.C. The main house: On the ground floor: entrance, fitted and equipped kitchen, open to a dining area, with direct access to a covered terrace and the outdoors. Spacious living room/living area of approximately 85 m2, bright and with multiple openings. An office, a laundry room, a pantry, a W.C. The ground floor also includes a sleeping area: one bedroom with a dressing room, bathroom (walk-in shower and whirlpool bath). Upstairs: a mezzanine leads to four large bedrooms, an independent bathroom, an office, W.C. Exterior: landscaped grounds, several terraces including one covered, courtyard, kota. Amenities: underfloor heating by geothermal energy, solar panels, brick construction, mains drainage, poolable land. Garage with motorized sectional doors. With its generous volumes, unique architecture, independent apartment, and high-performance energy amenities, this property offers a particularly comfortable living environment and numerous possibilities for use. Energy performance diagnosis: A and greenhouse gas emissions: A. Price: 682,000 EUR, of which 32,000 EUR in fees are the responsibility of the buyer. Information on the risks to which this property is exposed is available on the Géorisques website: www.georisques.gouv.frThis description has been automatically translated from French.
…By Agence Immobiliere Di Florio


Renovated architect's house of 193 m2 with heated pool on 4.15 ares in the heart of Oberhausbergen. In the heart of Oberhausbergen, in a sought-after residential environment, discover this exceptional detached house of 193 m2 of living space, 208 m2 on the ground, built on a plot of 4.15 ares. Fully rehabilitated and renovated by an architect in 2015, this house immediately charms with its contemporary architecture, generous volumes, remarkable brightness, and high-quality features. From the entrance, the living spaces offer a superb sensation of openness thanks to a very beautiful ceiling height, large bay windows, several skylights, and a fluid circulation between inside and outside. The ground floor revolves around a vast, light-filled living room that is warm and elegant, extended by a friendly dining room and a fully furnished and equipped American kitchen. Together, they form a generous living space, perfect for entertaining, with direct views of the terrace, garden, and pool. The living room also benefits from a pellet stove, a true comfort asset, allowing the entire house to be heated efficiently while providing a warm and friendly atmosphere. The modern and functional kitchen features a beautiful central island, ample storage, and remarkable natural light thanks to its skylight. A laundry/cellar area completes this level. Also on the ground floor, you will enjoy a large master suite with a fitted dressing room and a private bathroom including a bathtub and shower. A true independent, comfortable, and intimate sleeping area. Upstairs, the house has two beautiful bedrooms, as well as a family bathroom equipped with a shower and bathtub. The top level offers a large main room that is easily adaptable according to needs: office space, playroom, extra bedroom, guest area, workshop, or independent suite. An additional bathroom completes this floor, providing rare comfort and great versatility. The house is also equipped with air conditioning via a heat pump, ensuring excellent thermal comfort throughout the year. In the basement, a cellar offers useful storage space. Outside, the property reveals a true living space: a large wooden terrace, a heated pool, a dining area, a relaxation corner, and a small back garden. Together, they create an intimate, contemporary, and exotic atmosphere, perfectly suited for sunny days as well as convivial moments. A parking space with an electric charging point completes the offerings of this property. This rare house combines contemporary architecture, quality renovation, generous volumes, exceptional brightness, thermal comfort, and high-end features, all in a sought-after area close to amenities. Additional information: Energy performance certificate established on 22/04/2026, new version. Estimated annual energy expenses: between 1,040 EUR and 1,470 EUR per year. Agency fees: 30,000 EUR, or 3.8% of the acquisition price, payable by the buyer. Information on the risks to which this property is exposed is available on the Géorisques website.This description has been automatically translated from French.
…By Pluriel Immobilier


Contemporary house 153 m² - 4 bedrooms - DPE AIn a peaceful residential area, close to amenities, this house built in 2008 offers 152.78 m² of living space on a 367 m² plot. Perfectly maintained, it provides a comfortable living environment that is immediately habitable.The ground floor opens onto a beautiful entrance with storage, designed to structure the space upon arrival. It leads to a bright living area of 41.20 m², including the living room and kitchen, organized around a convivial and functional space. The kitchen, fitted and equipped, is semi-open, providing both openness and functionality. The whole extends towards a terrace and a landscaped garden, exposed to the southwest, offering great sunshine throughout the day.This level also offers a bedroom with an adjoining shower room, currently used as an office, ideal for single-level living or an independent space. A laundry room, a separate toilet, and a wine cellar in the basement complete this level.On the upper floor, you will find three comfortable bedrooms. The master suite has a dressing area and direct access to the main bathroom, equipped with a bathtub, a shower, and a double sink. A separate toilet is also located on this level. Two bedrooms benefit from direct access to a terrace on the upper floor, providing a true outdoor extension.For parking, a double garage and a covered space for two additional vehicles complete the property.The house benefits from modern features that ensure an excellent level of comfort on a daily basis, including a heat pump, solar panels, external insulation, motorized shutters, centralized vacuuming, a water softener, and an alarm system. The energy performance is rated A.A functional and well-kept house, ideal for a family seeking tranquility, space, and proximity to amenities.Virtual visit available on request (2.19% fees including VAT payable by the buyer.)This description has been automatically translated from French.
…By Christelle Clauss Immobilier Strasbourg Cronenbourg


RARE ON THE MARKET: Modern upscale flat-roofed house of 155m2 located in the highly sought-after municipality of Oberhausbergen, in a quiet cul-de-sac close to all amenities.\n\nCome and discover this very beautiful modern house from 2009 over 2 levels with a double garage on a plot of 4 ares with very nice features.\n\nOn the ground floor: A beautiful very bright entrance with a designer staircase, a laundry room, a fully equipped kitchen open to the very bright living space that includes a living room and dining room, all opened onto the terrace and the garden thanks to large bay windows. Currently highly sought after, this house offers the possibility to live on one level as there is also a bedroom or office and a shower room with shower and toilet on the ground floor with access to the terrace and garden.\n\nOn the first floor, solid parquet throughout, a small mezzanine with a study area, 3 bedrooms including a master bedroom with a dressing room. A large bathroom with a bathtub and shower. An independent toilet. A balcony is also present on this floor.\n\nOutside, a very beautiful terrace runs along the entire length of the house with two new electric awnings as well as landscaped green spaces. A large double garage with a brand new sectional door.\n\nRare house for sale - don't wait!\n\nRARE: Excellent energy performance rating B due to a high-end and recent heat pump.\n\nPrice: €699,000 fees payable by the seller.\n\n- Energy Performance (DPE) B - costs are estimated based on the characteristics of the property and for standard usage across 4 utilities (heating, hot water, lighting, auxiliaries) between €730 and €1000 per year based on average energy prices indexed to January 1, 2021 (subscriptions included). Information on the risks to which this property is exposed is available on the Géorisques website: www.georisques.gouv.fr.\nContact DELEMER Arnold at 0622873294 or Patricia LAENG LIENHARD IMMO at 0611947040\n\nFees payable by the seller. Energy class A, Climate class A Estimated annual energy expenses for standard usage: between €730.00 and €1000.00 for the years 2021, 2022, and 2023 (subscriptions included). Information on the risks to which this property is exposed is available on the Géorisques website: georisques.gouv.fr.This description has been automatically translated from French.
…By Lienhard Immo


Just 10 minutes from Strasbourg and within easy reach of local amenities, this architect-designed home offers 193 m² of living space (209 m² of floor area). Built with a wood-frame structure and larch siding, this contemporary property boasts remarkable energy efficiency and captivates with its unique architectural style and high-quality features, including a heated pool and outdoor spaces designed for relaxation. Upon entering, the spaciousness is elegantly expressed through high ceilings and an airy staircase that defines the space. The 36 m² living room, bathed in light thanks to large picture windows, is centered around a pellet stove and opens generously onto the terrace and pool, creating a delightful indoor-outdoor flow. The polished concrete floor reinforces the contemporary character of the space. Adjacent to it, a spacious 26-square-meter fully equipped kitchen features a skylight and a cozy dining area with a bar, complemented by an adjoining pantry/laundry room. Direct access leads to a small backyard garden, designed as an intimate relaxation area. The ground floor also features a 41-square-meter master suite with a walk-in closet and bathroom, offering comfortable single-level living. The first floor features two bedrooms and a bathroom with a shower and bathtub. The top floor, which is flexible in layout, allows for various design possibilities: currently an additional bedroom with an adjoining shower room, this space could easily be converted into a recreation area or an office, depending on your needs. A basement completes the property and offers ample storage space. Outside, the terrace extends the living spaces and invites relaxation around the heated pool nestled in the greenery. At the rear, the smaller garden provides a secluded haven for rest and quiet moments, away from prying eyes. At the front, a courtyard provides parking for two vehicles and features two ?Green'Up' charging stations for electric cars, meeting modern needs. The immediate surroundings offer quick access to shops, schools, and major transportation routes, while maintaining a sense of tranquility. This architect-designed home combines contemporary lines, sustainable materials, and bright, airy spaces in a decidedly unique design. A rare property that stands out for its character, technical features, and numerous layout possibilities. Shops within a 5-minute walk Schools within a 5-minute walk ENERGY RATING: A / CLIMATE RATING: A Estimated average annual energy costs for standard usage, based on average energy prices indexed for the years 2021, 2022, and 2023 (including service contracts): between euros1,040 and euros1,470 Contact: Joris 06.70.19.44.25
…By Espaces Atypiques Alsace
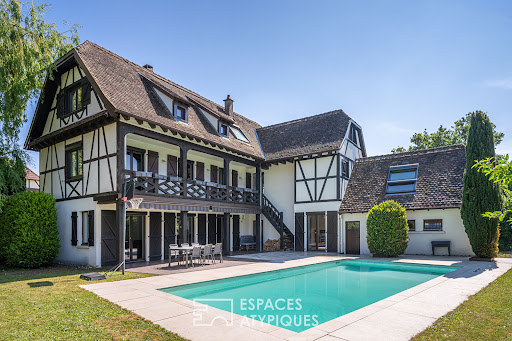


Just 15 minutes from Strasbourg, in a quiet cul-de-sac, this home with 250 m² of living space offers an exceptional living environment where charm, generous spaces, and modern amenities blend harmoniously. Set on a wooded lot of 8.06 ares with a 9 x 4-meter pool, a terrace, and a landscaped garden, it will appeal to families seeking space, tranquility, and functionality. Upon entering, the home reveals a warm and elegant atmosphere, blending the character of Alsatian architecture with features designed for everyday comfort. The spacious, light-filled living area, which spans the width of the house, opens directly onto the terrace and pool, creating a beautiful flow between indoors and outdoors. An authentic Kachelofe adds a touch of character to this living area, while a contemporary custom-built bookshelf enhances its elegance. The bright and inviting fully equipped kitchen also features direct access to the garden and an east-facing terrace. A bedroom and a half-bath complete this level, allowing for true single-level living. The first floor features a master suite with a private terrace, a shower room, and built-in storage. There are also two additional bedrooms, as well as a bathroom with a laundry area. Two adjoining rooms offer numerous possibilities for customization depending on your needs: a TV lounge, a game room, a reading area, a gym, or an office. On the top floor, an office, a bedroom, a shower room, and a spacious 54 m² room can be used in a variety of ways: as a family room, workshop, recreation area, or reception room. Outside, the landscaped garden invites you to relax in a lush, unspoiled setting. The terrace and pool become a true living space once the warm weather arrives, ideal for spending time with family or friends. A two-car garage and a 40 m² basement round out the features. Designed to meet today's standards, this property also features amenities that provide significant everyday comfort, such as air conditioning and electric roller shutters, in addition to its spacious layout and functionality. Its immediate proximity to shops, schools, and major roads leading to Strasbourg further enhances its appeal. This charming home captivates with its balance of authenticity and contemporary comfort. A rare find offering generous living spaces, high-quality features, and a sought-after setting just outside Strasbourg. Schools (preschool and elementary) 7-minute walk away Bus stop 8-minute walk away (toward Strasbourg) ENERGY RATING: C / CLIMATE RATING: A Estimated average annual energy costs for standard usage, based on average energy prices indexed for the years 2021, 2022, and 2023 (including service fees): between euros3,180 and euros4,360 Contact: Joris 06.70.19.44.25
…By Espaces Atypiques Alsace


REF 0949ND: OBERHAUSBERGEN, 15 minutes from the center of Strasbourg Premium and unique location for this prestigious villa of 450m² on the ground, including 340m² under the Carrez law. With a stunning view, this rare residence stands out for its generous volumes, brightness, elevator, and a 57 are plot. All rooms have outdoor access (garden or terrace). From the entrance, a vast hall leads to a bright living room and a dining room with a fireplace (double hearth) opening onto the terrace and garden. A kitchen with an adjoining pantry completes this living space. The ground floor also features a climate-controlled office, a climate-controlled bedroom with a private shower room, and independent toilets. On the first floor, a spacious hall gives access to five comfortable bedrooms, some with shower rooms or built-in storage. An additional office and a kitchenette offer various layout possibilities (guest area, children’s space, or master suite). Two corridors ensure a smooth and bright flow between the rooms. On the second floor, Rooftop apartment Also accessible by elevator, the top level houses an independent apartment including: an entrance, a living room, a bedroom, a fully equipped kitchen, a bathroom, a WC, and a hallway. The whole opens onto a Rooftop terrace offering unobstructed views and an ideal space to relax or entertain. Basement, a complete level dedicated to functionality and leisure: independent studio with kitchenette and bathroom (separate entrance, perfect for guests or seasonal rentals) Laundry room, boiler room (Fuel and PAC), wine cellar, storage cellar, garage, and hallways ensuring practical circulation. Outside, a closed and landscaped area of 5700m² with a heated swimming pool (PAC) and complete Pool House. DPE Version: 06/2023. /Fees included charged to seller/This description has been automatically translated from French.
…By Swixim Strasbourg


Just 15 minutes from Strasbourg, this charming 312-square-meter home is set on a beautiful, landscaped, and enclosed 2,840-square-meter lot. Behind its unique architecture, blending the original structure with a contemporary flat-roofed extension, this family home features spacious living areas that open onto the outdoors. A domed swimming pool, a large south/west-facing terrace, high-end finishes, and excellent energy efficiency combine to create a rare find in the real estate market. From the moment you enter, the charm is evident in the quality of the materials and the meticulous renovation. The ground floor features a spectacular air-conditioned living area of nearly 100 m², bathed in light thanks to large windows facing the garden. The double living room is centered around a kachelof stove, which adds warmth and authenticity to the space, while the contemporary open-concept kitchen with its central island extends the living areas with elegance and conviviality. The 56 m² master suite is a truly independent space comprising a bedroom, a custom walk-in closet, a bathroom with a bathtub, walk-in shower, and double sinks, as well as an office. A second office completes this level. The upper floor is accessed via a superb solid wood staircase, renovated to preserve the home's character. A mezzanine level leads to four air-conditioned bedrooms with spacious layouts, enhanced by the original solid wood flooring that has been preserved and restored, reinforcing the authenticity and charm of the space. Two full bathrooms complete this level, offering an ideal layout for family life. The full basement enhances daily comfort with a laundry room, a walk-in closet, a wine cellar, two utility rooms, an 82 m² garage that can accommodate four vehicles, and a second garage with a workshop. Outside, the carefully maintained wooded grounds invite you to relax in a lush, preserved setting. The 36 m² terrace, featuring porcelain stoneware and IPE decking and adorned with a pergola, harmoniously extends the living spaces toward the 9x4 m pool. Located in close proximity to shops, schools, and amenities, this unique property combines the charm of the past with contemporary comfort and a sought-after location on the outskirts of Strasbourg. A rare property, designed for clients seeking a unique and elegant place to live. Train station 5 minutes by bike Schools (preschool, elementary, and middle school) 10 minutes on foot Bus stop for Strasbourg (Halles) 5 minutes on foot ENERGY RATING: A / CLIMATE RATING: A Estimated average annual energy costs for standard usage, based on average energy prices indexed for the years 2021, 2022, and 2023 (including service fees): between euros1,444 and euros1,954 Contact: Joris 06.70.19.44.25
…By Espaces Atypiques Alsace


EXCLUSIVE CHRISTELLE CLAUSS REAL ESTATE WOELLENHEIM In a calm and privileged environment, in the heart of the heights of Woellenheim, come and discover exclusively this pleasant house built in 2013, developing 117 m² of living space on a fully enclosed plot of 6.50 ares. Its location is undoubtedly one of its true assets: situated in a cul-de-sac, away from nuisances and benefitting from very little overlooking, it offers a particularly peaceful living environment while remaining close to amenities, shops, and schools. From the entrance, a few steps invite you to discover a beautiful living room that constitutes the true heart of the house. Fully open, it brings together a friendly kitchen, a dining area, and a warm living room. Thanks to its volumes and its two direct accesses to the terraces, this room fully benefits from light and naturally opens to the outside. The electric underfloor heating, complemented by a pellet stove, provides comfort and warmth on a daily basis. From the terraces, you access a pleasant garden at ground level, fully enclosed and carefully landscaped. You will find a semi-buried wooden swimming pool as well as a pergola, creating a true space for relaxation and conviviality to enjoy beautiful days with family or friends. The sleeping area is spread over different half-levels, offering each person their privacy. A first level hosts a bedroom with a dressing area as well as an office space. Upstairs, three additional bedrooms are placed alongside a large bathroom equipped with a whirlpool bathtub, ideal for enjoying a moment of relaxation. The basement completes the features of the house with a double garage benefiting from direct access to the house, a large laundry room, as well as numerous storage spaces. The house also benefits from electric rolling shutters on the ground floor as well as a dedicated electrical socket for charging a vehicle, a true asset for daily comfort. What we particularly like: The location in the heights of the village The quietness of a cul-de-sac The low overlooking The fully enclosed 6.50 ares land The beautiful living room opening to the outside The two accesses to the terraces from the living room The swimming pool and the pergola The 4 bedrooms and the office space The large bathroom with whirlpool bathtub The underfloor heating and the pellet stove The electric rolling shutters on the ground floor The electrical socket for vehicle charging The double garage with direct access The numerous storage spaces A family home, comfortable and perfectly thought out for daily life, which attracts as much for its layout as for its environment and its outdoor spaces. A great opportunity to discover in Woellenheim. (5.88% fees included at the buyer's expense.)This description has been automatically translated from French.
…By Christelle Clauss Immobilier Marlenheim


Located 15 minutes from Strasbourg in a residential area and in an impasse, this family home is 276 m² on a 14 ares swimming pool terrain. Elle a bénéficié en 2020 d'une rénovation contemporaine de quality sublimant tout the potential of the lieu. A spacious entrance hall with custom-made storage units and level access to the double garage leads to two levels. The ground floor offers 119 m2 that could easily be converted into an independent flat, offices or even premises for a healthcare professional. It comprises two 22 m2 rooms, a shower room, a fitted kitchen with access to the garden, a single garage and a 25 m2 storage area with built-in cupboards. The upper level is accessed via a beautiful Carrara marble staircase that sets the tone for the living area. This floor, finished to a high standard, offers a generous 156 m2, including a 44 m² living area. Thanks to its large picture windows, the latter enjoys an abundance of light and direct access to a pleasant south-east/south-west-facing IPE terrace. In its extension, several other terraces in a row and a beautiful garden planted with trees, designed by a landscape architect, offer a glimpse of beautiful moments of relaxation out of sight. The separate kitchen is fully equipped and also connects to the main terrace. The night space is served by a corridor with plenty of custom-made storage space. There is a bathroom with shower and bath and three bedrooms, one of which has a private shower room. The house also has attic space that could be converted into additional living space depending on the plans of its future owners. These prestations of standing and these generated volumes propices à une vie de famille font de this maison un bien rare. Three enclosed garages Private parking spaces ENERGY CLASS: C / CLIMATE CLASS: C Estimated average annual energy costs for standard use, based on energy prices for 2021: between euros2,340 and euros3,320 Contact : Joris 06.70.19.44.25
…By Espaces Atypiques Alsace


In Souffelweyersheim, in the 7 Arpents area, discover this 3-room apartment of 69 m², located on the 4th floor with an elevator. The apartment offers a functional and pleasant layout with a beautiful living room, two bedrooms, a modern kitchen, a renovated bathroom, as well as separate toilets. One of its main assets lies in its three east-facing balconies, which provide a nice opening to the outside and allow for pleasant brightness from the morning. The property is equipped with electric heating and benefits from low condominium fees (73 euros/month), a real plus for managing your daily budget. A private garage and a cellar complete the whole and provide additional comfort in terms of parking and storage. An interesting property for a couple, a small family, or buyers looking for a functional apartment, with several outdoor spaces, an elevator, and annexes, in a sought-after area of Souffelweyersheim. Contact your agency now! (5.00% fees inclusive to be paid by the buyer.) Co-ownership of 49 lots - including 24 residential lots. (No ongoing proceedings). Annual charges: 873 euros. Cédric STUTTGEN (EI) Commercial Agent - RSAC Number: 984 800 060 - STRASBOURG.This description has been automatically translated from French.
…By Christelle Clauss Immobilier Bischheim


This family home of 127m2 on a 630m2 plot is appealing due to its functional layout: an entrance, a spacious bright living room with access to the terrace, a equipped kitchen, a WC with washbasin, a hallway, three bedrooms, and a bathroom. On the upper floor: A 151m2 floor offering great potential for development. A complete basement, consisting of a wine cellar, a kitchen, and a workshop. The house benefits from beautiful features and quality materials. It is equipped with photovoltaic panels, a garage, and a carport. The garden, which surrounds the house, offers a pleasant and green environment. Renovation work is required.This description has been automatically translated from French.
…By Immoval Prestige


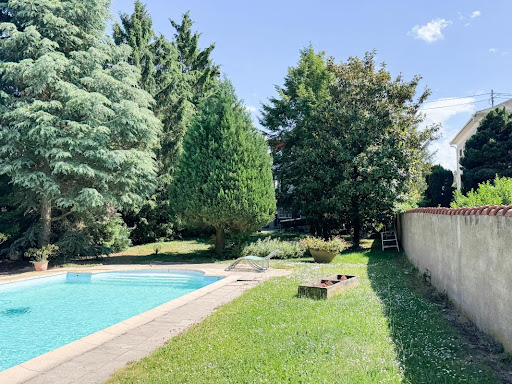


SOUFFELWEYERSHEIM — BOURGEOIS HOUSE, SWIMMING POOL AND 15.30 ARES OF LAND Just a few minutes from Strasbourg, this bourgeois house offers a rather rare living environment: beautiful volumes, a vast plot of 1,530 m², a swimming pool, and numerous possibilities for development. Nestled in a quiet area, this property benefits from a green and preserved environment, while remaining close to amenities and access to Strasbourg. Upon entering, the house reveals a warm and family atmosphere. The ground floor is organized around a living room of over 35 m² with a fireplace, as well as an equipped independent kitchen with its dining area of 21 m². This opens directly onto a large terrace of approximately 25 m², perfectly shielded from view. Upstairs, the sleeping area offers three beautiful bedrooms of 14.8 m², 19.1 m², and 20.4 m², one of which benefits from its own dressing room. A bathroom with shower and toilet completes this level. The attic, currently insulated and representing approximately 20 m², also offers the possibility of additional development according to the needs of the future family: master suite, office, playroom... The basement completes the whole with a garage of 25 m², a laundry room equipped with a toilet and shower, a 35 m² boiler room, as well as various storage spaces. But it is outside that the property truly takes on another dimension. The 1,530 m² plot allows you to fully enjoy the sunny days around the saltwater swimming pool of 5 × 10 m and its Pool House. A true additional living space, hidden from view and conducive to moments with family or friends. Another interesting feature: the plot benefits from a through configuration with access from two streets. This layout may allow for different projects, including plot division or complementary construction, subject to urban planning regulations and necessary permits. Thus, the property can meet very different projects: a family looking for a pleasant environment and beautiful spaces, but also a buyer wishing to keep the house while contemplating the enhancement of part of the land. A house that today combines quality of life, location, and future possibilities, just 10 minutes from Strasbourg, Souffelweyersheim delights with its green landscapes, beautiful residences, and preserved atmosphere. A rare place, sought after for its tranquility, discreet elegance, and immediate proximity to urban services, shops, and schools. Don't hesitate any longer! Contact me today to arrange a visit and let yourself be convinced by all its advantages. Your real estate projects will be our common success! This real estate announcement has been drafted under the responsibility of Mr. Christophe FERRARA, independent real estate advisor (without holding funds), commercial agent of the ORPI France Cooperative registered with the RSAC Strasbourg under number 419313481. Information about the risks to which this property is exposed is available on the Géorisques website: www.georisques.gouv.fr Agency reference: 3415This description has been automatically translated from French.
…By Orpi Immobilière Bartholdi Reichstett


Nestled in the heart of a charming village just 15 minutes from Strasbourg, this unique property elegantly combines regional history and contemporary design. This rare property, resulting from the renovation of a farmhouse, offers two separate dwellings, providing a total of 398 m² on an intimate 6-acre plot. A perfect blend of tradition and modernity, this property is a true invitation to serenity. The main entrance leads to a 284 m² (317 m² floor space) barn that has been converted into a spectacular loft, organised as a reverse duplex. Its 76 m² cathedral-style living room, with exposed beams and ceilings over 5 metres high, is the vibrant heart of the property. It is bathed in natural light and opens onto the elegant kitchen and dining room. The garden level houses three bedrooms, including a master suite with dressing room and shower room, as well as a gym and a living room that connects the courtyard to the garden. The second part of the property is a charming, typical Alsatian house of 114 m² (153 m² floor space) with two bedrooms, a bathroom, a fitted kitchen and, in the attic, a cosy lounge with a fireplace. This separate part of the property offers a range of possibilities, particularly for use as a holiday rental. The outdoor spaces are a green oasis, sheltered from view. The garden, with its summer kitchen and spa, is a haven of well-being that promises moments of relaxation. The property is located close to schools and shops, ensuring an easy and pleasant daily life. This property is an ode to the art of living, a confidential address where the authenticity of the location is combined with bold architecture and refined interior design. A farmhouse with rare charm, where every detail reinforces its unique character with its unusual volumes, inverted layout, and elegant features. DPE Grange ENERGY CLASS: D / CLIMATE CLASS: D Estimated average annual energy costs for standard use, based on average energy prices indexed for 2021, 2022, and 2023 (including subscriptions): between euros3,830 and euros5,230. DPE Alsatian house ENERGY CLASS: D / CLIMATE CLASS: D Estimated average annual energy costs for standard use, based on average energy prices indexed for 2021, 2022, and 2023 (including subscriptions): between euros1,760 and euros2,450. Contact: Julien 07.83.51.86.70 Condominiums of 2 units (No proceedings in progress).
…By Espaces Atypiques Alsace


In Schiltigheim, within a recent and well-maintained residence, this 62 m² apartment offers a particularly interesting layout, with an outdoor space almost as generous as the interior space.Located on the 3rd and last floor with an elevator, it enjoys beautiful brightness and especially a spectacular U-shaped terrace of 59 m², which accompanies several rooms of the apartment. A true extension of the living space, ideal for creating different environments: dining area, outdoor lounge, relaxation area, or greenery.Inside, the layout offers a pleasant flexibility in arrangement. You will find a bright living room, a bedroom, a bathroom, and separate toilets with a window.An additional room of 11 m² brings real modularity to the housing. Thanks to an integrated sliding door system, it can easily evolve according to your lifestyle: second bedroom, office, additional lounge, or guest space.The absence of a neighbor above contributes to the comfort and tranquility of the place. The residence, built in 2016, also has a bike storage room and an elevator that directly serves the basement.The housing is connected to district heating.A private closed garage located in the basement is included in the sale price, offering a practical and secure parking solution.An apartment that stands out above all for three elements: its top floor, its modular layout, and especially its 59 m² terrace, a particularly rare outdoor area for this type of property.An opportunity to discover for buyers looking for a recent, bright apartment that differs from classic configurations.Contact your Christelle Clauss Immobilier BISCHHEIM agency now! (5.14% fees inclusive of tax payable by the purchaser.) Co-ownership of 190 lots - including 67 residential lots. (No ongoing procedures).Annual charges: 2764 euros. Cédric STUTTGEN (EI) Commercial Agent - RSAC Number: 984 800 060 - STRASBOURG.This description has been automatically translated from French.
…By Christelle Clauss Immobilier Bischheim
'%20stroke='%23DDAA3A'%20stroke-width='1.909'%20stroke-linecap='square'%20stroke-linejoin='bevel'/%3e%3c/svg%3e)
Receive by email any new listing that may match your search criteria
Your criteria :
By validating this form, you accept the general conditions of use of Le Figaro Properties.
These agencies offer a selection of luxury properties vente at Wiwersheim. Feel free to contact them for personalized assistance.
