Get early access to listings that match your criteria
Never miss an opportunity again. Our personalized alerts notify you instantly.

 English$ USD · m²


67100 - STRASBOURG MEINAU - RENOVATED BUILDING - APPROXIMATELY 260 M² - TWO VACANT T4 APARTMENTS - QUIET RESIDENTIAL AREA - TREE-LINED GARDEN - GARAGE efficity, the agency that values your property online, offers you this fully renovated building, located in a quiet and residential area of the Meinau district in Strasbourg. With its two vacant T4 apartments, generous spaces, and tree-lined garden, this property offers great potential for a family project or a real estate investment. Spanning a total area of approximately 260 m², the building includes two completely renovated apartments with bright rooms and high-quality finishes. Their availability allows for personal occupancy, rental, or a combination of both. The potential rent communicated is 1,400 euros per month for each apartment, totaling 2,800 euros monthly for the entire property, subject to rental conditions. Outside, the tree-lined garden with a vegetable patch provides a pleasant space to enjoy the nice weather. A garage completes the amenities of this property, offering additional daily comfort. The apartment on the first floor also benefits from the potential to develop the attic space, allowing for the possibility of a master suite or an additional bedroom, subject to technical verifications and necessary authorizations. In the basement, each apartment has a private cellar and access to a shared laundry room: valuable additional spaces for storage and daily organization. Just a few minutes on foot, schools, local shops, healthcare services, and a hypermarket make daily life easier. The proximity of the tram, bus lines, and highways allows easy access to different districts of Strasbourg and its metropolitan area. Living in one apartment and renting out the other, bringing together multiple generations while preserving each one's independence, or developing a rental project: this building combines comfort, outdoor spaces, and possibilities for growth. Contact your efficity advisor for more information and to arrange a visit.
…By Efficity


Reference: MC82BCOAFLocation: Carré d’Or, Monaco Category: ResaleStatus: Available immediatelyType: Apartment Description:• 3 rooms• 2 bedrooms• 2 shower rooms• Living/dining room• Fully equipped kitchen• Terrace• Partial sea view• 1 storage• Surface: 141 sqm Features:• Terrace area: 7 sqm• Partial sea view• Central hot water• Interior in like-new condition• Luxury finish• Building in good condition Amenities:• Elevator• Double-glazed windows• Double-glazed windows• Quiet location• Security door Selling price: €9,000,000 excluding fees In the heart of the prestigious Carré d’Or, discover this superb, fully renovated 3-room apartment featuring high-end amenities, combining elegance, comfort, and modernity. This property comprises two beautiful bedrooms, each with its own en-suite shower room, offering privacy and refinement, as well as a guest bathroom. The separate, fully equipped and fitted kitchen will charm you with its functionality and meticulous finishes. The bright living room, featuring a lounge and dining area, opens onto a pleasant balcony offering views of the Carré d’Or with a glimpse of the sea—ideal for enjoying Monaco’s unique atmosphere. A cellar completes this rare property, perfect for clients seeking a luxury pied-à-terre or a quality investment in one of the Principality’s most sought-after neighborhoods. About the Carré d’Or: The Carré d’Or, located in the heart of the Monte-Carlo district, is an iconic neighborhood of Monaco. It is situated around the Casino de Monaco, with its luxury boutiques and the Métropole shopping center. Real estate in the Monte-Carlo district is exceptional. Here you will find the most sumptuous and prestigious apartments in the Principality, offering exceptional views. A dream neighborhood where buying an apartment is a privilege few can afford. Contact us for more information, photos, or a visit.
…By Dream Immo Properties


Reference: MC86ACOAF Location: Carré d’Or, Monaco Category: Resale Status: Available, renovated & furnished Type: 1-bedroom apartment Description: • 2 rooms • Entrance hall • Living room with fitted open-plan kitchen • 1 bedroom with wardrobes • 1 full shower room • Laundry room • Balcony : 5 sqm • Fully renovated apartment • Tastefully furnished • Individual reversible air conditioning • Double glazing • Mixed-use permitted • Living area: 48 sqm • Total surface: 53 sqm Features: • Terrace surface: 5 sqm • City view • Interior condition: new • Standing: bourgeois building • Building condition: good Amenities: • Lift • Mixed-use • Double glazing • Concierge service • Quiet environment Selling price: €2,795,000 excluding fees In the heart of Carré d’Or, one of Monaco’s most prestigious and sought-after districts, this 1-bedroom apartment offers a rare address just moments from the Principality’s most iconic landmarks, luxury boutiques, fine dining venues, palace hotels and the Monte-Carlo Casino. Fully renovated with quality finishes, the property offers a total surface of 53 sqm, including 48 sqm of living space and a 5 sqm terrace. The layout includes an entrance hall, a living room with fitted open-plan kitchen, one bedroom with wardrobes, a full shower room, a laundry room and a pleasant balcony. The apartment is sold tastefully furnished and features a new, elegant and functional interior. Individual reversible air conditioning, double glazing and carefully selected finishes provide modern comfort, making it ideal as a main residence, pied-à-terre or professional address thanks to the mixed-use authorization. Set within a bourgeois building with lift and concierge service, this property combines Monegasque charm, everyday comfort and a strategic location. Its calm environment, within a highly central address, further enhances the appeal of this rare property in the area. With its premium Carré d’Or location, new interior condition, included furniture and versatile configuration, this apartment represents a high-quality real estate opportunity in Monaco, suitable both for living and for long-term investment. The neighbourhood: Carré d’Or is Monaco’s most iconic address. Between Hôtel de Paris, the Casino, Métropole Shopping Monte-Carlo, luxury boutiques and leading gastronomic destinations, the district offers an incomparable lifestyle: central, secure and internationally renowned. This is the perfect combination of an exceptional location, high-end renovation and the Monaco lifestyle in the heart of Carré d’Or. Contact us to receive the full file, arrange a viewing or request further information.
…By Dream Immo Properties


Reference: MC85STCOAF Location: Carré d'Or, Monaco Category: Resale Status: Available immediately Type: Studio apartment with mezzanine Description: • Studio apartment • Main room • Mezzanine • Equipped kitchenette • Shower room • Toilet • Mixed-use • Surface: 23 sqm Characteristics: • High ceilings • Residential standing • Good interior condition • Good building condition • Quiet environment • Palais de la Scala residence Amenities: • Lift • Mixed-use • Double glazing • Concierge service • Secured residence • Security door Selling price: €1,850,000 excluding fees Located within the prestigious Palais de la Scala residence, this studio apartment enjoys an exceptional address in the heart of Monaco’s Carré d'Or. The impressive ceiling height allowed the creation of a comfortable mezzanine, maximising the living space and enhancing everyday comfort. The bright living area, equipped kitchenette and shower room make this property an ideal Monaco pied-à-terre. Its prime location and mixed-use status make it an attractive investment opportunity in one of Monaco’s most sought-after districts. About Carré d'Or: Carré d'Or is Monaco’s most prestigious district, home to luxury residences, iconic hotels, fine dining and international luxury brands. Contact us for further information, photos or visit.
…By Dream Immo Properties


(4.07 % fees incl. VAT at the buyer's expense.) Condominiums of 10 units (No proceedings in progress). Annual expenses : 3000 euros.
…By Christelle Clauss Immobilier Strasbourg Orangerie


In the heart of the sought-after Krutenau district, on rue de l'Académie in Strasbourg, discover this superb 3-room apartment with an area of 60.7 m2, located on the 1st floor with an elevator in a contemporary high-end residence built in 2020, benefiting from a pleasant view of the garden of the School of Fine Arts. Currently furnished with quality furniture, this apartment stands out for its high-end features, excellent overall condition, and particularly well-kept contemporary decor. The apartment benefits from a functional layout, beautiful living spaces, and a pleasant 12 m2 terrace, offering a green environment in the heart of the city. The apartment consists of the following: An entrance. A pleasant, bright living room, carefully furnished, with access to the terrace. An open kitchen fully furnished and equipped, with a central island and dining area. A 12 m2 terrace, allowing for the creation of a true outdoor living space. Two tastefully decorated bedrooms, each with a workspace, one of which has direct access to the terrace. A contemporary shower room with a shower and sink unit. A separate WC. A cellar. The advantages of the apartment: Recent high-end residence (2020) with elevator. Apartment in excellent condition, requiring no work. Contemporary and harmonious interior layout. Electric roller shutters. 12 m2 terrace with a view of a green environment. Collective heating and hot water production through a heating network. Excellent energy performance: Energy Performance Certificate rated B. Furniture The apartment is currently presented with quality furniture and fittings, perfectly adapted to the spaces. The furniture is not included in the sale price. However, buyers who wish can acquire all or part of the present furniture, for an additional cost, according to terms to be agreed with the seller. This option is a real asset for buyers wanting a fully furnished apartment, whether for a primary residence, a pied-à-terre, or a furnished rental investment. Parking Possibility of acquiring a parking space within the residence, in addition to the sale price. Additional information: Monthly co-ownership charges: 230 EUR/month. Co-ownership: 35 main lots. Sold lots: lot no 110 (apartment) and lot no 216 (cellar). Energy Performance Certificate: class B, established on 28/10/2026. Estimated annual energy expenses: between 400 EUR and 580 EUR. Agency fees: 10,000 EUR to be borne by the buyer, representing 2.6% of the acquisition price. Information on the risks to which this property is exposed is available on the Géorisques website: www.georisques.gouv.fr. An apartment with refined features, combining the comfort of a recent residence, excellent energy performance, and a sought-after location in the heart of Krutenau, with the possibility to acquire a set of quality furniture for immediate installation.
…By Pluriel Immobilier


In the heart of Strasbourg's iconic Petite France neighborhood, this unique apartment?measuring 187 m² Carrez (242 m² of floor space)?occupies the third and top floor of an ideally located building. Entirely designed by an architect in a style inspired by the nautical world, this one-of-a-kind property combines generous spaces, high-quality materials, air conditioning, and unobstructed views of the water and the Ponts Couverts. From the shared entryway, two distinct living areas reveal an original layout suited to various lifestyles. The first area, running from west to east, centers around a light-filled living room, extended by a balcony of over 10 m² offering a magnificent, unobstructed view of the water and the Ponts Couverts. The semi-open, fully equipped kitchen stands out for its meticulous finishes and granite countertop. The solid iroko hardwood floors add warmth and character to this interior with contemporary accents. An open-concept sleeping area with a loft-style feel and a laundry room complete this level. Upstairs, an open-concept office, a walk-in closet, and a bathroom make up an additional living area. The office, given its layout, lends itself perfectly to being converted into a bedroom. The second living area, enhanced by large windows and a west-facing orientation, includes an entryway, a living room, a separate fully equipped kitchen, a bedroom, a shower room, and two storage areas. Two cellars and a double garage in a row round out the features of this rare property in the area. La Petite France charms with its cobblestone streets, half-timbered houses, restaurants, and local shops. Public transportation provides easy access to Strasbourg's main hubs, while Place Kléber and the train station are just a few minutes away. Unique in its architectural design, flexible layout, and balcony overlooking an iconic Strasbourg panorama, this apartment offers a distinctive riverside living environment. A prime location for those who appreciate extraordinary living spaces. ENERGY RATING: D / CLIMATE RATING: D Estimated average annual energy costs for standard usage, based on average energy prices indexed to the years 2021, 2022, and 2023 (including service fees): between euros2,690 and euros3,720 Contact: Déborah 06.12.39.68.66 Condominiums of 15 units (No proceedings in progress). Annual expenses : 2434 euros.
…By Espaces Atypiques Alsace


EXCEPTIONAL! In the heart of the Conseil des XV at the Orangerie, a 212 m² apartment on the ground floor of a magnificent Master House from 1926, completely renovated in 2020 and divided into only 3 apartments (one per level). A clever blend of early 20th-century charm and contemporary design. Independent entrance through a private courtyard, like a house. Professional activity possible, ideal for liberal professions. On the ground floor: An entrance with its majestic period door A double living room with balcony A superb fully equipped contemporary kitchen benefiting from another balcony A master bedroom of 21m² and its shower room Two bedrooms of 14.5 and 15m² Separate toilets On the garden level: (possible independent access: ideal for apartment or professional space) A large room of 46m² with kitchenette, which can be divided as needed into a gym, workshop, office, home theater, summer lounge, or extra bedroom A bedroom with a water area A storage room of 11m² Separate toilets A laundry room Outdoors and more: Quiet garden of 150 m² Closed courtyard with motorized gate, 2 parking spaces Heating and hot water included in the charges Quiet embassy district, direct bus to the hyper-center 100 m away Price: €1,125,000 net seller (+ 2.22% agency fees, or €1,150,000 HAI). Information about the risks to which this property is exposed is available on the Géorisques website: www.georisques.gouv.frThis description has been automatically translated from French.
…By Immobiliere Le Palatin


Located at the entrance to Strasbourg, in the heart of the new Archipel European district, this residence consists of two slender buildings designed as veritable islands of greenery in the heart of the city. With its bioclimatic design, it offers bright living spaces with luxury amenities. Perched on the 8th floor, this 91 m² apartment has a large 15 m² terrace offering spectacular views of the European capital and the cathedral. The entrance opens onto a hallway leading to the 31 m² living room, which comprises an open-plan kitchen and a pleasant lounge. Large bay windows provide level access to the terrace, which is ideally oriented to the southwest. The sleeping area includes a bathroom and four bedrooms, one of which has access to the terrace. A cellar, an indoor garage, and an indoor parking space complete the amenities of this exceptional living space, which will offer its future happy owners the feeling of flying over the city in the heart of an island of nature. Tram 50 m away Schools 2 minutes' walk away Shops 2 minutes' walk away Contact: Kévin 06.95.36.00.99 Translated with DeepL.com (free version) Condominiums of 73 units (No proceedings in progress).
…By Espaces Atypiques Alsace


Casavo offers you this 4-room apartment of 89 m² for sale, located at Place du Temple Neuf, on the 4th floor with an elevator, right in the heart of Strasbourg.Rare in the area: the property offers an unobstructed view of the Temple Neuf church and the cathedral, while enjoying remarkable tranquility for such a central address.The apartment is organized around a very bright double living room open to an American kitchen with a pantry. The east exposure and the high ceiling bathe the living areas in natural light throughout the day.The sleeping area includes 3 bedrooms, one with a balcony, a bathroom, a shower room, and a separate toilet, an ideal layout for a family or entertaining.Built in 1935, the building has retained its original charm. The apartment, in good overall condition, benefits from modern amenities: double-glazed windows, individual gas heating (new boiler), and an intercom. It is rated in energy category C, a guarantee of controlled thermal comfort and reasonable consumption.At Place du Temple Neuf, you are just steps away from the cathedral, shops, restaurants, and cultural institutions, with immediate access to the tram and public transport. A privileged location to live in the heart of the Alsatian capital, without sacrificing tranquility.Interested in this property? More information on the Casavo website.This description has been automatically translated from French.
…By Casavo Management France


Efficity, the agency that estimates your property online, offers you EXCLUSIVELY this 205m2 souplex in the heart of the prestigious Contades district. André Hartheiser invites you to discover a character property nestled in a neoclassical style Strasbourg building from the 20th century, designed by architect Gotthilf Olbricht in 1914. Located in one of the most prestigious areas of Strasbourg, close to Contades Park and the city center, this property is situated in an elegant building in the Neustadt. Upon entering, you are greeted by a spacious 45m² reception room that opens onto a 23m² office, creating a harmonious, bright, and peaceful living space. These living areas are enhanced by a solid oak herringbone parquet floor, a true signature of character apartments. Continuing on, a dining room leads to a fully equipped independent kitchen of 20m², designed to combine functionality and conviviality. A 4m² balcony completes this living space. The main sleeping area consists of two beautiful bedrooms of 24m² and 15m², accompanied by a shower room, a spacious 10m² bathroom, and a separate toilet. Additionally, a recently renovated lower level extends the living spaces and offers numerous possibilities for arrangement. It includes two additional rooms of 12m² and 9m², as well as a 4m² shower room, perfect for accommodating guest spaces according to your needs. For further information, please contact me directly at +33 6 79 46 46 17. My team and I are at your disposal for any property valuation or sale in France.
…By Efficity


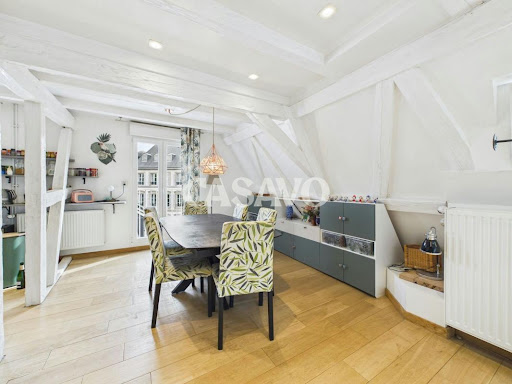

Casavo offers for sale this family duplex of 137 m² Carrez (over 150 m² on the ground) in the heart of Krutenau, just a few steps from the Ill quays and the Grande Île, located on the 3rd floor. Exposed beams, generous volumes, double exposure (southeast/northwest) and, on the upper level, a 68 m² terrace over the rooftops of Strasbourg.The main level opens onto a bright double living room, marked by its bleached beams and light parquet flooring. It embodies all the charm of Alsatian architecture, in a refined and contemporary version. The equipped kitchen extends the dining area and is suitable for both daily use and receptions. The night area, distinct from the living spaces, includes four bedrooms, a bathroom with a bathtub, a shower cubicle, and a separate toilet.Upstairs, a light-filled attic space, with its large bay window and glass slab, has its own shower room with a toilet. It can become a fifth bedroom, a master suite, an office, or a space for teens, depending on your lifestyle. It opens directly onto the property's centerpiece: a 68 m² wooden terrace, equipped with a sunshade and bordered by planters. Summer lounge, large tables with friends, sunlit lunches: it’s a true additional living space, rarely found in the city center.In total, the apartment comprises seven rooms, complemented by a 6 m² cellar for storage.Krutenau has the spirit of a village in the city center: food shops, cafés, and restaurants around the Place de Zurich, schools nearby, and the Esplanade campus just a stone's throw away. The tram, bus, and bike paths quickly connect you to the train station and the rest of the Eurometropolis.Air conditioning in all rooms. Individual gas heating, DPE class C.Interested in this property? More information on the Casavo website.This description has been automatically translated from French.
…By Casavo Management France


STRASBOURG ORANGERIE / MUSICIENS GOUNOD STREET 3-ROOM APARTMENT OF 73.80 m² ON THE 3RD FLOORLocated on Gounod Street, near the Orangerie, this cross-through apartment of 73.80 m² is situated on the 3rd floor of a beautiful well-maintained condominium from the 1930s. It charms with the character of the old, particularly its magnificent chevron solid wood flooring, which highlights the charm of the rooms. The independent kitchen, completely new, adds a contemporary touch to the whole. Its layout allows for two bedrooms and a living room, depending on your needs. Two balconies and a cellar complete this property. An apartment combining the charm of the old and potential for layout, in a sought-after neighborhood of Strasbourg. The + : - Sought-after location in the Musicians neighborhood, near the Orangerie - Solid wood chevron flooring in excellent condition - Completely renovated kitchen - Cross-through apartment - Well-maintained condominium with no work required (4.11% fees inc. VAT to be paid by the buyer.) Condominium of 17 lots - of which 5 residential lots. (No ongoing procedures). Annual charges: 2600 euros.This description has been automatically translated from French.
…By Christelle Clauss Immobilier Strasbourg Orangerie


Stunning 5-room duplex of 137.2 m2 ideal for families at 23 Boulevard Wilson in Strasbourg. Located on the 4th floor with an elevator in a residence from 1953, this magnificent 5-room duplex has a surface area of 137.2 m2. Ideally situated at 23 Boulevard Wilson in Strasbourg, near the Gare/Vosges district, it offers very nice volumes and a layout perfectly suited for a family. The apartment consists of the following: On the first level: An entrance, a beautiful living room, particularly bright, a separate, furnished, and equipped kitchen, a pleasant terrace of 13 m2, a laundry room, a separate toilet, and numerous storage closets. On the upper level: Three bedrooms, an office/dressing area, and a bathroom with a bathtub, shower, and toilet. The current layout also allows for the creation of a 4th bedroom according to needs. The property benefits from plenty of storage space, beautiful brightness, and a pleasant layout, providing a comfortable living environment for the whole family. An outdoor parking space equipped with a charging station is offered in addition to the purchase price. Collective heating with oil. Individual electric hot water. The energy performance diagnosis (DPE) was established on 11/06/2026, new version, for an estimated annual consumption between 2,990 EUR and 4,046 EUR. Agency fees amounting to 15,000 EUR corresponding to 3.1%. Condominium charges: 5,600 EUR/year. No ongoing procedures in the condominium. Lot no7 out of 7 main lots in the condominium. Information on the risks to which this property is exposed is available on the Géorisques website: www.georisques.gouv.frThis description has been automatically translated from French.
…By Pluriel Immobilier


In Cronenbourg, just 10 minutes from downtown, this 1960s-era home?completely renovated in 2016?offers 132 m² of living space on a 3-are lot. Tucked away on a cul-de-sac, it combines contemporary design, high-quality materials, and meticulous finishes with a tree-lined garden, a terrace, and air-conditioned bedrooms. Upon entering, the layout centers around a pleasant, light-filled 51 m² living area. The fully equipped kitchen, with its dining area, flows seamlessly into the living-dining room, which opens onto a pleasant terrace and is warmed by a wood-burning stove. Upstairs, two bedrooms with built-in storage are flanked by a bathroom and a home office that opens onto a balcony. The converted attic features a spacious, air-conditioned master suite comprising a bedroom, a custom walk-in closet, and a bathroom. The basement rounds out the property with a heated room that receives natural light?ideal as a guest bedroom or home gym?as well as storage areas, a laundry room, and a wine cellar. Outside, the tree-lined garden offers a series of shaded spots perfect for relaxation, creating a rare haven of peace right on the city's doorstep. Underfloor heating, air conditioning, and excellent energy efficiency highlight the quality of the renovation. The tram is a 10-minute walk away, and the Hautepierre Hospital is just a 5-minute bike ride away. With its balance of 1960s charm, contemporary renovation, and the tranquility of a well-maintained garden, this home offers a unique living environment on the outskirts of Strasbourg. A rare property where every space has been designed to combine comfort, harmony, and functionality. ENERGY RATING: B / CLIMATE RATING: B Estimated average annual energy costs for standard usage, based on average energy prices indexed to the years 2021, 2022, and 2023 (including service contracts): between euros1,190 and euros1,680 Contact: Joris 06.70.19.44.25
…By Espaces Atypiques Alsace


EXCEPTIONAL LOCATION REMARKABLE VOLUMES EXCELLENT CONDITION NO WORK REQUIREDIn the heart of Neustadt, one of the most prestigious and sought-after neighborhoods in Strasbourg, discover this magnificent character apartment with 6 rooms, covering an area of 198.10 m2, located on the 2nd floor of a superb high-end building from the 1900s, at 12 rue du Maréchal Foch in Strasbourg. With a particularly privileged geographical location, just a stone's throw from Place de la République, the city center, shops, and transportation, this property enjoys an elegant residential environment, in the heart of a district renowned for its remarkable architecture and quality of life. This exceptional apartment captivates with its generous volumes, brightness, quality amenities, and remarkable state of maintenance. The entire apartment is in excellent condition and requires no work, allowing its future owners to move in immediately. The apartment consists of: A beautiful entrance, harmoniously serving the different rooms of the apartment. A sumptuous triple living room, offering magnificent volumes, exceptional brightness, and access to two large balconies. An independent kitchen, fully furnished and equipped, with its own balcony and an adjoining pantry. Three beautiful bedrooms, including a stunning master suite with a fitted dressing room and a private shower room equipped with an Italian shower. A second bedroom also has its own dressing room. Two bedrooms have access to a balcony. A second bathroom, equipped with a bathtub. An independent WC. A laundry/pantry, providing additional storage space. The apartment benefits from a total of 4 balconies, real assets that pleasantly extend the living spaces and provide particularly appreciated natural brightness. The bedrooms are equipped with air conditioning. The current configuration also offers the possibility of creating a fourth bedroom, allowing the apartment to be easily adapted to a family's needs. The quality of this apartment rests on a particularly sought-after combination: a prime address in the heart of Neustadt, nearly 200 m2 of living space, four balconies, superb reception areas, and impeccable interior condition. Its excellent condition is a major advantage: no renovation or refreshment is required in the property. Heating and hot water: Collective gas heating. Collective hot water production by gas. Annexes: A wine cellar. Two attics located on the 5th floor. Possibility of acquiring a large garage in addition to the selling price, a particularly sought-after advantage in this area. Co-ownership: Co-ownership fees for the 2025 financial year: 650 EUR / month. Sold lots: no3 (apartment), no9 and no10 (attics), no17 (cellar). No ongoing legal proceedings within the co-ownership. Agency fees: 54,750 EUR incl. VAT, or 5% of the acquisition price. Energy performance diagnosis: DPE established on 21/09/2026 (new version). Estimated amount of annual energy expenses: between 3,230 EUR and 4,430 EUR. Information on the risks to which this property is exposed is available on the Géorisques website: www.georisques.gouv.fr.This description has been automatically translated from French.
…By Pluriel Immobilier


Located in a calm and sought-after environment, just 15 minutes from the city center, this stunning bourgeois house has undergone a complete renovation of very high quality, as well as a flat roof extension completed in 2025. DPE A! Developing approximately 312 m² of living space, it offers high-end amenities and remarkable volumes, set in the heart of a magnificent landscaped park of over 28 ares. On the ground floor: A large entrance, An office, A sumptuous living space of nearly 100 m², filled with light, including a double living room with a kachelof and a contemporary open kitchen, An exceptional master suite of 56 m²: A bedroom, A dressing room, A bathroom (double sink, bathtub and Italian shower), Separate toilets, An office. Separate toilets. Upstairs: A mezzanine area, Four large bedrooms (of 24, 20, 18 and 11 m²), Two shower rooms (sink and Italian shower), Two toilets, one of which is separate. A complete basement: A laundry room, A wine cellar, Two technical rooms, A first garage of 82 m² for four cars and a second garage for one car and a workshop. Outside: A superb enclosed and tree-lined plot of 28.40 ares, A very large terrace in ceramic stone and IPE facing South/West with a 36 m² pergola, A 9x4m swimming pool under a dome. Others: Hybrid heating via Air/Water Heat Pump and condensing gas boiler, Hot water via thermodynamic balloon, Air conditioning throughout the house, Photovoltaic panels, City center 15 minutes away, TER station 4 minutes away, Nursery, primary and secondary schools nearby. Price: €1,949,000 Net seller (+ 2.57% agency fees, or €1,999,000 HAI). Information on the risks to which this property is exposed is available on the Géorisques website: www.georisques.gouv.frThis description has been automatically translated from French.
…By Immobiliere Le Palatin


Located in the sought-after Carré d'Or neighborhood, this duplex apartment spans 149 m² Carrez (192 m² of floor space) on the top floor of a historic 18th-century building featuring preserved 15th-century elements. This rare living space, nestled on the fourth floor of a building without an elevator, captivates with its elegant, spacious layout, the absolute tranquility it offers, and its high-end renovation blending wood, stone, and metal. Two period cellars, along with the possibility of a parking space in the courtyard, round out this prestigious property, which boasts a magnificent view of the cathedral. Access to the property is via a magnificent stone spiral staircase, a centuries-old testament to the building's history. Beyond the entrance lies the spacious living area, bathed in natural light, centered around a cozy fireplace. The separate, fully equipped kitchen adjoins a functional laundry room. This first level also features a comfortable master suite, complete with custom built-in storage and an en suite bathroom. Upstairs, a mezzanine can serve as an office space. Two additional bedrooms and a half-bath complete this intimate sleeping area. The immediate surroundings offer a complete immersion in the heart of the Carré d'Or and Strasbourg's historic center. This prime location provides immediate access to all amenities: shops, schools, and public transportation are all within walking distance of the building. The TGV station is just an 8-minute bike ride away, and the highway is 9 minutes away. The combination of the building's historic character and contemporary comfort gives this property a unique identity. The rarity of having a parking space in the courtyard in the heart of the Grande Île further enhances the exclusivity of this discreet address. ENERGY RATING: C / CLIMATE RATING: C Estimated average annual energy costs for standard use, based on average energy prices indexed to the years 2021, 2022, and 2023 (including service contracts): between euros1,938 and euros2,622 Contact: Alain 06 88 95 38 73 Condominiums of 43 units (No proceedings in progress). Annual expenses : 1484 euros.
…By Espaces Atypiques Alsace


A 1-bedroom apartment in a Renaissance residence built in 1600, in the historical centre of Strasbourg, on the banks of the River Ill. The apartment is located on the fourth and penultimate floor of a Renaissance style residence built in 1600, with houses adjoining on each side. The north facade overlooks Rue des Dentelles and boasts four vertical rows of openings punctuated by large-paned windows. As for the southern facade, it overlooks the river and has three vertical rows of openings. As with many buildings in the sector, in the 17th century it was occupied by tanners. The fourth floor was the former ventilated loft, where the hides were put to dry. A wooden door leads into the residence, to a corridor housing the wooden staircase that climbs to the upper floors. A communal courtyard and the cellar can also be reached via this corridor. On the fourth floor, the apartment occupies the southern part of the residence. The entrance hall is bathed in light through two large-paned windows. It is followed by a corridor leading to a lavatory, a shower room tiled with Burgundy stone and a large, north-facing bedroom. At the end of the corridor, there is a south-facing lounge adorned with exposed beams. Light streams in through three windows, from where views of the River Ill and traditional houses in the Petite France district can be enjoyed. The lounge leads in turn to a functional fitted kitchen. There is English bond, chestnut wood strip flooring throughout the apartment. The property is completed by a private cellar with a rammed earth floor and it is also possible to purchase a garage located 10 minutes away on foot.
…By Patrice Besse

OFF MARKET! Located on the top floor of the iconic Black Swans residence, this exceptional 110 m² apartment reveals a spectacular panorama of the Cathedral and the rooftops of Strasbourg. Rare for its privileged location, remarkable for its volumes, and enhanced by its outdoor spaces (with a South/West orientation), this property combines contemporary elegance, brightness, and exclusivity. A rare opportunity to enjoy Strasbourg from one of its most remarkable viewpoints. On the 16th and last floor: An entrance, The 39 m² living room, bathed in light, features an equipped kitchen and opens onto a terrace, offering a true outdoor extension and a privileged perspective over the city and its cathedral, A bedroom or office with a dressing room, A bathroom with a bathtub and double sink, A separate toilet, integrating the laundry room, The night space is organized around a vast hallway with numerous integrated storage solutions, Two bedrooms with dressing rooms, An elegant master suite with its own dressing room and a bathroom with shower, sink, and toilet, extended by a private terrace of 13 m². In the basement: Three parking spaces Others: Two terraces of 11 m² and 13 m², connected by a passageway linking the spaces, form an outdoor area of 32 m², sheltered from view and offering a panoramic view of Strasbourg. Its southwest orientation allows for full enjoyment of natural light and beautiful sunsets. Three parking spaces, Urban collective heating (Biomass), included in the €260 charges, Ideally located near shops and the city center Price: €950,000 Net seller (+ 5% agency fees, i.e., €997,500 HAI). Information about the risks to which this property is exposed is available on the Géorisques website: www.georisques.gouv.frThis description has been automatically translated from French.
…By Immobiliere Le Palatin


iad France - Fanny Erhart offers you: *** Strasbourg Robertsau – Elegant villa with garden and pool *** In the Robertsau, in a residential environment prioritizing calm and greenery, this beautiful villa of 275 m² enjoys a particularly pleasant living environment, in immediate proximity to nature and the forest. Built on a landscaped plot of 9 ares with a pool, the property attracts with its generous volumes, brightness, and the quality of its living spaces. From the entrance, a vast hall sets the tone and leads to a superb reception room of 68 m² combining living room and dining room. Traversing and bathed in light, it is adorned with a beautiful fireplace and opens directly onto a large terrace and the garden, creating a pleasant continuity between indoors and outdoors. The independent kitchen, accompanied by its loggia, completes this living space. This level also has a bedroom, ideal as a guest room or office, as well as independent toilets. Upstairs, the sleeping area consists of two large bedrooms, a spacious bathroom, a dressing room, and a laundry room. Comfortable volumes and a layout designed to preserve everyone's privacy. The fully fitted garden level constitutes a significant additional asset. With its own entrance, it hosts a large living area, a bedroom, and a shower room. A particularly interesting configuration for receiving family or guests with complete independence. A vast additional room can accommodate, depending on your desires, a gym, a playroom, a cinema space, or a relaxation area. Two cellars complete this level and offer valuable storage space. Outside, the landscaped garden naturally extends the living spaces and offers a green environment around the house. The terrace and pool invite you to fully enjoy the beautiful days, in a peaceful and preserved atmosphere. A garage and two parking spaces complete the property. The villa also benefits from appreciated daily amenities: motorized and centralized shutters, heat pump, air conditioning, and triple-glazed windows. The roof and frame have also been subject to renovations over the years. A family villa with beautiful volumes, where light, space, and greenery meet, providing a pleasant living environment in Robertsau, with nature and the forest nearby. To discover this property and fully appreciate its volumes and environment, I invite you to contact me for any additional information and to arrange a visit.This description has been automatically translated from French.
…By Iad France


Rare, Contades, near the park, on the top floor of a character building with an elevator, discover this duplex penthouse of 237m2, enhanced by a 31m2 terrace. From the entrance, the volumes and charm of this apartment immediately captivate. The first level opens onto a beautiful living room of 60m2, bathed in light and enhanced by its solid parquet flooring. It extends into a perfectly integrated open-plan kitchen, which has a distinct space. This level also offers three bedrooms, including a master suite with its own bathroom, as well as two dressing areas, providing numerous layout possibilities and could be transformed into a fourth bedroom. A shower room completes this space. On the upper floor, the apartment reveals a true living area that can be transformed into a living room, office, or bedroom with direct access to the 31m2 terrace. A privileged place to fully enjoy sunny days and the unobstructed view over the rooftops of the city and the tip of the cathedral. This floor also has a shower room, a sauna, and benefits from air conditioning. The whole stands out for its beautiful volumes, solid parquet flooring, exposed beams, character, and exceptional potential. There is also an option to acquire a nearby garage. A rare property, with generous volumes and undeniable charm, combining location, terrace, and great potential. An exceptional penthouse to discover quickly!This description has been automatically translated from French.
…By Immoval Prestige


Exclusively listed by Maryline FERRAROLI – SAFTI Real Estate Strasbourg Orangerie – Character apartment offering 221 sqm, with garage, parking space and staff rooms In the heart of Strasbourg’s prestigious Orangerie residential district, close to the European institutions, discover this spacious family apartment on the first floor of a character building dating from 1916, with a concierge and lift. Occupying both sides of the building, the apartment enjoys a dual aspect and immediately impresses with its generous proportions, well-designed layout and, above all, magnificent original herringbone parquet flooring, highlighting the elegance of its period architecture. A spacious reception area Facing east and south, the 68 sqm living and dining room offers exceptional space, ideal for entertaining and enjoying a generous family living area. Depending on your plans, it would also be possible to create a fourth bedroom while retaining a 53 sqm living and reception area. A kitchen with several possibilities The separate 15 sqm kitchen opens onto an enclosed west-facing loggia. Adjacent to the kitchen, the 12 sqm *Stub* – a traditional Alsatian dining room – offers excellent flexibility. You could retain the kitchen in its current layout and convert the *Stub* into a study, home office, guest bedroom or additional living space. Alternatively, the kitchen could be opened up to the *Stub* to create a more contemporary and sociable living space, with direct access to the loggia. This option has already undergone preliminary technical assessment with an architect. The sleeping area comprises: - A spacious 27 sqm bedroom overlooking the street, with the potential to create a private shower room. - Two additional bedrooms measuring 11.7 sqm and 16.6 sqm. - A bathroom with a bathtub, shower and toilet. - A separate toilet. Period charm, ready to make your own Some cosmetic updating is required, together with bringing the electrical installation up to current standards. Garage, parking and additional spaces included - A private enclosed garage. - A parking space directly in front of the garage. - A 6.7 sqm cellar. - Two adjoining staff rooms on the floor above, measuring 8.46 sqm and 16 sqm. One benefits from a water supply point, and both are accessible via the service staircase.
…By Safti


Quai Schoepflin Charmant deux pièces au 4ieme et dernier étage, composé d'une entrée avec placard, un séjour, une cuisine équipée, une chambre séparée, une salle de bains. Une cave inclus dans la location. Loyer : 570 Euros Charges : 80 Euros Dépot de garantie : 570Euros Honoraires de location: 598Euros (6.00 % fees incl. VAT at the buyer's expense.) Condominiums of 14 units (No proceedings in progress). Annual expenses : 1350 euros.
…By Christelle Clauss Immobilier Strasbourg Orangerie

STRASBOURG BON PASTEUR Rare opportunity for sale in the heart of the highly sought-after Bon Pasteur neighborhood. Discover this superb 3/4 room apartment of 100 m², fully renovated in 2018, combining elegance, comfort, and brightness. Its spacious living room of 37 m² opens onto an intimate terrace of 12 m², without any overlooking neighbors and surrounded by greenery. The independent kitchen, fully equipped and functional, perfectly completes the package. Closed garage, cellar, and a desirable residential environment make this property an exceptional opportunity in the area. It is composed as follows: On the 2nd floor with elevator: An entrance with armored door and videophone. Independent kitchen, fully equipped and functional. A beautiful, spacious, and bright living room opening onto a 12m² terrace. A master bedroom with storage. A second bedroom. A room converted into a dressing room with plenty of storage. A shower room with shower and vanity unit. Separate toilets with washbasin. In addition: A cellar. A secured garage. The advantages of this property: Desirable Bon Pasteur neighborhood, highly sought after. Bright living room of 37 m². 12 m² terrace without overlooking neighbors. Unobstructed view of greenery. Dressing room and ample storage. Closed cellar and garage. Quiet and residential environment. A rare opportunity in an area where quality properties are particularly discreet. Discover it without delay. Price: €645,000 net seller (+ 4.65% agency fees, or €675,000 HAI). Information regarding the risks associated with this property are available on the Géorisques website: www.georisques.gouv.frThis description has been automatically translated from French.
…By Immobiliere Le Palatin

Receive by email any new listing that may match your search criteria
Your criteria :
By validating this form, you accept the general conditions of use of Le Figaro Properties.
These agencies offer a selection of luxury properties vente at Strasbourg. Feel free to contact them for personalized assistance.


