The agencies at Hipsheim
These agencies offer a selection of luxury properties vente at Hipsheim. Feel free to contact them for personalized assistance.

 English$ USD · m²


STRASBOURG SUD - QUIET - SWIMMING POOLLocated 15 minutes south of Strasbourg, in the municipality of Hipsheim, come and discover this beautiful 5-room house in a residential and green setting with a living area of 130m2. Of contemporary and modern style, on the ground floor there is a lovely entrance, a beautiful living room dining room with an open kitchen, all leading to a lovely terrace with a garden and swimming pool. One bedroom, a separate toilet, and a laundry room. On the first floor, a mezzanine, 2 bedrooms with wardrobes, and a bathroom with shower and bathtub. A separate toilet. The house is very bright and south-facing. In the basement, there is a large cellar. A double garage completes this property. Outside, there is a beautiful covered terrace, a garden area, and a lovely swimming pool with a shower. Price: 499,000€ fees to be paid by the seller. - Energy performance rating C - costs are estimated based on the characteristics of the property and for standard use over 4 categories (heating, hot water, lighting, auxiliaries) between 1600€ and 2430€ per year based on average energy prices indexed on January 1, 2021 (subscriptions included). Information on the risks to which this property is exposed is available on the Géorisques website: www.georisques.gouv.fr. Contact DELEMER Arnold at 0622873294 or Patricia LAENG LIENHARD IMMO at 0611947040. Fees to be paid by the seller. Energy class C, Climate class C Estimated annual energy expenses for standard use: between 1600.00 € and 2430.00 € in 2021, 2022, and 2023 (subscriptions included). Information on the risks to which this property is exposed is available on the Géorisques website: georisques.gouv.fr.This description has been automatically translated from French.
…By Lienhard Immo


EXPERTIMO est le leader français des réseaux dédiés aux mandataires expérimentés
…By Expertimo


REF 1029ND: LIPSHEIM,In the heart of Lipsheim, discover this charming Alsatian house of 120 m² of living space and approximately 140 m² on the ground, combining authenticity, beautiful volumes, and character.With its half-timbered facade and traditional architecture, this semi-detached house on one side captivates with its charm and atypical configuration over several levels.It offers a pleasant living room, a spacious equipped kitchen with a dining area, three bedrooms, as well as bathrooms and an office.The various levels provide an original layout and great possibilities for arrangement according to your needs.A true asset of this property, the spaces under the roof reveal magnificent exposed beams, wood-clad ceilings, and a particularly warm atmosphere. Perfect for envisioning a relaxation area or a leisure room.A large cellar.Outside, a courtyard pleasantly completes the ensemble.Situated in the heart of a sought-after Alsatian village, near Strasbourg and amenities, this house represents a great opportunity for lovers of character properties.DPE version: 10/2021/Fees included, seller's charge/This description has been automatically translated from French.
…By Swixim Strasbourg


Built in 2022 on a 216 m² lot, this contemporary home features 121 m² of living space (128 m² of floor area). Combining modern architecture with high-quality finishes, it offers a luxurious and functional living environment, nestled alongside the adjacent river. The double-height entryway immediately sets the tone with its airy feel and leads into a spacious living area. This beautiful reception space combines a living room, a dining room, and a fully equipped kitchen, all bathed in natural light and opening onto the surrounding nature with an unobstructed view of the river. The staircase leading to the first floor reveals a sleeping area consisting of a large bedroom enhanced by a cathedral ceiling, as well as a second bedroom with its own walk-in closet. A spacious bathroom equipped with a bathtub and shower completes this level. The entire level enjoys a picturesque view of the garden and the river. In the attic, the top floor houses a cozy third bedroom with direct access to an attic storage area. Indoor comfort is ensured by high-quality technical systems, such as an air-to-water heat pump with underfloor heating, reversible air conditioning, solar panels, and built-in window screens in every room. The house's open-plan design also ensures constant natural light. Outside, the property features well-maintained landscaping. The front features a garage and a carport providing a second covered parking space, while the back reveals a secluded garden and a terrace perfect for relaxing and enjoying the natural surroundings. The location is a real asset. Nestled along the riverbank, the house enjoys a prime central location within the sought-after town of Plobsheim. This strategic location south of the Strasbourg Eurometropolis allows for a lifestyle where everything is within walking distance. Amenities are just minutes away: the bus stop with direct service to Strasbourg, preschool and elementary schools, and various shops. The perfect embodiment of contemporary real estate, this unique property will appeal to those who seek rare homes that combine modernity, clean lines, and harmony with nature. A truly distinctive address ready to reveal all its charms during an upcoming visit. ENERGY RATING: A / CLIMATE RATING: A Estimated average annual energy costs for standard use, based on 2022 energy prices: between euros428 and euros578 Contact: Claire 07.83.71.27.33
…By Espaces Atypiques Alsace


Just a few minutes from Strasbourg, south of the CUS, near Plobsheim, Fegersheim, and Illkirch-Graffenstaden, discover this 1,600-square-foot architect-designed house, set on 9,580 square feet of land, designed to offer comfort and brightness. Located close to schools, shops, roads and public transport (line 63 connecting to Lipsheim station). Its major assets: • 47 m² living room with cathedral ceiling and outdoor access • Large, bright, fully equipped kitchen • 1 office or bedroom on the ground floor with shower room and toilet • Underfloor heating on the ground floor and traditional Alsatian wood-burning stove: Kachelofe in earthenware • Custom-made staircase and woodwork by a carpenter • Double-glazed windows, floor and attic insulation • 3 bedrooms upstairs: 18 m², 12 m², and 12 m² • Bathroom with bathtub, toilet, possibility of double sink • Full basement with double garage, storage space • Basement room for gym, DIY space, etc. • Garden offering great potential for landscaping Very little work needed to improve the energy rating. Annual fuel consumption: 3,000 liters without wood heating.
…By Safti


A charming Alsatian dwelling, its outbuilding and garden, near Strasbourg. From the street, the dwelling’s lateral timber-framed gable end is visible, the latter of which is cadenced by a series of small eaves on each of its three floors, while its half timbering has been arranged into diamond-shaped patterns superimposed with Saint Andrew crosses, which, according to ancestral beliefs, guaranteed the prosperity and fertility of its occupants. In addition, its wall plates and moulded wooded cornices are a testament to this former farmstead’s wealth, whose property and outbuildings were once much larger than they are today, whereas the property is accessible via a small wooden pedestrian door and gate that both open on to the courtyard, which is, in turn, extended by the garden. As for the dwelling’s half-timbered main façade, it communicates with the courtyard-garden, facing southwest, while the outbuilding is located in its extension, which also gives on to the garden.
…By Patrice Besse


In the heart of a peaceful residential setting in Geispolsheim Gare, this 181 m² house built in 1970 on a wooded plot of over 800 m² (8 ares) features a harmonious blend of traditional charm and contemporary design. Transformed by a modern extension with wooden cladding, it provides a unique living environment ideal for family life, complete with a heated pool, two terraces, and an independent outbuilding. The entrance reveals a warm living area where the lounge and dining room center around a fireplace. A separate, fully equipped kitchen fits naturally into this floor, which also hosts a master bedroom with its own shower room. Extending from the living area, the extension built in 2012 brings a more contemporary feel, housing a light-filled office and an additional room. The upper floor comprises three further bedrooms and a bathroom. A basement completes the property with a laundry room, boiler room, workshop, and garage. Outside, the landscaped garden is a true haven of peace, enhanced by a semi-inground heated pool. A covered terrace directly accessible from the living room and a second sheltered terrace invite you to relax outdoors. An independent outbuilding offers numerous possibilities, whether for a second garage or for running a home business. Ideally located, the property enjoys quick pedestrian access to shops and bus stops, while the train station?just an 11-minute walk away?reaches central Strasbourg in about ten minutes. A successful balance between preserved character and architectural modernity, this property delights with its fluid layout and exceptional potential. A careful visit will reveal all the charm of this unique home just minutes from Strasbourg. ENERGY CLASS: D / CLIMATE CLASS: D Estimated average annual energy expenditure for standard use, based on average energy prices indexed to the years 2021, 2022, and 2023 (subscriptions included): between euros4,800 and euros6,570. Contact: Claire +33 (0)7 83 71 27 33
…By Espaces Atypiques Alsace


Nestled on the heights of the Gloeckelsberg hill in Blaesheim, this 1993 house with a floor area of 157 m² on a plot of over 9 ares offers a confidential living environment just 20 minutes from Strasbourg, combining a green and preserved environment.On the ground floor:An entranceA restroomA living room with a fireplaceAn equipped kitchenA pantryA laundry roomUpstairs:A large bedroom with a closetA shower room (walk-in shower, sink, and toilet)Two bedroomsA bathroom (bathtub, walk-in shower, and double sinks)An office spaceIn the basement:A space of 84 m²Others:A double garage (motorized door)A magnificent garden with a heated swimming pool (8*4) using a heat pump.Price: €765,000 Net seller (+4.44% agency fees, or €799,000 HAI).Information on the risks to which this property is exposed is available on the Géorisques website: www.georisques.gouv.frThis description has been automatically translated from French.
…By Immobiliere Le Palatin


Nestled on the slopes of the Blaesheim hill, this 1966 property offers 358 m² of living space (429 m² of floor area) on a 19.79-are lot. Strategically located between the Ried Plain and the Wine Route, this spacious home offers a secluded living environment just twenty minutes from Strasbourg, combining unique architecture with a lush, unspoiled setting. The main level, designed as a single-story layout, opens onto a spacious entry hall leading to a bright living area. The large living room, warmed by a period fireplace, enjoys constant natural light thanks to large windows facing outward. Adjacent to it, the dining room and separate kitchen form a seamless and welcoming entertaining space. The sleeping quarters, located on the same level, consist of four bedrooms, a bathroom, and a laundry room. The full basement is a major asset of the home, housing a boiler room, a second laundry room, a workshop, and several storage areas. This lower level also includes a professional space of approximately 80 m², an ideal area for a private practice or the creation of a separate apartment. The exterior features a spacious lot offering unobstructed views of the surrounding landscape. The garden provides a natural respite for the property, while a double garage facilitates parking. The location on the Blaesheim hill ensures rural tranquility without sacrificing the modern conveniences of the village, which is sought after for its peaceful atmosphere and immediate proximity to highway access. The unique character of this 1960s-era building, combined with its generous spaces and professional-grade modularity, presents a rare opportunity for those who appreciate distinctive living spaces. Some images illustrate interior design suggestions generated by artificial intelligence. The furnishings and decor are non-binding projections. ENERGY RATING: F / CLIMATE RATING: F Estimated average annual energy costs for standard use, based on 2021 energy prices: between euros7,950 and euros10,800 This property has excessive energy consumption. The law requires that the property's energy performance level, currently rated F/G, be between Class A and Class E as of January 1, 2028. Contact: Claire 07.83.71.27.33
…By Espaces Atypiques Alsace


In close proximity to all amenities, discover this exceptional 381m² loft resulting from the conversion of offices. Completely renovated, it combines high-quality contemporary features with unique charm while retaining the authenticity of the location with its extraordinary volumes providing a decidedly calming atmosphere. In absolute discretion, the door opens and reveals a small lush paradise with a 'zen' ambiance, a true haven of greenery, perfect for meditation and relaxation!The living space: On the ground floor (elevated): After the entrance, the space opens directly onto a bright living area of 70 m², enhanced by a height of over 4m under the ceiling, providing direct access to a pleasant outdoor area (approximately 400 m²), equipped with an IPE terrace and an intimate garden that invites meditation! A fully equipped kitchen Two bedrooms A bathroom (bathtub and shower) A restroom (with washbasin) A dressing areaOn the lower level: Four large sleeping areas (with integrated desk) A laundry room with dressing A water and relaxation room (shower + sauna) A home/cinema space A restroomOn the upper level: A mezzanine space A bedroomThe exterior: Terrace + garden of 400 m² well exposed The wooden garden and terraces offer beautiful relaxation spaces A double garage A cellar A boiler room (gas boiler with solar preheating)The location: Quiet environment at the gates of Strasbourg. Shops and facilities in the city center 5 minutes away, cycling paths to get around wherever you want. The city center is 15 minutes away by tram. The Golf du Fort is 10 minutes away.Price: €1,000,000 Net seller (+ 5% agency fees, thus €1,050,000 HAI). Information regarding the risks to which this property is exposed is available on the Géorisques website: www.georisques.gouv.fr
…By Immobiliere Le Palatin


6-room apartment offering beautiful volumes and great potential for development.It consists of a separate kitchen with an open loggia, a spacious bright living room with a terrace overlooking the wooded and quiet park of the condominium, a bathroom, two bedrooms with a balcony, a dining room also open to a balcony, as well as two other adjoining rooms that can be arranged as an office, dressing room, and bedrooms according to your needs.You will also find an independent toilet, a storage room with a water point, an entrance with the possibility of numerous storage spaces, and a hallway equipped with cabinets.Major asset: the current configuration allows for the easy creation of a true master suite with dressing room, office, and private bathroom with toilet, or to have a living room + kitchen + 5 bedrooms.Inside the condominium, there is a children's enclosed park as well as many quiet green areas where it is pleasant to enjoy the outdoors, as well as numerous free parking spaces.Collective gas heating included in the charges. (Approximately 300 euros/month in charges including heating)Solar panels.PVC double-glazed windows except in 3 rooms.The property is on the 3rd floor without an elevator.Some refreshing works are to be expected, but this apartment is appealing due to its generous volumes, three balconies, and incredible potential.Visual projections after renovation are presented in the listing to help you envision all it can offer.Located in a quiet area but just a few minutes from the tram and amenities, the location is ideal.Cellar and garage + free parking.Contact us for a visit. (7.35% inclusive of tax fees charged to the buyer.)This description has been automatically translated from French.
…By Christelle Clauss Immobilier Illkirch


Just 10 minutes from Strasbourg!!!A magnificent atypical house of 269 m² of living space, nestled in the heart of a preserved bucolic green space, offering an exceptional quality of life, quiet and intimate, sheltered from view. Built on a vast landscaped plot of 29 ares, it impresses with its amenities. You will find a heated swimming pool of 10 x 4 meters with about 200 m² of terrace tiled with 22 mm Ceramic tiles, a gym equipped with an infrared sauna, a hammam, all with stunning views of the pool, as well as a game room. A friendly pool house, a pétanque court, and two garages complete this exceptional property offering a unique living environment.On the ground floor: - A welcoming entrance. - A kitchen (BULTHAUP) fully equipped with high-end appliances (MIELE) with direct access to the outside. - A beautiful and very bright living room with a cathedral ceiling, pellet stove, and direct ground-level access to a large tiled terrace (200 m²) near the pool and landscaped garden. - A large gym with an infrared sauna, views of the pool and garden through large sliding glass doors leading to the outside. - A game room. - A large parental night area with its dressing room. - A spacious bathroom equipped with a large shower/hammam and a hydromassage bathtub, all with stunning views of the garden and pool. - Separate toilets with a sink. - A staircase providing access to the cellars and the laundry room.On the first floor: - A guest room with a small terrace and views of the garden and pool. - Two children's rooms. - An office. - A shower room with toilets.In the basement: - A cellar with several access points. - A technical room with the water/water heat pump heating system. - Direct access to the outside.Outside: - A motorized gate with a remote control. - A huge fully paved entrance courtyard that can accommodate at least 6 vehicles. - A large heated swimming pool (10 x 4 m) heated by a heat pump (Air/Water) and a filtration system using quartz combined with a salinometer ensuring optimal swimming comfort. - A relaxation area of over 200 m² fully tiled around the pool.An outbuilding with: - A large sheltered pool house with direct access to the pool. - A large room that can serve as an additional bedroom or relaxation space. - Two garages. - Two other garages at the back of the garden, sheltered from view.Key features: - Absolute calm in a small dead-end street in the heart of nature (an absolutely bucolic green space). - Alarm - Very quick access to highways (2 minutes), just 10 minutes from Strasbourg and Entzheim airport. - A fully fenced property of 29 ares, landscaped, secure, and sheltered from prying eyes. - Heated pool by heat pump (Air/Water) and surroundings of over 200 m² fully tiled. - Geothermal heating for the house and water/water heat pump. - Programmable pellet stove in the living room. - Photovoltaic panels with a resale contract for the surplus electricity produced. - 5 bedrooms, possibly 6 with the room located above the pool house. - Parental bedroom plus two other air-conditioned rooms. - Triple glazing plus BSO (Orientable Sun Breaker) on the garden side. - Hammam shower. - Gym. - Game room. - Two garages plus two small storage garages. - Water softener. - Fully paved courtyard, can accommodate at least 6 vehicles.Price: €1,234,000 Net seller (+4.94% agency fees, or €1,295,000 HAI).Information about the risks to which this property is exposed is available on the Géorisques website: www.georisques.gouv.frThis description has been automatically translated from French.
…By Immobiliere Le Palatin


Nestenn Obernai offers this beautiful architect-designed house for sale exclusively, built in 1995, developing 146.79 m² of living space on a closed plot of 8.29 ares.From the entrance, you will be captivated by a spacious living room of approximately 45 m², particularly bright and enhanced by a fireplace, providing a warm and friendly living space. Following the living room, there is a large independent kitchen, furnished and equipped, with direct access to the terrace and the garden, allowing for a true continuity between the living spaces and the exteriors.On the first half-level, the house has a large bedroom with its own shower room. Upstairs, you will find two additional bedrooms as well as a second bathroom.The house thereby benefits from three bedrooms, perfectly suited for family living, with generous circulation and clearance spaces.Outside, the property reveals a true living space with a terrace, a fully enclosed yard, and a swimming pool. Regarding parking, the property offers numerous possibilities with about three outdoor parking spaces as well as a double garage side by side. Access to the property is secured by an electric gate.An architect-designed house offering beautiful volumes, excellent brightness, and particularly pleasant outdoor spaces with a swimming pool, that will appeal to families looking for a complete and functional property.For more information or to arrange a visit, contact the agency or your sales agent: C. Alsan - Commercial agent, RSAC 106 300 171 - TEL 06 86 62 22 90This description has been automatically translated from French.
…By Nestenn Obernai


Ideally located 15 minutes from Strasbourg and close to Entzheim airport, within a farmhouse, magnificent barn completely renovated in 2015 with its landscaped and intimate garden. In an inverted duplex, on the ground floor, you will discover a contemporary hall with clean lines, which distributes three bedrooms, including a master suite with its dressing room and shower room, a gym, and a separate toilet. Upstairs, a spacious bright living area with its cathedral ceiling, an open kitchen (from 2024), a bedroom, a bathroom, and a separate toilet. Two mezzanines that can serve as bedrooms or an office complete this space. Outside, you will enjoy a beautiful intimate garden with a terrace, a summer kitchen, and a jacuzzi, ideal for moments of relaxation and tranquility. Two parking spaces equipped with a charging station round out the property. Already in co-ownership, at the entrance of the common courtyard, the possibility of acquiring an additional independent house of 114m2. This exceptional farmhouse offers a unique living environment close to Strasbourg and major roads, perfect for a family or a mixed project.This description has been automatically translated from French.
…By Immoval Prestige


Real estate complex composed of 2 houses on the same plot in HoltzheimLocated on a quiet street in Holtzheim, discover this real estate complex consisting of two houses on the same plot, offering many possibilities, whether for a family project or a rental investment.The house located at the front, with an area of 57m² (currently only the ground floor is developed), consists of an entrance, a living room, a fitted kitchen, and a bedroom with a shower room. The convertible attic offers additional expansion potential. It also has a cellar and a courtyard.At the back, the second house of 114 m² of living space (129m² on the ground) has a garage as well as a ground floor, an entrance with a separate toilet, a bedroom with a kitchen and shower room, all providing access to the garden. This space is perfectly suited for a short-term rental project like Airbnb or the creation of an independent studio.On the first floor, there is a living room with a balcony, a fitted kitchen also with a balcony, a bedroom, a bathroom, and a separate toilet. The top floor consists of a bedroom as well as a convertible attic.A real potential for investors: the rear house could be divided to create two separate units, with a studio or Airbnb unit on the ground floor and a 3-room apartment on the first floor. This configuration would allow for separate rentals of the two levels or to currently exploit it as a single house.This real estate complex thus offers multiple possibilities for exploitation and layout, in a calm and sought-after environment in Holtzheim.Energy performance diagnosis for the 57m² house: CEnergy performance diagnosis for the 129m² house: D (6.40% fees including VAT to be borne by the buyer.)This description has been automatically translated from French.
…By Christelle Clauss Immobilier Erstein


Built in 2013, this contemporary flat-roofed home spans 155 m² on a 6-are lot. Designed to combine aesthetic appeal with comfortable living, it features optimal natural light, underfloor heating, and a well-maintained outdoor area with a spacious terrace and a swimming pool. Upon entering, a seamless entryway harmoniously connects the home's various levels. The ground floor centers around a spacious 54 m² living area that combines a living room, dining room, and kitchen. Thanks to its large windows, this living space enjoys beautiful natural light throughout the day. This first level also features a functional home office and a half-bath. The upper floor is entirely dedicated to the sleeping quarters, designed to ensure everyone's privacy. It features a master bedroom with its own walk-in closet and air conditioning, as well as three other spacious bedrooms. A large bathroom equipped with a shower perfectly complements this level. Adjacent to the living room, a large terrace extends at ground level, offering a natural transition to the outdoors. The carefully landscaped grounds surround a swimming pool that invites relaxation on sunny days. Parking is provided by a double garage and four outdoor spaces located at the front of the property. Nestled in the heart of a recent housing development and shielded from disturbances, this property guarantees absolute tranquility while remaining close to everyday amenities. Local schools and shops are a ten-minute walk away, while major retail centers are a five-minute drive away. Major highways, the train station, and the airport are all a ten-minute drive away, offering excellent connectivity and allowing you to reach downtown Strasbourg in twenty minutes. The successful blend of sleek architecture and high-quality finishes gives this home an undeniably unique character. ENERGY RATING: B / CLIMATE RATING: A Estimated average annual energy costs for standard usage, based on average energy prices indexed to the years 2021, 2022, and 2023 (including service fees): between euros1,457 and euros1,971 Contact: Julien 07.83.51.86.70
…By Espaces Atypiques Alsace


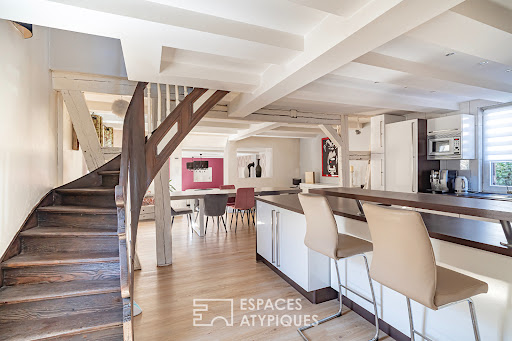

This 1848 Alsatian property offers 181 m² of living space on a 3-are plot. A subtle blend of history and modernity, this characterful home charms with its freshly repainted façade and preserved original architectural features. Upon entering, the living area reveals a vast space where the open-plan kitchen connects seamlessly with the dining room. Set slightly lower, the living room with its stove creates a warm atmosphere and opens directly onto the terrace. An additional room completes this ground floor. The original wooden staircase leads to the first floor, dedicated to the sleeping area. It comprises an air-conditioned master bedroom with a walk-in wardrobe, a bathroom, and a second air-conditioned bedroom extending onto a large 38 m² private terrace. The top floor, tucked under the eaves, houses two further bedrooms and a second bathroom, offering an optimal layout for harmonious everyday living. Outdoor amenities include a pleasant courtyard, a landscaped terrace, a double garage, and two cellars, one of which is under the house to house the technical facilities. Set in a convenient environment, the property enjoys an ideal location close to amenities. Schools, local shops, and public transport are a five-minute walk away. Motorway access, the local train station (TER), and supermarkets are ten minutes away by car, while the city of Strasbourg can be reached in twenty-five minutes by car or via the cycle path. The elegance of the redesigned spaces, the terraces, and the preservation of original period features give this village house a striking identity. ENERGY CLASS: C / CLIMATE CLASS: C Estimated average annual energy expenditure for standard use, based on average energy prices indexed to the years 2021, 2022, and 2023 (including subscriptions): between 2104 and 2846 euros Contact: Julien 07.83.51.86.70
…By Espaces Atypiques Alsace


Located in a quiet area, this family home built in 1998 offers 241 m² (264 m² floor space) on a wooded plot of approximately 800 m². It stands out for its generous proportions spread over four floors, its large terrace and a separate flat on the ground floor, offering rare potential. The main living area is centred around an entrance hall leading to a 38 m² living/dining room and a separate kitchen, both opening onto the terrace. A lounge-library, a study and a shower room complete this level. The first floor is dedicated to the sleeping area, offering a landing with a study area, four spacious bedrooms and a dressing room that can be used as a laundry room. A bathroom with shower completes the amenities. The attic reveals an additional insulated and converted room, adjoining a second unfinished attic. The real asset is found in the basement, which houses a 35 m² one-bedroom apartment on the garden level, with a bedroom, a shower room and independent access to the garden. A pantry, wine cellar, workshop and double garage complete this level. Outside, the tree-lined garden surrounds the house and has a shelter, creating a peaceful space. The house enjoys a privileged location in a quiet residential area of Benfeld. Its location offers the perfect balance between proximity to the nature of the Ried and direct access to major transport routes. It also benefits from the presence of all shops, services and schools, accessible in just 5 minutes by bicycle. Perfectly maintained and requiring only a little freshening up, this house offers rare modularity, ideal for a large family or a professional practice. A generously proportioned living space, designed to comfortably accommodate the daily life and projects of a family. Some images illustrate layout suggestions made by artificial intelligence. The furnishings and decoration are non-contractual projections. ENERGY CLASS: C / CLIMATE CLASS: C Estimated average annual energy costs for standard use, based on average energy prices indexed for 2021, 2022 and 2023 (including subscriptions): between euros2,450 and euros3,380. Contact: Claire 07.83.71.27.33
…By Espaces Atypiques Alsace


Located on Rue de Metzeral, this magnificent character hotel develops approximately 404 m² of living space on a superb wooded plot of 2400 m² of garden, offering a rare and privileged living environment.From the entrance, you will be captivated by a majestic hall highlighted by a remarkable period staircase, a true centerpiece of the home. The property features 14 spacious bedrooms, ideal for a large family, a guesthouse business, or a prestigious project.The amenities also include:Air conditioningLarge garageOutbuildingsIndependent service entranceBeautiful volumes and high ceilingsAuthentic charm and exceptional characterThis unique property combines elegance, comfort, and potential in a sought-after environment.A rare residence to discover without delay.For any additional information or to arrange a visit, please contact us.Agency reference: 4005This description has been automatically translated from French.
…By Orpi - Neudorf L'immobilier


Located at the entrance to Strasbourg, in the heart of the new Archipel European district, this residence consists of two slender buildings designed as veritable islands of greenery in the heart of the city. With its bioclimatic design, it offers bright living spaces with luxury amenities. Perched on the 8th floor, this 91 m² apartment has a large 15 m² terrace offering spectacular views of the European capital and the cathedral. The entrance opens onto a hallway leading to the 31 m² living room, which comprises an open-plan kitchen and a pleasant lounge. Large bay windows provide level access to the terrace, which is ideally oriented to the southwest. The sleeping area includes a bathroom and four bedrooms, one of which has access to the terrace. A cellar, an indoor garage, and an indoor parking space complete the amenities of this exceptional living space, which will offer its future happy owners the feeling of flying over the city in the heart of an island of nature. Tram 50 m away Schools 2 minutes' walk away Shops 2 minutes' walk away Contact: Kévin 06.95.36.00.99 Translated with DeepL.com (free version) Condominiums of 73 units (No proceedings in progress).
…By Espaces Atypiques Alsace


Discover this superb 210 sq m (2,260 sq ft) house, built in 2001, situated on a 5.47-acre (1,000 sq m) plot in a quiet and sought-after area. The ground floor offers a beautiful 65 sq m (700 sq ft) living room with access to the terrace, a separate 17 sq m (183 sq ft) fitted and equipped kitchen also opening onto the 55 sq m (592 sq ft) terrace, a 12 sq m (129 sq ft) office, and a separate WC. Upstairs, you will find four large bedrooms ranging from 14 to 21 sq m (150 to 226 sq ft), one with a balcony, a bathroom with a shower and bathtub, and a shower room with WC. The finished 65 sq m (700 sq ft) basement offers the possibility of creating a self-contained apartment with a kitchen, living room, and bathroom. It also has its own separate entrance. A 53 sq m (570 sq ft) double garage and a garden with space for a swimming pool complete the property. The house features underfloor heating via an air-to-water heat pump, a water softener, and a central vacuum system. A spacious family home offering comfort and numerous layout possibilities. Please don't hesitate to contact us for more information or to arrange a viewing. All our photos are available on our website www.christelleclauss.com (4.52 % fees incl. VAT at the buyer's expense.)
…By Christelle Clauss Immobilier Illkirch


In the Grande Île district, just a few steps from the cathedral and right in the heart of the Christmas market, discover this 56 m² apartment located at the 4th floor of a renovated building, overlooking the lively Place Gutenberg. The apartment includes: - Living room with open kitchen - Two bedrooms - Bathroom and separate WC - laundry room Other units available: 1-bedroom to 2-bedrooms apartments, starting at €335,000. Direct developer prices, agency fees included.
…By Marc Foujols Paris 6


Quai Schoepflin Charmant deux pièces au 4ieme et dernier étage, composé d'une entrée avec placard, un séjour, une cuisine équipée, une chambre séparée, une salle de bains. Une cave inclus dans la location. Loyer : 570 Euros Charges : 80 Euros Dépot de garantie : 570Euros Honoraires de location: 598Euros (6.00 % fees incl. VAT at the buyer's expense.) Condominiums of 14 units (No proceedings in progress). Annual expenses : 1350 euros.
…By Christelle Clauss Immobilier Strasbourg Orangerie


Located in the Orangerie district, I offer this 5-room apartment with a spacious and bright living room of over 36m² opening onto a large corner terrace surrounded by hedges. It features a state-of-the-art fitted kitchen, 3 bedrooms, a bathroom and a shower room, and 3 toilets. Premium amenities include: bulletproof glazing, soundproofing, home automation, electric blinds and shutters, fiber optic internet, an alarm system, a large garage with a private entrance, and wheelchair access. There are also 2 cellars and a laundry room. Nothing needs to be done, repaired, or changed. No work is required. A unique property in an exceptional location. The best way to appreciate it is to come and see it for yourself. Nombre de lots de la copropriété : 4, Montant moyen annuel de la quote-part de charges (budget prévisionnel) : 6420€ soit 535€ par mois. Les honoraires d'agence sont à la charge de l'acquéreur, soit 4,00% TTC du prix hors honoraires. Les informations sur les risques auxquels ce bien est exposé sont disponibles sur le site Géorisques : www. georisques. gouv. fr. ** ENGLISH SPEAKERS: please note that Capifrance has an international department that can help with translations. To see our range of 20,000 properties for sale in France, please visit our Capifrance website directly. We look forward to finding your dream home!
…By Capifrance - Luc Heitzmann


Located in the heart of Strasbourg's highly sought-after Quartier des Villas, this elegant 213-square-meter home (269 square meters of floor space), built in 1938, captivates with its distinctive architecture, spacious rooms, and abundant natural light. Located in a popular residential neighborhood, it features a small garden, a 28-square-meter terrace, and authentic finishes that add to its charm. The entryway opens onto a pleasant living area bathed in light thanks to its dual east-west exposure. Featuring herringbone parquet flooring, it offers a warm and welcoming atmosphere. The separate, fully equipped kitchen also enjoys direct access to the terrace, creating a natural flow between the indoor and outdoor spaces. Upstairs, a spacious hallway leads to three comfortable bedrooms and a bathroom. The top floor features a private master suite with its own en-suite bathroom. The highly functional basement includes a laundry room, a gym, and two cellars offering ample storage space. Two parking spaces in the courtyard round out the amenities. The Quartier des Villas is prized for its elegant residential setting, its green atmosphere, and its balance between tranquility and proximity to amenities. Everyday shops, schools, and tram lines connecting to downtown in about fifteen minutes are all easily accessible. A rare find on the Strasbourg market, this family home combines the charm of the past, generous living spaces, and a high quality of life in one of the city's most sought-after residential areas. A prime location for those who appreciate properties with character. ENERGY RATING: C / CLIMATE RATING: B Estimated average annual energy costs for standard usage, based on average energy prices indexed for the years 2021, 2022, and 2023 (including service contracts): between euros3,330 and euros4,580 Contact: Déborah 06.12.39.68.66
…By Espaces Atypiques Alsace
'%20stroke='%23DDAA3A'%20stroke-width='1.909'%20stroke-linecap='square'%20stroke-linejoin='bevel'/%3e%3c/svg%3e)
Receive by email any new listing that may match your search criteria
Your criteria :
By validating this form, you accept the general conditions of use of Le Figaro Properties.
These agencies offer a selection of luxury properties vente at Hipsheim. Feel free to contact them for personalized assistance.
