The agencies at Furdenheim
These agencies offer a selection of luxury properties vente at Furdenheim. Feel free to contact them for personalized assistance.

 English$ USD · m²


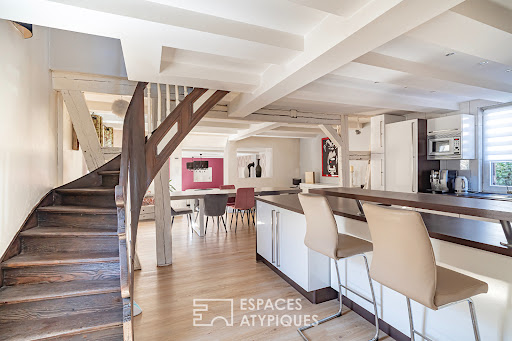
Just 20 minutes from Strasbourg, this 142 m² contemporary home?the result of a complete renovation of a former barn in 2017?combines a loft-style feel, generous spaces, and high-quality finishes. Built on a 3-are lot, it charms with its unique architecture, abundant natural light, and a private outdoor space. Upon entering, the built-in storage highlights the home's functional design. The ground floor opens onto a spectacular 60 m² living area, enhanced by a cathedral ceiling rising to 3.6 meters and an imposing aluminum picture window fitted with adjustable sunshades. Natural light floods the space and extends the view toward the garden. The open kitchen and office area blend seamlessly into this inviting space, warmed by a wood-burning stove. The contemporary staircase, accentuated by its glass railing, adds a touch of lightness to the overall design. Air conditioning, a heat pump, and solar panels contribute to everyday comfort. An intermediate landing features a minimalist bathroom with a walk-in shower. This level also includes a spacious 18 m² bedroom and a separate laundry room. The top level features a 20 m² master bedroom with an en-suite bathroom and a terrace, as well as a third bedroom measuring 17 m². All three bedrooms are air-conditioned and feature solid hardwood floors, which lend warmth and elegance to the sleeping areas. Outside, the terrace extends into a carefully landscaped, secluded garden. The swim spa, complemented by a separate jacuzzi area, invites you to enjoy moments of relaxation in an intimate setting. A 20 m² garden shed provides ample storage space, while a large covered parking space rounds out the amenities. A successful blend of the character of an old barn, a loft-style aesthetic, and the comfort of a high-quality renovation, this unique home near Strasbourg offers a distinctive living environment, where the spacious interiors and openness to the outdoors create a true architectural identity. Bus stop within a 3-minute walk Bakery within a 5-minute walk Schools within a 15-minute walk ENERGY RATING: C / CLIMATE RATING: A Estimated average annual energy costs for standard use, based on average energy prices indexed to the years 2021, 2022, and 2023 (including service contracts): between euros1,680 and euros2,350 Contact: Joris 06.70.19.44.25
…By Espaces Atypiques Alsace


(3.77 % fees incl. VAT at the buyer's expense.)
…By Christelle Clauss Immobilier Lingolsheim

REF 1017ND: HANDSCHUHEIMLAND OF 4050 M² – HIGH CONSTRUCTION POTENTIALIn Handschuheim, discover this property offering a rare land potential, set in a green and wooded environment.The entire property has a total cadastral area of 4,050 m² (40.50 ares) and consists of three contiguous plots:The plots are located in the UBb zone of the urban planning document.A POTENTIAL TO EXPLOREThe configuration of the land reveals a significant undeveloped area, likely to accommodate a new construction project.Part of the property is indeed concerned by a Classified Wooded Area (CBA). This protected area must be preserved and taken into account in the design of any future project.The interest of the property thus lies in the combination of a potentially buildable area and a vast wooded environment allowing for the preservation of a particularly pleasant landscape setting.This property may particularly interest an individual looking for a large estate, an investor, or a professional aiming to explore a real estate operation, subject to the regulatory feasibility of the proposed project.**File and additional information available upon request.**/Fees included of 5% charge to the buyer/http://www.swixim.fr/fr/agence-strasbourg/honorairesThis description has been automatically translated from French.
…By Swixim Strasbourg


Architect-designed house of 310m2, with independent apartment. In a residential environment, architect-designed house built in 2000, benefiting from an original design, situated on a pleasant plot of 11 ares. Designed to offer generous and functional living spaces, this property will appeal to lovers of space, comfort and quality amenities. The property includes a 52 m2 apartment: ideal for hosting family and friends, running a business, or generating rental income. It comprises: a separate entrance, a living room with an open-plan kitchen and direct access to a large terrace, a bedroom, a bathroom, and a toilet. The main house: On the ground floor: entrance hall, fully equipped kitchen opening onto a dining area, with direct access to a covered terrace and the outdoors. A spacious, bright living/dining room of approximately 85 m2 with multiple windows. An office, a laundry room, a pantry, a WC, and a master suite: bedroom with dressing room and bathroom (walk-in shower and whirlpool bath). Upstairs: a lovely mezzanine, four large bedrooms, a separate bathroom, an office, and a toilet. Garage with motorized sectional doors. Exterior: landscaped grounds, several terraces including one covered, courtyard, kota (traditional Kota hut), space for a swimming pool Features: geothermal underfloor heating, solar panels, brick construction, mains drainage. With its generous volumes, unique architecture, independent apartment and high energy performance, this property offers a particularly comfortable living environment and numerous possibilities for use. Energy Performance Certificate (EPC): A and Greenhouse Gas Emissions (GHG): A Price: EUR682,000 including EUR32,000 in fees payable by the buyer Information on the risks to which this property is exposed is available on the Géorisques website: www.georisques.gouv.fr
…By Agence Immobiliere Di Florio


A true apartment-house: the comfort of a duplex, the independence of a houseExclusively discover an atypical property built in 2023, halfway between a duplex apartment and a single-family home.Developing approximately 95 m² of living space, this apartment-house is located in a completely independent building on a plot of about 180 m². No adjacent neighbors, no common areas, and especially no co-ownership constraints.On the ground floor, you will find a superb living room of approximately 64 m², filled with light thanks to its many openings. It currently hosts a lounge, a dining area, and a modern and functional open kitchen.Its layout allows for the easy creation of an additional bedroom while maintaining a particularly generous living area of about 50 m².The living area opens directly onto a magnificent terrace of 37 m², ideal for fully enjoying the beautiful days.Upstairs, the sleeping area consists of a large bedroom with storage, preceded by a modular space that can be arranged as a dressing room, office, or guest room. A storage room and a contemporary bathroom complete this level.The quality of construction is a real asset. Completed in 2023, the property benefits from very good insulation, high-performance windows, an air/water heat pump supplying underfloor heating, and a double-flow ventilation system with a heat exchanger.This design achieves excellent energy performance with an EPB rating of B, a consumption of only 78 kWh/m²/year, and very low emissions classified A, at 2 kg CO₂/m²/year. The annual energy expenditures are estimated between €480 and €730 for regulatory uses.The advantages:true apartment-house conceptrecent construction from 2023approximately 95 m² of living spaceliving area of about 64 m²possibility to create an additional bedroom37 m² terraceheat pump and underfloor heatingdouble-flow ventilationEPB B / Alow energy consumption2 parking spacesno common areas or general assemblyone private parking spacepossibility of a second space optionallyno work to be expected.A rare, modern, and adaptable property, ideal for those seeking the comfort of a recent apartment with the independence of a single-family home, without the constraints of co-ownership.This description has been automatically translated from French.
…By Nilla Et Ben


EXCLUSIVITY CHRISTELLE CLAUSS REAL ESTATE ? WIWERSHEIM Magnificent 4-room apartment with balcony, High-end residence built in 2020 Beautiful apartment located in Wiwersheim, in a calm and pleasant environment, in immediate proximity to all amenities. With an area of approximately 83 m², this apartment located on the 1st floor out of 2 with an elevator offers beautiful volumes, quality features, and no work required. A FUNCTIONAL AND BRIGHT INTERIOR Upon entering, you will discover a very large storage cupboard as well as PMR toilets. The living area of 29 m², bright and warm, consists of a living-dining area and a beautiful fitted kitchen. It benefits from direct access to a pleasant covered balcony of 12 m², offering a real outdoor space to enjoy the beautiful days in complete tranquility. The sleeping area consists of three beautiful bedrooms as well as a large bathroom of 9 m² equipped with a shower and a bathtub. THE FEATURES Air conditioning installed in 2026 in the living area. Laundry space. Collective gas heating with individual meter. Electric shutters throughout the apartment. Cellar. Garage in the basement. Ten-year guarantee. No work required. This property with careful features offers a comfortable and modern living environment. It will be perfect for a family looking for a recent, functional, and well-maintained apartment. A rare property in the area to discover without delay. For more information or to schedule a visit, contact us (5.00% fees including VAT payable by the buyer.) Co-ownership of 19 lots - including 19 residential lots. (No ongoing procedure). Annual charges: 2680 euros.This description has been automatically translated from French.
…By Christelle Clauss Immobilier Marlenheim


iad France - Claire Arbogast offers you: ARCHITECT'S VILLA // PRESTIGE // SPA // SWIMMING POOL // 400 m² // DPE ANestled in the heart of Kochersberg, in a preserved environment surrounded by fields and nature, this architect-designed property of 388 m², built in 2016 on a plot of over 30 ares, reveals itself away from prying eyes. Resolutely contemporary, this structure made entirely of raw concrete captivates with its clean lines, spectacular volumes, and perfect integration into the landscape.Upon entry, the house impresses with its perspectives and the omnipresent light. The ground floor is organized around a vast living area with remarkable volumes, where the living room and dining room open widely to the outside through generous bay windows. Nature becomes a true living canvas, changing with the seasons.Adjacently, the high-end kitchen, designed as a space for reception and conviviality, harmoniously interacts with the living areas. Every detail, every material, every finish has been chosen with rare exigency, in a spirit that is both minimalist, warm, and timeless.This level also hosts a stunning master suite, designed as a true private apartment, with its custom dressing room and bathroom. A wellness area completes this level, with a spa, sauna, jacuzzi, and gym, offering an experience worthy of the most beautiful prestigious residences.Upstairs, a universe entirely dedicated to children and family life comes into play. It consists of three to four bedrooms depending on needs, a bathroom, and a spacious playroom bathed in light. This floor is designed to offer everyone their privacy while maintaining a convivial and family spirit.Outside, the amenities are equally exceptional. The property opens onto a landscaped park and a completely unobstructed view, with no overlooking neighbors. The 20 x 4-meter swimming pool fits perfectly into this rare environment, where only the spectacle of nature marks daily life. A built-in fire pit area, arranged as a true outdoor lounge below, extends this unique atmosphere and invites shared evenings with friends, facing the fields and sunsets.The comfort is as high as this unique place: underfloor heating throughout the house, a high-performance electrical and thermodynamic system, integrated air conditioning in all rooms, and an excellent energy diagnosis rated A.A garage can accommodate four vehicles.This rare and decidedly exclusive property embodies a unique alliance between contemporary architecture, high-end amenities, and a permanent dialogue with nature. An exceptional property intended for clients seeking an extraordinary way of life.Complete file, plans, and additional information available upon request.Agency fees are the responsibility of the seller. Energy display information on this property: ENERGY class A index 58 and CLIMATE class A index 1. Information on the risks to which this property is exposed, including the legal obligation to clear vegetation, is available on the Géorisques website: http://www.georisques.gouv.fr. The present property advertisement has been written under the editorial responsibility of Mrs. Claire Arbogast, independent real estate agent (without holding funds), commercial agent of SAS I@D France registered with the RSAC of Strasbourg under the number 980189278, holder of the real estate canvassing card on behalf of I@D France SAS.
…By Iad France



This 1848 Alsatian property offers 181 m² of living space on a 3-are plot. A subtle blend of history and modernity, this characterful home charms with its freshly repainted façade and preserved original architectural features. Upon entering, the living area reveals a vast space where the open-plan kitchen connects seamlessly with the dining room. Set slightly lower, the living room with its stove creates a warm atmosphere and opens directly onto the terrace. An additional room completes this ground floor. The original wooden staircase leads to the first floor, dedicated to the sleeping area. It comprises an air-conditioned master bedroom with a walk-in wardrobe, a bathroom, and a second air-conditioned bedroom extending onto a large 38 m² private terrace. The top floor, tucked under the eaves, houses two further bedrooms and a second bathroom, offering an optimal layout for harmonious everyday living. Outdoor amenities include a pleasant courtyard, a landscaped terrace, a double garage, and two cellars, one of which is under the house to house the technical facilities. Set in a convenient environment, the property enjoys an ideal location close to amenities. Schools, local shops, and public transport are a five-minute walk away. Motorway access, the local train station (TER), and supermarkets are ten minutes away by car, while the city of Strasbourg can be reached in twenty-five minutes by car or via the cycle path. The elegance of the redesigned spaces, the terraces, and the preservation of original period features give this village house a striking identity. ENERGY CLASS: C / CLIMATE CLASS: C Estimated average annual energy expenditure for standard use, based on average energy prices indexed to the years 2021, 2022, and 2023 (including subscriptions): between 2104 and 2846 euros Contact: Julien 07.83.51.86.70
…By Espaces Atypiques Alsace


EXCLUSIVITY? SCHARRACHBERGHEIM Christelle Clauss Immobilier presents exclusively this magnificent Carré de l'Habitat from 2022 in a duplex garden of 82 m², located in a particularly calm and sought-after environment in Scharrachbergheim. In a peaceful street, shielded from any noise nuisance, this property captivates from the very first moments with its warm atmosphere, beautiful volumes, and pleasant tree-filled garden of 1.45 are. From the entrance, the charm works. The ground floor opens onto a beautiful living area, fully open, offering a pleasant continuity between the living room, dining room, and kitchen. The latter, perfectly arranged and equipped, harmoniously integrates with the whole and benefits from a direct opening to the outside. The garden constitutes a true extension of the house. Carefully landscaped and maintained, it offers a privileged setting to enjoy the beautiful days. A large wooden terrace, enhanced by a 6-meter electric awning with LED lighting, allows for the creation of a comfortable and friendly outdoor space. A shed completes this pleasant garden. Also, on the ground floor, you will have a storage area as well as an independent toilet. Upstairs, the sleeping area currently consists of three bedrooms, one of which is open today and can easily regain its function as a bedroom according to needs. A very nice shower room completes this level with shower, toilet, and laundry space. The fully insulated attic also offers appreciable storage space. A parking space and a garage with storage complete the features of this property. Scharrachbergheim-Irmstett is appealing due to its preserved environment and village atmosphere, in the heart of the Alsatian vineyard. Located near Marlenheim and a few kilometers from Strasbourg, the village offers a pleasant balance between tranquility, nature, and proximity to amenities. The vineyard landscapes, walking paths, and charm of the surrounding villages make it a particularly appreciated area for its quality of life. The advantages of the property - Garage with storage - Mosquito nets on the upper floor - Volunteer syndic - Particularly calm environment A warm and perfectly maintained property, ideal for those looking for a comfortably sized house with a true outdoor space, in a peaceful environment in the heart of the Alsatian vineyard. An exclusive opportunity not to be missed at Christelle Clauss Immobilier. (6.00% inclusive of tax fees to be borne by the buyer.) Co-ownership of 4 lots - including 4 residential lots. (No ongoing proceedings). Annual charges: 240 euros.This description has been automatically translated from French.
…By Christelle Clauss Immobilier Marlenheim


Just 25 minutes from Strasbourg, in the peaceful setting of a sought-after cul-de-sac, this contemporary architect-designed home offers 292 m² of living space (442 m² of usable area) on a 9-are lot. Built in 2014, it captivates with its clean-lined architecture, split levels, and remarkable spaciousness. Designed for comfortable family living, it combines high-end amenities?including a heated indoor pool, an outdoor pool, a spacious terrace, and a 15 m² pool house?with excellent energy efficiency. Upon entering, the open vistas and interplay of levels reveal a unique architectural design where light flows generously. Spacious, it blends seamlessly into the 117 m² living area and opens directly onto the living room, offering an unobstructed view of the terrace, garden, and outdoor pool. This sense of depth highlights the home's exceptional spaciousness. The living-dining area flows into a fully equipped kitchen that opens onto the dining room, enhanced by a cathedral ceiling. From the kitchen, a large glass wall offers a view of the heated indoor pool, creating a harmonious connection between the living and relaxation spaces. A fully equipped pantry and direct access to the double garage complete this level. The upper floors feature three bedrooms, an office, a master suite with a walk-in closet and private bathroom, as well as a full bathroom equipped with a shower and a bathtub. In addition, the basement offers numerous functional spaces, including a laundry room, a boiler room, several storage areas, and a room that could serve as a gym or recreational space. A second garage (for one car) outside the house further enhances the property. Designed to offer optimal living comfort year-round, the house features an acoustic ceiling, air conditioning, a heat pump, a wood pellet stove, and 16 cm of exterior insulation, ensuring excellent energy efficiency. The outdoor spaces harmoniously extend the interior living areas. The terrace opens onto a landscaped garden featuring an outdoor pool, while the 15 m² pool house, equipped with a kitchenette and a shower, allows you to fully enjoy sunny days. Located in a sought-after residential neighborhood, this property enjoys a prime location near shops, schools, and major thoroughfares providing quick access to Strasbourg, all while maintaining a peaceful living environment. With its contemporary architecture, generous floor plans, entertaining spaces, and high-quality finishes, this family home stands out as a rare find in the real estate market. Schools within a 10-minute walk Shops (supermarket, pharmacy, bakery, etc.) within a 15-minute walk Bus stop within a 10-minute walk ENERGY RATING: B / CLIMATE RATING: A Estimated average annual energy costs for standard usage, based on average energy prices indexed to the years 2021, 2022, and 2023 (including service contracts): between euros2,740 and euros3,750 Contact: Joris 06.70.19.44.25
…By Espaces Atypiques Alsace


In the heart of Kochersberg, a superb flat-roof villa with high-end features in an exclusive environment with no overlooking neighbors!On the ground floor:A beautiful entrance with a custom-made wardrobeAn office (or bedroom)A magnificent 84m2 living room, bathed in light thanks to large bay windows, overlooking the infinity pool and an unobstructed viewA large equipped kitchenA washroom (with sink)A large pantryUpstairs:A large master suite:A 19m2 bedroom with terraceA dressing roomA private bathroom (bathtub, Italian shower, washroom) with a sauna!Two large bedrooms of 18m2 (and their access to a 63 m2 terrace)A bathroom (bathtub, Italian shower, and washroom)A laundry roomA washroomA junior suite (bedroom and private bathroom)In the basement:A magnificent glass wine cellarA wine storage area of 62 m2Outside:A beautiful enclosed garden, with no overlooking neighbors, benefiting from an unobstructed view on both sides and featuring an infinity pool and a lovely covered terraceOthers:A large garage for three vehicles side by side + a large garage for 4 vehicles, making 7 spaces!Air/water heat pumpBuilt-in air conditioning throughout the houseDouble flow VMCPrice: €2,000,000 net seller (+ 4% agency fees, totaling €2,080,000 including all fees).Information on the risks to which this property is exposed is available on the Géorisques website: www.georisques.gouv.fr
…By Immobiliere Le Palatin


In Truchtersheim, discover a rare and resolutely contemporary 100 m² apartment. Thought out in every detail, this high-end living space stands out for its remarkable layout inspired by purity and the art of living, where functionality meets simplicity. It benefits from a fully landscaped garden, a true haven of greenery sheltered from prying eyes.Located on the garden level of a small, intimate, and exclusive condominium from 2022, the property unfolds as follows:The private space:Two elegant bedrooms, optimized with closets.A bathroom for the discerning (Italian shower, bathtub, and suspended basin design).An independent toilet (with washbasin).A cleverly concealed utility/laundry room, essential for daily minimalism.The living space:A magnificent living room bathed in natural light thanks to large bay windows that blur the boundary between inside and out.A high-end, fully equipped kitchen with fluid lines, offering direct access to the terrace.A landscaped exterior of 168 m², designed as a natural extension of the living room, shielded from view.Other:A private garage (with motorized door).A private parking space.Gas underfloor heating.External insulation.An apartment of rare precision, showcasing a perfect mastery of space and volume. The subtle and warm spirit imbues this place with an atmosphere of absolute serenity. A unique opportunity for lovers of design and impeccable finishes.Price: €510,000 Net to the seller (+ 4.9% agency fees, totaling €535,000 including fees).Information on the risks to which this property is exposed is available on the Géorisques website: www.georisques.gouv.frThis description has been automatically translated from French.
…By Immobiliere Le Palatin


TRUCHTERSHEIM – ARCHITECT'S VILLA WITH CONTEMPORARY LINES OF 340 M² WITH POOL, POOL HOUSE AND EXCEPTIONAL OUTDOOR LOUNGE SPACE. A rare property, contemporary architecture, a decidedly high-end art of living. In Truchtersheim, in the heart of a sought-after environment, discover this sumptuous new villa of 340 m², built in 2025, where elegance, generous volumes, and premium amenities come together to offer an exceptional living environment. From the very first moments, this property seduces with its contemporary lines, brightness, and carefully designed spaces. The volumes offer a true feeling of freedom, while the living spaces invite both conviviality and privileged moments of relaxation. The villa has several bedrooms and a spacious living room, a fully equipped state-of-the-art kitchen as well as a wine cellar, the true heart of the house, ideal for sharing precious moments with family or hosting your guests in an elegant and warm atmosphere. AN EXTERIOR REMINISCENT OF A HOLIDAY VILLA Truly an extension of the house, the outdoor space and summer kitchen have been envisioned as a place for relaxation and reception, where every detail contributes to an exclusive living experience. The pool, enhanced by its submerged cover, integrates harmoniously into this landscaped environment. It invites you to savor beautiful days, between swimming, sunbathing, and moments of idleness. To extend these moments, a pool house completes this space dedicated to well-being and conviviality. An outdoor kitchen allows for easy hosting and enjoying the long summer evenings to the fullest. The centerpiece of this layout: a built-in lounge, designed as a true open-air cocoon. An intimate and decidedly contemporary space, ideal for sharing an aperitif, reuniting with friends, or simply enjoying a moment of calm by the water. Terrace, pool, and reception areas thus compose a harmonious ensemble, evoking the atmosphere of a private holiday residence. CONTEMPORARY SERVICES, DAILY COMFORT Its location in Truchtersheim allows you to enjoy a privileged living environment while retaining proximity to daily amenities and services. A PROPERTY THAT INVITES YOU TO LIVE DIFFERENTLY More than a house, this villa is a true invitation to enjoy every moment: from mornings by the pool to extended evenings in the outdoor spaces, including lunches and moments shared in generous living areas. A characterful address for those who seek space, modernity, and a way of life, in a privileged setting at the gates of Strasbourg. Contact your Orpi agency to discover this unique property and arrange a visit. A rare opportunity to combine architectural elegance, modern comfort, and a vacation spirit in everyday life. Agency reference: 3510This description has been automatically translated from French.
…By Orpi - Myhome Schiltigheim


Exclusively available at your Christelle Clauss Immobilier agency. In Avolsheim, in a calm and pleasant setting, discover this rare property that combines elegance, comfort, and a family spirit. Built in 2000, this architect-designed house has a surface area of 135 m² on a plot of 14.68 ares and immediately charms with its half-level design, offering beautiful volumes enhanced by omnipresent light. From the entrance, a hallway leads to a bright living area, consisting of a living room-dining room open to a fully equipped kitchen. This functional and friendly living space has direct access to the terrace. The first half-level features a bedroom, a bathroom equipped with a shower and a bathtub, as well as separate toilets. On the upper level, a landing that can accommodate an office or reading nook distributes two additional bedrooms. The well-maintained and spacious garden offers a second terrace area as well as a pool, allowing you to fully enjoy the outdoors. The complete basement includes a double garage and offers the possibility to create an additional room according to your needs (bedroom, office, recreation room). A rare property in the area, offering beautiful volumes and a pleasant living environment. (3.43% fees inclusive to be paid by the buyer.) Romain PULTRINI (EI) Commercial Agent - RSAC Number: - .This description has been automatically translated from French.
…By Christelle Clauss Immobilier Molsheim


EXCLUSIVE CHRISTELLE CLAUSS REAL ESTATE WOELLENHEIM In a calm and privileged environment, in the heart of the heights of Woellenheim, come and discover exclusively this pleasant house built in 2013, developing 117 m² of living space on a fully enclosed plot of 6.50 ares. Its location is undoubtedly one of its true assets: situated in a cul-de-sac, away from nuisances and benefitting from very little overlooking, it offers a particularly peaceful living environment while remaining close to amenities, shops, and schools. From the entrance, a few steps invite you to discover a beautiful living room that constitutes the true heart of the house. Fully open, it brings together a friendly kitchen, a dining area, and a warm living room. Thanks to its volumes and its two direct accesses to the terraces, this room fully benefits from light and naturally opens to the outside. The electric underfloor heating, complemented by a pellet stove, provides comfort and warmth on a daily basis. From the terraces, you access a pleasant garden at ground level, fully enclosed and carefully landscaped. You will find a semi-buried wooden swimming pool as well as a pergola, creating a true space for relaxation and conviviality to enjoy beautiful days with family or friends. The sleeping area is spread over different half-levels, offering each person their privacy. A first level hosts a bedroom with a dressing area as well as an office space. Upstairs, three additional bedrooms are placed alongside a large bathroom equipped with a whirlpool bathtub, ideal for enjoying a moment of relaxation. The basement completes the features of the house with a double garage benefiting from direct access to the house, a large laundry room, as well as numerous storage spaces. The house also benefits from electric rolling shutters on the ground floor as well as a dedicated electrical socket for charging a vehicle, a true asset for daily comfort. What we particularly like: The location in the heights of the village The quietness of a cul-de-sac The low overlooking The fully enclosed 6.50 ares land The beautiful living room opening to the outside The two accesses to the terraces from the living room The swimming pool and the pergola The 4 bedrooms and the office space The large bathroom with whirlpool bathtub The underfloor heating and the pellet stove The electric rolling shutters on the ground floor The electrical socket for vehicle charging The double garage with direct access The numerous storage spaces A family home, comfortable and perfectly thought out for daily life, which attracts as much for its layout as for its environment and its outdoor spaces. A great opportunity to discover in Woellenheim. (5.88% fees included at the buyer's expense.)This description has been automatically translated from French.
…By Christelle Clauss Immobilier Marlenheim


NEW EXCLUSIVE AT CHRISTELLE CLAUSS REAL ESTATE Discover this very beautiful 112 m² duplex, with 87 m² Carrez, ideally located in Wasselonne, in immediate proximity to shops, schools, and amenities. Located on the 2nd and last floor of a small co-ownership of only 6 units, this apartment offers beautiful volumes and great brightness. On the first level, the entrance leads to a pleasant living room flooded with light of 24 m², with a beautiful unobstructed view and a balcony ideal for enjoying meals in the sun. You will also discover a very nice new independent kitchen, a bathroom, separate WC, and two bedrooms. Upstairs, the duplex features a superb third bedroom of 25 m², accompanied by its shower room with WC and a laundry space. The property is completed by a double garage as well as a cellar, offering a particularly appreciated parking and storage space. A charming, bright, and functional apartment in an intimate co-ownership. To be discovered without delay! (5.77% fees inclusive to be paid by the purchaser.) Co-ownership of 6 units - of which 6 residential units. (No ongoing proceedings). Annual charges: 920 euros.This description has been automatically translated from French.
…By Christelle Clauss Immobilier Marlenheim


Ideally located 15 minutes from Strasbourg and close to Entzheim airport, within a farmhouse, magnificent barn completely renovated in 2015 with its landscaped and intimate garden. In an inverted duplex, on the ground floor, you will discover a contemporary hall with clean lines, which distributes three bedrooms, including a master suite with its dressing room and shower room, a gym, and a separate toilet. Upstairs, a spacious bright living area with its cathedral ceiling, an open kitchen (from 2024), a bedroom, a bathroom, and a separate toilet. Two mezzanines that can serve as bedrooms or an office complete this space. Outside, you will enjoy a beautiful intimate garden with a terrace, a summer kitchen, and a jacuzzi, ideal for moments of relaxation and tranquility. Two parking spaces equipped with a charging station round out the property. Already in co-ownership, at the entrance of the common courtyard, the possibility of acquiring an additional independent house of 114m2. This exceptional farmhouse offers a unique living environment close to Strasbourg and major roads, perfect for a family or a mixed project.This description has been automatically translated from French.
…By Immoval Prestige


Real estate complex composed of 2 houses on the same plot in HoltzheimLocated on a quiet street in Holtzheim, discover this real estate complex consisting of two houses on the same plot, offering many possibilities, whether for a family project or a rental investment.The house located at the front, with an area of 57m² (currently only the ground floor is developed), consists of an entrance, a living room, a fitted kitchen, and a bedroom with a shower room. The convertible attic offers additional expansion potential. It also has a cellar and a courtyard.At the back, the second house of 114 m² of living space (129m² on the ground) has a garage as well as a ground floor, an entrance with a separate toilet, a bedroom with a kitchen and shower room, all providing access to the garden. This space is perfectly suited for a short-term rental project like Airbnb or the creation of an independent studio.On the first floor, there is a living room with a balcony, a fitted kitchen also with a balcony, a bedroom, a bathroom, and a separate toilet. The top floor consists of a bedroom as well as a convertible attic.A real potential for investors: the rear house could be divided to create two separate units, with a studio or Airbnb unit on the ground floor and a 3-room apartment on the first floor. This configuration would allow for separate rentals of the two levels or to currently exploit it as a single house.This real estate complex thus offers multiple possibilities for exploitation and layout, in a calm and sought-after environment in Holtzheim.Energy performance diagnosis for the 57m² house: CEnergy performance diagnosis for the 129m² house: D (6.40% fees including VAT to be borne by the buyer.)This description has been automatically translated from French.
…By Christelle Clauss Immobilier Erstein


Built in 2013, this contemporary flat-roofed home spans 155 m² on a 6-are lot. Designed to combine aesthetic appeal with comfortable living, it features optimal natural light, underfloor heating, and a well-maintained outdoor area with a spacious terrace and a swimming pool. Upon entering, a seamless entryway harmoniously connects the home's various levels. The ground floor centers around a spacious 54 m² living area that combines a living room, dining room, and kitchen. Thanks to its large windows, this living space enjoys beautiful natural light throughout the day. This first level also features a functional home office and a half-bath. The upper floor is entirely dedicated to the sleeping quarters, designed to ensure everyone's privacy. It features a master bedroom with its own walk-in closet and air conditioning, as well as three other spacious bedrooms. A large bathroom equipped with a shower perfectly complements this level. Adjacent to the living room, a large terrace extends at ground level, offering a natural transition to the outdoors. The carefully landscaped grounds surround a swimming pool that invites relaxation on sunny days. Parking is provided by a double garage and four outdoor spaces located at the front of the property. Nestled in the heart of a recent housing development and shielded from disturbances, this property guarantees absolute tranquility while remaining close to everyday amenities. Local schools and shops are a ten-minute walk away, while major retail centers are a five-minute drive away. Major highways, the train station, and the airport are all a ten-minute drive away, offering excellent connectivity and allowing you to reach downtown Strasbourg in twenty minutes. The successful blend of sleek architecture and high-quality finishes gives this home an undeniably unique character. ENERGY RATING: B / CLIMATE RATING: A Estimated average annual energy costs for standard usage, based on average energy prices indexed to the years 2021, 2022, and 2023 (including service fees): between euros1,457 and euros1,971 Contact: Julien 07.83.51.86.70
…By Espaces Atypiques Alsace


MOLSHEIM - House totaling 589m2 of usable space with swimming pool and panoramic terraceLocated on the heights of Molsheim, near the vineyards and the Alsace Wine Route, this house offers an exceptional panoramic view of the city and the Alsace plain.Developing 374 m² Carrez over 4 levels, plus 215 m² of additional surfaces, it combines a fully renovated house from the 1970s with a new extension completed in 2024. You will enjoy a total of 589m2 of usable floor space.Upon entering the large living room, the volumes and light captivate the eye. A living space where time seems to stand still, before extending the gaze towards the terraces and the landscape.The house allows for the arrangement of 6 bedrooms, as well as beautiful spaces dedicated to leisure. On level -1, an additional room of 122 m² opening onto the swimming pool offers numerous layout possibilities.A 3-room apartment of 81m2 with independent access completes the ensemble, ideal for accommodating family and friends, conducting a professional activity, or considering rental income.The features:Land of 932 m², swimming pool with automatic cover, and 4 panoramic terraces.2 garages allowing parking for 3 vehicles, numerous outdoor parking spaces.2 charging stations for electric vehicles.Heating and hot water by heat pump, partial underfloor heating, and a supplementary fireplace.Electric roller shutters, integrated mosquito nets, and a security system with video surveillance.DPE: BAn atypical and bright house, offering volumes, potential, and a privileged living environment on the heights of Molsheim.(5.00 % including VAT fees payable by the buyer.)This description has been automatically translated from French.
…By Christelle Clauss Immobilier Molsheim


Renovated architect's house of 193 m2 with heated pool on 4.15 ares in the heart of Oberhausbergen. In the heart of Oberhausbergen, in a sought-after residential environment, discover this exceptional detached house of 193 m2 of living space, 208 m2 on the ground, built on a plot of 4.15 ares. Fully rehabilitated and renovated by an architect in 2015, this house immediately charms with its contemporary architecture, generous volumes, remarkable brightness, and high-quality features. From the entrance, the living spaces offer a superb sensation of openness thanks to a very beautiful ceiling height, large bay windows, several skylights, and a fluid circulation between inside and outside. The ground floor revolves around a vast, light-filled living room that is warm and elegant, extended by a friendly dining room and a fully furnished and equipped American kitchen. Together, they form a generous living space, perfect for entertaining, with direct views of the terrace, garden, and pool. The living room also benefits from a pellet stove, a true comfort asset, allowing the entire house to be heated efficiently while providing a warm and friendly atmosphere. The modern and functional kitchen features a beautiful central island, ample storage, and remarkable natural light thanks to its skylight. A laundry/cellar area completes this level. Also on the ground floor, you will enjoy a large master suite with a fitted dressing room and a private bathroom including a bathtub and shower. A true independent, comfortable, and intimate sleeping area. Upstairs, the house has two beautiful bedrooms, as well as a family bathroom equipped with a shower and bathtub. The top level offers a large main room that is easily adaptable according to needs: office space, playroom, extra bedroom, guest area, workshop, or independent suite. An additional bathroom completes this floor, providing rare comfort and great versatility. The house is also equipped with air conditioning via a heat pump, ensuring excellent thermal comfort throughout the year. In the basement, a cellar offers useful storage space. Outside, the property reveals a true living space: a large wooden terrace, a heated pool, a dining area, a relaxation corner, and a small back garden. Together, they create an intimate, contemporary, and exotic atmosphere, perfectly suited for sunny days as well as convivial moments. A parking space with an electric charging point completes the offerings of this property. This rare house combines contemporary architecture, quality renovation, generous volumes, exceptional brightness, thermal comfort, and high-end features, all in a sought-after area close to amenities. Additional information: Energy performance certificate established on 22/04/2026, new version. Estimated annual energy expenses: between 1,040 EUR and 1,470 EUR per year. Agency fees: 30,000 EUR, or 3.8% of the acquisition price, payable by the buyer. Information on the risks to which this property is exposed is available on the Géorisques website.This description has been automatically translated from French.
…By Pluriel Immobilier


REF 0949ND: OBERHAUSBERGEN, 15 minutes from the center of Strasbourg Premium and unique location for this prestigious villa of 450m² on the ground, including 340m² under the Carrez law. With a stunning view, this rare residence stands out for its generous volumes, brightness, elevator, and a 57 are plot. All rooms have outdoor access (garden or terrace). From the entrance, a vast hall leads to a bright living room and a dining room with a fireplace (double hearth) opening onto the terrace and garden. A kitchen with an adjoining pantry completes this living space. The ground floor also features a climate-controlled office, a climate-controlled bedroom with a private shower room, and independent toilets. On the first floor, a spacious hall gives access to five comfortable bedrooms, some with shower rooms or built-in storage. An additional office and a kitchenette offer various layout possibilities (guest area, children’s space, or master suite). Two corridors ensure a smooth and bright flow between the rooms. On the second floor, Rooftop apartment Also accessible by elevator, the top level houses an independent apartment including: an entrance, a living room, a bedroom, a fully equipped kitchen, a bathroom, a WC, and a hallway. The whole opens onto a Rooftop terrace offering unobstructed views and an ideal space to relax or entertain. Basement, a complete level dedicated to functionality and leisure: independent studio with kitchenette and bathroom (separate entrance, perfect for guests or seasonal rentals) Laundry room, boiler room (Fuel and PAC), wine cellar, storage cellar, garage, and hallways ensuring practical circulation. Outside, a closed and landscaped area of 5700m² with a heated swimming pool (PAC) and complete Pool House. DPE Version: 06/2023. /Fees included charged to seller/This description has been automatically translated from French.
…By Swixim Strasbourg


Just 10 minutes from Strasbourg and within easy reach of local amenities, this architect-designed home offers 193 m² of living space (209 m² of floor area). Built with a wood-frame structure and larch siding, this contemporary property boasts remarkable energy efficiency and captivates with its unique architectural style and high-quality features, including a heated pool and outdoor spaces designed for relaxation. Upon entering, the spaciousness is elegantly expressed through high ceilings and an airy staircase that defines the space. The 36 m² living room, bathed in light thanks to large picture windows, is centered around a pellet stove and opens generously onto the terrace and pool, creating a delightful indoor-outdoor flow. The polished concrete floor reinforces the contemporary character of the space. Adjacent to it, a spacious 26-square-meter fully equipped kitchen features a skylight and a cozy dining area with a bar, complemented by an adjoining pantry/laundry room. Direct access leads to a small backyard garden, designed as an intimate relaxation area. The ground floor also features a 41-square-meter master suite with a walk-in closet and bathroom, offering comfortable single-level living. The first floor features two bedrooms and a bathroom with a shower and bathtub. The top floor, which is flexible in layout, allows for various design possibilities: currently an additional bedroom with an adjoining shower room, this space could easily be converted into a recreation area or an office, depending on your needs. A basement completes the property and offers ample storage space. Outside, the terrace extends the living spaces and invites relaxation around the heated pool nestled in the greenery. At the rear, the smaller garden provides a secluded haven for rest and quiet moments, away from prying eyes. At the front, a courtyard provides parking for two vehicles and features two ?Green'Up' charging stations for electric cars, meeting modern needs. The immediate surroundings offer quick access to shops, schools, and major transportation routes, while maintaining a sense of tranquility. This architect-designed home combines contemporary lines, sustainable materials, and bright, airy spaces in a decidedly unique design. A rare property that stands out for its character, technical features, and numerous layout possibilities. Shops within a 5-minute walk Schools within a 5-minute walk ENERGY RATING: A / CLIMATE RATING: A Estimated average annual energy costs for standard usage, based on average energy prices indexed for the years 2021, 2022, and 2023 (including service contracts): between euros1,040 and euros1,470 Contact: Joris 06.70.19.44.25
…By Espaces Atypiques Alsace


? RARE IN MITTELHAUSBERGEN – 257 M² – LAND 15.82 ARES ? DESIRABLE LOCATION • RESIDENTIAL NEIGHBORHOOD • SPACIOUS VOLUMES • HIGH POTENTIAL In Mittelhausbergen, in a calm and sought-after residential environment, a rare opportunity for enthusiasts of beautiful spaces and renovation projects! This house of 257 m² of living space and nearly 300 m² of ground area benefits from an exceptional wooded plot of 15.82 ares. From the entrance, you will be charmed by the volumes: ON THE GROUND FLOOR: • Entrance hall of 25 m² • Living room / lounge / dining room of more than 50 m² • Office • Kitchen with access to a 16 m² terrace • Bathroom • Bedroom of 19 m² ON THE FIRST FLOOR: • 4 bedrooms: 3 of 13 m² and 2 of 14 m² • Shower room • WC • Attic FULL BASEMENT: • Large double garage • Cellar • Boiler room • Gas boiler TO BE RENOVATED – A RARE POTENTIAL! A property offering volume, land, and location, with numerous possibilities to create a magnificent family home according to your desires. ? 15.82 ares of wooded land ? 257 m² of living space ? Nearly 300 m² of ground area ? Mittelhausbergen – sought-after area A visit is a must! Price: €763,900 fees to be paid by the buyer. - DPE F - costs are estimated based on the characteristics of the accommodation and for standard use over 4 uses (heating, hot water, lighting, auxiliary) between €7,128 and €9,644 per year average prices of energies indexed on January 1, 2021 (subscriptions included). Information on the risks to which this property is exposed is available on the Géorisques site: www.georisques.gouv.fr. Contact DELEMER Arnold zero622873294 or Patricia LAENG LIENHARD IMMO zero611947040 Housing with excessive energy consumption: Energy class F, Climate class F Estimated amount of annual energy expenses for standard use: between €7,128.00 and €9,644.00 in the years 2021, 2022, and 2023 (subscriptions included). Information on the risks to which this property is exposed is available on the Géorisques site: georisques.gouv.fr.This description has been automatically translated from French.
…By Lienhard Immo


?OBERHAUSBERGEN – CONTEMPORARY HOUSE – 155 m² – 6 ROOMS – 4 BEDROOMS – DOUBLE GARAGE Are you looking for a modern, bright house in a quiet area that is perfectly suitable for family life, while remaining close to Strasbourg? ? This house clearly deserves your attention. Located in a quiet cul-de-sac in a sought-after residential area of Oberhausbergen, this beautiful contemporary house built in 2009 and in perfect condition develops approximately 155 m² of living space on a plot of 4 ares. From the entrance, you will be enchanted by the volumes, luminosity, and features of this house designed to offer true comfort of living. ?? A LIVING SPACE THAT MAKES A DIFFERENCE The ground floor revolves around a large, well-lit living area, with a lounge and dining room opening onto the terrace and garden through large bay windows. The equipped open-plan kitchen naturally extends this friendly space. And a real asset: the ground floor allows for single-level living, with a bedroom or office as well as a shower room with shower and WC. Ideal for a family, for hosting, for teleworking, or simply for anticipating the future. ?? ON THE FIRST FLOOR: • 3 bedrooms, including a beautiful master bedroom with dressing room • A large bathroom with bathtub AND shower • An independent WC • A mezzanine that can accommodate an office space • A balcony • A magnificent solid wood parquet floor ? AN OUTDOOR SPACE TO ENJOY THE BEAUTIFUL DAYS The house opens widely onto a pleasant terrace that runs along the façade. You will enjoy a quiet wooded garden with a nice exposure. Two electric awnings allow you to fully enjoy the terrace, even when the sun is out. ? DOUBLE GARAGE Another particularly sought-after advantage: a large double garage with a recent sectional door. A true comfort for parking two vehicles, storing bikes, equipment, and material, or creating a workshop space. ? ENERGY PERFORMANCE CERTIFICATE B: A TRUE PLUS The house benefits from an excellent energy performance certificate rated B, notably thanks to a recent high-end heat pump. ? THE PLUS THAT MAKES A DIFFERENCE ?? 155 m² of living space ?? 6 rooms ?? 4 bedrooms ?? Single-level living ?? Contemporary house from 2009 ?? Plot of about 4 ares ?? Large terrace ?? Wooded garden ?? Double garage ?? Quiet cul-de-sac ?? Recent heat pump ?? Energy performance certificate B ?? Sought-after municipality on the outskirts of Strasbourg ?? Close to all amenities PRICE: €669,000, fees payable by the seller. Contact LIENHARD IMMO to discover this property and arrange your visit. LIENHARD IMMO – More than an agency, a trusted real estate partner. - ENERGY CLASS A - Costs are estimated based on the characteristics of the housing and for standard use on 4 uses (heating, hot water, lighting, auxiliaries) between €730 and €1000 per year at average indexed energy prices as of January 1, 2021 (including subscriptions). Information on the risks to which this property is exposed is available on the Géorisques website: www.georisques.gouv.fr. Contact DELEMER Arnold o622873294 or Patricia LAENG LIENHARD IMMO o611947040 Fees payable by the seller. Energy class A, Climate class A Estimated amount of expenses...
…By Lienhard Immo
'%20stroke='%23DDAA3A'%20stroke-width='1.909'%20stroke-linecap='square'%20stroke-linejoin='bevel'/%3e%3c/svg%3e)
Receive by email any new listing that may match your search criteria
Your criteria :
By validating this form, you accept the general conditions of use of Le Figaro Properties.
These agencies offer a selection of luxury properties vente at Furdenheim. Feel free to contact them for personalized assistance.

