Get early access to listings that match your criteria
Never miss an opportunity again. Our personalized alerts notify you instantly.

 English$ USD · m²


REF 0949ND: OBERHAUSBERGEN, 15 minutes from the center of Strasbourg Premium and unique location for this prestigious villa of 450m² on the ground, including 340m² under the Carrez law. With a stunning view, this rare residence stands out for its generous volumes, brightness, elevator, and a 57 are plot. All rooms have outdoor access (garden or terrace). From the entrance, a vast hall leads to a bright living room and a dining room with a fireplace (double hearth) opening onto the terrace and garden. A kitchen with an adjoining pantry completes this living space. The ground floor also features a climate-controlled office, a climate-controlled bedroom with a private shower room, and independent toilets. On the first floor, a spacious hall gives access to five comfortable bedrooms, some with shower rooms or built-in storage. An additional office and a kitchenette offer various layout possibilities (guest area, children’s space, or master suite). Two corridors ensure a smooth and bright flow between the rooms. On the second floor, Rooftop apartment Also accessible by elevator, the top level houses an independent apartment including: an entrance, a living room, a bedroom, a fully equipped kitchen, a bathroom, a WC, and a hallway. The whole opens onto a Rooftop terrace offering unobstructed views and an ideal space to relax or entertain. Basement, a complete level dedicated to functionality and leisure: independent studio with kitchenette and bathroom (separate entrance, perfect for guests or seasonal rentals) Laundry room, boiler room (Fuel and PAC), wine cellar, storage cellar, garage, and hallways ensuring practical circulation. Outside, a closed and landscaped area of 5700m² with a heated swimming pool (PAC) and complete Pool House. DPE Version: 06/2023. /Fees included charged to seller/This description has been automatically translated from French.
…By Swixim Strasbourg


Contemporary house 153 m² - 4 bedrooms - DPE AIn a peaceful residential area, close to amenities, this house built in 2008 offers 152.78 m² of living space on a 367 m² plot. Perfectly maintained, it provides a comfortable living environment that is immediately habitable.The ground floor opens onto a beautiful entrance with storage, designed to structure the space upon arrival. It leads to a bright living area of 41.20 m², including the living room and kitchen, organized around a convivial and functional space. The kitchen, fitted and equipped, is semi-open, providing both openness and functionality. The whole extends towards a terrace and a landscaped garden, exposed to the southwest, offering great sunshine throughout the day.This level also offers a bedroom with an adjoining shower room, currently used as an office, ideal for single-level living or an independent space. A laundry room, a separate toilet, and a wine cellar in the basement complete this level.On the upper floor, you will find three comfortable bedrooms. The master suite has a dressing area and direct access to the main bathroom, equipped with a bathtub, a shower, and a double sink. A separate toilet is also located on this level. Two bedrooms benefit from direct access to a terrace on the upper floor, providing a true outdoor extension.For parking, a double garage and a covered space for two additional vehicles complete the property.The house benefits from modern features that ensure an excellent level of comfort on a daily basis, including a heat pump, solar panels, external insulation, motorized shutters, centralized vacuuming, a water softener, and an alarm system. The energy performance is rated A.A functional and well-kept house, ideal for a family seeking tranquility, space, and proximity to amenities.Virtual visit available on request (2.19% fees including VAT payable by the buyer.)This description has been automatically translated from French.
…By Christelle Clauss Immobilier Strasbourg Cronenbourg


Renovated architect's house of 193 m2 with heated pool on 4.15 ares in the heart of Oberhausbergen. In the heart of Oberhausbergen, in a sought-after residential environment, discover this exceptional detached house of 193 m2 of living space, 208 m2 on the ground, built on a plot of 4.15 ares. Fully rehabilitated and renovated by an architect in 2015, this house immediately charms with its contemporary architecture, generous volumes, remarkable brightness, and high-quality features. From the entrance, the living spaces offer a superb sensation of openness thanks to a very beautiful ceiling height, large bay windows, several skylights, and a fluid circulation between inside and outside. The ground floor revolves around a vast, light-filled living room that is warm and elegant, extended by a friendly dining room and a fully furnished and equipped American kitchen. Together, they form a generous living space, perfect for entertaining, with direct views of the terrace, garden, and pool. The living room also benefits from a pellet stove, a true comfort asset, allowing the entire house to be heated efficiently while providing a warm and friendly atmosphere. The modern and functional kitchen features a beautiful central island, ample storage, and remarkable natural light thanks to its skylight. A laundry/cellar area completes this level. Also on the ground floor, you will enjoy a large master suite with a fitted dressing room and a private bathroom including a bathtub and shower. A true independent, comfortable, and intimate sleeping area. Upstairs, the house has two beautiful bedrooms, as well as a family bathroom equipped with a shower and bathtub. The top level offers a large main room that is easily adaptable according to needs: office space, playroom, extra bedroom, guest area, workshop, or independent suite. An additional bathroom completes this floor, providing rare comfort and great versatility. The house is also equipped with air conditioning via a heat pump, ensuring excellent thermal comfort throughout the year. In the basement, a cellar offers useful storage space. Outside, the property reveals a true living space: a large wooden terrace, a heated pool, a dining area, a relaxation corner, and a small back garden. Together, they create an intimate, contemporary, and exotic atmosphere, perfectly suited for sunny days as well as convivial moments. A parking space with an electric charging point completes the offerings of this property. This rare house combines contemporary architecture, quality renovation, generous volumes, exceptional brightness, thermal comfort, and high-end features, all in a sought-after area close to amenities. Additional information: Energy performance certificate established on 22/04/2026, new version. Estimated annual energy expenses: between 1,040 EUR and 1,470 EUR per year. Agency fees: 30,000 EUR, or 3.8% of the acquisition price, payable by the buyer. Information on the risks to which this property is exposed is available on the Géorisques website.This description has been automatically translated from French.
…By Pluriel Immobilier


Just 10 minutes from Strasbourg and within easy reach of local amenities, this architect-designed home offers 193 m² of living space (209 m² of floor area). Built with a wood-frame structure and larch siding, this contemporary property boasts remarkable energy efficiency and captivates with its unique architectural style and high-quality features, including a heated pool and outdoor spaces designed for relaxation. Upon entering, the spaciousness is elegantly expressed through high ceilings and an airy staircase that defines the space. The 36 m² living room, bathed in light thanks to large picture windows, is centered around a pellet stove and opens generously onto the terrace and pool, creating a delightful indoor-outdoor flow. The polished concrete floor reinforces the contemporary character of the space. Adjacent to it, a spacious 26-square-meter fully equipped kitchen features a skylight and a cozy dining area with a bar, complemented by an adjoining pantry/laundry room. Direct access leads to a small backyard garden, designed as an intimate relaxation area. The ground floor also features a 41-square-meter master suite with a walk-in closet and bathroom, offering comfortable single-level living. The first floor features two bedrooms and a bathroom with a shower and bathtub. The top floor, which is flexible in layout, allows for various design possibilities: currently an additional bedroom with an adjoining shower room, this space could easily be converted into a recreation area or an office, depending on your needs. A basement completes the property and offers ample storage space. Outside, the terrace extends the living spaces and invites relaxation around the heated pool nestled in the greenery. At the rear, the smaller garden provides a secluded haven for rest and quiet moments, away from prying eyes. At the front, a courtyard provides parking for two vehicles and features two ?Green'Up' charging stations for electric cars, meeting modern needs. The immediate surroundings offer quick access to shops, schools, and major transportation routes, while maintaining a sense of tranquility. This architect-designed home combines contemporary lines, sustainable materials, and bright, airy spaces in a decidedly unique design. A rare property that stands out for its character, technical features, and numerous layout possibilities. Shops within a 5-minute walk Schools within a 5-minute walk ENERGY RATING: A / CLIMATE RATING: A Estimated average annual energy costs for standard usage, based on average energy prices indexed for the years 2021, 2022, and 2023 (including service contracts): between euros1,040 and euros1,470 Contact: Joris 06.70.19.44.25
…By Espaces Atypiques Alsace


RARE ON THE MARKET: Modern upscale flat-roofed house of 155m2 located in the highly sought-after municipality of Oberhausbergen, in a quiet cul-de-sac close to all amenities.\n\nCome and discover this very beautiful modern house from 2009 over 2 levels with a double garage on a plot of 4 ares with very nice features.\n\nOn the ground floor: A beautiful very bright entrance with a designer staircase, a laundry room, a fully equipped kitchen open to the very bright living space that includes a living room and dining room, all opened onto the terrace and the garden thanks to large bay windows. Currently highly sought after, this house offers the possibility to live on one level as there is also a bedroom or office and a shower room with shower and toilet on the ground floor with access to the terrace and garden.\n\nOn the first floor, solid parquet throughout, a small mezzanine with a study area, 3 bedrooms including a master bedroom with a dressing room. A large bathroom with a bathtub and shower. An independent toilet. A balcony is also present on this floor.\n\nOutside, a very beautiful terrace runs along the entire length of the house with two new electric awnings as well as landscaped green spaces. A large double garage with a brand new sectional door.\n\nRare house for sale - don't wait!\n\nRARE: Excellent energy performance rating B due to a high-end and recent heat pump.\n\nPrice: €699,000 fees payable by the seller.\n\n- Energy Performance (DPE) B - costs are estimated based on the characteristics of the property and for standard usage across 4 utilities (heating, hot water, lighting, auxiliaries) between €730 and €1000 per year based on average energy prices indexed to January 1, 2021 (subscriptions included). Information on the risks to which this property is exposed is available on the Géorisques website: www.georisques.gouv.fr.\nContact DELEMER Arnold at 0622873294 or Patricia LAENG LIENHARD IMMO at 0611947040\n\nFees payable by the seller. Energy class A, Climate class A Estimated annual energy expenses for standard usage: between €730.00 and €1000.00 for the years 2021, 2022, and 2023 (subscriptions included). Information on the risks to which this property is exposed is available on the Géorisques website: georisques.gouv.fr.This description has been automatically translated from French.
…By Lienhard Immo
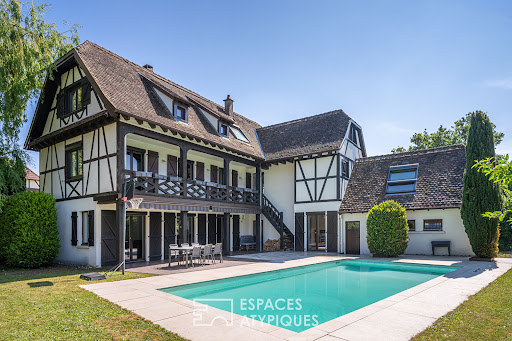


Just 15 minutes from Strasbourg, in a quiet cul-de-sac, this home with 250 m² of living space offers an exceptional living environment where charm, generous spaces, and modern amenities blend harmoniously. Set on a wooded lot of 8.06 ares with a 9 x 4-meter pool, a terrace, and a landscaped garden, it will appeal to families seeking space, tranquility, and functionality. Upon entering, the home reveals a warm and elegant atmosphere, blending the character of Alsatian architecture with features designed for everyday comfort. The spacious, light-filled living area, which spans the width of the house, opens directly onto the terrace and pool, creating a beautiful flow between indoors and outdoors. An authentic Kachelofe adds a touch of character to this living area, while a contemporary custom-built bookshelf enhances its elegance. The bright and inviting fully equipped kitchen also features direct access to the garden and an east-facing terrace. A bedroom and a half-bath complete this level, allowing for true single-level living. The first floor features a master suite with a private terrace, a shower room, and built-in storage. There are also two additional bedrooms, as well as a bathroom with a laundry area. Two adjoining rooms offer numerous possibilities for customization depending on your needs: a TV lounge, a game room, a reading area, a gym, or an office. On the top floor, an office, a bedroom, a shower room, and a spacious 54 m² room can be used in a variety of ways: as a family room, workshop, recreation area, or reception room. Outside, the landscaped garden invites you to relax in a lush, unspoiled setting. The terrace and pool become a true living space once the warm weather arrives, ideal for spending time with family or friends. A two-car garage and a 40 m² basement round out the features. Designed to meet today's standards, this property also features amenities that provide significant everyday comfort, such as air conditioning and electric roller shutters, in addition to its spacious layout and functionality. Its immediate proximity to shops, schools, and major roads leading to Strasbourg further enhances its appeal. This charming home captivates with its balance of authenticity and contemporary comfort. A rare find offering generous living spaces, high-quality features, and a sought-after setting just outside Strasbourg. Schools (preschool and elementary) 7-minute walk away Bus stop 8-minute walk away (toward Strasbourg) ENERGY RATING: C / CLIMATE RATING: A Estimated average annual energy costs for standard usage, based on average energy prices indexed for the years 2021, 2022, and 2023 (including service fees): between euros3,180 and euros4,360 Contact: Joris 06.70.19.44.25
…By Espaces Atypiques Alsace


Just 15 minutes from Strasbourg, this charming 312-square-meter home is set on a beautiful, landscaped, and enclosed 2,840-square-meter lot. Behind its unique architecture, blending the original structure with a contemporary flat-roofed extension, this family home features spacious living areas that open onto the outdoors. A domed swimming pool, a large south/west-facing terrace, high-end finishes, and excellent energy efficiency combine to create a rare find in the real estate market. From the moment you enter, the charm is evident in the quality of the materials and the meticulous renovation. The ground floor features a spectacular air-conditioned living area of nearly 100 m², bathed in light thanks to large windows facing the garden. The double living room is centered around a kachelof stove, which adds warmth and authenticity to the space, while the contemporary open-concept kitchen with its central island extends the living areas with elegance and conviviality. The 56 m² master suite is a truly independent space comprising a bedroom, a custom walk-in closet, a bathroom with a bathtub, walk-in shower, and double sinks, as well as an office. A second office completes this level. The upper floor is accessed via a superb solid wood staircase, renovated to preserve the home's character. A mezzanine level leads to four air-conditioned bedrooms with spacious layouts, enhanced by the original solid wood flooring that has been preserved and restored, reinforcing the authenticity and charm of the space. Two full bathrooms complete this level, offering an ideal layout for family life. The full basement enhances daily comfort with a laundry room, a walk-in closet, a wine cellar, two utility rooms, an 82 m² garage that can accommodate four vehicles, and a second garage with a workshop. Outside, the carefully maintained wooded grounds invite you to relax in a lush, preserved setting. The 36 m² terrace, featuring porcelain stoneware and IPE decking and adorned with a pergola, harmoniously extends the living spaces toward the 9x4 m pool. Located in close proximity to shops, schools, and amenities, this unique property combines the charm of the past with contemporary comfort and a sought-after location on the outskirts of Strasbourg. A rare property, designed for clients seeking a unique and elegant place to live. Train station 5 minutes by bike Schools (preschool, elementary, and middle school) 10 minutes on foot Bus stop for Strasbourg (Halles) 5 minutes on foot ENERGY RATING: A / CLIMATE RATING: A Estimated average annual energy costs for standard usage, based on average energy prices indexed for the years 2021, 2022, and 2023 (including service fees): between euros1,444 and euros1,954 Contact: Joris 06.70.19.44.25
…By Espaces Atypiques Alsace


In Souffelweyersheim, in the 7 Arpents area, discover this 3-room apartment of 69 m², located on the 4th floor with an elevator. The apartment offers a functional and pleasant layout with a beautiful living room, two bedrooms, a modern kitchen, a renovated bathroom, as well as separate toilets. One of its main assets lies in its three east-facing balconies, which provide a nice opening to the outside and allow for pleasant brightness from the morning. The property is equipped with electric heating and benefits from low condominium fees (73 euros/month), a real plus for managing your daily budget. A private garage and a cellar complete the whole and provide additional comfort in terms of parking and storage. An interesting property for a couple, a small family, or buyers looking for a functional apartment, with several outdoor spaces, an elevator, and annexes, in a sought-after area of Souffelweyersheim. Contact your agency now! (5.00% fees inclusive to be paid by the buyer.) Co-ownership of 49 lots - including 24 residential lots. (No ongoing proceedings). Annual charges: 873 euros. Cédric STUTTGEN (EI) Commercial Agent - RSAC Number: 984 800 060 - STRASBOURG.This description has been automatically translated from French.
…By Christelle Clauss Immobilier Bischheim


This family home of 127m2 on a 630m2 plot is appealing due to its functional layout: an entrance, a spacious bright living room with access to the terrace, a equipped kitchen, a WC with washbasin, a hallway, three bedrooms, and a bathroom. On the upper floor: A 151m2 floor offering great potential for development. A complete basement, consisting of a wine cellar, a kitchen, and a workshop. The house benefits from beautiful features and quality materials. It is equipped with photovoltaic panels, a garage, and a carport. The garden, which surrounds the house, offers a pleasant and green environment. Renovation work is required.This description has been automatically translated from French.
…By Immoval Prestige


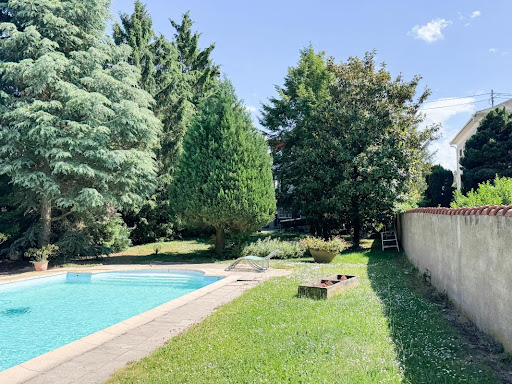


SOUFFELWEYERSHEIM — BOURGEOIS HOUSE, SWIMMING POOL AND 15.30 ARES OF LAND Just a few minutes from Strasbourg, this bourgeois house offers a rather rare living environment: beautiful volumes, a vast plot of 1,530 m², a swimming pool, and numerous possibilities for development. Nestled in a quiet area, this property benefits from a green and preserved environment, while remaining close to amenities and access to Strasbourg. Upon entering, the house reveals a warm and family atmosphere. The ground floor is organized around a living room of over 35 m² with a fireplace, as well as an equipped independent kitchen with its dining area of 21 m². This opens directly onto a large terrace of approximately 25 m², perfectly shielded from view. Upstairs, the sleeping area offers three beautiful bedrooms of 14.8 m², 19.1 m², and 20.4 m², one of which benefits from its own dressing room. A bathroom with shower and toilet completes this level. The attic, currently insulated and representing approximately 20 m², also offers the possibility of additional development according to the needs of the future family: master suite, office, playroom... The basement completes the whole with a garage of 25 m², a laundry room equipped with a toilet and shower, a 35 m² boiler room, as well as various storage spaces. But it is outside that the property truly takes on another dimension. The 1,530 m² plot allows you to fully enjoy the sunny days around the saltwater swimming pool of 5 × 10 m and its Pool House. A true additional living space, hidden from view and conducive to moments with family or friends. Another interesting feature: the plot benefits from a through configuration with access from two streets. This layout may allow for different projects, including plot division or complementary construction, subject to urban planning regulations and necessary permits. Thus, the property can meet very different projects: a family looking for a pleasant environment and beautiful spaces, but also a buyer wishing to keep the house while contemplating the enhancement of part of the land. A house that today combines quality of life, location, and future possibilities, just 10 minutes from Strasbourg, Souffelweyersheim delights with its green landscapes, beautiful residences, and preserved atmosphere. A rare place, sought after for its tranquility, discreet elegance, and immediate proximity to urban services, shops, and schools. Don't hesitate any longer! Contact me today to arrange a visit and let yourself be convinced by all its advantages. Your real estate projects will be our common success! This real estate announcement has been drafted under the responsibility of Mr. Christophe FERRARA, independent real estate advisor (without holding funds), commercial agent of the ORPI France Cooperative registered with the RSAC Strasbourg under number 419313481. Information about the risks to which this property is exposed is available on the Géorisques website: www.georisques.gouv.fr Agency reference: 3415This description has been automatically translated from French.
…By Orpi Immobilière Bartholdi Reichstett


In Schiltigheim, within a recent and well-maintained residence, this 62 m² apartment offers a particularly interesting layout, with an outdoor space almost as generous as the interior space.Located on the 3rd and last floor with an elevator, it enjoys beautiful brightness and especially a spectacular U-shaped terrace of 59 m², which accompanies several rooms of the apartment. A true extension of the living space, ideal for creating different environments: dining area, outdoor lounge, relaxation area, or greenery.Inside, the layout offers a pleasant flexibility in arrangement. You will find a bright living room, a bedroom, a bathroom, and separate toilets with a window.An additional room of 11 m² brings real modularity to the housing. Thanks to an integrated sliding door system, it can easily evolve according to your lifestyle: second bedroom, office, additional lounge, or guest space.The absence of a neighbor above contributes to the comfort and tranquility of the place. The residence, built in 2016, also has a bike storage room and an elevator that directly serves the basement.The housing is connected to district heating.A private closed garage located in the basement is included in the sale price, offering a practical and secure parking solution.An apartment that stands out above all for three elements: its top floor, its modular layout, and especially its 59 m² terrace, a particularly rare outdoor area for this type of property.An opportunity to discover for buyers looking for a recent, bright apartment that differs from classic configurations.Contact your Christelle Clauss Immobilier BISCHHEIM agency now! (5.14% fees inclusive of tax payable by the purchaser.) Co-ownership of 190 lots - including 67 residential lots. (No ongoing procedures).Annual charges: 2764 euros. Cédric STUTTGEN (EI) Commercial Agent - RSAC Number: 984 800 060 - STRASBOURG.This description has been automatically translated from French.
…By Christelle Clauss Immobilier Bischheim


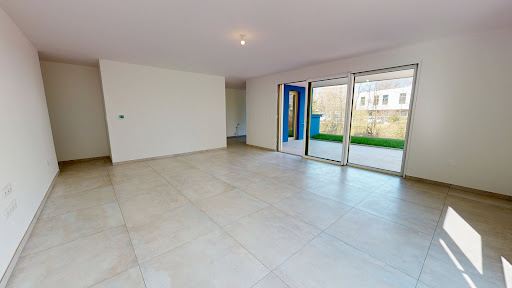

OPEN HOUSE ON JULY 3 AND 4! VISIT THE APARTMENTS, 48 rue du Tivoli! NOTARY FEES WAIVED*! COMMERCIAL SUCCESS, WORK IN PROGRESS! Discover our exceptional residence with high-end amenities. Ideally located, 5 minutes from the city center by tram or bike. The residence is located by the banks of the Aar River, in a green living environment. The bright and contemporary apartments, from 2 to 5 rooms, enjoy preserved views of the vegetation and the river, exceptional terraces, private gardens, and secure parking. Tivoli 48 is at the heart of it all. All these advantages make Tivoli a highly sought-after neighborhood, both peaceful and urban. * Detailed conditions in the sales area. Contact us now for more information at 0379331010!This description has been automatically translated from French.
…By Spirit Immobilier


OPEN DAYS ON JULY 3 AND 4! VISIT THE APARTMENTS, 48 rue du Tivoli! UP TO 25,000 EUROS DISCOUNT + NOTARY FEES WAIVED*! COMMERCIAL SUCCESS, WORK IN PROGRESS! Discover our exceptional residence with high-end amenities. Ideally located, just 5 minutes from the city center by tram or bike. The residence is situated by the banks of the Aar River, in a green living environment. The bright and contemporary apartments, ranging from 2 to 5 rooms, offer preserved views of the greenery and the river, exceptional terraces, private gardens, and secure parking. Tivoli 48 is at the center of everything. All these advantages make Tivoli a highly sought-after neighborhood, both peaceful and urban. * Detailed conditions available at the sales office. Contact us now to learn more at 0379331010!This description has been automatically translated from French.
…By Spirit Immobilier


Casavo offers you this 4-room apartment of 89 m² for sale, located at Place du Temple Neuf, on the 4th floor with an elevator, right in the heart of Strasbourg.Rare in the area: the property offers an unobstructed view of the Temple Neuf church and the cathedral, while enjoying remarkable tranquility for such a central address.The apartment is organized around a very bright double living room open to an American kitchen with a pantry. The east exposure and the high ceiling bathe the living areas in natural light throughout the day.The sleeping area includes 3 bedrooms, one with a balcony, a bathroom, a shower room, and a separate toilet, an ideal layout for a family or entertaining.Built in 1935, the building has retained its original charm. The apartment, in good overall condition, benefits from modern amenities: double-glazed windows, individual gas heating (new boiler), and an intercom. It is rated in energy category C, a guarantee of controlled thermal comfort and reasonable consumption.At Place du Temple Neuf, you are just steps away from the cathedral, shops, restaurants, and cultural institutions, with immediate access to the tram and public transport. A privileged location to live in the heart of the Alsatian capital, without sacrificing tranquility.Interested in this property? More information on the Casavo website.This description has been automatically translated from French.
…By Casavo Management France


Exceptional address in the heart of the highly sought-after Contades district.Facing the Parc des Contades, in an elegant character building dating from the early 20th century and equipped with an elevator, discover this superb reception apartment of 217 m² with remarkable volumes and preserved charm.From the entrance, lovers of beautiful homes will be captivated by the period features that lend all the character to the place: solid parquet floors, moldings, beautiful ceiling heights, fireplaces, and large openings generously allowing natural light to enter.The apartment is organized around a sumptuous triple reception offering an unobstructed view and extended by 2 beautiful balconies, genuine invitations to enjoy a privileged living environment throughout the seasons.The night space includes four large bedrooms, perfectly suited for family life or representational activities. Two bathrooms, numerous storage spaces, and an independent kitchen complete the set.At the back of the building, a lovely 10 m² terrace offers an intimate and quiet outdoor space, particularly rare in this sought-after area.Just a few minutes' walk from the city center, European institutions, prestigious schools, and all amenities, this apartment combines all the codes of character real estate: location, architectural elegance, and exceptional volumes.A rare property on the Strasbourg market, intended for buyers looking for a family or reception apartment in one of the most beautiful neighborhoods of the Alsatian capital.Agency reference: 3418This description has been automatically translated from French.
…By Orpi - Myhome Schiltigheim


OPEN HOUSE ON JULY 3rd AND 4th! On the 14th floor of the iconic Avanscène residence, discover this magnificent 5-room apartment of 126 m² offering a 37 m² terrace facing south, with no overlooking, and a panoramic view of Strasbourg, the Cathedral, the Vosges, and the Black Forest. The apartment features a spacious living area of 57 m² with an open kitchen, 4 bedrooms including a master suite, as well as high-end amenities: underfloor heating, herringbone solid wood flooring, motorized shutters, and quality materials. Located in the heart of the Archipel district, in a unique green environment combining city and nature, the residence offers a rare and sought-after living environment just minutes from the city center. You will have two garages and two cellars for added convenience on a daily basis.This description has been automatically translated from French.
…By Spirit Immobilier


OPEN DAYS ON JULY 3 AND 4! Become the owner of your future apartment in Strasbourg Wacken. Discover the new bioclimatic residence Avanscène by Spirit Immobilier in the Green Belt of Strasbourg: 74 modern 4 and 5-room apartments are still available for sale, benefiting from quality features and magnificent views of the Cathedral, the Vosges, and the Black Forest. The residence meets the NF Habitat quality label and offers high-end amenities: acoustic screed with customizable tiling and parquet flooring in the bedrooms, fully-equipped bathroom, motorized roller shutters, videophone, elevator, individual garages or parking, individual cellars. The apartments benefit from large openings to the exceptional environment and, for the vast majority, have a double orientation. The residence stands out with its green island core, a true green space in the heart of the city. Perfectly connected, the residence is in immediate proximity to the tram, bus lines, and a bike path that places you at the doors of downtown Strasbourg and just 5 minutes from Place de l'Étoile. This neighborhood offers all amenities: daycare, Wacken nursery school, Edouard Branly nursery and elementary school, Kléber middle and high school, Ill stadium, Tivoli gym, TCS tennis club, canoe-kayak club, Rhénus Sport hall, Palace of Music and Congress, Maillon theater, new exhibition park, weekly markets, Carrefour City, bakery, pharmacy... For more information, contact us now at 0379331010.This description has been automatically translated from French.
…By Spirit Immobilier


Located on the 10th floor of La Canopée, within the former Maison du Bâtiment?which was renovated in 2020?this 70 m² contemporary apartment offers a unique living environment. Bright and secure, it features unobstructed views of Strasbourg Cathedral and the Vosges Mountains, as well as an indoor parking space. The entryway opens onto an elegant living area with an open, fully equipped kitchen, bathed in light thanks to its south-facing orientation. Adjacent to it, the sunroom is a special space, entirely facing the city and its cathedral. It lends itself perfectly to a pleasant dining area, ideal for entertaining and sharing convivial moments while enjoying a remarkable view of the Strasbourg rooftops and the Vosges mountains. Two bedrooms and a bathroom complete this contemporary space, designed to be both functional and bright. An indoor parking space, a secure bike storage area, and a concierge on-site round out the amenities. La Canopée takes its name from the highest part of the forest, formed by the treetops. It's an evocative choice for this building, whose top level is entirely covered in greenery. Located right next to Place de Haguenau, the area offers easy access to shops, services, and schools, while the city center and Les Halles are easily reached on foot or by public transportation. The Lycée Kléber tram stop, served by lines B and E, is just a few minutes' walk away, making it easy to travel to Strasbourg's various neighborhoods. With its contemporary architecture, prime elevated location, unobstructed view of the cathedral and the Vosges Mountains, and its winter garden offering remarkable vistas, this property embodies the characteristics of a unique and rare apartment. A living environment where Strasbourg's heritage can be discovered every day from a contemporary interior. ENERGY RATING: C / CLIMATE RATING: B Estimated average annual energy costs for standard use, based on 2021 energy prices: between euros520 and euros760 Contact: Déborah 06.12.39.68.66 Condominiums of 257 units (No proceedings in progress). Annual expenses : 3473 euros.
…By Espaces Atypiques Alsace


Nestled on the first floor of a renovated former electrician's workshop, this duplex spans 112.47 m² (142.51 m² of floor space) and charms with its unique atmosphere, generous proportions, and abundant natural light. A terrace and a balcony extend the living spaces, offering a sought-after living environment just minutes from the center of Strasbourg. Upon entering, the 43 m² living room reveals the home's full character. Running east-west, it enjoys beautiful natural light throughout the day. The open kitchen blends seamlessly into this welcoming space, which opens directly onto the east-facing terrace and balcony. A bedroom and a bathroom complete this first level. The upper floor features two additional bedrooms, one of which has its own bathroom. A spacious intermediate area, easily adaptable to your needs, could become an office, reading room, or playroom. The sloped ceilings enhance the warm character of this level and evoke the building's artisanal history. Outside, the terrace serves as a true extension of the living area, ideal for enjoying the first rays of sunshine. A nearly 25 m² basement completes the amenities of this apartment. Located in a small condominium, this property benefits from a residential environment prized for its balance between tranquility and urban life. Daily shopping, schools, and public transportation are just a few minutes away. The city center of Strasbourg and the train station are easily accessible thanks to the area's highly efficient tram network. The proximity to the center of Neudorf and major thoroughfares further enhances the appeal of this location. ENERGY RATING: E / CLIMATE RATING: E Estimated average annual energy costs for standard usage, based on 2021 energy prices: between euros1,924 and euros2,602 Contact: Déborah 06.12.39.68.66 Condominiums of 3 units (No proceedings in progress). Annual expenses : 283 euros.
…By Espaces Atypiques Alsace


Located in the heart of Strasbourg's highly sought-after Quartier des Villas, this elegant 213-square-meter home (269 square meters of floor space), built in 1938, captivates with its distinctive architecture, spacious rooms, and abundant natural light. Located in a popular residential neighborhood, it features a small garden, a 28-square-meter terrace, and authentic finishes that add to its charm. The entryway opens onto a pleasant living area bathed in light thanks to its dual east-west exposure. Featuring herringbone parquet flooring, it offers a warm and welcoming atmosphere. The separate, fully equipped kitchen also enjoys direct access to the terrace, creating a natural flow between the indoor and outdoor spaces. Upstairs, a spacious hallway leads to three comfortable bedrooms and a bathroom. The top floor features a private master suite with its own en-suite bathroom. The highly functional basement includes a laundry room, a gym, and two cellars offering ample storage space. Two parking spaces in the courtyard round out the amenities. The Quartier des Villas is prized for its elegant residential setting, its green atmosphere, and its balance between tranquility and proximity to amenities. Everyday shops, schools, and tram lines connecting to downtown in about fifteen minutes are all easily accessible. A rare find on the Strasbourg market, this family home combines the charm of the past, generous living spaces, and a high quality of life in one of the city's most sought-after residential areas. A prime location for those who appreciate properties with character. ENERGY RATING: C / CLIMATE RATING: B Estimated average annual energy costs for standard usage, based on average energy prices indexed for the years 2021, 2022, and 2023 (including service contracts): between euros3,330 and euros4,580 Contact: Déborah 06.12.39.68.66
…By Espaces Atypiques Alsace


Exceptional property, in private setting, just 10 minutes from Strasbourg. Modern residence with 439 sqm of floor space combining elegance, generous dimensions and high-end amenities. 5 bedrooms including superb master bed suite, well-being area with indoor pool and sauna, plus 15 m infinity pool. Home automation system, exceptional fixtures and fittings and landscaped garden complete offer. Rare property offering exquisite lifestyle. Energy class: A/A.
…By Nestenn Obernai


In the heart of the XV district, discover this magnificent 105 m² renovated apartment, located on the raised ground floor of a characterful old building.From the entrance, the charm operates thanks to its beautiful volumes, high ceiling and solid parquet flooring, which give this property a warm and authentic atmosphere.The apartment consists of a spacious bright living room, a fully equipped separate kitchen, two large bedrooms, a contemporary bathroom with an Italian shower, and a separate WC. The most exceptional feature of the property is a private rooftop terrace of 22 m² that can be customized.Individual gas heating guarantees comfort and independence on a daily basis.A private cellar of 7 m² completes this property. Residents also benefit from a shared courtyard allowing bicycle storage, a real asset for fully enjoying eco-friendly travel in the city.Energy Performance: D / DProperty tax: approximately 1,000 eurosIts privileged location allows you to walk to the Parc de l'Orangerie, local shops, schools, public transport, and European institutions. A sought-after living environment, combining tranquility, greenery, and urban life.Sale price: 440,000 euros including fees (Seller's fees)A rare property in one of the most coveted neighborhoods in Strasbourg, ideal for lovers of character apartments looking for an elegant and privileged living environment.Contact us today to arrange a visit and discover the full potential of this property.Your Nestenn real estate advisor: Eric MOUY Commercial agent EI RSAC Strasbourg No. 485324081This description has been automatically translated from French.
…By Nestenn Obernai


Located in a calm and sought-after environment, just 15 minutes from the city center, this superb bourgeois house has undergone a complete renovation of very high quality, as well as a flat-roof extension completed in 2025. Energy performance rating A!With approximately 312 m² of living space, it offers high-end features and remarkable volumes, set in the heart of a magnificent landscaped park of over 28 ares.On the ground floor:A large entrance,An office,A sumptuous living space of nearly 100 m², bathed in light, including a double living room with kachelofe and an open contemporary kitchen,An exceptional master suite of 56 m²:A bedroom,A dressing room,A bathroom (double sink, bathtub, and Italian shower),Separate toilets,An office.Separate toilets.On the first floor:A mezzanine area,Four large bedrooms (of 24, 20, 18, and 11 m²),Two shower rooms (sink and Italian shower),Two toilets, one of which is separate.A complete basement:A laundry room,A wine cellar,Two technical rooms,A first garage of 82 m² for four cars and a second garage for one car and a workshop.Outside:A superb enclosed and wooded garden of 28.40 ares,A very large terrace in ceramic stone and IPE facing South/West with a 36 m² pergola,A 9x4m swimming pool under a dome.Others:Hybrid heating by Air/Water Heat Pump and condensing gas boiler,Hot water via thermodynamic balloon,Air conditioning throughout the house,Photovoltaic panels,City center 15 minutes away,TER train station 4 minutes away,Preschool, primary school, and college nearby.Price: €2,200,000 net seller (+3.41% agency fees, i.e., €2,275,000 including all fees).Information about the risks to which this property is exposed can be found on the Géorisques website: www.georisques.gouv.fr
…By Immobiliere Le Palatin


NESTENN Obernai offers for sale a building plot of 743 m² located in Strasbourg, in the sought-after neighborhood of Robertsau. Fully serviced, this rare property benefits from an issued building permit that is free from any appeals for the construction of 3 attached houses (594.39 m² of floor area) with a bike storage space and a garbage storage area. The plot also allows, if you wish, the construction of a single individual house on a generous plot.The neighborhood offers a pleasant living environment close to schools, shops, restaurants, green spaces, and transportation (tram and bus). The sale price is set at 410,000 euros FAI (agency fees included).Do not miss this unique opportunity to realize your real estate project in a sought-after area of Strasbourg. Contact the NESTENN Obernai agency now for more information and to arrange a visit.Your agent: C. Alsan ? Commercial agent, RSAC 106 300 171 ? [email protected] (3.80% fees including VAT payable by the buyer.)This description has been automatically translated from French.
…By Nestenn Obernai


Ideally located on the third floor (with elevator) of a charming early 20th-century building, this 107 m² bourgeois apartment captivates with its generous spaces and old-world elegance. Bathed in light, this rare property combines the sophistication of period features with significant renovation potential, just a few steps from Contades Park. The entryway opens onto a long hallway leading to an open-plan living area comprising a living room and a dining room. The space is enhanced by ceilings over three meters high, delicate moldings, and solid hardwood floors, which lend the space a warm and refined atmosphere. The sleeping area features tree beautiful, spacious bedrooms with harmonious proportions. A fully equipped separate kitchen opens onto a pleasant balcony. A bathroom completes this functional layout. The apartment offers numerous possibilities for remodeling to suit your preferences, allowing it to reveal its full splendor after a refresh. A basement storage unit and a bike storage room round out this property. The daily living environment is particularly pleasant, with shops just a two-minute walk away and schools five minutes away. Public transportation is right nearby, with the bus a two-minute walk away, the tram a ten-minute walk, and the train station a nine-minute walk. Access to the highway is just four minutes away, while Strasbourg's historic city center can be reached in less than ten minutes on foot. A true testament to Strasbourg's architecture of the last century, this apartment represents a unique opportunity for lovers of historic, charming spaces seeking a custom renovation project. Some images illustrate design suggestions generated by artificial intelligence. The furnishings and decor are non-binding renderings. ENERGY RATING: D / CLIMATE RATING: D Estimated average annual energy costs for standard use, based on average energy prices indexed to the years 2021, 2022, and 2023 (including service fees): between euros1,545 and euros2,091 Contact: Alain 06 88 95 38 73 Condominiums of 32 units (No proceedings in progress). Annual expenses : 1951 euros.
…By Espaces Atypiques Alsace
'%20stroke='%23DDAA3A'%20stroke-width='1.909'%20stroke-linecap='square'%20stroke-linejoin='bevel'/%3e%3c/svg%3e)
Receive by email any new listing that may match your search criteria
Your criteria :
By validating this form, you accept the general conditions of use of Le Figaro Properties.
These agencies offer a selection of luxury properties vente at Oberhausbergen. Feel free to contact them for personalized assistance.


