The agencies at Eguilles
These agencies offer a selection of luxury properties vente at Eguilles. Feel free to contact them for personalized assistance.

 English$ USD · m²


The Aix-en-Provence Real Estate Agency presents for sale, exclusively on Route du Seuil, a family home fully renovated in 2024, offering spacious rooms and a privileged living environment. The property address, virtual tour video, and all financial information are available online on the Mon Office Immobilier website with reference 6413-NGU (Direct link to photos). Location and context: Located on Route du Seuil, this property enjoys a peaceful setting just minutes from the center of Aix-en-Provence. You will appreciate the immediate proximity of schools, accessible in less than 5 minutes by car, as well as the TGV train station, approximately 15 minutes away. Highways and shops are easily accessible, ideal for convenient daily living. It is also possible to access the trails of the Trevaresse plateau, a protected forest in the department, directly from the house. Interior Description: This 19th-century house, carefully renovated in 2024, offers approximately 280 m² of living space spread across 8 main rooms. The bright living areas open onto the outdoors through large bay windows. The materials and finishes are of high quality, and the entire house is equipped with a ducted heat pump. The interior layout allows for a smooth flow between the living room, dining room, and the welcoming kitchen, the heart of the home. Sleeping Area: The sleeping area offers 5 bedrooms (with the possibility of a 7th) of generous size, ideal for a large family or for entertaining. The flexible layout allows for the creation of workspaces or leisure areas as needed. Multiple bathrooms ensure everyday comfort. Outdoor Advantages: Set on approximately 8,000 m² of landscaped grounds, the house boasts a large garden, a sunny terrace, and a swimming pool, perfect for enjoying relaxing moments outdoors in a peaceful setting. Additional Features: Easy parking with 8 spaces, a cellar for storage, all in a highly sought-after area of Aix-en-Provence. -- -- À votre service : Nicolas GUERIN - +33757597242 Référence annonce : 6413-NGU. Le DPE est visible dans l'onglet informations énergétiques. Le prix indiqué comprend les honoraires à la charge de l'acheteur d'un montant de 4.42% inclus dans le prix affiché. Les informations sur les risques auxquels ce bien est exposé sont disponibles sur le site Géorisques : www.georisques.gouv.fr
…By Mon Office Immobilier


Puyricard Estate Agents are pleased to present this property for sale: a 122 m² family home on a cul-de-sac, with a garden and swimming pool Location and setting: Set at the end of a quiet, secure cul-de-sac, the house is just a few minutes' walk from schools and shops, offering easy access to the village's amenities. Interior description: Built in 1978, the 122 m² house is spread over two floors. On the ground floor: a separate kitchen and a living/dining room with a built-in fireplace. Minor renovation work is required to personalise the spaces. Bedroom area: The first floor and ground floor offer a total of 4 bedrooms: two ground-floor bedrooms with a renovated shower room and separate toilet; upstairs, two further bedrooms and a bathroom with toilet. Outdoor features: A well-maintained 464 m² plot with a south-facing terrace and a built-in swimming pool, enclosed grounds and outdoor space ideal for al fresco dining and relaxation. Additional features: - 2 parking spaces, including a large garage - Air conditioning in every bedroom - Minor work required to personalise the property - Potential for extension -- -- À votre service : Audrey SALA - +33757907469 Agent commercial Mon Office Immobilier immatriculé au RSAC de Aix en provence - N°88922840 Référence annonce : 6875-AUS. Le DPE est visible dans l'onglet informations énergétiques. Le prix indiqué comprend les honoraires à la charge de l'acheteur d'un montant de 3.25% inclus dans le prix affiché. Les informations sur les risques auxquels ce bien est exposé sont disponibles sur le site Géorisques : www.georisques.gouv.fr
…By Mon Office Immobilier


EXCLUSIVE. This property is offered for sale via interactive auction through Drouot.immo. Starting price: EUR745,000. The sale is scheduled for May 11, 2026, at 11:00 AM. Participation in the interactive auction is subject to prior approval. The displayed price is the starting price, including sales fees. Aix-en-Provence West. Reimagined Provençal elegance, 14 minutes from the center. Just 14 minutes from the center of Aix, this contemporary farmhouse combines elegance and family living. Bright spaces, a Mediterranean garden, and meticulous renovation in the heart of a verdant setting. Nestled in lush greenery west of Aix, this 205 sq m (2,238 sq ft) property embodies the rare combination of Provençal charm and a beautifully executed contemporary renovation. The original architecture, subtly updated, offers bright spaces and a soothing atmosphere. The ground floor features a double-height living room facing south, a modern kitchen opening onto a terrace, an office, and two bedrooms, including a master suite. Upstairs, there are two suites, one with a south-facing terrace/solarium. The garden level includes an independent suite opening onto the garden, a home cinema/studio/gym, a wine cellar, and a double garage. High-quality materials are used throughout: Rognes stone, travertine, and exposed beams. Premium amenities include: 7 reversible air conditioning units, a thermodynamic water heater, facade insulation, fiber optic internet, a 7x4 meter swimming pool, and a Mediterranean garden with automatic irrigation and lighting. Energy Performance Certificate (EPC) rating B/A - annual energy consumption EUR1,730. Land area: 1,035 sqm. Property tax: EUR2,150. A sought-after location, 7 minutes from the motorway, 20 minutes from the TGV station, and 25 minutes from the airport. A property that perfectly balances authenticity and modernity, ideal for elegant and peaceful family living, close to the center of Aix-en-Provence. V-Sales Mandate Ref: 425113 Sale price 745 euros including agency fees payable by the seller / Christian MICHEL Consultant Paul Parker Properties - Aix-en-Provence P: 33 0)6... [email protected]. Rcp: Axa France Iard 03030 Rsac: 38108340...... This advertisement was written under the editorial responsibility of Christian MICHEL acting as a sales agent registered with the RSAC of Aix en Provence no. 381083401 with PAUL PARKER PROPERTIES, located at 10 rue du Colisée 75008 PARIS, a brand of SAS PROPRIETES PRIVEES, a national real estate network, with a capital of 40,000 euros, RCS NANTES no. 487 624 777, Professional card T and G no. CPI 4401 2016 000 010 388 CCI Nantes, Guarantee GALIAN, 89 rue La Boétie, 75008 Paris. Christian MICHEL (EI) Sales Agent - RSAC Number: AIX EN PROVENCE 381 083 401 - . Christian MICHEL (EI) Sales Agent - RSAC Number: AIX EN PROVENCE 381 083 401 - . Information on the risks to which this property is exposed is available on the Géorisques website: www.georisques.gouv.fr
…By Paul Parker Properties


Mon Office Immobilier in Aix-en-Provence is pleased to present this house, which was fully renovated in 2021. The property's address, the virtual tour video and all financial details are available online on the Mon Office Immobilier website under reference 7249-NGU (Direct link to the photos) Location and surroundings Discover this spacious house, renovated three years ago, situated to the west of Aix-en-Provence on the road to Éguilles, in a quiet and sought-after residential neighbourhood. In a completely peaceful setting, it enjoys unspoilt surroundings whilst remaining close to amenities, major roads and international schools, including the IBS, just 15 minutes away. School bus stops are within walking distance. Aix-en-Provence railway station is a 20-minute journey away, and Marseille-Provence Airport is 35 minutes away. Interior description This 270 m² house offers a spacious and light-filled layout, ideal for a large family or entertaining guests. Completely renovated in 2021, it combines Provençal charm with modernity, featuring high-quality materials and optimised insulation. The ground floor comprises a spacious living room with a fireplace, a fully fitted separate kitchen, four bedrooms and a study. The first floor offers the option of being either a self-contained one-bedroom flat (with an existing kitchen) or a beautiful master bedroom of approximately 40 m². Heating is provided by reversible air-conditioning units, ensuring optimal comfort all year round. Sleeping area Five bedrooms, including a master suite with a walk-in wardrobe and en-suite bathroom, one versatile study, two additional bathrooms and two separate toilets. Potential to create a sixth bedroom. Outdoor features The house opens onto a south-facing, tree-lined garden of 1,295 m², offering a peaceful, green setting. A spacious terrace is perfect for enjoying sunny days. The plot, ideally situated, offers the potential to install a swimming pool for relaxing moments with family or friends. Additional features 8 parking spaces (including a large two-car carport), 1 locked storage room in the garden, - Reversible air conditioning, Fitted kitchen from 2023 **No work required**. -- -- À votre service : Nicolas GUERIN - +33757597242 Référence annonce : 7249-NGU Le DPE est visible dans l'onglet informations énergétiques. Le prix indiqué comprend les honoraires à la charge du vendeur d'un montant de 4.00% inclus dans le prix affiché. Les informations sur les risques auxquels ce bien est exposé sont disponibles sur le site Géorisques : www.georisques.gouv.fr
…By Mon Office Immobilier


A major player in prestige real estate in the Luberon and Provence, Maison Rosier offers this unique south-facing mas between Saint-Rémy de Provence and Isle sur la Sorgue. Set in a wooded park of over one hectare, this tastefully renovated mas offers around 650 m² of usable space, comprising a living area and a reception/activity area. Living area: Entrance hall, fitted kitchen with dining area, large, bright living room with fireplace and office area, storage room, boiler room, laundry room, bedroom I with shower room and toilet.Upstairs, bedrooms II and III share a shower room, guest wc, bedroom IV with shower room and wc.Two adjoining rooms await conversion. Professional area: Currently comprising 3 workshops (cooking / aromatherapy / yoga), there are many possibilities. The whole offers over 300 m². 12 x 5-metre swimming pool with stone paving. The enclosed park is planted with many local species, an aromatic garden and more exotic species. This property, ideally located near the Alpilles mountains, is ideal for a large family, a reception or a company head office.
…By Agence Rosier - Gordes Immobilier Depuis 1970


Close to downtown L'Isle-sur-la-Sorgue and on the river bank, in the heart of a secure residence, this modern apartment with approx. 123 m² of usable floor space is ideally located. A hallway leads to a large, bright living room with bay windows, opening onto a fully-equipped kitchen and dining room. The kitchen leads to the first terrace, while the dining room provides access to the second terrace, which becomes the main living space in season. The living room leads to the master bedroom and bedroom II. Both bedrooms have their own shower room. Comfort: reversible air-conditioning, laundry room, fiber optics, electric roller shutters, 3 private parking spaces, communal premises and garden.
…By Agence Rosier - Gordes Immobilier Depuis 1970


AIX-EN-PROVENCE - CELONY District. Charming country house in a peaceful setting with high-quality finishes. In a privileged location, in the heart of an area sought after for its tranquility and quality of life, discover this character property nestled on a magnificent 2,300 sq m plot of flat land, entirely planted with pines and Mediterranean trees, offering ideal exposure and exceptional privacy. The house offers approximately 170 sq m of living space and immediately captivates with its generous proportions and abundant natural light. It is organized around a spacious living room with a beautiful closed fireplace, and a dining room opening onto the outside through sliding glass doors. The fully equipped kitchen is both independent and seamlessly connected to the reception areas with access to the terrace: a true additional living space. Upstairs, the sleeping area offers four comfortable bedrooms with dressing rooms, a bathroom (shower and bathtub), a shower room, and ample storage designed for practical and efficient daily living. The perfectly designed exterior features a large terrace ideal for relaxation and a superb 10.50 x 4.50 meter swimming pool, adding a truly high-end touch to the property. A spacious 45 sqm garage completes this property, offering significant potential for conversion into an independent studio or professional space, depending on your needs. There is also the possibility of extending or creating additional living space, allowing you to explore your future plans. A rare find, combining tranquility, potential, and quality of life, ideal as a primary or secondary residence. Located 15 minutes from the Aix-en-Provence TGV station and 5 minutes from the city center. Energy Performance Certificate (EPC) = A/62 and Greenhouse Gas Emissions (GHG) = A/2 PRICE: EUR1,750,000 To arrange a viewing and discuss your project, please contact Nathalie KANTERS at 33 6 78 37 81 24 or by email at [email protected]. In accordance with Article L.561.5 of the French Monetary and Financial Code, you will be required to present identification to arrange a viewing. This advertisement was written under the editorial responsibility of Nathalie KANTERS, acting as an independent real estate advisor under an umbrella company arrangement with SAS PROPRIETES PRIVEES, with a capital of EUR44,920, ZAC LE CHÊNE FERRÉ - 44 ALLÉE DES CINQ CONTINENTS 44120 VERTOU; SIRET 487 624 777 00040, RCS Nantes. Professional License for Real Estate and Business Transactions (T) and Property Management (G) No. CPI 4401 2016 000 010 388 issued by the Nantes - Saint Nazaire Chamber of Commerce and Industry. Escrow account No. 30932508467 BPA SAINT-SEBASTIEN-SUR-LOIRE (44230). Guarantee provided by GALIAN-SMABTP - 89 rue de la Boétie, 75008 Paris - No. 28137 J for EUR2,000,000 for T and EUR120,000 for G. Professional liability insurance provided by GALIAN-SMABTP, policy No. 28137.J. Mandate Ref: 448338 - This professional guarantees and secures your real estate project. (4.10 % fees incl. VAT at the buyer's expense.)
…By Propriétés Privées


EXCLUSIVE — Architect-designed wooden house of 240m² – Aix Célony / Puyricard area A unique property, a special atmosphere, a true gem!!! Nestled in a verdant setting, in absolute tranquility, this prestigious 2010 single-story timber-framed house offers a rare living environment on a plot of nearly 4000m² with panoramic views of the Aix countryside. Its warm and distinctive architecture, combined with eco-friendly features, makes it a truly unique property. Interior: 240m² of comfort and light. Single-story, generous volumes, and a warm atmosphere are the key features: > Large, bright, and welcoming 70m² living room with a wood-burning stove > Modern, open-plan, and fully equipped 26m² kitchen > Home cinema area + leisure space (billiards, foosball, games, etc.) > 35m² master suite (with dressing room) > 3 additional bedrooms ranging from 16 to 21m², each with its own private bathroom Exterior: A Provençal haven > 4000m² wooded plot with complete privacy > Magnificent 12 x 4.5m swimming pool > 20m² bioclimatic pergola > Charming 20m² independent chalet, ideal for accommodating family, guests, or for remote work/professional activities > 40m² double garage > 20m² refrigerated storage space (rare and (A treasure for gourmets, professionals, or collectors) Comfort & Energy Performance > The house benefits from highly insulated construction (roof, walls, floor). > Heat pump > Ducted air conditioning > Electric roller shutters > Aluminum joinery Energy Performance Certificate (EPC) B — Greenhouse Gas Emissions (GHG) A In summary: An exclusive, unique property, perfectly integrated into its surroundings, offering exceptional living comfort while being close to amenities and major roads. For lovers of nature, tranquility, and warm contemporary architecture: a truly exceptional find! The fees are to be paid by the seller. Les informations sur les risques auxquels ce bien est exposé sont disponibles sur le site Géorisques : www. georisques. gouv. fr. ** ENGLISH SPEAKERS: please note that Capifrance has an international department that can help with translations. To see our range of 20,000 properties for sale in France, please visit our Capifrance website directly. We look forward to finding your dream home!
…By Capifrance - Frederic Girou


BARNES Exclusive :Just a few minutes north of Aix-en-Provence, in a sought-after and quiet neighborhood, discover this superb contemporary villa built in 2022, offering approximately 210m² of living space with high-end features. The landscaped, enclosed, and secure garden of about 1200m² includes a 10 x 3 meter heated saltwater pool. On the ground floor, the villa consists of an entrance hall, a bright living room with large south-facing bay windows, a dining room, and a fully equipped custom open kitchen. This level also includes a suite with a dressing room, bathroom, and WC. Upstairs, a beautiful wooden staircase leads to a bedroom with a bathroom, a master suite with a bathroom, WC, and dressing room, as well as an office. A garage completes this property. High-end features combine elegance and refinement of materials. Located in a green environment, the villa is close to city buses and main highway routes. A rare opportunity to live in a peaceful and sought-after setting while enjoying all modern conveniences. Agency fees payable by vendor - Montant moyen de la quote-part de charges courantes 7,000 €/yearly - Montant estimé des dépenses annuelles d'énergie pour un usage standard : 510€ ~ 740€ - Serge HADIDA - Agent commercial - EI - RSAC Aix en Provence 443235338
…By Barnes Pays D'aix-en-provence


Located in a highly sought-after area, in the north-west of Aix-en-Provence and just 10 minutes from the city center and local amenities, this bastide built in 2010 by Le Temps des Bastides perfectly embodies the balance between Provençal lifestyle, modern comfort, and outstanding construction quality. Designed primarily for family living, it offers approximately 245 sqm of living space with a smooth and highly functional layout across several levels. From the entrance, the generous volumes are immediately appealing: a spacious living room opening onto the dining area creates a warm and welcoming living space, extended by a fully equipped kitchen opening onto a pleasant covered terrace of over 30 sqm. The ground floor also features a true master suite, comprising a bedroom, a dressing room currently used as an office, and a shower room with toilets, ensuring daily comfort and privacy. Upstairs, a landing leads to four comfortable bedrooms, a bathroom, and a shower room, allowing each family member to enjoy their own space within a harmonious layout. The basement of approximately 90 sqm ideally completes the property, offering additional living space with a large cinema / games room, a wine cellar, and plenty of storage areas. In terms of practicality, everything has been designed to simplify daily life: a double garage and an adjoining pantry/laundry room, with direct access from the kitchen, provide an exceptionally functional organization. Set on a beautifully landscaped 2,550 sqm garden, the property offers outdoor features designed for relaxation and conviviality: an 11 x 4 saltwater swimming pool, fully automated and secured with a cover, as well as a pétanque court, perfect for enjoying sunny days with family and friends. Built with anti-seismic construction standards and equipped with high-quality features, the house includes a heat pump, solar panels, high-end joinery, resin shutters, water from the Canal de Provence, and connection to the main sewage system. A rare property where the elegance of a Provençal bastide meets a truly family-oriented and functional design, in a highly desirable location close to the city center. Agency fees payable by vendor - Montant estimé des dépenses annuelles d'énergie pour un usage standard, établi à partir des prix de l'énergie de l'année 2021 : 1510€ ~ 2060€
…By Barnes Pays D'aix-en-provence


Between Aix-en-Provence and Puyricard, on the Entremont plateau, I offer a single-story house of approximately 150 m² on nearly 2000 m² of garden with a swimming pool. If you're torn between city and country living, this property is an excellent compromise. Located 3 km from the Pasteur parking lot and within walking distance of all shops and medical facilities, yet surrounded by nature – yes, it does exist! Would you like more information? I am at your disposal. Nombre de lots de la copropriété : 20, Montant moyen annuel de la quote-part de charges (budget prévisionnel) : 560€ soit 46€ par mois. Les honoraires sont à la charge du vendeur. Logement à consommation énergétique excessive : classe F Les informations sur les risques auxquels ce bien est exposé sont disponibles sur le site Géorisques : www. georisques. gouv. fr. ** ENGLISH SPEAKERS: please note that Capifrance has an international department that can help with translations. To see our range of 20,000 properties for sale in France, please visit our Capifrance website directly. We look forward to finding your dream home!
…By Capifrance - Didier Cassin


EXCLUSIVE PAUL PARKER PROPERTIES Aix-en-Provence North. Only 10 minutes from the hyper city center. Elegant vacation property developing approximately 155 m² of living space and 87 m² of total annex area, 6 rooms, on a magnificent Mediterranean landscaped plot of 2,000 m². The property includes 4 bedrooms, including an independent apartment of approximately 60 m² that can be connected to the main house, an office, a winter garden, and a perfectly integrated 9 x 4.5 meter swimming pool in its environment. Annex 27 m². Located in a sought-after residential area, confidential and particularly appreciated for its immediate proximity to the city center, this villa built in 1998 has benefited from rigorous maintenance over the years. It seduces with its brightness, flow of its spaces, and the quality of its placement on the plot. From the entrance, the volumes provide a pleasant feeling of openness to the garden. The ground floor hosts a kitchen, a living room, and a dining room widely opened to the outdoor spaces. A main suite with a dominant private terrace completes this level, as well as an office that can also serve as a gym. A remarkable winter garden type room of about 27 m² serves as a true additional living space usable all year round. The independent apartment of about 38 m² has its own terrace and an open patio. It also benefits from a glass roof and can be easily connected to the main house according to the needs of its future owners, allowing the creation of a large family home or a space dedicated to receiving guests. An elegant L-shaped exterior corridor, with a tropical spirit, harmoniously accompanies the various living rooms and fully contributes to the charm of the property. Upstairs, two additional bedrooms, one enjoying a pleasant view of the garden, share a bathroom. A shower room can be updated according to the future buyers' desires. The technical features include: recent insulation of the ground floor; Air/water heat pump; Underfloor heating; Split air conditioning; Radiators upstairs; Water from the Canal de Provence; Cellar; Basement; Technical room; Motorized gate; Digicode; Videophone. Outside, the garden is one of the true assets of the property. Entirely landscaped in a Mediterranean spirit, it alternates harmoniously between mineral spaces, lawns, local species, and carefully selected plantings. The swimming pool area of 9 x 4 meters enjoys a particularly qualitative environment with its mineral beach, unobstructed views of the garden, and its atmosphere conducive to relaxation. The property presents a discreet adjacency at its rear. This configuration has little impact on daily quality of life since all the main living spaces and openings face south and the garden. The perspectives remain unobstructed and the overlooks are particularly limited. Fully enclosed by beautiful high-quality metal fences, this property offers a particularly sought-after balance between proximity to the city, natural environment, privacy, and comfort of life. A rare address for a clientele in search of a main or secondary residence benefiting from a true art of living in Provence just minutes from the historic heart of Aix-en-Provence. DPE: A 67 kWh/m²/year e A sought-after area / 10 minutes from the hyper center Rotonde Aix en Provence by car and 7 minutes from highway access, 20 minutes TGV, 25 minutes airport. A balanced realization between authenticity and modernity, ideal for elegant and serene family living, close to the center of Aix. Dpe of energy performance currently in progress. V-Sale Mandate Exclusive Ref: 453589 sales price €1,197,000 incl. fees payable by the seller / Christian MICHEL Consultant Paul Parker Properties - Aix-en-Provence P: +33 (0)672318456 [email protected]. Rcp: Axa France Iard 03030 Rsac: 38108340...... This announcement has been drafted under the editorial responsibility of Christian MICHEL acting as a registered commercial agent at the RSAC of Aix en Provence n° 381083401 with PAUL PARKER PROPERTIES, located at 10 rue du Colisée 75008 PARIS, a brand of SAS PROPRIETES PRIVEES, a national real estate network, with a capital of €40,000, RCS NANTES n° 487 624 777, Professional card T and G n° CPI 4401 2016 000 010 388 CCI Nantes, Guarantee GALIAN, 89 rue La Boétie, 75008 Paris. Christian MICHEL (EI) Commercial Agent - RSAC Number: AIX EN PROVENCE 381 083 401 - . Christian MICHEL (EI) Commercial Agent Christian MICHEL (EI) Commercial Agent - RSAC Number: AIX EN PROVENCE 381 083 401 - . Information on the risks to which this property is exposed is available on the Géorisques website: www.georisques.gouv.frThis description has been automatically translated from French.
…By Paul Parker Properties


This vast individual house with 10 rooms offers 285 m2 of living space spread over three levels, in the heart of a quiet area of Ventabren while remaining close to all amenities. Very well maintained and of high quality, it is situated on a generous plot of around 1022 m2, allowing full enjoyment of the outdoors, with a garden suitable for relaxation, family games, or the arrangement of various outdoor living spaces.The interior stands out for its beautiful volumes and a layout that allows for various lifestyles: a large family home, guest areas, or even an organization with remote work zones. The house comprises a total of 10 rooms, with five bathrooms that provide appreciated daily comfort, especially for a large family or for regular hosting. The overall condition is very good, allowing for a peaceful settlement without any renovation work needed.One of the major assets of this property lies in its significant semi-buried level or basement, with a beautiful area of around 110 m2. Accessible via an independent entrance, this space offers real potential for additional use. It can easily be utilized for immediate rental income, or dedicated to a professional activity, a leisure space, or an autonomous accommodation for a family member while maintaining the privacy of the rest of the house. This rare configuration enhances the property’s appeal as both a primary residence and for a project combining private life and business activity.Comfort is further complemented by the presence of two garages that facilitate secure parking for vehicles, motorcycles, bicycles, or various equipment. Built in 1996, the house combines the sturdiness of a recent construction with high-end overall quality. The entire property, very well-maintained, reflects constant care taken both inside and outside.The immediate environment is a real strength: the area is quiet while remaining practical for daily life. Shops, services, and transport routes are easily accessible, allowing for enjoyment of a peaceful setting without giving up proximity to points of interest in the village and its surroundings. This combination of serenity, accessibility, and additional exploitation potential makes this house a rare opportunity in the sector.Approximately 800 m away, the Jean D'ormesson school group allows for easy access to a primary school without having to travel long distances, contributing to a simpler daily life for families with children.Technical characteristics- DPE: CLegal notices:The information presented in this announcement has been prepared by Zefir based on the elements available at the time of writing, with the aim of providing an accurate view of the property and its environment. They are communicated for information purposes and do not replace the usual technical and administrative checks related to a real estate transaction. For any official information regarding natural, mining, or technological risks, it is recommended to consult the Géorisques site, which is a reference service in this area. Zefir accompanies buyers throughout their project with seriousness, transparency, and rigor, to help them make informed decisions. For any questions, contact Zefir at 07 57 91 70 93.This description has been automatically translated from French.
…By Zefir


1894 - The real estate agency 1894 - Agence Immobiliere Aix-en-Provence offers you this elegant contemporary villa with 5 rooms in a green environment. Just a few minutes from the historic center of Aix-en-Provence, in the Chemin de Bouenhoure area, within a secure estate, discover this 128m² villa. From the entrance, you will be charmed by a beautiful, bright living room with an open kitchen, offering a friendly and functional space, a pantry, and a ground-floor suite with its private bathroom, ideal for receiving guests or enjoying a true parental space. Upstairs, three bedrooms share a bathroom, an independent toilet, and an office space. You will enjoy a pleasant terrace of approximately 23 m², extended by a swimming pool, and a private garden of over 661m². Lot size: 829m². A 20m² garage completes the amenities of this villa. The assets: Private and secure estate, managed by an ASL, 4 bedrooms, ideal for a family or a teleworking space, swimming pool, aluminum windows, electric roller shutters, thermodynamic water heater for daily comfort and controlled consumption, ducted heat pump ensuring discreet and effective heating and air conditioning, private garage with direct access to the house, motorized garage door, close to schools, shops, and highway access. Fees are the responsibility of the seller. Contact Morgane Moreau - EI: 06.13.91.51.79. Real estate commercial agent registered under RSAC of the Aix en Provence registry under n° 830757597, holder of the real estate solicitation card on behalf of the company 1894-L'immobilier. This advertisement has been written under the editorial responsibility of the commercial agent in contact. According to article L.561.5 of the Monetary and Financial Code, you will be asked to present an identity document for the organization of the visit. Information on the risks to which this property is exposed is available on the Géorisques website: https://www.georisques.gouv.fr/ Agency reference: 15781This description has been automatically translated from French.
…By 1894 L'immobilier


1894 - The real estate agency 1894 - L'immobilier in Aix-en-Provence offers you this elegant contemporary villa with 5 rooms in a green environment. Just a few minutes from the historic center of Aix-en-Provence, in the Bouenhoure path area, within a secured estate, discover this villa of 136m2. From the entrance, you will be charmed by a beautiful bright living room thanks to its triple exposure, with an open kitchen, offering a friendly and functional space, a pantry, and a ground-floor suite with its private shower room, ideal for welcoming guests or enjoying a true parental space. On the upper floor, three bedrooms share a bathroom and an independent toilet, along with an office area. You will enjoy a pleasant terrace of approximately 28 m², extended by a swimming pool, and a private garden of over 210m². Plot of 398m2. A 16m² garage completes the services of this villa. The advantages: Private and secured domain, managed by an ASL 4 bedrooms, ideal for a family or a telecommuting space Pool Aluminum joinery, electric roller shutters Thermodynamic water heater for daily comfort and controlled consumption Ducted heat pump, ensuring discreet and efficient heating and cooling Private garage with direct access to the house, motorized garage door Close to schools, shops, and highway access Fees payable by the seller. Contact Morgane Moreau - EI: 06.13.91.51.79 Commercial real estate agent registered at the Aix en Provence registry under number 830757597 holder of the real estate canvassing card on behalf of the 1894-L'immobilier company. This announcement has been drafted under the editorial responsibility of the commercial agent in contact. According to article L.561.5 of the Monetary and Financial Code, a form of identification will be required for the organization of the visit. Information regarding the risks to which this property is exposed is available on the Géorisques website: https://www.georisques.gouv.fr/ Agency reference: 15781This description has been automatically translated from French.
…By 1894 L'immobilier


AIX-EN-PROVENCE Renovated villa - Comprehensive building expertise carried out by a structural engineer with a detailed technical report. Certified property offering enhanced guarantees to future buyers. Lagoon pool 10×5 m / 5 bedrooms + independent studio. Confidential environment. Just a few minutes' walk from the historic center of Aix-en-Provence, in immediate proximity to the Archdiocese, this fully renovated villa offers approximately 220 m² of living space within a landscaped garden of 1,050 m², in a sought-after residential area, providing absolute tranquility and a lack of onlookers.RECEPTION SPACES AND ARCHITECTURAL SIGNATURE The villa is organized around a cross-through reception room of approximately 70 m², benefiting from triple exposure to the east, south, and west, ensuring constant brightness. Living room with fireplace (Bodart and Gonay insert), dining room, and contemporary Bekermann kitchen equipped with Siemens appliances, extended outdoors by a shaded walkway, a true living space in season.NIGHT SPACE / 5 BALANCED PROPORTIONED BEDROOMS Upstairs: / Parental suite of approximately 30 m² / Four bedrooms from 12 to 17 m² with dressing rooms and garden views / Including two south-facing bedrooms with balcony access The whole is completed by: / One bathroom / Two shower rooms / Two independent WCs An additional room can be converted into a gym or office, with an unobstructed view of the vegetation. Possible independent access via an exterior staircase.INDEPENDENT STUDIO A studio of approximately 21 m² with kitchenette, shower room and WC allows for independent hosting, professional space, or discreet additional use.A STRUCTURED GARDEN, RARE IN THE HEART OF THE CITY The Mediterranean garden of 1,050 m², planted with fruit trees and aromatic species, offers several outdoor living spaces in an intimate and preserved atmosphere. Lagoon pool 10 × 5 m (Waterair) with heating and glass filtration, bordered by an elegant mineral beach. Shaded trellis in wrought iron, convertible pool house, and parking for about six vehicles.FEATURES / Air/water heat pump / Thermodynamic water heater / Air conditioning (3 zones) / Double-glazed aluminum joinery / Security system (video phone, cameras) / Fiber optic / Automatic watering / Massive oak porch made by a craftsman / Aluminum shutters.LOCATION Historic center of Aix-en-Provence accessible on foot / Quick access to highway axes / TGV station 20 minutes / International airport 40 minutes.USAGE Property suitable for a primary residence, secondary or mixed use (private / welcome / activity), in a particularly sought-after area for its immediate proximity to the center and its calm. Living in the heart of Aix without suffering from the hustle and bustle - that is what this villa makes possible. A rare address for those who know how to recognize the exceptional.This property is offered as part of an exclusive collaboration with the sellers, on a confidential basis. Presented by Christian MICHEL, Referent Paul Parker Properties on the Pays d'Aix. With an international network established in Europe and Asia, Paul Parker Properties supports a demanding clientele, specializing in Prestige real estate and exceptional heritage. Each entrusted property benefits from exposure to qualified buyers on an international scale, with a grounding and local market knowledge provided by a dedicated territory referent.Complete file and visit upon qualified request / Contact: Christian MICHEL, Paul Parker Properties Pays d'Aix.Energy performance diagnosis: B 90 kWh/m²/year | GHG: A 2 kg CO2/m²/year Estimated energy consumption: approx. 1,510 euros property tax 2,710 euros. = V-Sale mandate Ref: 441729 selling price 1,440 k euros including fees charged to the seller / Christian MICHEL Consultant Paul Parker Properties - Aix-en-Provence P: +33 0)672318456 [email protected]. https://www.paul-parker-properties.com/consultant/christian-michel/ https://www.paul-parker-properties.com/en/ Rcp: Axa France Iard 03030 Rsac: 38108340100079 This announcement has been drafted under the editorial responsibility of Christian MICHEL acting under the status of commercial agent registered with the RSAC of Aix en Provence no. 381083401 with PAUL PARKER PROPERTIES, residing at 10 rue du Colisée 75008 PARIS, a brand of SAS PROPRIETES PRIVEES, National real estate network, with a capital of 40,000 euros, RCS NANTES no. 487 624 777, Professional card T and G no. CPI 4401 2016 000 010 388 CCI Nantes, GALIAN guarantee, 89 rue La Boétie, 75008 Paris. Christian MICHEL (EI) Commercial Agent - RSAC Number: AIX EN PROVENCE 381 083 401 - . The information on the risks to which this property is exposed is available on the Géorisques website: www.georisques.gouv.frThis description has been automatically translated from French.
…By Paul Parker Properties


The real estate agency Marie MIRAMANT, specialized in character and luxury real estate offers in Aix en Provence (Bouches du Rhône, Provence Alpes Côte d’Azur), in the heart of Provence, an elegant 18th century castle enjoying a dominant view on a French park and a beautiful hilly landscape. The main building offers 1,600 m2 of majestic rooms and outbuildings of nearly 600 m2 (orangery, apartments, caretaker’s house). The castle classified as a Historic Monument, as well as the exterior, has been restored in accordance with the rules of art. A large water, majestic trees and a beautiful driveway complete this rare set. At the gates of the Luberon, 1:00 am from Aix-en-Provence, 1:30 am from Avignon and quick access to the airport of Marseille Provence, this unique property can accommodate multiple projects. It is waiting for the aesthetes who will be keen to pursue an exceptional story. Information on the risks to which this property is exposed is available on www.georisques.gouv.fr. This house is sold by our real estate agency in Avignon. CASTLE REFERENCE LOUISE
…By Marie Miramant


On the highly prized heights of Éguilles, just a few minutes from the historic center of Aix-en-Provence, located in the heart of a superb landscaped plot of about 2,700 m 2, facing an exceptional open view, this elegant and bright contemporary property offers a rare living environment, full of serenity and elegance. The infinity pool, perfectly integrated into its environment, offers a privileged relaxation area on the surrounding nature. You will be seduced by its architecture with clean lines and generous volumes, designed to offer a perfect harmony between interior and exterior. The wide openings naturally extend the living spaces towards vast terraces. The interior distribution gives the house a unique character and great fluidity of spaces. The living room of 114 M2, bright and friendly, opens widely on the terraces while the night spaces offer comfort, privacy and many possibilities for development. Ground floor: entrance hall, harmonized around a fully equipped semi-open kitchen on living/dining room with fireplace, dining area, library corner and office space, pantry/laundry. In its extension an exceptional glass roof leading to a master suite (dressing room and bathroom) of about 45 M2 - Floor: Three beautiful bedrooms with their respective bathrooms, each enjoying a magnificent view of the very intimate garden and the surrounding countryside. Many workspaces. Camarguaise hut of about 38 M2 fully equipped with dining area – The house has fiber - Dual charging station for electric vehicle - A rare living space that will appeal to lovers of calm, light and exceptional panoramas, in one of the most sought after environments at the gates of Aix-en-Provence. The IBS International School in Luynes offers a school transport service from Éguilles, located near the house.
…By Aix En Provence International Sotheby's Realty Territoires Ouest


Discover exclusively a rare opportunity to acquire a villa in a sought-after residential area of Aix-en-Provence, offering a green setting and immediate proximity to the city center.Lot Villa 13Located in the highly sought-after area of Val Saint André, discover the first eco-responsible private estate in Aix-en-Provence. This passive and bioclimatic villa of 109 m2, labeled 'Passiv Haus,' is built with a wooden frame, featuring a garage and a swimming pool on a plot of 508 m2. It has 4 rooms including a 47 m2 living room and 3 bedrooms.This exceptional project is designed to combine modernity, energy performance, and daily comfort, guaranteeing high-end amenities in a secure and preserved environment.The price of this lot includes:• A passive villa with a garage,• The public utilities for the development,• The land with fences,• Landscaped hedges and replanted trees,• The entrance gate and its side walls,• A natural pool without chlorine or salt,• And much more...Exceptional features:• A custom-designed villa: combining contemporary architecture, high-end construction, and innovative technologies.• Natural pool: each lot includes an ecological pool with rainwater recovery for comfort in harmony with the environment.• Garage with a green roof and solar panels.• A preserved and wooded setting: a unique, peaceful environment close to amenities.• Gated community with 24/7 security.• Two gates: one for the estate and one for the villa.• Additional features to discover by contacting us...Overall project 'Les Jardins du Val Vert':The project consists of 14 villas ranging from 105 m² to 155 m², comprising 4 to 5 rooms including 3 to 4 bedrooms, each with its own bathroom, a garage, a swimming pool, and land from 441 to 949 m2, starting at €890,000.A unique opportunity:Don't miss this chance to own your ideal villa in a privileged setting where nature and modernity harmoniously unite. Reduced notary fees.Would you like to know more about these exceptional villas and the overall project? Contact us!Number of lots in the Co-ownership: 14Fees payable by the sellerYour commercial agent 3G IMMO on site EI - Jean-Marc DIVIKI registered at the CANNES RSAC n° 449 859 263According to article L.561.5 of the Monetary and Financial Code, for the organization of the visit, a piece of identification will be requested.Information on the risks to which this property is exposed is available on the Géorisques website: www.georisques.gouv.frThis description has been automatically translated from French.
…By 3g Immo Prestige


This stunning contemporary architect-designed house, built in 2003, offers approximately 260 m² of elegance and comfort, completed by an outbuilding of 36 m², a garage, and two shelters. Ideally located 7 minutes from the hypercentre of Aix-en-Provence and within walking distance of the shops of La Bastide on the road to Puy-Sainte-Reparade. Facing southwest on a plot of 2500 m², it benefits from large sun-drenched wooden terraces and a landscaped outdoor space with a 10 x 5 meter saltwater concrete pool, heated and enhanced by two waterfalls, including a spa. As soon as you enter, you will be charmed by an immense 100 m² very bright living room, which opens onto a fully equipped Vogica kitchen from 2008 leading to the terraces. The ground floor also includes two offices, a laundry room, a shower room with WC, and a large bedroom that has an independent entrance (potential for suite or liberal cabinet, for example). Upstairs, a vast hallway leads to four bedrooms, including two superb suites with dressing rooms, bathroom, shower room, and WC. This house is equipped with a thermodynamic underfloor heating system installed in 2020, and for hot water, two electric tanks. Valid building permit. Property tax 3800€/year. Septic tank (sewer connection is possible). Water from the Canal de Provence. Energy performance certificate B. Very nice features. Call me at any time; I remain available with pleasure to answer your questions or arrange a visit! Information about the risks to which this property is exposed is available on the Géorisques website: www.georisques.gouv.fr Sale price: €1,698,000 Seller's fees Contact your SAFTI advisor: Mathias SOULIER, Tel.: 06 36 18 10 50, Email: [email protected] - EI - Commercial agent registered with the RSAC of AIX EN PROVINCE under number 879663607This description has been automatically translated from French.
…By Safti


Serenity Nest in Provençal Land: Luxurious 5* Exception Hotel. In Provence, where the azure sky meets the tops of centuries-old trees, an extraordinary property reveals itself. Much more than a hotel, it’s an invitation to travel. The Art of Living in Provence at its Highest Expression: Nestled in the heart of a lush park, this master residence brilliantly combines the architectural elegance of the 19th century with the absolute comfort of modernity. From the moment you arrive, the whisper of sumptuous fountains and the song of cicadas set the scene: you are in a sanctuary of freshness and refinement. Prestigious Accommodation: More than 40 rooms and suites, true cocoons of luxury decorated in a chic and refined manner, offering breathtaking views of the park. Gastronomy: A starred restaurant where local flavors are enhanced in a cozy setting or on the terrace, under the shade of large trees. Park & Gardens: A green estate designed as an Eden garden, inviting leisurely strolls and total disconnection. A Sanctuary Dedicated to Well-Being: The estate stands out with its exceptional facilities dedicated to relaxation and water. Outdoor Aquatic Area: A vast azure lagoon and pools perfectly integrated into the landscape to enjoy the mildness of the Mediterranean climate. Signature Spa: A high-end sensory break including: heated indoor pool, thermal circuit with sauna, hammam and jacuzzi, beauty expertise with massage rooms and cutting-edge beauty treatments, and fitness area: gym equipped with the latest technologies. Key Investment Highlights: Strategic Location: Close to a TGV train station and the most beautiful Provençal villages. 5* Services: A turnkey tool with a strong visual and architectural identity. Event Potential: An idyllic setting for demanding international clientele. Price commensurate with a very high level of profitability. 'Here, time seems suspended. It’s a rare opportunity to acquire one of the gems of luxury hospitality in Provence.' Confidential file and confidentiality agreement required. Non-contractual photos.This description has been automatically translated from French.
…By Property And Consulting


Exclusivity Fabre Immobilier Prestige: Charming 74sqm apartment/house in the highly sought-after Mazarin district in the heart of Aix-en-Provence. This apartment/house features a large 45sqm living room/kitchen opening onto a 14sqm terrace on the ground floor. Upstairs, there is an office/guest bedroom with a built-in wardrobe, and an attic bedroom with a built-in wardrobe, a shower room, and a separate toilet. The apartment is accessed via a lovely antique door and a long 14sqm hallway/gallery leading to the main entrance. Combining period charm with an artistic touch, this apartment/house offers a peaceful living and entertaining space for friends and family, away from the hustle and bustle of the city. Asking price: EUR650,000 Buyer's fees: EUR25,000 (including VAT) Net seller's price: EUR 625,000 Contacts: Marc Fabre: 33 6 11 43 31 31 Fanny Imbault: 33 6 60 52 79 54 (4.00 % fees incl. VAT at the buyer's expense.)
…By Fip Fabre Immobilier Prestige


On the outskirts of Aix-en-Provence, less than 30 minutes from the train station and the airport, a 300 m² bastide with a swimming pool, set in a wooded and enclosed park of nearly 2,000 m². Surrounded by greenery, the estate is situated away from an urban thoroughfare. Below, a wooded and classified hillside ensures an unchanging horizon. Furthermore, the property, enclosed by walls and hedges, protects the privacy of its occupants while allowing the Provençal light to enter. Integrated into a residence, although completely independent, it is thus quiet and perfectly secure. The old bastide, whose origins date back to the 17th century, reflects the Aixois art of living, balancing classic rigor and southern elegance. Rectangular in plan, it offers more than 300 m² of living space, spread over three levels. The dressed stone elevations are coated with lime and topped by a traditional canal tile roof finished with a double eave. The monumental door built of Bibémus stone, topped with a cherub's head, recalls the original residential purpose of the place. The windows, symmetrically positioned around this door, are closed by wooden small-paned joinery and complemented by wooden shutters. The bastide was enlarged to the east by a veranda illuminated by large iron windows and topped with a terrace roof covered by a pergola. Two renovation campaigns in 1999 and 2006 have allowed for a blend of heritage and comfort: careful insulation, modern heating, and discreet air conditioning.This description has been automatically translated from French.
…By Patrice Besse


Aix en Provence, 5 minutes from the center. High-end 80m2 apartment on the second floor. Large living room, 2 ground floor bedrooms, one bathroom. Upstairs, a master suite. Resulting from the complete renovation of an old private mansion, superb volumes, high-end finishes. Large park of 3800m2 with parking, condominium of 6 lots.This description has been automatically translated from French.
…By Kretz & Partners
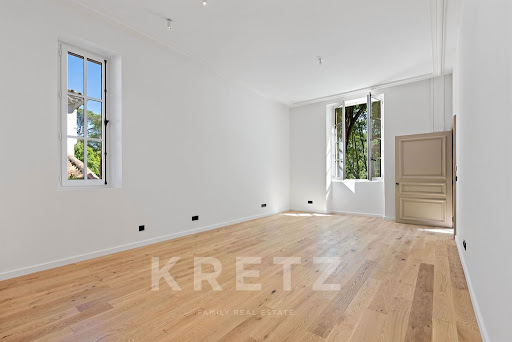


Aix en Provence, 5 minutes from the center. High-end apartment on the first floor of 59m2 with a garden of 53m2. Large living room, 2 bedrooms and a bathroom. Derived from the complete renovation of a former mansion. Large park of 3800m2 with parking, co-ownership of 6 lots.This description has been automatically translated from French.
…By Kretz & Partners
'%20stroke='%23DDAA3A'%20stroke-width='1.909'%20stroke-linecap='square'%20stroke-linejoin='bevel'/%3e%3c/svg%3e)
Receive by email any new listing that may match your search criteria
Your criteria :
By validating this form, you accept the general conditions of use of Le Figaro Properties.
These agencies offer a selection of luxury properties vente at Eguilles. Feel free to contact them for personalized assistance.


