The agencies at Bavent
These agencies offer a selection of luxury properties vente at Bavent. Feel free to contact them for personalized assistance.

 English$ USD · m²


New property exclusively listed by UNI IMMOBILIER!T4 house of 116 m² on a 300 m² plot with garage, just a few minutes from CAEN!Location: BAVENT – 15 min from CAENHighlights of the property: - New construction - Energy Performance Certificate A - 3 bedrooms - Garage - Exceptional energy performanceYear of construction: 2026The property consists of the following:On the ground floor:- 1 living room with open kitchen- 1 laundry room / boiler room- 1 WC- 1 garage accessOn the first floor: - 3 bedrooms - 1 bathroom - 1 WCOutside: - 1 garden - 1 garageWindows: Double glazing ALUHeating type: Heat pump - Underfloor heatingEnergy Performance Certificate: A (40)GHG: A (1)Estimated annual energy costs of the housing: between 450 € and 650 €Property tax:Information on the risks to which this property is exposed is available on the Géorisques website: www.georisques.gouv.frPrice: 417,500 € HAICommission rate: 7% or 390,000 € excluding fees.Virtual tour: https://my.matterport.com/show/?m=RmnPyn9QT4bWebsite link: www.uni-immobilier.frDirect contact:Nils DZIUK06 80 92 30 [email protected] announcement was drafted by the real estate agency UNI (SIRET: 908 382 542 00011) and by EI Tristan JENVRIN, founder and managing director of UNI, independent real estate agent, commercial agent of UNI agency (Registration with RCS: 810 964 114 R.C.S CAEN).This description has been automatically translated from French.
…By Uni Immobilier


iad France - Nicolas Lelong offers: FAMILY DOMAIN OF CHARACTER – NORMANDYRare property located in a calm and preserved environment less than 15 minutes from Cabourg.The domain offers:• main house of approximately 200 m²• independent gîtes accommodating up to 40 people• over 3 hectares of wooded and preserved land• reception and conviviality areas• reception room and conviviality spaces• professional kitchen• swimming pool, landscaped exteriors, and outbuildingsIn addition to family use, the various accommodations also allow for the possibility of a high-end seasonal rental activity offering an attractive supplementary income.Confidential marketing.The information and complete file will be transmitted only after a telephone exchange and project qualification.Contact through private message only.Nicolas Lelong – iad PrestigeAgency fees are the responsibility of the seller.A valid identification document will be requested during the visit, in accordance with Article L.561-5 of the Monetary and Financial Code. Information on the risks to which this property is exposed, including the legal obligation of brush clearing, is available on the Géorisques website: http://www.georisques.gouv.fr.This real estate announcement has been drafted under the editorial responsibility of Mr. Nicolas Lelong, independent real estate agent (without holding funds), commercial agent of SAS I@D France registered at RSAC of CAEN under number 448170308, holder of the real estate canvassing card for the account of I@D France SAS.
…By Iad France


In Normandy, in the seaside resort of Merville-Franceville, just a few minutes' walk from the beach and shops, an elegant Anglo-Norman residence set in wooded grounds of over 5,800 sqm. The villa, with a surface area of approximately 248 sqm, is built on two levels. On the ground floor, there is an entrance hall leading to a living area with a dining room and fireplace. This leads on to a cosy lounge/billiard room, also with a fireplace, a separate kitchen and a study that could be converted into a bedroom on the same level. The upper floor comprises six spacious bedrooms, two of which have a washbasin, as well as a bathroom and a shower room. The property benefits from typical and rather unique materials. A wine cellar completes this property. The property requires some renovation work. Outside, the property offers a 5,805 sqm garden with flowers and trees, a new private tennis court, a small house and a separate garage. Michaël Zingraf Cabourg offers you a rare property for sale, ideally located and full of character, offering many possibilities for activities that will appeal to those looking for a large family home.
…By Michaël Zingraf Real Estate Cabourg


Located 2 hours from Paris and 20 minutes from Caen, as well as the seaside resorts of Cabourg and Houlgate, Pays d'Auge Sotheby's International Realty is delighted to present for sale this delightful 16th-century manor house, remodeled in the 18th century. This property is listed on the Supplementary Inventory of Historical Monuments (Inventaire Supplémentaire des Monuments Historiques), thereby offering significant tax advantages: Deduction of maintenance and restoration expenses from taxable income (or 50% of expenses if the property is not open to the public). Total exemption from inheritance tax, provided the property is kept by the heirs for 15 years. Built from Caen stone with a slate roof, the manor offers approximately 300 m² of living space across three levels. Comprising 9 rooms, the layout features: Interior Layout Ground Floor: A central entrance hall with a period staircase, a spacious corner living room featuring a monumental fireplace, a dining room comfortably seating twelve guests, and a large, fully equipped kitchen with a central island. First Floor: A primary suite with a bedroom, boudoir, dressing room, and private bathroom; a second suite with an ensuite shower room; and a third bedroom with an independent bathroom. Second Floor: A fourth bedroom, a shower room, and an open room nestled under the exposed timber roof framework. Basement: A full basement accessible from the kitchen, housing a cellar, a boiler room, and ample storage space. Grounds & Exterior The estate is set on over 8,000 m² (approx. 2 acres) of land bordering the Dives River (a true delight for angling enthusiasts), featuring beautifully landscaped park gardens with manicured lawns and an orchard. A small stone outbuilding serves as additional garden storage. Key Highlights Exquisitely restored and decorated throughout, this property is ideally suited as a primary family residence. Given its rich historical character and close proximity to the historic D-Day landing sites, it also represents an exceptional opportunity for a secondary holiday home or a boutique guest house. An exceptional turnkey advantage: This property is sold fully furnished, including all decor and furniture. A must-see!
…By Pays D'auge Sotheby's International Realty


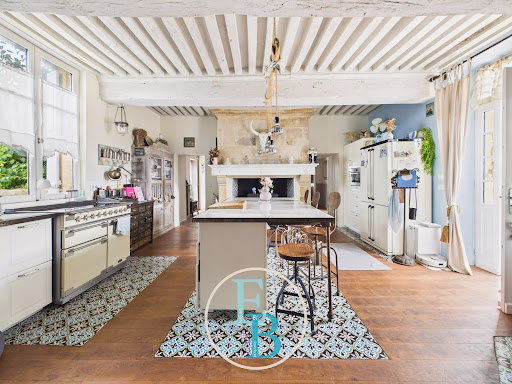
NEW AT E&B IMMOMerville-Franceville-PlageIn a secluded setting, at the heart of a preserved natural environment, this remarkable character property offers a rare living environment on the Normandy Coast.Completely renovated, it extends over a stunning landscaped park of nearly one and a half hectares, where palm trees, olive trees, and lush vegetation create a unique and refined setting.The main house, covering approximately 236 m², reveals generous reception areas and an ideal configuration for hosting family and guests. Its numerous bedrooms, suites, and independent spaces allow for a blend of comfort, privacy, and conviviality.An elegant independent apartment of approximately 73.44 m², featuring its own entrance and a private terrace, completes this ensemble. A true opportunity to host independently or to consider a high-end hospitality project.Outside, the property invites you to fully enjoy every season: summer kitchen, barbecue area, pétanque court, terraces, and vast landscaped spaces offer a privileged way of life.Workshops, storage outbuildings, and a carport complete the amenities of this estate with multiple possibilities.Heat pump, thermodynamic balloon, pellet stove, fiber optic connection, and connection to the mains drainage.As an exceptional family residence, vacation home, or high-end guesthouse project, this rare property offers remarkable potential.A unique living space where space, nature, and elegance meet.Price: 1,785,000 euros agency fees paid by the buyer, which is a price of 1,700,000 euros Net Seller (5% VAT agency fees)Would you like to know more? Contact your agency E&B Immo located at 3 place du commerce in Bavent.Your dedicated contact:Benjamin PAINTel: 06 77 10 01 34Email: [email protected] real estate announcement has been written under the editorial responsibility of PAIN Benjamin, founder of the E&B IMMO agency, registered with the RSAC of Caen under number 928 447 762.This description has been automatically translated from French.
…By Emeline & Benjamin Immo


In Normandy, in Merville-Franceville, right next to the beach, an elegant, fully renovated Caen stone mansion, extended to include a self-contained holiday cottage, set within an enclosed, wooded estate of over one and a half hectares with no overlooking neighbours. The ground floor of the property centres around a spacious living room with windows on three sides, a dining room and a kitchen with a fireplace, complemented by a wine cellar and a utility room. The upper floors comprise six bedrooms, three of which are en suite. A seventh bedroom, with its own separate entrance, completes the layout. The property features high ceilings and generous room proportions. The gîte, renovated with the same care, features a living area opening onto its kitchen, three bedrooms and its own enclosed garden with a terrace and spa. The well-preserved, tree-lined grounds are completely secluded, as the neighbouring plots are not suitable for building. They feature a charming summer kitchen built using traditional materials, a spa and a boules court. Three garages and an adjoining plot suitable for keeping a horse complete the property. Heat pump and mains drainage. Daniel Féau is pleased to offer for sale an exceptional Norman property, just a stone’s throw from the sea, in a setting that combines character, space and tranquillity.
…By Daniel Féau Cabourg


In Normandy, in the heart of the seaside resort of Cabourg and a stone's throw from the beach and shops, bright duplex flat built in one of the most beautiful villas in the area. The apartment has a surface area of approximately 45 m² (36.54 m² Loi Carrez) and features a large living room with a lounge-dining room and a fitted and equipped kitchen, as well as two bedrooms with storage space and a shower room. The living room benefits from triple exposure and numerous large windows offering a magical view over Cabourg. The brightness is exceptional. Michaël Zingraf Cabourg presents for sale an apartment that will delight lovers of Anglo-Norman architecture looking for a property on the Côte Fleurie.
…By Michaël Zingraf Real Estate Cabourg


Most of the time you ask me; Close to the beach, walking distance to the center, no overlooking neighbors, and a place to park the car with little or no work needed... Well, everything is here! A traditional house from 1912 completely renovated, less than 9 minutes from all points of interest; Beach, market, 'Boat Club' of 'Cap Cabourg'; Full of charm and corners of tranquility, whether in the garden or in the house! No overlooking neighbors. The garage/parking is separated by a bamboo hedge, the 'Beach Club' area adds a touch that recalls the 'sea' atmosphere. The porch under the house welcomes meals in the coolness of summer. On the ground floor, one bedroom, a separate toilet, a laundry area, a dressing hallway, a fitted kitchen, a shower with sink, a living-dining room. Upstairs, a large bedroom with its shower space, sink, and toilet. An additional TV or sleeping area and a bedroom and dressing area. I invite you to follow me in VIDEO (SAFTI website, 'Find a Consultant', type 'Richard RICOUL' then find the listing and click on the VIDEO tab at the top left) Information on the risks to which this property is exposed is available on the Géorisques website: www.georisques.gouv.fr Sale price: €649,000 Fees charged to the seller Contact your SAFTI advisor: Yannick PARIS, Tel.: 06 23 05 08 16, Email: [email protected] - EI - Commercial agent registered with the RSAC of LISIEUX under number 388281461This description has been automatically translated from French.
…By Safti


CABOURG, residence le Trimaran, 500m from the beach and the center, near the new casino and the aquatic center, come discover this beautiful Duplex apartment on the 4th and last floor with an elevator up to the 3rd. Located in a residence with private parking, it consists of a living room of 18m2 overlooking a south-west facing terrace balcony, followed by a kitchen and a toilet for the first level. Upstairs, you will find two spacious bedrooms and a bathroom with another toilet. The window frames and skylights are recent, equipped with electric roller shutters. Ideally located, this apartment will prove to be a perfect pied-à-terre to enjoy the Normandy coast, and can also be a profitable rental investment in a sought-after area. The immediate proximity to amenities, services, schools, and shops can also be perfectly suitable for a main residence. Do not hesitate to contact us directly for more information and to arrange a visit. (3.96% fees including tax charged to the buyer.) Joint ownership of 110 lots (No ongoing procedures). Annual charges: 1804 euros.This description has been automatically translated from French.
…By Laforêt Caen


In Normandy, in the heart of the seaside resort of Cabourg, a stone’s throw from the beach and local shops, a bright flat situated within one of the resort’s most beautiful villas. With a floor area of 38 m², the flat comprises a pleasant living area combining a lounge, a dining area and a fitted and equipped kitchen. The whole property is particularly light and airy thanks to its remarkable ceiling height and very large windows. The sleeping area comprises a bedroom and a shower room with a toilet. Benefiting from a lovely south-facing aspect, the living area opens out onto a large balcony-terrace offering a pleasant, unobstructed view of Cabourg. A room with a spare bedroom and shower, as well as a parking space, complete this property. Daniel Féau Cabourg is offering for sale a charming flat with plenty of character; ideal for lovers of Anglo-Norman architecture looking for a holiday home on the Côte Fleurie.
…By Daniel Féau Cabourg


In the heart of the Pays d'Auge, Normandy's iconic region, lies this superb tourist estate. An exceptional property that combines architectural refinement and natural beauty, offering a unique, intimate, and prestigious living environment. Set in almost 5 hectares of grounds, it features: A main house with independent access, four bedrooms, and a private pool. A luxury house for four to six people. A farmhouse with five guest suites and a breakfast table. A remarkable 10 x 5 m indoor swimming pool with pool house and tennis court. And a wooden building for a comfortable table d'hôte. In its peaceful and green surroundings, equipped with suitable home automation, a wood completes this exceptional ensemble for a very high-end project. 1.5 hours from Paris and 10 km from Deauville. Sale price including fees: €5,565,000 Fees payable by the buyer Fees: 5% including tax of the price excluding fees Sale price excluding fees: €5,300,000 Main house with excellent amenities Energy rating: B Climate rating: A Estimated annual energy costs for standard use: between €950 and €1,350 per year. Average energy prices indexed for 2021, 2022, and 2023. Detached house: Energy rating: E Climate class: E Estimated annual energy costs for standard use: between €6,930 and €9,430 per year. Average energy prices indexed for 2021, 2022, and 2023. Detached house Energy class: C Climate class: A Estimated annual energy costs for standard use: between €1,720 and €2,400 per year. Average energy prices indexed for 2021, 2022, and 2023. Information on the risks to which this property is exposed is available on the Géorisques website: www.georisques.gouv.fr
…By Agence Mercure Normandie


Nestled in the picturesque town of Cabourg, this delightful 75 m² house offers a perfect blend of comfort and modern living. The inviting living space is bathed in natural light, featuring a contemporary interior design and direct access to a beautifully landscaped garden, ideal for relaxing or entertaining outdoors. The home comprises two spacious bedrooms, ensuring a peaceful retreat for family or guests. The open-plan living room seamlessly connects to the dining area, creating an airy, welcoming atmosphere enhanced by stylish furnishings and wood flooring. The kitchen is thoughtfully designed with ample workspace and sleek finishes, perfect for culinary enthusiasts. With its tranquil garden, cozy rooms, and prime location in Cabourg, this property is an ideal choice for a main residence or holiday getaway.
…By Daniel Féau Cabourg


This property with a guest house is set in an enclosed 1232 sqm plot in a peaceful and sought-after neighbourhood near the shops and the beach. The main house offers 140 sqm of living space as defined by the Carrez Law Including a spacious living/reception room, dining room and kitchen bathed in sunshine and opening onto the leafy garden, and a bedroom with a shower room. Upstairs are three further bedrooms, and shower rooms. Ample fitted storage space. A near 50 sqm annex comprises a living room, a kitchen, and a bedroom with a shower room. With a 2/3 car garage, a workshop and a storage room. The property benefits from two separate entries. A delightful family home on the beautiful Normandy coast.
…By Daniel Féau Cabourg


In Normandy, in the heart of Cabourg, close to the beach and shops, Daniel Féau Cabourg presents a contemporary house of about 200 sqm offering beautiful volumes and many possibilities. The house has spacious reception areas, several bedrooms, and an independent apartment that can meet different needs. Upstairs, the living spaces extend onto a large rooftop terrace, a real asset of the property. Built on a walled enclosed land, the house also has an outdoor space, several parking areas, and an exceptional garage of over 140 sqm. A property with remarkable volumes, ideally located in the heart of the Cabourg fan. Complete file and additional information on request from Daniel Féau Cabourg.
…By Daniel Féau Cabourg


I am very happy to present to you this small, very warm and cosy mansion nestled in the heart of the city centre of Cabourg; At the foot of the market with its small garden which almost goes around it facing due south, it welcomes you comfortably; Starting with the car with two possible places in the garden; A 10m² shed as a workshop and bicycle storage room and once the luggage is unloaded, we do everything on foot, shopping, errands, the beach! So good! Right? It benefits from an extension which has allowed a larger kitchen, a second living room, a bedroom or office on the ground floor with its bathroom. In this interior which still exudes the Roaring Twenties, a pretty staircase leads to the bedrooms on the two floors above. Between the landings, a small shower room. On the first floor, the master bedroom has its own bathroom. On the 2nd floor, the toilet is between the two bedrooms. Ideal for a liberal profession thanks to the side extension which can be independent of the house.
…By Safti


Rooftop terrace of 73m2! Real estate nuances offers you a beautiful location in Cabourg, CASINO area, with shops and the sea within walking distance... Here, we present to you a very rare 4-room apartment never inhabited, with 75m2 of living space offering a living room of 28m2 with an open kitchen leading to the large balcony of 8m2, 3 bedrooms, one of which has a private shower room, another shower room (mirror, double sink, light strip), then the staircase takes us to the 74m2 rooftop terrace offering all exposures and a superb view of the park. 2nd floor out of 2. (No elevator and lower charges). A parking space is included in the price. Habitable quickly. 'Information on the risks to which this property is exposed is available on the Géorisques website: www.georisques.gouv.fr.'This description has been automatically translated from French.
…By Nuances Immobilieres


In Normandy, in the heart of the seaside resort of Cabourg, a rare 3-room flat in excellent condition, built in a seafront residence, benefiting from a double orientation with breathtaking views of the sea and estuary, located a few steps from shops and the beach. The apartment, with a surface area of 58.83 sqm (Carrez Law), features a beautiful entrance hall, a large living room with lounge/dining room and an open-plan kitchen opening onto a terrace with sea views. The sleeping area comprises 2 bedrooms, one with a balcony and unobstructed views of the estuary. A cellar and a parking space complete this property. Daniel Féau Cabourg is offering for sale a luxury dual-aspect apartment, ideally located and enjoying beautiful views of the sea, dunes and river.
…By Daniel Féau Cabourg


BARNES invites you to discover a most elegant 16th-century manor house, listed on the Supplementary Inventory of Historic Monuments (ISMH), set on an 8,168 m² plot on the banks of the River Dives, in the heart of an unspoilt setting and just 15 minutes from the Normandy coast and Cabourg (2 hrs 15 from Paris). This authentic family property, carefully renovated and designed for entertaining and sharing, comprises on the ground floor an entrance hall with cloakroom, a vast and light-filled reception room with period fireplace and church-stone flooring, a dining room made for large gatherings and convivial moments, a family kitchen, a WC and access to the basement (boiler room, storage areas with independent external access). Spread across the upper floors, the sleeping quarters comprise four generously proportioned bedrooms, including a principal suite with boudoir, dressing room and private bathroom. Each has its own bathroom or shower room with WC, offering guests complete comfort and total privacy. Outside, the landscaped grounds of approximately 8,168 m², with orchard, provide a particularly unspoilt, bucolic setting on the riverbank. Sold fully furnished, the manor house has been conceived as a turnkey property in which every element has been chosen with care to enhance the authenticity of the setting. Listed on the Supplementary Inventory of Historic Monuments, this property benefits from the French Monuments Historiques tax regime, allowing — subject to the legal provisions in force — restoration and maintenance costs to be deducted from taxable income, as well as an exemption from inheritance tax, subject to certain conditions regarding retention of the property by the heirs. A rare residence where heritage, elegance and the art of family living come together with natural ease. BARNES Normandie Specialists in high-end properties From Caen to Bayeux, from Ouistreham to Port-en-Bessin 1,200,000 € Agency fees not included - Agency commission: 5%VAT included Agency fees payable by buyer - Christophe LHOMME - Agent commercial - EI - RSAC 508 574 969
…By Barnes Deauville


OUISTREHAM-RIVA-BELLA (14150) — Rare, late 19th century, charm and potential in the heart of Riva Bella. Just steps away from shops, the market, and the beach, this elegant late 19th-century residence offers approximately 200 m² of living space on a fenced plot of 412 m². Its characterful architecture, high ceilings, and generous openings make it a bright and timeless living space on the Côte de Nacre. Currently arranged into six apartments (studios, T2, T3), the property offers exceptional flexibility: either keep rental income or reinvent the whole into a large family home. The volumes naturally lend themselves to a contemporary layout with a spacious living room, open kitchen leading to the garden, suites, and private spaces on the upper floor. Exteriors and outbuildings Beautiful sunny garden, currently divided, easily reunifiable into a unique landscaped haven. Two charming chalets/shops ideal for workshop, office, showroom... Two private parking spaces in the courtyard. Cellar for storage and wine. What we love The location: everything within walking distance, sea and market on a daily basis. The charm of the late 19th century and the beautiful brick façade. The rare potential: family home, refined second residence, or high value-added investment. The versatile outbuildings that offer multiple uses. Practical information Living space: approx. 200 m² Plot: 412 m² fenced Current configuration: 6 units (studios, T2, T3) Outbuildings: 2 chalets/shops, cellar Parking: 2 spaces in the courtyard. To discover this uniquely charming property and envision your project, contact Nathalie COLLET at: 06 70 98 64 44.
…By Efficity


14160 PERIERS-EN-AUGE - - 7 ROOMS - 5 BEDROOMS - 173 m2 - COUNTRY HOUSE WITH EXCEPTIONAL VIEW of the CABOURG BEACH - TO VISIT WITHOUT DELAYeffiCity, the agency that estimates your property online, offers you this magnificent LONGERE located in the heart of Periers-en-Auge.The ADVANTAGES of this beautiful half-timbered longère built in 1930:Generous living space of 53m22 bedrooms on the ground floor3 bedrooms upstairs2 shower roomsFireplace in the living roomVery large land of 37500m2 with exceptional views of the coast (Cabourg beach)Land suitable for a swimming pool2 half-timbered outbuildings (60m2; 30m2)For more information on this exceptional property in Periers-en-Auge, and to arrange a visit, call PHILIPPE DESAVOYE at 06 52 64 59 04.Information about the risks to which this property is exposed is available on the Georisque website: georisques.gouv.frPhilippe Desavoye - EI - is a Commercial Agent mandating in real estate, registered in the Special Register of Commercial Agents of the Commercial Court of Caen under No. 414418053.Registered office of the mandator: effiCity, 48 avenue de Villiers - 75017 PARIS - Simplified Joint Stock Company, with a capital of 132,373.05 euros, registered with the Paris Trade and Companies Register 497 617 746 and holder of the professional card CPI 7501 2015 000 002 025 - CCI Paris IDF - Guarantee Fund: GALIAN Assurances 89 rue de la Boétie 75008 ParisThis description has been automatically translated from French.
…By Efficity


Exclusively in my showcase: remarkable classified real estate complex, in the heart of a park with centenary trees of nearly one hectare, completely enclosed by walls. This exceptional estate will appeal to investors (creation of apartments, co-living concept...), tourism professionals (restaurant, hotel, guest house, group gîte, leisure center...), freelance professions and/or individuals in search of a high-end family project (possibility of accommodating several families while maintaining complete independence). Composition: • Hotel particulier of 400 m² (including 120 m² to renovate) on three levels: currently 12 rooms, 5 bedrooms, 3 bathrooms, with the possibility of further developing spaces, and a vaulted cellar with a beautiful height under the entire house. • Stone house of 136 m² on two levels, 7 rooms, 4 bedrooms, 2 bathrooms. • Garage of approximately 100 m² and carport. Advantages: • Location in the heart of the town, all shops, schools and transport (city bus) within walking distance. • Strategic location between Caen and the sea, accessible by bike. • Remarkable character: charm of old elements, generous volumes and beautiful brightness. • Walled wooded park, without vis-à-vis, poolable and with buildable residual. • Strong exploitation potential and three distinct accesses facilitating reception, circulation, and multi-activity management. Renovations to be planned to reveal its full potential and adapt the spaces to your project. Rare for sale. Complete file (plans, photos, videos…) available upon request. I am available to assist you 7 days a week.This description has been automatically translated from French.
…By Safti


In Normandy, in the heart of the seaside resort of Cabourg, a rare 3-room apartment in excellent condition, built in a waterfront residence located just a few steps from shops. The apartment benefits from a double exposure offering beautiful views of the sea and the Dives estuary. With an area of 72 m² according to the Carrez law, it features a nice entrance with closets, a large living area with a living room, dining room, and a kitchen extended by a balcony terrace with a sea view. The apartment also includes two bedrooms with a balcony and unobstructed views of the estuary, a bathroom, and a guest toilet. The whole is in excellent condition as it has been completely renovated recently. A cellar and a garage complete this property. Michael Zingraf Real Estate Cabourg is offering for sale an apartment in excellent condition, ideally located in Cabourg.This description has been automatically translated from French.
…By Michaël Zingraf Real Estate Cabourg


The advertiser did not provide an english description for this listing.
…By Emeline & Benjamin Immo


BIÉVILLE-BEUVILLE – 10 MINUTES FROM CAEN – BETWEEN CAEN AND THE SEA In the highly sought-after commune of Biéville-Beuville, in close proximity to shops and served by city buses, discover this recent house built in 2020, entirely on one level, currently offering approximately 150 m² of living space and a very nice potential for development. The house consists of an entrance with storage, a pleasant living area with an open-plan fitted and equipped kitchen, a utility room, two bedrooms, a bathroom with a toilet, and a shower room. An additional space of around 50 m², currently to be developed, completes the whole. It offers the possibility of easily creating two additional bedrooms and a shower room, increasing the living area to approximately 200 m². Outside, you can enjoy a landscaped terrace and garden surrounding the house, as well as a garage and parking spaces. In terms of comfort, the house benefits from roller shutters and electric blinds, as well as underfloor heating via a heat pump. The advantages: Recent house built in 2020 (Energy class DPE A) Entirely on one level Approximately 150 m² of living space currently Potential of around 200 m² after development Possibility of 4 bedrooms in total Landscaped garden and terrace Garage and parking Underfloor heating via a heat pump Roller shutters and electric blinds Shops nearby City buses Just 10 minutes from Caen Ideal location between Caen and the sea A rare property in the area, ideal for a family looking for a recent, comfortable, and evolving home, in a sought-after environment close to Caen and the coast.This description has been automatically translated from French.
…By Flo Immobilier


Prestigious Estate with Heated Pool, Independent Loft and Exceptional Architecture Just 15 minutes from the Normandy beaches, nestled within a preserved natural setting between forest and countryside, this extraordinary architect-designed estate offers approximately 700 sqm of refined living space set in over 5,000 sqm of landscaped grounds. Designed as a true reception property, this spectacular villa combines pronounced American-inspired architecture, exceptional materials and grand-scale volumes in an atmosphere flooded with natural light. From the moment you arrive, the tone is set. A majestic façade with striking columns reveals a breathtaking cathedral-style entrance hall enhanced by a monumental horseshoe staircase crafted in marble and wrought iron, leading to an immense landing with a rotunda balcony. Every perspective is impressive, every volume remarkable, and every detail reflects uncompromising standards. Bathed in light thanks to expansive floor-to-ceiling windows and numerous openings, the residence enjoys exceptional brightness throughout, enhanced by elegant light-toned interiors. The finishes are of outstanding quality: bespoke staff mouldings, carefully selected high-end materials, Porcelanosa tiled flooring, underfloor heating, an elevator serving all levels, state-of-the-art amenities and an electric vehicle charging station. The reception areas are perfectly designed for entertaining and refined living. A vast living room with fireplace opens onto the terraces and swimming pool, while a billiard lounge with bar creates a sophisticated and intimate atmosphere. The spacious high-end eat-in kitchen, featuring an impressive professional range cooker, is complemented by discreet service areas seamlessly integrated into the layout. A private cinema room completes this level dedicated to comfort and entertainment. Upstairs, the sumptuous primary suite offers a bespoke dressing room, elegant bathroom and private jacuzzi. Three additional en-suite bedrooms complete the sleeping quarters, each benefiting from its own bathroom and private toilet facilities. All rooms enjoy open views over the surrounding forest and countryside, as well as direct access to sun-drenched terraces. Outside, the estate reveals a truly private resort-style environment. Organized around an elegant inner courtyard, the heated 10 x 4 meter swimming pool blends harmoniously into a setting of palm trees and expansive terraces. A pool house with summer kitchen extends the reception spaces outdoors, creating an exclusive atmosphere ideal for entertaining. A pétanque court, lounge areas and multiple sun terraces further enhance this exceptional lifestyle. An independent loft of approximately 140 sqm adds even greater appeal to the property. Ideal for hosting family, guests or staff, it features two bedrooms and fully autonomous living spaces. Finally, a vast garage of approximately 140 sqm completes this exceptional estate, a truly rare offering on the Normandy luxury market. A remarkable property where spectacular architecture, luxurious amenities and absolute privacy come together in perfect harmony. An exceptional address for discerning clients seeking exclusivity, impressive volumes and an unparalleled lifestyle close to the coastline. Information regarding potential risks to which this property is exposed is available on the Géorisques website: www.georisques.gouv.fr
…By Kretz & Partners
'%20stroke='%23DDAA3A'%20stroke-width='1.909'%20stroke-linecap='square'%20stroke-linejoin='bevel'/%3e%3c/svg%3e)
Receive by email any new listing that may match your search criteria
Your criteria :
By validating this form, you accept the general conditions of use of Le Figaro Properties.
These agencies offer a selection of luxury properties vente at Bavent. Feel free to contact them for personalized assistance.