The agencies at Morteaux-Couliboeuf
These agencies offer a selection of luxury properties vente at Morteaux-Couliboeuf. Feel free to contact them for personalized assistance.

 English$ USD · m²


In the heart of a small village with local shops, hidden behind a superb postern entrance, this elegant 18th-century manor house (approx. 260 sqm) is surrounded by its outbuildings. 6,000 sqm of gardens bordered by a river and complemented by a 1.2 ha orchard. Meticulously restored inside and out, the property features a remarkable Caen stone staircase, a 32 sqm dining room, a 30 sqm fitted kitchen, a toilet, a ground-level bedroom and a large 32 sqm living room, all with stone fireplaces. Upstairs, a corridor leads to three charming bedrooms with period features, and a shower room. The left wing of the manor house remains to be renovated according to personal projects. The 120 sqm insulated attic can be converted into four rooms. Three garages, two of which are automated, storage buildings and two charming pavilions create a particularly elegant ensemble. Heat pump. Selling price: 777,179 euros Fees at vendor's expense Energy class : D Climate class : C Estimated annual energy costs for standard use: between €4,760 and €6,500 per year. Average energy prices indexed to 2021, 2022 and 2023. Information on the risks to which this property is exposed is available on the Géorisques website: www.georisques.gouv.fr
…By Agence Mercure Normandie


Prestigious Hospitality Estate in Normandy – Luxury Holiday Accommodation & Event in Falaise (Calvados) - Exceptional hospitality estate in the heart of Falaise, Normandy, set on over 1 hectare and formerly one of the region’s prestigious stud farms. Fully renovated and furnished, the property comprises 5 self-catering cottages and 5 guest rooms, including 2 suites, all with en-suite facilities, plus a breakfast area, offices, terraces, kitchen, laundry facilities and 4 garages. A dedicated reception and meeting space features an open-plan kitchen, bar and terrace. The wellness area includes a heated indoor pool with counter-current system and hydrojet, plus a fitness room. Completing the estate is a beautifully renovated 318 sqm manor house with 5 additional bedrooms and the potential to create a premium restaurant or private dining venue with outdoor terrace. An outstanding opportunity for a boutique hotel, luxury retreat, events or hospitality business in Normandy.
…By Leggett Immobilier
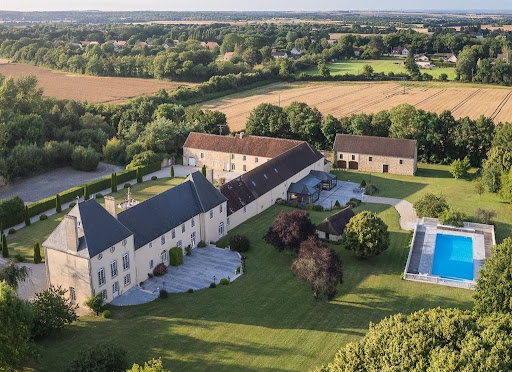


Ref 4910: Manor house suitable for events, for sale, 5 km from Falaise On the lands of William the Conqueror, two leagues from the ‘Swiss Normandy’ region, at the gateway to the Duchy of Normandy, an imposing manor farm has stood for nearly three centuries – the last remaining vestige of an exceptional estate, a victim of the ravages of history… But as you round a bend on a country road, history comes into view, concealed by a curtain of trees, inviting curiosity to explore a decidedly discreet entrance, behind which awaits a surprising building of stately proportions. Beautifully situated at the heart of a protected landscape harmoniously shaped by woodland and meadows, the property stands out as an obvious source of inspiration, offering a sense of well-being and freedom. Daily shopping needs are catered for locally, perfectly complemented by the town of Falaise, which, within cycling distance, offers all the services and shops necessary for everyday life. The road links are excellent and provide swift access to rail, motorway, air and sea transport networks. Designed for hosting events, yet with the potential for a wide range of activities, this property will fulfil even the most ambitious projects, supported by the natural richness of its enchanting setting, which is ready for immediate use. Such is Normandy… beautiful, mysterious, a place for a brief visit or a holiday… which often turns into a lifelong project. The property comprises a main house built of rendered stone over three storeys and topped with a hipped slate roof. Adjoining its north-eastern side is a series of outbuildings, one of which is set at right angles, evoking the atmosphere of a main courtyard. Unlike the manor house, these buildings are smaller in scale, and some are roofed with flat tiles. The ensemble is harmonious and balanced, displaying perfect symmetry, a legacy of the Age of Enlightenment. The south-east façade is enhanced by an H-shaped veranda projection, opening onto a spacious terrace leading to the grounds. Set slightly higher up is a luxurious swimming pool, elegantly integrated into the surroundings by a balustrade safety railing. A nearby stone building serves as a pool house (housing heat pumps). Set apart from the main complex, a beautiful stone barn with a tiled ‘cathedral’ roof houses a two-part storage area reserved for farm equipment. A row of small outbuildings follows on from this, revealing various agricultural sheds (chicken coop, woodshed, storeroom, etc.). At the southern end of the manor stands a small stone building with a tiled roof, resembling a sheepfold. A large car park (70 spaces), discreetly situated behind the main courtyard, provides easy access to the manor house and its outbuildings. Set apart from the estate, and perfectly situated for its surveillance role, a ‘stylish’ outbuilding – formerly the bakery of the original château – makes an ideal caretaker’s house, with its own separate and discreet entrances. The property as a whole has been perfectly restored for use as an events venue, yet its immense potential leaves the door open for even the most ambitious projects. I - THE MANOR HOUSE The main feature, exuding prestige and setting the tone. On the ground floor: spacious main entrance hall, with direct access to a pleasant south-facing lounge. Toilet facilities. Hallway and reception area for customers. Kitchen / Utility room. Large reception lounge (mezzanine), with adjoining toilet facilities and commercial kitchen. On the first floor: a stone spiral staircase leading to a corridor serving six bedrooms, each with an en-suite shower room and WC. On the second floor: access via the spiral staircase to three fully fitted and furnished bedrooms. II - THE RECEPTION HALL Reception hall known as the ‘Four Seasons Room’, built on the site of the former cart shed. A 300 sqm hall capable of accommodating at least 150 seated guests and 200 for a cocktail reception. Two annexes, including a dance hall (64 sqm) and a large conservatory (80 sqm) overlooking the grounds, allow for increased capacity. Adjoining cloakroom and toilet facilities. PNR status. The reception rooms feature underfloor heating. Adjoining professional catering kitchen (4 fridges, cold store, ovens). OUTBUILDINGS 1 - Self-catering flats Situated as an extension of the reception rooms, On the ground floor: offices and an adjoining barn used for storing equipment. Upstairs: a straight staircase leading to a corridor serving two dormitories and a large bathroom with a shower and toilets. 2 - A storage barn 3 - Various outbuildings used for agricultural purposes (chicken coop, woodshed, storage shed, etc.) 4 - A caretaker’s house It is situated below the main property, set back from the two entrances leading to the car parks. A very charming 18th-century stone cottage with a rendered façade and a hipped roof covered in small tiles. Formerly the estate’s bakery, it has been completely renovated and now sleeps seven. Ground floor: tiled living room with exposed beams and a converted old bread oven (wood-burning stove). Fitted kitchen area. WC. Upstairs: 2 bedrooms / bathroom with shower – WC. Electric heating and wood-burning stove. Double glazing. Private sewage system. Terrace and flower garden. Wooded surroundings, close to a pond fed by a stream running along the edge of the park (‘Le Val’). The property is full of charm and perfectly functional. THE GROUNDS The property enjoys a commanding position over a single, unbroken 22-hectare (54-acre) park, free from easements and with no neighbours directly opposite. Meadows and woodland each occupy half the space, offering the eye sweeping views into the distance, all the way to the wooded edges. It is here that the more adventurous will marvel at an exceptional ice house, the size of which speaks volumes about the importance of the original estate. Roe deer and hares may occasionally give themselves away… Beautiful pastures, set apart from the lawns reserved for visitors, could easily accommodate a few horses; in their absence, these meadows serve as an additional car park. The old latrines have been preserved opposite the south gable. The swimming pool is the centre of attention, so much is it appreciated. Facing south-east at a reasonable distance from the reception areas, it was built in 2012 as much out of necessity as for pleasure. From a safety perspective, it provides a water supply that complies with current legal requirements for premises open to the public. It also offers a high-quality experience for guests. It features two pools, one of which is for children; the main pool measures 20 x 10 metres, with a depth ranging from 80 cm to over 2 metres. The entire facility is heated by two heat pumps (15 years old). It is surrounded by sturdy balustrades, and access is highly secure. A pool house is attached to it. The plot is situated within the boundaries of the protected natural areas of Lower Normandy. Cabinet LE NAIL - Lower-Normandy - Mr Eric DOSSEUR : +33 (0)2.43.98.20.20 Eric DOSSEUR, Individual company, registered in the Special Register of Commercial Agents, under the number 409 867 512 . We invite you to visit our website Cabinet Le Nail to browse our latest listings or learn more about this property.
…By Cabinet Le Nail


In the heart of a village near Falaise, between Suisse Normande and the Pays d'Auge, Normandie Privilège presents a collection of traditional stone outbuildings for conversion, set in over 6,800 m² of landscaped grounds with a pond. The property has two entrances, one approached via a private lane, and is arranged around a courtyard flanked by two buildings. To the east, the first building comprises a barn of approximately 86 m², a store of 31 m² and a further storage room of 33 m². A stone staircase leads to a room of the same size above the latter, with an attic on the next level. These spaces offer a range of conversion possibilities, subject to the necessary permissions. The roof of this building was replaced around twenty years ago. To the south, the second building houses two garages measuring 42 m² and 24 m² respectively, one with an attic above, together with a workshop and store of approximately 22 m². Work has been carried out on the roof timbers of the second garage. A former stone henhouse completes the collection of outbuildings. Beyond the southern building lie carefully maintained landscaped grounds, planted with beech, birch and a weeping willow. A small pond fringed with alders lends the garden a particularly picturesque charm. The property is approximately 10 minutes from Falaise, 20 minutes from Thury-Harcourt and 30 minutes from Caen. With its characterful buildings and attractive garden setting, the property offers scope for a residential conversion or a hospitality venture, subject to technical feasibility and the necessary permissions. --- The price of this property is €420,000. The seller is responsible for the real estate agent's commission. This property is exempt from the Energy Performance Certificate (no heating system). Information on the risks associated with this property is available on the Géorisques website at www.georisques.gouv.fr. For reasons of discretion, the property's location is indicated approximately. The information provided in this description is based on our on-site visit as well as information gathered from the current owner. Floor areas and dates of construction, in particular, are provided for informational purposes only; they are not contractually binding, and we cannot be held liable for any inaccuracies or omissions. Photographs may have been retouched. Référence agence : 298
…By Normandie Privilège


A large townhouse to be renovated, from the 16th and 17th centuries, with outhouses divided into apartments, nestled in the town of Falaise in Normandy’s Calvados department. The property stands on a calm street. The old edifice was doubtless an important home at the time of the Catholic League of France – a major participant in the French Wars of Religion. As early as in the 14th century, this part of the town was home to the burghers of Guibray – a district of Falaise. Their land initially belonged to the abbots of the local Abbey of Saint John. Fairs were held here and there were many inns in this district too. The house was probably one of those inns. It is set back from a small square that still bears the name of one of the members of the Catholic League of France in Falaise, from the time of the French Wars of Religion. Nicknamed the Hôtel du Grand Coq, the edifice was later the home of a wealthy parliamentarian. It lies near Notre-Dame de Guibray church and is tucked away on a well-preserved historical street, a short stroll from specialist food shops and amenities. On the street side, the noble edifice has an appearance that is typical of the 16th and 17th centuries. The structure is more wide than tall and is made of Caen stone. On the court side, the building is made up of three dwellings that form a square courtyard, half of which was later linked to the initial dwelling. The edifice’s rear elevation bears witness to the redesigns that have taken place over the course of the centuries: there are corbels, roof slopes and the remains of a tower that was reduced in height and which dates back to at least the 16th century. On the left, a stone elevation is coated with rendering in the modern part. Beyond it, there is a small outhouse with a slate roof and two small-paned windows. Lastly, with its back to the street and leading out through the rear elevation of the main dwelling, there is a former forge that has been converted into a dwelling. It has seven windows. From the court, steps lead to the back of the plot. The property’s walls enclose the whole plot. In the central court, low walls demarcate different small gardens. To the right of main section, on the court side, there is a timber gallery that connects to the different apartments on the first floor.
…By Patrice Besse


Ref.4627 : Beautiful chateau with estate of 425 acres in Normandy. Overlooking the steep meanders of the River Orne, the morning mist dissipates under the first rays of the sun, revealing the contours of a place steeped in history, born more than five centuries ago in the heart of Normandy. Out of time and away from the hustle and bustle of modern life, the château blossoms in a setting of unspoilt nature, typical of Norman Switzerland, offering peace and serenity. Just a few kilometres away, the towns of Argentan and Falaise offer shops and services. Easy access by road and rail, just 2 hours from Paris. Invisible to the eye, the château is revealed at the end of a majestic avenue of hundred-year-old lime trees, retaining all the magic of its appearance. THE OUTBUILDINGS : 1) THE CHAPELS: The chapels are located around a hundred metres south of the château. The main chapel was built in 1900 by Georges de Séguin on a hillside overlooking the Orne valley. It is built entirely of granite, in a neo-Gothic style. It has a slate roof (a complete overhaul is required, for which an estimate has been drawn up). The archangel Saint-Michel watches over the destiny of this consecrated chapel, which has witnessed many family ceremonies. There is a vault in the basement. Adjacent to the main chapel is the current sacristy and the former chapel, which dates back to the 15th century and features a façade enhanced by a flamboyant mullioned bay window with period stained glass. Most of the windows are period, except for those in the choir, which were rebuilt after the war by master glassmakers from Chartres. 2) THE COMMONS: Facing each other on either side of the secondary entrance, 2 long stone buildings with flat tile roofs house the logistical facilities on one side and the Calvados-related activities on the other. These outbuildings date from the 17th century. a) WESTERN outbuildings: An elegant kennel, a stone shelter, a storage room, a workshop (former tack room), a tack room with saddle racks and bridle racks. Access to the first floor with, on the right, a former 4-room dwelling awaiting renovation; on the right, a huge attic. Carriage house. Stalls for 4 horses. 2 garages (3 cars). Field brick floors - 4.15 m high. b) SOUTH COMMONS: These are entirely reserved for the production and ageing of the estate's calvados, with the brandy cellars housed in two spacious rooms. A third room is used for ‘dry materials’. Calvados production is based on 35 hectares of apple trees. Only part of the orchard's production is kept to be pressed, then distilled, aged and blended. This production has been sized to enable the annual marketing of 5,000 very top-of-the-range boxes of calvados over fifteen years old. These calvados carry the protected Crèvecoeur brand and are sold in France and abroad. One employee carries out all the tasks associated with the winery. The employee has his own accommodation, dating from the time of Henri IV, located on the gable end of the outbuildings. Built over two and a half storeys, the ground floor comprises two large rooms and a kitchen. A bedroom with bathroom/wc is on the first floor. A second bedroom can be accessed from the gable end of the adjoining outbuilding. 3) DWELLING HOUSE: This house, built in the 19th century, is situated in the extension of the west outbuildings. It is built of stone with a slate 4-slope roof and comprises 3 stories as follows: Ground floor: veranda / large living room / kitchen / wc. 1st floor: 2 bedrooms and a bathroom. 2nd floor: a bedroom and a convertible attic. This house is currently being renovated and will be the future home of the estate's caretaker. 4) THE GUARD'S TOWER: Built in the 15th century, this tower resembles a dovecote and is located on the west side of the outbuildings, close to the caretaker's house. Built of jointed stone with a flat tile roof and topped with an elegant pepperpot dome, its overall appearance is imposing, an impression that is borne out by the 1.20 m thick walls. It has 2 levels with a diameter of 9 m. This watchtower houses a water softening station (limestone). 5) FARM BUILDINGS: These are located slightly below the cellars and are used mainly for cider-making and logistics on the estate: The first room houses the cider vats. A vast canopy houses the farm equipment. A barn (15 x 7m). A workshop. A bread oven. 6) GARDENER'S HOUSE: set back to the west of the castle, with no facing building. Stone house with slate roof, built over 2 stories as follows: Ground floor: kitchen/lounge/dining room/wc. First floor: 2 bedrooms/bathroom. Good general condition - recent door frames. There is a vegetable garden opposite. 7) THE ORANGERY: Before the war, this was the winter home of the château's orange trees, a few of which are still kept in vats in the west outbuildings. Since then, it has been used as a workshop by the gardener. 8) THE POULAILLER: adjoining the gardener's house, it provides shelter for 2 vehicles. 9) THE WOODEN SHELTER: located at the foot of the château, restored in the early 1960s, it can be used to store wood or garden furniture. 10) THE STABLE: A pointed stone structure with a wooden ridge (approx. 7 m x 7 m), used for storing fodder or as a stall, situated in the large gardens to the rear of the château (7 m x 7 m). It has a wonderful view down towards the Orne. It would be perfect as an artist's studio. 11) LES NAUDIERES: Farmhouse situated on the other bank of the River Orne with a dwelling house, 2 large barns (16x7 m), another barn (23.5x9.5 m) used as storage for farm equipment. A small house (6.5x5m) used for hunting meals. The ‘Naudières’ dwelling is currently under a residential lease. 12) LA SCIERIE: Main dwelling (10x5m), small adjoining house, large barn (22x7m), on the water's edge, adjoining the dwelling. Other buildings in the extension (20x5.80m). The exceptional beauty of this estate is implicitly linked to the quintessence of its setting. Set in a dominant position on an unspoilt site, the château enjoys total protection in the heart of its 170 hectares. The drive up to the château is majestic and almost endless. No less than 800m of tree-lined driveways lead to the first lawns, revealing the first towers of the building, in the heart of a park laid out in the English style, where each of the many species sets a charming scene. It was at the end of the twentieth century that the current owners realised the need to redesign the park, with the aim of opening up the vistas around the château so as to make the most of the many views from the site. The four cardinal points were thus embellished, offering lawns and meadows to the north and east, the chapel and the meandering Orne to the south, and the elegant outbuildings to the west... The estate stretches over a number of espaliered plateaux, all converging on the wild, sloping banks where the Orne flows for some 7 km right through the heart of the property. A fishing ground of rare quality. The nature of the soils is balanced and harmoniously thought out. The château boasts: around 4 hectares of adjoining parkland; organic, high-stem apple orchards covering 33 hectares; meadows, fallow land (66 hectares uncultivated) and woods (47 hectares) complete the setting with around 20 hectares of additional land, including 7 hectares under lease. The estate is not subject to any easements or nuisances, whether visual, olfactory or auditory. Thanks to the presence of a rich endogenous fauna, the estate has a roe deer hunting plan, which is carried out in a respectful and measured manner, thanks to the family or friendly spirit that prevails on the few days dedicated to this activity. Cabinet LE NAIL - Lower-Normandy - Mr Eric DOSSEUR : +33 (0)2.43.98.20.20 Eric DOSSEUR, Individual company, registered in the Special Register of Commercial Agents, under the number 409 867 512 . We invite you to visit our website Cabinet Le Nail to browse our latest listings or learn more about this property.
…By Cabinet Le Nail


Ref.4893 : 15th-c. listed manor house in need of restoration, with a habitable annexe and garden, in Normandy In the heart of a small village of some 180 souls, at the gateway to the valleys of ‘Swiss Normandy’ – renowned for their idyllic, rolling landscapes dotted with hedgerows – a stunning Renaissance manor house has stood for over 10 centuries. Situated in the heart of the Orne department, in a region of stud farms, lakes and rivers, sharing the countryside with neighbours as discreet as they are reassuring, this manor house remains a local curiosity, its history being so rich in events. Just a few leagues from the shops and services needed for daily life, the property also benefits from its proximity to well-served towns, such as Falaise, less than 15 km away. Undoubtedly aimed primarily at those who appreciate authenticity, this property – which features a renovated annexe – will offer everyone the opportunity to settle in and complete the restoration of the manor house under the watchful eye of the Historic Monuments authority. 1) THE MANOR HOUSE: Its construction dates back to the 15th C. (around 1589). It is a late Renaissance ‘house’, situated at the centre of a complex of farm buildings forming a front courtyard and a rear courtyard. The manor house comprises a main building with its principal façade facing east, featuring a rear wing at right angles to it, adjoining a square tower which was probably decapitated during the Revolution and which contains a fine spiral staircase. The roof is covered with flat tiles, with the exception of the tower, which is temporarily covered with corrugated steel sheeting. The complex comprises two distinct courtyards, both flanked by more or less adjoining outbuildings, as follows: Front courtyard: former stables, equipment sheds, barn, bread oven and well. Rear courtyard: henhouse, pigsty, cart shed, barn and well. There is also a cider house with an attic used for storage. Today, only the structural framework of this building remains, excluding the roof structure and roofing. At the gable end stands a dwelling for the estate’s farm labourers, now in ruins. The manor house has retained a few period features, including several fireplaces, mullioned windows, a watchtower and a semi-circular archway… The cornices and roof structures are remarkable, as are the floor rafters. 2) THE DWELLING : Built of mortared rubble stone over two storeys and topped with a small-tile roof, this house underwent a complete restoration some fifteen years ago, enabling the owners to settle here rather than restoring their manor house. It is now a comfortable home with around 100 square metres of living space, laid out as follows: Ground floor: Entrance leading to a straight staircase with a quarter turn, featuring wooden balustrades with balusters. Access to a bathroom with shower – terracotta tile flooring. Separate toilet with washbasin. Living room (20 sqm), with fireplace (wood-burning stove) – terracotta tile flooring – exposed beams. Ceiling height under beams: 2.30 sqm. Kitchen/dining room (18 sqm) – terracotta tile flooring – exposed beams. Utility room (5.80 sqm). External access. Storage room / Boiler room (3.78 sqm). First floor: Carpeted landing (4.61 sqm). Bedroom 1 with carpeted floor (17.95 sqm), with a mezzanine for additional sleeping space. ‘Cathedral-style’ ceiling. Bedroom 2 with glued solid wood flooring (13.50 sqm) – Tiled shower room with adjoining toilet (recently fitted). ‘Cathedral-style’ ceiling. Ceiling height 4.80 m. OUTBUILDINGS : By definition, every manor house leads a self-sufficient existence, reflected in the presence of a large number of buildings, each with a clearly defined purpose. This manor is no exception to the rule, but the passage of centuries has taken its toll on certain buildings, which are now either completely destroyed or in a state of ruin. Consequently, the location of the farm labourers’ cottage, situated between the gable end of the manor and the former henhouse, can now only be discerned by the presence of a few low stone walls. The bread oven has also disappeared. However, extending from the wing of the manor house, a long building without a roof structure remains, which served as a cider house and cart shed. This 18th-C. building underwent emergency restoration to prevent its collapse, including that of the stone porches. On the east side of the manor house stands an imposing stone building with a tiled roof, which formerly served as stables and a hay barn. This building has now been restored. LAND : The property is situated in the heart of a village of some 180 inhabitants, on the outskirts of the famous and renowned ‘Normandy Switzerland’, including its iconic town of Putanges, less than a league away. It features a wooded and flower-filled park of just over one hectare, offering distant, rolling views of the countryside. Numerous fruit trees (apple, pear, plum, cherry, quince and mirabelle plum) dot this peaceful and serene setting. The grounds require minimal maintenance in the immediate vicinity of the property; a plot to the north, is looked after by a neighbouring farmer, as part of good neighbourly relations. A small stream marks the northern boundary of the property, which covers an area of 2.9 acres. By order of 4 May 1990, the Renaissance manor house was listed in its entirety on the Supplementary Inventory of Historic Monuments. This property is a historic monument (allowing fiscal tax cuts if you pay taxes in France). Cabinet LE NAIL - Lower-Normandy - Mr Eric DOSSEUR : +33 (0)2.43.98.20.20 Eric DOSSEUR, Individual company, registered in the Special Register of Commercial Agents, under the number 409 867 512 . We invite you to visit our website Cabinet Le Nail to browse our latest listings or learn more about this property.
…By Cabinet Le Nail


NORMANDY - CALVADOS - IN THE HEART OF FALAISE A charming, character house built with Caen stone, measuring approximately 220 m², with spacious rooms and plenty of natural light. Its sun-drenched double living room opens onto a particularly practical ground floor, comprising a fitted kitchen overlooking the garden, a study, a toilet, and a dining room that could easily be converted into a ground-floor bedroom. A fitted kitchen also opens onto the terrace. Upstairs, there are five to six good-sized bedrooms, two shower rooms and toilets. The second floor features a superb loft space, with remarkable potential for conversion. There is also a basement with cellars and a boiler room, plus a separate garage. The garden, harmoniously landscaped and sheltered from view, provides a pleasant, leafy outlook. A bright, comfortable home full of potential, ideally situated in the heart of the town. Energy rating: D Climate rating: D Estimated annual energy costs for standard use: between €3,860 and €5,230 per year. Prices indexed to the year 2026 Information on the risks to which this property is exposed is available on the Géorisques website: www.georisques.gouv.fr
…By Agence Mercure Normandie


CALVADOS - FALAISE CENTRE In the center of Falaise, in its precious historic quarter, this lovely mansion for a comfortable and elegant life near the stores. Its courtyard gives it the necessary perspective to appreciate its allure. The house offers two living rooms and a nice dining room. On the upper floors eight/nine bedrooms, three shower rooms and several water points. A large basement with an office. The garden is equipped with a shed to store the equipment and is enclosed by walls. A double independent room of 80 sqm offers many possibilities. 30 mn from Caen and 20 mn from Argentan. Paris at 200 km. Sale price including fees: 430,000 euros Fees payable by the buyer Fees : 4.88 % of the price excluding fees Sale price excluding fees : 410,000 euros Energy class : E Climate class : E Estimated annual energy costs for standard use: between €6,340 and €8,620 per year. Prices indexed to 1 January 2021. Information on the risks to which this property is exposed is available on the Géorisques website: www.georisques.gouv.fr
…By Agence Mercure Normandie


NORMANDY – CALVADOS – NEAR FALAISE Situated between Suisse Normande and the Pays de Falaise, this exceptional 18th-century manor farm features a collection of characterful buildings set within a 23-hectare estate comprising parkland, meadows and woods. Fully renovated, this rare property offers an ideal setting for a family home, as well as for events, tourism or a hotel business. Surrounding an elegant main courtyard are the main residence, featuring spacious reception rooms, a professional kitchen and nine en-suite bedrooms, as well as three self-contained flats, a charming holiday cottage and dormitories. The estate’s true centrepiece is a sumptuous 300 m² reception hall, extended by an 80 m² veranda opening onto the grounds, which hosts weddings, seminars and receptions in an exceptional setting. A 20 × 10 m heated swimming pool, two separate entrances, ample parking and the proximity to Falaise, Caen and Paris round off the many assets of this property, which offers remarkable potential. Energy rating: E Climate rating: E Estimated annual energy costs for standard use: between €15,770 and €21,380 per year. Prices indexed to the years 2021, 2022 and 2023. Information on the risks to which this property is exposed is available on the Géorisques website: www.georisques.gouv.fr Translated with DeepL.com (free version)
…By Agence Mercure Normandie


In the heart of a green and unspoiled environment, near Saint Julien Le Faucon, this former half-timbered cider press, roofed with small tiles, has been converted into a residence offering approximately 147 m2 of living space. The property combines architectural authenticity with modern comforts in a rural setting characteristic of the Pays d'Auge region. 1/ House for residential use, built with timber framing on stone foundations and covered with small tiles: Ground floor: o Entrance with built-in wardrobes o Hallway o Laundry room o WC with washbasin o Fitted and equipped kitchen o Large, bright living room with wood-burning stove, comprising a lounge/dining area. The layout of the ground floor prioritizes open spaces and natural light, highlighting the traditional structure of the building, which is wider than traditional longhouses. Upstairs: o Hallway o Three bedrooms o A suite including a shower room and dressing room o Bathroom Separate WC. The upper floor offers a complete family layout, with a clear distinction between the master suite and secondary bedrooms or an office. 2/ Land and surroundings: The property is built on a plot of land with a total area of 1601m2. The surrounding area is fully in keeping with the Augeron landscape, characterized by hedgerows, open fields, and a preserved rural atmosphere, offering peace and scenic quality. Information on the risks to which this property is exposed is available on the Géorisques website: www.georisques.gouv.fr
…By Pays D'auge Immobilier (sarl)


16th-Century Norman Estate with Equestrian Facilities in Pays d'Auge, Calvados. Located near Livarot, in the heart of the Pays d'Auge, this magnificent 16th-century Norman estate spans 11.9 hectares of rolling hills, offering panoramic views of the typical Norman bocage meadows. Nestled in a peaceful setting, near the Billot forest, this characterful and authentic residence will appeal to lovers of heritage, nature, and equestrian pursuits. The buildings are constructed using timber framing and covered with small terracotta tiles, combining historical charm with modern amenities. A 16th-Century Manor House: Elegance and Authenticity. This original 16th-century manor house, complete with a pool house and heated swimming pool, offers a perfect balance between tradition and comfort. Manor House Features: Ground Floor: - Living room with fitted kitchen and monumental stone fireplace - Sitting room with stone fireplace, terracotta tile flooring - Separate WC Access to the upper floors via two separate staircases First Floor: - Bedroom with stone fireplace and built-in wardrobes - Second bedroom with fireplace - Bathroom and WC Second Floor: - Two additional bedrooms - Shower room and landing Modern Comforts: - Oil-fired central heating - Wastewater treatment via micro-treatment plant Guest House and Outbuildings A recently restored, independent guest house offers a warm and self-contained living space. Guest House (approximately 60 m2): Ground Floor: - Living room with fireplace and wood-burning insert, natural stone flooring - Recently fitted, fully equipped kitchen - Shower room, storage room First Floor: - Bedroom - Toilet - Landing with built-in wardrobes Modern Comforts: Double glazing, electric heating. Other outbuildings: Former wine press used as a garage, cart shed, workshop, and attic. Former stable used as storage space with an attic. Pool house with cellar, technical room, changing room, toilet, and summer kitchen. Heated Swimming Pool and Landscaped Exteriors. The property benefits from a heated swimming pool (10x5m) with a safety cover and a travertine and wood terrace. The pool house is equipped with a summer kitchen, changing room, toilet, and technical room, ensuring optimal comfort in summer. Why Choose This 16th-century Manor House, combining historical charm and modern amenities? Panoramic views of the Normandy countryside, with no nuisances. Heated swimming pool and pool house for optimal comfort. Guest house and outbuildings offering multiple possibilities. Interested? Contact us today for more information and a personalized viewing. Information on the risks to which this property is exposed is available on the Géorisques website: georisques.gouv.fr
…By Pays D'auge Immobilier (sarl)


Winstone & Associés presents for sale a Normandy property comprising a main house, three outbuildings, and a heated swimming pool with its pool house on over 12.5 hectares! The main house consists of a fitted kitchen with an island, a dining room with a fireplace, a living room with a fireplace, and an office. On the first floor, there are two suites, each with their own bathroom; on the second floor, there are two bedrooms under the exposed beams, a shower room, and a dressing room. Three restored half-timbered outbuildings that provide a large storage area, including part for carriages. A heated swimming pool measuring 10x5 m with its terrace and pool house allows for full enjoyment of the scenic view. Bucolic environment in a dominant position over a valley, with no noise disturbances! There is the possibility to acquire, in addition, an equestrian area including a barn, a barn consisting of 6 boxes, a riding arena (80x40m), a manure store, and paddocks on approximately one hectare. Rémi VALENTIN, Individual Entrepreneur (EI) acting as a commercial agent, registered under number ADC 1402 2026 000 000 004. RSAC Lisieux n°524 596 053. Non-contractual document. The risks to which this property is exposed are available on the Géorisques website: www.georisques.gouv.fr.This description has been automatically translated from French.
…By Winstone & Associes


Ref.4424 : French listed manor house for sale in Normandy In the heart of Normandy, in the emblematic Pays d'Auge, on the outskirts of a market town of just over a hundred souls, a stunning estate with a fortified appearance has stood secretly out of sight for over five centuries, its only surroundings the luxuriant nature of its beautifully laid-out French-style parkland. The acknowledged heir to a past devoted to perfecting the edifice, this property today exudes a beautiful harmony and invites contemplation, exuding genuine feelings of well-being that have always encouraged the hosts of the premises to pass the torch only to sincere lovers of heritage. Everyday life, with all its many demands, is made easier by the proximity of a dynamic city only a few leagues away, with the towns of Caen and Lisieux providing all the necessary motorway, rail, sea and airport links. The Pays d'Auge is a first-rate tourist destination, within easy reach of the sea, rich in varied landscapes, sporting and nature activities, and less than 200 km from the capital. A past... a heritage... a dream... a reality... everyone will appreciate if they can invite themselves into history. The manor house was built on an almost square plan in the late 15th and early 16th centuries, before undergoing extensive alterations in the 18th century. This was clearly a ‘defensive’ property, built on a platform surrounded by a moat, with massive towers and numerous loopholes and firing points. The dwelling comprises a main body with a tower at each corner, each of different size and design depending on when they were built. The lower storey is built of small limestone rubble. It is topped by a timber-framed upper storey. A large triangular pediment, added in the 18th century, dominates the facade facing east. This facade is flanked by two symmetrical masonry towers with a hexagonal timber-framed upper storey. The south-facing facade is also flanked by two towers, one of which is cylindrical in stone and has a conical roof. The other to the north, square in plan, is a small keep. It has a limestone base. The upper storey is timber-framed and covered with five-hole tiles, the classic protection against the elements in the 17th century. An enclosed corbelled gallery joins the towers to the south and west. The original north wall is only visible from inside the dwelling, as it was lined with a timber-framed wall in the 17th century for greater convenience. The entire dwelling is on a human scale, with approx. 250 sqm of living space distributed as follows: Ground floor: Main entrance via the east tower (exposed stone walls, terracotta floor tiles, fire-place) - (ceiling height : 3.28 m); Living room (44 sqm) (fabric, terracotta floor tiles, 2 stone fireplaces (one functional), overmantel) - ceiling height: 3.30 m ; Kitchen (15 sqm) (stone floor, monumental fireplace (wood-burning stove), exposed joists; Second entrance hall (15 sqm) used as scullery, cloakroom, boiler room, wc, wooden spiral staircase; Hallway (6.85x1.00 m) with outside access to the gardens and to the spiral staircase; Dining room in the east tower (exposed stonework, terracotta floor tiles, bare ceiling), 3.30 m high; Stone spiral staircase leading to the upper floors. Remarkable coffered door (3.00 x 1.75 m). 1st floor: Access to office in east tower (4.30x0.95) (sea rush, low panelling); Study/library: ceiling height : 3.50 m (terracotta floor tiles, stone fireplace); Hallway leading to the bedrooms (6.70x1.15 m) (low panelling, bare ceiling); Bedroom 1: 40sqm (fabric, terracotta floor tiles, stone fireplace with overmantel, alcove, dressing room); Library, hallway, bathroom + wc (ceiling height : 3.30m); Bedroom 2: 19 sqm (plaster, terracotta floor tiles, stone fireplace, half-timbering), shower room, adjoining wc; Wooden spiral staircase (interlocking half-timbering) - 3.40 m high; Bedroom 3: 18.50 sqm (fabric, carpet, exposed joists, stone fireplace with overmantel), separate wc, small dressing room - ceiling height : 3.40m ; Spiral staircase leading to the attic. 2nd floor: Vast attic (40 sqm) in cathedral form, with exposed timbers (insulated), carpeted floor; 2 attics for storage (insulated) - 5.00 m high at the ridge. The manor's outbuildings are grouped together to the north in the former ‘bailey’. There are seven of them, all with rubble stone bases topped with half-timbering and topped with flat tile roofs. The facades and roofs are protected by an historic monument listing dated 10/11/1993. When they were acquired, some of them were converted into guest rooms (gites), reception rooms or studio flats. 1) CARETAKER'S COTTAGE : It comprises 2 levels with a total floor area of around 100sqm. Ground floor: living room (lounge/dining room), separate kitchen, wc. First floor: landing bedroom, 2 smaller bedrooms, bathroom. Brick/terracotta - Oil-fired central heating - Single glazing - Electricity to be upgraded. 2) GITES/GUEST ROOMS : A) Living room with shower room - adjoining WC. Floor tiles and joists. 35sqm. B) Living room with shower room - adjoining WC. Tiled floor and joists. 38sqm. C) Living room with shower room - adjoining WC. Tiled floor and joists. 29sqm. Electric heating - 100l hot water tank - Single bend - Separate meter - Electricity to be reviewed. D) Separate kitchen and utility room (12sqm) equipped with sink, hob, washing machine, tumble dryer, fridge/dishwasher. E) Cellars: one used as a storeroom (23sqm) / the other as a wine cellar (16sqm). Electrical panel with differential. Terra cotta floors. Rooms as is. Attic over the whole. Roof at rear of guest bedrooms to be redone. 3) SHEDS : Long building (17x 6 m) divided into 3 sections for equipment storage. Canopy for wood storage at the rear. Roof tired. 4) RECEPTION ROOM : Magnificent building overlooking the moat, converted into a vast reception room. Terra cotta floors - Cathedral ceiling (7.90 m to the ridge) - Mezzanine in the gable end Numerous windows providing plenty of natural light (single glazing). Recent electrical panel. Dimensions: 14.65 x 6.48 m = 95 sqm. 5) DOVECOTE : Extending from the guest rooms is a square, half-timbered dovecote dating from the 15th century, topped with a stone base. There are approx. 400 boulins, indicating the size of the primary estate (1976 acres - 800 ha). Attached is a workshop (concrete floor, with a small mezzanine for storage). 6) GARAGES and STUDIO : Square timber-framed building on 2 levels with outside access on the first floor. Ground floor: 2 garages: (6.25 x 3.25) and (6.28 x 3.13) - ceiling height : 2.40m. First floor: conversion of a small studio (28 sqm) comprising 2 bedrooms, shower room + wc. Electric heating - Electricity to be reviewed. 7) GAMES ROOM : name given to a stone outbuilding with no specific use, situated at the entrance to the property. There is an adjoining wood shed. Concrete floor, electricity. Attic. Dimensions: 13 x 5.50 m). ceiling height : 2.75 m. LANDS The property is at a reasonable distance from the little-used departmental road, thus benefiting from absolute peace and quiet. The official entrance is marked by two handsome stone pillars inviting you to follow the avenue of lime trees leading to the farmyard. A large orchard bordered by bright hedges of hornbeam precedes the first buildings of the farmyard, revealing generous grass that could give some horses a hankering.... This is followed by the farmyard, staggered slightly back from the manor house. From the small car park, the eye is immediately drawn to the moat; the culvert plunges us back into history by inviting us onto the manor's grassed terraces. The rear of the property sets a different tone when we take the second culvert and enter the heart of the formal garden, laid out around a central path shaded by tall, perfectly aligned topiaries. Numerous fruit trees mingle with the festivities all along this path until we reach the repository, where a thousand flowers and plants are delicately arranged in structured flowerbeds. A wood of around 3.70 acres (1.5 hectares) completes the décor, much to the delight of the roe deer... All the tree species are present (ash, elm, lime, yew, etc.). The property is regularly maintained, for the most part by the couple who look after it. The property is free from any visual, olfactory or noise nuisance. It comprises 9.41 acres (3ha 81a) of land. The following parts are partially listed on the Inventaire supplémentaire des Monuments Historiques : Dwelling, excluding modern decor; terrace on which it stands, with the remains of its towers; moat and its bridges; facades and roofs of the outbuildings; dovecote; facades and roofs of the farm buildings . listed by order of 10 November 1993. This property is a historic monument (allowing fiscal tax cuts if you pay taxes in France). Cabinet LE NAIL - Lower-Normandy - Mr Eric DOSSEUR : +33 (0)2.43.98.20.20 Eric DOSSEUR, Individual company, registered in the Special Register of Commercial Agents, under the number 409 867 512 . We invite you to visit our website Cabinet Le Nail to browse our latest listings or learn more about this property.
…By Cabinet Le Nail


Rare Contemporary Architect’s House in the Pays d’Auge (2020) – 255 m² of Living Space Nestled in the heart of a landscaped park of about 2,000 m², this contemporary architect-designed residence combines generous volumes, noble materials and an exceptional panoramic view over the Normandy countryside. The entrance, enhanced by a paved path alongside a koi pond, leads into a vast living space bathed in natural light thanks to large picture windows opening onto a 200 m² exotic wood terrace. The living room with three-sided fireplace and the American-style kitchen create a warm and convivial atmosphere. A bedroom with en-suite shower room and private terrace completes this level. Upstairs: a bright study, a spectacular master suite with rotunda, Lumiscene jacuzzi and balcony, two additional bedrooms and three bathrooms. Outside: garages, courtyard, pétanque court, landscaped grounds with rare plantings including cycas and a royal olive tree, all beautifully lit at night. Ideally located, only 10 minutes from Saint-Pierre-en-Auge and 20 km from Lisieux. Information on the risks to which this property is exposed is available on the website Géorisques: www.georisques.gouv.fr ⸻ Pays d’Auge – Contemporary Architect’s House with 180° Views From its automatic Corten steel gate, the property immediately makes a statement: a striking water walkway paved with silver travertine pebbles leads to the main entrance. The ground floor opens onto a vast open space, the true heart of the house, arranged over three distinct levels: • a living room with three-sided fireplace, • a TV lounge set slightly below, • an American-style kitchen by Arthur Bonnet, in textured black marble, elevated by a few steps and completed with a hidden back kitchen set behind a rotunda decorated with a countryside-inspired fresco. Also on this level: a wellness area to be finished, a double garage with advanced security system (including smoke devices), and a designer marble restroom highlighted with floor LEDs. Large aluminum bay windows with automated shutters extend the interiors onto several exotic wood terraces, bordered by gabion walls of volcanic stone and enhanced by olive trees, cycas and ornamental shrubs. The breathtaking 180° view over the Normandy plain creates an unparalleled sense of peace and serenity. A massive chestnut staircase leads upstairs, filled with natural light thanks to high rectangular windows framing glimpses of traditional half-timbered Norman houses nearby. This level includes: • a glass-enclosed office overlooking the reception area at 8 meters high, fitted with Cinna lighting to soften acoustics, adjacent to a library, • an exceptional master suite featuring a 20 m² walk-in dressing room with sensor lighting, a bedroom opening onto a rotunda with Lumiscene jacuzzi, extended by a large exotic wood balcony, and a bathroom clad in volcanic stone with unique golf-club shaped fittings, • two additional bedrooms with en-suite bathrooms (one in pebbles, the other in slate). The architecture is enhanced by a flat roof design, stone cladding from Burgundy, and luxurious Porcelanosa flooring in marble, quartz, slate or Swarovski crystal finishes. Full home automation (heat pump heating, alarm system, automated lighting, indoor/outdoor sound system) ensures ultimate comfort and convenience. Outside, the landscaped 2,000 m² garden, designed by a landscape architect, unfolds around a royal olive tree and a variety of Mediterranean essences (cycas, bamboo, green oak, olive trees). At night, dramatic lighting design transforms the property into a living tableau. A unique creation, blending cutting-edge design with the surrounding unspoiled nature — only 20 km from Lisieux.
…By Kretz Real Estate


In the heart of the Pays d'Auge, on the edge of a small town, a former 18th-century cider house has been reinvented in a contemporary style. Three buildings surrounding a courtyard offering 200m² of living space, a large cathedral-ceilinged living room with an 8m-high open-plan kitchen bathed in light from huge aluminum bay windows, opening onto a 100m² terrace offering distant, unobstructed views of the Normandy countryside and its horses. Three bedrooms and two bathrooms, mezzanine, converted attic space, a designer renovation that enhances the authenticity of the Caen stone that adorns all the walls. One of the outbuildings houses a wellness area with a jacuzzi spa pool and sauna. Barn, lean-to, well, another attic. A park of over half a hectare with a landscaped fish pond, lawn, vegetable garden, apple tree, bamboo maze, and a garden bordered by a river ideal for kayaking with unobstructed views of the wooded countryside.
…By Kretz Real Estate


Sheltered from all nuisances, in the heart of a rare and particularly preserved natural environment, this remarkable architect-designed property is situated in the midst of a wooded park spanning approximately 2.9 hectares, benefitting from a confidential living environment within omnipresent nature. Accessible via a private driveway crossing the park, this architect house, built in the 1970s, immediately captivates with its pronounced modernist architecture, generous volumes, and continuous openness to the surrounding landscape. The house is distributed as follows: On the ground floor: Entrance/vestibule with guest toilets, TV lounge, lounge area in a small pit typical of 70’s architecture with a fireplace and wood stove, a spacious living room that is particularly bright and opens widely onto the park, fitted and equipped kitchen, utility room. Remarkable ceiling height in connection with the mezzanine space. A hallway with closets leads to the night space comprising two bedrooms, each with their own private shower room, two other bedrooms with a shared shower room, as well as a large bedroom with a dressing room and bathroom. The reception rooms benefit from a remarkable connection with the outside thanks to large openings providing permanent views of the park and the surrounding woods. On the mezzanine: Beautiful mezzanine open to the living room, including an office and a billiard room, fully participating in the unique architectural character of the property. Full basement: Laundry room, boiler room, and large storage spaces. Outbuildings: Garage connected to the house by a carport. Outdoors: The property features terraces open onto the park as well as a jacuzzi area allowing for full enjoyment of the landscape in complete privacy. The park alternates between landscaped grassy areas and private woods, composing a rare natural environment, conducive to absolute calm and perfect intimacy. The whole also includes a pétanque court and an archery range. A rare property due to its architecture, reception volumes, immersion in a preserved forest environment, and the quality of its location. Information on the risks to which this property is exposed is available on the Géorisques website: georisques.gouv.frThis description has been automatically translated from French.
…By Pays D'auge Immobilier (sarl)


Just a few minutes from Saint-Pierre-en-Auge and its shops, and 40 minutes from the beaches of the Côte Fleurie, in the heart of the Augeron countryside, in a peaceful environment, this elegant Normandy property combines authenticity, generous volumes and potential for tourist exploitation. Set within a beautifully landscaped and enclosed garden of approximately 4,400 m², this characterful property is arranged around two independent houses and several outbuildings, offering numerous lifestyle and investment possibilities. A WARM AND CHARMING MAIN HOUSE The main house offers approximately 197 m² of floor space and is arranged in two connected living areas, allowing for flexible configurations depending on your needs. On the ground floor, several welcoming reception rooms unfold in succession: an open kitchen leading to the living room, a lounge, a dining room and a study area. The authentic features and warm atmosphere reflect the timeless charm of traditional Pays d'Auge longhouses. Upstairs, the property offers four bedrooms, including a master bedroom with its own private shower room, a family bathroom, a laundry room and various storage spaces, providing comfortable accommodation for family and guests. Thanks to its two-part layout, the main house could easily accommodate the creation of an independent lodging while retaining a spacious private residence. AN INDEPENDENT GUEST HOUSE, IDEAL FOR A LODGING Set slightly apart with its own independent access, the guest house offers approximately 87 m² of floor space and represents a valuable asset. On the ground floor, it features an entrance hall, a kitchen with dining area and a living room with fireplace. Upstairs, three bedrooms and a bathroom complete the accommodation. This house is perfectly suited for a lodging or holiday rental activity, which is particularly sought after in this popular tourist area of the Pays d'Auge. OUTBUILDINGS AND FURTHER POTENTIAL Several outbuildings enhance the property even further: -A large outbuilding of approximately 91 m² on the ground, including a closed garage, an open garage, a boiler room and an additional space fitted with a shower room, along with various storage areas. -A second outbuilding of approximately 17 m² on the ground, featuring a traditional bread oven, a charming reminder of the local rural heritage. These buildings offer multiple possibilities: workshop, storage, reception space, or even the potential creation of additional lodging, subject to the necessary permissions. A PRIVILEGED LIVING ENVIRONMENT Outside, the landscaped and enclosed garden features terraces, a pergola, a water feature with rainwater recovery, a well with pump system and numerous fruit trees. A large parking area completes the property. All set in a lush, green and particularly peaceful environment, while remaining close to everyday amenities. A PROPERTY WITH MANY POSSIBILITIES Whether as a family home, a countryside retreat, a property with a tourism activity, or a project combining private living with rental income, this rare property offers remarkable potential in the heart of a highly sought-after region. An authentic and inspiring place where the charm of Normandy meets excellent lifestyle and investment opportunities. Les honoraires sont à la charge du vendeur. Logement à consommation énergétique excessive : classe F Les informations sur les risques auxquels ce bien est exposé sont disponibles sur le site Géorisques : www. georisques. gouv. fr. Contact your local agent, Tony GRIGNOLA, VALORBIQUET, Optimhome Associate Estate Agent at 06 13 91 45 40 (ref 603628)
…By Optimhome - Tony Grignola


In the heart of the Pays d'Auge, in a particularly well-preserved environment, this authentic Norman property benefits from a remarkable natural setting comprising meadows, a stream, five ponds, and nearly 9.65 hectares of land, part of which (5 hectares) is currently farmed under a rural lease. The whole constitutes a true green haven. Built around an elegant half-timbered house covered in small tiles and adorned with a stone tower, this property has undergone a high-quality renovation, combining contemporary comfort with respect for its traditional architecture. The original materials have been carefully preserved and highlighted: exposed timber framing, stone walls, antique beams, and original doors, while the technical features meet current standards thanks to a recently installed condensing oil boiler, a Flamme Verte certified fireplace insert, high-performance insulation, reinforced double-glazed PVC windows, and a humidity-controlled mechanical ventilation system. The C energy rating reflects the quality of this renovation. Ground floor The entrance opens onto a particularly welcoming reception room where the stone fireplace with its insert is the focal point. The spacious rooms, exposed beams, and stonework give this space an authentic atmosphere while also benefiting from abundant natural light. Extending from it, the fully fitted and equipped kitchen, centered around a generous island, offers a convivial living space where custom-made furniture, noble materials and contemporary features blend perfectly with the spirit of the house. This level also includes: ground floor bedroom office or bedroom A spacious bathroom, built into the stone tower, offers a rare architectural character. Separate toilet boiler room / laundry room Floor Accessible via an elegant interior walkway that fully contributes to the character of the residence, the upper floor comprises: ? large landing that could accommodate a library or lounge area; two beautiful bedrooms; bathroom with toilet The volumes under exposed beams, the timber framing and the unobstructed views of the surrounding countryside enhance the charm of this floor. Addictions A large outbuilding constructed with half-timbering and covered with small tiles harmoniously completes the whole. It includes a workshop as well as several storage spaces offering numerous possibilities for use: storage, craftsman's workshop, garage for classic vehicles or additional development according to needs. Exteriors The estate covers a total area of 9 hectares, 64 ares, and 95 centiares. It is organized around a remarkable landscaped park of approximately 4.6 hectares crossed by a stream and featuring five ponds which contribute fully to the richness of the site's landscape. The agricultural plots currently leased complement this complex while guaranteeing a particularly open and preserved environment. The cadastral plan highlights a particularly balanced layout of the buildings in the centre of the property, ensuring privacy and perfect control of the surroundings. Services Norman half-timbered house with stone tower Small tile roofing Recent oil-fired condensing boiler Wood insert PVC double-glazed windows with enhanced insulation Humidity-controlled mechanical ventilation High-performance insulation Energy Performance Certificate (EPC): Class C Estate of over 9 hectares Stream Five ponds? Great Dependency Agricultural land currently leased under a rural lease This property will appeal to lovers of Norman architecture looking for an authentic, perfectly maintained ensemble benefiting from an exceptional natural environment where comfort, heritage and quality of life come together harmoniously. Information on the risks to which this property is exposed is available on the Géorisques website: www.georisques.gouv.fr .
…By Pays D'auge Immobilier (sarl)


Habitation: Traditional stone house Operation: Agricultural shed and traditional longere in stone. Land: On the outskirts of Pays d'Auge, the SAFER of Normandy offers for transmission an agricultural property providing a suitable framework for the establishment and development of a project with agricultural, equestrian, or rural predominance. Located 15 minutes from Argentan, this property combines a land set of approximately 9.95 hectares, several buildings and outbuildings with a fully renovated residence offering the prospect of considering different projects. The site can particularly be envisaged around: - Equestrian activity - Vegetable production - A project combining agricultural activity and housing - Rural tourism or accommodation activity. The SAFER aims for a transmission and installation process: the objective is to allow a project holder to give a new vocation to this set and to contribute to the agricultural and rural dynamics of the territory. Additional elements: Further information and a detailed presentation file will be provided upon request after signing a confidentiality agreement. Contact us. The SAFER will proceed like all files to a legal call for applications on the internet https://www.saferdenormandie.fr/fr/biens-acheter-louer/biens-acheter-louer.html and www.draaf.normandie.agriculture.gouv.fr, in agricultural newspapers, and with posting in the town halls of the municipalities concerned by the properties to be ceded. The Safer contributes to the renewal of agricultural generations by facilitating the installation of new farmers. Mission and stakes of Safer on this property - Energizing agriculture and forestry This transmission is part of the objective of participating in the development of rural territories by the establishment of project holders and meets sustainable development goals by promoting the enhancement of rural heritage. Please note that some advertising sites do not allow us to display our service correctly. To obtain complete and accurate information, we invite you to consult our site or contact us directly. Information on the risks to which this property is exposed is available on the Géorisques site: georisques.gouv.fr Photos: © Copyright Safer - Usage prohibited without the author's agreement.This description has been automatically translated from French.
…By Safer De Normandie


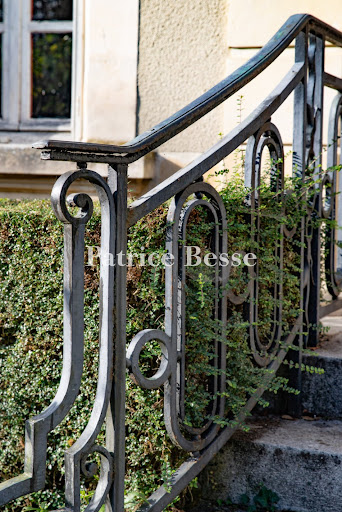

A sumptuous house from the late 19th century with lush grounds, nestled 30 minutes from the English Channel in Normandy’s Calvados department. The property is just a stone’s throw from a 13th-century Gothic church. The road is lined with picturesque timer-framed dwellings and little farmhouses. A thuja hedge grows along a low brick wall with iron railings. At the right-hand end of it, a gate leads onto a shady driveway. From there, the drive lined with tall trees runs west, towards the house. The sumptuous dwelling was built at very end of the 19th century. It is an elegant home set in splendid grounds. Before, the building was known as a chateau, as were many houses built by the upper-middle classes in the period just before the First World War. Its elevations are rendered with a cream-coloured coating of local sand. The architectural embellishments are classical with stone capitals, garlands, exposed quoins and window surrounds that stand out in a pure white tone. The facade is more ornate than the garden-facing elevation. The house has a raised ground floor, a first floor and a second floor. A flight of front steps, edged with wrought-iron balustrades, leads up to the main entrance door. The facade has four windows on the ground floor – two on either side of the entrance door – and six windows on the first floor. And along the second floor, in the roof space, there are five elegant dormers. The rear elevation has two sets of ground-floor French windows that lead out to a large terrace, which you reach via a double set of steps. There are three other tall windows in the rear elevation on the ground floor and, above them, five windows on each upper floor. The house’s hipped mansard roof has slate tiles and is crowned with finials. Two imposing chimney stacks – one at each end – rise up from it. At the front, a gravelled drive marks the paths for walking and driving. Around this driveway, lush lawns draw your gaze to beautiful views of the grounds. The grounds form an English-style garden with majestic age-old trees dotted around the grand edifice. By the house’s entrance, neat yew hedges underline the ground-floor windows. At the back, there is a swimming pool. It lies parallel to the rear elevation. From a patio above the terrace, steps lead down to a paved poolside area that surrounds the swimming pool. Three palm trees tower around it. A gravelled path separates two extensive lawns that stretch to the edges of the property. Tall trees tower around the sides of the vast plot. There is an old greenhouse on the grounds too, as well as an outbuilding with a 150m² floor area. This outbuilding needs to be renovated. Beyond, there is a bucolic backdrop and the River Dives, which flows gently.
…By Patrice Besse


In a peaceful village 5 minutes from Falaise, elegant renovated Renaissance manor house and its wooded grounds. Two stone pillars give access to a luminous square courtyard featuring the old dwelling and its architecturally-created wing, a 15th-century barn and a small stone dwelling adjoining the gate. The dwelling features two lounges, a dining room next to its small kitchen and a superb spiral staircase for part of the first floor, complemented by a straight staircase in the newer wing. The grand salon, formerly the monks' refectory, boasts a superb fireplace and numerous high-quality antique features. A space to be finished would make it possible to create a large family kitchen. Upstairs are five bedrooms, two shower rooms, two toilets and three smaller rooms. The barn provides ample space for a workshop and a small communal area, making it possible to imagine other projects. The 5.3 ha wooded park surrounds this elegant property to preserve its environment. 5 minutes from Falaise and 30 minutes from Caen. Energy class : D Climate class : C Estimated annual energy costs for standard use: between 2 930 euros and 4 030 euros per year. Prices indexed to January 1, 2021. Information on the risks to which this property is exposed is available on the Géorisques website: georisques.gouv.fr
…By Agence Mercure Normandie


In a protected environment, this elegant manor house is discreetly revealed behind a protective hedge, offering beautifully renovated authentic architecture. With 343 sq. m of living space, it features two spacious lounges with remarkable stone fireplaces, a large kitchen opening onto the terrace with its imposing 17th-century fireplace, a scullery, 6 bedrooms, 3 bathrooms and 4 toilets. The outbuildings include a complete wine press, a 90 sqm barn under a superb roof structure, a potential garage and several technical areas. All in good condition, they offer a charming living environment. The inner courtyard is home to a pleasant, sheltered garden, while outside, an adjoining orchard invites you to enjoy summer jams, surrounding the manor house on 8,200 sqm of protected grounds. Its 3-façade architecture provides independent living spaces to suit a variety of projects. Close to Falaise and its lively local life, Caen and its train station 25 minutes away and 2h30 from Paris. Sale price including agency fees: €599,000 Fees payable by the buyer Fees: 4.18% incl. VAT of the price excluding fees Sale price excluding agency fees: €574,967 Energy class : E Climate class : E Estimated annual energy costs for standard use: between €5,760 and €7,840 per year. Prices indexed to 1 January 2021. Information on the risks to which this property is exposed is available on the Géorisques website: www.georisques.gouv.fr
…By Agence Mercure Normandie


In the heart of the Pays d'Auge, this Norman farmhouse embodies the very essence of the augeron way of life. Nestled in a preserved bocage setting, between rolling meadows, orchards, and horse farms, it offers a natural environment of rare authenticity.The property consists of four houses made of stone, brick, and timber-framing, harmoniously arranged around a landscaped garden. The old materials, traditional lines, and generous volumes give the property a timeless elegance.The main house reveals warm reception areas: kitchen with a fireplace, library living room conducive to cozy evenings, light-flooded rooms, and bedrooms offering calm and serenity. The former wine press, subtly renovated, combines the charm of beams and old walls with contemporary comfort, extended by a wooden terrace overlooking the garden. The old barn, transformed into a spacious guest house, delights with its volumes and convivial atmosphere. Each room benefits from its independence, allowing for family and guests to be received in perfect intimacy. A fourth house completes the ensemble, offering additional space to be adapted according to desires.Outside, the garden forms a true living picture throughout the seasons. The terraces invite long summer meals, while the heated pool extends sunny days. The silence of the surrounding landscape envelops the property in rare sweetness.The Pays d'Auge, renowned for its architectural heritage, half-timbered villages, equestrian culture, and excellent gastronomy, gives the estate a strong and unique identity. The proximity to Lisieux and the Normandy coast further enhances the appeal of this confidential address. This estate is not just a property; it is the expression of an authentic, refined living space deeply rooted in Norman tradition.Fees included of 5.98% VAT at the expense of the buyer. Price excluding fees €585,000. Property with excessive energy consumption: Energy class G, Climate class C. The estimated average amount of annual energy expenses for standard use, established based on 2021 energy prices: between €5,211.00 and €7,051.00. Information on the risks to which this property is exposed is available on the Géorisques site: georisques.gouv.fr.This description has been automatically translated from French.
…By Kairos Immobilier


In Normandy, just two hours from Paris, 50 minutes from the seaside resorts of Deauville and Trouville-sur-Mer, 35 minutes from Caen and in the immediate vicinity of Cambremer, Crèvecœur-en-Auge and Lisieux, Pays d'Auge Sotheby's International Realty presents for sale this magnificent 18th-century manor restored in the heart of Calvados.Located in the green and rolling landscape of Pays d’Auge, between meadows and hedgerow-lined paths, this exceptional place extends over 7,358 m² of parkland and grazing, offering a dominant position and a preserved panoramic view of the countryside and a renowned stud farm.The architecture, typically augeron, delights with its elegance: stone base, authentic half-timbering, and flat tile roof, completed by pretty terraces, a (to be restored) swimming pool, and a three-room guest house in the Norman style.With a living area of 200 m², the manor has undergone a prestigious renovation, combining the preservation of period materials with a contemporary atmosphere. Each volume is highlighted, and each opening bathes the spaces in natural light, creating a place that is both warm and refined.The manor consists of seven main rooms arranged as follows: on the garden level; an entrance opening onto a vast family-room style space with dining area and so-called American kitchen, guest toilets, a vast reception room with a large living room featuring a functioning period stone fireplace, a small living room with a large bay window leading to the terrace and garden, an office space, and a laundry room complete this level.Upstairs, a beautiful landing with a high cathedral ceiling, zenithal light, and exposed beams overlooking the dining area, serves the night sections, consisting of a master bedroom with a cathedral ceiling, Madame and Monsieur’s dressing rooms, separate toilets, and a large bathroom with double sinks and a bathtub, two children's bedrooms also with cathedral ceilings, and a separate bathroom with toilets.This exceptional manor is ideal for lovers of the Norman countryside, traditional architecture, contemporary atmospheres, and horses. A rare property where elegance and comfort meet in a preserved natural setting.To discover quickly.This description has been automatically translated from French.
…By Pays D'auge Sotheby's International Realty
'%20stroke='%23DDAA3A'%20stroke-width='1.909'%20stroke-linecap='square'%20stroke-linejoin='bevel'/%3e%3c/svg%3e)
Receive by email any new listing that may match your search criteria
Your criteria :
By validating this form, you accept the general conditions of use of Le Figaro Properties.
These agencies offer a selection of luxury properties vente at Morteaux-Couliboeuf. Feel free to contact them for personalized assistance.
