The agencies at Saint-Apollinaire
These agencies offer a selection of luxury properties vente at Saint-Apollinaire. Feel free to contact them for personalized assistance.

 English$ USD · m²


EXCLUSIVE Family home of 101 m2 in a quiet area. Located on a quiet street, this 100 m2 house offers a pleasant and functional living environment. The bright living room opens onto a garden without vis-à-vis. The independent kitchen, recently renovated, completes the living space. An independent toilet is also located on the ground floor. Upstairs, you will find four large bedrooms as well as a beautiful shower room. The house also has plenty of storage. Insulated attic. For practicality, a garage equipped with a drain pit is complemented by a large pantry giving access to the terrace. Two outdoor parking spaces are also available. Features: double glazing, electric shutters, connected electric heaters, and a recent electrical panel. Awning across the entire width of the terrace. A family home to discover exclusively. Energy performance certificate D completed in October 2026. Selling price: 299,000 EUR HAI. Fees at the seller's expense. Mandate no 12030. RCS Dijon 388 566 572. Don't wait to discover it! For more information or to arrange a visit, contact me at 06 72 78 66 81.This description has been automatically translated from French.
…By Paulimmo


iad France - Aurélie Deliry offers you: For sale – Exceptional house in the heart of Monchapet, DijonDiscover this superb 160 m² house, nestled on a 1000 m² plot, in the highly sought-after Monchapet neighborhood. Located at the end of a cul-de-sac, in absolute tranquility with very little overlooking, and just steps from the city center, it offers you a rare living environment.Built in 2004 with a 30 m² extension in 2021, this house has been fully renovated on the ground floor. You will find a modern American kitchen, a living/dining room with triple exposure, and a master bedroom with an en-suite bathroom. Upstairs, three large bedrooms and a bathroom (with a bathtub and shower) complete this exceptional property. You will also enjoy a magnificent saltwater pool perfectly exposed. The house is equipped with an air conditioning system on both levels, a laundry room, a pantry, and a water softener.A garage, a private driveway, and a preserved environment make this house a true gem. Don't miss this rare opportunity in Dijon. Contact me now for a personalized visit.Agency fees borne by the seller. Energy display information for this property: ENERGY class C index 101 and CLIMATE class C index 12. Information on the risks to which this property is exposed, including the legal obligation to clear brush, is available on the Géorisques site: http://www.georisques.gouv.fr. This real estate advertisement has been written under the editorial responsibility of Ms. Aurélie Deliry, independent real estate agent (without holding funds), commercial agent of SAS I@D France registered with the DIJON RSAC under number 977493626, holder of the real estate marketing card for SAS I@D France.
…By Iad France


IAD France - Aurélie Deliry offers you: Exceptional Apartment in the Heart of Dijon. Nestled in the heart of a magnificent mansion, this apartment with incredible charm will seduce you with its unique character and high-end features. Located on the second floor of a historic building dating back to 1800, this 116m² apartment has been completely renovated, combining the charm of the old with modern comfort, thus offering an incomparable living environment. You will be immediately charmed by the generous volumes of this property, which consists of 5 rooms including 2 bright bedrooms, two bathrooms, and two kitchens. The main living space, approximately 43m², is bathed in natural light throughout the day. The major asset of this property: a 19m² veranda opening onto a private terrace of 29m² overlooking the mansion. At the end of your private space, you will enjoy the presence of the only tower still preserved from the old walls of Dijon, the tower of Petit-Saint-Bénigne dating from the Gallo-Roman era. This apartment benefits from quality features for your comfort and safety, including a reversible air conditioning system, electric shutters, a secure residence with a digicode, and intercom. The location of this property is ideal, in the heart of the old town, close to shops, schools, and public transport for a pleasant and practical urban life. A unique gem preserved and modernized in the heart of the city of the Grand Dukes. UNIQUE: this property is organized to potentially create 2 separate units (a large T3 on one side, and an independent T1 with its own kitchen and bathroom/WC on the other!) RARE: In addition, a closed garage within the residence (32m² + cellar). This real estate advertisement concerns 6 lots located in a joint ownership of 28 lots in total and is not subject to any ongoing procedures cited in article L. 721-1 of the construction and housing code. The average monthly charges reported by the seller: €233 per month (i.e., €2,796 annually). Agency fees are to be paid by the seller. A valid piece of identification will be required for the visit, in accordance with article L.561-5 of the Monetary and Financial Code. Information regarding the risks to which this property is exposed, including the legal obligation of vegetation clearing, is available on the Géorisques website: http://www.georisques.gouv.fr. This real estate advertisement has been written under the editorial responsibility of Ms. Aurélie Deliry, independent real estate agent (without holding funds), commercial agent of SAS I@D France registered with the RSAC of DIJON under number 977493626, holder of the real estate soliciting card on behalf of I@D France SAS.This description has been automatically translated from French.
…By Iad France


Just a few minutes from Dijon, discover this spacious individual house of 318 m² of living space, built in 2003, located on a closed and landscaped plot of 993 m².It offers a beautiful, bright, and traversing living area, with an open-plan fitted and equipped kitchen, as well as a bedroom, a separate toilet, and an additional room offering many layout possibilities: bedroom, office, or space according to your needs.Upstairs, you will find the sleeping area composed of 4 bedrooms, a bathroom, and a shower room.The basement, which also has independent access, offers a large laundry room as well as beautiful spaces that can be arranged to your convenience: gym, bedrooms, leisure space, or storage.Outside, you can enjoy a pleasant landscaped garden with fruit trees, two large terraces, and an underground pool, ideal for making the most of the sunny days.A closed garage, several parking spaces, double glazing, electric rolling shutters, fiber optic, and mains drainage complete this property.Energy performance: CBenefits: exceptional volumes • brightness • pool • landscaped garden • basement with independent access • 993 m² of land • proximity to Dijon.Legal notices:The information presented in this advertisement has been collected by Zefir from the available elements at the time of its writing, to offer a clear and faithful view of the property. They are provided for informational purposes and do not replace mandatory regulatory diagnostics, nor the technical and administrative verifications usually carried out in the context of a real estate transaction, such as the study of urban planning rules or cadastral documents. For any official information regarding natural, mining, or technological risks, it is recommended to consult the public service Géorisques. Zefir supports buyers throughout their project with seriousness, transparency, and rigor. For any questions, contact Zefir at 07 57 91 70 93.This description has been automatically translated from French.
…By Zefir


In a quiet residential area, discover this beautiful family home offering a particularly pleasant living environment, in the heart of a vast landscaped garden with a swimming pool. The house features living spaces that open onto the outdoors with large bay windows: a terrace for dining, a lounge terrace for relaxation, and a spot to unwind by the pool. The house benefits from a large single-storey layout, a very bright living room with triple exposure, a fitted kitchen complemented by a pantry/laundry room, as well as a bedroom, a shower room, and an office. Upstairs, a spacious landing distributes 4 bedrooms and a bathroom. The house is complemented by a basement with a games room, a double garage, and plenty of storage space. For comfort, the house is equipped with a heat pump and air conditioning, as well as photovoltaic panels: the energy performance of this property, classified B on the energy performance certificate, is an undeniable asset. I invite you to come and discover this property and fully appreciate its volumes, its environment, and the quality of its living conditions.This description has been automatically translated from French.
…By Ruisseaux Immobilier


In the heart of the historic city center, this very beautiful apartment offers on the noble floor of the building, a beautiful distribution. This apartment offers high-end equipment and finishes It is composed of 2 bedrooms with dressing room, a vast bathroom and a equipped kitchen, living/dining room. A cellar completes this property.
…By Barnes Proprietes & Chateaux


Located in the heart of the Allées du Parc, in one of the most sought-after environments in Dijon, this character property dating from 1910 benefits from a privileged address that is both residential, elegant, and particularly pleasant to live in. Spanning approximately 203 square meters of living space, the property captivates from the first glance with its architecture and the generous proportions of its spaces. The house retains the charm typical of old homes and offers an ideal setting for a family project. From the entrance, the volumes and brightness set the tone. The various living areas are harmoniously distributed across the ground floor and the upper floors, revealing many possibilities for layout according to the needs and desires of its future occupants. The original elements contribute fully to the identity of the property. The herringbone parquet flooring, period woodwork, and preserved architectural details highlight the character of this house built in the early 20th century. These historical features, combined with beautiful volumes, provide a remarkable foundation for envisioning an interior that is both elegant, warm, and contemporary while maintaining the soul of the place. The distribution across several levels also naturally distinguishes the reception areas, spaces dedicated to daily life, and more intimate areas. The configuration of the house thus offers real usage flexibility, both for a family and for those wishing for bedrooms, an office, or complementary spaces. Outside, an enclosed and wooded garden pleasantly extends the living spaces. Sheltered from view, it serves as a true greenery haven in the heart of the city and offers a privileged setting to enjoy beautiful days, arrange different outdoor spaces, or simply find the calm of a garden in complete intimacy. With its location in the heart of the Allées du Parc, its architecture dating back to 1910, its volumes, and its character elements, this home combines the sought-after qualities of an old property in a particularly prized residential area of Dijon. A rare find, offering numerous possibilities for evolution and a privileged living environment in immediate proximity to the city center. ENERGY CLASS: E CLIMATE CLASS: EThis description has been automatically translated from French.
…By Ruisseaux Immobilier


Nestled in a green setting, beautiful fully renovated master house in the heart of a superb landscaped garden with a swimming pool. Bright and well-distributed, it offers 195 m² over 3 levels and elegantly combines antique elements with modern comfort. Entrance, spacious living room with fireplace, dining room opening onto the terrace, modern kitchen, 5 bedrooms, 2 bathrooms, all carefully arranged (many custom fittings) with quality materials. Note that the garden level can be independent (gîte, liberal profession). The Mediterranean-style landscaped garden extends over approximately 1000 m² and offers many intimate spaces: terraces, stone walls, groves of varied essences, large ornamental trees, swimming pool. It exudes a lot of charm. An exceptional property in perfect condition, in a green setting, 10 minutes from the city center. For any inquiries and visits, please contact Amaury GAGER. LOI ALUR information: Status of the negotiator: Real estate agent. Fees charged to the seller. (gedeon_35416_34059430)This description has been automatically translated from French.
…By Brisac Du Parc


HISTORICAL CENTER – SAINT-ÉTIENNE Residence In the absolute calm of an interior courtyard, a warm family cocoon located on the top floor (2nd) of a high-end and very well-maintained building. Secured and electrified parking at the foot of the building, in addition to the selling price (+ €30,000.00) Entrance with storage, very spacious living area of 63 m² with open kitchen offering a beautiful unobstructed view to the south, and a mezzanine for an office or guest room. On the night side: 4 bedrooms including one with its own shower room, a bathroom, a dressing room, and 2 toilets. Cellar in the basement. The volumes, tranquility, and location: guaranteed favorite! No ongoing procedure in the co-ownership. Number of main lots in the co-ownership: 74 (25 for living). Annual charges: €1,690.00. This announcement is drafted by Mr. Adrien CHIRON - 06 37 70 93 15 - real estate commercial agent registered with the Commercial Court of Dijon under number 494497027. Fees are the responsibility of the seller. ENERGY CLASS: D - CLIMATE CLASS: D - Estimated amount of annual energy expenses for standard use: between €2,810 and €3,860 per year (Average energy prices indexed as of 01/01/2021 (subscriptions included)). Information on the risks to which this property is exposed is available on the Géorisques website. Fees are the responsibility of the seller. In a co-ownership of 74 lots. Average share of the projected budget €1,690/year. No proceedings are underway. Energy class D, Climate class D. Estimated amount of annual energy expenses for standard use: between €2,810.00 and €3,860.00 for the years 2021, 2022, and 2023 (subscriptions included). Information on the risks to which this property is exposed is available on the Géorisques website: georisques.gouv.fr. This property is offered to you by a commercial agent (Individual enterprise). Your advisor Ezare agency DIJON: Adrien CHIRON Commercial agent (Individual enterprise) RSAC 494497027This description has been automatically translated from French.
…By Ezare Immobilier


An 18th-century mill, outbuildings and millstream which can be swum in near Beaune and Dijon, at the intersection of the Morvan and Auxois regions. Accessed via a private driveway, the property is set in more than 15 000 m² of wooded grounds that stretche discreetly between the Arroux river and wooded foothills. The entrance opens to reveals a group of buildings neatly arranged around an inner courtyard, with an 18th-century water mill at the back, the central feature of the estate and now the main building, that opens onto a peaceful pool of shimmering water. The reflection of the sky and the waterfall bring the estate to life throughout the day. Around the courtyard, the outbuildings are vestiges of its past farming activity: a cowshed, a barn, a miller's house, a stable, a set of sheds including a henhouse and an old pigsty. The mill has full water rights, a legal status inherited from the Ancien Régime, which attests to its existence prior to 1789 and grants the owner privileged use of water resources without any administrative constraints.
…By Patrice Besse

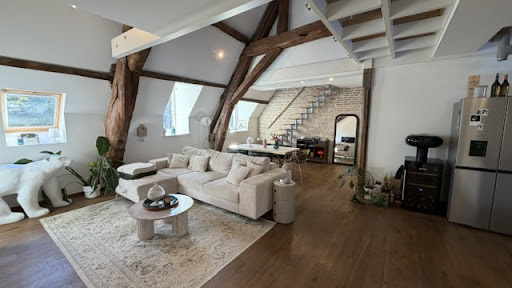


CHIC historic center Dijon charming Duplex apartmentAt the heart of the city center of Dijon, come and discover this T4 apartment of 87 m². This rare property captivates from the entrance with its generous volumes and brightness!! The apartment offers a living area of 51 m² with its fully equipped contemporary kitchen, 2 bedrooms, each with a shower room and toilet. Two staircases will take you to the upper floor with a glass-paved mezzanine overlooking the living room, where you will find an office and a relaxation area... Within the building, you will have the opportunity to park your cars, and a bucolic garden will allow you to relax during the long summer evenings. This rare property is located in a sought-after environment, immediately close to shops. A great opportunity for lovers of atypical properties in the heart of the city. Gas heating. Energy class D, climate class D. Information about risks this property is exposed to is available on the Géorisques website. This property is part of a co-ownership. IDEAL for young couples or investors. To visit me, please contact V.DOREY IMMOBILIERE RICHEBOURG at 06 24 73 00 09; I generally respond until 8 PM.This description has been automatically translated from French.
…By Agence Immobiliere Richebourg


In the heart of the pedestrian hypercenter, on the second floor of a beautiful character building, discover this magnificent type 4 apartment, in perfect condition, which combines elegance, brightness, and charm of the old. The apartment opens onto a lovely entrance leading to a large, light-filled living room, connected to a separate and fully equipped kitchen, offering a functional space. On the night side, you will find two beautiful bedrooms, one of which has a fitted dressing room. A spacious bathroom with a shower and bathtub, as well as a toilet and a perfectly optimized laundry room provide genuine additional comfort. Two cellars and an attic complete this rare property, combining character, brightness, beautiful volumes, and a privileged location, right in the city center and immediately close to all amenities. Number of main lots: 15 - Amount of annual charges: €1416 - No ongoing procedures. Information on the risks to which this property is exposed is available on the Géorisques website. For more information, contact me at 06 84 64 84 46. This ad is written by Mr. Pierre LAVIGNE - individual entrepreneur - 06 84 64 84 46 - real estate commercial agent registered at the Commercial Court of Dijon under number 83331197000010. The fees are to be borne by the seller. More information on the site http://www.ezare.frFees to be borne by the seller. In a co-ownership of 15 lots. No ongoing procedures. Energy class C, Climate class C Estimated amount of annual energy expenses for standard use: between €1310.00 and €1830.00 for the years 2021, 2022, and 2023 (subscriptions included). Information on the risks to which this property is exposed is available on the Géorisques website: georisques.gouv.fr. This property is offered to you by a commercial agent (Individual enterprise).Your Ezare consultant agency DIJON: Pierre LAVIGNE Commercial agent (Individual enterprise) RSAC 833 311 970
…By Ezare Immobilier


A 19th-century chateau with guest rooms, a swimming pool and grounds, by the Saône River, 35 min from Dijon in the Bourgogne-Franche-Comté region. A tall wall conceals the entire property from view, except for the tops of a few trees visible from the road. Accessible via an automatic entrance gate that opens onto a parking area, a landscaped drive – bordered on one side by the annexe with its three garages and, on the other, a verdant arbour with views of the Saône River – leads to the entrance of the L-shaped chateau, located in the middle of the property and adorned with a tower topped with glazed tiles and an exterior brick walkway. Separated from the property’s outbuilding by a gravel courtyard, the main dwelling includes ten guest accommodations, while the swimming pool and the entrance to the property’s vaulted cellars are located in front of the main façade, facing south. As for its landscaped terraced grounds, they slope down behind the chateau all the way to the Saône River, where a path provides gentle access to the landing stage and an immense space along the water’s edge.
…By Patrice Besse


A 15TH?16TH CENTURY MANOR HOUSE NEAR DIJON Tucked away from prying eyes in the peaceful, lush countryside just outside Dijon, this manor house features stone facades surrounding a garden of approximately one hectare. The meticulous renovation carried out by the owner?featuring stone, wood, and arched openings?has preserved the historic soul of the place. Nine bedrooms, including several suites, define the spaces, which are extended by a dovecote, outbuildings, and areas already designed for entertaining. The property offers a welcoming atmosphere, ensuring a balance between privacy and hospitality. AN ANCIENT PRESENCE ROOTED IN THE LANDSCAPE Just 20 minutes from Dijon, the landscape opens up to this small village where life slows down. The property sits set back, protected, in a quiet setting. From the courtyard, the glazed roofs blend with the dovecote and the turret, forming immediate landmarks in the silhouette of the site. Built between the 15th and 16th centuries for a noble lineage, the residence retains a clear sense of its origins. The stones bear the marks of time, the volumes tell the story of successive transformations, and the whole fits perfectly into its Burgundian setting. The garden, spanning approximately one hectare, is organized into more structured sections and open spaces, punctuated by truffle oaks and unobstructed views. A calm atmosphere settles in naturally, inviting visitors to slow down and fully enjoy the place. FROM THE MOMENT YOU ENTER, THE MATERIALS SET THE TONE From the moment you enter, the materials make a striking impression. The travertine asserts a mineral texture, the aged wood displays its warm hues, and the French-style ceilings create a distinctive, almost hushed interior architecture. The fireplaces, woodwork, and weathered doors contribute to an overall sense of cohesion?sober and elegant?where every element seems rooted in the long term. The kitchen, spanning the courtyard and garden, follows the natural flow of movement. The reception areas flow seamlessly, balancing openness and intimacy. Upstairs, accessible via the spiral staircase housed within the turret, the bedrooms extend this atmosphere, each with its own distinct character. The dovecote, outbuildings, and renovated spaces offer an adaptable environment, faithful to its origins and open to other uses. A PLACE DESIGNED FOR LIVING AND HOSPITALITY The property currently hosts an existing bed-and-breakfast operation. The layout allows for a natural coexistence between private life and hospitality, with fluid and discreet circulation. Outside, the pool blends into the garden as an extension of the living spaces, accompanied by an area suitable for a summer kitchen. Further on, the tennis court blends into the landscape. The cellars, one of which is vaulted, evoke moments of tasting and sharing, in an atmosphere rooted in Burgundian culture. All around, the surrounding area extends the experience. Wine routes, listed heritage sites, rolling hills, and gourmet restaurants make up a daily life where nature and culture are in constant dialogue. AGENCY REVIEW This stately home and bed-and-breakfast near Dijon is centered around immediately recognizable architectural features?the turret, the dovecote, and the glazed roofs?that define its identity within the landscape. In contrast, the one-hectare garden offers a peaceful setting, with lawns, trees, and open spaces. It complements a lifestyle oriented toward the outdoors, in the Burgundian spirit.
…By Arriere Cour


An imposing 20th-century house with a swimming pool, in a vast garden, in the Côte-d’Or area, in a characterful village near to the outskirts of Dijon. The house was built in the 20th century and is made up of a raised ground floor, a garden level floor and a top floor with sloping ceilings beneath a roof of flat terracotta tiles. It stands in a vast, tree-filled and flowery garden that also includes a former caretaker’s house which is now an integral part of the residence, plus an agricultural storage building and a swimming pool. From the peaceful street, the property can be reached via metal gates and a pedestrian entrance. They lead to a small, cobbled courtyard with vehicle parking, after which a path leads to the front of the house.
…By Patrice Besse


Exclusively, in the city center, on the first floor of a beautiful 18th-century building, come and discover this lovely family apartment. It consists of an entrance with storage, a laundry area, two large bedrooms (21 m2 and 18.6 m2), a third bedroom of 11.3 m2, a shower room, toilet, dining room, living room, hallway, toilet and a fitted kitchen. Many charming features: parquet floors, moldings, high ceilings, decorative fireplace. The bathroom and kitchen were renovated very recently. A rare find, definitely worth a visit. The energy performance certificate (EPC) was carried out in February 2026. The annual condominium fees are 1,785 euros, there are no ongoing proceedings, the condominium consists of 18 lots. Price: 499,000 euros (fees payable by the seller). Please contact Ludovic PAUL, Paulimmo agency at 06 37 01 42 23, mdt 1147
…By Paulimmo


A 1970s house with a 157m² floor area and a 600m² garden in the suburbs of Dijon, less than 10 minutes from the city's historical centre. The house was built in 1975. It offers a 157m² floor area. It has a raised ground floor with a basement below it and a first floor in the roof space. The dwelling is crowned with a hipped roof. From the street, a wooden pedestrian gate leads into the plot, then a large flight of stone steps takes you up to the house’s entrance door. A wooden double-leaf gate also leads into the plot, taking you onto a stone-paved drive that slopes down to a double garage. At the top of the steps, a wooden double door with glazing and wrought-iron decor forms the entrance that takes you inside the house. The roof has a three-window trapezium dormer on the street-facing side. The other roof slopes have roof windows. On the garden side, a terrace edges the rear elevation, which is pale-rendered. This terrace looks down at a tree-dotted garden. A flight of stone steps leads up to the terrace. There are many openings in the walls: windows on the street side and glazed doors on the garden side. They are fitted with wooden shutters.
…By Patrice Besse


DIJON Pedestrian Street: Beautifully renovated 4-bedroom apartment on the 1st floor of a small period building in the heart of the historic center. Double reception room with large windows. Fully equipped open-plan kitchen. 3 bedrooms, two overlooking an interior courtyard. Attractive shower room with WC. Original parquet flooring preserved. High ceilings with moldings. Triple glazing. Individual electric heating. Energy Performance Certificate (EPC) rating D, completed in July 2026. No ongoing legal proceedings. The annual condominium fees are EUR830. The condominium comprises 5 residential units. Please contact me at 06.72.78.66.81. RCS DIJON 388 566 572 Mandate No. 1208. Price EUR390,000 (agency fees included)
…By Paulimmo


In the Ouche valley, 20 minutes from Dijon, A converted mill with a pool and 1.4 ha grounds. Dated '1790' on a dressed-stone block and recorded on the Cassini map, the mill was acquired in 1834 by the Côte-d'Or departmental authority to regulate the water intake for lock 38 of the Canal de Bourgogne. A private buyer acquired it in 1984 as a ruin and rebuilt it entirely between 1986 and 1989, in a contemporary interpretation of rural Burgundian architecture, using the mill's original stones. Two dressed-stone wings on an L-plan, each under a gabled flat-tile roof, form a house of approximately 420 m² of living area; a pavilion-roofed turret marks their junction. To the north, a carriage gate opens onto a courtyard serving two independent entrances and the garages. Beyond the gate, the road disappears behind trees and the sound of water. Open to the south with no overlooking, a covered terrace runs the full length of the facade, leading onto grounds planted with mature trees and edged by the Ouche. To the south-west, the river forks into two arms around a grassed island of 4,630 m², reached by a footbridge. To the north-west, the waterfall — a remnant of the original mill mechanism — fills the site with a permanent murmur. The grounds hold a 12 m × 6 m pool with a shelter roofed in glazed polychrome geometric tiles in the Burgundian tradition, its structure in exposed timber framing, and an open barn of some 60 m² under matching roofing.
…By Patrice Besse


In the heart of the historic center of Dijon, in a 15th-century mansion sheltered from view and nestled in an inner courtyard offering remarkably quiet surroundings, come and discover this rare property with very high-end features. Spanning over 200 m2 entirely on one level, this apartment captivates from the entrance with its spectacular volumes. You will find a living room with exceptional proportions, ideal for entertaining, a contemporary fully equipped kitchen designed with very high-quality materials and appliances, three beautiful bedrooms including a superb master suite, and a mezzanine space that can serve as an office or a guest room. A vaulted cellar of approximately 60 m2 completes the property. There is also the possibility of acquiring a garage in the courtyard, a true asset in the city center. A unique property combining prestige due to its location, accessibility on one level, rare volumes, and exceptional tranquility. A singular apartment on the market, intended for lovers of beautiful volumes and exceptional features.This description has been automatically translated from French.
…By Ruisseaux Immobilier


In Dijon, a character apartment with four rooms of 103 m². The apartment is located in a cut stone building, built at the beginning of the 20th century, in post-Haussmannian style, situated at the corner of rue de la Synagogue and boulevard Carnot, where its main entrance is located. The building, which has three stories, features a façade with continuous wrought-iron balconies on the first and third floors, and individual balconies on the second floor. It is topped with a zinc roof, while the eaves façade is covered with flat tiles. From the street, a large and wide glass-paneled solid wood door, adorned with decorative wrought iron grills, opens onto a vestibule with a black cabochon stone floor, from which a large solid wood staircase, with wrought iron railings and a wooden handrail, serves the three floors as well as the attics. At each level, a large landing distributes two apartments. The vestibule also leads to a rear courtyard, shared by the building, landscaped and equipped with garden tables and chairs.This description has been automatically translated from French.
…By Patrice Besse


Elegant 1920s townhouse in Dijon, it offers beautiful volumes, a great ceiling height, and a fluid layout for everyday life. You enjoy a pleasant setting, where the original charm combines with current comfort.On the ground floor, the entrance distributes a practical living space: a lounge with a functional marble fireplace, an office, and a bedroom. The large equipped kitchen-dining room opens onto a glass-walled alcove, with direct access to the terrace, as well as a staircase leading to the garage and basement annexes.Upstairs, the bright landing serves a fitted laundry room and a lounge-playroom area. A French door leads to a terrace, while three additional bedrooms benefit from reversible air conditioning, parquet floors, and built-in closets, complemented by a large bathroom.The house also has a basement, a cellar, and a garage accessible from the adjacent street. At the back, a walled enclosed space protects the pool and terraces, accessible from the kitchen, to fully enjoy outdoor moments in complete privacy.Come discover this house with well-mastered volumes, combining character and comfort. Contact us to arrange a visit.Information on the risks to which this property is exposed is available on the Géorisques site: www.georisques.gouv.frThis description has been automatically translated from French.
…By Neyrat Immobilier


It's a rare privilege these days: living just steps from the city center while enjoying absolute peace and quiet and complete privacy. This 300 sq m property is nestled behind a 4,226 sq m park, entirely enclosed by walls. Here, no neighbors disturb the view, summer or winter; only the treetops provide the backdrop. From the moment you enter, the 170 sq m garden level impresses with its spaciousness and light. The living room, punctuated by four large bay windows, is a true extension of the surrounding nature. The custom-designed kitchen, with its marble countertop and Lacanche range, combines aesthetics and functionality. This level also includes a separate office (which could be used as a bedroom) and a bathroom. Upstairs, the private living space revolves around a complete master suite, featuring a walk-in closet and a bathroom with a freestanding bathtub, as well as three additional bedrooms sharing a shower room. The full basement meets all logistical requirements: it houses a games room, a laundry room, a wine cellar, and a spacious double garage that can accommodate three to four vehicles. The house rests on a sound structural foundation, with an impeccable roof and frame. A "resource" home. Beyond its amenities, this place possesses a special soul. The property has been fully harmonized using geobiological principles to promote the flow of energy. Between the presence of a sacred grid point and an energizing vortex, everything has been designed to make this home a regenerative space where quality sleep and well-being are immediate. The grounds also feature a large, perfectly integrated saltwater swimming pool. A rare find, where meticulous renovation meets an invisible yet profound harmony. Energy Performance Certificate (EPC): Primary energy consumption E (278Wh/sqm/year) and greenhouse gas emissions F (71kg/CO2/sqm/year). Estimated annual energy expenditure for standard use: EUR5,365 (old EPC, new EPC in progress). Information on the risks to which this property is exposed is available on the website: https://errial.georisques.gouv.fr/ for the areas concerned. Camille Mêlé, Sales Agent, Sole Proprietorship, RSAC 891592990 Dijon - 33 6 83 92 01 22
…By Espaces Atypiques Bourgogne


Medieval hotel - Renovated T5 150m2 Hypercentre / Place Bossuet - Parking - Located in the heart of the historic center of Dijon, on the first floor of the Guyton de Morveau hotel, a medieval hotel reconstructed in the second half of the 17th century, this apartment of approximately 150m2 has been completely renovated. It has an unobstructed view of Place Bossuet and its trees, beautiful volumes accentuated by large windows characteristic of the noble floor, three bedrooms, and a parking space. It consists of the following: entrance, crossing living room of approximately 64m2 with a French ceiling 4m high, kitchen, three bedrooms including one with a shower room, bathroom, and toilet. A cellar and a private parking space in the courtyard complete this property. Individual gas heating, wooden double glazing. Ad offered by: Anaïs Aimetti - Employee For more information, contact her at 06 99 17 34 45 (if absent, leave a message). Majo x MOB - Majo has formed an exclusive partnership with MOB: their furniture and objects enhance the visuals of our listings. These are genuine pieces, which you can discover at the same address as the agency. A unique way to project oneself, differently. Our clients benefit from a discount and true support in their layout project. --- Energy class: D - Climate class: D - Estimate of annual energy costs based on the characteristics of the accommodation and for standard use: between 2,310EUR and 3,180EUR per year (average energy prices indexed on the years 2021, 2022, 2023 (subscriptions included)). Property in co-ownership - Number of main lots: 5 - Amount of annual charges: calculation in progress - No ongoing procedure. Information about the risks to which this property is exposed is available on the Géorisques website: www.georisques.gouv.fr. Ad offered by: Anaïs Aimetti - Employee Acting on behalf of: MAJO - SAS - with a capital of 1,000EUR - Cour Bareuzai, 59-61 rue des Godrans, 21000 DIJON | SIRET: 999 551 013 00017 - RCS of DIJON | Professional card: CPI 2102 2026 000 000 003 - CCI of BURGUNDY METROPOLIS - Mentions T and G - Transaction: non-holding of funds - MAJO must not receive or hold other funds, effects, or values other than those representing its remuneration or fees | Management Guarantee: MILA - Paris & Co, 1 parvis de la Défense Grande Arche, 92800 PUTEAUX - 30,000EUR | RCP: MMA IARD - 160 rue Henri Champion, 72030 LE MANS CEDEX 9. Price including agency fees - Fees borne by the seller - Scale available on our website www.majo-immobilier.frThis description has been automatically translated from French.
…By Majo


Finding a contemporary architect-designed villa of this calibre within the city of Dijon is exceptionally rare. Completed in 2023, this outstanding single-storey residence perfectly combines striking architecture, refined interior design and premium-quality finishes. Offering approximately 187 sqm of living space, the property is centred around a spectacular 66 sqm reception area featuring impressive ceiling heights and magnificent 4-metre pocket sliding glass doors, flooding the interiors with natural light while creating a seamless connection with the landscaped outdoor spaces. Every detail has been carefully considered. Travertine flooring, natural wood, woven textures, organic materials and subtle earthy tones create an elegant yet calming atmosphere, giving the home a distinctive architectural identity. The villa features five bedrooms, including two private suites. The master suite benefits from its own dressing room, en-suite bathroom and direct access to the terrace and heated saltwater swimming pool. A beautifully landscaped patio enhances the heart of the home, while a utility room adds practicality. Outside, privacy is absolute. The landscaped garden, approximately 55 sqm of travertine terrace, aluminium pergola and illuminated heated swimming pool create an exceptional setting for both entertaining and family living. Additional features include underfloor heating via heat pump, air conditioning throughout, central vacuum system, security cameras, electric gate with video intercom, a 55 sqm tiled garage with laundry area and an excellent A-rated Energy Performance Certificate. Ideally located within Dijon itself, close to the Colombière Park, renowned private schools, the historic city centre and Dijon railway station. A truly exceptional contemporary residence, combining architectural excellence, refined design and an outstanding lifestyle in one of Dijon’s most sought-after locations. Private viewings by appointment only.
…By Kretz Real Estate

Receive by email any new listing that may match your search criteria
Your criteria :
By validating this form, you accept the general conditions of use of Le Figaro Properties.
These agencies offer a selection of luxury properties vente at Saint-Apollinaire. Feel free to contact them for personalized assistance.
