Get early access to listings that match your criteria
Never miss an opportunity again. Our personalized alerts notify you instantly.

 English$ USD · m²


Nestled in a tranquil and secluded setting in the heart of Dijon, this exceptional 135 sq m apartment occupies the first floor of a listed private mansion, offering a rare living environment steeped in history and elegance. From the moment you enter, the spaciousness and character of the rooms impress: 4.30-meter high ceilings, Carrara marble fireplaces, 16th-century herringbone parquet flooring, and period woodwork and moldings lend the space a spectacular air. The living room, both sumptuous and bathed in light, is centered around a remarkable, finely carved Carrara marble fireplace, the true centerpiece of the room. The herringbone parquet floors, dating back to the 16th century, contribute to this unique atmosphere where every detail tells a story. The complete renovation was carried out with exceptional care, respecting the craftsmanship and aesthetics of the 16th century while incorporating contemporary amenities. The elegant and fully equipped kitchen embodies this subtle balance between heritage and modernity. The apartment also offers an office, two suites each with its own private bathroom, and a third bedroom, providing an ideal layout for family life or entertaining. A private parking space completes this apartment, a rare privilege in the heart of Dijon's historic center. Located within the courtyard of the private mansion, this space allows you to park close to your home in a secure and private environment, accessible via a motorized gate. A precious comfort, combining practicality and exclusivity, in the heart of the city. This exceptional, turnkey property will appeal to heritage and history enthusiasts seeking a truly unique residence. Its three permitted uses—residential, professional, or commercial—also make it a strategic opportunity for a mixed-use project or a distinctive investment, in a location that is both central and private. Don't miss this opportunity; contact us now to arrange a viewing.
…By Kretz & Partners


Located in the Saint-Michel - Carnot district, this apartment (in need of further restoration), situated on the ground floor of a 17th–18th-century building, will charm you with its character (French-style ceilings, 18th-century wood panelling, interior shutters, etc.), its two reception rooms, its numerous bedrooms, and the flower-filled entrance to the building. With a living area of over 174 m², comprising 8 main rooms including 5 to 6 bedrooms, it can also easily be divided into two separate flats thanks to its two distinct entrances. Cellars below, private parking space in the enclosed courtyard. Option to purchase two further units on the ground floor, accessible via another small courtyard (former staff room requiring full renovation, with adjoining storage room and cellar below). Close to trams, buses, schools, colleges and shops. Price: €540,000 incl. tax, vendor's charge Number of lots in the co-ownership: 21 Lots concerned: n° 2, n° 4, n° 6, n° 15, n° 10 Annual share of charges: €2,700 Energy class: F Climate class: F Estimated annual energy costs for standard use: between €4970 and €6780 per year. Prices indexed to 01/01/2021, 2022 and 2023. Information on the risks to which this property is exposed is available on the Géorisques website: www.georisques.gouv.fr
…By Agence Mercure Bourgogne-franche-comté


The advertiser did not provide an english description for this listing.
…By Ezare Immobilier


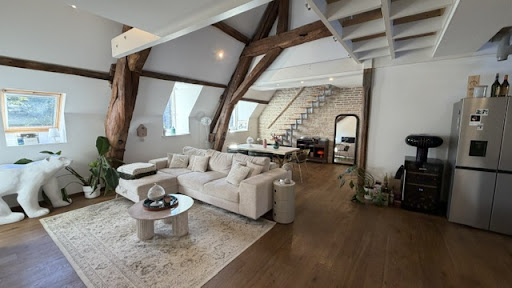
VANNERIE DISTRICT T6 apartment in the center of Dijon with a floor area of 153 m². Ideally located in a small, quiet co-ownership!!! You will be charmed by this 75 m² living room with its magnificent exposed framework, beautiful volumes, and brightness. For your evenings with friends, you can enjoy a fireplace adjacent to the kitchen. The bar area is open to the living space!!! There is a toilet, a large master suite with a dressing room, shower room, and bath toilet, a bedroom with a shower room, and an office or bedroom. An independent entrance has been created opening onto a bedroom with its shower toilet, giving your teenager the opportunity to have their private space (or to host your friends). Additionally: 1 large vaulted cellar, 2 covered parking spaces, a storage area, a lift allowing your groceries to be received upstairs... ONLY for those who love the charm of the old and atypical properties, all conveniences are nearby... gas heating (new boiler), property tax €1700, co-ownership charges about €200/month, no ongoing procedures. The highlight of this apartment: just a stone's throw from the city center in a quiet street, the small apartment can be used for a teenager or otherwise, 2 covered parking spaces, rare in Dijon (adding significant value to this very original apartment). To visit, please contact V.DOREY IMMOBILIERE RICHEBOURG, generally, I respond until 8 PM.This description has been automatically translated from French.
…By Agence Immobiliere Richebourg


Just 15 minutes from Dijon, whether along country lanes or cycle paths, lies a vibrant and peaceful village where nature, shops, and a friendly atmosphere intertwine. It is here, tucked away on a quiet street, that this ancient building, dating back to 1669, rests, yet surprisingly youthful thanks to a meticulous and passionate restoration that respects the spirit of the place. Behind a discreet gate, the charm takes hold from the very first step: a small, intimate, and artfully landscaped garden blends soft grass, stone walls, and a terrace paved with antique flagstones. A custom-built, contemporary veranda blends elegantly into the space, creating a harmonious link between authenticity and modern comfort. Push open the door and enter a home where every detail exudes quality and warmth. On the first floor, the living room unfolds beneath exposed beams, featuring a fireplace, custom-built bookshelves, and abundant natural light. The open-plan kitchen naturally finds its place here, as do the living and dining rooms, which extend onto a suspended balcony. A master suite with its own shower room and a quiet office complete this level. Under the eaves, the house gains height with a beautiful cathedral-ceilinged mezzanine, inviting daydreaming or reading. Two spacious bedrooms, both with custom-built storage, share a light-filled bathroom, as immaculate as the rest of the house. And to further enhance the enchantment: two vaulted cellars with exposed stone walls, a laundry room, an attic, a closed garage, and a parking space. A rare property, maintained with visible and palpable love, where one can unpack their suitcases as well as unpack their heart. Ideal for those seeking the perfect blend of history and modernity, tranquility and convenience, authenticity and comfort. Energy Performance Certificate (EPC): Primary energy consumption: D (225) Greenhouse gas emissions: D (49). Information on the risks to which this property is exposed is available on the website: https://errial.georisques.gouv.fr/ for the areas concerned. Camille Mêlé, Sales Agent, Sole Proprietorship, RSAC 891592990 DIJON - 33 6 83 92 01 22
…By Espaces Atypiques Bourgogne



CHIC historic center Dijon charming Duplex apartmentAt the heart of the city center of Dijon, come and discover this T4 apartment of 87 m². This rare property captivates from the entrance with its generous volumes and brightness!! The apartment offers a living area of 51 m² with its fully equipped contemporary kitchen, 2 bedrooms, each with a shower room and toilet. Two staircases will take you to the upper floor with a glass-paved mezzanine overlooking the living room, where you will find an office and a relaxation area... Within the building, you will have the opportunity to park your cars, and a bucolic garden will allow you to relax during the long summer evenings. This rare property is located in a sought-after environment, immediately close to shops. A great opportunity for lovers of atypical properties in the heart of the city. Gas heating. Energy class D, climate class D. Information about risks this property is exposed to is available on the Géorisques website. This property is part of a co-ownership. IDEAL for young couples or investors. To visit me, please contact V.DOREY IMMOBILIERE RICHEBOURG at 06 24 73 00 09; I generally respond until 8 PM.This description has been automatically translated from French.
…By Agence Immobiliere Richebourg


FONTAINE-LÈS-DIJON – HOUSE 195 M² – LAND 642 M² A few minutes from downtown Dijon, in a quiet environment, come and discover this beautiful house built in 2008, with an area of approximately 195 m², situated on a closed and wooded plot of 642 m². It consists, on the ground floor, of a beautiful open entrance with a large closet leading to a living room of approximately 40 m² opening onto a bright and pleasant open kitchen. On the other side, you will find a bedroom, a shower room with a toilet, as well as a large laundry room. Upstairs, a large mezzanine leads to four bedrooms, including one en suite room that can also be used as a playroom or office, as well as a bathroom and a separate toilet. In addition, there is a large double garage that is furnished, fully tiled, with access to the basement, as well as a cellar. The land is closed and landscaped. The house also features an electric garage door and gate, a gas condensing heating system, a water softener, a water retention tank, and a central vacuum system. ENERGY CLASS: B - CLIMATE CLASS: C - Estimated annual energy costs for standard use: between €1,748 and €2,366 per year (Average energy prices indexed to 2021/2022/2023 (subscriptions included)) Information about the risks this property is exposed to is available on the Géorisques website. This advertisement is written by Mr. Jordan LAMBLOT - 06.25.51.56.89 - commercial real estate agent registered in the RSAC of the commercial court of Dijon under the number 890889868. The fees are the responsibility of the seller. More information on the website http://www.ezare.fr Fees are the responsibility of the seller. Energy class C, Climate class C. Estimated annual energy costs for standard use: between €1,748 and €2,366 for the years 2021, 2022, and 2023 (subscriptions included). Information about the risks this property is exposed to is available on the Géorisques website: georisques.gouv.fr. Your Ezare advisor agency DIJON: Jordan LAMBLOT Commercial agent (Individual enterprise) RSAC 890 889 868This description has been automatically translated from French.
…By Ezare Immobilier


Finding a contemporary architect-designed villa of this calibre within the city of Dijon is exceptionally rare. Completed in 2023, this outstanding single-storey residence perfectly combines striking architecture, refined interior design and premium-quality finishes. Offering approximately 187 sqm of living space, the property is centred around a spectacular 66 sqm reception area featuring impressive ceiling heights and magnificent 4-metre pocket sliding glass doors, flooding the interiors with natural light while creating a seamless connection with the landscaped outdoor spaces. Every detail has been carefully considered. Travertine flooring, natural wood, woven textures, organic materials and subtle earthy tones create an elegant yet calming atmosphere, giving the home a distinctive architectural identity. The villa features five bedrooms, including two private suites. The master suite benefits from its own dressing room, en-suite bathroom and direct access to the terrace and heated saltwater swimming pool. A beautifully landscaped patio enhances the heart of the home, while a utility room adds practicality. Outside, privacy is absolute. The landscaped garden, approximately 55 sqm of travertine terrace, aluminium pergola and illuminated heated swimming pool create an exceptional setting for both entertaining and family living. Additional features include underfloor heating via heat pump, air conditioning throughout, central vacuum system, security cameras, electric gate with video intercom, a 55 sqm tiled garage with laundry area and an excellent A-rated Energy Performance Certificate. Ideally located within Dijon itself, close to the Colombière Park, renowned private schools, the historic city centre and Dijon railway station. A truly exceptional contemporary residence, combining architectural excellence, refined design and an outstanding lifestyle in one of Dijon’s most sought-after locations. Private viewings by appointment only.
…By Kretz & Partners


In the heart of the historic center of Dijon, just a few steps from the Antique Dealers' district and the Halles square, this character apartment of 128 m² is located within a mansion rich in history. A rare address that allows for a true pedestrian lifestyle. From the entrance, the charm of the old immediately imposes itself: high ceilings, moldings, rosettes, woodwork, fireplaces, and original floorboards create an elegant and timeless atmosphere. The entire space benefits from a refined and carefully curated decoration, with choices of contemporary, sober, and elegant paints that perfectly match the character of the old. The bright living room features beautiful reception volumes around a fireplace with an insert and opens onto a fully equipped contemporary kitchen, designed to combine comfort and aesthetics. The entire space offers immediate contemporary comfort, allowing for a quick and serene move-in without any work required. The apartment offers a particularly comfortable family layout with three genuine bedrooms, two of which are over 20 m², as well as an independent office. The layout also allows for the possibility of arranging a fourth bedroom, depending on needs. Additionally, the property includes two dressing rooms, providing particularly appreciated and rare storage solutions in this type of property in the historic center. A private corridor constitutes a true outdoor space, overlooking a tree-lined inner courtyard, offering calm and greenery in the heart of the city. The property also includes parking in the inner courtyard, a cellar, an attic, a woodshed, a bicycle storage room, and a communal garden with trees. A confidential address offering a rare balance between heritage, comfort, and urban life. An ideal property for family living or a reception apartment in the heart of historic Dijon. For any further information or to arrange a private visit, please contact us directly. This property is presented exclusively.This description has been automatically translated from French.
…By Kretz & Partners


Character property with swimming pool and garden, 3 km from Dijon. Built in the 20th century, the house comprises an elevated ground floor, a garden-level floor, and an attic, topped with a terracotta tiled roof. It is set in a large, wooded, and flowered plot, which also includes an old caretaker's dwelling, now an integral part of the residence, a shed, and a swimming pool. From the rarely used street, a small gate and metal portal mark the entrance to the property. At their exit, a small paved courtyard allows for parking; it is extended by a wide pedestrian path leading to the front of the house.This description has been automatically translated from French.
…By Patrice Besse


IAD France - Aurélie Deliry offers you: Exceptional Apartment in the Heart of Dijon. Nestled in the heart of a magnificent mansion, this apartment with incredible charm will seduce you with its unique character and high-end features. Located on the second floor of a historic building dating back to 1800, this 116m² apartment has been completely renovated, combining the charm of the old with modern comfort, thus offering an incomparable living environment. You will be immediately charmed by the generous volumes of this property, which consists of 5 rooms including 2 bright bedrooms, two bathrooms, and two kitchens. The main living space, approximately 43m², is bathed in natural light throughout the day. The major asset of this property: a 19m² veranda opening onto a private terrace of 29m² overlooking the mansion. At the end of your private space, you will enjoy the presence of the only tower still preserved from the old walls of Dijon, the tower of Petit-Saint-Bénigne dating from the Gallo-Roman era. This apartment benefits from quality features for your comfort and safety, including a reversible air conditioning system, electric shutters, a secure residence with a digicode, and intercom. The location of this property is ideal, in the heart of the old town, close to shops, schools, and public transport for a pleasant and practical urban life. A unique gem preserved and modernized in the heart of the city of the Grand Dukes. UNIQUE: this property is organized to potentially create 2 separate units (a large T3 on one side, and an independent T1 with its own kitchen and bathroom/WC on the other!) RARE: In addition, a closed garage within the residence (32m² + cellar). This real estate advertisement concerns 6 lots located in a joint ownership of 28 lots in total and is not subject to any ongoing procedures cited in article L. 721-1 of the construction and housing code. The average monthly charges reported by the seller: €233 per month (i.e., €2,796 annually). Agency fees are to be paid by the seller. A valid piece of identification will be required for the visit, in accordance with article L.561-5 of the Monetary and Financial Code. Information regarding the risks to which this property is exposed, including the legal obligation of vegetation clearing, is available on the Géorisques website: http://www.georisques.gouv.fr. This real estate advertisement has been written under the editorial responsibility of Ms. Aurélie Deliry, independent real estate agent (without holding funds), commercial agent of SAS I@D France registered with the RSAC of DIJON under number 977493626, holder of the real estate soliciting card on behalf of I@D France SAS.This description has been automatically translated from French.
…By Iad France


iad France - Aurélie Deliry offers you: For sale – Exceptional house in the heart of Monchapet, DijonDiscover this superb 160 m² house, nestled on a 1000 m² plot, in the highly sought-after Monchapet neighborhood. Located at the end of a cul-de-sac, in absolute tranquility with very little overlooking, and just steps from the city center, it offers you a rare living environment.Built in 2004 with a 30 m² extension in 2021, this house has been fully renovated on the ground floor. You will find a modern American kitchen, a living/dining room with triple exposure, and a master bedroom with an en-suite bathroom. Upstairs, three large bedrooms and a bathroom (with a bathtub and shower) complete this exceptional property. You will also enjoy a magnificent saltwater pool perfectly exposed. The house is equipped with an air conditioning system on both levels, a laundry room, a pantry, and a water softener.A garage, a private driveway, and a preserved environment make this house a true gem. Don't miss this rare opportunity in Dijon. Contact me now for a personalized visit.Agency fees borne by the seller. Energy display information for this property: ENERGY class C index 101 and CLIMATE class C index 12. Information on the risks to which this property is exposed, including the legal obligation to clear brush, is available on the Géorisques site: http://www.georisques.gouv.fr. This real estate advertisement has been written under the editorial responsibility of Ms. Aurélie Deliry, independent real estate agent (without holding funds), commercial agent of SAS I@D France registered with the DIJON RSAC under number 977493626, holder of the real estate marketing card for SAS I@D France.
…By Iad France


In the heart of the historic center of Dijon, within a remarkable private mansion built in 1474, this unique apartment skillfully combines heritage, volume, and contemporary elegance.Fully renovated to the highest standards, it features generous reception spaces enhanced by a ceiling height of approximately 3.50 meters.The spacious living room, adorned with a library and a fireplace, offers a particularly warm atmosphere. It extends into a superb reception area featuring a fully equipped kitchen and a large dining room.The sleeping area includes a master suite with its own bathroom and private shower, as well as two bedrooms with their respective dressing rooms and a shower room.An office arranged in the mezzanine completes the set.A rare architectural element, a staircase dating from the 15th century occupies the heart of the apartment, giving the place a truly unique character.A large vaulted cellar completes this property.There is the possibility of renting an outdoor parking space nearby. A private garage is available at an additional cost.A unique apartment, where the history of Dijon dialogues with a particularly sophisticated contemporary renovation.This property is presented by Stéphanie VASSARD - 06 61 76 43 88 - commercial agent registered with the Dijon RSAC under number 824 995 393.ENERGY CLASS: C - CLIMATE CLASS: C - Estimated amount of annual energy expenses for standard use: between €1,819 and €2,461 per year (average energy prices indexed to the years 2021-2022-2023). Fees to be paid by the seller. Information on the risks to which this property is exposed is available on the Géorisques website https://www.georisques.fr.Fees to be paid by the seller. In a co-ownership of 36 lots. No ongoing procedures. Energy class C, Climate class C. Average estimated amount of annual energy expenses for standard use, established based on energy prices for the year 2021: between €1,819.00 and €2,461.00. Information on the risks to which this property is exposed is available on the Géorisques website: georisques.gouv.fr.Your advisor at Ezare agency DIJON: Stéphanie VASSARDCommercial agent (Sole proprietorship)RSAC 824 995 393This description has been automatically translated from French.
…By Ezare Immobilier


Nestled in the sought-after Jouvence neighborhood, where daily life is easily accessible on foot, lies this charming 105 sq m stone house. Completely reimagined from floor to ceiling with a thoughtful renovation, it offers the peace of mind of immediate occupancy, requiring no further work. From the moment you enter, the natural charm of the exposed stone walls blends seamlessly with the brightness of a contemporary interior. The ground floor revolves around a luminous living area with an open-plan kitchen, extended by large bay windows that open directly onto the garden. A patio, a first bedroom, a pantry, and a bathroom complete this warm and airy level. Upstairs, the sleeping area offers two comfortable air-conditioned bedrooms and a shower room. Below the house, the basement provides ample functional space: a multi-purpose room that can be converted to suit your needs--a playroom, office, or gym--as well as a proper gravel cellar for wine storage. Outside, the landscaped garden promises pleasant moments in fine weather, while a large garage provides all the necessary practical comforts. A characterful, turnkey home where the charm of the old meets the comfort of a successful renovation. Energy Performance Certificate (EPC): primary energy consumption C (120 Wh/sqm/year) and greenhouse gas emissions C (22 kg CO2/sqm/year). For standard use. Average energy prices indexed to the years 2021, 2022, and 2023 (including subscriptions) in accordance with the decree of March 31, 2021, in force at the time the EPC was established: between EUR1,300 and EUR1,820. Information on the risks to which this property is exposed is available on the website: https://errial.georisques.gouv.fr/ for the areas concerned. Camille Mêlé, Sales Agent, Sole Proprietorship, RSAC 891592990 DIJON - 06.83.92.01.22
…By Espaces Atypiques Bourgogne


In the heart of the sought-after village of Daix, this elegant villa is set in a wooded plot of over 1,000 m², completely enclosed by walls, in a calm and preserved environment.Bathed in light, the living space of approximately 70 m² combines a contemporary kitchen with clean lines, a dining room, and a living room. Large openings naturally extend this whole area to the terrace and the pool, creating a beautiful continuity between indoor and outdoor. Upstairs, the sleeping area hosts four bedrooms, including a master suite with its own dressing room and private shower room. On the ground floor, several modular rooms can be arranged according to needs: office, additional bedrooms, or recreational spaces. Outside, the landscaped garden and the pool offer a privileged setting to fully enjoy sunny days, sheltered from view. Numerous outbuildings suggest various development projects, such as a summer kitchen or a playroom. Two individual garages complete this property.ENERGY CLASS: D - CLIMATE CLASS: D - Estimated annual energy expenses for standard use between €2,990 and €4,130 per year (average energy prices indexed as of 01/01/2021, subscription included). Information about the risks to which this property is exposed is available on the Géorisques website. Fees charged to the seller. This announcement is drafted by Mr. Adrien CHIRON - 06 37 70 93 15 - Commercial real estate agent registered with the Tribunal de Commerce de Dijon under number 494497027.Fees included of 4.05% VAT at the charge of the buyer. Price excluding fees €815,000. Energy class D, Climate class D Estimated annual energy expenses for standard use: between €2,990.00 and €4,130.00 over the years 2021, 2022, and 2023 (subscriptions included). Information on the risks to which this property is exposed is available on the Géorisques website: georisques.gouv.fr. This property is offered by a commercial agent (Individual Enterprise).Your advisor Ezare agency DIJON: Adrien CHIRON Commercial agent (Individual Enterprise) RSAC 494497027This description has been automatically translated from French.
…By Ezare Immobilier


Bien sûr — voici une traduction en anglais, avec un ton **haut de gamme adapté à une annonce immobilière internationale** : Just 20 minutes from Dijon, in the heart of a charming village in the Côte-d’Or, this elegant 19th-century residence offers a rare quality of life, where the authenticity of Burgundy architecture blends harmoniously with contemporary comfort. Behind a discreet entrance, the property is set within magnificent landscaped gardens of over 3,300 sq m, fully enclosed and meticulously maintained. The house offers approximately 347 sq m of living space, complemented by several outbuildings, and features generous, light-filled interiors. From the moment you enter, the property’s charm is immediately apparent, with high ceilings, stone floors, exposed period beams, wrought-iron details and remarkable architectural features that bear witness to the history of this beautifully renovated residence. The reception rooms enjoy lovely views over the gardens. They include an elegant formal sitting room, a refined dining room and a separate, fully fitted kitchen opening onto a shaded terrace. Numerous windows and openings allow natural light to flood the interiors while offering delightful views of the surrounding gardens. Upstairs, the sleeping accommodation comprises four bedrooms, including one suite. A further suite is located on the ground floor. Throughout the property, high-quality contemporary finishes have been thoughtfully combined with original period materials and features. Outside, the garden provides a true haven of greenery and tranquillity. A heated swimming pool, perfectly integrated into its surroundings, extends the living spaces during the warmer months. The terraces and various landscaped areas invite you to fully enjoy this exceptional property in a peaceful and unspoilt setting. The outbuildings ideally complement the property and include a triple garage, storage areas and all the necessary technical facilities required for the smooth running of the estate. A rare and beautifully renovated and maintained property, offering exceptionally easy access to Dijon. An ideal family residence providing a privileged lifestyle in a peaceful and preserved environment. Si vous le souhaitez, je peux aussi vous faire une **version encore plus “Sotheby’s International Realty”**, plus élégante et émotionnelle, destinée à séduire une clientèle internationale fortunée.
…By Lyon - Sotheby's International Realty


In a sought-after neighborhood of Dijon, within a quality residence, a perfectly maintained 70-square-meter T3 apartment. Entrance with closet, fitted kitchen, 2 bedrooms, bathroom. Large balcony with a calm view of the residence. Its asset: a private parking space. Reduced common charges. 3rd floor with elevator. Its price: 198,450 euros. Contact for a visit Alain GUY MY PROPRIETE 06.85.84.24.95. Information about the risks to which this property is exposed is available on the Géorisques website: www.georisques.gouv.frThis description has been automatically translated from French.
…By Immoconsulting


In the heart of the historic city center, this very beautiful apartment offers on the noble floor of the building, a beautiful distribution. This apartment offers high-end equipment and finishes It is composed of 2 bedrooms with dressing room, a vast bathroom and a equipped kitchen, living/dining room. A cellar completes this property.
…By Barnes Proprietes & Chateaux


In the heart of the highly sought-after Victor Hugo neighbourhood, just a few minutes from the train station and all amenities within walking distance, this dual-aspect apartment of over 70 m² offers rare space for this type of property. The feeling of space is immediately apparent upon entering. The generous and bright living room is the true heart of the apartment: a spacious, comfortable area where the lounge and dining room naturally find their place without ever feeling cramped. Completely renovated, the property offers modern amenities and a fluid layout. The spacious bedroom, set apart from the main room, enjoys the necessary peace and quiet, while the whole property retains an elegant and contemporary feel. This apartment will appeal to those who appreciate spacious rooms and the quality of life offered by an attractive residential neighbourhood. For this property, you will be assisted by your De La Cour Au Jardin consultant: Guillaume Robinet (EI) – Commercial Agent registered with the Dijon Trade and Companies Register under number 799 730 106. Viewings: by appointment. ENERGY CLASS: E – CLIMATE CLASS: E – Estimated annual energy costs for standard use: between €1,583 and €2,141 per year (average energy prices indexed in 2021/2022/2023, including subscriptions). Information on the risks to which this property is exposed is available on the Géorisques website: https://www.georisques.gouv.fr
…By De La Cour Au Jardin - Immobilier


VERY QUIET ENVIRONMENT – RUE DE TALANTTERRACE + GARAGECome and discover this magnificent apartment completely renovated with taste, with an area of approximately 95 m², located on the first floor and benefiting from a large south-facing terrace of 39 m². It consists of an entrance leading to a spacious living room with an open, modern, and fully equipped kitchen. You can access the terrace directly from the living area, ideal for enjoying sunny days. The sleeping area includes 3 bedrooms, one of which has a balcony and integrated closet, a shower room, a storage area, and a separate toilet. The apartment has undergone a complete renovation: new condensing gas boiler, rewired electricity and plumbing, new fully equipped kitchen. Located at the back of a courtyard, within a small condominium, this property offers a calm and pleasant living environment. You will also benefit from a large private garage, a cellar, and an attic.ENERGY CLASS: D - CLIMATE CLASS: D - Estimated amount of annual energy expenses for standard use: between €1570 and €2180 per year (Average energy prices indexed to 2021/2022/2023 (including subscriptions)) Information on the risks to which this property is exposed is available on the Géorisques website. This ad is written by Mr. Jordan LAMBLOT - 06.25.51.56.89 - real estate commercial agent registered with the RSAC of the Commercial Court of Dijon under number 890889868. Fees are the responsibility of the seller. For more information, visit http://www.ezare.frFees are the responsibility of the seller. In a condominium of 10 lots. No ongoing proceedings. Energy class D, Climate class D Average estimated amount of annual energy expenses for standard use, based on energy prices from year 16777215: between €1570.00 and €2180.00. Information on the risks to which this property is exposed is available on the Géorisques website: georisques.gouv.fr.Your Ezare advisor agency DIJON: Jordan LAMBLOTCommercial agent (Sole proprietorship)RSAC 890 889 868This description has been automatically translated from French.
…By Ezare Immobilier


MONTCHAPET – Character house from the 19th century In the heart of the highly sought-after Montchapet district, a 19th-century house reveals itself set back from the street, within a walled, wooded garden sheltered from prying eyes. Expanding approximately 125m2 on the ground, it offers a rare living environment, combining the charm of the old, beautiful volumes, and refined amenities. On a closed and wooded plot, it features a pleasant living room with a fireplace and alcove, a bright dining room opening onto a contemporary kitchen with a glass wall and cement tiles. The first floor accommodates 3 bedrooms, a bathroom, and a master suite with a private shower room. A duplex office space, an attic to be developed, and a large 38 m² cellar complete this property with numerous potentials. A rare address, full of charm and potential, in one of the most sought-after neighborhoods in Dijon. Energy performance diagnosis: 22/07/2026, Energy class: C, Climate class C (estimated annual cost between €1530 and €2140), This advertisement is written by Mrs. Sholeh Padovani, 0661710611, self-employed registered at the RSAC of the Dijon Commercial Court, under no. 448 86 196, fees to be paid by the seller. Fees to be paid by the seller. Energy class C, Climate class C Estimated amount of annual energy expenses for standard use: between €1530.00 and €2140.00 for the years 2021, 2022, and 2023 (including subscriptions). Information on the risks to which this property is exposed is available on the Géorisques website: georisques.gouv.fr. This property is offered to you by a commercial agent (Sole proprietorship). Your advisor Ezare Dijon agency: Sholeh PADOVANI Commercial agent (Sole proprietorship) RSAC 448 865 196This description has been automatically translated from French.
…By Ezare Immobilier


In the heart of the historic center of Dijon, in a 15th-century private hotel sheltered from view and nestled in a quiet inner courtyard, come discover this rare property with very high-end features. Spanning more than 200 m2 entirely on one level, this apartment captivates from the entrance with its spectacular volumes. You will find a living room with exceptional proportions, ideal for entertaining, a contemporary kitchen fully equipped, designed with very high-quality materials and appliances, three beautiful bedrooms including a stunning master suite. A vaulted cellar of approximately 60 m2 completes the property. It is possible to acquire a garage in the courtyard, a true asset in the city center. A unique property combining prestige due to its location, accessibility on one level, rare volumes, and exceptional calm. A singular apartment on the market, aimed at lovers of beautiful spaces and exceptional features. Nb lots: 33 Ch/an:3 702 EUR CLASSE ENERGIE: C, CLASSE CLIMAT: C The information on the risks to which this property is exposed is available on the Géorisques website: www.georisques.gouv.fr Property in co-ownership presented by Catherine BRICARD. Commercial agent registered at the RSAC of Dijon under No 511 476 566This description has been automatically translated from French.
…By Ruisseaux Immobilier


Just 30 minutes from Dijon, in a peaceful and unspoiled setting, this beautiful character house, dating from around 1870, offers nearly 260 m² of living space and a rare living environment, combining authenticity, modern comfort, and ample room. Located in a secluded spot, free from any disturbances, it enjoys true tranquility while remaining close to amenities, schools, and main roads, making it ideal for comfortable family life or a second home. From the moment you enter, the house captivates with its charm, featuring a recently renovated, fully equipped kitchen opening onto a beautiful, bright, and inviting dining room of approximately 41 m², designed for entertaining and sharing. Adjoining this is a large, welcoming living room (33 m²) with a fireplace and exposed beams, and a spacious music room (26 m²) with a large skylight (which could also serve as an office or artist's studio). The sleeping area offers four large bedrooms, complemented upstairs by two spacious rooms (currently used as dormitories) that could be converted into additional bedrooms, children's areas, an office, or a recreation room, depending on your needs. The house also features a full bathroom in the master suite with a bathtub/shower, two additional shower rooms (one upstairs), a laundry room, and ample storage space for added convenience. Outside, the enclosed and landscaped grounds of approximately 2,000 m² offer a private and secluded setting with panoramic views of the surrounding countryside. You'll find a south-facing heated saltwater swimming pool, an outdoor shower and changing area, a well supplying water to the garden, and a covered summer dining area perfect for enjoying sunny days. The property also boasts rare outbuildings, including an attached barn for parking and approximately 300 m² of attic space that could be converted, offering significant potential for expansion depending on your plans. From a technical standpoint, the house benefits from recent and efficient equipment, including a new heat pump, PVC double glazing, new shutters, a motorized gate, water softeners, and mains drainage connection. The property has an energy performance certificate (DPE) rating of D, consistent with a modernized house of this era. The property offers a very pleasant quality of life in a peaceful yet not isolated natural setting, in close proximity to Mirebeau-sur-Bèze and approximately 30 minutes from Dijon. For further information or to arrange a viewing, please do not hesitate to contact us. This type of property is well worth seeing in person.
…By Kretz & Partners


Burgundy, Dijon. Exceptional property. Magnificent private mansion of 260 m² end of XIXth century, entirely renovated, established in the heart of a garden of 1260 m² closed, landscaped and raised by hundred-year-old trees. Ideal location in a quiet area but only 10 minutes walk from the TGV station and the historical center of the city. This splendid property is a rare asset that will offer you a peaceful and preserved living environment. Composed of 3 levels, the ground floor is accessed by an entrance porch, a double living room with fireplace and opening onto the park, a dining room and a semi-enclosed kitchen. The floors include 6 bedrooms, a master suite with bathroom overlooking the garden, dressing room and office, two bathrooms and toilets. Basement perfectly fitted out with laundry room, wine cellar, boiler room. Inner courtyard with small outbuilding and space to park 5 vehicles.
…By Lyon - Sotheby's International Realty


Dijon, in the heart of a preserved natural environment with unobstructed views over the vineyards, this splendid early 19th-century property was beautifully renovated in 2024. From the moment you arrive, you are immediately struck by the elegance of the property and the peaceful atmosphere that surrounds it. Offering 481 sqm of living space, the residence captivates with its generous volumes, abundant natural light, and the quality of its living areas, designed with high-end features throughout. The property comprises spacious rooms opening onto the outdoors, a beautifully equipped kitchen, a living room with boudoir, a superb 120 sqm reception room, five bedrooms, and four luxurious bathrooms. Designed for a refined lifestyle, the property features unique and very high-end amenities, including a heated indoor swimming pool and a large wine cellar carved into the rock, offering a truly unique and privileged experience. High-quality facilities also include a fully equipped cinema room and a fitness room. Set within landscaped grounds of approximately 6,150 sqm, the property enjoys an intimate setting enhanced by terraces on different levels, offering a variety of atmospheres and remarkable views. A rare and distinctive property, intended for discerning clients seeking a character home with exclusive amenities.
…By Lyon - Sotheby's International Realty


Exclusively, in the city center, on the first floor of a beautiful 18th-century building, come and discover this lovely family apartment. It consists of an entrance with storage, a laundry area, two large bedrooms (21 m2 and 18.6 m2), a third bedroom of 11.3 m2, a shower room, toilet, dining room, living room, hallway, toilet and a fitted kitchen. Many charming features: parquet floors, moldings, high ceilings, decorative fireplace. The bathroom and kitchen were renovated very recently. A rare find, definitely worth a visit. The energy performance certificate (EPC) was carried out in February 2026. The annual condominium fees are 1,785 euros, there are no ongoing proceedings, the condominium consists of 18 lots. Price: 499,000 euros (fees payable by the seller). Please contact Ludovic PAUL, Paulimmo agency at 06 37 01 42 23, mdt 1147
…By Paulimmo


In Fontaine-lès-Dijon, less than 10 minutes from the historic center of Dijon, a 1970s house with an area of 157 m² and its garden of 687 m². Built in 1975, with a surface area of about 157 m², the house consists of a raised ground floor over a basement and an attic floor, topped with a four-pitched roof. From the street, a wooden gate, then a wide stone staircase, leads to the entrance of the house, while a double wooden gate opens onto a stone-paved descent that leads to the double garage. At the top of the stairs, a double wooden door, enhanced with glass panels and wrought iron decoration, marks the entrance to the dwelling. On the street side, the roof features a trapezoidal dormer, while the other sides display roof windows. On the garden side, a terrace runs along the light plaster façade and overlooks the tree-filled garden, accessed via a stone staircase. The façade includes many openings: windows on the street side, French doors on the garden side, with wooden shutters.
…By Patrice Besse
'%20stroke='%23DDAA3A'%20stroke-width='1.909'%20stroke-linecap='square'%20stroke-linejoin='bevel'/%3e%3c/svg%3e)
Receive by email any new listing that may match your search criteria
Your criteria :
By validating this form, you accept the general conditions of use of Le Figaro Properties.
These agencies offer a selection of luxury properties vente at Dijon. Feel free to contact them for personalized assistance.