The agencies at Urcy
These agencies offer a selection of luxury properties vente at Urcy. Feel free to contact them for personalized assistance.

 English$ USD · m²


At the gates of DIJON, in a privileged and preserved environment, a magnificent 18th-century property listed as ISMH, formerly belonging to the famous French poet Alphonse de LAMARTINE, a place steeped in history erected in the heart of a 178-hectare estate. The property includes a fully classified ISMH Château to restore, with 25 main rooms featuring vast and bright reception areas opening onto the Park, as well as bedrooms offering exceptional views. Numerous period features that remain unchanged contribute to the charm of the place. The former farm of the castle and its outbuildings (former stables, old lodgings, barns, dovecote...) with a landholding of approximately 95 hectares of free land and 75 hectares of woods. A wooded park of about 10 hectares, also listed as ISMH, embellished with bodies of water, springs, and rocky areas, adds timeless romance to this rare and unique site, ideal for a family property or professional use (gîtes, hospitality...). All amenities 5 minutes away, Dijon 20 km (regional capital, TGV station). 20 minutes from an A6 motorway exit (Paris 3 hours, Lyon 2 hours, Geneva 2 hours 45 minutes). Close to the protected area of the Climats of Burgundy and its prestigious wine villages (15 minutes from Gevrey-Chambertin). An exceptional potential for this unique estate filled with charm and romance, which aspires to regain its former prestige. For any inquiries and visits, please contact Guillaume du Parc or Jérôme Leclercq (E.I. - SIREN 332 458 421). LOI ALUR Information: Fees: 4.50% VAT included paid by the buyer. (gedeon_35416_33457274)This description has been automatically translated from French.
…By Brisac Du Parc


Located in Fleurey-sur-Ouche and all its amenities, just 15 minutes from the Dijon train station, this contemporary house built in 2011 charms with the coherence of its design, the generosity of its volumes, and the quality of its features.On the ground floor, the large living room with triple exposure opens onto a north-west/south-west facing terrace with a beautiful unobstructed view of a fully vegetated environment. No overlooking neighbors. The open kitchen naturally integrates into the living room, creating a fluid and bright living space. The underfloor heating powered by a heat pump ensures uniform thermal comfort and a controlled energy bill.One half-level above the garage, a first bedroom benefits from a separate position, ideal for a parental space, an office, or a preserved guest room.Upstairs, fully renovated and served by a custom staircase, three large luminous bedrooms, two of which have balconies, and a bathroom with a bathtub and shower complete the sleeping area.In the basement, the garage and laundry room offer generous functional spaces, with direct access to the back garden.The 664 m² garden is divided into two distinct levels: a poolable area next to the terrace adjacent to the living room and another lawn area, lower down, accessible by a beautiful stone staircase. This creates varied and perfectly usable outdoor spaces according to needs.For this property, you are accompanied by your consultant from De La Cour Au Jardin: Guillaume Robinet (EI) – Status of Commercial Agent registered with the Dijon R.C.S. under N° 799 730 106.Visits: by appointment.ENERGY CLASS: B – CLIMATE CLASS: A – Estimated annual energy expenses for standard use: between €1610 and €2240 per year (Average energy prices indexed in 2021/2022/2023, subscriptions included).Information on the risks to which this property is exposed is available on the Géorisques website: https://www.georisques.gouv.frThis description has been automatically translated from French.
…By De La Cour Au Jardin - Immobilier


Spacious, comfortable estate with a pool, located in a residential area, large living spaces opening onto a terrace with stunning views, spacious kitchen, eight bedrooms, eight bathrooms. A must-see! Energy Class: E Climate Class: E. Information about the risks to which this property is subject can be found on the Georisques website: www.georisques.gouv.fr. Property presented by Mickael GAVOILLE, commercial agent registered with the Dijon RSAC under no. 837 593 714.This description has been automatically translated from French.
…By Ruisseaux Immobilier


On the outskirts of Dijon, nestled in the heart of Corcelles-les-Monts, this characterful property stands out for its charm, potential and diversity of spaces. Currently operated as a guest house with nearly 30 beds, it consists of a main house with undeniable character and beautiful volumes: - On the ground floor, a large entrance hall leading directly to a superb staircase, a convivial dining room with an open-plan kitchen and two living rooms with two different atmospheres! Each room is bright and has direct access to the terrace. - The first floor is devoted exclusively to sleeping accommodation, with five spacious bedrooms and two bathrooms. - In the basement, there is a lovely surprise: a wellness area with a hammam and a charming wine cellar. Three independent studios complete this property, all equipped with an open-plan kitchen, a sleeping area and a shower room with toilet. Perfect for a rental project, a hospitality business or for entertaining family and friends in complete independence. Outside, there is no shortage of amenities: a swimming pool and a lovely terrace in a courtyard sheltered from view, a parking area for easy access, balconies, a porch, etc. This rare property, with its many amenities, offers a privileged living environment just a stone's throw from Dijon, surrounded by nature, tranquillity and authenticity. Don't delay in discovering this property for a quality lifestyle or investment project. For this property, you will be assisted by your De La Cour Au Jardin consultant: Guillaume Robinet (EI) – Commercial Agent registered with the Dijon Trade and Companies Register under number 799 730 106. Viewings: by appointment. ENERGY CLASS: D – CLIMATE CLASS: D – Estimated annual energy costs for standard use: between €6,427 and €8,695 per year (average energy prices indexed on 01/01/2021, including subscriptions). Information on the risks to which this property is exposed is available on the Géorisques website: https://www.georisques.gouv.fr
…By De La Cour Au Jardin - Immobilier


The advertiser did not provide an english description for this listing.
…By Ruisseaux Immobilier


FAMILY PROPERTY 15 min South of DIJON in Fixin, a wine-growing area classified as a UNESCO World Heritage site... Only 20 min from DIJON. Nearby road access. Train station close by, in 8 min you will be in Dijon. High school, middle school, primary school 5 min away.Situated in a rare and preserved environment, in the heart of a magnificent wooded park of 5,300 m², this character property offers approximately 300 m² of living space and a unique living environment with an unobstructed view of the forest.From the entrance, you will be charmed by the generous volumes and the charm of the setting. The main house consists of a large bright living room, a fitted and equipped kitchen, as well as several living spaces designed for comfort and conviviality: pantry, laundry room, playroom, and a cozy area with a bar.On the night side, the property features 5 bedrooms, each with its own shower room, ensuring privacy and comfort for the whole family or for a hosting project.Outside, the landscaped park offers an idyllic setting, complemented by a pool shielded from view, fully surrounded by stone walls, creating a true haven of peace.Outbuildings enhance this exceptional property:Two barns offering numerous development possibilities.A charming vaulted cellar.An independent cottage of about 60 m², ideal for an office, a guesthouse, or for hosting friends or an elderly person...An additional house called "La Chapelle," with great potential.This rare property combines authenticity, spaciousness, and potential, making it perfect for a large family, a prestigious second home, or a professional project (bed and breakfast, events).Privileged location, with absolute calm, while remaining close to amenities. Negotiation is still possible.RARE in the area, to visit me please contact V.DOREY IMMOBILIERE RICHEBOURG 0624730009This description has been automatically translated from French.
…By Agence Immobiliere Richebourg


Burgundy. In the heart of Gevrey-Chambertin, one of the most prestigious villages on the Côte de Nuits, world-renowned for its exceptional Grands Crus, this rare character property enjoys a highly sought-after location at the heart of Burgundy’s renowned wine region. The main stone-built house, comprising approximately 155 sq m, has been entirely and meticulously renovated, combining the charm of period features with contemporary comfort. Exposed stonework, generous proportions, abundant natural light and the high quality of the materials reflect the care and attention to detail devoted to the renovation, while preserving the authentic character of the property. The house opens onto a beautifully appointed terrace overlooking a private, enclosed and mature garden. This intimate green setting, exceptionally peaceful despite its central village location, provides a rare opportunity to enjoy outdoor living in complete privacy. A 50 sq m outbuilding, already prepared for renovation, further enhances the property and offers considerable potential. Depending on the project, it could be converted into a guest house, professional space, studio, workshop or reception area. The property is presented in remarkable overall condition and combines authenticity, high-quality finishes and an exceptional location, just moments from the prestigious vineyards of the Côte de Nuits. A rare and elegant property, ideally suited to those seeking a characterful main residence, a refined second home or a pied-à-terre in one of Burgundy’s most celebrated wine-growing regions. Energy Performance Certificate (DPE) C
…By Lyon - Sotheby's International Realty


In the heart of the prestigious Fixin vineyard, discover this authentic wine property with a monopole vineyard, dating back to 1770, full of charm and potential, to be rehabilitated according to your desires. Nestled in a peaceful and green environment, sheltered from prying eyes, this character property classified as heritage enchants with its period charm: beautiful high ceilings, generous volumes, and valuable antique elements (parquet floors, fireplaces, moldings...). It offers a significant living space that allows you to envision a high-end primary residence, a family home, or a guest house project in the midst of the vines. The building of 190 m2 opens onto a landscaped garden offering unobstructed views of the surrounding vineyard, a true invitation to serenity. Outbuildings complement the ensemble, hinting at numerous development possibilities (workshop, gîte, reception area, 100 m2 cellar...). The rare and confidential vineyard benefits from a privileged location and remarkable heritage character; this 1.61 ha monopole offers an authentic and prestigious setting within one of the emblematic terroirs of the Côte de Nuits. The second house, full of charm, offers a secure heritage investment in a sought-after environment; well renovated with outbuildings and an intimate garden, adjoining but independent from the property. Located just a few minutes from Dijon and in the heart of a renowned appellation, this unique property with great potential will appeal to lovers of heritage, wine, and ambitious renovation projects. ENERGY CLASS: F CLIMATE CLASS: F Excessive energy consumption housing: class F Information about the risks to which this property is exposed is available on the Géorisques website: www.georisques.gouv.fr Property presented by Amélie VIDNAR. Commercial agent registered with the Dijon RSAC under No. 751585233This description has been automatically translated from French.
…By Ruisseaux Immobilier


Audrey Bocquillon, real estate agent from your EZARE agency in Beaune, offers you the following property in EXCLUSIVITY:In the heart of Fixin, 15 minutes from Dijon, this 19th-century residence reveals, behind its stone facade, a warm and easy-to-live-in house. Completely renovated, it offers nearly 190 m² of usable space, a garden without vis-à-vis, and areas for various uses. On the ground floor, the contemporary kitchen communicates with the living room and dining room, opening onto the terrace. Parquet floors, a fireplace, exposed stone, and custom storage create a characterful interior designed for everyday life. The bedrooms are spread over two levels. The first floor has two bedrooms, one with a large adjoining dressing room, as well as a bathroom. Two other bedrooms occupy the second floor, with a mezzanine set up as an office. This layout is suitable for both family living and a pied-à-terre for hosting children, family, and friends. Independent from the house, the outbuilding is a real asset. Its office and separate access allow for the consideration of a professional practice, an independent activity, or a space reserved for a personal project. Each person can thus have their own place without encroaching on the life of the house. In the basement, the vaulted cellar of 60 m² has been fully converted for entertaining. Stone slabs, exposed walls, integrated lighting, and bottle racks create a unique setting for tastings and friendly evenings. The enclosed and wooded plot of 591 m² extends the house out of sight. Several terraces, relaxation areas, and a pétanque court invite you to fully enjoy the beautiful days. With no work to anticipate, this property combines the charm of a Burgundian house, the comfort of a complete renovation, and the flexibility of spaces capable of supporting various life projects.Fees are the responsibility of the seller. Energy class C, Climate class A The estimated amount of annual energy expenses for standard use: between €1666.00 and €2254.00 for the years 2021, 2022, and 2023 (subscriptions included). Information on the risks to which this property is exposed is available on the Géorisques website: georisques.gouv.fr. This property is offered to you by a commercial agent (Individual enterprise).Your advisor Ezare agency BEAUNE: Audrey BOCQUILLONCommercial agent (Individual enterprise) RSAC 522 378 694This description has been automatically translated from French.
…By Ezare Immobilier


Located in Brochon, in a particularly sought-after area, near the castle, this detached house in excellent general condition benefits from a quiet and privileged environment. Located on a 918 m2 plot, fully enclosed, wooded and without overlooking, it offers a rare living environment in the area. Upon entering, you'll discover a spacious, light-filled living area and a fully fitted and equipped kitchen in excellent condition. The ground floor also features a large bedroom and a shower room, allowing for particularly comfortable single-level living. Upstairs, the house offers two additional bedrooms as well as a second bathroom. The full basement is a real asset. It includes a large garage, a workshop, a laundry room, a boiler room, and plenty of storage space. The house boasts high-quality features including double-glazed PVC windows, electric roller shutters, fiber optic internet, and air conditioning in two rooms. Its energy rating of D also reflects its good performance. Outside, the 918 m2 plot is made up of two separate parcels of just over 450 m2 each, offering many development possibilities. With space for a pool, no overlooking neighbors, and meticulously maintained, this property allows you to fully enjoy the outdoors in a verdant setting. The house is completely detached and can be walked all the way around. Rare on the Côte de Nuits market, this house will appeal to buyers looking for a well-maintained, functional and ideally located property, offering generous living spaces, a high-quality environment and strong potential. Energy Performance Certificate (EPC) D For any further information or to arrange a visit, please do not hesitate to contact Thibault POTIN on 0603635038. Sales Agent - RSAC DIJON 832 535 462
…By Paulimmo


On the outskirts of Dijon, in Perrigny-lès-Dijon, PAULIMMO presents this 126 m2 family home. It is situated on a comfortable, secluded plot and is fully move-in ready. The main level is centered around a very large 45 m2 living room, which opens directly onto a 35 m2 terrace, ideal for family meals and enjoying sunny days. This level also includes a master suite and a separate toilet, ensuring comfortable single-level living. Upstairs, the sleeping area comprises four bedrooms and a bathroom. Including the master suite, the house offers a total of five bedrooms, enough to accommodate a large family or to set up an office. The full basement includes a large garage, a laundry room, and a cellar, with ample storage space. The garage is accessed via a paved driveway. In terms of comfort, the house benefits from electric underfloor heating supplemented by convectors, double-glazed PVC windows and doors, and a new gate. Meticulously maintained, it is delivered turnkey: all you have to do is unpack. An ideal family home, combining spaciousness, tranquility and practicality, just minutes from Dijon. Price: EUR445,000, fees payable by the seller. Energy Performance Certificate (EPC): D. Information on the risks to which this property is exposed is available on georisques.gouv.fr. Contact: Thibault POTIN, PAULIMMO, 06 03 63 50 38. Sales agent, RSAC 832 535 462.
…By Paulimmo


Live in the heart of the Grands Crus region in this authentic Burgundian house dating back to 1870, located in the village of Morey-Saint-Denis, on the renowned Route des Grands Crus. Just 5 minutes from Gevrey-Chambertin, 10 minutes from Nuits-Saint-Georges, and 15 minutes from Dijon and Beaune, it offers a rare and peaceful living environment amidst the vineyards of the Côte de Nuits. With 198 m² of living space, this house combines authenticity and modern comfort with its exposed beams, original parquet floors, exposed stone walls, and high ceilings. The main level features a bright living room with dual aspect windows and a separate, fully equipped kitchen, which extends into a utility/pantry area leading to an east-facing balcony, perfect for enjoying breakfast in peace and quiet. On the lower level, delve into the history of the property: a welcoming living room with a fireplace insert, exposed beams, and Burgundy stone flooring, formerly used by a winemaker to entertain guests and host wine tastings. An adjoining vaulted cellar with a gravel floor completes this unique setting, ideal for sharing or storing fine wines. The house comprises five bedrooms, a bathroom with a bathtub and shower, a dressing room, and a shower room. The first floor offers three bedrooms and a bathroom, while the top floor, completely renovated, provides two additional bedrooms, a shower room, and a large, bright mezzanine overlooking the vineyards, now furnished as a relaxation area (billiards, library corner). Located in the heart of the village with views of the prestigious Clos de Tart, the house is close to schools and amenities. Just a 300-meter walk away, a communal garden of approximately 600 m² with a well is available for rent, offering a rare outdoor space for gardening or relaxation. A unique character property in the Côte de Nuits, ideal for lovers of Burgundy and historic wine villages. A unique living environment in a region world-renowned for its wines, gastronomy and heritage. To visit this exceptional property and discover its history, contact us today.
…By Kretz Real Estate


In the heart of the historic city center, this very beautiful apartment offers on the noble floor of the building, a beautiful distribution. This apartment offers high-end equipment and finishes It is composed of 2 bedrooms with dressing room, a vast bathroom and a equipped kitchen, living/dining room. A cellar completes this property.
…By Barnes Proprietes & Chateaux


A 15TH?16TH CENTURY MANOR HOUSE NEAR DIJON Tucked away from prying eyes in the peaceful, lush countryside just outside Dijon, this manor house features stone facades surrounding a garden of approximately one hectare. The meticulous renovation carried out by the owner?featuring stone, wood, and arched openings?has preserved the historic soul of the place. Nine bedrooms, including several suites, define the spaces, which are extended by a dovecote, outbuildings, and areas already designed for entertaining. The property offers a welcoming atmosphere, ensuring a balance between privacy and hospitality. AN ANCIENT PRESENCE ROOTED IN THE LANDSCAPE Just 20 minutes from Dijon, the landscape opens up to this small village where life slows down. The property sits set back, protected, in a quiet setting. From the courtyard, the glazed roofs blend with the dovecote and the turret, forming immediate landmarks in the silhouette of the site. Built between the 15th and 16th centuries for a noble lineage, the residence retains a clear sense of its origins. The stones bear the marks of time, the volumes tell the story of successive transformations, and the whole fits perfectly into its Burgundian setting. The garden, spanning approximately one hectare, is organized into more structured sections and open spaces, punctuated by truffle oaks and unobstructed views. A calm atmosphere settles in naturally, inviting visitors to slow down and fully enjoy the place. FROM THE MOMENT YOU ENTER, THE MATERIALS SET THE TONE From the moment you enter, the materials make a striking impression. The travertine asserts a mineral texture, the aged wood displays its warm hues, and the French-style ceilings create a distinctive, almost hushed interior architecture. The fireplaces, woodwork, and weathered doors contribute to an overall sense of cohesion?sober and elegant?where every element seems rooted in the long term. The kitchen, spanning the courtyard and garden, follows the natural flow of movement. The reception areas flow seamlessly, balancing openness and intimacy. Upstairs, accessible via the spiral staircase housed within the turret, the bedrooms extend this atmosphere, each with its own distinct character. The dovecote, outbuildings, and renovated spaces offer an adaptable environment, faithful to its origins and open to other uses. A PLACE DESIGNED FOR LIVING AND HOSPITALITY The property currently hosts an existing bed-and-breakfast operation. The layout allows for a natural coexistence between private life and hospitality, with fluid and discreet circulation. Outside, the pool blends into the garden as an extension of the living spaces, accompanied by an area suitable for a summer kitchen. Further on, the tennis court blends into the landscape. The cellars, one of which is vaulted, evoke moments of tasting and sharing, in an atmosphere rooted in Burgundian culture. All around, the surrounding area extends the experience. Wine routes, listed heritage sites, rolling hills, and gourmet restaurants make up a daily life where nature and culture are in constant dialogue. AGENCY REVIEW This stately home and bed-and-breakfast near Dijon is centered around immediately recognizable architectural features?the turret, the dovecote, and the glazed roofs?that define its identity within the landscape. In contrast, the one-hectare garden offers a peaceful setting, with lawns, trees, and open spaces. It complements a lifestyle oriented toward the outdoors, in the Burgundian spirit.
…By Arriere Cour


Finding a contemporary architect-designed villa of this calibre within the city of Dijon is exceptionally rare. Completed in 2023, this outstanding single-storey residence perfectly combines striking architecture, refined interior design and premium-quality finishes. Offering approximately 187 sqm of living space, the property is centred around a spectacular 66 sqm reception area featuring impressive ceiling heights and magnificent 4-metre pocket sliding glass doors, flooding the interiors with natural light while creating a seamless connection with the landscaped outdoor spaces. Every detail has been carefully considered. Travertine flooring, natural wood, woven textures, organic materials and subtle earthy tones create an elegant yet calming atmosphere, giving the home a distinctive architectural identity. The villa features five bedrooms, including two private suites. The master suite benefits from its own dressing room, en-suite bathroom and direct access to the terrace and heated saltwater swimming pool. A beautifully landscaped patio enhances the heart of the home, while a utility room adds practicality. Outside, privacy is absolute. The landscaped garden, approximately 55 sqm of travertine terrace, aluminium pergola and illuminated heated swimming pool create an exceptional setting for both entertaining and family living. Additional features include underfloor heating via heat pump, air conditioning throughout, central vacuum system, security cameras, electric gate with video intercom, a 55 sqm tiled garage with laundry area and an excellent A-rated Energy Performance Certificate. Ideally located within Dijon itself, close to the Colombière Park, renowned private schools, the historic city centre and Dijon railway station. A truly exceptional contemporary residence, combining architectural excellence, refined design and an outstanding lifestyle in one of Dijon’s most sought-after locations. Private viewings by appointment only.
…By Kretz Real Estate


In the Ouche valley, 20 minutes from Dijon, A converted mill with a pool and 1.4 ha grounds. Dated '1790' on a dressed-stone block and recorded on the Cassini map, the mill was acquired in 1834 by the Côte-d'Or departmental authority to regulate the water intake for lock 38 of the Canal de Bourgogne. A private buyer acquired it in 1984 as a ruin and rebuilt it entirely between 1986 and 1989, in a contemporary interpretation of rural Burgundian architecture, using the mill's original stones. Two dressed-stone wings on an L-plan, each under a gabled flat-tile roof, form a house of approximately 420 m² of living area; a pavilion-roofed turret marks their junction. To the north, a carriage gate opens onto a courtyard serving two independent entrances and the garages. Beyond the gate, the road disappears behind trees and the sound of water. Open to the south with no overlooking, a covered terrace runs the full length of the facade, leading onto grounds planted with mature trees and edged by the Ouche. To the south-west, the river forks into two arms around a grassed island of 4,630 m², reached by a footbridge. To the north-west, the waterfall — a remnant of the original mill mechanism — fills the site with a permanent murmur. The grounds hold a 12 m × 6 m pool with a shelter roofed in glazed polychrome geometric tiles in the Burgundian tradition, its structure in exposed timber framing, and an open barn of some 60 m² under matching roofing.
…By Patrice Besse


RARE IN THE HYPER CENTER – LOCATION N°1 Within a beautiful upscale building from the 70s with an elevator, discover this vast apartment bathed in light, the only one on the floor, benefiting from a full south balcony with an unobstructed view. It offers very nice volumes with a spacious living area (living room, dining room), a large independent kitchen, 4 bedrooms including a parental suite (bedroom and shower room/wc), a bathroom as well as a separate wc. A double garage in the basement (motorized with the possibility of vehicle charging) and a cellar. No ongoing procedures in the condominium. Number of main lots in the condominium: 10. Annual charges: €4394.46. This advertisement is written by Mr. Adrien CHIRON - 06 37 70 93 15 - real estate commercial agent registered with the Dijon Commercial Court under number 494497027. Fees are the responsibility of the seller. ENERGY CLASS: D - CLIMATE CLASS: D - Estimated amount of annual energy expenses for standard use: between €1830 and €2520 per year (average energy prices indexed on 01/01/2021 (subscriptions included)). Information on the risks to which this property is exposed is available on the Géorisques site. Fees are borne by the seller. In a condominium of 10 lots. Average share of the provisional budget €4,394/year. No procedure is ongoing. Energy class D, Climate class D Estimated amount of annual energy expenses for standard use: between €1830.00 and €2520.00 over the years 2021, 2022, and 2023 (subscriptions included). Information on the risks to which this property is exposed is available on the Géorisques site: georisques.gouv.fr. Your advisor Ezare agency DIJON: Adrien CHIRON Commercial agent (Individual enterprise) RSAC 494497027This description has been automatically translated from French.
…By Ezare Immobilier


VICTOR-HUGO – SPULLER | CHARACTER FAMILY APARTMENT WITH EXPANSION POTENTIAL. In the heart of the sought-after Victor-Hugo – Spuller sector, discover this magnificent family apartment located on the top floor of an elegant Art Deco-style building, within a small well-maintained high-end condominium. The apartment opens onto a spacious entrance with a custom vestibule, leading to a superb double living room with generous volumes, extended by a small balcony. The independent kitchen is fully fitted and equipped. The sleeping area hosts three large bedrooms, one of which has direct access to a spacious bathroom equipped with a double sink and toilet. A second independent toilet as well as numerous optimized storage spaces complete the ensemble. An especially interesting expansion potential: an attic of approximately 25 m², located just above the apartment, offers the prospect of additional development. The necessary authorizations for this project have been validated. The creation of a second bathroom is also feasible. A cellar and a communal garden complete this property. The condominium is perfectly maintained and has no ongoing procedures. A character property, ideal for a family in search of space, charm, and potential, in a sought-after location. Number of main lots: 3 - No ongoing procedures. Information on the risks to which this property is exposed is available on the Géorisques site. For more information, contact me at 06 84 64 84 46. This announcement is written by Mr. Pierre LAVIGNE - individual entrepreneur - 06 84 64 84 46 - commercial agent in real estate registered with the RSAC of the Dijon commercial court under number 83331197000010. Fees are the responsibility of the seller. More information on the site http://www.ezare.frFees are the responsibility of the seller. In a condominium of 3 lots. No procedure is underway. Energy class D, Climate class D Estimated average amount of annual energy expenses for standard use, based on energy prices from 2023: between €2500.00 and €3500.00. Information on the risks to which this property is exposed is available on the Géorisques site: georisques.gouv.fr.Your Ezare advisor agency DIJON: Pierre LAVIGNE Commercial agent (Individual business) RSAC 833 311 970
…By Ezare Immobilier


Located in the heart of the Allées du Parc, in one of the most sought-after environments in Dijon, this character property dating from 1910 benefits from a privileged address that is both residential, elegant, and particularly pleasant to live in. Spanning approximately 203 square meters of living space, the property captivates from the first glance with its architecture and the generous proportions of its spaces. The house retains the charm typical of old homes and offers an ideal setting for a family project. From the entrance, the volumes and brightness set the tone. The various living areas are harmoniously distributed across the ground floor and the upper floors, revealing many possibilities for layout according to the needs and desires of its future occupants. The original elements contribute fully to the identity of the property. The herringbone parquet flooring, period woodwork, and preserved architectural details highlight the character of this house built in the early 20th century. These historical features, combined with beautiful volumes, provide a remarkable foundation for envisioning an interior that is both elegant, warm, and contemporary while maintaining the soul of the place. The distribution across several levels also naturally distinguishes the reception areas, spaces dedicated to daily life, and more intimate areas. The configuration of the house thus offers real usage flexibility, both for a family and for those wishing for bedrooms, an office, or complementary spaces. Outside, an enclosed and wooded garden pleasantly extends the living spaces. Sheltered from view, it serves as a true greenery haven in the heart of the city and offers a privileged setting to enjoy beautiful days, arrange different outdoor spaces, or simply find the calm of a garden in complete intimacy. With its location in the heart of the Allées du Parc, its architecture dating back to 1910, its volumes, and its character elements, this home combines the sought-after qualities of an old property in a particularly prized residential area of Dijon. A rare find, offering numerous possibilities for evolution and a privileged living environment in immediate proximity to the city center. ENERGY CLASS: E CLIMATE CLASS: EThis description has been automatically translated from French.
…By Ruisseaux Immobilier


In the heart of an exceptional park of over 5,400 m2, this character property dating from the 1940s stands out with its elegant architecture, generous volumes, and the quality of its surroundings. Originally designed as a true reception villa, it now offers a rare living environment where interior spaces naturally connect with a completely enclosed and wooded park. From the entrance, the house reveals a vast living room flooded with light, notable for its high ceilings and proportions. Open to the garden, it benefits from broad perspectives of the surrounding vegetation and serves as the heart of the property. The noble materials and architectural elements that shaped its design reflect a particular attention to detail, contributing to preserving the elegance of this home. Adjacent to the reception rooms, the kitchen has direct access to a shaded terrace, naturally oriented towards the park. A particularly pleasant space in fine weather, designed for outdoor meals and moments of relaxation away from prying eyes. The ground floor also hosts a bedroom with an en-suite bathroom, a dressing room, an office, and a laundry room, allowing for a comfortable and functional organization of daily life. On the first floor, four bedrooms make up the sleeping area, two of which each have their own shower room. The distribution of the rooms thus offers everyone a preserved and comfortable space. The first floor and part of the ground floor are air-conditioned, providing additional comfort during the summer. The property also has a complete basement, part of which is approximately 60 m2 heated. This additional space offers numerous possibilities for use according to needs: storage space, workshop, recreation room, or ancillary rooms. A double garage completes the outbuildings, as well as a large dependency to be developed, offering additional potential to this already particularly generous property. Outside, the park constitutes one of the major assets of the property. Fully enclosed and wooded, it offers various areas conducive to walking, resting, or hosting outdoor receptions. The heated pool naturally integrates into this environment and extends the possibilities of fully enjoying the garden during the beautiful season. With its 1940s architecture, spacious volumes, quality amenities, and the extent of its park, this property offers an exceptionally rare living environment. A residence designed for entertaining, but also for everyday living, in a preserved environment where each space benefits from a privileged relationship with nature.This description has been automatically translated from French.
…By Ruisseaux Immobilier

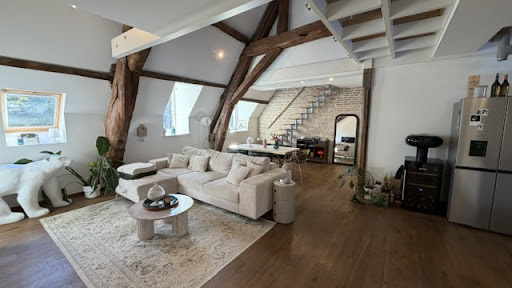


CHIC historic center Dijon charming Duplex apartmentAt the heart of the city center of Dijon, come and discover this T4 apartment of 87 m². This rare property captivates from the entrance with its generous volumes and brightness!! The apartment offers a living area of 51 m² with its fully equipped contemporary kitchen, 2 bedrooms, each with a shower room and toilet. Two staircases will take you to the upper floor with a glass-paved mezzanine overlooking the living room, where you will find an office and a relaxation area... Within the building, you will have the opportunity to park your cars, and a bucolic garden will allow you to relax during the long summer evenings. This rare property is located in a sought-after environment, immediately close to shops. A great opportunity for lovers of atypical properties in the heart of the city. Gas heating. Energy class D, climate class D. Information about risks this property is exposed to is available on the Géorisques website. This property is part of a co-ownership. IDEAL for young couples or investors. To visit me, please contact V.DOREY IMMOBILIERE RICHEBOURG at 06 24 73 00 09; I generally respond until 8 PM.This description has been automatically translated from French.
…By Agence Immobiliere Richebourg


Exclusively, in the city center, on the first floor of a beautiful 18th-century building, come and discover this lovely family apartment. It consists of an entrance with storage, a laundry area, two large bedrooms (21 m2 and 18.6 m2), a third bedroom of 11.3 m2, a shower room, toilet, dining room, living room, hallway, toilet and a fitted kitchen. Many charming features: parquet floors, moldings, high ceilings, decorative fireplace. The bathroom and kitchen were renovated very recently. A rare find, definitely worth a visit. The energy performance certificate (EPC) was carried out in February 2026. The annual condominium fees are 1,785 euros, there are no ongoing proceedings, the condominium consists of 18 lots. Price: 499,000 euros (fees payable by the seller). Please contact Ludovic PAUL, Paulimmo agency at 06 37 01 42 23, mdt 1147
…By Paulimmo


Discover this sumptuous apartment located in the heart of Dijon, completely renovated with exceptional care and impeccable finishes. This rare property, accessible by elevator, offers incredible natural light and generous living spaces designed for optimal comfort. From the moment you enter, you will be captivated by a vast, light-filled, open-plan living area with a pleasant view and an exceptional, fully equipped kitchen featuring high-end appliances and custom-designed cabinetry. Here, every detail has been carefully considered for perfect harmony between aesthetics and functionality. The sleeping area offers three spacious bedrooms, including a master suite, each with its own bathroom and ample custom-built storage. This exceptional property also includes a renovated 11.94 sqm attic, a storage loft, and a cellar, providing additional and valuable storage space. To complete this ideal living environment, a double garage is also available as an option, perfect for secure parking in the city center. Energy Performance Certificate (EPC): Primary energy consumption D (223 Wh/sqm/year) and greenhouse gas emissions D (34 kg CO2/sqm/year). Average energy prices indexed as of January 1, 2021 (including subscription) for standard use: between EUR1,050 and EUR1,450. Number of main units: 47 - Annual service charges: EUR4,097 - including heating - No ongoing legal proceedings. Information on the risks to which this property is exposed is available on the Géorisques website: https://errial.georisques.gouv.fr/ Camille Mêlé, Sales Agent, Sole Proprietorship, RSAC 891592990 DIJON - 33 6 83 92 01 22 Condominiums of 47 units (No proceedings in progress). Annual expenses : 4097 euros.
…By Espaces Atypiques Bourgogne


T7 137.5M2 VICTOR HUGO - ELEVATOR/BALCONIES/GARAGE - Located on the second floor with an elevator of an upscale condominium, this cross-unit apartment has been completely renovated in 2025 with quality features. It boasts beautiful brightness with an unobstructed view, an ideal layout with five bedrooms, several balconies, and a garage in the secured private courtyard. It is composed as follows: entrance, fitted and equipped kitchen open to the living room with access to a balcony, master suite overlooking the courtyard with dressing area, large bathroom with whirlpool bathtub, sauna, toilet, and balcony, night space with four bedrooms including one with a balcony and two facing the courtyard, shower/laundry room, toilet. There is the possibility to remove a bedroom to further expand the living room. A cellar and a garage complete this property. Electric heating, double glazing, electric roller shutters, insulation/electricity/plumbing redone. Ad proposed by: Anaïs Aimetti - Employee For more information, contact her at 06 99 17 34 45 (if absent, leave a message). -- Energy class: C - Climate class: A - Estimated annual energy costs based on housing characteristics and for standard use: between 1,440 EUR and 1,990 EUR per year (Average energy prices indexed on the years 2021, 2022, 2023, including subscriptions). Property in co-ownership - Number of main lots: 29 - Amount of annual charges: 1,788 EUR - No ongoing procedure. Information about the risks to which this property is exposed is available on the Géorisques website: www.georisques.gouv.fr. Ad proposed by: Anaïs Aimetti - Employee Acting on behalf of: MAJO - SAS - with a capital of 1,000 EUR - Cour Bareuzai, 59-61 rue des Godrans, 21000 DIJON | SIRET: 999 551 013 00017 - RCS of DIJON | Professional card: CPI 2102 2026 000 000 003 - CCI of METROPOLITAN BOURGOGNE - Mentions T and G - Transaction: non-holding of funds - MAJO must not receive or hold any funds, securities, or values other than those representative of its remuneration or fees | Management Guarantee: MILA - Paris & Co, 1 parvis de la Défense Grande Arche, 92800 PUTEAUX - 30,000 EUR | RCP: MMA IARD - 160 rue Henri Champion, 72030 LE MANS CEDEX 9. Agency fees included - Fees paid by the seller - Scale available on our website www.majo-immobilier.frThis description has been automatically translated from French.
…By Majo


Elegant 1920s townhouse in Dijon, it offers beautiful volumes, a great ceiling height, and a fluid layout for everyday life. You enjoy a pleasant setting, where the original charm combines with current comfort.On the ground floor, the entrance distributes a practical living space: a lounge with a functional marble fireplace, an office, and a bedroom. The large equipped kitchen-dining room opens onto a glass-walled alcove, with direct access to the terrace, as well as a staircase leading to the garage and basement annexes.Upstairs, the bright landing serves a fitted laundry room and a lounge-playroom area. A French door leads to a terrace, while three additional bedrooms benefit from reversible air conditioning, parquet floors, and built-in closets, complemented by a large bathroom.The house also has a basement, a cellar, and a garage accessible from the adjacent street. At the back, a walled enclosed space protects the pool and terraces, accessible from the kitchen, to fully enjoy outdoor moments in complete privacy.Come discover this house with well-mastered volumes, combining character and comfort. Contact us to arrange a visit.Information on the risks to which this property is exposed is available on the Géorisques site: www.georisques.gouv.frThis description has been automatically translated from French.
…By Neyrat Immobilier

Receive by email any new listing that may match your search criteria
Your criteria :
By validating this form, you accept the general conditions of use of Le Figaro Properties.
These agencies offer a selection of luxury properties vente at Urcy. Feel free to contact them for personalized assistance.
