The agencies at Varois-et-Chaignot
These agencies offer a selection of luxury properties vente at Varois-et-Chaignot. Feel free to contact them for personalized assistance.

 English$ USD · m²


In a quiet residential area, discover this beautiful family home offering a particularly pleasant living environment, in the heart of a vast landscaped garden with a swimming pool. The house features living spaces that open onto the outdoors with large bay windows: a terrace for dining, a lounge terrace for relaxation, and a spot to unwind by the pool. The house benefits from a large single-storey layout, a very bright living room with triple exposure, a fitted kitchen complemented by a pantry/laundry room, as well as a bedroom, a shower room, and an office. Upstairs, a spacious landing distributes 4 bedrooms and a bathroom. The house is complemented by a basement with a games room, a double garage, and plenty of storage space. For comfort, the house is equipped with a heat pump and air conditioning, as well as photovoltaic panels: the energy performance of this property, classified B on the energy performance certificate, is an undeniable asset. I invite you to come and discover this property and fully appreciate its volumes, its environment, and the quality of its living conditions.This description has been automatically translated from French.
…By Ruisseaux Immobilier


COUTERNON - 10 KM FROM DIJON ARCHITECT'S HOUSE BUILT IN 2008 - 7 ROOMS - 5 BEDROOMS - 213 m² - 600 m² GARDEN - DOUBLE GARAGE Located 10 km northeast of DIJON, this architect's house built in 2008 is surrounded by greenery, sheltered from prying eyes. Large bay windows, two of which are sliding, open the living room to the terrace and garden. The ceiling rises to double height up to the mezzanine. On the ground floor, the living area of 75 m² combines the living room, dining room, and open-concept kitchen: you can prepare dinner while keeping an eye on the children playing outside. A wood stove for winter evenings. A pantry is arranged for storage. The master suite is on the same level, with a dressing area and a bathroom (bathtub and walk-in shower): parents have their space, while the children sleep upstairs. A toilet is also at this level. Upstairs, the mezzanine leads to four bedrooms, two of which have dressing areas. One bedroom per child, or three bedrooms and a closed office for remote work. Two bedrooms share a shower room, and the upper floor also has its own bathroom with a bathtub and walk-in shower, as well as a toilet. In the morning, no one has to wait. On the construction side: high-quality structural work, underfloor heating powered by a condensing gas boiler, double-glazed aluminum joinery, electric shutters, full-height interior doors, and solid parquet flooring. Energy Performance and Greenhouse Gas Emissions are rated C. The attached double garage houses two cars. The converted crawl space includes a leisure room, laundry room, and storage: game room, workshop, or bicycles. The 600 m² garden, surrounded by greenery, allows for the addition of a small pool. On a daily basis, children walk to the COUTERNON nursery and elementary school, which is 8 minutes away. For daily bread, the bakery L'Arc Sucré is 9 minutes on foot. The Jean Rostand College in QUETIGNY is 6 minutes by car, 14 by bike, or 13 by bus (line 108). The Olivier de Serres High School (QUETIGNY) is 5 minutes by car. The Super U in ARC-SUR-TILLE is 7 minutes by car, and the Carrefour Grand Quetigny shopping center is 8 minutes away. The nearest pharmacy is in VAROIS-ET-CHAIGNOT, 6 minutes by car. The Blés d'Or bus stop (line 108) is a 3-minute walk away. The center of DIJON (Darcy square) is 20 minutes by car or 32 by public transport (bus 108 then tram T1), and the Dijon-Ville train station is a 22-minute drive. The A31 motorway (Dijon Arc-sur-Tille toll, exit 4) is 3 minutes away. Price: €598,000 including fees, to be paid by the seller. Energy Performance: class C – Greenhouse Gas Emissions: class C. Estimated annual energy costs for standard use: between €1,850 and €2,570 (average energy prices indexed on the years 2021, 2022, and 2023, subscriptions included). Information on the risks to which this property is exposed is available at www.georisques.gouv.fr. Fees are the responsibility of the seller. Energy class C, Climate class C. Estimated annual energy costs for standard use: between €1,850.00 and €2,570.00 for the years 2021, 2022, and 2023 (subscriptions included). Information on the risks to which this property is exposed is available on the Georisques website: georisques.gouv.fr. Your advisor LAMOUR IMMOBILIER: Real estate agent - Jean-Sébastien LAMOUR Card T CPI 21022022000000010 RCP AXA FRANCE IARDThis description has been automatically translated from French.
…By Lamour Immobilier


Located in a peaceful setting with unobstructed views of a park, this solid 1973 family home offers a privileged living environment, just a few minutes' walk from shops. A quality construction, it rests on a sound foundation with a roof and facade in good condition, although the interior requires renovation. The ground floor opens onto an entrance hall leading to a spacious and bright living room, a separate kitchen, two bedrooms, and a shower room. Upstairs, the landing provides access to five bedrooms, a laundry room, and an attic space that could be converted into additional living space. A full basement with a double garage and a charming enclosed garden complete this generously proportioned property. A rare opportunity to renovate a sound and spacious home in a sought-after area. Energy Performance Certificate (EPC): Primary energy consumption D (223 Wh/sqm/year) and greenhouse gas emissions D (49 kg CO2/sqm/year). For standard use. Average energy prices indexed to the years 2021, 2022, and 2023 (including subscriptions) in accordance with the decree of March 31, 2021, in force at the time the EPC was established: between EUR3,840 and EUR5,250. Information on the risks to which this property is exposed is available on the website: https://errial.georisques.gouv.fr/ for the areas concerned. Camille Mêlé, Sales Agent, Sole Proprietorship, RSAC 891592990 Dijon - 33 6 83 92 01 22
…By Espaces Atypiques Bourgogne


20 minutes from Dijon, and 5 minutes from Arc sur tille: Absolute calm for this beautiful house built in 1999 and modernized over the years by the current owners who until now have been the only occupants, so will you be the next to benefit from it? Located at the bottom of a dead end, this house of approximately 250 m² of living space set on a closed and tree-lined plot of 1400 m² will offer you all the comfort and peace of mind you need. On one level, approximately 170 m²: Entrance with storage, magnificent living room of 62 m², independent fitted/equipped kitchen of 22 m²: These two rooms have access to a south-facing terrace where you can enjoy the view of a heated 10* swimming pool. 5 not overlooked. Two bedrooms, a bathroom, separate suspended toilet, a master suite with private bathroom and toilet, hallway, boiler room-laundry room, and a double garage with motorized door. You will reach the floor thanks to the spiral staircase present in the living room, to find a lounge/relaxation area on the mezzanine as well as two bedrooms, a bathroom with WC. Quality services, heat pump, underfloor heating, alarm, new pool pump. To visit immediately! Announcement written by Mr Kévin Spaletta, registered with the commercial court of Vesoul RSAC 847778065. Information and visits: 0633685608 DPE new version: grade B / estimate of annual energy costs between 1330 and 1880 euros. Fees to be paid by the seller. Energy class B, Climate class B Estimated average amount of annual energy expenditure for standard use, based on the year's energy prices 2021: between 1330.00 and 1880.00 €. Information on the risks to which this property is exposed is available on the Geohazards website: georisques.gouv.fr. This property is offered to you by a commercial agent (Sole proprietorship).
…By Ezare Immobilier


PROPRIÉTÉ D'EXCEPTION AU CŒUR DE LA BOURGOGNE – ARC-SUR-TILLE À seulement quelques minutes de Dijon, au cœur du charmant village d'Arc-sur-Tille, bénéficiant de tous les commerces et services à pied ainsi que d'un accès rapide à l'autoroute, découvrez cette remarquable propriété de caractère nichée sur une magnifique parcelle arborée de 2 411 m². Cette élégante demeure ancienne datant de 1830, développant environ 280 m² habitables, a su préserver toute l'authenticité et le charme de l'ancien : toit bourguignon, pierres apparentes, plafond à la française, volumes généreux et atmosphère chaleureuse. La maison principale se compose notamment de : 5 chambres de 14 à 25 m2 Une vaste cuisine familiale avec superbe toit cathédrale, Une véranda de 20 m² ouverte sur le jardin, Un magnifique salon avec plafond à la française et murs en pierre, Une seconde véranda baignée de lumière offrant une vue privilégiée sur les extérieurs. 2 salles de bains et un dressing 1 buanderie 2 wc 1 mezzanine pouvant servir d'espace bureau À cela s'ajoutent plus de 314 m² de dépendances aménagées, offrant des prestations rares : Un spacieux appartement duplex indépendant d'environ 100 m², Un espace bien-être comprenant spa et salle de massage, Une salle de jeux, Une salle de sport, Une salle de musique entièrement isolée phonétiquement, Un superbe caveau climatisé destiné aux amateurs de grands crus bourguignons ( ou autres). Les équipements extérieurs sont tout aussi remarquables : Magnifique piscine chauffée de 10 x 5 mètres, entièrement rénovée il y a un an, Kotta Finlandais de 35 m² avec bar et grill pour des moments conviviaux toute l'année, Serre en bois de jardin, Trois grands garages, Un carport, Un vaste jardin paysager clos préservant intimité et tranquillité. Cette propriété unique conjugue parfaitement authenticité, confort moderne et prestations de qualité. Elle conviendra aussi bien à une grande résidence familiale qu'à un projet de chambres d'hôtes, d'activité événementielle ou à toute personne recherchant un lieu de vie exceptionnel à proximité de Dijon et de la célèbre Route des Grands Crus de Bourgogne. Un bien rare sur le marché, alliant charme, espace et art de vivre bourguignon. Dossier complet et visite sur demande. Les honoraires sont à la charge du vendeur. Les informations sur les risques auxquels ce bien est exposé sont disponibles sur le site Géorisques : www. georisques. gouv. fr. Réseau Immobilier CAPIFRANCE - Votre agent commercial (RSAC N°538 934 753 - Greffe de DIJON) Eric LOUBATIERE Entrepreneur Individuel à Responsabilité Limitée 06 65 50 59 42 - Réf.957205
…By Capifrance - Eric Loubatiere


iad France - Aurélie Deliry offers you: For sale – Exceptional house in the heart of Monchapet, DijonDiscover this superb 160 m² house, nestled on a 1000 m² plot, in the highly sought-after Monchapet neighborhood. Located at the end of a cul-de-sac, in absolute tranquility with very little overlooking, and just steps from the city center, it offers you a rare living environment.Built in 2004 with a 30 m² extension in 2021, this house has been fully renovated on the ground floor. You will find a modern American kitchen, a living/dining room with triple exposure, and a master bedroom with an en-suite bathroom. Upstairs, three large bedrooms and a bathroom (with a bathtub and shower) complete this exceptional property. You will also enjoy a magnificent saltwater pool perfectly exposed. The house is equipped with an air conditioning system on both levels, a laundry room, a pantry, and a water softener.A garage, a private driveway, and a preserved environment make this house a true gem. Don't miss this rare opportunity in Dijon. Contact me now for a personalized visit.Agency fees borne by the seller. Energy display information for this property: ENERGY class C index 101 and CLIMATE class C index 12. Information on the risks to which this property is exposed, including the legal obligation to clear brush, is available on the Géorisques site: http://www.georisques.gouv.fr. This real estate advertisement has been written under the editorial responsibility of Ms. Aurélie Deliry, independent real estate agent (without holding funds), commercial agent of SAS I@D France registered with the DIJON RSAC under number 977493626, holder of the real estate marketing card for SAS I@D France.
…By Iad France


Just a few minutes from Dijon, discover this spacious individual house of 318 m² of living space, built in 2003, located on a closed and landscaped plot of 993 m².It offers a beautiful, bright, and traversing living area, with an open-plan fitted and equipped kitchen, as well as a bedroom, a separate toilet, and an additional room offering many layout possibilities: bedroom, office, or space according to your needs.Upstairs, you will find the sleeping area composed of 4 bedrooms, a bathroom, and a shower room.The basement, which also has independent access, offers a large laundry room as well as beautiful spaces that can be arranged to your convenience: gym, bedrooms, leisure space, or storage.Outside, you can enjoy a pleasant landscaped garden with fruit trees, two large terraces, and an underground pool, ideal for making the most of the sunny days.A closed garage, several parking spaces, double glazing, electric rolling shutters, fiber optic, and mains drainage complete this property.Energy performance: CBenefits: exceptional volumes • brightness • pool • landscaped garden • basement with independent access • 993 m² of land • proximity to Dijon.Legal notices:The information presented in this advertisement has been collected by Zefir from the available elements at the time of its writing, to offer a clear and faithful view of the property. They are provided for informational purposes and do not replace mandatory regulatory diagnostics, nor the technical and administrative verifications usually carried out in the context of a real estate transaction, such as the study of urban planning rules or cadastral documents. For any official information regarding natural, mining, or technological risks, it is recommended to consult the public service Géorisques. Zefir supports buyers throughout their project with seriousness, transparency, and rigor. For any questions, contact Zefir at 07 57 91 70 93.This description has been automatically translated from French.
…By Zefir


IAD France - Aurélie Deliry offers you: Exceptional Apartment in the Heart of Dijon. Nestled in the heart of a magnificent mansion, this apartment with incredible charm will seduce you with its unique character and high-end features. Located on the second floor of a historic building dating back to 1800, this 116m² apartment has been completely renovated, combining the charm of the old with modern comfort, thus offering an incomparable living environment. You will be immediately charmed by the generous volumes of this property, which consists of 5 rooms including 2 bright bedrooms, two bathrooms, and two kitchens. The main living space, approximately 43m², is bathed in natural light throughout the day. The major asset of this property: a 19m² veranda opening onto a private terrace of 29m² overlooking the mansion. At the end of your private space, you will enjoy the presence of the only tower still preserved from the old walls of Dijon, the tower of Petit-Saint-Bénigne dating from the Gallo-Roman era. This apartment benefits from quality features for your comfort and safety, including a reversible air conditioning system, electric shutters, a secure residence with a digicode, and intercom. The location of this property is ideal, in the heart of the old town, close to shops, schools, and public transport for a pleasant and practical urban life. A unique gem preserved and modernized in the heart of the city of the Grand Dukes. UNIQUE: this property is organized to potentially create 2 separate units (a large T3 on one side, and an independent T1 with its own kitchen and bathroom/WC on the other!) RARE: In addition, a closed garage within the residence (32m² + cellar). This real estate advertisement concerns 6 lots located in a joint ownership of 28 lots in total and is not subject to any ongoing procedures cited in article L. 721-1 of the construction and housing code. The average monthly charges reported by the seller: €233 per month (i.e., €2,796 annually). Agency fees are to be paid by the seller. A valid piece of identification will be required for the visit, in accordance with article L.561-5 of the Monetary and Financial Code. Information regarding the risks to which this property is exposed, including the legal obligation of vegetation clearing, is available on the Géorisques website: http://www.georisques.gouv.fr. This real estate advertisement has been written under the editorial responsibility of Ms. Aurélie Deliry, independent real estate agent (without holding funds), commercial agent of SAS I@D France registered with the RSAC of DIJON under number 977493626, holder of the real estate soliciting card on behalf of I@D France SAS.This description has been automatically translated from French.
…By Iad France


In one of Dijon's most sought-after areas, discover this elegant residence built around 1870, offering approximately 316 sq m of living space, nestled within a wooded property of around 1,200 sq m. From the moment you arrive, the house captivates with its unique architecture blending brick and stone, its beautiful proportions, and its preserved atmosphere. Inside, the generous rooms retain many original features: parquet floors, fireplaces, wood paneling, moldings, high ceilings, and large windows. The reception rooms are one of the property's highlights, including a spacious and bright living room and an elegant dining room that exudes all the charm of 19th-century bourgeois homes. Spread over several levels, the house offers numerous bedrooms, several bathrooms, and various spaces, making it ideal for comfortable family living and multiple uses. Outside, the property boasts a walled and landscaped garden, adorned with beautiful mature trees, courtyards and terraces, as well as several outbuildings, including a charming half-timbered and brick structure. Garages and parking spaces complete the ensemble. The property currently requires some modernization and energy efficiency improvements, offering its future owners the opportunity to redesign the space to their liking while preserving its identity and character. A rare property due to its location, size, architecture, and exterior, just minutes from the historic center of Dijon. For any information or to arrange a viewing, please contact me at +33 6 62 41 66 14. The fees are payable by the seller. Property with excessive energy consumption: class F Les informations sur les risques auxquels ce bien est exposé sont disponibles sur le site Géorisques : www. georisques. gouv. fr. ** ENGLISH SPEAKERS: please note that Capifrance has an international department that can help with translations. To see our range of 20,000 properties for sale in France, please visit our Capifrance website directly. We look forward to finding your dream home!
…By Capifrance - Antoine Perazzi


Just a few minutes from Dijon, in the secluded and unspoilt setting of the old village of Ahuy, this exceptional apartment is situated within an elegant 19th-century property that has been fully restored. Carefully designed, this property subtly blends the charm of the past with contemporary comfort. The period features – parquet flooring, fireplaces, stone walls and French-style ceilings – have been preserved and highlighted, giving the whole property an authentic and warm atmosphere. The living room, bathed in light and featuring high ceilings, opens onto a magnificent terrace of over 30 m², a true outdoor living space. The apartment also features a separate dining room, a fully fitted kitchen, and three bedrooms, two of which have en-suite shower rooms. Ample built-in storage completes the property. In terms of ancillary facilities, the property benefits from a double garage and an outdoor parking space. Residents can also enjoy a private swimming pool, set in peaceful, leafy surroundings. A rare property, combining character, privacy and quality of life, in a sought-after area on the outskirts of Dijon. For this property, you will be assisted by your De La Cour Au Jardin consultant: Guillaume Robinet (EI) – Registered as a Commercial Agent with the Dijon Trade and Companies Register under No. 799 730 106. Viewings: by appointment. ENERGY RATING: D – CLIMATE RATING: B – Estimated annual energy costs for standard use: between €2,530 and €3,424 per year (average energy prices indexed for 2021/2022/2023, including standing charges). Information on the risks to which this property is exposed is available on the Géorisques website: https://www.georisques.gouv.fr
…By De La Cour Au Jardin - Immobilier


In a sought-after area, sheltered from view and set on a 1150m2 plot, adorned with a large swimming pool, discover this elegant property featuring approximately 250m2 of living space. This house, which offers a privileged living environment with its generous volumes, functional layout, and immediate surroundings, will reveal all its potential thanks to a complete refreshment and allow for the realization of a unique and personal project. On the ground floor, a spacious entrance opens onto a bright living room of 50 m2 with a central fireplace that gives it charm and conviviality, a fitted kitchen, and a passageway leading to the first sleeping area with two bedrooms, a shower room, and a separate WC. Upstairs, a large mezzanine reveals beautiful beams and distributes four bedrooms, a bathroom, and a WC. The basement, partially converted, has a living area with a kitchen, bedroom, shower room, and WC, as well as a very large garage that can accommodate several cars and a laundry room. This property, ideal for family living, is just waiting to regain its shine! ENERGY CLASS: C CLIMATE CLASS: C. Information on the risks to which this property is exposed is available on the Géorisques website: www.georisques.gouv.fr. Presented by Carine VIENNOIS. Commercial agent registered with the Dijon RSAC under No. 511 103 343.This description has been automatically translated from French.
…By Ruisseaux Immobilier


In Fontaine-lès-Dijon, a sought-after town on the outskirts of Dijon, this contemporary detached house enjoys a quiet, desirable, and private residential setting, just minutes from the town center, schools, public transport, and amenities. Built in 2007 and extended with a timber-framed addition in 2021, this property boasts generous living spaces and contemporary architecture designed for comfortable and functional family living. The main living area, spanning over 80 square meters, combines a lounge, dining room, and a fully equipped open-plan kitchen with a central island and breakfast bar. Large sliding glass doors open the living spaces seamlessly to the outdoors, extending the house naturally towards the terrace and swimming pool. The outdoor space becomes a true extension of the living area, offering complete privacy. The south-facing swimming pool is surrounded by approximately 70 square meters of terrace, providing an intimate and secluded setting. The house offers a unique family layout with five bedrooms, two of which are on the ground floor. The ground floor features a master suite with a dressing room and shower room, as well as a second separate bedroom. Upstairs, three generously sized bedrooms complete the sleeping area, along with a family bathroom with a bathtub and shower. A contemporary wooden extension, seamlessly integrated into the architecture, offers additional space that can be adapted to various needs: an office, a playroom, or a home cinema. These additional spaces are fully fitted out and require no further work. They include a 20 sq m gym, a separate office of approximately 23 sq m, and functional ancillary areas (workshop, laundry room, boiler room, cellar), offering great flexibility for everyday use. For parking, the property has a triple garage in the basement and a detached garage, as well as several outdoor parking spaces. Features include electric roller shutters, mixed aluminum and PVC windows and doors, a wood-burning stove, and a modern, functional lifestyle. A rare find in the Fontaine-lès-Dijon area, offering privacy, spaciousness, amenities, and a high quality of life, to be discovered during a private viewing. A unique opportunity in this area. Contact us for more information or to arrange a visit.
…By Kretz Real Estate


FONTAINE-LÈS-DIJON, St Martin district – Family architect house in a quiet location, at the end of a dead-end street and with great potential. Very sought-after location and peaceful setting for this well-maintained architect house, offering a privileged living environment, beautiful brightness, and very nice volumes to utilize. From the entrance, you will be charmed by the comfortable volumes and the layout of the spaces. The double living room, cross-light and bright with a fireplace, opens onto a pleasant terrace facing south. The independent kitchen also has direct access to the terrace. It could easily be opened onto the living room to create a nice convivial and contemporary living space. On the same level, a bedroom with wardrobes and an adjoining bathroom could easily be combined. An independent WC completes this level. Upstairs, three large bedrooms offer many possibilities, particularly for expansion in the attic. A spacious independent WC could easily be transformed into a shower room (approximately 5 m²). The house also has a complete basement including a double garage, a cellar, and a heating/laundry area. Its quiet location while being close to amenities and transport, as well as its beautiful volumes, south-facing terrace, and many possible layouts, make this house a beautiful opportunity. This listing is written by Mr. Pierre Lavigne, reachable at 06 84 64 84 46, real estate sales agent registered with the RSAC of the Commercial Court of Dijon under number 83331197000010. The fees are the responsibility of the seller. ENERGY CLASS: D- CLIMATE CLASS: D- Estimated amount of annual energy expenses for standard use: between €2750 and €3760 per year (Average energy prices indexed as of 01/01/2023 (subscriptions included)). Information on the risks to which this property is exposed is available on the Géorisques site.This description has been automatically translated from French.
…By Ezare Immobilier


EXCLUSIVITY NEYRAT REAL ESTATE – AHUY The ideal house for raising your family, 10 minutes from Dijon. Located close to shops, schools, and the B10 bus line, this individual house of 131.20 m² offers a pleasant living environment and beautiful spaces to share. Set on a closed and wooded plot of nearly 800 m², it has a bright living room with a fireplace and custom library, opening onto a south-west facing terrace, with no overlooking. The adjacent kitchen can be opened to the living area to create a friendly space. The ground floor also offers a bedroom, a dressing room, and a bathroom, allowing for single-level living. Upstairs, there are two bedrooms, a shower room, and a large mezzanine that can accommodate a fourth bedroom, an office, or a playroom. A real plus for the family: a full basement of approximately 90 m² with a garage for two vehicles, laundry room, boiler room, and storage space. Built in 1989 and carefully maintained, this house features a 2021 Frisquet gas condensing boiler, recent rolling shutters, and aluminum double glazing. Some modernizations will allow you to personalize it to your taste. A garden for the children, space for everyone, and all amenities nearby: come discover your future home in Ahuy. Information about the risks to which this property is exposed is available on the Géorisques website: www.georisques.gouv.frThis description has been automatically translated from French.
…By Neyrat Immobilier


A 15TH?16TH CENTURY MANOR HOUSE NEAR DIJON Tucked away from prying eyes in the peaceful, lush countryside just outside Dijon, this manor house features stone facades surrounding a garden of approximately one hectare. The meticulous renovation carried out by the owner?featuring stone, wood, and arched openings?has preserved the historic soul of the place. Nine bedrooms, including several suites, define the spaces, which are extended by a dovecote, outbuildings, and areas already designed for entertaining. The property offers a welcoming atmosphere, ensuring a balance between privacy and hospitality. AN ANCIENT PRESENCE ROOTED IN THE LANDSCAPE Just 20 minutes from Dijon, the landscape opens up to this small village where life slows down. The property sits set back, protected, in a quiet setting. From the courtyard, the glazed roofs blend with the dovecote and the turret, forming immediate landmarks in the silhouette of the site. Built between the 15th and 16th centuries for a noble lineage, the residence retains a clear sense of its origins. The stones bear the marks of time, the volumes tell the story of successive transformations, and the whole fits perfectly into its Burgundian setting. The garden, spanning approximately one hectare, is organized into more structured sections and open spaces, punctuated by truffle oaks and unobstructed views. A calm atmosphere settles in naturally, inviting visitors to slow down and fully enjoy the place. FROM THE MOMENT YOU ENTER, THE MATERIALS SET THE TONE From the moment you enter, the materials make a striking impression. The travertine asserts a mineral texture, the aged wood displays its warm hues, and the French-style ceilings create a distinctive, almost hushed interior architecture. The fireplaces, woodwork, and weathered doors contribute to an overall sense of cohesion?sober and elegant?where every element seems rooted in the long term. The kitchen, spanning the courtyard and garden, follows the natural flow of movement. The reception areas flow seamlessly, balancing openness and intimacy. Upstairs, accessible via the spiral staircase housed within the turret, the bedrooms extend this atmosphere, each with its own distinct character. The dovecote, outbuildings, and renovated spaces offer an adaptable environment, faithful to its origins and open to other uses. A PLACE DESIGNED FOR LIVING AND HOSPITALITY The property currently hosts an existing bed-and-breakfast operation. The layout allows for a natural coexistence between private life and hospitality, with fluid and discreet circulation. Outside, the pool blends into the garden as an extension of the living spaces, accompanied by an area suitable for a summer kitchen. Further on, the tennis court blends into the landscape. The cellars, one of which is vaulted, evoke moments of tasting and sharing, in an atmosphere rooted in Burgundian culture. All around, the surrounding area extends the experience. Wine routes, listed heritage sites, rolling hills, and gourmet restaurants make up a daily life where nature and culture are in constant dialogue. AGENCY REVIEW This stately home and bed-and-breakfast near Dijon is centered around immediately recognizable architectural features?the turret, the dovecote, and the glazed roofs?that define its identity within the landscape. In contrast, the one-hectare garden offers a peaceful setting, with lawns, trees, and open spaces. It complements a lifestyle oriented toward the outdoors, in the Burgundian spirit.
…By Arriere Cour


Located in the heart of the Allées du Parc, in one of the most sought-after environments in Dijon, this character property dating from 1910 benefits from a privileged address that is both residential, elegant, and particularly pleasant to live in. Spanning approximately 203 square meters of living space, the property captivates from the first glance with its architecture and the generous proportions of its spaces. The house retains the charm typical of old homes and offers an ideal setting for a family project. From the entrance, the volumes and brightness set the tone. The various living areas are harmoniously distributed across the ground floor and the upper floors, revealing many possibilities for layout according to the needs and desires of its future occupants. The original elements contribute fully to the identity of the property. The herringbone parquet flooring, period woodwork, and preserved architectural details highlight the character of this house built in the early 20th century. These historical features, combined with beautiful volumes, provide a remarkable foundation for envisioning an interior that is both elegant, warm, and contemporary while maintaining the soul of the place. The distribution across several levels also naturally distinguishes the reception areas, spaces dedicated to daily life, and more intimate areas. The configuration of the house thus offers real usage flexibility, both for a family and for those wishing for bedrooms, an office, or complementary spaces. Outside, an enclosed and wooded garden pleasantly extends the living spaces. Sheltered from view, it serves as a true greenery haven in the heart of the city and offers a privileged setting to enjoy beautiful days, arrange different outdoor spaces, or simply find the calm of a garden in complete intimacy. With its location in the heart of the Allées du Parc, its architecture dating back to 1910, its volumes, and its character elements, this home combines the sought-after qualities of an old property in a particularly prized residential area of Dijon. A rare find, offering numerous possibilities for evolution and a privileged living environment in immediate proximity to the city center. ENERGY CLASS: E CLIMATE CLASS: EThis description has been automatically translated from French.
…By Ruisseaux Immobilier


In the heart of the historic center of Dijon, in a 15th-century mansion sheltered from view and nestled in an inner courtyard offering remarkably quiet surroundings, come and discover this rare property with very high-end features. Spanning over 200 m2 entirely on one level, this apartment captivates from the entrance with its spectacular volumes. You will find a living room with exceptional proportions, ideal for entertaining, a contemporary fully equipped kitchen designed with very high-quality materials and appliances, three beautiful bedrooms including a superb master suite, and a mezzanine space that can serve as an office or a guest room. A vaulted cellar of approximately 60 m2 completes the property. There is also the possibility of acquiring a garage in the courtyard, a true asset in the city center. A unique property combining prestige due to its location, accessibility on one level, rare volumes, and exceptional tranquility. A singular apartment on the market, intended for lovers of beautiful volumes and exceptional features.This description has been automatically translated from French.
…By Ruisseaux Immobilier

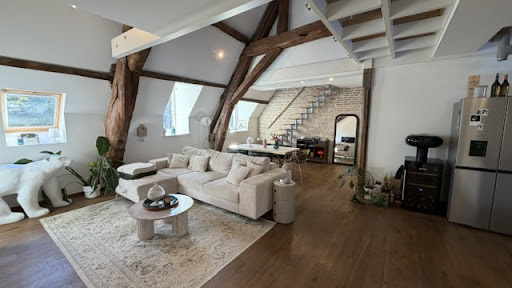


CHIC historic center Dijon charming Duplex apartmentAt the heart of the city center of Dijon, come and discover this T4 apartment of 87 m². This rare property captivates from the entrance with its generous volumes and brightness!! The apartment offers a living area of 51 m² with its fully equipped contemporary kitchen, 2 bedrooms, each with a shower room and toilet. Two staircases will take you to the upper floor with a glass-paved mezzanine overlooking the living room, where you will find an office and a relaxation area... Within the building, you will have the opportunity to park your cars, and a bucolic garden will allow you to relax during the long summer evenings. This rare property is located in a sought-after environment, immediately close to shops. A great opportunity for lovers of atypical properties in the heart of the city. Gas heating. Energy class D, climate class D. Information about risks this property is exposed to is available on the Géorisques website. This property is part of a co-ownership. IDEAL for young couples or investors. To visit me, please contact V.DOREY IMMOBILIERE RICHEBOURG at 06 24 73 00 09; I generally respond until 8 PM.This description has been automatically translated from French.
…By Agence Immobiliere Richebourg


Exclusively, in the city center, on the first floor of a beautiful 18th-century building, come and discover this lovely family apartment. It consists of an entrance with storage, a laundry area, two large bedrooms (21 m2 and 18.6 m2), a third bedroom of 11.3 m2, a shower room, toilet, dining room, living room, hallway, toilet and a fitted kitchen. Many charming features: parquet floors, moldings, high ceilings, decorative fireplace. The bathroom and kitchen were renovated very recently. A rare find, definitely worth a visit. The energy performance certificate (EPC) was carried out in February 2026. The annual condominium fees are 1,785 euros, there are no ongoing proceedings, the condominium consists of 18 lots. Price: 499,000 euros (fees payable by the seller). Please contact Ludovic PAUL, Paulimmo agency at 06 37 01 42 23, mdt 1147
…By Paulimmo


A 1970s house with a 157m² floor area and a 600m² garden in the suburbs of Dijon, less than 10 minutes from the city's historical centre. The house was built in 1975. It offers a 157m² floor area. It has a raised ground floor with a basement below it and a first floor in the roof space. The dwelling is crowned with a hipped roof. From the street, a wooden pedestrian gate leads into the plot, then a large flight of stone steps takes you up to the house’s entrance door. A wooden double-leaf gate also leads into the plot, taking you onto a stone-paved drive that slopes down to a double garage. At the top of the steps, a wooden double door with glazing and wrought-iron decor forms the entrance that takes you inside the house. The roof has a three-window trapezium dormer on the street-facing side. The other roof slopes have roof windows. On the garden side, a terrace edges the rear elevation, which is pale-rendered. This terrace looks down at a tree-dotted garden. A flight of stone steps leads up to the terrace. There are many openings in the walls: windows on the street side and glazed doors on the garden side. They are fitted with wooden shutters.
…By Patrice Besse


An 18th-century mill, outbuildings and millstream which can be swum in near Beaune and Dijon, at the intersection of the Morvan and Auxois regions. Accessed via a private driveway, the property is set in more than 15 000 m² of wooded grounds that stretche discreetly between the Arroux river and wooded foothills. The entrance opens to reveals a group of buildings neatly arranged around an inner courtyard, with an 18th-century water mill at the back, the central feature of the estate and now the main building, that opens onto a peaceful pool of shimmering water. The reflection of the sky and the waterfall bring the estate to life throughout the day. Around the courtyard, the outbuildings are vestiges of its past farming activity: a cowshed, a barn, a miller's house, a stable, a set of sheds including a henhouse and an old pigsty. The mill has full water rights, a legal status inherited from the Ancien Régime, which attests to its existence prior to 1789 and grants the owner privileged use of water resources without any administrative constraints.
…By Patrice Besse


In the Ouche valley, 20 minutes from Dijon, A converted mill with a pool and 1.4 ha grounds. Dated '1790' on a dressed-stone block and recorded on the Cassini map, the mill was acquired in 1834 by the Côte-d'Or departmental authority to regulate the water intake for lock 38 of the Canal de Bourgogne. A private buyer acquired it in 1984 as a ruin and rebuilt it entirely between 1986 and 1989, in a contemporary interpretation of rural Burgundian architecture, using the mill's original stones. Two dressed-stone wings on an L-plan, each under a gabled flat-tile roof, form a house of approximately 420 m² of living area; a pavilion-roofed turret marks their junction. To the north, a carriage gate opens onto a courtyard serving two independent entrances and the garages. Beyond the gate, the road disappears behind trees and the sound of water. Open to the south with no overlooking, a covered terrace runs the full length of the facade, leading onto grounds planted with mature trees and edged by the Ouche. To the south-west, the river forks into two arms around a grassed island of 4,630 m², reached by a footbridge. To the north-west, the waterfall — a remnant of the original mill mechanism — fills the site with a permanent murmur. The grounds hold a 12 m × 6 m pool with a shelter roofed in glazed polychrome geometric tiles in the Burgundian tradition, its structure in exposed timber framing, and an open barn of some 60 m² under matching roofing.
…By Patrice Besse


RARE IN THE HYPER CENTER – LOCATION N°1 Within a beautiful upscale building from the 70s with an elevator, discover this vast apartment bathed in light, the only one on the floor, benefiting from a full south balcony with an unobstructed view. It offers very nice volumes with a spacious living area (living room, dining room), a large independent kitchen, 4 bedrooms including a parental suite (bedroom and shower room/wc), a bathroom as well as a separate wc. A double garage in the basement (motorized with the possibility of vehicle charging) and a cellar. No ongoing procedures in the condominium. Number of main lots in the condominium: 10. Annual charges: €4394.46. This advertisement is written by Mr. Adrien CHIRON - 06 37 70 93 15 - real estate commercial agent registered with the Dijon Commercial Court under number 494497027. Fees are the responsibility of the seller. ENERGY CLASS: D - CLIMATE CLASS: D - Estimated amount of annual energy expenses for standard use: between €1830 and €2520 per year (average energy prices indexed on 01/01/2021 (subscriptions included)). Information on the risks to which this property is exposed is available on the Géorisques site. Fees are borne by the seller. In a condominium of 10 lots. Average share of the provisional budget €4,394/year. No procedure is ongoing. Energy class D, Climate class D Estimated amount of annual energy expenses for standard use: between €1830.00 and €2520.00 over the years 2021, 2022, and 2023 (subscriptions included). Information on the risks to which this property is exposed is available on the Géorisques site: georisques.gouv.fr. Your advisor Ezare agency DIJON: Adrien CHIRON Commercial agent (Individual enterprise) RSAC 494497027This description has been automatically translated from French.
…By Ezare Immobilier


VICTOR-HUGO – SPULLER | CHARACTER FAMILY APARTMENT WITH EXPANSION POTENTIAL. In the heart of the sought-after Victor-Hugo – Spuller sector, discover this magnificent family apartment located on the top floor of an elegant Art Deco-style building, within a small well-maintained high-end condominium. The apartment opens onto a spacious entrance with a custom vestibule, leading to a superb double living room with generous volumes, extended by a small balcony. The independent kitchen is fully fitted and equipped. The sleeping area hosts three large bedrooms, one of which has direct access to a spacious bathroom equipped with a double sink and toilet. A second independent toilet as well as numerous optimized storage spaces complete the ensemble. An especially interesting expansion potential: an attic of approximately 25 m², located just above the apartment, offers the prospect of additional development. The necessary authorizations for this project have been validated. The creation of a second bathroom is also feasible. A cellar and a communal garden complete this property. The condominium is perfectly maintained and has no ongoing procedures. A character property, ideal for a family in search of space, charm, and potential, in a sought-after location. Number of main lots: 3 - No ongoing procedures. Information on the risks to which this property is exposed is available on the Géorisques site. For more information, contact me at 06 84 64 84 46. This announcement is written by Mr. Pierre LAVIGNE - individual entrepreneur - 06 84 64 84 46 - commercial agent in real estate registered with the RSAC of the Dijon commercial court under number 83331197000010. Fees are the responsibility of the seller. More information on the site http://www.ezare.frFees are the responsibility of the seller. In a condominium of 3 lots. No procedure is underway. Energy class D, Climate class D Estimated average amount of annual energy expenses for standard use, based on energy prices from 2023: between €2500.00 and €3500.00. Information on the risks to which this property is exposed is available on the Géorisques site: georisques.gouv.fr.Your Ezare advisor agency DIJON: Pierre LAVIGNE Commercial agent (Individual business) RSAC 833 311 970
…By Ezare Immobilier


Your prestigious professional and personal address in the heart of historic DIJON, just 1000 meters on foot from the TGV train station. Spacious reception rooms, numerous bedrooms, terrace, installed kitchen, vaulted cellar, secure indoor parking space, elevator... Unobstructed exterior view, side view of the courtyard of the private hotel. 250 square meters of living space. Possible extension. Updating required. Information on the risks to which this property is exposed is available on the Géorisques website: www.georisques.gouv.frThis description has been automatically translated from French.
…By Immoconsulting

Receive by email any new listing that may match your search criteria
Your criteria :
By validating this form, you accept the general conditions of use of Le Figaro Properties.
These agencies offer a selection of luxury properties vente at Varois-et-Chaignot. Feel free to contact them for personalized assistance.
