The agencies at Coulonges-Thouarsais
These agencies offer a selection of luxury properties vente at Coulonges-Thouarsais. Feel free to contact them for personalized assistance.

 English$ USD · m²


The centerpiece of a preserved estate on the border of Anjou and Poitou, this 16th-century stone manor house overlooks its verdant surroundings and outbuildings, enhanced by a renovation that blends authenticity and modernity. Highlighting exposed stone, whitewashed beams, original parquet floors, and polished concrete, the residence is arranged around spacious reception rooms: a living room adorned with a stone fireplace, a dining room, and a fully equipped kitchen. Designed for comfortable living on the ground floor, it features a first en suite bedroom with a dressing room and bathroom. Upstairs, the sleeping area continues with four further bedrooms, each designed as an en suite with a dressing room and a dedicated shower room or bathroom. Outside, the property extends across wooded areas, meadows, and a pond, creating an ideal setting for keeping animals, realizing a family project, or simply enjoying a peaceful life in the countryside. The property also includes a garage with an attic above, as well as an outbuilding currently used for storage, offering potential for conversion into additional living space. Four independent gîtes (holiday cottages) ranging from 80 to 140 sq m, a reception hall with a professional kitchen, a covered patio, and a swimming pool are also available for purchase on the same estate. Offering the tranquility of a welcoming home and the potential of a complete estate with gîtes and a reception hall, this property can be tailored to suit all needs. ENERGY RATING: D / CLIMATE RATING: B. Estimated average annual energy costs for standard use, based on average energy prices indexed to 2021, 2022, and 2023: between EUR7,260 and EUR9,870. See the full photo report on our website, Espaces Atypiques Deux-Sèvres: the national network specializing in unique properties. Contact: Jordan BAUDRY - 07.66.99.28.93 Sales Agent (Sole Proprietorship) RSAC Niort No. 950.765.313
…By Espaces Atypiques Deux Sèvres


EXCLUSIVE TO ESPACES ATYPIQUES. In the heart of Thouars, within easy reach of shops and the historic center, this former mill, full of character, enjoys a privileged location on the banks of the Thouet River. The property is distinguished by its architecture and its direct connection to the water. Offering single-level living, the main house opens onto a light-filled living room and a large, fully equipped kitchen, perfect for shared meals. This level also includes three bedrooms, an office ideal for work, a room dedicated to leisure and relaxation, a toilet, and a shower room. Upstairs, three suites, each with its own private shower room and toilet, currently house a bed and breakfast business. Additional rooms, dedicated to logistics and storage, discreetly complete the property. With its own separate entrance, a 65 sq m (approx.) apartment, currently leased until June 2027, comprises a living room with a fully equipped kitchen and two bedrooms, each with a private shower. A space designed to generate rental income or to comfortably host family and friends. Outside, a large terrace, directly accessible from the living areas, overlooks the Thouet River. A courtyard with a view of the Château des Ducs offers a second living space, while steps lead down to the water's edge, furnished with a welcoming area. The private millrace adds to its unique character. An outbuilding for storage and two partially floodable cellars complete the property. Located on the Vélo Francette cycling route, this former mill offers a bucolic setting just steps from the vibrant life of Thouars. Its layout allows for various projects, from a family residence and bed and breakfast to rentals and developing a fishing business. A truly exceptional and rare property, distinguished by its history, its layout, and its connection to the river. ENERGY RATING: C / CLIMATE RATING: C. Estimated average annual energy costs for standard use, based on energy prices for 2021, 2022, and 2023: between EUR3,150 and EUR4,300 per year. Full photo report available on our website Espaces Atypiques Deux-Sèvres: the national network specializing in unique properties. Contact: Jordan BAUDRY - 33 7 66 99 28 93 Sales Agent (Sole Proprietorship) RSAC Niort No. 950.765.313
…By Espaces Atypiques Deux Sèvres


SOLE AGENT. In the heart of the countryside, this castle has been standing there for centuries. Known since medieval times, it was in the 17th century that this fiefdom evolved to find the volumes that are those of the current buildings. Composed of a rectangular main building oriented along a north-south axis, it sports in the southwest corner a large round tower topped with a pepper pot, while a small rectangular pavilion set at right angles to the east extends the dwelling to the north. The interior garden is surrounded by many outbuildings, and offers an old dovecote in the middle. Listed as a Historic Monument, many restoration works were carried out on the main building. While mostly habitable (approximately 450 sq.mt), it still retains large convertible space that can be adapted to any project. On ground floor, the heated part offers a guard room with fireplace and stone floor (46 sq.mt) (height under ceiling : 4.45m), a room with wooden staircase and stone floor (12 sq.mt), a kitchen with terracotta tiles and access hatch to the cellar (16 sq.mt), a large dining room with terracotta tiles (40 sq.mt) (height under ceiling : 4.13m), a shower room-WC and storage room, a large living room with terracotta tiles and fireplace (50 sq.mt) (height under ceiling : 4.16m), a small living room with terracotta tiles and fireplace (35 sq.mt), an old entrance with terracotta tiles (11 sq.mt), a small bedroom (former boudoir) with terracotta tiles (10 sq.mt). In the unheated part, there is a corridor with terracotta tiles, a room used as a storage room, with terracotta tiles and fireplace (25 sq.mt). At the end of the corridor, a wooden staircase, access to the underground, an old kitchen with terracotta tiles with fireplace and vegetable garden (29 sq.mt), and the boiler room. On first floor (height under ceiling : 4.75m), in the heated part, there is a master bedroom with pine parquet flooring and fireplace (33 sq.mt), a bathroom/WC (4.50 sq.mt), a dressing room (4.80 sq.mt) with access to the second floor, a room above the boiler room, a landing with parquet flooring (16.60 sq.mt), a bathroom/WC above the kitchen (13 sq.mt), a large distribution corridor with terracotta tiles (43 sq.mt), a bedroom with terracotta tiles, a bedroom with parquet flooring (23 sq.mt), a bedroom with parquet flooring and fireplace (32 sq.mt), a bedroom with parquet flooring (23.50 sq.mt), a storage room with fireplaces on parquet flooring (19 sq.mt). In the unheated part, you have a landing with terracotta tiles, a room with parquet flooring and a fireplace, a room in the tower with a fireplace, and terracotta tiles (30 sq.mt), a staircase leading to the second floor (in the tower). The second floor contains, at the top of the stone spiral staircase, a room with parquet flooring and a fireplace (30 sq.mt), and another attic room above with exposed timber framing. Floor, timber framing, and roof were redone in 1996. The château is heated by a Viessmann oil-fired boiler (2019). Part of the ground floor is equipped with underfloor heating. The single-story caretaker's house offers modern comfort. It consists of a 15 sq.mt kitchen, a 25 sq.mt living room, two bedrooms, a bathroom, toilet, boiler room, and an entrance onto the outside of the enclosure. It has oil-fired central heating. Spacious outbuildings complete the building: a stable with four horse boxes, an old farmhouse awaiting restoration, a straw shed with a bread oven, a large covered courtyard, a large barn, and an old roofless dovecote. A large perimeter wall awaiting restoration partially encloses the park. It is complemented by a private driveway, an orchard, and a meadow to the side. Note the presence of three wells with pumps on the property. Set in a peaceful and quiet setting, this ensemble is located just 10 minutes from all shops and services, 1 hour from Poitiers and Niort (TGV and motorway stations), and 1.5 hour from Nantes (airport). Sale price including fees : 954,000 euros. Buyer's fees. Fee : 6 % VAT of the price excluding fees. Sale price excluding fees : 900,000 euros. Energy class : N/A. Climate class : N/A. Information on the risks to which this property is exposed is available on the Georisques website : www.georisques.gouv.fr
…By Agence Mercure Poitou-charentes-vendée


Barnes Properties & Châteaux offers for sale this remarkable 16th-century residence, in the heart of the Deux-Sèvres countryside, between Thouars and Bressuire. Sheltered from any nuisance, in a peaceful and preserved environment, this character property combines architectural authenticity, modern comfort, and the art of living in the countryside. Built around a large courtyard accessible by an elegant double porch, consisting of a carriage door and a pedestrian door, the ensemble includes a living area of approximately 430 m², some outbuildings, and a park of around 2 hectares, alternating between courtyard, landscaped garden, and meadows. Fully restored with care by its current owners, the residence has managed to preserve its authenticity. The façade reveals remarkable architectural elements: mullioned and transomed windows, a semi-circular arched door, a square tower, and a half-outwork turret on the rear façade. Inside, ancient fireplaces, a period stone staircase, exposed beams, and stones create an authentic decor, subtly combined with contemporary materials, notably an elegant waxed concrete on the ground floor. Developed over two levels, the house offers generous volumes flooded with light and a particularly pleasant layout. On the ground floor: - a spacious and very bright kitchen opening onto the garden and the covered terrace facing the courtyard, very pleasant for family meals in summer. - a dining room with its stone fireplace, - a large living room with its stone fireplace - the period stone staircase - a master suite - pantry, laundry room, cellar, and boiler room All rooms on the ground floor are cross-through. Upstairs, 4 other bedrooms each with their own en-suite bathroom or shower room and dressing rooms. Some outbuildings complete the property, including small roofs and a garage/workshop, and offer interesting storage spaces. The land extends over about 2 hectares including access road, courtyard, meadows, and a small pond. The whole is nicely planted and private. A quintessential family home. Fully restored and perfectly maintained, it requires no work. Heating is provided by a wood pellet installation. Possibility to acquire additional buildings and land. Detailed file available upon request. Well presented by Jan Erik ALDERLIESTE ENERGY CLASS: D - CLIMATE CLASS: B / Estimated annual energy expenses for standard usage: €7270 - €9850 (reference year 2025) Information on the risks to which this property is exposed is available on the Géorisques website: www.georisques.gouv.frThis description has been automatically translated from French.
…By Barnes Proprietes & Chateaux


Barnes Properties and Castles offers for sale this noble house from the 16th century in Deux-Sèvres between the towns of Thouars and Bressuire, in the countryside, in a calm and preserved environment. The property consists of a main residence, its many outbuildings partly converted into dwellings, a heated swimming pool, and a plot of 2.5 hectares. All of it is organized, with the outbuildings, around a large square courtyard accessed by a double porch with carriage and pedestrian doors. This property has been completely renovated by the current owners and today offers quality features. The residence is built on a rectangular plan flanked by a square tower to the northwest, which extends into the outbuildings to the southeast in a right-angle return. It has a total surface area of approximately 430 m² and still presents beautiful openings including numerous stone-mullioned windows, an arched door, beautiful fireplaces inside, as well as a turret half out of work on the rear facade. The house will charm you with its volumes, brightness, and especially its features that combine modern comfort and the charm of the old (period fireplaces, exposed stones, beams, polished concrete on the ground floor). On the ground floor: - a large very bright kitchen opening onto the garden and the covered terrace by the courtyard, very pleasant for family meals in the summer. - a dining room with its stone fireplace, - a large living room with its stone fireplace - the period stone staircase - a master suite - pantry, laundry, cellar, and boiler room. On the first floor, there are 4 other bedrooms, each with its own bathroom or shower room and dressing rooms. The outbuildings include: - 4 annex houses from 80 m² to 140 m², each with a living room, kitchen space, 2 or 3 bedrooms, and a shower room. These houses are in perfect condition and can be rented out as gîtes. They all face the outside of the courtyard and have an independent entrance. - a reception room of about 120 m² with a kitchen area and restrooms. - a heated swimming pool 4 x 12 with a large adjacent covered area of about 120 m² - various outbuildings for use as a garage, workshop, and small roofs. The land extends over approximately 2.5 hectares including access paths, courtyard, meadows, and a small pond. The whole is beautifully wooded. An ideal place to gather the whole family or for a commercial activity (events and gîtes). Property in perfect condition. No work to be expected. Detailed file available upon request. Well presented by Jan Erik ALDERLIESTE ENERGY CLASS: D - CLIMATE CLASS: B / Estimated amount of annual energy expenses for standard use: €7270 - €9850 (reference year 2025) Information on the risks to which this property is exposed is available on the Géorisques website: www.georisques.gouv.frThis description has been automatically translated from French.
…By Barnes Proprietes & Chateaux


For sale in the town of Thouars, a 19th century private mansion built in the center of a park of almost half a hectare which a low wall and its gate protect from view, built between the large square where the weekly market is held, and the SNCF train station. This pretty 9-room house, in need of some updating, has the classic layout of 19th-century bourgeois homes, and their ceiling heights of 3.70 m. The ground floor features an entrance hall with a beautiful stone staircase leading to the upper floors and basement, a 30 sq m living room with a fireplace, a 28 sq m dining room with parquet flooring and French doors at the rear opening onto the grounds, an office, and the kitchen. Upstairs, there are six attractive bedrooms with parquet flooring, three bathrooms, and a large attic with a former mansard roof and laundry room. But it is the exceptional size of the park surrounding it, 4,600 m2, which is almost unreal in the middle of the city, populated with large trees, a vegetable garden made of paths, borders and fruit trees. THOUARS (population 14,000, SNCF train station 500 m away) PARIS 354 km, of which 308 km are by motorway THE HOUSE , approximately 270 m2 Ground Floor: Entrance 15 m2 (6m x 2.50m, ceiling height of 3.70m, closet with alarm) Living room 30 m2 (parquet flooring, fireplace, 2 wall-mounted display cabinets, 1 window on the north side and 2 on the west side) Dining room 28 m2 (7.70m x 3.50m, parquet flooring, fireplace, French doors on the east side overlooking the park) Office 18 m2 (5.10m x 3.50m, pine parquet flooring, 1 window on the east side and 1 on the south side) Kitchen 15 m2 (furniture from the 1950s) A 13 m2 hallway extends from the entrance, featuring a beautiful staircase with Burgundy stone steps, and includes the service entrance, a guest WC, and access to the basement. First Floor: ( 24 steps ) Landing on parquet floor Bedroom 1 of 18 m2 (5m x 3.50m, fireplace, parquet flooring), bathroom 9 m2 (sink, bathtub, bidet and WC) Bedroom 2, 25 m2 (5.10m x 4.90m, fireplace, parquet flooring) Bedroom 3, 18 m2 (3.70m x 5m, parquet flooring, fireplace), bathroom (bathtub, sink, toilet) Bedroom 4, 24 m2 (4.80m x 5m, parquet flooring, fireplace, wardrobe), bathroom (bathtub, sink, toilet) Each of the rooms is located in the corners of the house, lit by 2 windows (...and 2 exposures) 2nd floor: ( 20 steps? Ceiling height 3.15m ) Landing Room 5, 19 m2 (parquet flooring, sink, west-facing window) Bedroom 6 of 19 m2 (parquet flooring, east-facing window), bathroom (sink, bathtub, bidet, toilet and closet) Attic measuring 8.10m x 6.70m comprising a former maid's room and a linen room. The basement, constructed of brick vaults, includes a cellar, a storage room and the boiler room (oil). ADDICTIONS A building comprising: 2 garages, and a laundry room with stairs Attic upstairs Lean-to and garden shed in the vegetable garden THE PLOT ? 4,657 m2 Of exceptional size in the heart of the city, it is enclosed by a low wall on the street front, pierced by an entrance gate facing the house and a gate for vehicle access. The area of the land in front of the house is adorned with an original basin with a small cement bridge imitating wood and rocks, very fashionable in the 19th century. The park takes shape on the sides and at the rear of the house up to the low wall separating the old vegetable garden planted with some fruit trees, where you can still see the paths and some flowerbeds. At the back of the vegetable garden, a piece of land returns to find a small frontage and a second access onto another street. URBAN PLANNING The land is included in the AVAP (Area for the Enhancement of Architecture and Heritage) mapping the many buildings receiving special attention that the town of Thouars possesses. The single plot is in zone UA, protected in particular because of its trees. The house and its low wall are identified as a ' Remarkable Building '. Retrouvez toutes nos annonces sur notre site INTERNET : https://www.cabi
…By Cabinet Chevillon


Erected under Louis XIII and enriched until the 19th century, this château of rare architectural coherence embodies the transition between late Renaissance and emerging Classicism. Its silhouette – imperial dome, pavilion roofs, grand masonry – testifies to a mastered stylistic expression.Inside, 700 m² of harmonious volumes offer a true promise of use: historical salons, fluid circulation, woodwork, and decorations from the 18th century to the Second Empire, in an overall state to be restored but structurally sound.Set in the heart of a 26-hectare park that blends Renaissance traces with romantic poetry, this place invites ambitious restoration: whether heritage, artistic, or familial, it will continue an uninterrupted dialogue with four centuries of history.Fees included of 6% VAT are the responsibility of the buyer. Price excluding fees 630,000 €. Not subject to the energy performance diagnosis. Information about the risks to which this property is exposed is available on the Géorisques website: georisques.gouv.fr.Your advisor LEYRIT & TURPEAU: Florent TURPEAU Commercial agent (Individual company) RSAC 901163261This description has been automatically translated from French.
…By Leyrit & Turpeau


Located in the heart of Saint-Varent, within easy reach of shops and services, this property stands out for its unique layout. It comprises a main house and an adjoining former cinema, now partially converted into a second dwelling. Recently fully renovated, the main house, approximately 167 sq m, is organized around a spacious and bright living area opening onto a terrace at the rear of the property. It combines a living room, dining room, and a fitted and equipped kitchen. A utility room with a sink and shower, a dressing room, and a toilet complete this level. Upstairs, the landing leads to three bedrooms, one with a balcony, a bathroom, a toilet, and a separate master suite with a dressing room and shower room. The interior work is recent, with only the finishing touches remaining on the facade. The fully enclosed courtyard provides parking for several vehicles and access to all areas of the property. At the front of the building, a self-contained apartment of approximately 110 sqm has been completely renovated. It comprises a spacious entrance hall, a welcoming living room with a fully equipped kitchen, three bedrooms, a shower room, and a toilet. This apartment has its own entrance from the street, while also connecting to the inner courtyard. Adjoining this apartment, a large space retains the generous dimensions of the former projection room and offers a significant area for development. Depending on your needs, this space could be used for storage, a professional or craft activity, or even a leisure area. This property thus offers a flexible configuration: a primary residence with a separate apartment, a family project, tourist accommodation, a rental investment, or a professional project. The layout of this property allows for various uses while maintaining complete independence between the spaces. ENERGY RATING: A / CLIMATE RATING: A. Estimated average annual energy costs for standard use, based on energy prices for 2021, 2022, and 2023: between EUR670 and EUR920 per year. Full photo report available on our website Espaces Atypiques Deux-Sèvres: the national network specializing in unique properties. Contact: Jordan BAUDRY - 33 7 66 99 28 93 Sales Agent (Sole Proprietorship) RSAC Niort No. 950.765.313
…By Espaces Atypiques Deux Sèvres


iad France - Philippe Belleri offers you: ACQUISITION OPPORTUNITY - HIGH-END RESIDENTIAL PROJECT: Superb private mansion from the 15th and 17th centuries with 350 m2. Family Home. Senior Coliving. High-Standard Rental. Between Saumur and Poitiers, in the heart of a historic town, this former post relay has been transformed, under the guidance of its current owners, into a sumptuous residence with a unique atmosphere and elegance that only historically rich locations can offer. Volumes, architectural elements, and a classified monumental staircase have been carefully preserved and spectacularly enhanced during the complete restoration of the building, entrusted to renowned master craftsmen in 2021. A complex designed to combine historical heritage and the art of hosting in an aesthetic approach of the most beautiful effect, from the fully equipped kitchen highlighted by a custom-made Lacanche stove, to the rooms inspired by the readings and travels of the guests, passing through the lounges with tones that are sometimes soft, sometimes more assertive. Out of sight, a terrace under a porch and a walled garden pleasantly extend the living spaces and invite one to enjoy the tranquility of the place, while a vegetable garden at the back opens up to the flavors of the seasons. Additionally, a former barn converted into a guesthouse spans nearly 90 m2 and offers a fitted kitchen with a cooking stove, a living room, two bedrooms with dressing areas, an office, a shower room, and a toilet. A double garage, two cellars, and an attic convertible in an inverted boat shell hint at new development and exploitation possibilities. The property can serve as a prestigious family residence featuring exceptional services. Or allow project holders seeking a rare property to continue the existing accommodation activity within a contained budget. The possibility of a furnished acquisition could also facilitate the resumption of the business. More than just an old residence, this sumptuous property combines heritage, character, and potential. A unique address for those dreaming of living and/or developing a professional project in a timeless, high-end location. Agency fees are at the seller's expense. A valid identification document will be requested at the visit, in accordance with article L.561-5 of the monetary and financial code. Information on the risks to which this property is exposed, including the legal obligation to clear brush, is available on the Géorisques site: http://www.georisques.gouv.fr. The present real estate announcement has been drafted under the editorial responsibility of Mr. Philippe Belleri, independent real estate agent (without holding funds), commercial agent of SAS I@D France registered at the RSAC of Angers under the number 824766117, holder of the real estate canvassing card on behalf of the company I@D France SAS.This description has been automatically translated from French.
…By Iad France


Character house of 274 m² with panoramic view in ArgentonnayIn the heart of Argentonnay, near the supermarket, schools, and amenities, this old stone house charms with its character, remarkable volumes, and panoramic view. Presented in excellent internal condition, it offers a living area of 274 m² spread over eight rooms, including five bedrooms.The main level opens onto an entrance with a 50 m² living room. The independent, fitted kitchen extends 41 m² and, as shown in the photographs, benefits from generous glazed areas overlooking the landscape. It is complemented by a 47 m² space used as a back kitchen / room.This level also includes an office of 12.60 m² with a shower room and a gym of 13.67 m² with a toilet. These additional rooms offer genuine flexibility for teleworking, leisure activities, or organizing a hosting project.The first floor leads to three bedrooms measuring 17.39 m², 16.42 m², and 13.39 m². A bathroom of 13.83 m², equipped with a shower and a toilet, completes this floor. Two other bedrooms of 19.50 m² and 15.74 m², as well as a toilet, occupy the upper level.Outside, the 600 m² land is not overlooked. The garden pleasantly extends the living spaces and enhances the panoramic view highlighted by the numerous openings. The property also has an attic and a workshop/cellar area of 80 m².Built of stone under a slate roof, the house is equipped with wood and fuel heating, an electric water heater, a single-flow VMC, and wood and aluminum openings with double glazing. The house also benefits from a garage.Its five bedrooms, large rooms, and additional spaces make it a property particularly suitable for a large family. It could also serve as a primary residence, holiday home, or hosting project. A gîte project could be considered given the available volumes.Contact Centric Immo to arrange a visit and discover the volumes, light, and panoramic view of this character house in Argentonnay.Fees included of 3.82% VAT at the expense of the buyer. Price excluding fees €340,000. Energy class C, Climate class C Estimated amount of annual energy expenses for standard use: between €4000.00 and €5412.00 over the years 2021, 2022, and 2023 (including subscriptions). Information on the risks to which this property is exposed is available on the Géorisques website: georisques.gouv.fr.Professional card. CPI 7902 2016 000 004 135. Contact our team at 05 49 26 67 00 for more information or to arrange a visitThis description has been automatically translated from French.
…By Pierres & Jardins Immobilier


In the heart of the Bressuire countryside, just minutes from the center of Bressuire, this contemporary timber-framed house, built in 2012, is located in Beaulieu-sous-Bressuire, in a residential area at the end of a cul-de-sac. Its location also provides quick access to the main roads connecting the Vendée and Maine-et-Loire regions. From the moment you enter, the generous proportions and abundant natural light reveal the atmosphere of the home. The open and inviting living area includes a fitted and equipped kitchen that extends into a spacious utility room. A few steps lead to a more intimate living room, warmed by a wood-burning stove and opening onto the surrounding greenery. High-end materials, meticulous finishes, and large windows contribute to the home's distinctive character. Above, a mezzanine offers an office space that could easily be converted into an additional bedroom. This level also includes a shower room and a separate toilet. The more secluded sleeping area comprises three comfortable bedrooms, one with a dressing room, as well as a bathroom and a separate WC. Each bedroom has direct access to the terrace, creating a seamless flow between indoors and outdoors. Two terraces extend the living spaces, allowing you to fully enjoy sunny days in an open-plan living environment that seamlessly blends with the garden. Outside, the fully enclosed, landscaped grounds offer a serene setting with views of the treetops. Direct access to nature trails provides easy walking access to village amenities and activities. A garage with an automatic door and attic, a separate workshop with two entrances that can be adapted to various projects, and a carport equipped with an electric vehicle charging point complete the property. Designed to blend harmoniously into its surroundings, this property combines timber-frame construction, high-quality finishes, and contemporary architecture designed for everyday comfort. A balanced living space where nature and functionality interact perfectly. ENERGY RATING: C / CLIMATE RATING: A. Estimated average annual energy costs for standard use, based on energy prices for 2021, 2022, and 2023: between EUR1,430 and EUR1,950 per year. Full photo report available on our website Espaces Atypiques Deux-Sèvres: the national network specializing in unique properties. Contact: Jordan BAUDRY - 33 7 66 99 28 93 Sales Agent (Sole Proprietorship) RSAC Niort No. 950.765.313
…By Espaces Atypiques Deux Sèvres


FOR SALE - a fantastic barn conversion situated between Doué-la-Fontaine and Thouars This thoughtfully renovated and tastefully decorated barn conversion sits in quiet countryside with open views over surrounding fields. The entrance hall gives the first views of one sitting room, the kitchen and even the mezzanine via the atelier style openings, leading on to the show piece of this property; the dining area with its 5m high ceiling. The central part of the barn comprises the open plan library area, dining room and sitting room. A second TV / music room leads on from here. The large kitchen dining room features a bespoke artist created mosaic, high quality appliances and a La Canche oven. The curved staircase with hand-made banister leads up to the bedrooms and a walkway which allows the dining area to be appreciated from above. The main suite comprises a large bedroom, walk-in dressing room and a bathroom with twin sinks, toilet and a roll-top bath. Two further bedrooms have a shared bathroom (with separate shower) and toilet. The first floor is completed by a large guest suite with walk-in wardrobe, toilet and separate bathroom. The ground floor continues with a separate utility room with direct access to the garden. The room has kitchen units and a corner TV / playroom space for children. Leading on from here is the boiler room. The property has a separate cottage featuring a private terrasse, fitted and equipped kitchen, large living / dining room with a wood burning stove, an office area, bathroom and toilet and finally a great sized bedroom. The cottage is perfect for guest / family accommodation or could be used as a gite. A separate 70m2 outbuilding has been transformed to provide workshop space with great lighting, internet and of course power and water. A second larger workshop at the other end of the house is similarly equipped. Subject to planning authorisation, it may be possible to convert this second building to provide further living / gite accommodation. Having been entirely renovated, both properties benefit from excellent insulation, double and triple glazing, heating via wood and pellet stoves, as well as an oil central heating system with radiator thermostats that are individually controlled via smartphone. There are several hot water tanks throughout the properties to ensure a rapid supply of hot water. There is plenty more to discover, but to really appreciate the property, contact our english-speaking team today to organise a viewing! Including fees of 3.66% TTC to be paid by of the purchaser. Price excluding fees 355 000 €. Energy class C, Climate class C Estimated average amount of annual energy expenditure for standard use, based on the year's energy prices 2021: between 2854.00 and 3863.00 €. Information on the risks to which this property is exposed is available on the Geohazards website: georisques.gouv.fr.
…By Pierres & Jardins Immobilier


BRESSUIRE CENTER – BOURGEOIS HOUSE IN ART DECO STYLE – 312 M² – GARDEN WITH NO OPPOSITE VIEWIn the heart of Bressuire, discover this elegant bourgeois house in Art Deco style with 312 m² of living space, offering volumes that have become rare in the city center.From the entrance, the character of the house reveals itself through its beautiful ceiling heights, generous volumes, and distinctive architectural elements.The ground floor offers spacious reception areas with a 36 m² living room, a 22 m² sitting room, and a large 28 m² kitchen, ideal for family life and social moments.The first floor accommodates 4 large bedrooms ranging from 17 to 25 m², providing everyone with a true personal space.The house also features a large attic covering the entire surface, providing additional potential depending on your projects and subject to the necessary renovations.Outside, a true privilege in the city center, you will enjoy a closed garden with no overlooking neighbors of 660 m² as well as a garage and a shelter.An ideal property for a large family or for lovers of character houses, Art Deco architecture, and beautiful volumes, with the amenities of Bressuire accessible nearby.A unique residence to discover for its volumes, its charm, and its garden in the heart of the city.Fees included of 4.8% VAT at the buyer's expense. Price excluding fees €250,000. Energy class D, Climate class D Estimated annual energy expenses for standard use: between €5,901.00 and €7,983.00 over the years 2021, 2022, and 2023 (subscriptions included). Information about the risks to which this property is exposed is available on the Géorisques site: georisques.gouv.fr.Professional card. CPI 7902 2016 000 004 135. Contact our team at 05 49 26 67 00 for more information or to arrange a visit.This description has been automatically translated from French.
…By Pierres & Jardins Immobilier


Located in the heart of Airvault, a charming town renowned for its architectural heritage and quality of life, this townhouse enjoys a prime location with immediate access to the shops, schools, and services of the town center. The ground floor is organized around warm and functional living spaces. The living room, featuring a fireplace, offers a welcoming atmosphere enhanced by its characterful details. Adjoining it, the fully equipped kitchen opens onto the dining room, facilitating a smooth flow between the different areas. An office, a laundry room, and a boiler room complete this level. The first floor comprises two bedrooms, one with a dressing room, as well as a bathroom with a toilet. A large open space offers real flexibility in layout and could easily be converted into an additional bedroom as needed. On the top floor, the master suite occupies its own dedicated floor. It comprises a comfortably sized bedroom, a dressing room, and a shower room, forming a separate space from the rest of the house. Outside, the courtyard, enclosed by exposed stone walls, preserves the privacy of the property. A separate entrance at the rear of the property provides covered parking for two vehicles. Above, a generous outbuilding area complements the possibilities offered by the house. A workshop and an unusually large vaulted cellar, attesting to the building's historical character, complete this ensemble. Behind its town facade, this house reveals a preserved world where the charm of the original features blends harmoniously with a meticulous renovation. Its spaciousness, outbuildings, and comfortable living areas make it a rare and distinctive property, conveniently located close to all amenities. ENERGY RATING: C / CLIMATE RATING: C. Estimated average annual energy costs for standard use, based on energy prices for 2021, 2022, and 2023: between EUR3,011 and EUR4,073 per year. Full photo report available on our website Espaces Atypiques Deux-Sèvres: the national network specializing in unique properties. Contact: Jordan BAUDRY - 33 7 66 99 28 93 Sales Agent (Sole Proprietorship) RSAC Niort No. 950.765.313
…By Espaces Atypiques Deux Sèvres


Exceptionel 15th century propertyTreat yourself to the perfect blend of history and modern comfort with this magnificent 340 m² period home, dating back to the 15th century and tastefully renovated in 2008. Nestled in a calm and green setting, this exceptional property offers an elegant and serene lifestyle.With 10 rooms spread across the main house and a separate guest cottage, the property features 4 spacious bedrooms, 3 bathrooms and 1 shower room—ideal for accommodating a large family or hosting guests in complete privacy. The 33 m² living room, filled with natural light thanks to large wooden-framed openings, offers breathtaking views over the surrounding countryside, inviting relaxation from the very first moment.The fully fitted and equipped independent kitchen is a true haven for food lovers, where every meal becomes a pleasure. The house is arranged over three levels, ensuring a harmonious layout between generous living spaces and comfortable sleeping areas.Set on a 1,116 m² plot, including nearly 1,000 m² of garden, the property is a true green retreat—perfect for enjoying sunny days, hosting family gatherings, or simply unwinding in peace and quiet. Enclosed parking for two vehicles and three separate toilets further enhance the comfort of this rare home.Warm and well insulated, and featuring individual heating for optimal thermal comfort, this character property perfectly combines historic charm with modern convenience. The tiled roof and double-glazed doors add the finishing touch to this outstanding home.All amenities are close at hand: schools, shops and transport, allowing you to enjoy both practicality and an exceptional living environment.Experience history, comfort and serenity in this unique home. It is waiting just for you! Fees to be paid by the seller. Energy class D, Climate class B Estimated amount of annual energy expenditure for standard use: between 5115.00 € and 6921.00 € for the years 2021, 2022, and 2023 (including subscriptions). Information on the risks to which this property is exposed is available on the Geohazards website: georisques.gouv.fr.
…By Pierres & Jardins Immobilier


EXCLUSIVE TO ESPACES ATYPIQUES. In the heart of Saint-Loup-Lamairé, a medieval village in the Deux-Sèvres department nestled between the Loire Valley and the Marais Poitevin, this characterful property enjoys a prime location on the corner of the pedestrian street, opposite the church. Formerly the Seneschal's House, dating back to the 15th century, it is listed as a Historic Monument. Behind its half-timbered facade, this residence, offering approximately 240 sq m of living space, retains numerous traces of its history. The ground floor exudes an authentic atmosphere with a charming living room, complete with a fireplace adorned with the coat of arms of the Lords of Dercé, a reminder of the property's rich past. Adjoining this is the eat-in kitchen, which captivates with its old-world charm, wooden furnishings, and generous proportions, perfect for entertaining. An office, which could easily be converted into an additional bedroom, and a laundry room complete this level. A stone spiral staircase leads to the first floor, which houses three elegant bedrooms with preserved period features, enhanced by French-style ceilings and original parquet flooring. Two of these bedrooms have en-suite shower rooms, while a separate bathroom completes this floor. The second floor, requiring complete renovation, offers numerous possibilities for development and provides access to the dovecote, suggesting the potential for creating new living spaces. In the basement, several rooms add to the main living area and offer generous storage space. At the rear, a secluded courtyard invites you to enjoy sunny days, while a separate garden bordering the river provides a peaceful and verdant setting. A garage also complements the property. A separate dwelling of approximately 69 sqm further enhances the property. In need of updating, it comprises two bedrooms and also benefits from a basement and a second floor requiring renovation. Connected to the courtyard of the main house, it could be suitable for a hospitality project, seasonal rentals, or for running a business. Steeped in history and imbued with authenticity, this unique residence awaits a new chapter. A property of character where time seems to stand still, offering its future occupants the opportunity to preserve a rare heritage and write a new life story within its walls. An adjacent house of approximately 180 sqm, requiring complete renovation and boasting its own garden, can also be acquired in addition to this property. Property not subject to an Energy Performance Certificate (DPE) (Historic Monument). Full photo report available on our website Espaces Atypiques Deux-Sèvres: the national network specializing in distinctive properties. Contact: Jordan BAUDRY - 33 7 66 99 28 93 Sales Agent (Sole Proprietorship) RSAC Niort No. 950.765.313 (4.98 % fees incl. VAT at the buyer's expense.)
…By Espaces Atypiques Deux Sèvres


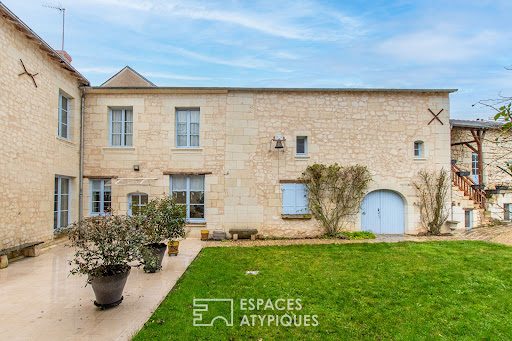
In the heart of the charming wine-growing village of Puy-Notre-Dame, this characterful property, built of tufa stone, offers approximately 290 sq m of living space within a U-shaped layout, set on a 1,416 sq m plot. Organized around a central courtyard and extending into a private, walled garden, it enjoys a privileged location offering a rare quality of life within the village. The main house, approximately 290 sq m, impresses with its generous proportions and authentic atmosphere, enhanced by a meticulous interior renovation. The ground floor comprises an entrance hall leading to a spacious open-plan kitchen and dining room, a room with a fireplace that could serve as an office, living room, or sitting room, and a cozy lounge with a fireplace. A bedroom, an office, a shower room, a separate toilet, and a laundry room complete this level. Upstairs, a hallway leads to four additional bedrooms, two bathrooms, a dressing room, and a toilet, offering an ideal layout for a large family or a hospitality business. The exterior spaces naturally extend the experience of living inside. The courtyard and garden, accessible via three separate entrances, feature a terrace, a well, and a remarkable collection of outbuildings: troglodyte cellars, a double garage, a former stable, a workshop, a boiler room, a mezzanine, convertible spaces accessible by external staircases, as well as a ground-floor cellar with old wine vats. These spaces lend themselves to a craft, tourism, or family project. With its Angevin architecture, its period features--beams, terracotta tiles, cement tiles, mosaics, fireplaces--and its location in the heart of the village, this unique and prestigious property represents a singular opportunity, offering a wealth of possibilities for new development projects thanks to its diverse uses and rare potential. The property is located 10 minutes from Montreuil-Bellay and 20 minutes from Saumur TGV station. ENERGY RATING: D / CLIMATE RATING: D. Estimated average annual energy costs for standard use, based on 2024 energy prices: between EUR5,080 and EUR6,910. Contact: Stéphanie 33 7 88 48 71 60 [email protected]. Sales agent registered under number 438 364 325 with the Niort Trade and Companies Register (RSAC). The seller pays the agency fees. Information on the risks to which this property is exposed is available on the Géorisques website for the relevant areas: www.georisques.gouv.fr
…By Espaces Atypiques Angers


EXCLUSIVE TO ESPACES ATYPIQUES. Located in La Chapelle-Saint-Laurent, in the heart of the Deux-Sèvres region, this elegant townhouse enjoys a prime location between Bressuire and the main roads connecting the Vendée and Cholet areas, while also benefiting from the immediate proximity of shops and everyday services. On the ground floor, a dining room with an open-plan kitchen flows into a welcoming living room, creating a first convivial living space. A master suite with a spacious bathroom completes this level, offering complete single-level independence, ideal for living alone or for entertaining. On the first floor, a second living area unfolds with a separate fitted and equipped kitchen, a dining room, and a bright living room. This entire space opens onto a terrace overlooking the garden, equipped with a pergola that seamlessly extends the interior spaces outdoors. Three bedrooms, one currently used as a dressing room, and a bathroom complete this level. The second floor features two adjoining bedrooms sharing an en-suite bathroom, a workshop that could be converted into a bedroom, and storage spaces offering flexible layout options to suit various needs. Outside, the garden is a verdant haven, complemented by outbuildings ideal for storage, gardening, or other projects. Two cellars and a garage complete this property, which boasts solid amenities. This renovated property, built with quality materials, stands out for its ability to offer several independent living spaces within a single address. A home designed for family and intergenerational living, naturally balancing privacy and shared living. ENERGY RATING: D / CLIMATE RATING: D. Estimated average annual energy costs for standard use, based on energy prices for 2021, 2022, and 2023: between EUR6,557 and EUR8,871 per year. Full photo report available on our website Espaces Atypiques Deux-Sèvres: the national network specializing in unique properties. Contact: Jordan BAUDRY - 33 7 66 99 28 93 Sales Agent (Sole Proprietorship) RSAC Niort No. 950.765.313
…By Espaces Atypiques Deux Sèvres


19th century mansion displaying a prestige of sculpted decorations on its facade with its double pediment and pretty dormer windows with stone tympana inserted in a slate roof. Two extensions were made, one on the east gable end dedicated to the fully fitted kitchen and pierced with bay windows opening onto a large corner terrace, and the second at the rear of the house by a modern, streamlined wooden structure housing a bedroom with shower room, a laundry room, boiler room and WC. The upper part of the land is landscaped into a garden and planted with beautiful ornamental trees (cedar, walnut, pine) and a small gardener's lodge. Two outbuildings contain garages, sheds, workshops, an old wine press and a cellar, and allow for the storage of vehicles, equipment, and the conversion of the property into additional accommodation or a work studio. It is a beautiful property where the house, in perfect condition and amenities, shines with its character and slightly dominant position with comfortable outbuildings, located 6 km from the small town of Montreuil-Bellay where there are several shops, a small SNCF train station, a Super U supermarket, and a majestic 15th and 16th century castle with its 15 defensive towers overlooking the Thouet river. SAUMUR - 23 km (Theatre, high schools, banks of the Loire, SNCF train station (Paris-Montparnasse 2.15 hours) PARIS? 344 km, 307 km of which are by motorway MANOR HOUSE , approximately 280 m2 Ground floor: 3.30 m ceiling height? approximately 138 m2 -Entrance 16.50 m2 (2.60m x 6.30m - Cabochon tiles, beautiful staircase) -Living room with windows on both sides, 35 m2 (5.96m x 5.94m - Marble fireplace, 2 wall niches, parquet flooring) -Dining room with windows on both sides, 36 m2 (6m x 6m? Tiled floor, tufa stone fireplace) -Fitted kitchen 18 m2 (3.90m x 4.80m - French doors, furniture, air conditioning) and large adjoining terrace A corridor in an extension at the rear of the house provides access to the guest WC, the boiler room (oil-fired boiler, external access door), the laundry room, and -Bedroom 1 of 13 m2 (tiled floor) with bathroom (sink, toilet, shower) 1st Floor: ceiling height 3.40 m Landing (French doors opening onto a small balcony, above the entrance steps), on the left, Bedroom 2, 23.50 m2 (3.90m x 5.90m, parquet flooring) Bathroom (shower, sink, toilet) and dressing room To the right on the landing, Bedroom 3, 11.40 m2 (3.90m x 2.90m - Parquet flooring) Bedroom 4, 14.60 m2 (4.80m x 3m, parquet flooring), Dressing room Bathroom (shower, sink, toilet) 2nd Floor: Landing, small attic room 6 m2 Bedroom 5, 26 m2 (5.60m x 4.70m - Parquet flooring) Bedroom 6, a through room with en-suite shower room (shower, sink, WC), 26 m2 in total Lovely views of the village and countryside from the upper floors ADDICTIONS 1) On the left upon entering the courtyard, building no. 1 comprising: Shed 5m x 2m (cement floor) Garage 5.20m x 5m Small storage room? Barn (former stable) 12.80m x 5.70m (2 access doors) Small stone building adjoining (capacity for development on 2 levels) 6.80m x 3.80m on the ground. 2) On the right when entering the courtyard, another building housing 2 rooms/workshops of 4.90m x 4.30m and 6.60m x 3.90m. Extending beyond, there is an old wine cellar measuring 5.60m x 6.10m with a good height (harvest pontoon, old horizontal press), and a cellar extending 18m back under the 2 buildings with a second access to the street. THE PLOT , total registered area of 7,204 m2 At the entrance, 2 solid pillars made of hewn tufa stone guide the gate, and a low wall topped with a railing forms the fence on the street. Around the house, there is a large courtyard at the front with its well, the garden raised by a low wall where several beautiful trees are planted, flowerbeds and a tall trimmed hedge; an additional strip of land is at the rear, for a total of approximately 5,613 m2. Just opposite, on the other side of the street, a plot of land planted with a few fruit trees on 1,591 m2 p
…By Cabinet Chevillon


A family dwelling with an outbuilding and garden, five minutes from Montreuil-Bellay, in the Maine-et-Loire department. From a small street in the middle of the village, a no-through road provides access to a wrought-iron gate, which opens on to an interior courtyard. Built out of tuffeau stone, the three-storey house features a plaster-coated rubble stone exterior with ashlar stone on its gable ends and window/door surrounds, while, in certain places, some decorative details from the 19th century are still visible. Extended by a pavilion to the south, the L-shaped main dwelling, crowned with a cornice, is topped with a slate three-sided roof, whereas, on the side facing the courtyard, two terraced patios skirt the dwelling. In addition, a former stable, built out of tuffeau stone, with a slate gable roof, faces an interior courtyard, not far from a well and the entrance to the cellars, while the grassy and tree-filled garden extends towards the south over nearly 550 m².
…By Patrice Besse


Located in a village between Montreuil-Bellay and Thouars, this elegant 19th-century home presents 315 sq.m of living area. Offering an idyllic balance of classic charm and a spacious, airy interior, it features bright, inviting reception rooms with fireplaces, a separate fully-equipped kitchen and six bedrooms (two of which include ensuite shower rooms). There are outbuildings arranged around a square courtyard covering approximately 2,000 sq.m. The property also includes a swimming pool near the main house, as well as a meadow of 5,000 sq.m where a donkey and sheep graze peacefully. A truly charming setting, perfect for family life.
…By Emile Garcin - Proprietes & Chateaux


Barnes Properties and Châteaux offers for sale exclusively this authentic presbytery from 1830, beautifully renovated, on a 2350 m² walled plot with outbuildings, located in a charming little town in the south of Saumurois (30 minutes from Saumur).The property is situated 10 minutes from Montreuil-Bellay (with all amenities) and 2 km from a village with a bakery.With a square layout, the residence has been tastefully restored while respecting the building, and now serves as a comfortable family home of approximately 240 m² of living space. The volumes are generous, the ceiling height is significant, and the interior brightness is very pleasant.On the ground floor: large entrance hall, kitchen open to the living room with fireplace, toilet, 2 bedrooms, and a bathroom.Upstairs: landing, 2 bedrooms, office, large living room.On the second floor: one bedroom, one room to renovate, an attic suitable for conversion.The whole rests on a complete basement.The garden is fully walled and private. A large stone porch and a side gate provide access. You will undoubtedly appreciate the terrace at the foot of the house facing southwest, shaded by linden trees, and offering a superb open view of the surroundings.Some outbuildings complete this characteristic ensemble.If you are looking for a character residence in a quiet location without being isolated, this property is sure to charm you.Detailed file available upon request.Property presented by Jan Erik ALDERLIESTE +3365591211Energy class: F - Climate class: F / Estimated annual energy expenses for standard use: 7980 € - 10860 € (reference years for energy prices used to establish the estimate: 2021, 2022, 2023)Housing with excessive energy consumption."Information on the risks to which this property is exposed is available on the Géorisques website: www.georisques.gouv.fr".This description has been automatically translated from French.
…By Barnes Proprietes & Chateaux

Receive by email any new listing that may match your search criteria
Your criteria :
By validating this form, you accept the general conditions of use of Le Figaro Properties.
These agencies offer a selection of luxury properties vente at Coulonges-Thouarsais. Feel free to contact them for personalized assistance.
