Get early access to listings that match your criteria
Never miss an opportunity again. Our personalized alerts notify you instantly.

 English$ USD · m²


Charming house by the Seine on a 978m2 plot – A rare and privileged living environmentLet yourself be seduced by this superbly renovated house, nestled in an exceptional riverside setting, offering direct water access with 17 m² of private riverbank and its dock, ideal for mooring and fully enjoying the pleasures of river life.Upon entering, you will discover a bright and welcoming living space, consisting of a living room that opens onto a fitted kitchen designed for conviviality.The ground floor also has a modern shower room and separate toilets.Outside, the real asset of the house: a magnificent elevated terrace of 40 m², offering a direct and breathtaking view of the Seine. A unique place for your moments of relaxation, family meals or evenings with friends, to the rhythm of the water.Upstairs, the sleeping area consists of three bedrooms, ideal for accommodating family and guests in a peaceful setting.In addition, a garden level to be developed according to your needs and desires: leisure space, office, workshop, extra bedroom… let your projects run wild.A rare house combining modern comfort, charm, and an exceptional location, for an unparalleled quality of life by the Seine.A must-visit – guaranteed crush.DPE: CFees borne by the seller Average energy prices indexed for the years 2021 2022 2023 (subscription included). Estimated annual energy expenses for standard use: between €1,530 and €2,120 per year. Information on risks to which this property is exposed is available on the georisques site: www.georisque.gouv.frThis description has been automatically translated from French.
…By L'immobiliere Normande


In the Normandy region, in the Eure department (27), in the municipality of Saint-Pierre-du-Vauvray, close to Louviers, 30 minutes from Rouen and 1 hour from Paris.Rouen Sotheby’s International Realty presents, exclusively, an iconic place in Norman history: the Château Labelle, classified ISMH in 2025, built at the beginning of the 20th century in a remarkable style inspired by the 18th century, developing 5 levels of 330 m² on the ground.This exceptional residence is the work of renowned architects Charles Duval and Emmanuel Gonse.The castle has benefited, under the impetus of its current owners, from a major renovation carried out over the last few years, conducted with deep respect for the soul of the places and for the preservation of period materials.The castle is complemented by additional buildings, 19th-century common areas (former stables) and other outbuildings (Belvedere, orangery, pavilion inspired by Moorish architecture, staff accommodations in the outbuildings, relaxation area with indoor swimming corridor, garages).The whole is set within a 3.78-hectare estate, composed of an exceptional landscaped park, adorned with majestic centenary trees and remarkable walkways: sequoias, ginkgos, purple beech, large umbrella pine, horse chestnuts, linden trees, and plane trees.The park also houses a rare boulingrin dating from the late 18th century, an old greenhouse, as well as two additional plots of 9,894 m², located on the other side of the street, ensuring the preservation of the immediate environment and broad visual perspectives.A unique place, both an exceptional private residence or for a high-end hotel project or event venue.Complete file and visits by request only.This description has been automatically translated from French.
…By Rouen - Sotheby's International Realty


iad France - Danielle JUNCA offers you: Renovated mill in the heart of the Eure valley – 13 rooms, 328 m² In an exceptional setting by the river, near Pacy-sur-Eure, this magnificent 17th-century mill offers a perfect blend of old charm and modern comfort. The mill includes on the ground floor a charming entrance, a vast living room dining room with a fireplace, providing access to the garden on one side and a balcony overlooking the river on the other. A fitted and equipped kitchen, a second living room, a master suite with a shower room and toilet, a technical room, and independent toilets complete the ground floor. On the 1st floor, accessible by stairs or elevator, you will find two master suites, each offering a walk-in shower, bathtub, and toilet. The 2nd floor has a bedroom, a dressing room, and a bathroom with a toilet. An outbuilding accommodates a living room dining room with a fireplace, an open kitchen that is equipped and fitted, as well as two master suites upstairs and independent toilets. Secondary house of 136 m² Energy class: F An independent F1, with a living room, fitted and equipped kitchen, a bedroom, and a bathroom, ensures total autonomy. A garden of 5,500 m², enclosed and planted, with access to the river, houses a heated swimming pool (4x4 m) with a heat pump, a cabin in the trees, a well, a chicken coop, and a garage. This rare property, ideal for nature lovers, investors, or for a guest house project, also offers energy autonomy potential thanks to its mill. Agency fees are the responsibility of the buyer. Price including fees: 835,000 euros. Price excluding fees: 800,000 euros. Fees including VAT charged to the buyer (4.38% of the property's price excluding fees): 35,000 euros. A valid identification document will be required upon visit, in accordance with article L.561-5 of the Monetary and Financial Code. Information on the risks to which this property is exposed, including the legal obligation to clear brush, is available on the Géorisques website: http://www.georisques.gouv.fr. This real estate advertisement has been written under the editorial responsibility of Mrs. Danielle JUNCA, independent real estate agent (without holding funds), commercial agent of SAS I@D France registered with the Evreux RSAC under number 830718821, holder of the real estate canvassing card on behalf of the company I@D France SAS.This description has been automatically translated from French.
…By Iad France


Exclusive!!! The Charentonne Agency invites you to discover this charming Norman property. Located 13 minutes south of Bernay and 4 km from the village of Beaumesnil and its castle. The main house, a longère of 128 m², features on the ground floor an entrance leading to a living room of 31 m² with an open fireplace and a separate fitted kitchen, a hallway serving an 18 m² office, a separate toilet, and access to an integrated garage. The first floor, accessible by two staircases, offers a landing area, three bedrooms, and a shower room with toilet. Outside, on a countryside plot of 8275 m², you will enjoy a 30 m² wooden workshop and a 15 m² cottage, ideal for a future office or creative space while enjoying nature and tranquility. This property perfectly combines authenticity, potential, and a natural setting. It is important to note that this is an old country house, with all the charm and character that comes with it, as well as the peculiarities of its time...This description has been automatically translated from French.
…By Inter Immo


Neo-Norman house from 1991 in a village 17 km north of Bernay and 5 minutes from the shops in Saint-Georges-du-Vièvre, located in a calm and pleasant environment, without being isolated.It consists of an entrance on the ground floor that leads to a bright living room of 33 m2 with a wood stove, a fitted kitchen, a bedroom with a private shower room, and an independent toilet. Upstairs, a landing leads to two bedrooms and a bathroom with a toilet. For the outside, you will enjoy a lovely landscaped garden of 1737 m2, sheltered from view.Good construction // TranquilityThis description has been automatically translated from French.
…By Inter Immo


Exclusively, I invite you to discover Le Manoir de la Motte, a charming Norman Manor built in 1650, and which is listed in the supplementary inventory of historical monuments. This property is available thanks to Richard LENOIR of OptimHome Prestige in Normandy. Located in the heart of a magnificent park of more than 7000 m2, in the heart of a small village, this residence will appeal to lovers of architecture and beautiful stones. As soon as you arrive, you will be charmed by the entrance with a wardrobe and magnificent tiled floors. The superb elm beams and considerable ceiling height add a touch of character to this room. Continuing your visit, you will discover a laundry room on your left and a dining room with a magnificent fireplace, as well as a south-facing kitchen equipped with practical cupboards. The level is completed with an exceptional living room, which was formerly a stable. Its rustic and authentic charm makes it a unique space. A staircase dating from the 15th century will take you upstairs, where you will find a second living room which leads to a bathroom, toilet and three bedrooms. The potential for expansion is enormous on the second floor, offering numerous possibilities to arrange the space according to your needs. This property also has a heat pump and a Kubota robotic lawnmower, adding modern and practical amenities to this historic home. In addition, it is eligible for the Historic Monuments system, which can allow you to benefit from attractive tax advantages. The property tax amounts to €1,236 per year, thus offering an additional advantage for future owners. Finally, I am at your disposal to organize a visit so that you can discover this exceptional estate located just 15 minutes from Honfleur. If desired, a virtual tour is also available upon request. Les honoraires d'agence sont à la charge de l'acquéreur, soit 5,00% TTC du prix hors honoraires. Les informations sur les risques auxquels ce bien est exposé sont disponibles sur le site Géorisques : www. georisques. gouv. fr. Contact your local agent, Richard LENOIR, PLASNES, Optimhome Associate Estate Agent at 06 76 92 80 10 (ref 594451)
…By Optimhome - Richard Lenoir


Pleasant family house of 109 m² built in 1984, ideally located in a quiet area near a school. In good condition, it offers on the ground floor an entrance leading to a bright living room, a fitted kitchen, a separate WC, a bedroom, and a mixed bathroom. Upstairs, a landing that leads to three bedrooms and a separate WC with a sink. It also has a basement with part garage, laundry room, and a workshop. A garden completes this property to enjoy the beautiful days. Close to amenities, this house will appeal to families. Contact us to schedule a visit.This description has been automatically translated from French.
…By Orpi - Select' Immo


Near Montfort sur Risle (Eure), magnificent property in perfect condition, comprising an early 19th-century brick manor house of approx. 300 sqm plus basement (100 sqm) with eleven main rooms including eight bedrooms, renovated with top-of-the-range materials, and an annex house of approx. 120 sqm with four rooms including three bedrooms. A magnificent 75 sqm covered and heated swimming pool extends the house. In the superb 2ha 34 a park, you'll find the pool's equipment room, a wood shed, a small pond and a dovecote that can be converted with water and electricity. Possibility of top-of-the-range gite. Seller's fee Energy class: F Climate class: F Estimated annual energy costs for standard use: between 7070 euros and 9620 euros per year. Prices indexed to January 1, 2021. Excessive energy consumption: Class F. From January 1, 2028, the performance level is between classes A and E. Information on the risks to which this property is exposed is available on the Géorisques website: www.georisques.gouv.fr
…By Agence Mercure Normandie


Bernay, easy access to the train station and the city center on foot, We offer you this magnificent traditional quality house built on 1800 m² of fully wooded and enclosed land. You will find on the ground floor: an entrance hall with a staircase, a spacious living room with maple hardwood flooring, a bow window and an insert fireplace, open to a fitted and equipped kitchen, a laundry room, and a toilet. On the first floor: a landing area, 4 bedrooms including a master suite with a bathroom + shower and dressing room, a shower room, and a toilet. This very functional house also has a full basement used as a large garage, storage, etc. This property is equipped with central heating powered by town gas. All windows are double-glazed PVC with centralized electric shutters. Connected to the sewage system. Here is a very nice opportunity that presents itself on the market for buyers looking for a substantial and qualitative product.We remind you that following article l.561-5 of the monetary and financial code, a copy of the identity document of all visitors will be required before the visit. "Information about the risks to which this property is exposed is available on the Géorisques site: www.georisques.gouv.fr" Non-contractual document
…By Guy Hoquet Bernay


Sole Agent. This magnificent mid 18th century private mansion is located in Verneuil sur Avre, a historic town on the edge of Normandy which was founded in 1120 by Henri Ier Beauclerc, the son of William the Conqueror. Boasting an exceptional architectural heritage, the town is classed as one of France’s 100 prettiest detours. The ensemble includes a near 810 sqm main house, an adjacent near 120 sqm annex, an elegant 600 sqm walled garden, a fitted terrace and a former orangery. No doubt one of the finest private mansions in historic Verneuil sur Avre. 60-page file by request.
…By Belles Demeures De France Chateaux


Future Sale in Completion StateDiscover this new house, nestled in a modern residential area in Évreux St Michel. Ideally located near a school and public transport, this house is the perfect choice for those looking to combine modern comfort and convenience.Offering a living area of nearly 112 m², this single-story property is perfect for accommodating your family. It will provide you with spacious areas: a living room of nearly 48 m² with an open-plan fitted kitchen, a utility room, a hallway leading to three bedrooms, one with a shower room and the other two with wardrobes, a bathroom with a toilet, and a separate toilet.Enjoy the outdoors with a garden of over 880 m² and a terrace of 37 m², perfect for your moments of relaxation while being close to nature.For your comfort, the house has outdoor parking spaces, as well as an 18 m² carport that can accommodate two cars and a 10 m² garden shed.Its advantages: new, single-story, mains drainage, close to all shops, calm countryside, city comfort. The 'common' areas will be maintained by the municipality, at no cost. Ready for delivery soon as it is nearly finished!Out of all the houses in Domaine Lafayette sold to date, 92% of clients are satisfied, and 9 out of 10 of them recommend purchasing in this charming residential area.Please note that the photos presented in the announcement are of a 'show house', fully completed.Contact us at 02.32.33.26.26 for more information and/or to schedule a visit.This description has been automatically translated from French.
…By Orpi - Select' Immo


Sale in Future State of CompletionDiscover this new house, nestled in a modern residential area in Évreux St Michel. Ideally located near a school and public transport, this house is the perfect choice for those looking to combine modern comfort and convenience.Offering a living area of nearly 112 m², this single-storey property is ideal for accommodating your family. It features spacious areas: a living room of nearly 48 m² with an open-plan fitted and equipped kitchen, a pantry, a hallway leading to three bedrooms, one with an en-suite shower room and the other two with closets, a bathroom with a toilet, and a separate toilet.Enjoy the outdoors with a garden of over 890 m² and a 37 m² terrace, perfect for your moments of relaxation while being close to nature.For your comfort, the house has outdoor parking spaces, as well as an 18 m² carport that can shelter two cars and a 10 m² garden shed.Its advantages: new, single-storey, connected to the sewage system, close to all shops, peaceful countryside, city comfort. The 'common' areas will be maintained by the municipality, at no cost. Available quickly as it is nearly finished!Among all the houses in the Domaine Lafayette sold to date, 92% of clients are satisfied, and 9 out of 10 of them recommend purchasing in this lovely residential area.Please note that the photos presented in the advertisement are those of a 'show' house, fully completed.Contact us at 02.32.33.26.26 for more information and/or to schedule a visit.This description has been automatically translated from French.
…By Orpi - Select' Immo


Sale in Future State of CompletionDiscover this new house, nestled in a modern residential area in Évreux St Michel. Ideally located near a school and public transport, this house is the perfect choice for those looking to combine modern comfort and convenience.Offering a living area of nearly 112 m², this single-storey property is ideal for accommodating your family. It will provide you with spacious areas: a living room of 40 m² with an open, fitted kitchen, a pantry, a corridor leading to three bedrooms, one of which has its own shower room, the other two have a closet, a bathroom with WC, and a separate WC.Enjoy the outdoors with a garden of over 750 m² and a terrace of 26 m², perfect for your moments of relaxation while being close to nature.For your convenience, the house has outdoor parking spaces, as well as a carport of nearly 18 m² that can accommodate two cars and a garden shed of 10 m².Its advantages: new, single-storey, mains drainage, close to all shops, the calm of the countryside, comfort of the city. The 'common' areas will be maintained by the municipality, at no cost. Available quickly since it's nearly finished!Of all the houses in the Domaine Lafayette sold to date, 92% of customers are satisfied, and 9 out of 10 of them recommend buying in this lovely residential area.Please note that the photos presented in the ad are those of a 'show' house, fully completed.Contact us at 02.32.33.26.26 for more information and/or to schedule a visit.This description has been automatically translated from French.
…By Orpi - Select' Immo


Sale in Future State of CompletionDiscover this new house, nestled in a modern residential area in Évreux St Michel. Ideally located near a school and public transport, this house is the perfect choice for those looking to combine modern comfort with convenience.Offering nearly 120 m² of living space, this single-storey property is ideal for accommodating your family. It will provide you with spacious areas: a living room of nearly 49 m² with an open kitchen fitted and equipped, a pantry, a hallway leading to four bedrooms, one of which has an ensuite shower room, and the other three with wardrobes, a bathroom with a toilet, and a separate toilet.Enjoy the outdoors with a garden of more than 730 m² and a 39 m² terrace, perfect for your moments of relaxation while being close to nature.For your comfort, the house has outdoor parking spaces, as well as an 18 m² carport that can accommodate two cars and a 10 m² garden shed.Its pluses: new, single-storey, mains drainage, close to all shops, tranquility of the countryside, comfort of the city. The 'common' areas will be maintained by the municipality, at no cost. Available quickly as it is nearly finished!Among all the houses sold in the Domaine Lafayette to date, 92% of customers are satisfied, and 9 out of 10 of them recommend purchasing in this charming residential area.Please note that the photos presented in the advertisement are of a 'show' house, which is fully completed.Contact us at 02.32.33.26.26 for more information and/or to schedule a visit.This description has been automatically translated from French.
…By Orpi - Select' Immo


Sale in Future State of CompletionDiscover this new house, nestled in a modern residential area in Évreux St Michel. Ideally located near a school and public transport, this house is the perfect choice for those looking to combine modern comfort and convenience.Offering a living space of nearly 112 m², this single-storey property is ideal for accommodating your family. It will provide you with spacious areas: a living room of nearly 48 m² with an open-plan fitted and equipped kitchen, a pantry, a hallway leading to three bedrooms including one with a shower room and the other two with closets, a bathroom with WC, and a separate WC.Enjoy the outdoors with a garden of over 760 m² and a terrace of 37 m², perfect for your moments of relaxation while being close to nature.For your comfort, the house has outdoor parking spaces, as well as an 18 m² carport that can shelter two cars, along with a 10 m² garden shed.Its highlights: new, single-storey, connected to the public sewer, close to all shops, tranquility of the countryside, comfort of the city. The 'common' areas will be maintained by the municipality, at no cost. Available quickly as it is nearly finished!Of all the houses in Domaine Lafayette sold to date, 92% of customers are satisfied, and 9 out of 10 of them recommend purchasing in this charming residential area.Please note that the photos presented in the advertisement are of a 'show' house, fully completed.Contact us at 02.32.33.26.26 for more information and/or to schedule a visit.This description has been automatically translated from French.
…By Orpi - Select' Immo


Ideally located in the heart of the Seine loops, this property features a main house which consists on the ground floor of: an entrance, a beautiful bright living room with an open kitchen, a veranda offering an exceptional view, an office that can be used as a bedroom, a dressing room, a WC, and a pantry. Upstairs, you will find a landing with a billiards table, three bedrooms, two shower rooms, a laundry room, and a dressing room. The property also includes a beautiful garage of approximately 80m2 on the ground with an upper floor that can be converted into a guest house. You will appreciate the large terrace facing south, the quality of the interior/exterior finishes, as well as the environment without nuisances. Just 10 minutes from Pont-Audemer, 10 minutes from the motorway access, and 35 minutes from Honfleur.Fees payable by the seller. Energy class C, Climate class A Estimated amount of annual energy expenses for standard use: between €2630.00 and €3600.00 for the years 2021, 2022, and 2023 (subscriptions included). Information on the risks to which this property is exposed is available on the Géorisques website: georisques.gouv.fr.This description has been automatically translated from French.
…By Propriete Normande


In Normandy, in the Eure department, one hour from Paris, 10 minutes from Montfort sur Risle and the town of Bourg Achard with its numerous shops. Deauville Sotheby's International Realty© exclusively presents for sale a charming fully renovated Norman manor from the 18th century, set in a preserved and exceptional environment of nearly 15 hectares of landscaped park, wooded areas, orchards, pastures, and riding paths. The manor has a ground area of 305.18 m² (256.01 m² according to the Boutin law) and comprises an entrance hall, a beautiful living room with a fireplace, a spacious dining room with a fireplace, a family kitchen, and a ground floor playroom (which can be converted into a bedroom) with a shower room. On the upper floors, there are 6 bedrooms with exposed beams and views of the park, including a master suite, a bathroom, three shower rooms, and a children's dormitory. The property also features a magnificent barn (with a new roof) of approximately 200 m², a guardian or guest house with 4/5 rooms of 104.89 m² (80.91 m² living area according to the Boutin law), a tennis court, an outdoor heated and secured swimming pool (with a removable cover), and a large garage for 4 cars. Charm and character for lovers of unique and authentic places. Stunning unobstructed views of the surrounding countryside.This description has been automatically translated from French.
…By Deauville Sotheby's International Realty


The Charentonne Agency offers for sale this charming family house of approximately 169 m2 located in a village near Beaumont-le-Roger with its shops and SNCF train station. It is composed as follows: On the ground floor, an entrance that leads to a dining kitchen of 22 m2 followed by a living area of 35 m2 with an open fireplace; the sleeping area is separated by a large hallway that leads to a bedroom with a bathroom/wc and a separate wc. Upstairs: A landing room of about 34 m2 (which could be a playroom) distributes two bedrooms and a shower room/wc and sanitation. Outside: You will enjoy a lovely bucolic garden of 7,350 m2 (including 4,845 m2 of grazing land) with a view of the village bell tower, and several outbuildings such as a double garage, a boiler room, a sheepfold, and a stone cellar. Great potential!This description has been automatically translated from French.
…By Inter Immo


Located about 100km from Paris and Deauville, on the Évreux / Conches-en-Ouche route, this character mill of 550 m² is set in an exceptional, peaceful, and green environment, bordered by the calm waters of the Rouloir.Rich in history and authentic charm, the property offers stunning light-filled spaces, open to a landscaped park of just over 1.2 hectares. It also includes several outbuildings, including a guest house of 75 m² and a building of over 350 m², allowing for various family or professional projects.A sunny terrace, vast views of the surrounding nature, and a rare living environment make this place a unique address. An exceptional property where elegance, authenticity, and tranquility unite harmoniously.The mill includes on the ground floor an entrance hall leading to a large living/dining room of 70 m², a central point giving access to other rooms: a bright veranda of 40 m² with terrace access, a bar, and a corridor leading to the spacious main kitchen of 25 m².Additional rooms complete the ground floor, including a secondary kitchen, a back kitchen, a laundry room, an office, a storage room (with the mill machinery), a greenhouse, and a boiler room. Finally, two staircases lead to the upper floor.The upper floor consists of a landing, 2 large offices of over 27 m² each, 2 bedrooms with en-suite shower rooms, and a bathroom, a 3rd bedroom with a water point, and a final exceptional bedroom of nearly 29 m² with an adjoining bathroom and a double dressing room of 30 m²!A guest house of about 75 m² offers a kitchen, a living room, and 2 bedrooms with a shower room.Finally, the main outbuilding of over 350 m² includes a garage of 36 m² with an electric bridge, a workshop with a cathedral ceiling and stairs leading to a large attic of over 130 m², two other workshops of over 20 m² each, and a storage room of 23 m².Additionally, a detached woodland of nearly 6 hectares, separated from the park by a path, completes the whole.Visit now via video on our YouTube channel 'Orpi Select'Immo' via the 'virtual tour' button and contact us at 02.32.33.26.26 for more information! Agency reference: 16765This description has been automatically translated from French.
…By Orpi - Select' Immo


Character house in the countryside 10 minutes from Evreux north. Located in a peaceful rural environment, in the heart of a green landscape, this atypical house of over 200 m² offers a living environment that is both comfortable and original. Its beautiful volumes, unique charm, and numerous openings to the outside make it a rare property. On the ground floor, a welcoming entrance leads you to the various living areas: a fitted kitchen, a spacious, light-filled living room that opens directly onto a large terrace, a bedroom, a bathroom, and a toilet. Finally, a wellness room, equipped with a jacuzzi, opens onto the surrounding countryside, offering a privileged place of relaxation with stunning views of nature. Remarkably, there is a room offering over 80 m² of a bright and refined space with a warm character that can adapt to all your aspirations: elegant reception room, relaxation area, creative studio, or inspiring professional environment. It’s up to you to make it the living or working space that suits you. Upstairs, there are 3 bedrooms with their bathroom and a master suite with shower room and balcony overlooking the countryside. A double garage and a workshop also usefully complete this property, as well as an outbuilding housing a high-performance pellet boiler. Energy features: triple glazing frames, insert and its heat distributor, pellet boiler, DPE C. All in perfect general condition! Visit now on video on our YouTube channel 'Orpi Select'Immo' via the 'virtual visit' button and contact us at 02.32.33.26.26 for more information! Agency reference: 16783This description has been automatically translated from French.
…By Orpi - Select' Immo


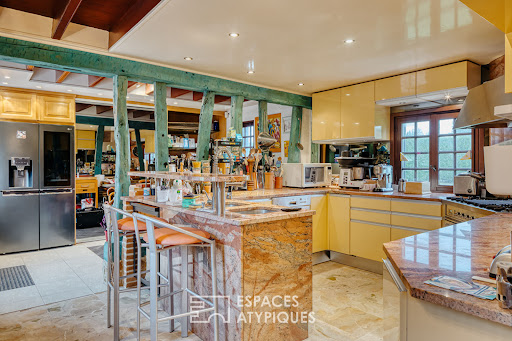

Halfway between Bourgtheroulde and Bourg Achard, this charming residence reveals a lifestyle where elegance and serenity blend perfectly. Nestled in a lush green setting, it offers an enchanting escape just minutes from major highways, easily connecting Rouen, Paris, Le Havre, and the Normandy beaches. Behind the gate, the house boasts spectacular volumes and a warm atmosphere. The kitchen, designed with refined materials, opens onto a dining room enhanced by a fireplace. Further on, a unique space of nearly 100 m² with a bar, fireplace insert, and jacuzzi invites inspiration and relaxation with friends. Whether it's an artist's studio, music room, reception area, or even a relaxing cocoon, everyone will find their own interpretation. From the mezzanine overlooking it and the billiard room, a generous office is located, bathed in light. A truly intimate setting, the approximately 48 m² master suite opens onto the garden and pool and features a spacious dressing room and a bathroom. Upstairs, three modest bedrooms each with two private bathrooms and toilets. Outdoors, the beautiful days can be enjoyed by the pool, around the summer kitchen and its huge terrace, in a setting conducive to convivial moments. The independent heated studio, the outbuildings, the exceptional wine cellar, the garage, and the carport provide additional comfort for everyday life. Finally, a plot of land already fenced in suggests the possibility of an additional construction project for the future owner. A solar panel system has been thoughtfully designed for maximum energy savings. A unique and rare residence, designed as a timeless living and vacation space, where each space tells a story and invites you to dream. 10 minutes from Bourgtheroulde and Bourg Achard 1.5 hours from Paris and close to the A13 motorway 40 minutes from Honfleur Information on the risks to which this property is exposed is available on the Géorisques website: www.georisques.gouv.fr ENERGY CLASS: C / CLIMATE CLASS: C Estimated average annual energy costs for standard use, based on 2021 energy prices: between euros5,330 and euros7,270. Francis Bécus sole proprietorship Contact: +33 6 15 02 55 86 Sales agent RSAC No.: 882 170 970 RCS Evreux
…By Espaces Atypiques Pacy-sur-eure


Close to Gisors - Architect-designed house of 320 m² built in the middle of a park of 4000 m² with a beautiful unobstructed view of the Vexin - Entrance hall, kitchen, living room with fireplace, dining room with pellet stove, 6 bedrooms, game room, 2 offices, 2 bathrooms, shower room, 3 toilets, laundry room. Large attached garage. The information on the risks to which this property is exposed is available on the Géorisques website.This description has been automatically translated from French.
…By C.verrier.immobilier


Located in the town of Sainte-Opportune-la-Mare, this elegant residence of approximately 250 m² offers a rare living environment in the heart of a preserved natural setting. Discreetly nestled within a nearly 5,800 m² enclosed park, it enjoys breathtaking views of the Marais Vernier, a listed natural area and home to a rich birdlife. A large outbuilding, convertible as needed, with two parking spaces completes the property and gives it additional potential. Close to Honfleur, its beaches and port, while remaining just minutes from major roads, this address combines serenity and accessibility. Built in 2005, the house impresses with its elegant architecture, inspired by traditional styles, and the quality of its features. The entrance hall introduces a warm atmosphere that opens onto a vast, bright living room, punctuated by an imposing fireplace and custom woodwork crafted by a renowned cabinetmaker. Adjacent to this, a welcoming dining room connects to the fully equipped kitchen and its island, providing a generous living space with an open outlook. An office and a light-filled bow window invite you to contemplate the countryside and the birds that enliven the marsh landscape. The master suite, designed as a true cocoon, boasts a spacious dressing room and a refined bathroom. Two additional bedrooms, a shower room, and a linen room complete the layout. The landscaped grounds are a major asset of this property. Perfectly enclosed and planted with trees, they offer a variety of atmospheres, from spaces dedicated to relaxation to privileged views of the marsh, whose colors vary with the seasons. The terrace, ideally exposed, extends the interior spaces and invites you to fully enjoy the tranquility of the setting. Just 20 minutes from Honfleur and the coastal beaches, 30 minutes from Rouen, and 10 minutes from Pont-Audemer, this distinctive residence embodies a unique lifestyle. Its privileged location in the heart of an exceptional natural environment and the quality of its finishes make it a rare property, ideal for lovers of wide open spaces and unspoiled landscapes. Information on the risks to which this property is exposed is available on the Géorisques website: www.georisques.gouv.fr ENERGY CLASS: C / CLIMATE CLASS: A Estimated average annual energy costs for standard use, based on 2021 energy prices: between euros2,630 and euros3,600. Francis Bécus Sole Proprietorship Contact: 06 15 02 55 86 Sales Agent RSAC No.: 882 170 970 RCS Evreux
…By Espaces Atypiques Pacy-sur-eure


Ref 8904. HEIGHTS OF THE EURE VALLEY. COMFORTABLE NORMAND UNIT MAIN DWELLING of 303m²: LIVING ROOM of about 60 m², rustic fireplace, KITCHEN / COMMON ROOM – about 20m², followed by: Corridor leading to: Comfortable BATHROOM, separate WC, ROOM of about 16 m², used as a Library, Fireplace, BEDROOM of about 18m², Fireplace. At the far right of the Living Room: Access to: - ROOM used as laundry / Boiler room – Staircase leading to a games room. Following is a very beautiful BARN of approximately 80 m² for GARAGE/WORKSHOP use. Wine cellar. Upstairs: LOGGIA used as an OFFICE of about 18 m², Beautiful ROOM of about 30 m² – used as a games room / TV for children, BEDROOM of about 30 m². Following is a Comfortable BATHROOM/WC. Following: BEDROOM of about 35m², door leading to an outside staircase. Closet/Wardrobe – THE GUEST HOUSE of 55m²: LIVING ROOM of about 25m² - Fireplace – Fitted KITCHENETTE, BEDROOM, BATHROOM. Upstairs: BEDROOM of about 16 m², convertible ATTIC. Adjacent to this house; CELLAR/FRUIT STORE and a return corner: AWNING. Bread oven housing a ROOM. LAND of: 6380 m² - In the form of a landscaped park - Numerous shade and ornamental trees Enclosed - Good place to be - Orchard and vegetable area - In the middle of the park: A traditional SWIMMING POOL (Concrete). PROPERTY TO SEE AS IT HAS A VERY GOOD QUALITY/PRICE RATIO. Virtual visit available upon request. Fees included at 5.26% VAT at the expense of the buyer. Price excluding fees 565,250 €. Energy class E, Climate class E Estimated amount of annual energy expenses for standard use: between €8,670.00 and €11,770.00 for the years 2021, 2022, and 2023 (subscriptions included). Information on risks to which this property is exposed is available on the Géorisques website: georisques.gouv.fr.This description has been automatically translated from French.
…By Pacy Immobilier


Exceptional bourgeois house ideally located in the town center of Pont-Audemer, a stone's throw from the theater, shops and all amenities, this exceptional residence seduces with its timeless elegance and its unique living environment. This property combines the charm of the Normandy with the structure of an Art Deco house (a great success for the designer) Sheltered from view, protected by a stone wall, the property extends over more than 2 hectares beautifully landscaped, offering a true green setting in the heart of the “Norman Venice”. A refined interior with remarkable features: From the entrance, the tone is set with a majestic Art Deco style hall, enhanced by a wrought iron door, superb ironwork elements and a monumental staircase. The ground floor accommodates: a 50 m² reception room with Versailles parquet flooring from a local château and a marble fireplace, opening onto a charmingly cozy paved terrace, a light-filled living and dining room, adjoining a fitted and equipped kitchen, a functional linen room, an elegant custom-made study-library, created by a cabinetmaker, a service entrance with a separate staircase, as well as a separate toilet and shower room. A bright and spacious sleeping area Upstairs, you will discover a superb master suite with a fireplace, dressing room and adjoining shower room. The space also consists of 5 additional bedrooms, 3 of which have a private bathroom or shower room with toilet. Large landings lead to a gym, a storage room giving access to the convertible attic, as well as a separate toilet. A complete and perfectly fitted basement of approximately 170 m² completes this ensemble: a 50 m² garage, a former staff apartment to renovate with shower and hallway, a boiler room, a games room, numerous spaces and a magnificent wine cellar. A rare property on the market: Combining character, generous volumes and high-end services, this residence is a real opportunity for lovers of character houses and family properties with timeless charm. Les honoraires sont à la charge du vendeur. Les informations sur les risques auxquels ce bien est exposé sont disponibles sur le site Géorisques : www. georisques. gouv. fr. Contact your local agent, Richard LENOIR, PLASNES, Optimhome Associate Estate Agent at 06 76 92 80 10 (ref 591266)
…By Optimhome - Richard Lenoir
'%20stroke='%23DDAA3A'%20stroke-width='1.909'%20stroke-linecap='square'%20stroke-linejoin='bevel'/%3e%3c/svg%3e)
Receive by email any new listing that may match your search criteria
Your criteria :
By validating this form, you accept the general conditions of use of Le Figaro Properties.
These agencies offer a selection of luxury properties vente in Eure. Feel free to contact them for personalized assistance.