The agencies at Braud-et-Saint-Louis
These agencies offer a selection of luxury properties vente at Braud-et-Saint-Louis. Feel free to contact them for personalized assistance.

 English$ USD · m²


The advertiser did not provide an english description for this listing.
…By Paul Parker Properties


In Saint-Ciers-sur-Gironde, Thierry Coudret exclusively presents this elegant character bourgeois house. This prestigious residence of over 250 m² of living space seduces with its authenticity, generous volumes, and the quality of its renovation, carried out with respect for its original architecture. From the entrance, a spacious reception hall of approximately 14 m² sets the tone. The ground floor includes a beautiful fitted and equipped kitchen of 35 m², a warm living room of 32 m², an office of 28 m², and a master suite with a private shower room and toilet. The first floor, accessible by a remarkable stone staircase, serves a master suite with a balcony, shower room, and toilet, two other bedrooms, a second master suite with a bathtub, a versatile room that can serve as a dressing room, office, or additional bedroom, a customizable library, and an independent toilet. The attic of approximately 140 m² offers exceptional development potential and showcases a superb framework. On the garden level, nearly 90 m² of additional space welcomes several areas including a room with a fireplace, cellars, and a boiler room. Outside, a pleasant landscaped garden completes the ensemble. Over 300 m² of outbuildings offer many possibilities: lodgings, tourist activities, receptions, workshops, garages, or storage. An additional plot at the back also allows for the creation of a vegetable garden, orchard, or a second landscaped area. Ideally located in Saint-Ciers-sur-Gironde, this property benefits from quick access to the A10 motorway via the Saint-Aubin-de-Blaye sector, providing easy links to Bordeaux, its suburbs, its airport, and major destinations in the South-West. The highlights: Over 250 m² of living space, carefully renovated bourgeois house, several master suites, convertible attics of 140 m², garden level of 90 m², over 300 m² of outbuildings, slate roof, remarkable stone staircase, strong family, professional, or tourist potential. A rare property combining charm, elegance, and potential, ideal for lovers of beautiful residences. For any additional information or to arrange a visit, contact Thierry Coudret at 06.07.56.37.40. This property is under MANDAO, subject to your offer being accepted by the Seller. Fees are payable by the seller. Energy class D, Climate class C Estimated amount of annual energy expenses for standard use: between €4,170.00 and €5,680.00 over the years 2021, 2022, and 2023 (subscriptions included). Information on the risks to which this property is exposed is available on the Géorisques website: georisques.gouv.fr. Your advisor: Thierry COUDRET Commercial agent (Individual company) RSAC 890 286 594 - SaintesThis description has been automatically translated from French.
…By Agence.immo

Stunning self-sustaining wine property in Saint EstèpheVery beautiful and rare opportunity for this self-sustaining property of 15 hectares, of which 8ha are planted in the St Estèphe appellation, located on the great clay-limestone soils of the municipality. The highest care is taken in vineyard management, a precursor of the appellation in environmental respect. Micro-production of dry white wine.The winemaking facility has been completely redesigned with a thermoregulated concrete vat room for parcel-based vinifications at the cutting edge of technology. The entire harvest is aged in barrels. The residential dwelling and agricultural buildings are grouped in the heart of the vineyard in a beautiful environment, ideal for a family and professional base. Significant investments have been made.Marketing in France (direct CHR and wine merchants) and for export (Europe, USA, Canada). Access to the file is available upon signing a confidentiality agreement.A must-see!
…By Vignes À Vendre


Dating back to the 1790s, this period property offers far more than a simple property: it embodies a true art of living in the heart of the emblematic vineyards of Saint-Estèphe. Offering approximately 570 sqm of usable space, this character-filled estate stands out for its authenticity, tranquillity, and harmonious balance between period charm and contemporary comfort. Sheltered from view, the property enjoys a rare sense of serenity while remaining at the heart of one of Bordeaux’s most prestigious wine-growing areas. Currently operated as a refined guesthouse, the property can equally become an elegant family residence or holiday home, or allow for the immediate continuation of an existing business with an established identity, loyal clientele, and excellent visibility within the wine tourism sector. The property is composed of several independent buildings arranged around the main estate, offering six guest suites on the upper floor, all sold fully furnished with high-quality bedding, materials, and finishes. Each suite features its own air-conditioned, private bathroom and separate WC, allowing for immediate and seamless operation. The private residence, fully independent, offers approximately 200 sqm of living space, including a large, light-filled living room of over 70 sqm, a fully equipped kitchen, and a spacious master suite. The layout ensures a clear separation between private living areas and business activity, while maintaining excellent comfort and natural light throughout. Designed with hospitality in mind, the property also includes a laundry room, workshop, technical areas, storage spaces, a loft, and several independent access points. Outdoor areas feature a heated saltwater swimming pool, landscaped gardens, a well, and a photovoltaic system, all within a peaceful and preserved environment. Significant renovation works have been carried out in recent years, including pool refurbishment, window replacement, improved acoustic insulation, shutter restoration, and overall modernisation. The property is in excellent condition and benefits from an energy rating of B, notably thanks to its heat pump and solar panels. The estate also benefits from several recognised tourism and wine-tourism labels, further enhancing its appeal and the continuity of its activity. A rare property, offering both residential and professional potential, in the heart of the Médoc wine region. Full dossier available upon request. Please contact Vianney ESTABLET at +33 6 73 17 40 35.
…By Maxwell-baynes Bordeaux-bassin - Christie’s International Real Estate


iad France - Elian Travaini offers you: Sublime character property in Pauillac, between the estuary and the prestigious vineyards of the Médoc. The existing tourist activity is included (commercial structure, established clientele, current occupancy rate) as well as all furniture and professional equipment for immediate operation. Situated on a plot of 1,856 m², this elegant 432 m² residence harmoniously blends the charm of the old with contemporary comfort, thus offering a pleasant and refined living environment. Completely renovated in 2018, it is now operated as high-end tourist accommodation, offering 6 spacious air-conditioned bedrooms with bathrooms and toilets, a 105 m² gîte with independent entrance, two kitchens (one professional), a swimming pool, and parking for 5 cars. This property consists of a main house with three levels made of cut stone with a living area of 327 m². From the entrance, you will be charmed by the unique character of this property. The crossing hallway with its cement tiles leads to a dining room of 33 m² with a magnificent marble fireplace insert and a dining kitchen of 23 m² on the garden side. On the street side, there is a 21 m² living room equipped with a marble fireplace insert as well. Finally, a second professional kitchen of 12 m² ensures quality catering service and is accompanied by a climate-controlled wine cellar. A WC area and storage complete the ground floor. After climbing this magnificent stone staircase, you access the first floor with an area of 95 m². The landing leads to three spacious fully equipped bedrooms (respectively 29 m², 24 m², and 28 m²), and a reading area. To reach the second floor with an area of 81 m², the wooden staircase leads to two new bedrooms, one of 26 m² and the other of 55 m². A final duplex suite of 28 m² is accessible from the garden side. Adjacent, you will find a beautifully decorated outbuilding (renovated in 2020) with an area of 65 m² for 4/6 people. It has an equipped kitchen, a living room, a bathroom, a 14 m² mezzanine with a convertible sofa, and a 16 m² bedroom. A door connects to a 39 m² meeting/reception room, which is also accessible from the street. A large laundry room, a bike storage room, and a workshop complete this property. Outside, you can enjoy a heated saltwater swimming pool secured by a fence, a landscaped garden in a quiet area, and a vegetable garden with a greenhouse. Finally, a garage with an electric vehicle charging station and 5 paved parking spaces offer ample parking space, all secured by an electric gate. Techniques: - Central heating with gas boiler, - Reversible air/air heat pump in all bedrooms and the outbuilding, - Mains drainage, - Heated saltwater pool with sand filtration, - Laundry room, - Double glazed windows with solar roller shutters, - Electric vehicle charging station, - Connected intercom. Do not miss the opportunity to live in this unique property where elegance and modernity blend in the immediate vicinity of the most beautiful classified growths, ideal for a tourist activity. Agency fees charged to the seller. A valid identification document will be required during the visit, in accordance with article L.561-5 of the Monetary and Financial Code. Information on the risks to which this property is exposed, including the legal obligation of clearance, is available on the Géorisques website: http://www.georisques.gouv.fr. This real estate announcement has been edited under the editorial responsibility of Mr. Elian Travaini, independent real estate agent (without holding funds), commercial agent of SAS I@D France registered with the RSAC of BORDEAUX CEDEX under number 921390118, holder of the real estate canvassing card on behalf of I@D France SAS.This description has been automatically translated from French.
…By Iad France


Quality property with exceptional terroirs! Property of about fifteen hectares, including 13 in AOC Blaye Côtes de Bordeaux vines in organic farming. Vineyard in excellent condition, restructured, high-quality clay-limestone terroir. Vines in red (90%, Merlot, Cabernet, Malbec, Castets) and white (10%). Approximately 1000 m² of operational buildings in good condition: - a winery built in 1999 for winemaking (stainless steel tank with temperature control) and aging in barrels and amphoras, (about 250 m²) - an old winery consisting of thermally regulated concrete tanks for storage and a tasting room with sanitary facilities (about 200 m²) - a bottle storage cellar, air-conditioned, insulated, built in 2004, (about 200 m²) - agricultural hangar and various garages, (about 200 m²) - an office with a mezzanine, A stone residential house, of Girondine type, renovated, about 200 m², consisting of 4 bedrooms, 1 bathroom, a large kitchen, dining room, lounge, entrance... An independent annex of 30 m² newly renovated. CONFIDENTIAL FILE
…By Maxwell-baynes Residential And Vineyards - Christie's International Real Estate


Close to Bordeaux, in a village of the Côtes de Bourg, a medieval castle rebuilt in the 19th century and its historic vineyard estate. The property is dominated by the castle, the main body of the building, recognizable by its iconic tower. Several residential houses add to this diversity of uses, suitable for residential or hospitality projects. The estate is also equipped with complete technical infrastructures, including a winemaking and aging cellar, a concrete fermentation tank, a barrel cellar, and a storage cellar. Agricultural buildings, warehouses, and workshops complete this coherent set for an immediate transfer of the wine activity. The vineyard, vigorous and well-maintained, is based on recent plantings and a terroir conducive to environmentally respectful viticulture. The entire estate presents strong oenotourism potential, in a calm and green setting, ideal for the development of accommodations, tasting tours, or spaces dedicated to the art of Bordeaux living.This description has been automatically translated from French.
…By Patrice Besse


Land - Vineyard: 27.60 hectares of AOC Blaye Côtes de Bordeaux in a single block. - 25.1 ha of red vines - 2.5 ha of white vines - Terroir : Clay-limestone, south-facing on a hillside, very draining soil, in a single block. Not susceptible to frost. - Average age: around 25 years. - Planting density: 4,200 to 5,000 vines/ha (vines planted 2 metres wide). - Grape varieties: Merlot - CF - CS - Sauvignon Blanc / Gris - Sémillon Vineyard in excellent condition on a very high-quality terroir with excellent yields. Farm buildings - Wine-making cellar: surface area of over 300 m², concrete vats, over 3500 hL of vats. Traditional winery in need of modernisation. - Storage cellar: approx. 200 m². - Agricultural shed, workshops, miscellaneous ... for more than 300 m². - Wine-growing and wine-making equipment. 2 homes - The first is a “Girondine” type, stone-built house with approx. 280 m² of living space and outbuildings of approx. 180 m², most of which could be converted. - 5 bedrooms but potential for 10 - 4000 m² of south-facing wooded grounds. - A garage attached to the house: 16 m². - A storage building or garage next to the house: 82 m². - Garage at the bottom of the garden: 74 m². Roof in good condition, redone in 2000. - A second, 19th century, stone-built dwelling with a ground floor and a first floor, approx. 260 m² (2,691 sq ft) with 9 rooms, set in independent grounds of 2,700 m² (0.73 acres). - Garage: 80 m². Various details: - Sale of wine in bulk to the wine merchant (no marketing circuit to be taken over) - Several château names
…By Maxwell-baynes Residential And Vineyards - Christie's International Real Estate


SOLD BY GROUPE MERCURE Three quarters of an hour from Bordeaux in the Blayais region, this pretty chartreuse over 300m², on the outskirts of a shopping village, is built in the centre of approx. 5,300m² of wooded parklands. Its airy, functional layout comprises ten or so main rooms on one level, including attractive reception rooms set one above the other and 3 to 4 large bedrooms, plus large attics that could be converted. Built on a basement, it has vast cellars and a flat of approx. 70m² (753 sq ft) awaiting renovation. A caretaker's cottage and several outbuildings complete this well-balanced family property. Fees at seller's expense Information on the risks to which this property is exposed is available on the GeoHazards website: www.georisques.gouv.fr
…By Agence Mercure Bordeaux-aquitaine


An 18th-century manor house of approximately 500 m² in need of renovation, with 6 bedrooms, living room, dining room, office, kitchen, etc. The building is surrounded by grounds with woods and a very secluded garden at the rear. Adjoining the main house is a stone house with various garages of approximately 200 m², 2 bedrooms, living room, kitchen, etc., in need of renovation. An old stable of approximately 150 m². A very large old wine cellar of 400 m² with half of the roof redone. A 200 m² agricultural shed opening on to 3000 m² of meadow. Almost all of the roofs have been redone over the last 15 years. The château and its outbuildings are set in 1.3 hectares of wooded grounds, including a large 5,000 m² park. The total area is 4.97 hectares, including a 3.69-hectare vineyard leased around the château. The property is located 1 km from the village of Blaye and 45 minutes from Bordeaux.
…By Maxwell-baynes Residential And Vineyards - Christie's International Real Estate


This beautiful property is set in a peaceful countryside environment and offers an excellent combination of comfort, quality and tourism potential. Located 45 minutes north of Bordeaux, in the Blaye area. The estate extends over approximately 10,000 m² of landscaped and fully maintained grounds with mature trees. The main house is a high-quality HONKA wooden chalet, built in 2014, offering around 215 m² of living space. It features 3 bedrooms, a large living room, two kitchens, a spacious veranda, a bathroom and a garage. The house benefits from quality features including underfloor heating with a heat pump, reversible air conditioning, a wood stove, triple glazing, central vacuum system, water softener and a green roof with automatic irrigation. The entrance to the property is particularly attractive with an electric gate and a beautiful granite-paved driveway. In addition, the property includes three independent cottages (gîtes) fully renovated between 2010 and 2020: 99 m² – 3 bedrooms 124 m² – 3 bedrooms 180 m² – 4 bedrooms Each cottage has its own private terrace to ensure comfort and privacy. A separate wellness area with a jacuzzi and sauna completes the property. There is also a large garage of approximately 110 m² with an electric door and additional storage areas. An additional advantage: solar panels with battery storage are installed on each roof, helping improve energy efficiency. The landscaped garden offers a peaceful atmosphere and could easily accommodate a swimming pool with beautiful views over the surrounding countryside. An ideal property for a family home, holiday rentals or a high-end tourism project.
…By Maxwell-baynes Residential And Vineyards - Christie's International Real Estate


This property of over 5 hectares in a single block, formerly a wine-growing estate, enjoys beautiful views overlooking the Blayais countryside. The Arcachon-inspired house comprises 10 main rooms, including a large living room extended by a veranda with views of the Gironde estuary, 5 bedrooms and 4 shower rooms. The outbuildings include a guest house in need of renovation, wine cellars and a closed shed. The possibility of acquiring other plots would make it possible to reconstitute a high-quality 14-hectare vineyard in the Blaye Côtes de Bordeaux appellation. General information: Major work carried out in the 2000s (roofing, electricity, insulation, sanitation, etc.) Town gas heating Property tax: €4,230 Accessibility: Bordeaux city centre: 50 mins All shops: 5 mins Fees at seller's expense. Estimated annual energy costs for standard use: between €2,950 and €3,992 per year. Prices indexed to 1 January 2021. Information on the risks to which this property is exposed is available on the Géorisques website: www.georisques.gouv.fr
…By Agence Mercure Bordeaux-aquitaine


The advertiser did not provide an english description for this listing.
…By Patrice Besse


Living: A small-scale property, entirely on its own, located on a vineyard hillside, comprising: - a first house used as a main residence, with 190 m², located near the farm buildings, raised over one floor (ground floor: 4 bedrooms, kitchen, dining/living room, office, WC, bathroom and upstairs: 2 bedrooms, WC, and shower room) - a second house used as a tourist gîte, with 102 m², located away from the farm, raised over one floor (entrance, kitchen, shower room, WC, three bedrooms, a dormitory, a living room) Operation: A farm building, in very good condition, charming (435 m²) including: - a tasting/welcome room: 35 m² - a bottling area: 28 m² - a space for palette storage and dry materials: 60 m² - a wine-making cellar of 185 m² - a barrel cellar of 127 m² (insulated and ventilated) An outbuilding including: on the ground floor, a workshop/garage of 46 m², and upstairs, a space of 46 m² to be fitted out. A storage shed of 90 m² (metal frame, fully enclosed), with a sanitary corner for employees of 6 m². Land: The entire property includes about 9 hectares of red and white vines in AOC BLAYE COTES DE BORDEAUX production, managed organically. Grape varieties: Cabernet Sauvignon, Cabernet Franc, Merlot, Sauvignon blanc, Sémillon blanc. Operation certified by Ecocert. Additional elements: The operation is part of an employer grouping (one part-time employee). The estate is a member of Independent Winegrowers. A trademark right is included in the sale. The displayed price is excluding any possible takeover of all or part of the stock. Mission and challenges of Safer on this property - To energize agriculture and forestry Please note that some ad sites do not display our service properly. For complete and accurate information, we invite you to visit our site or contact us directly. Information about the risks this property is exposed to is available on the Géorisques site: georisques.gouv.fr Photos: © Copyright Safer - Use prohibited without the author's consent.This description has been automatically translated from French.
…By Safer Nouvelle Aquitaine


This charentais stone house built in 1763 is full of character and original features comprising of a living room with large stone fireplace and wood burning store an open plan kitchen, dining living space with second stone fireplace and wood burning store. A entrance with small kitchen staurs to first floor. A master bedroom boutique style with open plan bath, shower and toilet. A bedroom en suite with bath and toilet. 2 further bedrooms with shower and hand basin. A study with single bed, shower and hand basin. Seperate WC. Attached to the house one two converted barns. The first with open plan living space in a kitchen. A bathroom and mezzanine bedroom.Doors to a private terrace. The second with a large living entertainment space with bi-folding doors onto a decked terrace, a mezzanine bedroom and shower room. Door leading to the cellar. A south facing cottage garden with terraces, a pond, a covered terrace. To the back an orchard and vegetable garden. Currently the house is a thiwing bed and breakfast business but would also suit a family to live in or use as a holiday home. Don't wait any longer to contact your LG IMMO Cabinet Garéché agency at 05 46 97 27 11 or by email at [email protected] For sales, purchases, or appraisals, please contact us in the areas of Mortagne-sur-Gironde, Saint-Fort-sur-Gironde, Saint-Dizant-du-Gua, Mirambeau, Saint-Ciers-du-Taillon, Consac, Saint-Thomas-de-Conac, Saint-Georges-des-Agouts, Saint-Bonnet-sur-Gironde....
…By - Lg Immo - Cabinet Garéché


Let yourself be seduced by this magnificent property, comprising a 456 m² dwelling and a large stone cellar of 360 m² on the ground, nestled in a green setting surrounded by century-old woods, with no direct neighbors. Highlights: - Fully renovated property - Very beautiful fittings - Quiet location - Lovely living space + 6 bedrooms From the entrance, you will be charmed by its vast open living spaces, bathed in light, and by the generosity of its volumes, enhanced by a beautiful ceiling height. Renovated with care and quality materials, the house offers an exceptional living environment that is as comfortable as it is elegant. The ground floor has been designed for accessibility, with a beautiful living space of nearly 70 m², a large modern fully equipped kitchen, and a spacious bedroom (accessible) with a private bathroom. Upstairs, five bedrooms each have their own bathroom, and the master suite features a huge bathroom and a spacious dressing room. The property is offered with a plot of 13,200 m², with the possibility of acquiring additional adjoining parcels. A large barn of over 360 m² equipped with solar panels ensuring a resale income of €2,500 annually. This construction made of rubble and dressed stones can be rehabilitated into a house garage or stable. Located at the border of Gironde and Charente-Maritime, two regions prized for their dynamism and tourist appeal, this exceptional property is just waiting for you. Feel free to contact us for more information — we will be delighted to share the link to the virtual tour! Discover with Philippe LACOSTE at 06 59 06 36 57. Agency fees are the responsibility of the buyer, amounting to 4.12% including tax of the price excluding fees. Information on the risks to which this property is exposed is available on the Géorisques website: www.georisques.gouv.fr. CAPIFRANCE Real Estate Network - Your commercial agent (RSAC N°791 984 289 - Greffe de LIBOURNE) Philippe LACOSTE Individual Entrepreneur with Limited Liability 06 59 06 36 57 - Ref.918589This description has been automatically translated from French.
…By Capifrance - Philippe Lacoste


In the heart of the prestigious Médoc vineyards, just minutes from the Atlantic coast, discover this remarkable 19th-century property offering 535 sqm of living space to renovate, with exceptional potential. Arranged in an L-shaped layout over two levels, the property comprises a main residence with a 22 sqm terrace, a spacious 100 sqm cellar, an impressive 168 sqm garage, and a charming enclosed 250 sqm garden planted with olive trees and magnolias—an ideal setting for relaxation and tranquility. Built in 1880, this elegant bourgeois home lends itself to a variety of projects: a characterful primary or secondary residence, a rental investment, or a tourism venture. Rich in history, the property previously operated successfully as both a restaurant and a hotel. The East wing welcomes you with generous volumes: an 18 sqm entrance hall leads to two reception rooms of 26 and 27 sqm. A magnificent period staircase takes you to the first floor, where three spacious bedrooms (18, 26, and 26 sqm) are located. From this level, a terrace offers stunning views over the Gironde estuary, surrounding vineyards, and woodland as far as the eye can see. The West wing features equally impressive living spaces: two kitchens (19 and 31 sqm), two lounges or boudoirs (18 and 20 sqm), and a vast 33 sqm dining room. These beautifully decorated rooms have been featured in several magazines and gained recognition through a widely successful culinary book. Upstairs, three bedrooms of 21 sqm and a fourth of 26 sqm, in need of renovation, complete this charming residence. Located in the heart of the picturesque village of Saint-Yzans-de-Médoc, once a thriving wine-producing center, the property enjoys an authentic setting within a world-renowned terroir, surrounded by prestigious Châteaux and Grands Crus Classés. Everyday amenities are within walking distance (café and grocery store just 100 meters away), while the town of Lesparre-Médoc, only 10 minutes away, offers a full range of shops, restaurants, and services. Just 25 minutes from the ocean beaches and 1 hour 15 minutes from Bordeaux and its international airport, this property offers the perfect balance between peaceful living, preserved natural surroundings, and accessibility. A rare opportunity with undeniable charm, ideal for bringing an exceptional project to life. For further information and to make an appointment, please contact Jérôme Houssait-Young, at 0033 677818871. Information on the risks to which this property is exposed is available on the Géorisques website: www.georisques.gouv.fr. +33677818871
…By Bonaparte


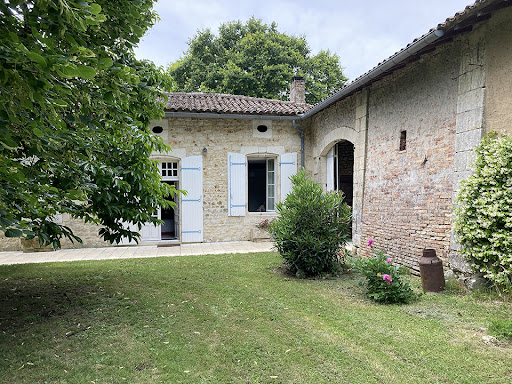


Character house of 285m² on 1-hectare wooded park with pool Exceptional location, in Charente maritime department, near from the Gironde department, in the heart of a village and its local shops, just 5 minutes from the free RN10 Bordeaux-Poitiers, beautiful property whose origin dates from 1676. Built with noble materials, this family house in excellent conditions, fully arranged with taste and refinement of 285m² of living space composed of 10 rooms with generous volumes: entrance, fitted and equipped kitchen, living room of 60m², office, 5 bedrooms, 1 bathroom, 2 shower rooms and numerous other outbuildings… All on a magnificent one-hectare pleasure park offering several intimate corners: numerous terraces, 10m X 5m swimming pool to cool off, well always in water, orchard populated with different fruit trees. The whole lovingly planted with varied species, some of which are secular: a true haven of peace! Exceptional property located in a very popular area, only just 40 minutes from Bordeaux; ideal as a primary or secondary residence. Information on the risks linked to this exposed property is available on the Géorisks website www.georisks.gouv.fr
…By Chateaux Et Patrimoine


An AOC Côtes de Bourg and Vin de France vineyard estate of around 33 hectares, including 13.90 hectares of vines. The estate comprises a château forming the main body of the building with a tower and a 630 m² annexe. A first house of 103 m² with 2 bedrooms (currently rented), a second house of 76 m² with 2 bedrooms (currently rented) and two other houses of around 50 and 80 m² in need of total renovation. A 317 m² vinification/ageing cellar, a 160 m² concrete vat room, a 131 m² barrel cellar, a 123 m² storage cellar and various warehouses and farm workshops covering more than 500 m². Vineyard in good condition, recently planted, quality terroir. Great potential for a wine tourism project. Quiet, green and protected natural surroundings! FILE ON REQUEST
…By Maxwell-baynes Residential And Vineyards - Christie's International Real Estate


Located in a charming historic village in Northern Gironde, just 45 minutes from Bordeaux and 25 minutes north of Saint-André-de-Cubzac, this beautiful character property is a real opportunity. Set in a peaceful environment while remaining close to local amenities, the house combines the charm of a traditional home with the comfort of a quality renovation. The property offers approximately 169 m² of living space. The ground floor features an open-plan kitchen and living area, a large lounge currently used as a home cinema, and a utility/laundry room with storage space. The sleeping area includes three spacious bedrooms and two modern shower rooms. Outside, the fully enclosed 1,011 m² garden is designed for enjoying outdoor living. It features a heated 9 x 4 metre swimming pool, a large terrace and a summer kitchen, perfect for relaxing and entertaining family and friends. A rare property in the area, offering character, comfort and modern amenities in a quiet village setting.
…By Maxwell-baynes Residential And Vineyards - Christie's International Real Estate


Under compromise: Exclusively, Thierry Coudret presents this charming Charentaise house made of stone and rubble, featuring 4 rooms and approximately 80 m² of living space, built on a plot of 726 m², located in the town of Saint-Ciers-du-Taillon, in a calm and pleasant environment.This house offers on the ground floor a kitchen of about 18.80 m² as well as a living room of 28 m² with tiled floors. A back kitchen of 5 m² completes this space. A beautiful cellar of approximately 15 m² is also accessible from the living room.Upstairs, a landing of 2.50 m² serves two bedrooms of 10 m² and 10.80 m², as well as a shower room of 3.10 m².The house benefits from already renovated and maintained features:- PVC double glazing windows,- heating by heat pump with splits in the kitchen, living room, and upstairs,- individual sanitation redone in 2016,- maintained, cleaned, and repainted roof,- presence of a solar dehumidification system on the roof.Outside, you will find an auxiliary building that can be converted into a summer kitchen, as well as a garage to park a vehicle. The land also allows for enjoying a vegetable garden with a well.This house represents a great opportunity: the essential elements have already been completed and are in good condition (roof, windows, heating, sanitation). The interior requires refreshing, but the base is sound and very interesting for a main residence, second home, or rental project.For more information or to arrange a visit, please contact Thierry Coudret at 06.07.56.37.40.This property is under MANDAO, subject to your offer being accepted by the Seller.Energy class D, Climate class B Estimated amount of annual energy expenses for standard use: between €1,750.00 and €2,430.00 for the years 2021, 2022, and 2023 (including subscriptions). Information on the risks to which this property is exposed is available on the Géorisques site: georisques.gouv.fr.Your advisor: Thierry COUDRET Commercial agent (Sole proprietorship) RSAC 890 286 594 - SaintesThis description has been automatically translated from French.
…By Agence.immo


There are homes that impose themselves by their mere presence. This one belongs to that rare category: a finely cut stone house from 1899, in the purest Girondin style, opening onto a single plot of 1.18 hectares, with no overlooking neighbors, in the absolute calm of the Blayais wine-growing area.Completely renovated with the craftsmanship of an artisan and the sensitivity of a homeowner, it offers 390 m² of living space that requires nothing more than to unpack your bags. Solid 22 mm parquet floors re-oiled, Axor by Hansgrohe fittings, Pivato pocket doors, Jura stone countertops, fully integrated Siemens kitchen, Vinotech wine cellar. Nothing has been left to chance, nothing needs to be redone. The underfloor heating supplied by a Viessmann pellet boiler — with a 7-ton silo integrated — confirms an energy performance certificate classified C for energy and A for GHG emissions, an exceptional performance for a home from 1899.The five bedrooms each have their own shower room and private toilet — a hotel-like organization that serves both a large family and the guest room project. The estate extends further: an 80 m² pool house with wood cladding, a 6×12 m pool with a reinforced membrane, a 141 m² crossing wine cellar — with double independent access — able to accommodate two to three vehicles and a workshop. The pool is revealed upon approach, hidden by the centenary magnolia.School transport serves the property directly with a shelter on site. Fiber optic available. Free of occupancy, available immediately.Video tour and complete file available upon request.Energy performance certificate: C/128GHG emissions: A/3Estimated annual energy costs for the housing: €4320 - €5890Transaction fees including tax borne by the sellerInformation on the risks to which this property is exposed is available on the Géorisques website: www.georisques.gouv.fr5 minutes away, local shops open 7 days a week. 15 minutes away, Bourg-sur-Gironde — medieval village, Carrefour Market, markets on Thursday and Saturday — and the TER train station to Bordeaux Saint-Jean in a 30-minute direct journey. 20 minutes away, Blaye and its UNESCO-classified Vauban citadel, its markets on Wednesday and Saturday, E.Leclerc. Bordeaux by car: 30 minutes. Mérignac Airport: 45 minutes. The Côtes de Blaye and Côtes de Bourg extend to the limits of the park.Primary or secondary residence · Guest rooms · Teleworking · Workshop · Collection garageThis description has been automatically translated from French.
…By Engel & Völkers Bordeaux


Exclusive : an exceptional country estate in the heart of the Médoc's world-renowned vineyards nestled among the prestigious Grands Crus Classés of the Médoc, this remarkable stone-built Chartreuse offers a rare opportunity to acquire an outstanding French estate in one of the world's most celebrated wine regions. Set within approximately 11 hectares (27 acres) of beautifully landscaped parkland, gardens and woodland, the property extends to almost 850 sq m (9,150 sq ft), including 575 sq m (6,190 sq ft) of elegant living accommodation, just moments from the charming villages of Saint-Laurent-Médoc and Saint-Julien-Beychevelle. Arrival at the estate is nothing short of spectacular. A magnificent 500-metre private driveway, lined with stately Italian cypress trees, leads to this distinguished residence, built in 1970 in the finest tradition of classical French architecture. Combining timeless elegance with generous proportions, the property offers an exceptional lifestyle in complete privacy. Arranged over two levels, the residence comprises 18 beautifully appointed rooms, including 11 spacious bedrooms, designed to combine refined living with absolute comfort. The impressive stone façades, expansive terraces and large picture windows flood the interiors with natural light while framing uninterrupted views across the surrounding estate. Guests may enter via elegant stone staircases on either the north or south side of the house, both leading to a grand central reception hall. From here, the home flows effortlessly into a magnificent formal dining room and an elegant south-facing drawing room, each featuring an authentic fireplace and opening onto panoramic terraces overlooking the park and rolling countryside. The principal floor offers eight bedrooms, four bathrooms, three WC, three guest cloakrooms, a fully equipped kitchen and a private study. On the lower level, the property provides four additional bedrooms, two shower rooms, two guest cloakrooms, a utility room, technical facilities, an extensive wine cellar and approximately 275 sq m (2,960 sq ft) of garages and ancillary spaces, presenting exceptional potential for a classic car collection, wellness facilities, staff accommodation or further bespoke development. The grounds are equally impressive. The estate's mature parkland, woodland and landscaped gardens ensure complete tranquillity and privacy, while an automatic irrigation system supplied by both a private well and a borehole guarantees effortless maintenance throughout the seasons. For those seeking an even more substantial estate, several additional acquisition opportunities are available. Just 300 metres from the main residence, an attractive stone house of approximately 145 sq m (1,560 sq ft), together with 165 sq m (1,775 sq ft) of outbuildings, sits within its own one-hectare plot. Furthermore, an additional 60 hectares (148 acres) of adjoining woodland and pasture, complete with private hunting rights, may also be acquired, creating a truly exceptional country estate. Whether as a distinguished primary residence, an elegant family retreat, or an exclusive luxury hospitality venture, this remarkable property offers outstanding potential. Combining architectural elegance, remarkable privacy and significant heritage value, this is a rare opportunity to own an exceptional estate in the heart of one of France's most prestigious wine regions, 30 minutes from the Atlantic coastline, 40 minutes from the city of Bordeaux and its international airport. For more information and viewings, please contact Jerome Houssait-Young at 0033 (0)6 77 81 88 71. +33677818871
…By Bonaparte

In the middle of a hilly landscape typical of the bordeaux region, wine property of approximately 26 hectares including 20 hectares in production. The 3 wine colors are offered in 5 ranges. The vines are planted on a terroir characterized by the presence of veins of small gravel and red and brown clay. The property is HVE certified, the harvest is done by hand. The vat room backs onto the house which has 4 bedrooms.
…By Vignes À Vendre

Wine estate located on the right bank of the Gironde in the Côtes de Bourg appellation. It covers approximately 23 hectares, including 19 hectares of organically and biodynamically cultivated vineyards, certified since 2010 and 2012 respectively. The vineyard was established in the 18th century as a single unit around the chateau on the plateau. Production of 4 wines, including one cuvée without added sulfur. Bordeaux-style residence on 2 levels.This description has been automatically translated from French.
…By Vignes À Vendre
'%20stroke='%23DDAA3A'%20stroke-width='1.909'%20stroke-linecap='square'%20stroke-linejoin='bevel'/%3e%3c/svg%3e)
Receive by email any new listing that may match your search criteria
Your criteria :
By validating this form, you accept the general conditions of use of Le Figaro Properties.
These agencies offer a selection of luxury properties vente at Braud-et-Saint-Louis. Feel free to contact them for personalized assistance.
