Get early access to listings that match your criteria
Never miss an opportunity again. Our personalized alerts notify you instantly.

 English$ USD · m²


Located in the prestigious Villa Chaptal in Levallois-Perret, this exceptional 267.7 m² (Carrez law) duplex embodies the elegance of the Art Deco era. Situated on the first and second floors of a former private mansion built in 1928 featuring a remarkable curved brick façade, this rare property offers unique renovation potential for lovers of prestigious architecture. The private main entrance reveals a grand staircase, a cloakroom, and a vestibule leading to a magnificent reception gallery, enhanced by a soaring "cathedral" ceiling height of over 7 meters. Bathed in dual-aspect light streaming through immense period stained-glass windows, this theatrical hall features a checkerboard floor and a monumental staircase with a wrought-iron banister. Arranged in a semi-circular layout, the living area comprises a spacious drawing room with a fireplace, a second lounge or dining area, and a study/library. The original large dining room, now converted into a fourth bedroom with an en-suite shower room. A separate family kitchen with a service entrance complete this first level. On the upper floor, the gallery overlooking the hall leads to the sleeping quarters: three spacious bedrooms (including a 28 m² suite with a balcony), a study, and two shower rooms awaiting redesign. The layout easily allows for the creation of an additional bedroom. A double cellar and exclusive use of a small ground-floor garden complete this unique, high-end property. A garage (20 m²) is available at an additional cost. A home steeped in history, ready to reveal its full character through a bespoke renovation. A 5-minute walk from the Anatole France metro station (Line 3), close to local food shops and the covered market. Energy Class: E / Climate Class: E ? Estimated annual energy costs between euros5,590 and euros7,610, based on average energy prices indexed to the years 2021, 2022, and 2023 (including standing charges). Information on the risks to which this property is exposed is available on the Géorisques website: https://www.georisques.gouv.fr Audrey ? 07 61 08 21 49 ? EI ? Commercial Agent (RSAC 991 396 706) Condominiums of 14 units (No proceedings in progress). Annual expenses : 6000 euros.
…By Espaces Atypiques Hauts De Seine


In Neuilly-sur-Seine, at the border with Levallois, on the fourth floor of a building with a caretaker, secured and under video surveillance, this crossing apartment of 90.26sqm Carrez law is attractive due to its efficient layout, the quality of its volumes, and the surrounding tranquility. The entrance opens onto a pleasant living room extended by a balcony offering an unobstructed view of the greenery, without vis-à-vis. An independent kitchen harmoniously completes the reception area. The sleeping area includes two bedrooms, a shower room, and independent toilets. A laundry room completes the apartment's layout. A cellar completes this property. Possibility to acquire a basement parking space as an additional option.
…By Junot Neuilly


In the heart of a lush and peaceful environment, this exceptional property, designed by an architect from the school of Robert Mallet-Stevens, elegantly embodies the aesthetics of the 1930s, enhanced by high-quality contemporary features. Built on a beautiful landscaped park of over 2,300sqm, the house, fully open to nature and south-facing, benefits from generous volumes, remarkable ceiling heights, and exceptional brightness. The ground floor opens onto a large entrance leading to a triple reception with fireplace, a dining room, an office, and a spacious kitchen with a dining area, extended by a terrace open to the garden. Many storage spaces and guest toilettes complete this level. The first floor hosts a magnificent master suite including a dressing room, a bathroom with a bathtub and shower, and a balcony offering an overlooking view of the garden. A second bedroom with its shower room completes this level. The top level offers three bedrooms, one with its own terrace, a bathroom, and many storage spaces. An elegant dependance, a true guest house, hosts an independent studio consisting of a beautiful bedroom with a shower room and toilets. Open to the garden and the pool, it provides an ideal space for hosting family or guests independently. Leisure spaces include a vast gym with a shower room, toilets, a sauna, and a jacuzzi. The full basement offers many storage spaces, a laundry room, a wine cellar, and an independent service apartment. A double garage completes the ensemble. The property is also equipped with a lift shaft serving the different levels. The lift, currently out of order, can be restored to working condition. Fully air-conditioned and secured, this residence offers a rare serenity of living environment, protected from prying eyes. The landscaped garden, perfectly maintained, features a swimming pool and offers an intimate and privileged environment. Ideally located just five minutes from downtown, the property benefits from close proximity to the most sought-after schools, including the American School of Paris and the German School, making this address both a prestigious and practical place to live. Martin MOISY-HABERT (EI) Agent commercial - Numéro RSAC : 899 008 270 - PARIS Agency fees payable by vendor - Montant estimé des dépenses annuelles d'énergie pour un usage standard, établi à partir des prix de l'énergie de l'année 2021 : 3040€ ~ 4130€ - Martin MOISY HABERT - Agent commercial - EI - RSAC PARIS 899 008 270
…By Junot Saint-cloud


In the heart of Sablons, on the ground floor of an old building, this 75.93sqm Carrez law apartment, fully renovated in 2019, combines old-world charm with modern amenities. Cross-ventilated, it offers a beautiful ceiling height of three meters, period moldings, hardwood floors, and a marble fireplace. Perfectly arranged, it includes an entrance, a pleasant street-facing living room, a spacious semi-open kitchen with dining area and central island, two quiet courtyard-facing bedrooms, and a large bathroom with toilets. A renovated service room of about 8 m², a cellar, and a bicycle storage complete this quality property.
…By Junot Neuilly


In the bucolic setting of Île de la Jatte, on the fourth floor with elevator of a superb recent co-ownership (2020) with meticulous common areas, this apartment with absolute quietness of 80.19m² LOI Carrez is equipped with about 10.60m² of balconies and offers a garden view. Its perfectly optimized layout includes an entrance, a pleasant living area of 30.50m² with an open kitchen opening onto a wide south-facing balcony overlooking greenery, three bedrooms, all with access to the balcony, a bathroom, a shower room with toilet, and separate toilets. The apartment is turnkey and has custom storage in all rooms. Low charges. Accessible for disabled and home automation. On-site managers. School sector Pasteur High School. Possibility to rent parking spaces in the residence. EXCLUSIVE.
…By Junot Neuilly


iad France - Rhizlane Schmitt offers you: Bourg-La-Reine - RER Bourg-La-Reine Duplex of 106 m² — 70 m² Full Sky Terrace — Lakanal Sectorization Live exceptionally at the heart of an iconic address of modern architecture, listed as a Historical Monument. Combining heritage prestige and contemporary comfort, this exceptional duplex of 106 m² will charm you with its brightness and its green setting just minutes from Paris. On the first level, the 36 m² living area imposes a loft spirit, enhanced by an open kitchen and bathed in sunlight thanks to its large glass bay windows. These open onto an exceptional private terrace of 70 m² full sky, a true suspended garden sheltered from prying eyes. This level also hosts a large first bedroom, an Italian shower with toilet. On the upper floor, a spacious landing leads to two beautiful bedrooms, a study area ideal for remote work, a second bathroom with toilet. A cellar and a private parking space complete this remarkable property. A bike storage room is also at your disposal. Enjoying a strategic location in an intimate environment, just steps from the vibrant town center and its shops, the property benefits from the highly sought-after zoning of the Lakanal School and immediate access to the RER B, reaching Paris in 15 minutes. This real estate announcement concerns 3 lots located in a co-ownership of 25 lots in total and is not subject to any ongoing procedure mentioned in Article L. 721-1 of the Construction and Housing Code. The average monthly charges declared by the seller: €243.33 per month (or €2920 annually). Agency fees to be borne by the seller. A valid identification document will be requested during the visit, in accordance with Article L.561-5 of the Monetary and Financial Code. Information on the risks to which this property is exposed, including the legal obligation for clearing, is available on the Géorisques website: http://www.georisques.gouv.fr. This real estate advertisement has been written under the editorial responsibility of Ms. Rhizlane Schmitt, independent real estate agent (without holding funds), commercial agent of SAS I@D France registered with the NANTERRE RSAC under number 448633420, holder of the real estate marketing card on behalf of the company I@D France SAS.This description has been automatically translated from French.
…By Iad France


In Rueil-Malmaison 92500, Peclers Immobilier offers you a magnificent family home with 5 bedrooms, detached, and fully renovated with taste. Situated in a very calm and residential area, just a 15-minute walk from the city center, it consists on the ground floor of an entrance, a double living room with a wood stove extending onto a terrace facing west, a separate and equipped kitchen, one bedroom, and a toilet. Upstairs, there are three large bedrooms including a master suite with its own bathroom, a large shower room with a toilet. In the garden level, there is a large bedroom, a laundry room, a toilet, a pantry, and a garage.This description has been automatically translated from French.
…By Peclers Immobilier


LEVALLOIS PERRET - VILLA CHAPTAL - EXCEPTIONAL DUPLEX 267,70 M² - MONUMENTAL STAIRCASE - STAINED GLASS - POTENTIAL FOR DIVISION - CELLAR In the heart of the highly sought-after Villa Chaptal, just minutes from Paris, discover a rare property: 267.70 m² Carrez law (274.70 m² on the ground) spread over two levels, within a former private mansion. A place steeped in history, to be entirely reinvented, whose architecture alone is already a signature. A staircase that leaves no one indifferent From the entrance, the show begins: a private monumental staircase made of stone and ironwork, bathed in light by a spectacular stained glass window, connects the two levels of the duplex. This entirely private ensemble gives the property an exceptional identity and an almost theatrical dimension. First level: remarkable reception volumes A large hall of 26.4 m² distributes magnificent spaces: A large living room of 28.6 m² A small living room of 15.7 m² An office of 14.8 m² A dining room of 26.9 m²; Currently transformed into a bedroom with an adjoining shower room and toilet An independent kitchen of 16.4 m² with a service entrance; cloakroom and service spaces. Antique parquet floors, fireplaces, woodwork, period doors, and high ceilings create the unique atmosphere of the place. Upstairs A gallery currently distributes three large bedrooms of 28 m², 23.7 m², and 20 m², several bathrooms, an office, and a 6.3 m² balcony. An already studied architectural project A study conducted with an architect allows, among other things, to consider: 4 real bedrooms, including several suites; a complete reorganization of the night floor; a spectacular kitchen created under and around the monumental staircase; the preservation of a beautiful reception enfilade; the integration of numerous storage spaces; a contemporary renovation highlighting the historical elements. The idea: to create a very high standing family apartment without erasing the soul of the place. A rare heritage strategy: potential for division The configuration of the property also allows for the individualization of a part of approximately 80 m² into a second independent apartment, subject to condominium, administrative authorizations, and technical feasibility. Two distinct accesses already exist: the main entrance from rue Chaptal via the private staircase, and a second access from Villa Chaptal, in close proximity to the elevator and the current kitchen. This scenario has already been realized in the building: an apartment of approximately 81 m² was individualized and sold separately on the third floor. This configuration can meet several projects: resale after renovation, rental, accommodating a family member, or building a second patrimonial asset. The family duplex would then retain nearly 190 m². A property that can also lend itself to a mixed project Thanks to its volumes, existing offices, and distinct accesses, the property can also inspire a mixed residential / professional activity project or the exercise of a liberal profession, subject to compliance with the condominium regulations, the building's destination, and the necessary authorizations. Living near 190 m² of exception and separately valuing around 80 m²: behind the spectacular architecture of this duplex can hide a real heritage strategy. Additional 20 m² garage is available in the private mansion. 5 minutes walk from Anatole France metro (Line 3), close to food shops and the covered market. Agency fees borne by the buyer. Notary fees calculated on the net selling price: 2,000,000 euros. I remain at your disposal for further information and a visit. See you soon, Gaelle
…By Efficity


Rueil Malmaison. Charles Floquet Street. Opposite the Parc du Bois Préau, located in a beautiful building, this two-room apartment in excellent condition of 59.63m2 + a terrace of 5.7m2 consists of an entrance, a very nice living room opening onto a terrace, an open kitchen, a large bedroom with a dressing room also opening onto the terrace, a shower room with a closet for the washing machine - dryer, a separate WC, and numerous storage spaces. Caretaker. A parking box and a cellar complete this property. 5 minutes from the Church Square, immediately close to shops.This description has been automatically translated from French.
…By Catella Residential Partners


Set in the heart of a highly sought-after residential environment, just a ten-minute walk from the train station and local shops, and in the immediate vicinity of the American School of Paris, this elegant family property, originally part of the former Château de la Bédoyère estate, offers a total floor area of 594 sq m opening onto the garden. It stands on a magnificent landscaped plot of more than 1,500 sq m, enjoying open views and complete privacy. Designed both for family living and entertaining, the house stands out for the generosity of its volumes, the fluidity of its layout and the quality of its living spaces, which open extensively onto the garden. The ground floor opens onto a spacious entrance hall with cloakroom and guest WC. The reception rooms, enhanced by an exceptional ceiling height of 3.50 metres, include a first sitting room with fireplace, a second sitting room, also with fireplace, opening widely onto a large terrace overlooking the garden and enjoying complete privacy, as well as a comfortable TV room. A large family kitchen with adjoining pantry and a dining room complete this harmonious reception area. A bedroom with shower room, together with a study benefiting from its own independent street entrance, ideal for a professional practice or an activity welcoming clients, complete this level. Upstairs, the principal suite comprises a bedroom opening onto a balcony, a bathroom and two dressing rooms. Three further generously sized bedrooms each benefit from their own shower room. A laundry room and a pleasant terrace complete this floor. The top floor offers an additional bedroom beneath the eaves with shower room, a studio/workshop and an attic providing attractive further development potential. On the garden level, a large space of approximately 70 sq m, opening extensively onto the garden through wide glazed doors, offers numerous possibilities: gym, home cinema, games room, wellness area or independent apartment. A kitchenette, wine cellar, boiler room and storage room complete this level. Outside, the beautifully landscaped garden, entirely screened from view, provides a peaceful and privileged setting. A gated courtyard with an electric entrance gate offers parking for three vehicles. A characterful family property offering generous reception spaces, six bedrooms, numerous additional areas and significant potential for further development, in a privileged setting close to international schools, shops and transport links, just outside Paris.
…By Paris Ouest Sotheby's International Realty - Hauts-de-seine - Yvelines


Located in a luxury, secure building served by an onsite concierge in the Saint-James district of Neuilly-Sur-Seine, this ground-floor apartment offers 110 sq.m of living area and a leafy garden of 200 sq.m (with private access). It comprises an entrance hall, a fully equipped kitchen-diner, a large bright double living room with home cinema overlooking the garden, two bedrooms, a guest WC with washbasin, and a large bathroom with shower and bathtub. This southeast-facing apartment boasts high ceilings and air conditioning throughout. There is the potential to create a third bedroom, if needed. The property is sold with a cellar and the option to include a parking space at extra cost. Condominiums of 7 units (No proceedings in progress). Annual expenses : 7900 euros.
…By Emile Garcin - Neuilly-sur-seine


In a peaceful setting, at the end of a discreet alley, this 143 m² loft-style house, entirely designed by an architect, opens onto a landscaped garden of about 80 m² with a swimming pool — a true haven of tranquility and freshness, to be enjoyed for many weeks to come, naturally extending the living spaces.Inside, the tone is equally remarkable: a 76 m² reception room with 3.40 meters of ceiling height bathed in natural light. The open-plan kitchen, with sleek lines and fully equipped, opens onto this generous living space — a place designed for entertaining and living fully, in every season.Upstairs, the night area consists of a master suite with a freestanding bathtub, as well as two spacious bedrooms of approximately 15 m² each, sharing a shower room. The potential for an additional 60 m² elevation offers promising possibilities for development.Close to shops and public transport Lines L and J, 900 meters away.DPE: CThis description has been automatically translated from French.
…By Kretz Real Estate


Geoffrey Sabas offers you this property:- Click on the virtual tour available on this ad to move meter by meter in the property -Exclusivity, unique in the area - Just steps from downtown and its shops, discover this 3-room 70 m² apartment in excellent condition, with high-quality interior features.It is located in a quiet, gated residence, 10 minutes on foot from the RER B Fontenay-aux-Roses, and the T6 tram which connects to line 13 Chatillon-Montrouge in 9 minutes.Inside, you will benefit from a beautiful living room of over 33 m², with its superb custom American kitchen, organized around a large central island, which will naturally become the heart of your moments of conviviality. It includes:- Traditional oven- Steam oven- Built-in microwave- High-end wine cellar- Dishwasher- Ceiling hood- Induction cooktop- Griddle plateYou will also have two storage areas in the apartment, a separate WC with a washbasin, two bedrooms, one of which has access to a superb dressing room of over 5 m², as well as an exceptional bathroom of 8 m², which includes:- 2 separate sinks- A spacious bathtub- A large Italian shower for two people, with 3 types of jets on each side (ceiling, hand-held, massaging)- Towel dryer- Ceiling-integrated speaker- Double public/bedroom entrance, with pocket doorsThe entire apartment has undergone particularly careful renovation, with quality materials and high-end finishes.An external private parking space completes this property, ideally located in front of the apartment. The property does not include a cellar, but you will have easily accessible bike storage.This property has a rather unusual configuration, as it is located at a lower level. You will thus enjoy the advantages of a ground floor (easy access, absence of neighbor below, etc.), but without being directly exposed to the street.This configuration notably contributes to its excellent thermal comfort: naturally cool in summer, the apartment retains heat very well in winter, contributing to its excellent energy classification of letter C and A.It also benefits from beautiful light as well as a ceiling height of over 2.70 m, further enhancing the feeling of space.The other advantages of the property:- All diagnostics impeccable- Electric roller shutters on all windows- All furniture visible in the virtual tour can remain- Sliding pocket doors in all rooms- Excellent condition, no work needed, nor condominium work- Collective electric underfloor heating, with temperature adjustable for each room- High-end Porcelanosa brand on all tiles/wall tiles in the apartment- Just steps from the Coulée Verte, and 4 minutes on foot from the Fontenay Market- Long window at the top of the hallway leading to the bedrooms, where the sliding storage can be removed to let in even more natural lightCurrent charges are only €150 per month, which include cold water / hot water / heating.A particularly rare property in the area, combining high-end features, quality of life, and excellent energy performance. One visit will convince you.Please contact me preferably by phone at 06-59-37-17-10, ideally via WhatsApp at this moment, where I will be very responsive from 9 am to 9 pm, Monday to Sunday. Apartment also visitable on those days depending on availability.See you soon! The information on the risks to which this property is exposed is available on the Géorisques website: www.georisques.gouv.fr
…By Meilleurs Biens Immobilier


Geoffrey Sabas offers you this property:- Click on the virtual tour available on this ad to move meter by meter in this property -Exclusivity - 4-room crossing apartment of 75 m², on the 2nd floor with elevator.It is located in the renowned Résidence Buffalo, designed by architect Fernand Pouillon, which is a quiet and gated community, shining with its style and vegetation. The apartment is only a 7-minute walk from the metro line 4 Barbara, which connects directly to Montparnasse in 10 minutes. Otherwise, the property is a 12-minute walk from Paris.Good energy performance diagnosis letter D thanks to its structure and double-glazed windows, it includes:- Entrance with storage- Beautiful living room of over 33 m² bathed in light- Recent separate equipped kitchen (induction hob, dishwasher, refrigerator, oven)- Nearly new bathroom with Italian shower- Separate WC with storage- 2 bedrooms of 10 and 12 m², with a 3rd recoverable from the living roomIt also has a healthy cellar in the basement, as well as a bike room with inside and outside access. There is no private parking space, but many free parking spaces are available in the residence, reserved for owners.Other advantages of the property:- All diagnostics impeccable- Paintings, kitchen, bathroom redone 5 years ago- Bedrooms with large integrated dressing wardrobes- Double exposure allowing natural ventilation in summer- Apartment perfectly maintained, no major work expected- All rooms have small balconies that are particularly pleasant- Green and sunny setting from the double living room and the southwest-exposed bedroomThe environment is particularly convenient for daily life: shops and pharmacy at the foot of the building, Buffalo school and sports facilities a few minutes walk away, La Vache Noire shopping center 4 minutes on foot, as well as several green spaces nearby. Current charges of approximately 250 euros per month including everything, including cold water / hot water / heating / elevator / green spaces.Contact me preferably by phone at 06-59-37-17-10, ideally via WhatsApp at the moment where I will be very responsive, from 9 am to 9 pm from Monday to Sunday. The apartment is also visitable on those days subject to availability.See you soon! The information on the risks to which this property is exposed is available on the Géorisques website: www.georisques.gouv.fr
…By Meilleurs Biens Immobilier


Ideally located, between the town hall of Puteaux and the Puteaux bridge. Close to all shops, transport, and schools. This property is the merger of two sets: - The first consists of a housing unit made up of a large warehouse of 528 M2, including 250 m2 of main room, offices on the mezzanine, then in a shared space a bedroom, a dining room, a large kitchen, toilet, storage room, and courtyard. Then a large basement cellar. The whole measuring 528 M2 - The second building with an area of 312.55 M2 currently rented with a precarious lease. On the first floor, a large workshop with 6 offices, a toilet. Ideal for an investor or to create one of the most beautiful lofts in Puteaux.This description has been automatically translated from French.
…By L’immobilier Sans Vis-à-vis - Neuilly-sur-seine


PUTEAUX - Rue Godefroy Located on the ground floor, this commercial space consists of 3 rooms: A room facing the street of 25.63m2, a room facing the courtyard of 5.87m2, and a WC of 2m2. The ceiling height is 3 meters. It is possible to convert it into a residence. This property is offered to you by real estate without any overlooking neighbors.This description has been automatically translated from French.
…By L’immobilier Sans Vis-à-vis - Neuilly-sur-seine


Immediately close to all amenities, on the top floor of a 2001 upscale residence, this magnificent duplex of 165.49sqm Carrez law benefits from a rare living environment. It is extended by an exceptional landscaped terrace of 74.70sqm on the ground floor, perfectly shielded from view, with an unobstructed view up to La Défense. The first level is organized around a large cathedral-style living room flooded with light of 41.92sqm Carrez law opening onto the terrace, as well as a fitted kitchen also with direct access to the outside. A master suite extended by a balcony (with bedroom, dressing room, bathroom, and toilet), as well as guest toilets and a large entrance complete this level. On the upper floor, a landing serves three beautiful bedrooms, one with its private terrace, and two bathrooms with toilets. A cellar and two parking spaces complete this set. Unique in the area, this duplex is attractive for its volume, location, well-thought-out layout, and exceptional quality of life. Its large landscaped terrace, a true extension of the indoor spaces, makes it a particularly sought-after property. School sector Rodin. Proximity to transportation (10 minutes to La Défense and 3 minutes to T2)
…By Junot Neuilly


BOULOGNE - LES PASSAGES In a building from the 2000s, on a floor with an elevator, beautiful family apartment of 5 rooms with an area of 118 m², benefiting from two outdoor spaces. It consists of an entrance with storage, a 30 m² living room opening onto a balcony, and a 12 m² lounge extended by a loggia. A fitted kitchen, adjacent to the living room, pleasantly completes the living space. The sleeping areas, particularly well organized, distinguish two areas: a children's area including two large bedrooms with wardrobes, a shower room, and toilets, and a separate parental area with a bedroom, a bathroom, toilets, and plenty of storage. A cellar and a parking space complete this property. Good volumes, a functional family plan, and an ideal location close to the Passages.
…By Vaneau Boulogne
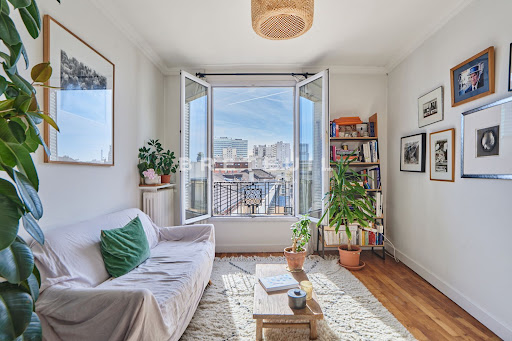


Ideally located in Levallois, a stone's throw from shops and transport, 50's brick building, well-maintained communal areas, sixth and top floor without elevator, 36.68 m² Loi Carrez apartment in very good condition, perfectly distributed, with unobstructed views on both sides and plenty of sunlight. Entrance hall, living room, separate fitted and equipped kitchen, bedroom with ample storage space, shower room with toilet. Cellar. Exclusive to Breteuil.
…By Breteuil Neuilly


Ideally located in the coveted Golf de Saint-Cloud area, just 10 minutes from Paris, this elegant, turn-of-the-century Anglo-Norman-style home is set in quiet surroundings yet close to Garches town centre and its shops. Renovated throughout in 2010, this rare property totals 325m² (3,498 sq ft) of floor surface on almost 1,500m² (16,145 sq ft) of landscaped grounds. The property has two main levels plus a basement, with a well-designed layout, generous proportions and incredible natural light. The ground-floor entrance leads to a vast reception room bathed in light, comprising a lounge with cathedral ceiling and fireplace opening onto the south-facing garden (no steps), a dining room and open kitchen, and a large master suite with shower room. A beautiful wooden staircase leads upstairs to two children’s bedrooms (one of which has a balcony) sharing a dressing room and bathroom, and a second spacious suite with bathroom opening onto a private terrace affording a clear view of the garden. The basement level has an independent entrance and offers various possible configurations. It currently is divided into a large living room, a laundry room, machine rooms, and a stunning stone cellar. Set amid a magnificent wooded garden, the house has two outdoor parking spaces. This remarkable property has an EPC C rating and is close to the sector’s most prestigious schools: American School of Paris, Deutsche Schule Paris, Passy Buzenval and Daniélou. Barnes contact Marta Perez-Embid: +33 (0)6.42.07.58.37 Fees payable by the seller - Estimated amount of annual energy costs for standard use based on 2021 energy costs: €2,010 ~ €2,760 Agency fees payable by vendor - Montant estimé des dépenses annuelles d'énergie pour un usage standard, établi à partir des prix de l'énergie de l'année 2021 : 2010€ ~ 2760€
…By Barnes Hauts De Seine Ouest


Exclusively, in the writers' district (under purchase offer) The countryside at the foot of the metro! Quietly located on Rue Fénelon, here is one of the few sought-after family houses in the municipality. This construction from the late 90s stands out for its generous plot, its ideal capacity for a family, and the tranquility of its surroundings. The villa unfolds over 3 main levels, offering a living room with zenithal light and a fitted open kitchen. This beautiful common space is extended by a terrace. There are 5 bedrooms ranging from 10m2 to over 20m2. 2 of them have their own shower room with WC and a balcony or terrace. An additional bathroom and 2 separate WCs. Basement. Outside, a driveway leading to a closed garage, terraces, a balcony, a wooded garden without vis-à-vis, a shed for wood and bicycles. Possibility to park several vehicles on the 282m2 plot. Availability March 2027. Metro station "Mairie de Montrouge" or "Barbara" (line 4) 5 minutes on foot, all shops in the immediate vicinity, Nicolas Boileau School 3 minutes on foot, easy access by public transport to prestigious Parisian schools (Notre-Dame de Sion, École Alsacienne, Stanislas...) or in Sceaux (Marie Curie, Lakanal). This property is not subject to co-ownership status. DPE: C (final energy 126 kwh/m²/year) GES: C (28 KG CO2 /m²/year) Estimated energy consumption between €1,720/year and €2,360/year Heating: Individual gas Property tax 2026: €2,214 Living area 143.57m2, total area 248m2. Right of way for the benefit of the neighboring co-ownership. Sale price: €1,678,900 including 3% VAT fees in accordance with our scale, i.e. a net seller price of €1,630,000. Mission-driven company, a member of 1% for the planet and actively participates in reforestation projects. Information on the risks to which this property is exposed is available on the Géorisques website: georisques.gouv.fr. Please note that in accordance with Article L. 561-5 of the Monetary and Financial Code, an ID will be requested before each visit. This real estate ad was written under the editorial responsibility of Mrs. MEUNIER, independent real estate agent (without holding funds), RSAC Nanterre 887 496 339, commercial agent of SAS GreenPartners, holder of the professional card issued by the CCI of Paris Ile de France.This description has been automatically translated from French.
…By Green Partners


In Bourg-la-Reine, within a residential neighbourhood valued for its peaceful atmosphere, this family house offers 109 sq m of living space on a 161 sq m plot. Arranged over three levels, it provides three bedrooms, a mezzanine study, an approximately 50 sq m garden and a parking space equipped with an electric vehicle charging point, creating a particularly well-balanced setting for family life. The house benefits from dual east-west exposure. On the ground floor, a generously proportioned reception room faces the garden and enjoys abundant natural light. A large picture window creates a direct connection between the living room and the outdoor space while bringing a pleasant sense of openness to the interior. The garden extends the possibilities of the house and provides an inviting setting for outdoor meals, children’s games or quiet moments of relaxation. Adjoining the living room, the fitted and equipped open-plan kitchen encourages a natural, sociable flow between the different areas. Its open layout maintains a close connection with the reception room and is well suited to the practical demands of everyday family life. A separate utility room provides valuable additional functionality, while a guest cloakroom completes this level. The first floor features a study arranged on a mezzanine overlooking the living room. With an attractive outlook towards the garden, this space may be used for home working, reading or homework. The same floor accommodates the principal bedroom suite, designed as an independent private area with its own dressing room and shower room. The top floor is dedicated to the remaining sleeping accommodation. It comprises two bedrooms and a shared bathroom. This arrangement creates a comfortable distinction between the principal suite and the additional bedrooms while retaining a coherent connection between every level of the house. The property also includes a parking space. Its dedicated electric vehicle charging point provides a practical facility that is particularly useful for everyday life. The house stands out for its natural light, open volumes and clearly defined layout. Its garden, separate study, three bedrooms and parking facility meet the principal requirements of contemporary family living. The dual exposure allows the light to change throughout the day, while the residential surroundings provide a quiet setting within easy reach of Bourg-la-Reine’s services and transport links. The result is a well-considered balance between reception areas, private rooms and outdoor space, in a sought-after town to the south of Paris with direct access to the capital via RER line B. For further information or to arrange a viewing, please contact our switchboard, open 24 hours a day, 7 days a week.
…By Agence Béguet Associes


Saint-Cloud – Val d'Or – 151 m² – 4 bedrooms – Garden & terrace – Parking – CellarI invite you to discover this superb family apartment of 151.34 m² Carrez, fully renovated, located on the garden level within a high-end condominium surrounded by greenery on rue du Mont Valérien in Saint-Cloud. From the entrance, you will be charmed by its generous volumes, particularly functional layout, and its numerous openings to the outside. The reception area spans nearly 57 m², with a living room, a dining room, and a kitchen. A true family living space, bright and friendly, largely open to the terrace and garden. Outside, the apartment benefits from a terrace of approximately 55 m² extended by a garden of around 100 m², offering a green and preserved setting with the trees of the condominium in perspective. Its triple exposure and numerous French doors enhance this pleasant feeling of living in a house. Perfectly separated from the reception area, the sleeping area accommodates 4 bedrooms, one of which has its own bathroom, as well as two additional shower rooms. Many closets and integrated storage complete the ensemble. The apartment also offers excellent comfort features: double and triple glazing, underfloor heating in the living room, and a concierge. An underground parking space equipped with a connection for an electric charging station and a cellar complete this property. A particularly sought-after location: the Val d'Or train station is about 2 minutes on foot, allowing quick access to La Défense and Paris, while the T2 tram is also accessible nearby. Schools, shops, and services are within walking distance, as is the Jardin des Tourneroches, located just a few minutes away. A particularly suitable environment for family life, combining greenery, space, and quick connection to Paris. A rare property in Saint-Cloud: the volumes of a large apartment, a true outdoor space, and the feeling of living in a house. What if this place became your future home?Technical characteristics- condominium charges: €681- Energy performance: D- Heating mode: electric- Hot water: electric heaterLegal mentions:The information presented in this announcement has been prepared by Zefir based on the elements communicated at the time of publication, with the aim of providing an accurate and clear vision. They are provided for information purposes and do not replace the regulatory diagnostics or the technical and administrative checks that usually accompany a real estate acquisition, such as the examination of town planning rules, easements, or cadastral documents. For any official information related to natural, mining, or technological risks, it is recommended to consult the public service Géorisques. Zefir supports buyers in their project with transparency and rigor and remains available to clarify every step of the process. For any questions, contact Zefir at 07 57 91 70 93.This description has been automatically translated from French.
…By Zefir


Facing the Seine, an exceptional contemporary propertyOffering stunning views of the Seine, this elegant contemporary house of 210 m², fully secured, is captivating due to the rarity of its volumes, the quality of its amenities, and its multiple intimate terraces, free from any overlooking. Upon entering, the reception spaces reveal a spectacular living area of nearly 80 m², bathed in light, extended by a large terrace and an open-plan kitchen, fully equipped, with clean lines. A fitted mezzanine harmoniously complements this living space. The night space includes three bedrooms, each benefiting from a balcony, including a sumptuous master suite of approximately 20 m², featuring a custom dressing room and an en-suite bathroom. Two additional shower rooms enhance the comfort of the house. Designed as a true living space, the property also boasts a cinema room opening onto a remarkable 60 m² terrace overlooking the Seine, as well as a hammam, inviting relaxation in a privileged setting. Presented in impeccable condition, this residence combines contemporary elegance, brightness, and serenity. Fully equipped with home automation and air-conditioned, it meets the highest comfort standards. A double garage in tandem completes this rare property, offering an exclusive living environment by the Seine.This description has been automatically translated from French.
…By Paris Ouest Sotheby's International Realty


Saint-Cloud • Val d'Or • 87 m² apartment + 2 terraces • 2 bedrooms • double garage. Exclusive. In a quiet and family-friendly residence ideally located in the Val d'Or neighborhood, this crossing apartment on the top floor is very bright. Entrance, double living room with large bay windows opening onto a 20 m² terrace with no overlooking, dining room (or second bedroom), dining kitchen, large bedroom of 17 m² opening onto the second terrace, dressing room, shower room with toilet, separate toilet. Cellar. Caretaker. Shops, transport (Val d'Or station - line L), tennis, swimming pool, and schools nearby. Possibility of acquiring a double garage (40,000 euros extra). For more information or to arrange a visit (on-site visit or live virtual visit), please contact Stefany KLEIN at 06 37 22 86 37 or your usual contact at BOSETTA IMMOBILIER. We are also at your disposal if you wish to sell or have a property in Paris or the Cap Ferret peninsula estimated.This description has been automatically translated from French.
…By Bosetta Immobilier
'%20stroke='%23DDAA3A'%20stroke-width='1.909'%20stroke-linecap='square'%20stroke-linejoin='bevel'/%3e%3c/svg%3e)
Receive by email any new listing that may match your search criteria
Your criteria :
By validating this form, you accept the general conditions of use of Le Figaro Properties.
These agencies offer a selection of luxury properties vente in the Hauts-de-Seine. Feel free to contact them for personalized assistance.


