The agencies at Antogny-le-Tillac
These agencies offer a selection of luxury properties vente at Antogny-le-Tillac. Feel free to contact them for personalized assistance.

 English$ USD · m²


The advertiser did not provide an english description for this listing.
…By Agence Pierre


Situated in the heart of the countryside, just a few minutes from a Touraine village, this charming 17th century manor house has retained all its authenticity. This property comprises a main house of approx. 260sqm, a barn of 80sqm, a gîte or janitor's cottage of 90sqm², a building of 70sqm and another of 80sqm, all set in a pretty garden of approx. 8000sqm with its vegetable garden, orchard, lawn and meadow. A swimming pool completes the ensemble. The manor house has two levels plus a vast attic. The first floor houses the entrance hall with its staircase, a large eat-in kitchen with fireplace and a vast living room. The second floor offers four bedrooms, a bathroom, a shower room and a staircase to the attic. Two small offices housed in the watchtowers complete this floor. The janitor's cottage, accessible via a separate entrance, offers a living room, kitchen, three bedrooms and bathroom on two levels. A large barn is partially converted and houses the pool's technical equipment. In another building, an independent studio has been converted, the remainder being used as a workshop and garage. Finally, the last barn is currently used as a garage and storage room. This undeniably charming property is ideally suited to all types of project, whether family or tourist, as it is accessible via three different entrances, making the different buildings independent from each other.
…By Junot Châteaux & Patrimoine


In South Touraine, an exceptional 100-hectare estate dominated by its 15th-century fortified château, flanked by a well and surrounded by 18th-century L-shaped outbuildings that have been converted into living quarters. Adjacent to this is the former farmhouse, organised around a square courtyard and extended by an entrance porch and an outbuilding. A beehive with 1,800 hives faces the château. The entire property is listed in the Inventory of Historic Monuments and is ideally situated just 10 minutes from all amenities, shops, the motorway, the TGV station, the hospital... The château, comprising a large main building flanked by round towers at each corner, has a floor area of 409 m². The ground floor comprises an entrance hall, a large living room, a small sitting room, a dining room, a kitchen, a utility room, a boudoir and a spiral staircase tower. On the first floor, a large landing leads to two large bedrooms measuring 31.5 and 40 m², another bedroom and two shower rooms with toilets. On the second floor, there is a landing, four bedrooms, a bathroom, a shower room and toilets. In the basement, are the vaulted cellars. The south-west outbuilding has been converted into a pleasant home comprising, on the ground floor, an entrance hall, a spacious 98 m² living room, a kitchen, a study and a further room. The first floor features a large landing, seven bedrooms, a shower room and a toilet. The attic on the second floor offers potential for conversion. The north-east annexe, converted into a dwelling, comprises on the ground floor an entrance hall, a double garage and storage rooms. Upstairs are a living room, a kitchen, six bedrooms and a bathroom with a toilet. The attic on the second floor is also suitable for conversion. The former farm comprises a 187 m² main house featuring, on the ground floor, a living room, a dining room with kitchen and a bathroom. On the first floor: four bedrooms; and on the second floor: a convertible attic. The farm buildings also include a 33.5 m² one-bedroom flat, a barn, a covered courtyard and outbuildings. A 300 m² outbuilding completes the estate. The 2.45-hectare grounds feature a driveway leading to 32 hectares of woodland and are surrounded by 65.7 hectares of farmland. Sale price including fees : 1,730,000 euros. Fees at seller's expense. Energy class : N/A. Climate class : N/A. Information on the risks to which this property is exposed is available on the Georisques website : www.georisques.gouv.fr
…By Agence Mercure Poitou-charentes-vendée
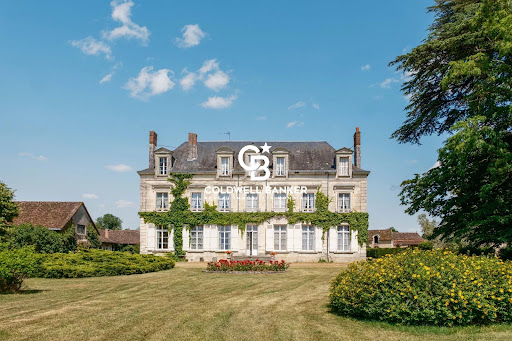

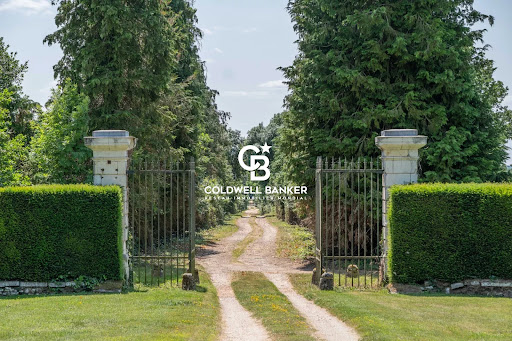


Nestled in Descartes, the birthplace of the famous philosopher, surrounded by fields and the never-ending countryside of the Loire Valley, we invite you for a showing of this stunning 19th century manor with its guest house and numerous outbuildings. Featuring 12 bedrooms and 6 bathrooms, the 5,600 sq.ft. home is stunning in its original details, such as large windows, crown mouldings, wainscoting, hardwood floors and elegant fireplaces. It features a large kitchen, a butler's pantry, 3 gorgeous livng rooms, a dining room and a wine cellar. The guest house is tucked away at the other end of the property, enjoying privacy and a potential for a vacation rental. Several outbuildings could also be converted to accomodate more guests. The property of 7 acres features a long, tree-lined driveway, a stone wall surrounding most of the property, a beautiful gate, a well, and a landscaped garden. The home has been cared for by the same family for decades. It needs some TLC, but offers endless possibilities and a unique lifestyle. For more information, photos, or to schedule a showing, please don’t hesitate to contact me 7 days a week. Maria VAYNER, Coldwell Banker Paris at +33 6 44 97 88 07 or by email : [email protected] LIST PRICE: €595,000. Agency fees payable by the seller. Energy rating: Class E. Annual energy costs: between €15,140 and €20,520. Information on the risks to which this property is exposed is available on the Géorisques website: www.georisques.gouv.fr https://sites.google.com/a/coldwellbanker.fr/honoraires-coldwellbanker-demeure-prestige/
…By Coldwell Banker Paris


Ground Floor * Entrance Hall: 15m² * Dining Room with fireplace and access to covered terrace: 36.4m² * Drawing Room with marble fireplace and bow window: 51.6m² * Fully fitted Kitchen with fireplace and exposed beams: 29.5m² * Back Kitchen / Pantry: 7.1m² * Laundry Room: 11.3m² * Corridor with service staircase: 16.4m² * WC: 2.7m² First Floor * Landing and Hallways: 26.2m² * Principal Bedroom: 29.1m² * En-suite Bathroom with bath, Italian shower & WC: 11.3m² * Balcony overlooking the park * Bedroom 2: 25.9m² * Marble fireplace * Bedroom 3: 24m² * Bedroom 4: 23.1m² * Bedroom 5: 21.3m² * Shower Room: 2.4m² * Family Bathroom with WC: 8.3m² * Bedroom 6: 16.5m² * Additional Bathroom with WC: 3.7m² Second Floor * Landing and Hallways: 21.5m² * Bedroom 7: 24m² * Bedroom 8: 17.8m² * Bedroom 9 / Office: 14.5m² * Shower Room with WC: 5.1m² * Convertible Attic: 49m² Additional Accommodation Caretaker’s Cottage (approx. 120m²) * 3 Bedrooms * Independent accommodation Guest House (approx. 50m²) * Currently being renovated * Future independent guest accommodation Outbuildings * Stone Barn: 270m² * Stone Barn: 160m² * Garages * Shelters * Storage Buildings * Extensive courtyard areas Grounds * Private Parkland: 37,470m² (3.74 hectares) * Heated Swimming Pool * Mature trees and landscaped gardens * Magnificent countryside views * Multiple terraces and entertaining areas Additional Features * Beautifully renovated château dating from the 18th century * Approximately 600m² of living accommodation * Original fireplaces throughout * Period architectural features * Light-filled reception rooms * Ideal family residence, hospitality business or retreat venue * Close to shops, restaurants and daily amenities * Easy access to Poitiers and Limoges airports * TGV station nearby with Paris reachable in approximately 1 hour 30 minutes * Taxe Foncière: approximately €5400 per year
…By Leggett Immobilier


Pauline invites you to discover this beautiful property complex in Marcé-sur-Esves, a charming village in the Touraine countryside. The village features an elementary school with school bus service and enjoys an ideal location: 5 minutes from La Celle-Saint-Avant and its local shops (bakery, butcher, fishmonger, pharmacy, medical center, grocery store, newsagent); less than 10 minutes from Descartes and its full range of services and shops; and 10 minutes from Sainte-Maure-de-Touraine, with its supermarkets and direct access to the A10 motorway. This former mill comprises two independent homes, numerous outbuildings, and vast outdoor spaces. It is a rare property offering great potential for a holiday rental (gîte) business, a tourism venture, or simply comfortable living for a large family in a lush, unspoiled setting. The main house (approx. 169 m²) comprises: Ground floor: a spacious fitted kitchen (38 m²), a large, light-filled living/dining room (44 m²), a utility room, a separate toilet, a workshop, and a large garage. Upper floor: a landing leading to three bedrooms (17 m², 18 m², and 20 m²)all with built-in closetsas well as a bathroom and a separate toilet. The second house (approx. 95 m²) comprises: An entrance hall leading to: a living room with a fireplace, a fitted kitchen, a bedroom, and a bathroom with a toilet. There is direct access to the boiler room, a second shower room, a second toilet, and convertible attic space (this second living area could be used to create an independent holiday rental, additional accommodation, or an extension to the main house). A pleasant terrace, accessible from both the kitchen and the gîte area, overlooks the Esves river. Exterior and outbuildings The property is set on wooded grounds featuring a small forest and fruit trees, offering an exceptional living environment close to nature. Numerous outbuildings complement the property, offering great potential for conversion into gîte accommodation, event spaces, or storage facilities. Furthermore, the mill is situated in a non-flood zone. A convenient and sought-after location Well worth a visit We are available Monday through Saturday, from 8:00 AM to 7:00 PM. Information regarding the risks to which this property is exposed is available on the Géorisques website: www.georisques.gouv.fr
…By Square Habitat Châtellerault


Located in a peaceful and privileged environment on the banks of the Creuse, in the town of Saint-Rémy-sur-Creuse, this beautiful exposed stone property will appeal to lovers of nature, fishing and projects combining main residence and tourist activity. It benefits from an ideal location, halfway between Tours (and the Châteaux de la Loire) and Poitiers (Futuroscope). Located on a fully enclosed plot of approximately 3,900 m² with direct access to the river, the property consists of a main house and three independent gîtes, all sold fully furnished, allowing immediate exploitation without work. The main house offers a warm atmosphere upon entry, with high ceilings providing volume and brightness. The heart of the house consists of a large living space of approximately 60 m² including a kitchen/dining room opening onto the garden. The ground floor also has a laundry room with WC, a room used as a bedroom, a library and a space provided for a future bathroom. Upstairs, a master suite with bathroom completes the ensemble. Direct access connects the house to one of the gîtes, offering multiple development possibilities. The first gîte, which can accommodate up to seven people, includes an equipped kitchen, a living room with wood stove, a bedroom on the ground floor, a bathroom and a toilet. The upper floor serves two additional bedrooms, one of which has a private bathroom. The second gîte, for four people, offers a living room with kitchen, a bedroom with bathroom on the first floor and a second bedroom with bathroom on the top level. The third gîte, more intimate, offers a living space with kitchen, living room and bathroom, as well as a mezzanine serving as a bedroom. Information on the risks to which this property is exposed is available on the Géorisks website: www.georisks.gouv.fr
…By Square Habitat Châtellerault


Discover this stunning 455 m² property in Luzé, combining traditional French charm with modern comforts. The residence offers eight spacious bedrooms and twelve beautifully appointed rooms, featuring exposed beams, stone walls, and an inviting fireplace for cozy evenings. High-quality double glazing, optical fiber internet, and an electric gate provide security and convenience. The large, bright living spaces open to a serene, private courtyard perfect for gatherings or enjoying peaceful afternoons. The property includes a car port, an elegant swimming pool, and a barbecue area ideal for entertaining family and friends. The fully fenced grounds are well maintained, offering both privacy and gorgeous countryside views. Whether as a luxurious primary home or a tranquil retreat, this estate offers exceptional amenities such as high-speed internet, a secure electric gate, and a spacious garden. Enjoy peaceful rural living, while being fully connected, in this beautiful Luzé estate. Arrange your viewing today to experience its timeless charm.
…By Delambre Immobilier


**EXCLUSIVE** EQUESTRIAN ESTATE WITH GUEST HOUSES – 3.2 HECTARES – SWIMMING POOL – STABLES – 15 MINUTES FROM CHÂTELLERAULT Just 15 minutes from Châtellerault, the sub-prefecture of the Vienne department with all amenities (shops, schools, cinema, ice rink), this exceptional 3.2-hectare estate is ideal for an equestrian project, guest house business, or tourism investment. Quick access to the A10 motorway – Paris and Bordeaux 1 hour 30 minutes by TGV – La Rochelle and Île d'Oléron 1 hour 30 minutes. Haut-Poitou Golf Course 40 minutes away. ⸻ MAIN HOUSE – 150 m² • Large, fully equipped kitchen • Spacious living room with wood-burning stove • 3 bedrooms • 2 bathrooms ⸻ TOURIST ACCOMMODATION (SOLD FURNISHED) Existing business – comfortable income • Cottage No. 1 – 130 m²: Ground floor: living/dining room, kitchen, two bedrooms each with a double bed (140 cm), bathroom. Upstairs: one bedroom (double bed 140 cm), one bedroom (two single beds 90 cm), bathroom, WC. Electric heating, fireplace, and pellet stove. Terrace, enclosed garden shared with cottage No. 2, garden furniture, table tennis, pétanque court, and games area (volleyball, archery, foam tennis). Secure heated swimming pool, sauna, solarium, bicycles. • Cottage No. 2 – 140 m²: Ground floor: living/dining room, kitchen, WC. Upstairs: four bedrooms (3 double beds and 2 single beds), two shower rooms and a WC. Electric, wood and pellet heating. Terrace, enclosed garden shared with cottage 635, garden furniture, table tennis, pétanque court and games area (volleyball, archery, foam tennis). Sauna, solarium, bicycles. Secure heated swimming pool. ⸻ EQUESTRIAN FACILITIES • Stable with 12 stalls (3 x 3 m) • Tack room • Rider shower • 2 offices • Convertible attic approx. 90 m² • 25 x 25 m drained and lit riding arena (with show jumping equipment) • Enclosed meadows, wooded paddocks, woods • Possibility of additional meadows (63,000 m² in addition to the offer) ⸻ EXTERIOR & OUTBUILDINGS • 5 x 10 m heated swimming pool (heat pump, salt electrolysis) • Relaxation area with sauna • Large garage • Workshop approx. 30 m² • Parking for riders and holidaymakers • Petanque court • Archery range + badminton court ⸻ COMFORT & EQUIPMENT • Electric heating • Pellet stove • Wood stove • Maintenance equipment included in the sale (tractors, lawnmowers, brush cutters, etc.) A rare property offering immediate and evolving potential: owner's stable, horse boarding, high-end gîtes or an exceptional lifestyle project. Les honoraires sont à la charge du vendeur. Les informations sur les risques auxquels ce bien est exposé sont disponibles sur le site Géorisques : www. georisques. gouv. fr. ** ENGLISH SPEAKERS: please note that Capifrance has an international department that can help with translations. To see our range of 20,000 properties for sale in France, please visit our Capifrance website directly. We look forward to finding your dream home!
…By Capifrance - Anais Farvault


The advertiser did not provide an english description for this listing.
…By Safer Centre


Nestled in a tranquil setting in Verneuil-le-Château, this spacious 290 m² house offers a perfect blend of charm and modern amenities. Featuring 10 rooms, including 4 comfortable bedrooms and a welcoming living area with a traditional fireplace, the home is designed for both family living and entertaining guests in style. Double glazing and PVC windows ensure excellent insulation, while high-speed internet connectivity keeps you connected. Safety and comfort are prioritized with features such as a secure electric gate, a fully fenced garden, and comprehensive outdoor lighting illuminating the beautifully landscaped grounds. Enjoy the refreshing spring on the property and make the most of the private swimming pool during warmer months, all set against a peaceful backdrop. This property is ideal for those seeking a serene country lifestyle with modern comforts. Whether relaxing by the pool, hosting gatherings, or enjoying cozy evenings by the fireplace, this home provides a unique opportunity to embrace life in the French countryside with elegance and privacy.
…By Delambre Immobilier


There are places that impose silence. Located in the heart of a preserved hamlet, this former farm building, entirely reinvented, develops about 525 m² of living space, within more than four hectares of enclosed parkland, between meadows, trees, and a pond. The main house (about 230 m²) offers airy and bright volumes: a friendly kitchen, a warm living-dining room, and a remarkable cathedral lounge, truly a signature of the place. Upstairs, a mezzanine, three bedrooms, a dressing room, and two bathrooms make up an elegant sleeping area. Between the main house and the first guest house, a relaxation area opens onto nature, inviting contemplation. The first guest house (about 160 m²) is organized around a large reception room of 80 m², complemented by a kitchen and a bathroom. A mezzanine houses an office and a bedroom. The second guest house (about 135 m²) offers a living room with an open kitchen as well as three bedrooms and a bathroom. It benefits from a belvedere terrace with a jacuzzi, offering an unobstructed view of the countryside. Various outbuildings complete this magnificent ensemble: barn, workshop, cellar, stable, saddlery. A rare place, between elegance and nature, ideal for a family residence or a welcoming project. 20 minutes from Sainte-Maure-de-Touraine, 30 minutes from Châtellerault, and 45 minutes from Tours. Energy Performance: C/B Price including agency fees: €745,500 (net seller price: €710,000 - 5% agency fee paid by the buyer) Presented by Barnes Centre Sologne Val de Loire: [email protected] - +33 (0)6.16.50.74.58 Information on the risks to which this property is subject is available on the site: www.géorisques.gouv.fr.
…By Barnes Sologne Val De Loire


Located 15 minutes from Ste-Maure-de-Touraine, this property seduces with its charm and unique character, enclosed by walls, it offers a peaceful and intimate living environment, ideal for lovers of the countryside, tranquility, and authenticity. On the ground floor, a vast entrance distributes an equipped kitchen, a warm living room, and a spacious lounge, perfect for entertaining family and friends. A bathroom completes this level. Upstairs, the night space consists of four bright bedrooms and a bathroom ensuring comfort and practicality. A barn, various outbuildings providing multiple development possibilities, and a swimming pool complete the property. Fees to be paid by the buyer: 4.99%. Price excluding fees: €700,000. Fee schedule: https://www.realysmart.com/Content/Baremes-honoraires-RS.pdfThis description has been automatically translated from French.
…By Une Villa Et Des Vignes Tours


EXCLUSIVE Atypical Spaces Discreetly built in the heart of a magnificent countryside in South Touraine, this elegant 19th century building develops 450sqm of living space on a plot of almost 4700sqm. Recently carefully renovated with respect for authenticity, this property combines old-world charm and modern comfort. This residence is distinguished by its two entrances. The first leads to a wing on three levels, including various sleeping areas, a bathroom and a mezzanine. The second entrance is located between the living room and the large equipped kitchen, fitted out in a rustic chic style. The tiled floors, the exposed beams, the beautiful tufa stones, the various wood stoves and the fireplace give this place a character and a warm atmosphere. On the first floor two beautiful bedrooms, a large bathroom with built-in bathtub and shower and a landing communicating with the first part of the house. On the top level a spacious bedroom with its elegant private bathroom, all under a superb exposed framework. The old barn of 110 sqm has been transformed by qualified craftsmen, combining the charm of the old with contemporary equipment. The frame and floor have been carefully reworked to create a floor, thus creating generous and harmonious volumes. The natural stone floor is equipped with underfloor heating and a beautiful contemporary insert brings modernity and design to this unique and refined place. A bespoke bar and library fit perfectly into the atmosphere of the place, adding a touch of elegance and conviviality. This room benefits from an impressive ceiling height and its wooden barn door has been preserved and equipped with a sublime bay window offering a clear view of the outside. Several projects could see the light of day in this extraordinary space. The bucolic garden offers different green spaces with changing atmospheres, trees, on the edge of the field and also a fun corner with a pretty heated swimming pool. A beautiful vaulted cellar and a well complete the ensemble. Located 40 minutes from the city center of Tours, near the A10 motorway, and 35 minutes from the St Pierre des Corps TGV station, this property benefits from the calm of the countryside without being isolated. The village of Sepmes offers essential shops and the town of Ste Maure de Touraine is only 10 minutes away. DPE in progress Contact: (EI) Magali Boudry 07 86 27 07 99 Commercial Agent registered with the RSAC of Tours under number 2021AC00288 The fees are the responsibility of the seller Information on the risks to which this property is exposed is available on the Géorisks website for the areas concerned: www.georiques.gouv.fr
…By Espaces Atypiques Tours


10 minutes from STE MAURE DE TOURAINE, 35 minutes from TOURS. You will be charmed by a splendid reception room of 100m², ideal for family gatherings or moments of conviviality with friends. The house has six bedrooms, harmoniously distributed, allowing for the comfortable accommodation of many guests. The completely wooded garden, without vis-à-vis, invites relaxation, with a beautiful pool well integrated into this natural environment. Combining the charm of the old with beams, noble materials, beautiful ceiling heights, and modern comfort, this warm and character-filled house is ideal for lovers of tranquility and the countryside. Fees payable by the buyer: 5.43%. Price excluding fees: €635500. Fee schedule: https://www.realysmart.com/Content/Baremes-honoraires-RS.pdfThis description has been automatically translated from French.
…By Une Villa Et Des Vignes Tours


Nestled in the lush countryside of Sainte-Maure-de-Touraine, this spacious 208 m² property blends rustic charm with modern amenities. The main residence offers a total of 8 comfortable bedrooms and 11 rooms, with features such as air-conditioning, a cozy fireplace, and stylish double glazing throughout. The house is sold furnished, allowing you to move in and immediately enjoy the tranquil living spaces and the welcoming atmosphere. The expansive, well-maintained grounds are beautifully enclosed by fencing, ensuring privacy and security. Outdoor living is made easy with a barbecue, ample seating areas, outdoor lighting, and a well for irrigation. Additional highlights include a car port, electric gate, video security system, PVC windows, and well drilling for sustainable water access. Disabled access ensures everyone can fully appreciate the property’s charms. Fast internet is guaranteed via optical fiber, making this property ideal for both relaxation and remote work. Whether you’re seeking a family retreat, a guest house business opportunity, or a peaceful country life with all necessities at hand, this unique property is ready to fulfill your dreams in the heart of the Touraine region.
…By Delambre Immobilier


Just 10 minutes from Châtellerault and 1.5 hours from Paris, this charming property has great potential. Marc offers you, within the Square Habitat network, this beautiful property located in a calm and green environment, ideal for a family project or a guesthouse/b&b activity. The property consists of a main house of approximately 161 m² that can accommodate up to 10 people. It features a fitted kitchen, a dining room, a living room, as well as a bedroom, a shower room, and toilets on the ground floor. Upstairs, you will find two additional bedrooms, a dormitory, and a second shower room with toilets. A terrace overlooking the pool completes this space. An independent second house can accommodate 4 people. It includes a living area with a fitted kitchen, a shower room, and toilets. Upstairs, there is a bedroom with access to a cozy terrace equipped with a jacuzzi. The domain also includes a stone reception room of over 55 m² with an adjoining kitchen of 30 m², ideal for events or business activities. Cellar, barn, outbuildings, a pool with a dome, a garden, and parking spaces complete the ensemble. This property offers a privileged natural setting conducive to relaxation. It is perfectly suited for family use with independent spaces or for tourism exploitation, with current rental income between 30,000 and 45,000. Great potential for development with extension possibilities. Additional information: Property tax: 1,322 Energy performance: D (for both houses) Heating: oil (recent boiler) + electric Individual sanitation Property sold furnished (possible optimization of notary fees) Information about the risks to which this property is exposed is available on the Géorisques website: www.georisques.gouv.frThis description has been automatically translated from French.
…By Square Habitat Châtellerault


A renovated farmyard and its outbuildings, with 9 hectares of pastures and woods in the Touraine region. From a local road, a drive leads to the farmyard, which, built at the end of the 19th century, was renovated and overlooks the small valley. The buildings are primarily situated around a square landscaped courtyard and include: the main dwelling, a furnace room, a holiday cottage adjacent to the barn, a former sheepfold and an annexe dwelling that closes off the courtyard. Two outbuildings are also within immediate proximity: a bakehouse to the south and an agricultural storage building to the north, while the entrance gate, located in the south-eastern corner of the property, opens onto a gravel parking area. The main dwelling is oriented east-west, and all the buildings have pointed stonework walls, dressed tuffeau stone window and door surrounds and flat tile or slate roofs. All around, the tree-filled garden provides views of the property’s pastures and wooded areas, while the whole, contiguous property extends over 9 hectares in all.
…By Patrice Besse


3 hours from Paris via the A10, 30 minutes south of Tours and a few kilometers from the motorway access , this charming property located between Sainte-Maure-de-Touraine and Loches offers great potential. An ideal location for a family home, a tourist activity or a future equestrian center. The main building, a fully renovated farmhouse, offers over 450 m2 of living space . On the ground floor, there is an entrance hall, a fitted and equipped kitchen/diner (18 m2), a dining room (30 m2), a large 85 m2 reception room with a period fireplace opening onto a beautiful south-facing terrace, a 25 m2 suite with bathroom and WC, a back kitchen, a laundry room, a hallway and WC. Upstairs, a 19 m2 mezzanine leads to two bedrooms (15 and 16 m2), a shower room with WC, as well as a large independent studio including a kitchen/living room (54 m2), a bedroom (25 m2), a shower room and WC. A fourth bedroom, independent and accessible from the outside, has its own bathroom with bath, shower and WC. Heating is provided on the ground floor by an underfloor system powered by an oil-fired boiler, and upstairs by radiators. The outbuildings are not left out. A first building houses two suites of 20 m2 each, with bathroom and private terrace. A gîte or caretaker's house includes a fitted kitchen, a living room with fireplace, toilet, two bedrooms upstairs and a bathroom. In addition, charming mobile homes are installed on the property and the existence of additional pitches allows this activity to expand. Several barns complete this complex: one of 50 m2 with workshop, a second of 50 m2 with garage, storeroom and games room (billiards, table football), another of 72 m2 to be converted, and finally a large barn of 120 m2 already equipped with water, electricity and heating. Outside, the estate extends over 2.7 hectares of enclosed land , planted with trees and woods, with three independent entrances. There is a secure swimming pool (13 x 6 m), renovated in 2022, a spa, a pond , a landscaped garden , an equine enclosure, an orchard , a greenhouse, a well and a borehole. A place full of charm, rare in its size and its services, to be discovered for the richness of its uses and the quality of its environment, as well as for its strong business potential. Negotiation fees payable by the seller. Quickly contact Nikita LEGRAND at 07 66 23 10 10, sales agent EI 884163346
…By Connecta


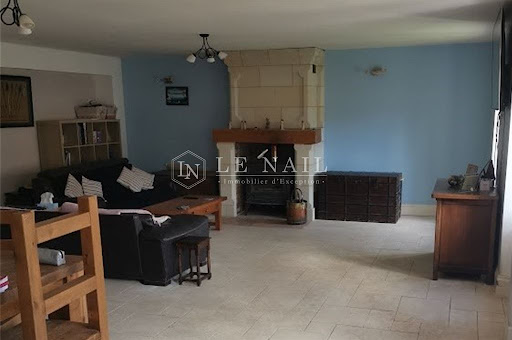

Ref.4477 : Mill and its outbuildings north of the Vienne river In a peaceful setting to the north of the Vienne and close to the Indre et Loire department, this pretty 18th century mill stands at the end of a lovely driveway, sheltered from view and neighbours. Set in a peaceful environment, this property offers an enchanting living environment and is close to the shops. This pretty property has a lovely courtyard with its outbuildings comprising a guest house, an office space, a barn and an awning. The property is accessed via a long driveway, after which the entrance porch leads to the mill with its large inner courtyard, guest house, converted offices and barn. It spans a total of 500 sqm. The mill spans approximately 225 sqm over 2 levels : On the ground floor, an entrance hall gives access to a large living room comprising a kitchen and dining room with a large adjoining lounge and fireplace. A laundry room and bathroom complete this level. The first floor houses the sleeping quarters, with a vast landing leading to a master suite with dressing room and bathroom on one side and two bedrooms with shared shower rooms on the other. The second floor comprises two attic bedrooms and a large mezzanine. Outbuilidings : A 2-storey guest house of approximately 100 sqm with a large living room and two bedrooms with bathroom and toilet on the ground floor. A 2-storey office area of approximately 104 sqm, comprising a large meeting room and sanitary facilities on the ground floor and an office area and sanitary facilities upstairs. A large 160 sqm barn with concrete slab. To the right of the main house, a small barn awaiting conversion of approximately 50 sqm over 2 levels, used as storage space. In its extension, a carport of approximately 50 sqm with space for 3 cars and adjoining a fitness room. The house has two wells. The garden with its courtyard is intimate and landscaped, with a lovely terrace sheltered from view. A pond and a small courtyard complete the ensemble. The property extends to 4.93 acres. The property is also equipped with solar panels under a purchase obligation, which easily covers more than all the running costs (property tax - water - electricity). Cabinet LE NAIL – Poitou-Charentes – M Godefroid COLLEE: +33 (0)2.43.98.20.20 CPI 8601 2021 000 000 008 - CCI de la Vienne We invite you to visit our website Cabinet Le Nail to browse our latest listings or learn more about this property.
…By Cabinet Le Nail


In Parçay-sur-Vienne, in the heart of the Vienne Valley, this historic site comprises two independent houses joined together in a completely reimagined property. Originating from a 19th-century industrial past, the buildings have been carefully redesigned and now offer a warm and contemporary atmosphere, the result of a complete renovation less than ten years ago. The property is distinguished by its natural swimming pool, light-filled terraces, and outdoor spaces perfect for relaxation and entertaining. The first house opens onto a fitted and equipped kitchen, which flows into a spacious, light-filled living room extending onto a south-facing terrace. A master bedroom with an en-suite shower room completes this level. Upstairs, there are two further bedrooms, a large, adaptable dressing room, and a bathroom with a bathtub and shower. The second house, on the garden level, also features a bright kitchen, a living room warmed by a double-sided wood-burning stove, two adaptable bedrooms, and a bathroom, complemented by a utility room. Three further bedrooms, accessible via an external staircase and a walkway, each have their own bathroom, offering potential for guest rooms or independent workspaces. The exterior reveals the remains of five lime kilns dating from 1869, a vaulted cellar, a henhouse, two wells, and a pigsty to be renovated. The natural swimming pool, comprising a swimming area, a lagoon, and an ecological skimmer, is accompanied by a technical chalet. The garden, terrace, and outbuildings accentuate the unique character of this property, located close to the amenities of L'Île-Bouchard and 15 minutes from the A10 motorway, in a protected area of the Vienne Valley. This singular property combines history and modernity, offering diverse possibilities for a primary residence or a tourism project with independent accommodation. You are sure to fall in love with the soul and elegance of this exceptional site. ENERGY RATING: C / CLIMATE RATING: A Estimated annual energy costs for standard use: between EUR3,600 and EUR4,930, indexed to the years 2021, 2022, and 2023 (including subscriptions). Contact: (EI) Benjamin Landré - 33 6 43 84 30 38. Sales Agent registered with the Tours Trade and Companies Register under number 2024AC00134. Fees are payable by the seller. Information on the risks to which this property is exposed is available on the Géorisques website for the relevant areas: www.georisques.gouv.fr
…By Espaces Atypiques Tours


Just 55 minutes from Tours, the Château de Chargé, built between 1030 and 1070, opens its doors in the heart of a protected 6-hectare estate, offering breathtaking views over the forest, vineyards, and surrounding farmland. This château has stood the test of time, preserving its authentic character while benefiting from an exceptional restoration carried out with the utmost respect for its architectural heritage. A historic château ready to welcome you From the moment you enter, you will be captivated by its magnificent reception rooms: a vaulted lounge, a salon with wood paneling and parquet flooring, and a large reception hall. The majestic armory can be used as an additional living room or dining room. With its monumental fireplaces, exposed beam ceilings, and stone floors, every space exudes a warm atmosphere steeped in history. The château features 9 spacious bedrooms, each with its own en-suite bathroom. On every floor, bright and well-appointed rooms offer modern comfort while preserving the timeless charm of this unique property. Additional highlights include superb living areas, notably two large lounges and an impressive vaulted room. For gastronomy enthusiasts, a professional kitchen completes the ground-floor living spaces, ideal for entertaining guests or hosting festive gatherings. Converted outbuildings with multiple possibilities In addition to the main residence, the estate includes 17th-century outbuildings offering significant potential. These spaces comprise 14 additional bedrooms, each with a private bathroom, as well as several meeting rooms and a large conference room overlooking the courtyard of honor and the château. The outbuildings lend themselves to a wide range of uses: guest accommodation, offices, or storage areas. Whether you are seeking a family residence, an elegant property for entertaining, or wish to develop a larger project?such as private or corporate events, seminars, or weddings?the existing facilities provide great flexibility. An exceptional living environment with modern amenities The 6-hectare park surrounding the château is a true haven of peace, featuring landscaped grounds, a 12 x 6 meter swimming pool, and a private chapel at the entrance of the estate?an exceptional asset, ideal for intimate ceremonies or moments of reflection. While steeped in centuries of history, the château is fully equipped to meet modern standards and expectations. An ideal location in Touraine Located near Tours and major road networks, the Château de Chargé enjoys easy access while offering the charm of country living. This unique setting in Touraine is perfect for those seeking an exceptional property that blends history and modernity, all while remaining close to amenities and major cities.
…By Walter & De Maison


In the heart of the Touraine region, nestled within a nearly 4-hectare wooded parkland boasting centuries-old trees, this majestic late 19th-century Napoleonic château offers approximately 2,000 sqm of living space and embodies a rare and timeless art of hospitality. Behind its historic façade, the estate is organized around multiple living and reception areas, offering exceptional accommodation capacity. The main château comprises approximately 800 sqm and houses 18 bedrooms. Several outbuildings complete the property: a large gîte, a smaller gîte, a charming house nestled in the park, as well as chalets and mobile homes. A campsite further enhances this offering, allowing for a wide range of uses, both private and professional. The reception areas, designed to accommodate various types of events, can be adapted to all configurations. A reception hall with a bar and professional kitchen, elegant lounges, adjoining rooms, a reception tent, spacious outdoor terraces, and landscaped gardens offer great flexibility in event organization and the possibility of hosting several groups simultaneously. The park, a true haven of greenery, invites relaxation and leisure. A heated swimming pool with a paddling pool, mini-golf, a recreation area, a playground, wellness areas, and sports facilities create an environment ideal for extended stays as well as large-scale events. The estate has recently undergone renovations to both the accommodations and the outdoor spaces and technical installations, guaranteeing comfort, functionality, and performance. The property boasts robust technical equipment, a reinforced electrical network, a revised independent sanitation system, and an organization designed for seamless operation. Ideally located, in close proximity to the A10 motorway and just minutes from amenities, this unique venue enjoys a peaceful, tranquil setting in the heart of a popular tourist region. Not subject to the Energy Performance Certificate (EPC). Contact (EI): Julie Rivière 33 6 31 35 22 95. Sales agent registered with the Tours Trade and Companies Register (RSAC) under number 2021AC00065. Fees are payable by the seller. Information on the risks to which this property is exposed is available on the Géorisques website for the areas concerned: www.georisques.gouv.fr
…By Espaces Atypiques Tours


Between Richelieu and L'Île-Bouchard, a renovated tuffeau barn, its garden, and its swimming pool. Former dependency of a 17th-century manor, the barn is built of tuffeau. Raised over two levels, it is topped with a slate gable roof. The façades, facing the garden to the northeast and the courtyard to the southwest, are rhythmically punctuated by wide openings with metal joinery, whose arches are either flattened or semi-circular. The building underwent a complete rehabilitation at the end of the 2000s, with an emphasis on energy performance.It includes two spacious reception rooms, five bedrooms, including one on the ground floor, as well as an office. The outbuildings consist of a boiler room attached to the barn in the northwest and a shed with a cellar. The south side of the roof is equipped with photovoltaic panels. The courtyard is paved, while the garden, partially landscaped, is planted with several fruit trees. A swimming pool has been developed there.This description has been automatically translated from French.
…By Patrice Besse


This farm is a rare and high-performance production tool due to the infrastructure that has been put in place.The land consists of two compact plots located 4 km apart, facilitating and optimizing the operation.The clayey-silty soils, recognized for their good agronomic potential, offer regular yields. A large part is irrigable thanks to a network of pipes and suitable equipment.This farm has the advantage of being quickly operational.This description has been automatically translated from French.
…By Pierre Aussedat
'%20stroke='%23DDAA3A'%20stroke-width='1.909'%20stroke-linecap='square'%20stroke-linejoin='bevel'/%3e%3c/svg%3e)
Receive by email any new listing that may match your search criteria
Your criteria :
By validating this form, you accept the general conditions of use of Le Figaro Properties.
These agencies offer a selection of luxury properties vente at Antogny-le-Tillac. Feel free to contact them for personalized assistance.
