Get early access to listings that match your criteria
Never miss an opportunity again. Our personalized alerts notify you instantly.

 English$ USD · m²


The Age of Enlightenment awaits you: refinement, symmetry, and elegance define this 18th-century château, set on a 1-hectare enclosed plot, featuring a formal French garden, chapel, orangery and outbuildings, and a moat. It will delight history enthusiasts, where intellectual stimulation and a connection to nature take precedence over tradition. Perfectly suited for family life, business, seminars, and more, the solid structure comprises thirty rooms, including five adjoining reception rooms, sitting rooms, a gallery, nine bedrooms (one with an alcove on the ground floor), and a welcoming entrance hall. The guest apartment, an 18th-century innovation, ensures the owners' privacy. The cellars, large kitchen with a vegetable garden, and various service areas recall the 15th-century foundations of the main building, erected on a former castle mound. The pursuit of authenticity does not preclude modern comforts: central heating, recently replaced roofs, and fiber optic internet access. Defense gives way to social life, windows open onto nature and light. The architectural evolution coincides with a new social order. The ornamentation emphasizes refinement with decor inspired by the classical or neoclassical style: Arudy stone frames, 16th-century terracotta tiles, marble fireplaces (all functional), stone or wood fireplaces, overmantel mirrors, wood paneling, Versailles parquet flooring, wide-plank flooring, pediments pierced with an oeil-de-boeuf window, a three-stone sink, staircases with Béarnaise hairpin railings, the reissued Tontisse wallpaper, a fresco, an authentic cherub decoration, and Farrow & Ball paint all contributed to this delicate restoration. The small chapel remains the property's traditional private place of worship with its 17th-century polychrome wooden altarpiece and relics. The orangery, with its three arches, built according to traditional methods and facing south, provides shelter for large trees and regulates temperature thanks to the brickwork and stone. It is currently a beautiful venue for receptions, complete with a kitchen area. The barn, farmyard, stone outbuildings, and pebble-lined walls, along with the medieval garden, evoke the property's rural character. The French-style gardens, meticulously designed, have earned the property a place in the Association for Topiary and Boxwood Art. It's easy to imagine oneself strolling in period costume through the landscaped maze with its mythological scenes, the open-air theater, or relaxing by the two ornamental fountains, testaments to the prestige of the place. These fountains were once used as mirrors, reflecting the image of the château and its owners. They are excellent swimming spots in the 21st century... A sought-after haven of peace, close to amenities, a place where different cultures naturally coexist. The refined furnishings, perfectly suited to the setting, are available for purchase. The former gatehouse at the back of the property may or may not be restored; the castle's listed status as a historical monument would allow for appropriate tax benefits. This former barony of the Lords of Coarraze hosted the King of Spain... begin your history! For information and viewings, please contact Valerie Trinel at Capifrance. Airports: Tarbes-Lourdes 20 minutes, Pau 25 minutes, Biarritz 1 hour 30 minutes. Shops and schools 5 minutes away, high schools 15 minutes away. The fees are to be paid by the seller. Les informations sur les risques auxquels ce bien est exposé sont disponibles sur le site Géorisques : www. georisques. gouv. fr. ** ENGLISH SPEAKERS: please note that Capifrance has an international department that can help with translations. To see our range of 20,000 properties for sale in France, please visit our Capifrance website directly. We look forward to finding your dream home!
…By Capifrance - Valérie Trinel


Half, the agency with an impact in its area offers you a new exclusive listing. Located in the heart of the Quartier Impérial, this very beautiful high-end apartment of 145 m², renovated with quality features, is located on the 4th floor of a renowned residence. It has 3 bedrooms including a large master suite with dressing room and shower room, a bathroom, a large living room with a dining area, a fully equipped kitchen with pantry, and a separate toilet. The apartment also benefits from a cellar in the basement and a storage room on the top floor. The residence has been recently renovated. Parking available. Beaches and shops are in immediate proximity. For more information or to arrange a visit, contact us by phone or directly on Instagram, Facebook, and LinkedIn. HALF, a complete model. To learn more about our model, visit our networks. Fees are the responsibility of the seller. In a co-ownership of 101 lots. No ongoing proceedings. Energy class D, Climate class B Estimated average annual energy expenses for standard use, based on energy prices from 2021: between €1935.00 and €2619.00. Information about the risks to which this property is exposed is available on the Géorisques website: georisques.gouv.fr.This description has been automatically translated from French.
…By Half


EXCLUSIVELY offered by Christophe Castanchoa Latchere of Capifrance: A beautiful family home with mountain views, located just minutes from the village of Ascain, fully renovated in 2023 with high-quality materials. Just unpack your bags and move in! Set in a magnificent landscaped garden, this property offers approximately 200 sq m of living space, complemented by a fully finished upper floor. On the garden level, the house comprises a spacious open-plan living and dining room with a kitchen, bathed in natural light and opening onto a lovely south-facing terrace with stunning views of the infinity pool and La Rhune mountain. The ground floor sleeping area includes a beautiful master suite, a bedroom with an en-suite shower room, an office that could also serve as an additional bedroom, and a laundry room. A double garage completes this level. Upstairs, you'll find two bedrooms, one with a TV lounge, two shower rooms, and a small kitchen that could be converted into a separate apartment. A large dressing room and a spacious pantry can also be fitted out to suit your needs. The house boasts a beautiful, unobstructed view of the 10 x 4 meter saltwater swimming pool and the surrounding mountains, with a breathtaking view of La Rhune. A rare find in a prime location, ideal as a primary or secondary residence. Don't hesitate to contact us; this house is perfect for you. /!\ IMPORTANT: Consider your FINANCING: All viewings are subject to a solid and finalized financing plan. You will be asked for certain documents to submit an offer to the owner. Les honoraires sont à la charge du vendeur. Les informations sur les risques auxquels ce bien est exposé sont disponibles sur le site Géorisques : www. georisques. gouv. fr. ** ENGLISH SPEAKERS: please note that Capifrance has an international department that can help with translations. To see our range of 20,000 properties for sale in France, please visit our Capifrance website directly. We look forward to finding your dream home!
…By Capifrance - Christophe Castanchoa - Latchere


In the heart of downtown Biarritz, this beautiful family apartment enjoys breathtaking views over the Public Garden. Facing due south, it features a proper entrance hall, a spacious living area opening onto the terrace and the Public Garden, as well as a separate kitchen. The sleeping area includes a master bedroom with dressing room and en-suite bathroom, while two additional twin bedrooms share a second bathroom. Set within a prestigious residence with elevator access and a private parking space in the courtyard, this property benefits from a prime location and an exceptional walk-everywhere lifestyle. A must-see.
…By Carre Ouest


iad France - Christophe Dall'agnol offers you: Located in Urrugne, in a quiet environment, without vis-à-vis and preserved, this exceptional property offers a rare living environment with a stunning view of the Pyrenees. Set on land of about 8000 m² perfectly fenced with a heated pool, jacuzzi, carport, it benefits from two independent entrances, appealing to both a large family and a project for hosting or a secondary residence. The main house of approximately 430 m² stands out for its generous volumes and brightness. It offers a very large living area, ideal for entertaining, as well as a very large independent equipped kitchen. The sleeping area includes four bedrooms, one on the ground floor, and three upstairs, each with its own bathroom, providing comfort and privacy for all occupants. An office, a gym, a dressing room, and a laundry room complete this fully equipped ensemble. In addition, a separate single-story house of about 115 m² allows for family, friends, or the development of a rental project. It consists of a beautiful living area with an equipped kitchen, three bedrooms, a shower room, a bathroom, and a laundry room. The entire property enjoys an exceptional natural setting, absolute calm, and an unobstructed view of the mountains, making this property a rare gem in the Urrugne area. Located 10 minutes from St Jean de Luz, Spain, and the A63. Contact me now to arrange a visit. Agency fees are the responsibility of the seller. A valid identity document will be requested upon visit, in accordance with Article L.561-5 of the Monetary and Financial Code. Information on the risks to which this property is exposed, including the legal obligation of clearing brush, is available on the Géorisques website: http://www.georisques.gouv.fr. This real estate advertisement has been drafted under the editorial responsibility of Mr. Christophe Dall'agnol, independent real estate agent (without holding funds), commercial agent of SAS I@D France registered with the DAX RSAC under number 484974506, holder of the real estate prospecting card on behalf of I@D France SAS.
…By Iad France


In the heart of Chiberta in Anglet, this 199 sqm contemporary villa captivates with the elegance of its lines, the quality of its features, and its sought-after location, close to the beaches. Bathed in light thanks to large openings and a design intentionally oriented outward, it features generous reception areas with a living room, dining room, and open kitchen. The sleeping area includes a master suite with bathroom and dressing room, as well as 2 bedrooms and a bathroom/shower. A large independent studio completes the set. In the basement, a garage with generous dimensions can accommodate up to three cars. This level also includes a space that could serve as an office, wine cellar, or gym, for example. The outdoor spaces invite relaxation and conviviality. We have a pool with a wooden deck cover that frees up a boulodrome, as well as an outdoor kitchen. Designed with a constant attention to detail, the property offers top-of-the-line features combining comfort and modernity: air conditioning, home automation, double-glazed aluminum joinery, elevator, motorized gate, automatic irrigation.
…By Côte Ouest Immobilier - Christie’s International Real Estate


This 82 sqm apartment is located on the 2nd floor of a small, well-maintained Basque-style residence. The apartment is bathed in sunlight and offers a large living room opening onto the terrace and balcony, a kitchen, 2 bedrooms, a shower room and a toilet. A garage, a convertible room on the first floor and a cellar complete the ensemble. This apartment offers a lifestyle that's all about walking or cycling, with direct access to the beach and shops of Socoa. Total number of lots: 18 including 5 residential lots.
…By Côte Ouest Immobilier - Christie’s International Real Estate


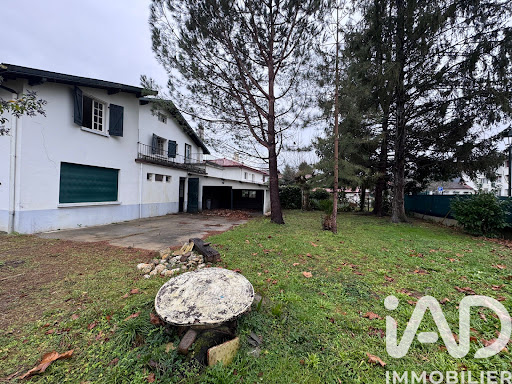


iad France - Laure-Helene Capdeville offers you: CAMBO-LES-BAINS – Authentic Basque residence with multiple possibilities. Ideally located in a sought-after environment, in immediate proximity to shops, schools, daily services, and a pleasant children's playground, this elegant Basque house develops approximately 270 m² of living space (315 m² on the ground) on a plot of 1,185 m². Behind its charming facade lies an authentic family home that has retained many character elements: magnificent old parquet floors, period fireplaces, beautiful high ceilings, and generous volumes. Spread over several levels, the house offers original circulation and a rare architectural charm in the area. Today, the property has six bedrooms as well as spacious living areas that will allow its future owners to rethink the spaces according to their desires and needs. A complete renovation is to be expected to reveal the full potential of this beautiful building and restore its shine. An ideal opportunity for lovers of character homes wishing to create a unique living space in the heart of the Basque Country. One of the real strengths of this property also lies in its annex spaces located on the ground floor. These independent volumes offer many perspectives: a natural extension of the main house, the creation of an independent apartment intended for rental, or the development of a space dedicated to a professional or liberal activity. Built on a plot of 1,185 m² with no adjoining properties, this property benefits from a preserved environment and a pleasant sense of independence, a particularly sought-after feature in immediate proximity to the city center. The flat, tree-lined garden constitutes a true green oasis and reveals numerous possibilities for development to fully enjoy the beautiful days. A character property, rare for its volumes, architecture, and potential, intended for buyers seeking an exceptional renovation project in one of the most appreciated communes of the inland Basque Country. Agency fees to be borne by the seller. A valid identification document will be required for the visit, in accordance with Article L.561-5 of the Monetary and Financial Code. Information on the risks to which this property is exposed, including the legal obligation to clear brush, is available on the Géorisques website: http://www.georisques.gouv.fr. This real estate advertisement has been drafted under the editorial responsibility of Ms. Laure-Helene Capdeville, independent real estate agent (without holding funds), commercial agent of SAS I@D France registered with the RSAC of BORDEAUX under number 900643677, holder of the real estate canvassing card on behalf of the company I@D France SAS.This description has been automatically translated from French.
…By Iad France


Dominating the Golf du Phare, this penthouse embodies an exclusive way of life. Nestled on the top floor of a confidential residence, it enjoys a privileged location and a spectacular view over the course.Spanning approximately 120 m², the apartment charms with its sunlit volumes and perfect indoor/outdoor continuity. Vast panoramic terraces of about 50 m² elegantly extend the living spaces, providing an ideal setting to fully enjoy this unique environment.Thoughtfully designed down to the smallest detail, this property offers three bedrooms, each with its own shower room or private bathroom, ensuring privacy and independence.The amenities match the address: reversible air conditioning, custom storage signed Molteni, fully equipped high-end Bulthaup kitchen with Miele appliances, meticulous finishes, and refined contemporary decor. The entire property can be purchased with its furniture, allowing for immediate installation in a turnkey setting.Additionally, this rare property includes a large cellar and three parking solutions (closed garage, outdoor space, and guest parking). The intimate sized co-ownership also provides access to a swimming pool, enhancing the exclusive nature of the whole.A unique property, ideal as a primary residence or as a pied-à-terre on the Basque coast. (4.00% fees inclusive to be paid by the buyer.) Co-ownership of 3 lots (No proceedings underway).Annual charges: 4264 euros.This description has been automatically translated from French.
…By Biarritz Littoral Immobilier


Located in a peaceful setting, close to the town centre, this fully renovated house of approximately 170 sqm impresses with its generous living spaces and quality finishes. Set on an 830 sqm plot, it features a landscaped garden with a swimming pool. The main level comprises an entrance hall, a bright and spacious living area with a lounge, dining room and open-plan kitchen, all opening onto a large terrace. A bedroom with its own shower room completes this floor. The lower level offers three bedrooms, two shower rooms and a laundry room. Outside, an independent garage completes this property.
…By Barnes Biarritz


Located just a few minutes by bike from the beaches of Anglet and the center of Biarritz, in the Quatres Cantons district, close to amenities, this late 19th-century house has been fully renovated and reimagined in 2025/2026. Currently nearing completion, the renovation highlights a precise balance between old materials and raw, contemporary lines. The true centerpiece of the house is the kitchen, which captivates with its remarkable volume, featuring nearly 5 meters in height under ceiling, and its large openings towards the terrace, garden, and pool completed in 2025, all facing West. Adjacent to it, a more intimate living/dining area complements the whole, offering a living space that is both open and structured. A well-appointed entrance, fully fitted with closets, completes the layout. Elevated over two levels, the house comprises four bedrooms, including two suites with travertine shower rooms, in a sober and elegant style. Set on a plot of about 600 m², the property also has an outbuilding of approximately 30 m², offering real potential for development into an independent studio or additional space. A garage completes the amenities, allowing for a small vehicle or storage space, while two vehicles can be parked on the plot. The location allows for a smooth daily life: immediate access to shops, quick access to the Forêt de Chiberta, as well as the golf courses of Biarritz and the Impératrice. The TGV station and Biarritz airport are less than 10 minutes by car.*The currently displayed energy performance certificate (DPE) reflects the state of the house before the complete renovation. Since then, the property has undergone total rehabilitation including insulation, a new boiler, and high-end windows. The final interventions, focusing on the replacement of the remaining windows, are planned for the summer. A new DPE will be carried out at the end of these finishes to accurately reflect the current energy performance of the property.Complete file available upon request.Legal notices:The information presented in this announcement has been carefully gathered by Zefir from the elements available at the time of publication. It is provided for informational purposes and supplements the mandatory regulatory diagnostics as well as the technical and administrative verifications usually carried out in the context of a real estate transaction. For any official information related to natural, mining, or technological risks, it is recommended to consult the public service Géorisques. Zefir assists buyers throughout their project with an approach based on transparency and rigor, to facilitate each step of the process. For any questions, contact Zefir at 07 57 91 70 93.This description has been automatically translated from French.
…By Zefir


In the heart of Chiberta, near the Golf and the ocean, lies this fully air-conditioned house with a pool and garage built in 2022.This contemporary home with family-friendly lines offers great comfort combined with a carefully curated decoration. Quality materials, beautiful exposure, a privileged environment, spaciousness and brightness, air conditioning and an elevator are all advantages that describe this exceptional property.Built over 2 levels, the first floor features the living areas that open onto the terrace and the pool, including a living room with a wood stove, a dining room, and an open kitchen. On the same level, there is a master suite with its dressing room, bathroom, toilets, a pantry, and guest toilets.The ground floor is dedicated to a sleeping area consisting of 2 bedrooms, a large bathroom with a bathtub and shower, and separate toilets.An independent 2-room apartment with its terrace of 25m², a bike storage room, a summer kitchen, and a large garage of 80m² complete this quality property.Contact Agnès Arribe at 06 22 70 80 56.Fees included of 3.27% VAT at the expense of the buyer. Price excluding fees 2,750,000 €. Energy class A, Climate class A Estimated amount of annual energy expenses for standard use: between €840.00 and €1,210.00 over the years 2021, 2022, and 2023 (subscriptions included). Information on the risks to which this property is exposed is available on the Géorisques website: georisques.gouv.fr.This description has been automatically translated from French.
…By Millésime Immobilier


Located in the heart of Les Arènes neighborhood, this beautiful 1930s 545 m² property can be used for residential, commercial, or professional purposes. The house features 4 floors of over 100 m² each, fitted out as offices. Air conditioning, hardwood floors, gas heating, and water points on every level. Prime location with an excellent address, close to the town center and well connected. The property includes 19 parking spaces. Lease in effect until June 2026. Floor plans and virtual tour available upon request.
…By Barnes Biarritz


Anglet, on the border of Biarritz, just a short walk from the Phare Golf Course and a 10-minute walk from the beaches, this very attractive top-floor apartment overlooks the golf course. With approximately 150 sq m of living space (110 sq m under the Carrez law), it features an 11 sq m covered terrace with open views over the golf course. It comprises a bright living room with a separate kitchen and 3 bedrooms. A basement cellar and a closed garage complete this rare property in a prime location. Shops and beaches within walking distance.
…By Barnes Biarritz


Operation: Small built property of just over 2 hectares consisting of meadows and coppices, including a residential house, a sheepfold, a shed, and an old barn. The property is located on steeply sloping land, offering a marked rural setting and potential suited for different projects in an agricultural and natural area.The residence, built in 1995, has a floor area of about 80 m² spread over two levels, with an inaccessible attic under the roof.Ground floor: • Living room / kitchen (32 m²) • Lounge (19 m²) • Corridor (19 m²) • WC / shower (7 m²) • Storage (12 m²)First floor: • Bedroom 1 (11 m²) • Bedroom 2 (10 m²) • Bedroom 3 (16 m²) • Bathroom (5 m²) • WC (2 m²)The outbuildings include a sheepfold of about 250 m² built in 1992, a shed of about 180 m² built in 2000, and an old barn of about 30 m².Mission and challenges for Safer regarding this property - Energize agriculture and forestry.Please note that some listing sites do not allow us to properly display our service. For complete and accurate information, we invite you to visit our site or contact us directly. Information about the risks this property is exposed to is available on the Géorisques site: georisques.gouv.fr. Photos: © Copyright Safer - Use prohibited without the author's agreement.This description has been automatically translated from French.
…By Safer Nouvelle Aquitaine


Located just steps from the beaches and on the edge of the forest, this home--featuring high-quality, modern finishes--has been completely renovated by an architect. The ground floor offers a spacious living area with an open-concept, fully equipped kitchen, a dining area, and a living room, all opening onto a terrace with a pool. A master suite completes this level. The upper floor features three bedrooms, including a suite with an en-suite shower room and an additional bathroom. A garage with a laundry room completes the property.
…By Breteuil Biarritz


SAINT JEAN DE LUZ, exceptional location for this house of 237 m² of living space on a plot of approximately 980 m² suitable for a pool. This unique property stands out for its volumes and its current configuration as two independent homes, offering immense potential for renovation or family reunification (a total of 5 bedrooms). You will be charmed by its tranquility, its large landscaped garden, and its view of the ocean. An opportunity that has become very rare in Saint-Jean-de-Luz.This description has been automatically translated from French.
…By Orpi - Agence De La Nivelle


In one of the most sought-after areas of Chiberta, in a peaceful location and close to the golf course and forest, discover this pleasant property built on a magnificent wooded plot of over 1,500 sqm with a swimming pool. From the entrance, the house charms with its generous volumes and brightness. The main living room, arranged around an elegant corner lounge with an open fireplace, offers an unobstructed view of the garden and pool, creating a warm and friendly atmosphere. The ground floor also features a large master suite with a full bathroom including a bathtub and shower, an ideal home office, and a fully equipped kitchen designed for everyday comfort. Upstairs, the sleeping area consists of four spacious bedrooms, two of which have their own balcony. Two bathrooms complete this level. Polished concrete floors add a contemporary and elegant touch to the entire house. The property also benefits from a true asset with its independent duplex apartment including a kitchen, a bedroom, a bathroom, and toilets. An ideal space to host family and friends independently, accommodate a teenager, or consider a rental project. Outside, the landscaped garden and pool invite full enjoyment of the privileged setting offered by this highly sought-after Chiberta sector. A rare family property on the market, offering an exceptional quality of life between golf, forest, and beaches.
…By Côte Ouest Immobilier - Christie’s International Real Estate


This apartment occupies the top floor of a residence built in 2022. It is charming because of its spaciousness (117 sqm) and its remarkable brightness. The living rooms are widely open to nearly 30 sqm of terraces offering an unobstructed view of the Golf du Phare course, a true outdoor extension designed to fully enjoy this green setting. The sleeping area features three large bedrooms, each with its own bathroom or shower room, ensuring comfort and independence for its occupants. High-quality amenities reflect a high level of standards: reversible air conditioning, custom storage signed Molteni, Bulthaup kitchen, as well as stylish and harmonious contemporary decor. A large cellar of 16 sqm, a garage, an outdoor parking space, and visitor parking complete this rare ensemble. Residents also enjoy a shared swimming pool within a small co-ownership with an elevator for only three owners. Shops at 5 cantons and beaches are accessible within ten minutes on foot. This property still benefits from ten-year insurance. Total number of lots: 9 including 3 residential lots.
…By Côte Ouest Immobilier - Christie’s International Real Estate


Set on the heights of Biarritz, this property enjoys open views over the mountains with a glimpse of the ocean. Its Mid-Century-inspired architecture elegantly recalls the iconic Californian villas of the 1960s. Inside, the generous volumes, abundant natural light and carefully selected materials reflect a particularly thoughtful renovation. Every space has been designed to combine comfort, functionality and aesthetics, creating a warm and contemporary atmosphere. Peacefully located while remaining close to the Côte des Basques and the centre of Biarritz, this home offers an exceptional lifestyle, whether as a primary residence or a holiday retreat. The photographs already reveal much of its character, but only a private viewing can fully convey its atmosphere and unique appeal.
…By Prestant Realty


In a peaceful setting in Urrugne, this two-level house offers breathtaking views of the mountains and La Rhune. The property features an entrance hall, a very bright living/dining room with a fireplace, all opening onto a terrace extended by the garden. The open-plan kitchen is complemented by a pantry with an independent entrance. The sleeping area consists of two bedrooms, a bathroom with a shower, and a master suite offering open views, a walk-in closet, and a private shower room. On the lower level, a large space currently arranged as a dormitory offers numerous layout possibilities, allowing the creation of two additional bedrooms with a lounge area, all with direct access to the swimming pool. A shower room, separate toilets, an office, a wine cellar, and a garage with workshop complete this property. Several parking spaces are available at the entrance of the house and in front of the garage.
…By Barnes Biarritz


Half, the agency that does not do things by halves, offers you a buildable plot located in Bidart.Buildable land located in the Uhabia district of Bidart. In UC Zone, the allowed footprint is 143.75 m², allowing you to build a house of more than 200 m².For more information, contact us directly by phone, by email, or via Instagram, Facebook, and LinkedIn.HALF, a whole model. To discover the concept, visit www.halfhalf.fr and our networks.Fees included of 4.44% VAT at the expense of the buyer. Price excluding fees €450,000. Information on the risks to which this property is exposed is available on the Géorisques website: georisques.gouv.fr.This description has been automatically translated from French.
…By Half


Half, the agency that does not do things by halves, offers you a building plot located in Bidart.Building plot located in the Uhabia district of Bidart. In Zone UC, the permitted footprint is 142.50 m², allowing you to build a house of over 200 m².For more information, contact us directly by phone, email, or via Instagram, Facebook, and LinkedIn.HALF, a complete model. To discover the concept, visit www.halfhalf.fr and our social networks.Fees included of 4.55% VAT at the expense of the buyer. Price excluding fees 440,000 €. Information on the risks to which this property is exposed is available on the Géorisques website: georisques.gouv.fr.This description has been automatically translated from French.
…By Half


Half, the agency that does not do things by half, offers you a building land located in Bidart.Building land located in the Uhabia district of Bidart. In Zone UC, the allowed footprint is 168.25m², allowing you to build a house of more than 200 m².For more information, contact us directly by phone, by email, or via Instagram, Facebook, and LinkedIn.HALF, a whole model.To discover the concept, visit www.halfhalf.fr and on our social networks.Fees included of 4.17% VAT to be paid by the purchaser. Price excluding fees 480,000 €. Information about the risks to which this property is exposed is available on the Géorisques website: georisques.gouv.fr.This description has been automatically translated from French.
…By Half


Property located in the heart of one of the most sought-after neighborhoods in Anglet, in Chiberta, this remarkable plot of approximately 3,000 m², including a villa to be renovated, offers a rare and highly coveted setting for the realization of an exceptional real estate project. Set in a calm and green residential environment, the property enjoys a privileged location just a few steps from the beaches, the prestigious Chiberta Golf Course, as well as shops and amenities. Its peaceful atmosphere is enhanced by a preserved natural setting, where the sound of the ocean can be heard from the property, offering a particularly enjoyable quality of life. The plot, fully serviced, benefits from an authorized ground footprint of 187 m², allowing for the consideration of a harmonious construction project perfectly integrated into its environment. Its generous area opens the door to numerous architectural possibilities, while its ideal orientation ensures optimal sunlight throughout the day. Combining tranquility, privacy, and comfort, while being in immediate proximity to the iconic sites of the Basque Coast, this property represents a rare opportunity in the market, ideal for discerning buyers seeking a privileged living environment and an exceptional property.This description has been automatically translated from French.
…By Biarritz Sotheby's International Realty
'%20stroke='%23DDAA3A'%20stroke-width='1.909'%20stroke-linecap='square'%20stroke-linejoin='bevel'/%3e%3c/svg%3e)
Receive by email any new listing that may match your search criteria
Your criteria :
By validating this form, you accept the general conditions of use of Le Figaro Properties.
These agencies offer a selection of luxury properties vente in Pyrénées-Atlantiques. Feel free to contact them for personalized assistance.



