Get early access to listings that match your criteria
Never miss an opportunity again. Our personalized alerts notify you instantly.

 English$ USD · m²


A stunning, high-end residence with an expansive outdoor area, ideally located in the heart of Kifisia. The 302sq.m. maisonette occupies the ground and lower ground floors of an elegant residential building comprising only a select number of residences. The ground floor comprises a bright living and dining area with a fireplace and direct access to the garden, an open-plan kitchen, 1 bedroom, 1 bathroom and a W.C. The lower level hosts a spacious master bedroom with a walk-in closet and access to a private terrace, along with 2 additional en-suite bedrooms. An independent studio with a separate entrance provides an open-plan sleeping area, a kitchen/laundry space and 1 bathroom, making it ideal for staff accommodation. The property further benefits from 2 basement parking spaces, as well as a storage room. Fully integrated smart home technology enhances the living experience, offering automated control of lighting, climate, security and audio-visual systems. A rare opportunity to acquire a sophisticated residence within walking distance of the center of Kifisia.
…By Barnes Greece


Tall pines, a building shared with just two other residences, and an entire floor to itself — this 267 m² apartment carries the ease and quiet of a private house on one of Kifissia's most established streets. The entrance hall — lined with full-height mirrors and warmed by honey-toned hardwood floors — announces the apartment's character before a single room has been seen. The living spaces unfold generously beyond: a vast, light-filled reception flows into a formal dining area, both anchored by beautiful parquet and an elegant fireplace. A large wraparound terrace with built-in planters and a pergola-shaded seating area extends the living space naturally outward. A separate study-library, lined floor-to-ceiling with bookshelves and looking out to garden views, offers a quiet retreat for reading or work. The eat-in kitchen retains a warm, country character — solid timber cabinetry, a breakfast table tucked beneath a pendant light. The kind of home where the city is close enough — yet feels, somehow, far away. Four bedrooms arranged along a private corridor share the same calm outlook over surrounding greenery and the same warm hardwood underfoot. Two are ensuite; a family bathroom and guest cloakroom serve the remaining rooms. Two underground parking spaces and a generous basement storage room round things out — the kind of practical detail that matters. Kifissia is one of Athens most prestigious northern suburbs, long favoured for its rare combination of urban convenience and a genuinely leafy, unhurried pace of life. Sitting at an elevation that keeps it cooler than the city in summer, it is characterised by tree-lined avenues, elegant boutiques, and some of the finest dining in the wider Athens area — a gracious setting that makes Verve not just a home, but an address. This property is eligible for both the Golden Visa and the Greek Non-Dom Program .
…By Greece Sotheby's International Realty


Above a quiet street in Kifisia, where the plane trees and Aleppo pines have grown tall, a second-floor apartment of 125 sqm sits level with the upper branches, its long balcony laid in alternating squares of dark and white marble. The building stands among tile-roofed houses set back behind garden walls. The entrance opens into a single reception room that runs the full depth of the floor, dining area at one end under a brass and crystal chandelier, sitting room at the other. A fireplace with a steel surround anchors the far wall; beside it, a run of fitted shelving. Carved walnut chairs with blue velvet seats, layered rugs in rose and ochre, a deep sofa — the room holds the warmth of the accumulated furniture with the ease of a space that has been lived in rather than arranged. In the morning, before the city stirs, the air off the trees comes in cool through the open door. The balcony runs the width of the reception room. A small iron-framed table sits near the rail, the plane trees close enough to touch. Potted bougainvillea and philodendron line the balustrade. The kitchen is fitted in pale grey cabinetry with white worktops and a central island. Two polished steel pendant lights hang above the island. A window above the sink looks into the trees, and a rug adds a touch of colour to the space. There are two bedrooms, the main bedroom has dark textured wallpaper and walnut floors. The window opens into a canopy that shades the balcony. A bathroom and a guest bathroom serve both rooms. A third room off the entrance hall can be utilised as a study. The building has a private storage room and one parking space at ground level.
…By Greece Sotheby's International Realty


Additional Door: Security door Pool: Private Warehouse Solar water heater Playroom Map Information
…By Gadait International


Belair is positioned in Politeia, one of the highest and most established residential enclaves of Kifissia, where the elevated setting creates long views across the Athens basin and a noticeably quieter atmosphere than the city below. From its generous terraces, the apartment enjoys an uninterrupted outlook that extends across the urban landscape from north to south, while the surrounding greenery softens the relationship between the property and the wider city. Occupying approximately 100 sqm (1,076 sq.ft.), the residence combines contemporary design with a sense of warmth and practicality suited to everyday living. Natural light enters throughout the day through wide openings that connect the interior directly to the terraces, enhancing the feeling of space and maintaining a constant visual connection with the surrounding views. A palette of oak flooring, pale stone and soft neutral tones creates a calm and cohesive atmosphere throughout the apartment. The principal living spaces are arranged within an open-plan layout that balances reception, dining and kitchen areas while preserving a clear sense of flow. Large glazed openings extend the living area towards the terrace, allowing the apartment to feel considerably larger than its internal footprint. The design remains understated and functional, with carefully integrated storage, clean architectural lines and a layout that prioritises both comfort and natural light. The kitchen is positioned as part of the main living environment rather than a separate room, contributing to the continuity of the interior spaces. Contemporary finishes and a restrained material palette complement the overall character of the residence, creating a setting that feels both practical and visually balanced. The terrace serves as a natural continuation of the apartment, providing a generous outdoor living space with open views across Athens. Its elevated position captures cooler air during the warmer months and reinforces the sense of privacy that distinguishes this part of Politeia from the denser urban areas below. The two bedrooms continue the same calm architectural language found throughout the residence, with well-proportioned spaces, integrated storage and a focus on natural light. The bathrooms are finished in pale tones and natural materials, maintaining consistency with the wider design of the apartment while supporting comfortable day-to-day living. Residents benefit from access to landscaped communal grounds and a shared swimming pool, a feature rarely associated with apartment living in this part of northern Athens. Private parking, storage, air conditioning, heating and security systems further support year-round use, whether as a primary residence or a city base. Located within easy reach of central Kifissia, the property combines the tranquillity of Politeia with convenient access to boutiques, restaurants, cafés and daily amenities. As evening settles across the city, the view gradually transforms into a constellation of lights stretching across the basin below, reinforcing the apartment’s privileged position above Athens.
…By Greece Sotheby's International Realty


A wonderful property, walking distance from the center of Kifisia. The 1st floor apartment offers 267sq.m. and is part of a 2-storey building featuring exclusive use of 750sq.m. plot. The property offers large receptions areas with a fireplace and access to a balcony, a dining area, a spacious kitchen, 1 master bedroom with its en-suite bathroom, 1 en-suite bedroom, 2 bedrooms sharing 1 bathroom and a W.C. Additionally, the property offers a wonderful garden, 2 parking spaces in the garage and a storage room. A beautiful apartment in a very central location in Kifisia.
…By Barnes Greece


Edena is an elegant ground-floor apartment located in the sought-after northern suburb of Kifissia, offering contemporary design paired with generous private outdoor space. The apartment spans 114 sq.m of thoughtfully designed interiors and opens onto an impressive private garden of 329 sq.m, an uncommon feature in this residential setting. Floor-to-ceiling glass doors create a seamless connection between indoor and outdoor living, filling the interiors with natural light while providing direct access to the landscaped garden. The layout includes three bedrooms: a primary en-suite bedroom and two additional bedrooms that share a well-appointed bathroom. An open-plan living and dining area forms the heart of the home, complemented by a modern kitchen and a separate laundry room. The design balances functionality with refined proportions, making it well suited for comfortable everyday living. Carefully selected materials, contemporary fixtures, and quality finishes reflect attention to detail throughout. Edena forms part of an exclusive development of nine apartments. Residents have access to shared amenities including a swimming pool and a fully equipped gym, along with secure storage areas and dedicated parking within the building. Situated in Nea Kifissia, one of Athens sought-after northern suburbs, the property enjoys a convenient location with easy access to international schools. The boutiques, restaurants, and cafés of Kifissia’s vibrant center are nearby, as are the green surroundings of Kefalari Park. Excellent road connections provide convenient access to central Athens, Athens International Airport, and the Athenian Riviera. With its generous private garden, modern design, and well-connected location, Edena offers a rare opportunity for comfortable living in one of the most desirable areas of the northern suburbs. Construction is scheduled to be completed by the end of 2027. [Note: The provided property renderings are for reference purposes]
…By Greece Sotheby's International Realty


This luxurious ground floor apartment, spanning a total of 287 sqm, is situated in the prestigious area of Kefalari. The main living space covers 207 sqm and features an elegant layout that includes 4 spacious bedrooms, 2 of which are master suites with en-suite bathrooms, offering comfort and privacy. Additionally, there is a generous 80 sqm playroom, perfect for entertainment or family activities, complete with a full bathroom. The apartment enjoys exclusive access to a beautifully landscaped private garden and a serene swimming pool, ideal for outdoor relaxation and hosting gatherings. It also comes with the convenience of two underground parking spaces and a 14 sqm private storage room (Storage No. 1), providing ample space for additional storage. With its modern amenities, prime location, and exceptional outdoor areas, this apartment offers a perfect blend of luxury and practicality for a sophisticated urban lifestyle. Features • 287 sqm apartment • 207 sqm main area • 4 bedrooms total • 2 master suites • 80 sqm playroom • Full bathroom in playroom • Private garden • Private swimming pool • 2 underground parking spaces • 14 sqm storage room
…By Gadait International


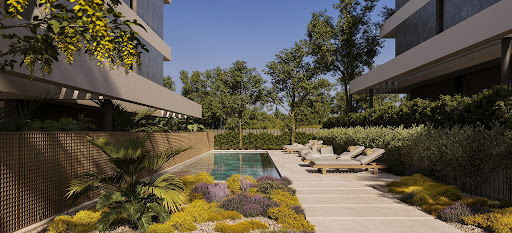
Located in a quiet yet central area of Kifisia, this under-construction ground-floor apartment offers refined living in a select residential complex of 17 homes. With a total interior space of 114sq.m., it delivers both comfort and style. The property offers a generous living and dining area with a fireplace and direct access to the garden, a modern open plan kitchen, 1 master bedroom with an en-suite bathroom, and 2 additional bedrooms served by an elegant bathroom. Outdoors, the unit enjoys exclusive use of a 329sq.m. garden, plus a storage room and private parking space. Residents also benefit from access to a communal swimming pool and fully equipped gym. The project is scheduled for completion at the end of 2027. A high-specification development in Kifisia.
…By Barnes Greece


Maestro is a first-floor residence in Nea Erythraia, positioned close to the boundary with Kifisia within a discreet development of only four homes. Extending across 240 sqm (2,583 sq.ft.), the apartment combines generous interior proportions with outdoor spaces that are rarely found in an urban setting, creating a residence that feels notably private and connected to its surroundings. The interiors are organised around a sequence of reception spaces that unfold naturally from one room to the next, allowing daylight to move through the apartment throughout the day. Warm oak flooring, balanced proportions and carefully considered openings create a calm and welcoming atmosphere, while full-height doors establish a direct relationship between the principal living areas and the terraces beyond. The overall character is residential and understated, with an emphasis on space, natural light and ease of living rather than formality. The kitchen sits as an integral part of the home, benefiting from open views towards the surrounding greenery and a softer material palette that complements the wider interior architecture. Throughout the residence, natural materials and restrained detailing create a sense of continuity between the different living spaces. The private accommodation is arranged separately from the reception areas, reinforcing a clear distinction between entertaining and everyday living. The principal suite incorporates a dressing area and en-suite bathroom, while two additional bedrooms are served by a second bathroom. Large openings bring natural light into each room, and several spaces maintain a direct connection to the outdoor areas, extending the sense of openness found throughout the apartment. One of the defining characteristics of the property is the relationship between the interiors and the exterior spaces. Deep terraces run along the façade, shaded by mature pine trees and providing usable outdoor living areas for much of the year. A private landscaped garden of approximately 70 sqm further enhances the residential character of the home, introducing an uncommon degree of greenery and privacy within this part of northern Athens. Additional features include private parking, storage, air conditioning, elevator access, alarm system, fireplace and dedicated office space. Located within one of the capital’s most established residential districts, the apartment enjoys convenient access to the boutiques, cafés, schools and parks of both Nea Erythraia and Kifisia, while retaining a quieter and more residential setting. The combination of generous proportions, mature surroundings and substantial outdoor areas creates a home that feels removed from the pace of the city while remaining closely connected to it. Eligible for the Greek Non-Dom Programme.
…By Greece Sotheby's International Realty

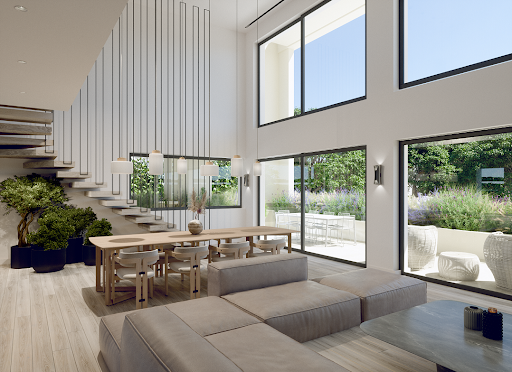


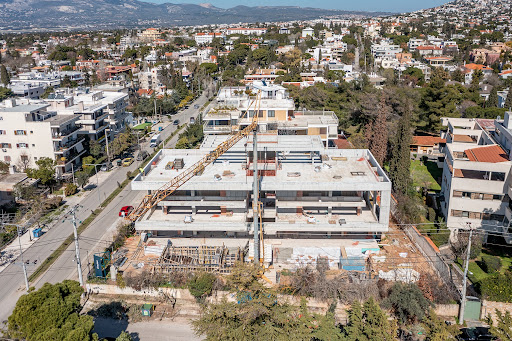
An exceptional under-construction maisonette, ideally located close to the center of Kifisia. This luxurious 225sq.m. residence is part of a contemporary complex of 4 homes, spanning 3 levels and designed for elegant and comfortable living. The 1st floor features a bright reception area with a living and dining space, a fireplace, and direct access to a spacious terrace, along with a kitchen, 1 en-suite bedroom, a cloakroom, and a guest W.C. On the 2nd floor, the master bedroom stands out with its en-suite bathroom and walk-in closet, complemented by 2 additional bedrooms, each with its own bathroom. The 3rd level leads to the impressive roof garden, which includes a lounge area with a fireplace, a kitchen, and a jacuzzi, creating a unique space for relaxation. The property also offers 2 underground parking spaces, a storage room, and a maid’s room in the basement. Expected completion: November 2025. A prime choice for those seeking a modern and luxurious lifestyle in Kifisia.
…By Barnes Greece


A beautiful property in an excellent location in the center of Kifisia. This 420sq.m. building is thoughtfully divided into two maisonettes and is set on a 580sq.m. plot. The first maisonette spans three levels, offering 220sq.m. of main living areas and 70sq.m. of auxiliary spaces. The ground floor features a spacious living room with a fireplace, an open-plan kitchen, and a W.C. On the 1st floor, there are 3 bedrooms and 1 bathroom. The basement includes a laundry room and ample storage space. The second maisonette, also spreads across three levels, includes 110sq.m. of main living areas and 20sq.m. of auxiliary spaces. The ground floor comprises a cozy living room, a kitchen, and a W.C. On the 1st floor, there are 3 bedrooms and 1 bathroom. The basement offers 2 parking spaces. Originally part of a single villa, the two maisonettes were created by dividing the property and can easily be reconnected if desired to create a nice, spacious home. A unique property in the heart of Kifisia with great potential.
…By Barnes Greece


An exceptional residence of modern aesthetics, located in a quiet yet central neighborhood of Nea Kifisia. The 484sq.m. property is situated on a 475sq.m. plot and is spread across 4 levels, which are connected by a staircase. The ground floor offers a living/dining room with a fireplace, a kitchen with access to the garden, a W.C., and spacious, surrounding balconies. The upper level consists of 1 master bedroom with an en-suite bathroom and 2 additional bedrooms that share 1 bathroom. The attic features 1 bedroom with a fireplace and 1 bathroom. The lower level, which also has an independent entrance, comprises an open-plan space with a living room, a bedroom, a fireplace, a kitchen, 1 bathroom, an en-suite maid’s room, a laundry, and a storage room. Externally, the property is surrounded by a well-maintained garden with a seating/dining area, a BBQ, and 1 covered parking space. A beautiful residence with many amenities, located in the area of Nea Kifisia.
…By Barnes Greece


An exceptional apartment in a peaceful, green area of Kifisia, one of the most sought-after neighborhoods in the Northern Suburbs. Located on the 2nd floor of an elegant 17-unit complex, this 117sq.m. under-construction home perfectly blends contemporary design, comfort, and high-end finishes. Highlights include a spacious living and dining area with a cozy fireplace opening onto a large veranda, a sleek open-plan kitchen, a master bedroom with en-suite bathroom and walk-in closet, a second bedroom with en-suite bathroom, and a guest WC. The apartment also benefits from exclusive use of a 37sq.m. rooftop terrace, a storage room, and a parking space. The complex also offers premium shared amenities, including a swimming pool and a gym. Completion is scheduled for the end of 2027. An outstanding opportunity to secure a modern, stylish home in one of Kifisia’s most desirable locations.
…By Barnes Greece
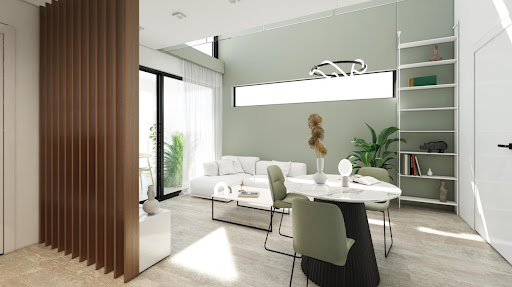


A contemporary apartment, located within a high-end residential complex in Kifisia. This 80sq.m. property spans the 2nd and 3rd floors of an impressive building with a total of 15 residences, designed to meet the latest architectural and energy-efficient standards. It features a spacious living area with an open-plan kitchen and access to a sunlit veranda, 2 bedrooms, and 2 bathrooms. The building’s amenities include a shared swimming pool, comes with an underground parking space with electrical car charging socket, photovoltaic panels, and autonomous natural gas heating. It belongs to the A+ energy class, ensuring high efficiency and sustainable living. Completion is expected in the summer of 2026. A modern maisonette in one of the most prestigious areas of the northern suburbs.
…By Barnes Greece


This modern 210m² maisonette, located in the prestigious Politeia area, offers a seamless blend of contemporary design and comfort. Spanning the ground and first floors, the property features three spacious en-suite bedrooms, ensuring privacy and luxury for its residents. An additional WC enhances convenience, while the open-plan living and dining areas are bathed in natural light, creating an inviting and airy atmosphere. A well-sized storage room adds practicality, and the property is complemented by two dedicated parking spaces. With its prime location and thoughtfully designed spaces, this maisonette is ideal for those seeking a stylish and functional home. Features • Bedrooms: 3 en-suite • Bathrooms: 1 WC • Storage Room • Laundry room • Parking: 2 spaces
…By Gadait International


This 155 sqm maisonette features a well-designed layout spread across two floors. The second floor, covering 88 sqm, includes three bedrooms, two bathrooms (one master), and a cozy living area. The third floor, with 67 sqm, offers a spacious living room, dining area, fireplace, and a kitchen with stunning views. Additional features include an underground garage, storage room, and an internal staircase connecting the two levels. Features Features • Size: 155 sqm • Second floor: 88 sqm • Bedrooms: Three • Bathrooms: Two (one master) • Living area: Cozy • Third floor: 67 sqm • Living room • Dining area • Fireplace • Kitchen: Stunning views • Garage: Underground • Storage room • Internal staircase
…By Gadait International


An under-construction maisonette located in a modern residential complex in Kifisia. This 72sq.m. residence is part of an elegant development of 17 homes, offering contemporary comforts and superior construction quality. Spread over 2 levels, the ground floor features a bright living and dining area with an impressive double-height ceiling, a fireplace, and direct access to the garden, along with a modern open-plan kitchen and 1 bathroom. The upper level hosts a comfortable bedroom. The property includes exclusive use of a 60sq.m. garden, a storage room, and parking space. Residents of the complex also enjoy access to a shared swimming pool and gym. The project is expected to be completed by the end of 2027. An exceptional home in a quiet and desirable area of Kifisia.
…By Barnes Greece


Μια σύγχρονη μεζονέτα στην Κηφισιά, σε ένα πολυτελές συγκρότημα κατοικιών. Το ακίνητο των 82τ.μ. βρίσκεται στον 2ο & τον 3ο όροφο ενός κομψού κτιρίου με συνολικά 15 κατοικίες, σχεδιασμένο σύμφωνα με τις τελευταίες τάσεις της αρχιτεκτονικής και ενεργειακής απόδοσης. Αποτελείται από ένα φωτεινό σαλόνι με open plan κουζίνα, 2 υπνοδωμάτια και 2 μπάνια, ενώ προσφέρει άνετη πρόσβαση σε μία ευρύχωρη βεράντα με θέα στην κοινόχρηστη πισίνα. Οι παροχές του κτιρίου περιλαμβάνουν κοινόχρηστη πισίνα, 1 υπόγεια θέση στάθμευσης όπου παρέχεται σύστημα για φόρτιση ηλεκτρικού αυτοκινήτου, φωτοβολταϊκά, καθώς και αυτόνομη θέρμανση φυσικού αερίου. Η κατασκευή ανήκει στην ενεργειακή κλάση Α+, εξασφαλίζοντας κορυφαία απόδοση και ενεργειακή αυτονομία. Το ακίνητο πρόκειται να παραδοθεί το καλοκαίρι του2026. Ένα προσεγμένο διαμέρισμα σε μία από τις πιο όμορφες και πράσινες περιοχές της Κηφισιάς.
…By Barnes Greece


Rare elegant floor apartment For Sale, in the heart of Kefalari—Situated in one of Athens' most prestigious residential areas, the property spans 200 sq.m. of timeless living space and features a 130 sq.m. private terrace with an open view.Features: Full-floor apartment, 2nd floor, 200 sq.m. area. It currently comprises: a beautiful, light-filled reception area, a living room with access to a stunning terrace, 4 bedrooms, 2 bathrooms, and a kitchen. Heating is autonomous (natural gas), and the property features double-glazed windows. It is in very good condition and boasts a prime location in the northern suburbs. It is situated very close to the ISA international school and next to Kefalari Square, offering immediate access to shops, restaurants, and cafes. The property is a corner unit with a street-facing aspect; it is bright, airy, sun-drenched, and dual-aspect. Luxurious and stately, it is also suitable for professional use. Additional features and advantages include: elevator, lawn, trees, and a quiet neighborhood. Price: €1,500,000. Code. Property ID: 2442987.The photos are photorealistic renderings showing a suggested layout. RE/MAX PROPERTIES INVESTMENT, Contact Phone: 2106896940, email: [email protected], website: www.remaxpi.gr
…By Annonceur International


In a quiet residential area of Nea Kifisia, a residence of total surface area 489 sq.m., built in 1993, is offered for sale on a 1,033 sq.m. landscaped plot with garden.Ground Floor: 197sq.m.The ground floor accommodates the main reception areas:•Impressive main entrance opening to an atrium, featuring dual granite staircases, brass railings, and a stained-glass window that allows natural light into the space.•Main living room•Second living/sitting area with marble fireplace•Separate dining room•Independent kitchen•WC with shower•Service room / bedroomThe residence offers three independent entrances in total, including a service entrance with a separate bedroom and an internal metal staircase connecting the ground floor, first floor, and basement.Flooring combines marble in circulation areas and oak in living spaces, blending timelessness with warmth.First Floor: 209sq.m.The first floor comprises:•Three particularly spacious bedroomsoThe master bedroom features a separate walk-in closet area and an en-suite marble bathroom with jacuzzi and double sinks•An additional spacious room that may function as a fourth bedroom or office•A second full bathroom•A sitting area with marble fireplaceAll rooms have access to private, spacious verandas.The flooring throughout the floor is solid oak.Basement: 82.5sq.m.The basement serves auxiliary purposes and includes:•Closed parking space•Laundry room•Storage areas•Boiler roomIts surface area allows for further utilization.GardenThe surrounding outdoor area includes a landscaped garden with mature planting, providing natural privacy and a pleasant living environment.The size of the plot allows, if desired, for the construction of a swimming pool without affecting the functionality of the outdoor space.Construction Quality & Features•Wooden window frames with double glazing•Central oil heating, autonomous per floor•Solid wood doors•Marble surfaces and finishes•Oak flooring•Private water well in the gardenThis residence combines distinctive character, generous proportions and quality construction elements, while offering the appropriate foundation for aesthetic and functional upgrading according to modern residential standards.Selected lighting fixtures and European-origin furniture may be available upon agreement.NESTIA REAL ESTATEListing Agent: Vassilis KaragiannisTel/WhatsApp/Viber: +306944285947Email: [email protected]
…By Annonceur International


Discover the Rare Harmony Between Heritage and Potential – Only in AthensBehind a veil of privacy in the heart of Athens lies a treasure rarely seen on the open market. This Listed Tower residence, originally built in 1932 and meticulously preserved, offers nearly 500 square meters of elegant living space, nested on a 1,500 square meter plot with future building potential.The main residence spans three luxurious floors of approximately 120 m² each, crowned by a one-of-a-kind stone tower, offering a panoramic view and an architectural identity that few homes in Greece can rival. Each wall is constructed from 80 cm-thick stone, providing both insulation and a sense of historical gravity.Adjoining the main structure, the second house—quietly positioned just behind the pool—offers an additional 120 m² of flexible space, ideal for guests, creative studios, or private quarters.What sets this estate apart? It’s not just the size, elegance, or rare legal listing—it’s the extraordinary craftsmanship: hand-painted Florentine tiles from 1938 decorate both the interior and exterior walls, fusing Italian artistry with Greek tradition in a way that can never be replicated again.The plot offers a remaining building coefficient, granting visionary investors or lifestyle seekers the opportunity to expand or reimagine without compromising the classical essence.This home has been lovingly maintained by the same family, who request the utmost discretion. All viewings and inquiries are handled strictly by appointment, and details are shared exclusively with verified clients.This is more than a home. It’s an heirloom.And for the right person—it’s the next chapter.NOTE:., your Global Real Estate Advisor from IBP Greece, holds all official information. Do not hesitate to call.Exclusively presented by IBP Greece
…By Annonceur International


EXCLUSIVE OFFER: LUXURY APARTMENT FOR SALE IN KIFISIAFor sale: A brand-new luxury apartment of 158 sq.m. located in the heart of Kifisia, just 150m from the supermarket, 3.5km from the highway, 700m from the metro, and only 28 minutes from the airport. This exclusive apartment is part of a premium complex of three buildings, featuring ground-floor apartments with private gardens, pools, and indoor parking with storage rooms.Built to the highest European standards, with green energy-saving technologies, by a renowned construction company.Features:3 Bedrooms, 1 Living Room, 1 Dining Room, 1 Kitchen2 Bathrooms, 1 LavatoryPrivate garden with pool2 Indoor parking spaces & storage roomDelivery in 2026For serious buyers only. Contact us for more details.
…By Annonceur International


Exclusively listed by our agency, we present one of the most distinguished residences in Kifisia, In the heart of Strofyli.A rare gem of architectural heritage and contemporary finesse, this historic residence combines the grandeur of a past era with the comforts of modern living.It is a stone-built mansion with 1-meter-thick walls, originally constructed in 1915 and fully renovated from the ground up in 2022. The property exudes the timeless ambiance of a five-star boutique hotel.The main residence spans 460 sq.m., accompanied by a separate 40 sq.m. staff house, set within a landmark 3,290 sq.m. garden filled with century-old pine trees, cedars, and ornamental shrubs, meticulously maintained by three generations.Night-time garden lighting highlights the natural beauty in a unique way.The interior spaces stand out for their refined, aristocratic aesthetic. The kitchen and bathrooms were designed by the award-winning firm K-Studio and are equipped with high-end fixtures and appliances (Lefroy Brooks, Devon & Devon, Miele), while the wardrobes resemble elegant boutique showrooms.In 2022, all existing plumbing and electrical installations were fully replaced with new, high-efficiency systems. The property features a natural gas heating system with independent temperature control for each area.The ground floor comprises two grand reception areas, living room, dining room, TV room/home office, kitchen, guest WC, and changing room.The upper floor is divided into two wings: the first features a master suite and private sitting area, while the second includes three bedrooms sharing one bathroom.The stone façade and decorative plaster elements create a rare atmosphere of elegance, making the property ideal for those seeking the aesthetics and tranquility of another era, enhanced by today’s technological and functional comforts.Distances:Kifisia Center: 1 kmAthens International Airport: 28 kmPort of Piraeus: 27 kmRoumpos Real Estate
…By Annonceur International


Are you looking for your dream villa in one of the most desirable and serene neighborhoods of Athens? Tired of generic homes without character or view? This rare gem is the answer – a timeless 380 sq.m. villa in prestigious Politia, Kifisia, located on a private 800 sq.m. plot, offering luxury, flexibility, and panoramic beauty that takes your breath away.Step into a home that blends elegance, functionality, and nature. With five spacious bedrooms (including a luxurious master suite), four bathrooms, two guest WCs, and two bright, generous living rooms, this property is designed for comfort and sophistication. Whether for a large family, hosting guests, or creating two independent residences (with a ready dual-entry layout), this villa offers true flexibility for premium living or investment.Enjoy panoramic views of Piraeus Port and Mount Parnitha from three expansive verandas, ideal for morning coffee, sunset wine, or entertaining under the Athenian sky. The terraced garden, paved in elegant natural stone, adds charm and tranquility, while a spacious garage accommodates up to four vehicles.With both a main entrance and a separate service access, this home is a masterpiece of smart architecture and thoughtful design. Ideal for those who seek peace and privacy yet want to remain connected to the energy of the city.This villa is more than a property — it’s an opportunity to own something truly rare in Politia, one of the most elite and quiet areas of Kifisia.The price is a real opportunity – serious inquiries only. Please call Emanuel to arrange a private visit and receive full details.KEY FEATURES:Total surface: 380 sq.m.Land size: 800 sq.m.5 bedrooms (4 on upper floor + 1 on ground floor)2 separate spacious living rooms4 full bathrooms + 2 WCsOption to divide into 2 independent residences3 wide verandas with panoramic viewsBeautiful stone-paved terraced gardenPrivate garage for 4 carsMain entrance + service entranceMain Points of Interest Nearby:Kefalari SquareKifisia Metro StationKAT General HospitalPremium international schoolsPolitia Tennis ClubEasy access to Attiki Odos and main avenuesQuiet residential streets with prestigious villasNOTE (for legal & practical clarity):Information is provided by the owner. The energy certificate is in progress. Brokerage fee applies. Property visits available by appointment only with valid ID.
…By Annonceur International

Receive by email any new listing that may match your search criteria
Your criteria :
By validating this form, you accept the general conditions of use of Le Figaro Properties.
These agencies offer a selection of luxury properties vente at Kifisia. Feel free to contact them for personalized assistance.


