The agencies at Kifisia
These agencies offer a selection of luxury properties vente at Kifisia. Feel free to contact them for personalized assistance.

 English$ USD · m²


A luxurious detached house of 373sqm (on a plot of 429sqm) with a unique view in a quiet neighborhood in Anagennisi (Efedroi) Ekali, a northern Athens suburb (a 30-minute drive from the city centre).- Built in 2007, it was purchased in 2019 and COMPLETELY renovated in 2020, to the point where one can claim that it is a new construction, as the following work was performed (indicatively):- Installation of a 70mm thick thermal facade on the entire outer surface.- New double thermally insulated doors and windows, all with window nets.- Complete reconstruction of the roof by replacing all the insulation and tiles and creating a hidden gutter to remove rainwater.- Installation of a new WPC fence with aluminum railings and a hidden LED strip along its entire length.- Installation of California marble on all surfaces of the yard and windows.- New exterior tiles in patio and balconies using Spanish Colorker tiles (that meet the R11 anti-slip standard)- Waterproofing of all external surfaces as well as the flower beds.- Complete reconstruction of the pool (surface 20sqm) with German liner that comes with a 15-year warranty.- Installation of RoyalGrass top quality artificial carpet with a 12-year warranty.- New glass railings on all the balconies of the house and the internal staircases.- Installation of a Samsung 25KW heat pump which in combination with the thermal facade and the thermally insulated doors / windows guarantees economical heating (up to 40% savings in relation to oil heating).- Installation of 4.2sqm Calpak glass solar panels that work with a Calpak 300lt boiler.- Smart Siemens thermostats (RDS110) for remote control (each floor has autonomous heating).- Legrand NetAtmo smart switches for remote control of electric shutters and certain lights.- Smart surveillance camera network (CCTV) that can be controlled remotely.- Smart alarm with radar that can be controlled remotely.- New Italian elevator (3 stops) luxurious made that comes with a 10-year warranty.- Maintenance, partial replacement and re-polishing of all oak floors.- Installation of Dutch energy gas fireplace Dru (width 1.50m) with a 10-year warranty and hidden installation of LPG cylinders.- 7 new hidden Daikin ceiling air conditioners (16.000 BTU each) that can be controlled remotely and smart placement of their outdoor units so that they are not visible from any angle.- Complete reconstruction of all 4 bathrooms with new tiles and new Grohe sanitary ware (and Geberit cisterns).- Installation of water softener.- Installation of a 6.5kw electric oil generator that can (in case of power failure) keep in operation vital parts of the house such as: alarm, wi-fi network, electric garage door, level 0 electrical appliances.- Installation of elegant plasterboard and hidden LED lighting throughout the house.- New made to order furniture that include a closet in the master bedroom with special space for TV 65 and mini-bar refrigerator (included), oak benches on levels -1 and 0 with storage space, Italian table Calligaris etc.- New electrical appliances (smart TVs Sony 75 ”and 65” ZF9, amplifier and blu-ray player Sony (2020), high end Danish Dali audio system etc) included.- The house consists of the following levels:- Level -1 (148.50sqm): 1 living room with fireplace, 1 kitchen, 1 small bedroom, 1 bathroom with shower and the underground garage (area 38sqm that comfortably fits 2 cars) and storage (area 19.44sqm). Balcony doors lead to the upper level of the garden and the pool area.- Level 0 (103.32sqm): 1 living room with gas fireplace and dining area, 1 kitchen and 1 WC.- Level 1 (73.98sqm): 3 bedrooms (1 has for the time being been converted into a dressing room), 2 large bathrooms (one with a new 2-seater Acrilan jacuzzi).- Attic (24.51sqm): It is a space that can have many uses. It is currently configured as an office but it can also be a large bedroom..- Boiler room (22.98sqm): Includes the heat pump and boilers as well as the old oil burner which can be used as an alternative heating source.- All photos are 100% real without any filter.- The house has land tax of only €1,900 per year and is 100% lawful with no outstanding issues.- The house is located in a very quiet and safe neighbourhood, however one can access the National Road in just 6-8 minutes.
…By Annonceur International


Detached house for sale in Ekali recently renovated 570 sq.m., two floors. On the ground floor, an independent apartment of 95 sq.m., with 2 master bedrooms with a bathroom on one level, a 2-level living room with a fireplace, a kitchen and 2 storage rooms, with autonomous heating with an oil burner. On the first floor, 185 sq.m. large and imposing living room with fireplace, dining room, kitchen, 1 bathroom, maid's room, 1 master bedroom with bathroom, on the lower level 125 sq.m. playroom with fireplace, and closed garage for 2 cars and 1 car outside. On the second floor, 165 sq.m. 4 master bedrooms with bathroom. The first and second floors have autonomous heating with an oil burner. . With a wonderful view of the mountain of Parnitha and the foot of Penteli, garden 920 sq.m.
…By Annonceur International


For sale is a renovated detached house of 268 sq.m. on a plot of 1,296 sq.m. in Ekali, in a quiet neighborhood with greenery. It consists of 4 bedrooms, 3 bathrooms/WC, large kitchen with built-in appliances, utility kitchen, living room with energy fireplace, laundry room and hallway. It has a closed 2-space garage, heat pump, ALUMIL frames, LED lighting, IROKO parquet and alarm system. The yard is paved with Karysto slabs, while the tiled roof has thermal insulation and water drains. It is located near a bus stop, playground and supermarket, with easy access to the National Road.Important NoticeThe energy performance certificate of the property is under issuance and will be available before the transaction is completed, in accordance with applicable legal requirements.This advertisement is non-contractual and without acknowledgment of liability.The information contained in this ad is provided for informational purposes and has no legal value. All measurements, characteristics and other details are subject to verification and may be modified without notice. The responsibility for the information regarding the property (area, condition, compliance of facilities) lies solely with the owner. Our office bears no responsibility for possible inaccuracies.In case of an urgent request for a visit, please register through the ad and send your full contact details to our local expert. Please contact us then via SMS, WhatsApp or Viber, indicating your name, property code and your e-mail, to facilitate follow-up and avoid wasting time due to phone calls, which are often of poor quality in Greece.The expert's contact details (telephone and e-mail) are available at the bottom of each ad on our website. Do not hesitate to see our other properties at [ibphome. net](https://ibphome .net) or [ibp. be](https://ibp. be).Real estate agency fees in Greece- Buying and selling: The real estate agency fee for buying or selling a property amounts to 2% of the total value of the main contract, plus VAT (24%).- Renting: The real estate agency fee corresponds to the amount of the rent, plus VAT (24%).Documents required for visitsFor each property visit, it is mandatory to present an ID card or passport, as well as the VAT number of the interested buyer, in accordance with law 4072/11.4.2012.
…By Annonceur International


Ekali, Detached house For Sale, 580 sq.m., Property Status: Good, Floor: 1rst, 2 Level(s), 4 Bedrooms 2 Kitchen(s), 6 Bathroom(s), 2 WC, Heating: Personal - Petrol, Building Year: 1986, Energy Certificate: D, 5 parking(s), Floor type: Wooden floors, Type of doors: Aluminum, Features: Storage room, Fireplace (2), Internet Line, Balconies, Pets Allowed, No shared expenses, Traditional house, Airy, Roadside, Bright, On Corner, Solar water system, Stadium, Trees, . Tel: 2106233945, email: [email protected]
…By Annonceur International


Ultra-Luxurious 5-Story Villa for Sale, in the lush green area of Ekali. The property has a surface area of 1,285.27 sq.m., located on a 906 sq.m. plot, and was built in 2013.It consists of: 6 bedrooms (2 master with walk-in closets), 6 bathrooms, 5 WCs, 3 fully equipped kitchens, 4 living rooms and a reception area, 4 parking spaces in a closed ground-floor garage. Heating is provided by oil, with underfloor heating where the flooring is marble, and radiators where the flooring is wood.Throughout the property, high-quality materials have been used, such as granite, Pentelic marble, and stone. It features an indoor and outdoor swimming pool, sauna, jacuzzi, and a large garden.The entire construction is in excellent condition, with unobstructed views. It is bright, airy, and sunny. It includes an indoor elevator, internal staircase, alarm system, security cameras, and is energy autonomous.
…By Annonceur International


Tresia is a private estate comprising three fully independent homes, each sharing a vision of refined living, and positioned within one of Ekali’s most sought-after addresses. Set around a landscaped central square, the neoclassical white façades, colonnaded terraces, and landscaped gardens speak to an architectural sensibility that balances grandeur with privacy. The interiors are grand in scale and classical in character, with generous reception rooms dressed in polished hardwood floors, marble, and gilt detailing. Chandelier-lit formal dining and living spaces speak to a confident decorative hand, while the architecture — columned halls, deep cornicing, arched openings — provides a suitably substantial frame for a home of this standing. For families seeking elevated living within Athens’ established northern suburbs, Tresia presents an opportunity of lasting worth. Each home unfolds across three levels, balancing generous entertaining spaces with comfortable private living. Expansive reception areas flow into formal living and dining rooms, supported by well-appointed kitchens and considered ancillary spaces — interiors defined by light, proportion, and ease of living. The upper levels are given over to private accommodation: generously proportioned bedroom suites, principal bedrooms of real presence, additional family bedrooms, dressing areas, and office spaces that lend the homes a practical flexibility. Tresia is well-equipped for modern living: lifts serving all levels, a five-car garage, water desalination, solar energy infrastructure, sauna, jacuzzi, and a comprehensive security system. The lower levels extend the homes into the gardens and pool, offering supplementary living areas suited to guest accommodation, independent family use, or staff quarters. Tresia offers three independent homes within a single private estate, suited to multigenerational living, extended family use, or as a long-term investment in one of Athens most established addresses. This property is eligible for both the Golden Visa and the Greek Non-Dom Program.
…By Greece Sotheby's International Realty


Positioned on a quiet residential street in Ekali, this detached residence combines generous proportions, abundant natural light and a thoughtful internal layout within one of the northern suburbs’ most established neighbourhoods. Surrounded by mature greenery and low-density residential development, the property enjoys a sense of privacy and space while remaining close to international schools, private clubs and everyday amenities. Extending across approximately 369 sqm (3,972 sq.ft.) over multiple levels, the house has been carefully maintained and updated to support contemporary family living. Connected internally by both a staircase and a private lift, the residence is organised to balance open communal spaces with more private accommodation, creating a natural flow throughout the home. Pale finishes, broad openings and carefully proportioned rooms contribute to a bright and uncluttered atmosphere, with natural light reaching deep into the interiors throughout the day. The principal reception level is arranged around a series of interconnected living spaces that feel both open and comfortable. Large windows frame views of the surrounding garden, while fireplaces and warm flooring introduce texture and balance to the generous volumes. The transition between the various living areas is seamless, creating spaces that function equally well for everyday family life and quieter moments at home. Adjacent to these areas, the kitchen occupies a substantial footprint and benefits from direct daylight and easy access to the outdoor terraces. The upper floor accommodates the main bedroom suite together with additional family bedrooms, all designed with practicality and comfort in mind. Broad openings overlook the surrounding greenery, reinforcing the connection between the house and its landscaped setting. The rooms maintain the same restrained design language found throughout the property, prioritising natural light, proportion and functionality. At attic level, the house gains further versatility through a bright and private space positioned beneath the roofline. With its own bathroom and direct access to a terrace overlooking the residential landscape of Ekali, this floor can adapt easily to changing needs, whether as guest accommodation, a study, a secondary living area or a dedicated workspace. The lower level introduces a substantial leisure and wellness component centred around an indoor heated swimming pool designed for year-round use. Naturally connected to a series of flexible ancillary spaces, this floor extends the living experience beyond the principal reception areas while remaining integrated within the overall layout of the house. Additional service areas, storage facilities and staff accommodation are discreetly positioned on this level, allowing the operational functions of the residence to remain separate from the main family spaces. Outside, the landscaped grounds create a calm and sheltered environment around the house. Mature planting softens the boundaries of the property and provides shade throughout the warmer months, while terraces and garden areas extend the living spaces outdoors. The setting feels private and established, reflecting the residential character for which Ekali is known. Ekali remains one of the most sought-after addresses in northern Athens, valued for its greenery, low building density and convenient access to schools, business districts and major transport connections. The combination of generous internal volumes, flexible accommodation and a well-balanced relationship between indoor and outdoor spaces makes this a residence particularly well suited to long-term family living. Eligible for both the Greek Golden Visa and Greek Non-Dom Programme.
…By Greece Sotheby's International Realty


A villa of exceptional beauty, in a privileged spot, in Ekali. The property consists of 801sq.m. main areas and 502sq.m. of auxiliary spaces, it is located on a plot of 2.006sq.m.and it is built in 3 levels. The ground floor provides spacious receptions areas, 2 living rooms with their own fireplace, a large dining room, a kitchen with a sitting area and a fireplace, a cozy study, a cloakroom and a W.C. The impressive staircase leads to the 1st floor, featuring a stunning atrium and offering a sitting area, a large master bedroom with its own fireplace and spacious, marble bathroom and 3 en-suite bedrooms with a walk-in closet, 2 of which with a fireplace. On the lower level there is a gym, a playroom with direct access to the garden, an additional kitchen, changing rooms and a sauna. On this level there are also 2 maids rooms with their own bathrooms, a laundry room and a large garage. Outdoors the villa is surrounded by a wonderful garden with a large, heated swimming pool. The property offers an elevator that serves all levels, as well as a second staircase for private use. A very bright villa with a lot of potential in Ekali.
…By Barnes Greece


A luxury villa of 500 m2 built on a plot of land of 1.100 m2, located in the Northern suburbs of Athens, in Ekali area. The villa features a private infinity swimming pool and offers stunning mountain views. LAYOUT Interior: 3 Living rooms Dining room Kitchen 5 Bedrooms 4 Bathrooms 1 WC Storage areas Internal staircase Elevator Balconies Outdoors: Garden Infinity swimming pool Parking Sitting areas Additional Floors: Wood Door: Simple Pool: Private Parking: Closed Elevator Warehouse Fireplace Alarm
…By Gadait International


A remarkable plot located in one of the most prestigious and tranquil residential areas of the northern suburbs, in Ekali. The property has a total surface of 1,592sq.m., enjoys a corner position, and is situated in a quiet neighborhood with easy access to major road networks. An excellent opportunity for the construction of a luxury residence in one of the most sought-after areas of Attica.
…By Barnes Greece


A truly exceptional residence with distinctive character and high-quality construction, located in the privileged area of Ekali, Attica. The property, with a total surface of 1,329sq.m., is set on a 1,062sq.m. plot and stands out for its magnificent panoramic views. The ground floor features impressive reception areas with a living room and fireplace that open onto a large veranda, a dining area, a spacious kitchen, and a guest W.C. All areas enjoy wonderful views. On the upper level, there is a sitting area with a fireplace, 1 master ensuite bedroom with a walk-in closet, 2 additional ensuite bedrooms with walk-in closets, a storage room, and large verandas. The top level offers a recently renovated studio consisting of 1 bedroom and 1 bathroom. At the pool level, there are additional living and dining areas with direct access to the garden, a secondary kitchen, 1 ensuite bedroom with a walk-in closet, an extra bathroom, and a playroom. The basement includes 2 maid’s rooms with a kitchen, a laundry room, a gym, and storage areas. All levels are connected by an internal staircase as well as an elevator. The beautifully landscaped outdoor area features a 97sq.m. swimming pool, seating and dining areas, a well-maintained garden, a closed garage, and a guardhouse. A property with a truly unique character, ideal for those seeking comfort, luxury, and quality construction in one of the most sought-after northern suburbs of Athens, Ekali.
…By Barnes Greece


A well-maintained house with a pool and exceptional views in Ekali. The 830sq.m. house spans 4 levels and is situated on a 1,600sq.m. plot. The ground floor includes a large living room with a fireplace and a view, a kitchen, and a W.C. All floors are covered with Dionysus marble, and the living room offers a lovely view of the greenery. The 1st floor has 4 bedrooms with en-suite bathrooms, as well as a sitting room with a fireplace. The floors on this level are wooden, and the master bedroom enjoys an unobstructed view of Dionysus Hill. The 2nd floor features a large room with a bathroom and enjoys access to a spacious terrace. The basement, which is sloped and resembles an elevated ground floor from the garden side, includes another sitting area with a fireplace, an open-plan kitchen, a veranda with access to the garden, a W.C., and 2 bedrooms with ensuite bathrooms. This level also offers a garage for 3 cars and 2 storage rooms. At the pool level, there are 2 storage rooms, a W.C., and 1 bathroom. The lush garden combined with the pool provides a sense of relaxation and luxury. The house is in good condition, equipped with an elevator, alarm system, and central oil heating. A unique, detached house in the sought-after neighborhood of Ekali.
…By Barnes Greece


A wonderful apartment, located in one of the most privileged and green areas of the Northern Suburbs, Ekali. The property, with a total surface area of 289sq.m., occupies the 2nd floor of a three-storey apartment building that has been fully renovated recently. The apartment features generous spaces and large terraces with equally large openings. The impressive reception areas include a spacious living room with a fireplace, a separate sitting room, and a dining room, all of which lead out to a terrace. The residence also offers a spacious kitchen with a daily dining area, an office, 1 master bedroom with its own bathroom, 2 bedrooms sharing 1 bathroom, a guest WC, and a cloakroom. In addition, it includes a maid’s bedroom and 2 storage rooms. The apartment is complemented by 3 parking spaces. A high-aesthetic apartment, designed by a renowned architect, representing an ideal choice for those seeking comfort and understated luxury in Ekali.
…By Barnes Greece


Located on a very quiet and secure street in Ekali, this immaculate family house offers extraordinary living spaces with ample natural light. The home is arranged over three floors, with each floor accessible via staircase and elevator. Entering the house on the ground floor we are welcomed by a grand double height entrance hall leading on to the reception room and dining area which have direct access to the garden. On the ground floor, we will also find the kitchen with premium built in appliances as well as a breakfast room and WC. The staircase leading up to the first floor is lit by an overhead skylight where on the landing we will find another lounge area with balcony. The master bedroom has its own en suite bathroom with Jacuzzi as well as a dressing room. There are 2 further bedrooms on the floor, both with en suite bathrooms. All bedrooms have access to a balcony which looks over the garden. In the upper lower ground floor, we will find a strikingly large playroom with kitchenette as well as en suite caretaker quarters and a laundry room. The house offers 2 secure outdoor parking spaces and 3 underground. The house itself has very high specifications, with double glazed aluminium windows throughout with electric shutters and window screens, as well as a premium alarm and camera system. Property Location Metro Station - 5.7km / Kifissia Center - 5km / KAT Hospital - 6.4km
…By Annonceur International
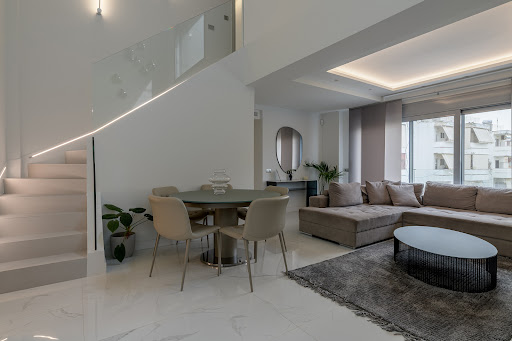



A stunning minimal maisonette located in a prime neighborhood of Marousi. This 120sq.m. maisonette was completed in 2022 and offers high aesthetics, comfort, and security. The property is spread over 2 levels, with the 4th floor of 80sq.m. featuring a spacious and bright living room with an energy-efficient fireplace and access to a large balcony, a fully equipped kitchen, 2 bedrooms, and 1 bathroom. On the 5th floor of 40sq.m., there is the master bedroom with an en-suite bathroom and in the upper level there is access to the exclusive-use rooftop terrace of 50sq.m. The property includes modern amenities such as autonomous underfloor heating with a heat pump and air conditioning with fan coil units. It also comes with 2 parking spaces (one underground and one in the pilotis) as well as a basement storage room. A unique residence that combines luxury and functionality in a beautiful location in Marousi.
…By Barnes Greece


An exceptionally bright whole-floor apartment located on the border of Marousi and Pefki, in a quiet and green neighborhood. The property, with a total surface of 152sq.m., is situated on the 4th floor of a well-maintained building comprising 9 apartments in total. It features a comfortable living and dining area, a modern open-plan kitchen with BOSCH built-in appliances, and a separate pantry. Additionally, it offers 3 bedrooms and 2 elegant bathrooms. The spacious verandas provide panoramic views towards Parnitha and Hymettus, while the apartment is flooded with natural light throughout the day. The renovation, completed in March 2025, includes high-quality materials and refined finishes, new awnings, and a security system. The property also offers autonomous natural gas heating, a 14sq.m. storage room, and 1 underground parking space. A contemporary and comfortable apartment with refined aesthetics, ideally located in a peaceful area of Marousi.
…By Barnes Greece


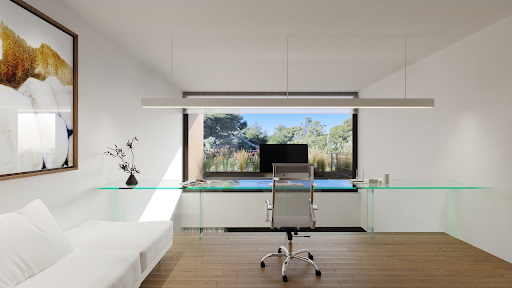

A stunning under-construction maisonette in a beautiful location in Paradisos Amarousiou. The 246sq.m. maisonette extends across the ground floor and the 1st floor of a new apartment building. The 190sq.m. ground floor consists of a spacious living room with a dining area and an open-plan kitchen. Additionally, there are 3 bedrooms. The master bedroom features an en-suite bathroom, while the other 2 bedrooms share 2 additional bathrooms. There is also 1 guest W.C. on this level. All rooms have access to a beautiful 500sq.m. garden of exclusive use. The 2nd level, measuring 56sq.m., is accessible via an internal staircase and features an open-plan space that can be configured as an additional bedroom or another relaxation area, as well as 1 bathroom. The property also includes 2 parking spaces and 2 storage rooms. The complex is designed by a renowned architectural firm. Heating and cooling are provided by heat pumps, and the energy efficiency rating is A+. The building also offers a shared workspace and a gym. A unique maisonette with the feel of a detached house, located in a lush green area in Paradisos Amarousiou.
…By Barnes Greece

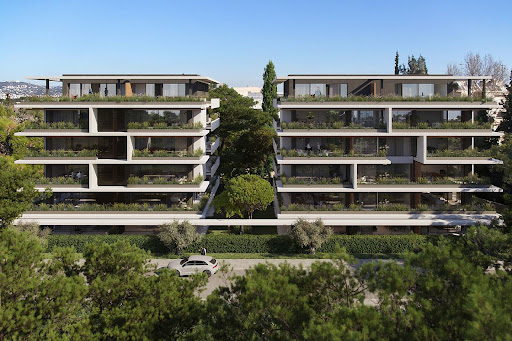


A new modern penthouse of 256m2 total area is located in a quiet residential complex of 2.500m2 total area and is strategically in the heart of the most ambitious business district of Athens, in Marousi area, that combines suburban and downtown living in the most unique way. The property develops on the fourth and fifth floor of this high aesthetic building and consists of 3 bedrooms (with the ability to make a fourth), 2 bathrooms and 1 WC. Every residence of the building offers spacious and bright spaces and a shares gym for the residents. Moreover, using meticulously chosen materials and finishes, light, colour, texture and tone blend harmoniously to create an atmosphere that both uplifts and calm. Embracing modernity and sustainability, this property integrates zero-waste solutions and cutting-edge technology, including a virtual concierge and smart home amenities, for enhanced convenience and efficiency. It also comes with 1 parking space. FEATURES • BREEAM Certification • Thermal insulated façade • Photovoltaic system/PV Installation • Aluminum frames with thermal brake • Solar collectors for hot water • Heat pumps for heating and cooling • Zero waste solutions • Natural gas for cooking • Low E-Windows • Electric car charging
…By Gadait International


This luxurious 437 m² detached house on a 760 m² plot offers elegance and modern comfort. With natural light filling the home through a grand atrium, it features five spacious bedrooms, including a master suite with an en-suite bathroom and walk-in closet. The home includes three beautifully appointed bathrooms, an additional WC, a basement with an independent apartment/playroom, a three-car garage, and ample storage. Outside, a landscaped garden and a 50 m² swimming pool provide a serene escape. Located in a tranquil, sought-after area, the property is close to major roads, shopping centers, and the OAKA sports complex. Features • 437 m² house • 760 m² plot • 5 bedrooms • Walk-in closet • 3 bathrooms • Additional WC • Basement apartment/playroom • 3-car garage • Ample storage • Laundry room • Landscaped garden • 50 m² swimming pool • Prime location
…By Gadait International


A comfortable and bright apartment in Soros area in Marousi. The 129sq.m. apartment is located on the 2nd floor of a modern building. It consists of a large living room with a fireplace that opens to a spacious veranda, a dining room, a kitchen and 2 bedrooms with 1 bathroom and a W.C. It features autonomous heating with natural gas and air conditioning through split units. Additionally, the apartment includes 3 parking spaces and 1 storage room. An excellent apartment in a privileged area of Marousi.
…By Barnes Greece


Located in the prestigious suburb of Ekali, this impressive 850 sq.m. unified residence features timeless classical architecture and generous living spaces. The property is developed over ground floor, basement levels and first floor, and includes spacious reception areas, formal living rooms, dining area, kitchen, office spaces, bedrooms and an indoor swimming pool. Marble flooring is featured throughout the main areas, enhancing the sense of elegance and grandeur. The residence offers balconies overlooking the garden, a landscaped outdoor area, underground parking and vertical circulation via staircases and elevator serving all levels. The property requires maintenance and modernization, presenting a significant opportunity for upgrading and redesigning to contemporary luxury standards. An exceptional offering for private high-end residential use or as a value-add investment in one of Athens’ most exclusive northern suburbs. Price: 1.900.000€. Isqm real estate Ι.Κ.Ε., Tel: +30 210 9718592, email: [email protected] Attention: In order to visit or receive documents, floor plans for the property, it is necessary to indicate or send with email your ID card & passport according to Law 4072/11-4-2012 2% + vat buyer’s agent fee
…By Annonceur International


Ekali (Efedri): Luxurious house of 470 sq.m. 3 levels and attic, built in 2010, with large openings and amazing views, on a plot of 400 sqm. Going up to the 1st floor are 3 bedrooms (1 master with fireplace and en suite) and 2 bathrooms. The house includes a spacious loft - studio, with its own bathroom, kitchenette and terrace overlooking and on the independent ground floor playroom is a living room with fireplace with direct access to the garden, with a second kitchen and independent entrance. Also in the basement there is a laundry room, maid`s room, storage room and auxiliary space (for example: for gym). The house has an elevator, independent oil burner, solar water heater, double glazing, oak floors, alarm, boiler, central air conditioning, alarm, security door, storage room and garage. The pin on the map does not indicate the exact location of the property, but an indicative nearby point. Monthly rent: 4.500€, TEL. 0030 210 62 33 945, e-mail [email protected], www.infocasa.gr
…By Annonceur International


Building for Sale in Acharnes, MenidiLocation: Menidi, Acharnes, AtticaProperty Description:Area: 1115 sq.m.Construction: Built in 2000Apartments:Basement: 336 sq.m.Ground Floor: Shop 271 sq.m.1st Floor: Two apartments, one unfinished, totaling 268 sq.m.2nd Floor: Two apartments, one with an attic, totaling 240 sq.m.Plot:Area: 397 sq.m.Features:Excellent Location: Located centrally in Menidi with direct access to services and public transportation.Expansion or Renovation Potential: Ideal for investment as it offers various development options.Shops on the Ground Floor: Suitable for commercial use or rental.Spacious Apartments: Ideal for family use or rental.
…By Annonceur International


IBPHOME Group Realty Solutions & Construction proudly presents this charming detached residence of 125 sq.m., set on an impressive 730 sq.m. private plot in the highly sought-after residential area of Nea Lesvos, Marousi.Built in 1975, this property offers a unique combination of generous outdoor space, privacy, and exceptional investment potential in one of Athens' most desirable northern suburbs. Surrounded by greenery and positioned in a peaceful neighborhood, it provides the perfect setting for those seeking tranquility without compromising on accessibility.The residence features spacious and functional interiors, offering endless possibilities for renovation, modernization, or customization according to the new owner's vision. The expansive plot creates an exceptional outdoor environment with ample space for landscaped gardens, outdoor entertaining areas, a swimming pool, or future development, subject to applicable regulations.Ideally located close to schools, shopping centers, parks, restaurants, major road networks, and public transportation, the property combines suburban serenity with excellent connectivity to the center of Athens and the surrounding northern suburbs.Whether you are searching for a family residence with a generous garden or a property with significant investment and redevelopment potential, this detached home represents a rare opportunity in one of Marousi's most established residential neighborhoods.
…By Annonceur International


In a pleasant area of Ekali, an independent 415 sq.m. maisonette built in 2006, offering complete privacy, set on a plot of approximately 500 sq.m. The residence has a private entrance, a beautifully landscaped garden, and a private swimming pool.The property is developed over three levels, with an additional attic space.The ground floor, with direct access to the garden, consists of a reception area with a fireplace, a dining room, a kitchen, and a guest WC.The first floor features four bedrooms, one of which is a master with a walk-in closet and en-suite bathroom, while the other three are served by an additional bathroom. The fourth bedroom can also be used as a sitting room or office.The attic offers additional flexibility and can be used as a bedroom/guest room, office, or storage space.The basement includes a staff room with its own bathroom, a laundry room, storage areas, and a boiler room.The residence is particularly bright due to its numerous openings and offers ample storage space, multiple built-in wardrobes, oil heating, and 2 large closed parking spaces. Roumpos Real Estate
…By Annonceur International
'%20stroke='%23DDAA3A'%20stroke-width='1.909'%20stroke-linecap='square'%20stroke-linejoin='bevel'/%3e%3c/svg%3e)
Receive by email any new listing that may match your search criteria
Your criteria :
By validating this form, you accept the general conditions of use of Le Figaro Properties.
These agencies offer a selection of luxury properties vente at Kifisia. Feel free to contact them for personalized assistance.


