Get early access to listings that match your criteria
Never miss an opportunity again. Our personalized alerts notify you instantly.

 English$ USD · m²


Sotheby's Exclusive Ideally located in the heart of Champel, in a particularly sought-after residential environment, this apartment totaling 134 m² PPE enjoys a privileged location as well as a pleasant unobstructed view of the residence's private park. Located on the second floor of a well-maintained building, it seduces with its luminosity, its beautiful volumes and its 13 m² balcony harmoniously extending the living spaces. The living space comprises a spacious living room with direct access to the balcony, as well as a perfectly equipped closed kitchen. The night area includes a master bedroom with en suite bathroom, a second bedroom and a separate shower room. A guest WC completes the ensemble. A cellar and an indoor parking space complete this property. 127m2 + 13m2 Balcony 2 bedrooms, one en suite 1 additional shower room 1 visitor WC 1 garage parking space
…By Switzerland Sotheby's International Realty


Located on the discreet and picturesque Promenade Charles-Martin, Villa Verde enjoys an exceptional setting within immediate reach of shops, leading educational institutions, including the International School of Geneva, everyday amenities, and the many attractions that make Geneva such a highly sought-after city. Nestled within a haven of greenery in the very heart of Geneva, Villa Verde introduces a unique concept of refined urban living inspired by the traditional private mansion. Conceived, created and developed by IKONE, the project exudes a truly distinctive character. The development comprises five exceptional residences, offering the highest standards of comfort, refinement and privacy, all set within a contemporary reinterpretation of a formal French garden. Ranging from simplex to triplex layouts, the residences offer every modern comfort, including landscaped rooftop terraces, en-suite bedrooms, contemporary open-plan kitchens flowing into the living areas, and private enclosed garages in the basement. Construction is currently underway and entering its final phase. Contact our dedicated team for further information or to arrange a private viewing of the property.
…By Naef Prestige Knight Frank


In the heart of the city, this remarkable triplex offers an exceptional lifestyle where contemporary elegance, outstanding comfort and premium amenities come together in an exclusive setting. Located within a prestigious residence with 24/7 concierge service, the property is distinguished by its generous proportions, abundant natural light and impeccable finishes. Expansive living and reception areas open onto breathtaking panoramic views of the lake, the Alps and the Jura Mountains, while five en-suite bedrooms ensure the utmost comfort and privacy. A beautifully landscaped terrace and an exceptional private rooftop complete this unique residence. Ideally located and designed to the highest standards, this is a rare opportunity for those seeking an exclusive home in the very heart of the city.
…By Spg One - Christie's International Real Estate Genève - Nyon - Lausanne – Alpes Suisses (suisse)


At the end of a particularly quiet cul-de-sac, close to all amenities, this architect-designed house stands out as an exceptional property in the commune. Ideally situated in a preserved environment, it enjoys a spectacular panoramic view of the Salève and Mont-Blanc, with no overlooking, offering a rare and privileged living environment. This architectural masterpiece captivates with its generous volumes, high ceilings and omnipresent luminosity. The reception areas open out onto a carefully tended landscaped garden, ensuring perfect continuity between indoors and outdoors. The first floor is organized around a vast entrance hall distributing several living spaces: a small living room with fireplace, a large living room with fireplace opening onto the garden, and an impressive cathedral-shaped smoking room. A dining room with unobstructed mountain views and a kitchen complete this level. Upstairs, a mezzanine with library and reading area leads to two bedrooms, a workshop that can be used as a bedroom or office, and a master suite with dressing room and bathroom. Two additional shower rooms complete this level. The top level offers storage space, an attic and a remarkable 72 m² roof terrace with exceptional views over the surrounding countryside. The fully finished basement includes a large workshop that could be converted into an independent studio, a shower room, a boiler room with laundry room and a technical shed. Outside, the landscaped garden features numerous species of plants, a vegetable garden, a fish pond and a greenhouse. A 12 x 5-meter swimming pool, a vine-covered terrace with summer kitchen and three parking spaces with electric recharging point complete this property. Rare on the market, this property combines characterful architecture, remarkable volumes and exceptional panoramic views, in a privileged living environment.
…By Switzerland Sotheby's International Realty


In the highly sought-after Eglise Russe district, this magnificent private mansion enjoys all the pleasures Geneva has to offer. It's just a stone's throw from some of the city's most famous spots. An ideal location for epicureans. This elegant 14th-century townhouse is a listed building. This beautiful building combines two functions: offices and apartments. This unique property boasts 750 m² of living space, spread over 3 floors plus a basement. It currently comprises two business offices on the ground and 1st floors and two apartments on the upper floors. The first apartment on the 2nd floor comprises an entrance hall, a living room, a closed kitchen, a dining room, a bedroom with en-suite shower room, an additional bathroom, and a room used as an office. The second apartment on the 3rd floor comprises a living room, an open-plan kitchen, 3 bedrooms (one with en suite shower room) and a second shower room. The basement offers a conference room, 3 cellars, a vault, a technical room and a service room including an alarm control unit.
…By Switzerland Sotheby's International Realty


PRESTIGIOUS & HISTORIC ESTATE - LIFESTYLE & REFINEMENT - CULTURAL HERITAGE Château de Choully is a historic estate in the canton of Geneva, dating from 1721 and overlooking the heights of the commune of Satigny. This remarkable 25-room building boasts a generous total surface area of around 1,500 m² and extends over an estate of almost 2.4 hectares. Entirely renovated by its current owner over a period of more than 12 years, the work carried out has restored the building to its former glory and brought modernity and comfort to the château. It now boasts an elevator, a 9-person professional cinema and a superb wine cellar with tasting room. Its many reception rooms are all magnificently decorated down to the finest detail, with 13 fireplaces and wood panelling, not to mention the parquetry work; a total renovation and conservation, with no expense spared. It's the ideal place for a family in search of excellence, with its many comfortable suites, where you can also organize your receptions in this magical setting. The château also boasts a number of remarkably landscaped and decorated gardens, with numerous statues and illuminated trees, a central fountain, a rose garden and pathways for strolling around the building in complete tranquillity, while admiring a sublime, unobstructed view of the Salève and the city of Geneva. Day or night, you'll be surrounded by luxury and refinement in this idyllic setting. The estate is fully enclosed, out of sight and totally secure. A pool house with a large swimming pool, a tennis court and various terraces complete the picture, not forgetting the Touch & Go heliport authorization. Satigny is one of the canton's major wine-growing communities, and the village retains its charm while offering all the necessary amenities. The international airport is just 15 minutes away by car, and Geneva's hypercentre 30 minutes. - Geneva's heritage castle - Old-world charm & contemporary comfort - Approx. 25,000 m² estate - 25 rooms & 8 bedrooms - Total surface area of approx. 1,500 m² - Ultra high-end renovation - Tennis court, swimming pool & pool house - Sauna, fitness room & cinema room for 9 people - Garden, orchards & terraces - Full security service with guard, cameras, videophone & secure entrance gate - Additional staff house
…By Switzerland Sotheby's International Realty


In a private, secure residence of the highest standing, this sumptuous contemporary villa with around 400 m² of living space embodies the perfect balance of refinement, comfort and modernity. Surrounded by a magnificent private garden and enhanced by superb terraces totaling almost 700 m², it offers a privileged living environment, ideal for a family wishing to combine privacy and elegance. From the moment you enter, the generous volumes and luminous spaces are immediately appealing. The first floor features a vast, fully-equipped modern kitchen with central island, opening onto a convivial dining room and extending out onto the terrace and garden. A large, light-filled reception room invites you to relax and socialize. There's also a TV/home cinema lounge, an office or massage room with en suite shower room and WC, a fully-equipped laundry room, a wine cellar and a private elevator serving all levels. Upstairs, the master suite features a peaceful atmosphere, a private balcony, a large dressing room and a full bathroom with bath, shower and WC. Two further bedrooms, each with en-suite dressing room and bathroom, are linked by a furnished office area, ideal for children or teenagers. The villa benefits from direct elevator access to the residence's secure underground parking lot, with three private parking spaces ideally located in the immediate vicinity. Residents also benefit from a magnificent shared indoor heated swimming pool, accessible all year round, adding a touch of well-being to this exceptional living environment
…By Gva-immo Sa

With its 540 m2 of living space, this townhouse offers spacious living areas and exceptional comfort. Beautiful living rooms, very bright, fully equipped kitchen, office. It has six en-suite bedrooms, providing privacy and convenience for all members of your family or your guests. Games room. Laundry room. The private elevator allows easy access to all floors. Nice terrace. Garages can accommodate up to four cars. A secure and convenient parking space right in the heart of the city. Don't miss this unique opportunity to acquire an exceptional townhouse in downtown Geneva. Contact us now for more information and to arrange a visit.This description has been automatically translated from French.
…By Affinity Prestige Sarl Suisse


Located in one of the most sought-after neighbourhoods on Geneva's Left Bank, just a short walk from shops, restaurants, public transport and every convenience, this elegant period apartment enjoys a prime city-centre address. Occupying a distinguished early 20th-century Haussmann-style building, this beautiful through apartment benefits from a south- and west-facing orientation, providing abundant natural light throughout the day. Offering 172.3 sqm of living space, complemented by a 4.3 sqm balcony, the property has retained all the charm and character of its original architecture, including impressive ceiling heights, period parquet flooring, refined mouldings, a fireplace and magnificent original sliding doors. The reception area comprises a spacious living room with a fireplace and built-in bookshelves, opening onto an elegant adjoining dining room. Depending on individual requirements, this room could also serve as a fourth bedroom or a home office. The fully equipped kitchen includes a dining area and is complemented by a pantry with laundry facilities. The private quarters comprise three bedrooms and two bathrooms. The balcony, accessible from the reception rooms, provides a pleasant outdoor extension to the living space. A private cellar completes this rare property, which combines the timeless elegance of period architecture, generous proportions and an exceptional location in the heart of Geneva. A character-filled apartment offering a privileged lifestyle, well worth discovering.
…By Gva-immo Sa


EXCLUSIVE SITUATION - PRIZE NEIGHBORHOOD D HOMES SA presents this magnificent apartment with a living area of 329m2, located on the 1st floor of a private mansion. It benefits from a clear view, not overlooked, on the Parc des Bastions. This apartment is located in the heart of the Old Town, in one of the most prestigious streets in Geneva. In the immediate vicinity of shops, restaurants, public transport, schools, parks ... The lake is 5 minutes walk from the apartment. For more information, please feel free to contact us.
…By D Homes Sa

Located in a magnificent Haussmann-style luxury building, this 338 m² penthouse apartment occupies the entire first floor and offers breathtaking views of the lake, the Rade and the Jura mountains. With its gabled roof, it enjoys optimum sunlight from sunrise to sunset. The building was completely renovated in 2025. The apartment is offered for sale in its unfinished state, allowing purchasers to furnish it as they wish. A floor plan is available to give an idea of the many possibilities offered by this exceptional property. A cellar completes the property, and one or two parking spaces with direct access to the building are offered as an option at a price of CHF 280,000 each. An interior passageway attached to the building provides temporary parking and a drop-off point.
…By Gva-immo Sa


Located on the second and last floor of a building of character without elevator, this superb penthouse and duplex apartment with a PPE area of approximately 200m2 offers a rare living environment in the heart of Geneva. It seduces with its spectacular volumes and its interior architecture harmoniously combining historical character and contemporary services. The main living room, loft type, benefits from a magnificent cathedral ceiling with exposed beams, optimal sunshine, as well as natural stone and exposed brick walls that give the whole a warm and elegant atmosphere. This exceptional duplex offers three bedrooms, two of which are en suite and one that can be used as an office. The unobstructed views of the rooftops of Geneva offer an urban atmosphere full of charm while benefiting from a quiet and privileged environment. Entirely created between 2010 and 2011, the apartment benefits from quality services: solid parquet flooring, triple glazing, fiber optics, secure armored door, top-of-the-range equipment, custom-made carpentry and numerous integrated fittings. A rare property combining character, elegance and an exceptional location in the heart of Geneva.
…By Annonceur International


It's a beautiful house that slopes gently down the slopes of Cologny facing Lake Geneva, Geneva's most elegant district. The villa Les Ailes, inspired by Le Corbusier, was built in 1932 by Louis Vincent and Jean-Jacques Honegger. It is composed of three interlocking parallelepipeds, staggered to make the most of the sloping ground and create terraced openings to highlight its major asset: the view. A breathtaking view of the shimmering waters of Lake Geneva. Major renovation work was carried out to breathe new life into this listed gem of 1930s modernist architecture. The swimming pool has been installed on the large overhanging terrace, which is embellished with a brise-soleil wall to create a veritable solarium. A monumental staircase descends to the sunken garden, adorned with a fountain and a sculpture (a winged lion); it allows access to the terrace and reception areas without having to go inside the house. The original shades of the facades (rendered were rediscovered through chromatic research. The choice of colors was entrusted to (Swiss) painter Georges Aubert, whose close ties with Le Corbusier led him to take an interest in architectural polychromy.
…By Switzerland Sotheby's International Realty


Ideally located in the prestigious commune of Mies, this exceptional property stands out for its idyllic setting and unspoilt environment. Nestled on a vast 7,149 m2 plot, it offers a privileged green setting, guaranteeing absolute peace and privacy. The exterior of this property has been designed with particular care, creating a true extension of the interior living space. The two carefully positioned outdoor swimming pools are surrounded by vast exotic wood terraces, perfect for sunny days or outdoor entertaining. Just a few minutes from Lake Geneva, the property enjoys an ideal location, combining serenity and proximity to Geneva, its amenities and international airport. Its privileged location also provides easy access to the region's renowned schools and prestigious infrastructure. A true haven of peace where nature and elegance meet to offer an incomparable quality of life!
…By Switzerland Sotheby's International Realty


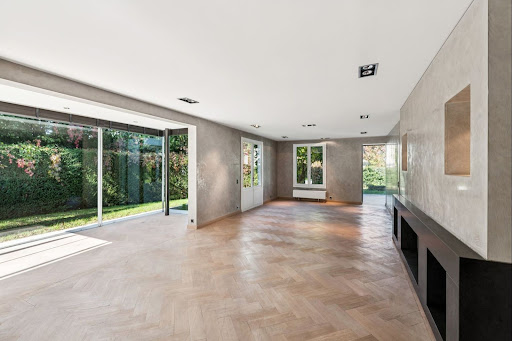

Located in the sought-after town of Bellevue , this single-family home has been completely renovated and is now in excellent condition. With approximately 330 m² of living space , it offers beautiful, bright, and functional spaces designed for comfortable family living. The home features a large living room, a modern, fully equipped kitchen, and 4 bedrooms , including a master suite with a walk-in closet and en suite bathroom. A separate annex completes the property, ideal for hosting guests or creating a separate workspace. Set on a 1,219 m² wooded lot , it features a meticulously maintained garden, a swimming pool, and a sunny terrace—perfect for enjoying the outdoors in complete tranquility. A double garage and several parking spaces also complement this property. This home in Bellevue offers comfort, space, and serenity—a wonderful opportunity for a family looking to settle near Geneva and Lake Geneva.
…By Switzerland Sotheby's International Realty


Located in a residential area on the outskirts of the city, this exceptional property offers remarkable living comfort and top-notch amenities. This sumptuous duplex has a living area of approximately 390 m², optimally distributed. It includes beautiful reception rooms with fire place, four complete suites, each with an en-suite bathroom and generous storage spaces, ensuring privacy and comfort for its occupants. The amenities also include, a wine cellar, a private cinema, a hammam, as well as a vast rooftop of about 200 m² with a summer kitchen, ideal for entertaining or relaxing discreetly. A private garage of approximately 200 m² perfects this rare property, offering exceptional and secure parking capacity.
…By Gva-immo Sa
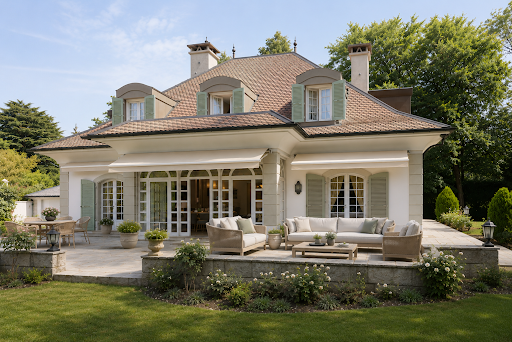


In Conches, ten minutes from downtown Geneva - a classic architecture family house, built in 1982 and well maintained, on a rare plot of 2,400 m² at the end of a private road. A large green garden, planted with beautiful trees, with well-kept vegetation. Absolute privacy, without overlooking or nuisance, at the gates of the city. 330 m² of living space, 515 m² usable, five bedrooms. On the ground floor, the hall with a gallery staircase opens onto three living areas: a large living room with a veranda that extends to the garden and terrace, a dining room connected to the kitchen, and a more intimate lounge with a fireplace. The generous kitchen includes its own dining area. An office and guest toilets complete the level. Upstairs, four bedrooms. Two share a communicating shower room. A third has a private balcony and its own shower room. The master suite includes a bathroom, shower, and adjoining dressing room. In the basement, a large reception room with a bar and kitchen - designed for entertaining. A fifth bedroom and its shower room. Technical rooms. The attic, unconverted, offers potential for extension. Outside - a park. 2,000 m² of green garden. A vast terrace extends the veranda and living room, open to the garden - conducive to long summer tables, afternoons under the trees, and lingering evenings. Double garage and several outdoor parking spaces. NB: the plot still has many building rights. The pool was generated by AI.This description has been automatically translated from French.
…By The Address Immobilier


Luxurious 5-room penthouse in Conches, in a private residence with wooded grounds. Area of 156 m² and two 56 m² terraces. Renovated in 2012, high-quality materials. Lower level: living room with terrace, equipped open kitchen, guest toilet, two bedrooms (one of which is a master suite), and an additional bathroom. Upper level: TV corner, dining room, 49 m² terrace with private view. In addition: parking space and cellar. Close to amenities, public transport and Geneva city center.
…By Naef Prestige Knight Frank


Ideally located in one of Geneva's most sought-after neighborhoods, this architect-designed villa built in 2010 stands out for its contemporary elegance, high-end finishes and generous volumes. Set on a superb landscaped plot of 1'875 m², it offers a unique setting, combining calm, privacy and optimal sunshine throughout the day. The main house, bathed in light thanks to large bay windows, is organized over several levels: - Ground floor: spacious living room with central fireplace, fully equipped open kitchen with dining area, two bedrooms, bathroom and guest WC. - First floor: sumptuous master suite with balcony, double dressing room and luxurious bathroom equipped with hammam, Jacuzzi and Italian shower, as well as a luminous office convertible into a bedroom. - Lower ground floor: large bedroom with en-suite bathroom, spacious games room, second kitchen, utility room with shower room, air-conditioned wine cellar and double garage. Externally, the carefully landscaped garden hosts a 14 × 6 m heated swimming pool, a pool house with summer kitchen and barbecue, as well as a wellness area with sauna, shower and changing room. An independent cottage with bathroom and kitchenette completes this rare ensemble. Nested in the heart of Conches, just a few minutes from downtown Geneva, this exceptional property embodies the perfect balance between comfort, modernity and verdant living.
…By Spg One - Christie's International Real Estate Genève - Nyon - Lausanne – Alpes Suisses (suisse)


Detached villa in Goms In the heart of the exclusive Conches district, this rare property is located in one of the most sought-after residential environments on the Left Bank. Nestled in a verdant setting and sheltered from all nuisances, it enjoys a privileged address just a few minutes from the center of Geneva, renowned schools and essential amenities. Set on a superb wooded plot of over 1,000 m², the villa offers around 230 m² of living space, complemented by a generously proportioned basement offering particularly interesting conversion potential. The spaces, bathed in natural light and harmoniously distributed, create a warm and refined atmosphere, ideal for a primary or secondary residence. Currently organized as two independent dwellings, the property stands out for its great flexibility. It can easily be reunited into one vast prestige villa, or redesigned to accommodate several units, depending on the needs and plans of future buyers. This modularity opens the way to a wide range of possibilities: exceptional family residences, rental optimization, apartment creation or global redevelopment projects. The living environment is particularly sought-after: unobstructed views of the Salève, a quiet, residential setting and quality neighborhoods. The balance between absolute serenity and immediate proximity to the town center gives this property a unique character, perfectly in tune with the expectations of a demanding clientele. Layout Apartment 1 Kitchen opening onto a large living area (lounge / living room) 2 bedrooms Shower room with WC 2 terraces Apartment 2 Separate kitchen Large living room 2 bedrooms Attic space can be converted into 3rd bedroom 1 bathroom 1 separate toilet 2 terraces Communal areas Large bicycle garage Large multi-purpose room (currently a games room), which can be converted into a cinema, sports room, etc. Laundry room Utility room Exterior 5 secure outdoor parking spaces (electric gates with code) Large garden with registered garden shed Terrace
…By Switzerland Sotheby's International Realty

This luxurious modern villa of 500 m2 is located in Chêne-Bougeries on a plot of approximately 1800 m2. Just a few minutes from the center of Geneva, you will be captivated by its spaciousness and tranquil environment. Very beautiful bright reception rooms, large kitchen, six bedrooms with bathrooms, superb finishes with beautiful materials. CONFIDENTIAL - File available upon requestThis description has been automatically translated from French.
…By Affinity Prestige Sarl Suisse

Discover this exceptional penthouse located on the Left Bank of Geneva, in a sought-after and green residential environment. Spread over 252 m² PPE, it offers spectacular volumes and omnipresent light thanks to its large windows and multiple orientations. The living spaces, generous and elegantly arranged, combine absolute comfort and contemporary design. High-end materials, meticulous finishes, and high-performance technical features give this property a dimension that is both prestigious and sustainable. A rare penthouse on the Left Bank, combining top-tier location, architectural elegance, and incomparable quality of life.
…By Crown Real Estate Sarl


Property of 500 m2 usable area to renovate on a plot of over 2,000 m2. More information upon request.This description has been automatically translated from French.
…By The Address Immobilier


An Exceptional Property in the Heart of Malagnou Tucked away from prying eyes and nestled within a particularly privileged green setting, this elegant property enjoys a rare location in one of Geneva’s most sought-after residential areas. Set on a magnificent lot of nearly 1,800 m², it offers a peaceful and intimate living environment, just a few minutes from downtown and the international organizations. Built in 1959 and regularly expanded and renovated over the years, the home now offers approximately 420 m² of usable space spread across several levels. Its spacious layout, high-end finishes, and impeccable condition make it a first-rate family home. The living areas, bathed in light thanks to their south-facing orientation, open onto vast terraces totaling nearly 130 m² as well as a superb landscaped garden featuring remarkable trees such as magnolias, olive trees, cypresses, and palm trees. An elegant 12.85-meter swimming pool completes this lush setting, which is completely shielded from any disturbances. The property currently features six bedrooms, including a spacious master suite of approximately 45 m², as well as a remarkable air-conditioned study and library of approximately 55 m² that can easily be converted into a separate suite as needed. The living areas feature high-quality amenities, including a semi-professional kitchen, air conditioning in several rooms, a comprehensive security system, and exceptionally refined finishes. An indoor garage, a second separate garage with a pool house in the basement, several cellars, a fitness room, and ample storage space round out this rare property.
…By Switzerland Sotheby's International Realty


High-Energy-Efficiency Contemporary Villa with Pool in Chêne-Bougeries Ideally located in a sought-after neighborhood, just a stone’s throw from downtown Geneva, this contemporary villa, built in 2023, offers an elegant and modern living environment. It captivates with its spacious rooms, abundant natural light, and high-end amenities, all in a quiet, residential setting. Highlights: Recently built in 2023 Living area of approximately 240 m² Lot size of approximately 500 m² 4 bedrooms + several bathrooms Bright living room opening onto a terrace, garden, and pool Basement with multipurpose spaces (recreation, fitness, etc.) + shower room THPE energy efficiency (heat pump, solar, home automation, geocooling) Double garage + parking spaces
…By Switzerland Sotheby's International Realty

Receive by email any new listing that may match your search criteria
Your criteria :
By validating this form, you accept the general conditions of use of Le Figaro Properties.
These agencies offer a selection of luxury properties vente at Geneva. Feel free to contact them for personalized assistance.