Get early access to listings that match your criteria
Never miss an opportunity again. Our personalized alerts notify you instantly.

 English$ USD · m²


Some homes just have a feeling. 2569 Chimney Springs Drive is one of them. Tucked into the trees in the heart of Chimney Springs, this charming Cape Cod-style home feels more like a private retreat than a house in the middle of East Cobb. A classic rocking-chair front porch welcomes you in, while the elevated setting, mature trees and peaceful backyard create an unexpected sense of escape. Inside, five bedrooms and three-and-a-half baths offer plenty of room to live, gather and spread out. Hardwood floors run throughout the main level, and the kitchen features granite countertops, refinished cabinetry, stainless steel appliances, a new dishwasher and new cooktop. The home feels comfortable and inviting, with the character of an established East Cobb home paired with an impressive list of meaningful improvements. Upstairs are four bedrooms and two full baths, including an updated primary bath and renovated hall bath. New carpet on the stairs and throughout the upper level adds a fresh finishing touch. Then there’s the terrace level, and this is where the floor plan becomes especially versatile. Beautifully renovated with a fifth bedroom, full bath, kitchenette and additional finished living space, it creates an ideal setup for multigenerational living, extended-stay guests, working from home or simply having a separate place to relax and recharge. But the backyard may be where this home really steals the show. Step onto the screened porch and suddenly East Cobb feels a little more like a mountain getaway. Mature trees provide privacy and a peaceful backdrop, while a newer hot tub, patio, stone steps, retaining wall, fire pit and landscape lighting create multiple places to unwind and entertain. The backyard was thoughtfully reworked to create a more level, usable lawn and is fully fenced, complete with a new trampoline. Morning coffee on the screened porch, evenings around the fire pit, a soak in the hot tub under the trees. This is outdoor living meant to be used. Behind all that charm is an equally compelling list of improvements. A new roof, gutters and chimney cap with a transferable roof warranty, whole-house repipe with warranty, replacement windows and doors that remain under warranty according to the seller, replaced driveway, updated bathrooms, hardwood flooring, refreshed kitchen finishes, replaced front porch and freshly painted exterior mean many of the big-ticket projects have already been addressed. And then there’s Chimney Springs itself. The neighborhood is beloved for its lake, swimming pool, clubhouse, tennis and pickleball courts, playground, parks, and miles of walking and biking trails, all in a sought-after East Cobb – Pope High School district location convenient to shopping, dining, The Avenue East Cobb and nearby Roswell. Cape Cod charm. A beautifully finished terrace level. A private backyard that feels like a retreat. And a long list of meaningful improvements already completed. 2569 Chimney Springs Drive isn’t trying to be a cookie-cutter house. That’s exactly what makes it special.
…By Atlanta Fine Homes Sotheby's International Realty


Currently under construction, this extraordinary custom contemporary estate presents a rare opportunity to personalize select finishes and create a truly one-of-a-kind residence within the prestigious Indian Hills Country Club community. Perfectly positioned on a private golf course, this architecturally striking home blends Scandinavian-inspired design with exceptional craftsmanship, clean architectural lines, dramatic rooflines, expansive walls of glass, and warm natural materials to create a timeless modern retreat. Spanning approximately 10,000 square feet, the thoughtfully designed floor plan offers 6–7 bedrooms, 7 full bathrooms, and 3 half bathrooms, along with an expansive bonus suite that can easily function as a media room, game room, fitness studio, home office, guest quarters, or private in-law retreat. Designed with both luxury and functionality in mind, the home is ideal for multigenerational living, offering exceptional flexibility for a variety of lifestyles. Buyers also have the option to add a private elevator, allowing the home to adapt effortlessly for long-term living. At the heart of the home, the chef's kitchen is complemented by a full scullery, providing additional preparation space, storage, and seamless entertaining. The property also features an attached three-car garage plus a separate golf cart garage, perfectly suited for life within one of Atlanta's premier golf course communities. The outdoor living experience has been designed to rival a private resort. Covered terraces overlook the golf course and an incredible backyard featuring a resort-style pool, spa, and a dramatic waterfall cascading from the roof of the pool house. The pool house includes its own full bathroom, while an automated pergola creates the perfect space for outdoor dining, relaxing, or entertaining in every season. With construction underway, buyers have the rare opportunity to secure an architecturally significant residence while still customizing select design elements to reflect their own vision. Located within the highly sought-after Indian Hills Country Club community, residents enjoy championship golf, picturesque surroundings, award-winning schools, nearby private clubs, upscale shopping and dining, and convenient access to major commuter routes. Estimated Completion: End of September 2026.
…By Annonceur International


Located in the highly desirable Indian Hills Country Club! This premium corner lot is perfect for creating an exceptional street presence with an estate-like arrival, more balanced facade, and superior curb appeal. Imagine a side entry garage, wide driveway option, and overall ideal dimensions for a larger footprint for custom build opportunities. Districted for the trifecta of award-winning East Cobb Schools: Eastside Elementary School, Dickerson Middle School, and Walton High School. Existing home is a mid-century modern ranch on basement with three bedrooms, two and a half baths, formal living and dining rooms, family room with fireplace, and separate storage shed. Step out to the deck to fully envision your future pool and private backyard oasis! Enjoy all the perks of Indian Hills living—minutes from Indian Hills Country Club, with access to golf, tennis, and swimming, as well as proximity to shopping, dining, parks, and Highways 400, 75, and 285. Survey available upon request. Sold "as is", no exceptions. Wide lots of this caliber are increasingly rare in Indian Hills, offering both immediate appeal and long-term resale value. Do not delay - come see for yourself today.
…By Atlanta Fine Homes Sotheby's International Realty


Located in the highly desirable Indian Hills Country Club! This premium corner lot is perfect for creating an exceptional street presence with an estate-like arrival, more balanced facade, and superior curb appeal. Imagine a side entry garage, wide driveway option, and overall ideal dimensions for a larger footprint for custom build opportunities. Districted for the trifecta of award-winning East Cobb Schools: Eastside Elementary School, Dickerson Middle School, and Walton High School. Existing home is a mid-century modern ranch on basement with three bedrooms, two and a half baths, formal living and dining rooms, family room with fireplace, and separate storage shed. Step out to the deck to fully envision your future pool and private backyard oasis! Enjoy all the perks of Indian Hills living—minutes from Indian Hills Country Club, with access to golf, tennis, and swimming, as well as proximity to shopping, dining, parks, and Highways 400, 75, and 285. Survey available upon request. Sold "as is", no exceptions. Wide lots of this caliber are increasingly rare in Indian Hills, offering both immediate appeal and long-term resale value. Do not delay - come see for yourself today!
…By Atlanta Fine Homes Sotheby's International Realty


Welcome to one of East Cobb’s most beloved communities, where sidewalk-lined streets, an active neighborhood spirit, and the highly sought-after Pope High School district come together. Set on one of the community’s prettiest and most usable lots, this five-bedroom, three-and-a-half-bath home offers the rare combination of timeless charm, thoughtful updates, exceptional outdoor space, and everyday livability. From the welcoming foyer, formal living and dining rooms flank the entry, setting the stage for both gracious entertaining and comfortable family living. At the heart of the home, the fireside family room features built-in bookshelves, generous picture windows, and beautiful views of the expansive, private backyard. The kitchen is both stylish and functional, featuring stone countertops, a cooktop and stainless oven, an undermount sink with faucet, updated cabinet doors and hardware, a new stainless refrigerator, a new dishwasher, and new recessed lighting. A large walk-in laundry room is conveniently located just beyond the kitchen, while a beautifully refreshed powder room adds another thoughtful touch. The kitchen opens directly to the rear patio for effortless outdoor dining and grilling. Upstairs, the private primary suite offers a peaceful retreat, while three additional bedrooms share a full bath. A rear staircase leads to a generous bonus room that has effortlessly adapted over the years as a home gym, office, and tween retreat—an incredibly versatile space for whatever your family needs today and in the years ahead. The backyard is truly exceptional. Flat, private, and beautifully landscaped, it offers plenty of room for play, pets, gardening, and entertaining. This is the kind of backyard that is increasingly difficult to find in East Cobb—and one that will be enjoyed for years to come. Beyond the cosmetic updates, the home has been thoughtfully maintained with important improvements already completed, including a new roof (2022), new plumbing (2023), interior paint and lighting (2026), new carpet (2026), new dishwasher (2026), new refrigerator (2026) updated bathroom mirrors and kitchen cabinetry, new primary bathroom window has been ordered and will be installed upon arrival, and an HVAC replacement in 2019. A transferable Orkin termite retreatment agreement provides additional peace of mind. The community offers an optional swim and tennis experience at nearby Post Oak Square, with an active calendar of social events and opportunities to connect with neighbors. Ideally situated in the award-winning Pope High School district, with Dodgen Middle and Murdock Elementary, the home is just minutes from East Cobb’s best shopping and dining, Whole Foods, and the area’s everyday conveniences, while Downtown Roswell’s restaurants, nightlife, and entertainment are approximately 10 minutes away. This is the kind of home that combines what buyers are looking for today—beautifully updated interiors, meaningful maintenance, an exceptional backyard, flexible living spaces, and an unbeatable East Cobb location—with the warmth and character that make a house truly feel like home. Welcome home!
…By Atlanta Fine Homes Sotheby's International Realty


Welcome to 129 Ridgetree Lane, a beautifully updated , elegant and well-maintained home situated on a private cul-de-sac in Sentinel Lake, one of East Cobb’s most sought-after swim and tennis communities. Thoughtfully designed with 5,700 square feet across three fully finished levels, this five ensuite bedroom, six bath home blends generous living spaces and timeless sophistication for gracious entertaining as well as comfort for ease of everyday living . Light-filled interiors create an easy flow throughout the main living area . Upon entry, the dramatic two-story foyer is flanked by a living room with sightline views to the lake and on the opposite side a well-appointed office with full bath, which can also serve as a guest suite . At the heart of the home is the renovated kitchen with quartz countertops , striking backsplash and beautiful cabinetry and an oversized family room with fireplace , offering convenient access to the dining room and the home’s newest gorgeous addition – an enclosed HVAC-climate controlled sunroom overlooking the private, meticulously landscaped backyard for year round enjoyment . The adjacent deck covers the b ack of the home , offering the perfect outdoor grilling space with easy access to the kitchen ; seamless entertaining at its finest. Upstairs, the primary owner’s suite provides a peaceful, relaxing retreat with its sitting room with vaulted ceiling and cozy fireplace, large owner’s suite bath with double vanities, beautifully tiled shower and a spa tub. In addition to the owner’s suite, there are three generously sized ensuite bedrooms with walk-in closets. The finished terrace level offers exceptional open spaces for entertaining including a family room, full bath, custom wet bar, oversized w alk-in wine cellar which is temperature and humidity controlled , and a large game room area. The terrace level opens to its own private patio and stone-covered sitting area , perfect for a firepit . Freshly painted with updated systems including a whole home generator, water filtration system and newer roof, this elegant home is move-in ready in one of East Cobb’s most sought-after communities known for its active swim and tennis lifestyle, with a full calendar of activities and clubs, fostering a vibrant and connected community . Located minutes from area conveniences, nearby interstate access and area public and private schools. Your new lifestyle awaits .
…By Atlanta Fine Homes Sotheby's International Realty


Second chance for you, at no fault of the sellers, buyer's got cold feet. Welcome home to this beautifully updated, move-in ready traditional home, situated on a desirable corner lot and cul-de-sac lot. Featuring classic Hardie Plank siding, a two-car garage, and thoughtful updates throughout, this home offers the perfect combination of comfort, style, and functionality. Step inside to a bright and welcoming foyer filled with natural light. The spacious family room is centered around a cozy fireplace, creating the perfect gathering space, while the separate dining room is ideal for both everyday meals and entertaining. The updated kitchen features white cabinetry, newer stainless-steel appliances (2022), abundant cabinet storage, and a sunny breakfast room overlooking the backyard. Upstairs, the generous primary suite provides a relaxing retreat with a walk-in closet and an ensuite bathroom complete with double vanities, a soaking tub, and a separate shower. Two generously sized bedrooms with spacious closets and a shared full bathroom are perfect for guests or even a home office. A convenient upstairs laundry room, complete with the washer and dryer, adds to the home's functionality. Step outside to enjoy the private, fenced backyard with a patio that's perfect for grilling, entertaining, or simply relaxing. Major system updates provide peace of mind, including a new HVAC system (2022), new electrical panel (2022), new gutters with a lifetime warranty (2023), and a water heater (2020). With its desirable location, updated interiors, and move-in ready condition, this home is ready to welcome its next owners.
…By Atlanta Fine Homes Sotheby's International Realty


Built in 2022 and located just one mile from Marietta Square, 604 Spadina Drive is a three-bedroom, two-and-a-half-bath end-unit townhome with an open floor plan, flexible upstairs living space and a private screened porch. The main level centers around a chef’s kitchen that opens directly to the spacious den, creating an easy flow between the kitchen, dining and living spaces. Just beyond, the screened-in porch adds another place to gather or unwind, with a private setting that feels tucked away from the surrounding community. Upstairs, the generously sized primary suite features a large walk-in closet, along with two additional bedrooms and a versatile loft that works well as a second living area, home office, playroom or media space. As an end unit, the home benefits from additional natural light and privacy. An attached garage with epoxy-coated floors adds a clean, finished touch. The setting offers the best of both worlds: a newer, low-maintenance home with privacy and room to spread out, just one mile from the restaurants, shops, festivals and everyday energy of Marietta Square.
…By Atlanta Fine Homes Sotheby's International Realty


The most beautiful 2+ acre Estate Lot in East Cobb commonly referred to as "The Farm". The gently rolling property is mostly grassland with a few mature hardwoods surrounding the buildings and a very thick stand across the rear for natural privacy. With over 300' of road frontage it's a perfect site for a large single family home or possibly divided for two homes. The property currently has a cottage built in 1900, a guest house, a play/storage house, a barn, sport court and swimming. The buildings and other amenities on the property are "not warranted" by the seller, and therefore are being sold in their current condition/"as is" though they could be renovated and utilized by the purchaser.
…By Atlanta Fine Homes Sotheby's International Realty


Model home upgrades meet effortless living in East Haven, a sought-after 55+ active adult community in the heart of Marietta. Built in 2019 with the care and upgrades of a builder's model, this brick-and-Hardie-board townhome offers 2,913 square feet across three levels plus a versatile loft, connected by a private elevator for effortless access to every floor. With three bedrooms, three full baths, and a powder room, there is room to spread out without the upkeep of a larger home. The main level was designed for gathering. A first-floor beverage bar, with a KitchenAid beverage fridge, custom built-in cabinets, and a custom wine rack, sets the tone for slow mornings and relaxing evenings. The kitchen's upgraded KitchenAid professional package and 6-burner cooktop are ready for quiet nights or entertaining. Ten windows and an upgraded triple-slider door off the café area fill the space with natural light, and the living room's shiplap accent wall, gas fireplace, and matching mantel create a warm gathering spot. The bedroom level offers privacy. The primary suite includes a large ensuite bath with dual vanities and a mega walk-in shower, a custom-fitted walk-in closet, and easy access to the laundry room. Two secondary bedrooms on this level share a full bath. The level above the bedrooms is a versatile loft that adds a fourth living space with its own full bath and a walk-in closet for guests or extra storage, ready to become a media room, game room, home office, or workout space. A built-in beverage bar with a Whirlpool refrigerator and floating shelves makes hosting just as easy up here as it is downstairs. Outside, an extended, fully bricked patio with an outdoor fireplace, pre-wired for a television, and a fenced, professionally landscaped backyard extend the living space into the fresh air. The exterior was repainted in 2025, and the two-car garage features a coated floor and custom drop zone for extra organization and ease of living. Life in East Haven means low maintenance without giving up lifestyle. HOA dues cover all exterior home maintenance, pine straw, and weekly landscape upkeep, and residents enjoy a community pool and gazebo just steps from home. With low Cobb County taxes, this townhome pairs a builder model finish with a truly carefree next chapter.
…By Atlanta Fine Homes Sotheby's International Realty


An exceptional opportunity awaits in the highly coveted Indian Hills Country Club. This corner lot is approximately 0.55 acres between desirable Hillwood Drive and Fairfield Drive. Located in the premier East Cobb school district of Eastside Elementary, Dickerson Middle, and Walton High, this property offers a lifestyle of convenience and luxury. Close to Indian Hills Country Club’s premier golf, tennis, and swim amenities, nearby shopping and dining, and major highways (I-75, I-285, and GA-400). Sold strictly "as-is" with a survey available upon request. Existing home has fire damage and cannot be accessed.
…By Atlanta Fine Homes Sotheby's International Realty


Beautifully maintained, thoughtfully improved and truly move-in ready, this inviting four-bedroom home offers simplified one-level, stepless living in the popular Somerset neighborhood. Tucked away on a quiet cul-de-sac street, the home combines a bright, open floor plan with spacious rooms, vaulted wood-beam ceilings and comfortable living spaces designed for both everyday living and entertaining. At the heart of the home, the updated kitchen overlooks the family room, creating an open and connected gathering space. A separate great room overlooking the backyard provides another wonderful place to relax or entertain, while the dual fireplace adds warmth and character to both living areas. The oversized primary suite features a spacious bath, while three additional bedrooms, a bonus room and generously sized secondary spaces provide plenty of flexibility for family, guests, a home office or hobbies. Extensive recent improvements make this home especially appealing, including a new roof (2024), replacement of most HVAC systems (2025/2026), new flooring and interior paint (2026), new stainless steel range (2026), refrigerator (2023), new front door (2025), washer and dryer (2024), updated lighting fixtures (2026), and new shutters and blinds (2026). With so many of the major improvements already completed, the home is ready to enjoy from day one. Beyond the home itself, Somerset offers the neighborhood lifestyle so many buyers are looking for-an established, active and social community with swim and tennis amenities, lake activities and opportunities to connect with neighbors. With its combination of one-level living, open and light-filled spaces, extensive updates, quiet cul-de-sac location and sought-after neighborhood amenities, 3175 Hunterdon Court is a wonderful place to call home.
…By Atlanta Fine Homes Sotheby's International Realty


Welcome to effortless one-level living in Hunters Trace, perfectly positioned in the heart of East Cobb. With restaurants, shopping (Publix, Trader Joe’s & Whole Foods all moments away!), and within a highly-regarded school district, this contemporary ranch offers the space and lifestyle you’ve been looking for. Inside, soaring vaulted ceilings give the home an open, airy feel, while the thoughtfully designed floor plan offers both room to gather and spaces to unwind. The fully updated kitchen features granite countertops, stainless steel appliances, and a large center island with views into the living room—making it easy to stay connected while entertaining. Just beyond, the main living space features a gas-log fireplace, wet bar, and dramatic cathedral ceiling, creating the perfect backdrop for everything from casual nights at home to game-day gatherings. The spacious primary suite provides a private retreat with three closets and a large bathroom featuring a double vanity, jetted tub, and walk-in shower. Three additional bedrooms and two-and-a-half bathrooms provide plenty of flexibility for bedrooms, guests, or home office. The backyard is where this home truly shines. The saltwater pool is ready for summer afternoons, pool parties, and weekends spent at home, while the covered patio with electric fireplace extends the living space outdoors and creates the perfect spot to watch football or gather with friends. The backyard is just the right size to enjoy without feeling like a second job. If you’re looking for a home that can keep up with an active lifestyle, this one delivers. Spacious one-level living, updated interiors, multiple gathering spaces, and an outdoor setup made for entertaining—all in a convenient East Cobb location. Several photos have been virtually staged.
…By Atlanta Fine Homes Sotheby's International Realty


Welcome to 2793 Craig Court, a beautifully renovated and move-in ready traditional home offering approximately 4,500 square feet of finished living space, exceptional flexibility and a sought-after East Cobb location in the Murdock, Dodgen and Pope school districts. Step inside to a welcoming foyer and beautifully refinished hardwood floors. The formal dining room is ideal for entertaining, while the separate living room with built-in bookcases easily doubles as a home office. A spacious fireside family room leads to the heart of the home a beautifully renovated kitchen featuring custom cabinetry, premium Cambria countertops, stainless steel appliances and solid hardwood floors. A main-level bedroom with a full bath and convenient breakfast/coffee bar offers wonderful flexibility for guests, extended family or a private secondary suite. Upstairs, the spacious primary suite features a beautifully renovated bath, along with three additional bedrooms and a renovated full hall bath. The expansive finished terrace level is a standout feature, adding approximately 1,300 square feet of versatile living space. A family room, exercise room, office, renovated full bath and two additional rooms that could serve as bedrooms create endless possibilities for a media room, guest accommodations, recreation, fitness, work-from-home space or multigenerational living. Outside, a deck overlooks the private backyard, creating an inviting setting for morning coffee, outdoor dining and entertaining. A newer roof and thoughtful renovations throughout add to the home's appeal. With six bedrooms, four full baths plus a half bath, multiple living and work-from-home spaces, an expansive finished basement and no mandatory HOA, this home offers an exceptional combination of space, versatility and value in the heart of East Cobb. Convenient to shopping, dining and recreation and located in the highly regarded Murdock Elementary, Dodgen Middle and Pope High School districts.
…By Atlanta Fine Homes Sotheby's International Realty


This beautifully renovated and charming four-sided brick ranch home on a full walk-out basement offers exceptional opportunity and flexibility for both homeowners and investors, with no HOA or rental restrictions. Currently leased as a ‘Guest Favorite’ Airbnb, the owners recently completed a second renovation with more upgrades and updates. Some of these renovations include newly refinished hardwood floors throughout the living areas and bedrooms, new interior paint, new tiled showers, new bathroom vanities and mirrors, new tile flooring in kitchen and baths, new tongue and groove ceiling in renovated sunroom, new lighting and new ceiling fans. For the exterior, the front lawn was recently resodded and new landscape shrubs added, enhancing the home’s enticing curb appeal. In the back, a new deck with gate and staircase to the backyard were added. The HVAC received a full service and tune-up and an EcoBee smart home thermostat system was installed. Within the last four years, the home’s exterior was painted and shutters were installed; the kitchen was totally renovated with new cabinetry, new quartz countertops, new sink and fixtures. The home’s windows were all replaced in recent years. Upon entering the home, you are greeted by a light-filled open-concept living space, including a cozy, yet comfortably sized family room. The spacious eat-in kitchen features stainless appliances and opens to the family room. From the kitchen, a sliding glass door leads to the newly renovated sunroom. Down the hall from the family room are the renovated secondary bath, linen storage, three nicely sized bedrooms (all with new ceiling fans and refinished hardwood floors). The primary bedroom features a renovated ensuite bath and sliding glass door to the deck. The large grilling deck is perfect for barbecues and outdoor entertaining, and the stairs from the deck lead to the expansive fenced backyard where pets and kids can run and play. The driveway circles to the backyard, providing ample parking for residents and guests. A fantastic, convenient location near shopping, dining, entertainment, Wellstar Cobb Medical Center, county parks including Tramore Park and the Silver Comet Trail. Approximately seven miles to Truist Park/The Battery and access to I-75; 6 (+/-) miles to Marietta Square, where you find tons of shops, exceptional dining options, a center park that hosts summer concerts and playground, farmers market and more; approximately eight miles to The Avenue West Cobb.
…By Atlanta Fine Homes Sotheby's International Realty


Nature, convenience, and effortless living come together in this beautifully walk-in level condo tucked away in the highly desirable Overlook community near Columns Drive, Atlanta Country Club, and the Chattahoochee River. Perfectly positioned in one of Metro Atlanta's most scenic locations, this two-bedroom, two -bath condominium offers a rare combination of privacy, accessibility, and an active outdoor lifestyle. Surrounded by mature trees and lush natural beauty, you'll enjoy peaceful views and a sense of serenity while remaining just minutes from Sandy Springs, Roswell, Marietta, Dunwoody, and Buckhead. Inside, the thoughtfully designed roommate floor plan offers both comfort and functionality. A spacious den provides the perfect flex space for a home office, reading nook, or media room, while the inviting front porch and patio create the ideal setting to enjoy your morning coffee or unwind after a busy day. The kitchen has been beautifully updated and features wood cabinetry with granite countertops, and stainless-steel appliances. Tile flooring and an in-unit laundry area complete the home's stylish and practical design. Residents of Overlook enjoy exceptional community amenities, including a swimming pool, lounge area, and even a dedicated dog park. HOA dues also include water utilities, making for easy, low-maintenance, lock-and-go living. Situated only three miles from Sandy Springs City Center and with easy access to I-400, Johnson Ferry Road, Abernathy Road, and Roswell Road, this location makes commuting and enjoying everything Metro Atlanta has to offer incredibly convenient. Adding even more value, the property is located within the highly sought-after Sope Creek, Dickerson, and Walton school district.
…By Atlanta Fine Homes Sotheby's International Realty


Exquisite new custom construction in gated Mirador Estates with three finished levels and more than 7,500 square feet; this home is designed for unparalleled comfort and style. An elegant home situated in an extraordinary new development with a collection of twelve custom construction luxury residences. Located on a cul-de-sac, this property built by Dorri Homes, provides exceptional craftsmanship and sophisticated designs. 340 Mirador Court offers timeless architecture and beautiful open living spaces with attention to detail. As you enter through the oversized custom iron metal door, the main level entrance and two-story foyer is dramatic in showcasing the open floorplan and 10-feet soaring ceilings, with natural light-filled rooms and gleaming hardwoods throughout. A central focal point is the chef's kitchen, boasting custom-designed cabinetry, beautiful quartz countertops, expansive island and high end appliances. The main living room with modern fireplace and adjoining custom bi-fold doors are positioned for ease of walkout to the oversized covered porch with fireplace. The second level owner's suite offers an abundance of space along with a spa-inspired tub, oversized frameless glass shower, dual vanities and a custom designed walk-in closet. In addition to the guest suite on the main level, the second level offers three additional generously sized en suite bedrooms and a conveniently located, well-appointed laundry room with cabinetry. The fully finished daylight terrace level with a guest en suite and space for a media room, enclosed gym area, oversized family room is the perfect level for entertaining. This highly custom home, uniquely designed by Dorri Homes offers unmatched quality and timeless elegance in East Cobb's new gated community with numerous area conveniences and top-rated schools. The exterior rendering is conceptual and may not fully reflect final construction details. The interior photos are representative of the builder's finished product and previous work on more than 40 other homes built and sold in the East Cobb area.
…By Atlanta Fine Homes Sotheby's International Realty


Welcome to 1032 Chippendale Trail, located in the Carriage Oaks swim & tennis community, just minutes from the Downtown Marietta Square! Home features include a dedicated office or library space with custom cabinetry & shelving, a primary suite on the main level with a beautifully updated bath, hardwood flooring, and plantation shutters throughout. Start your day on the tranquil screened porch, enjoying a cup of coffee while you listen to peaceful birdsong. The spacious kitchen open to the two-story family room, and the adjacent dining room is the perfect spot to host dinner parties with friends or use it as a flex space...this functional layout offers so many possibilities! The full basement offers an additional 1,600+ square feet that could be finished as an in-law suite for multigenerational living, or as a fantastic hang-out area, with room for a workshop, craft room, additional bedrooms, and stubbed for a bath. Other recent updates include a new hot water heater, newer roof, and leaf guard system. The rear deck area offers plenty of grilling space overlooking the level back yard, with room for a kitchen garden and play area. Walking distance to schools, shops, restaurants, with hiking trails throughout Kennesaw Mountain Park and the Mountain to River Trail system, and less than two miles to Historic Marietta.... where weekends are filled with farmer markets, art walks, and the monthly Concert Series on the Square... this is not just a home, it's the Marietta lifestyle!
…By Atlanta Fine Homes Sotheby's International Realty


This Lakefield Manor home offers the rare combination of an inviting interior, meaningful recent improvements, and one of the community's most appealing settings. Positioned at the upper end of the neighborhood's central park area, the home enjoys a peaceful backdrop with no neighboring homes on three sides, bordering a natural area that creates an uncommon sense of privacy. A fully fenced backyard adds another layer of outdoor enjoyment and functionality. From the curb, the home's crisp white exterior, mature landscaping, and expansive covered front porch make a memorable first impression. Inside, generous proportions, beautiful floors, extensive millwork, and an open flow between the living spaces create a home that feels both comfortable and sophisticated. A large bedroom on the main level offers flexibility for a guest suite, home office, or multigenerational living. The home has been thoughtfully refreshed and exceptionally well maintained, with new interior and exterior paint (August 2025), a new roof (2024), a new HVAC (September 2026), a new water heater, new appliances, updated lighting, and a beautifully refreshed powder room. The result is a home where many major updates are already complete, allowing the new owner to move in and enjoy. Lakefield Manor adds an exceptional lifestyle component. Residents enjoy two swimming pools, tennis and pickleball courts, three community lakes, miles of walking paths and sidewalks, a central park with pavilion and fire pit, and a playground. The community's lakes and green spaces create opportunities for outdoor recreation, while the pool, tennis, pickleball, and neighborhood gathering spaces provide plenty to do close to home. The location is equally compelling for families with school-age children or those looking to buy in a highly rated school district to support strong future value. It's a strong lineup with Cheatham Hill Elementary (8/10), Lovinggood Middle School (8/10), and Hillgrove High School (9/10). And there's an extra bonus for the next owner: a Ryobi mower, trimmer, blower, and edger are included with the sale, making it easy to maintain the home's beautifully landscaped setting from day one. Privacy, space, thoughtful updates, and an exceptional community amenity package come together in a home that is truly ready to enjoy.
…By Atlanta Fine Homes Sotheby's International Realty


Where timeless charm, exceptional amenities, and a true sense of neighborhood connection come together to create an unparalleled lifestyle. Perfectly positioned within the acclaimed Davis Elementary, Mabry Middle, and Lassiter High School district, this vibrant community is nestled along the scenic slopes of Sweat Mountain and offers an extraordinary blend of natural beauty and active living. Residents of Highland Pointe enjoy an impressive array of amenities designed to bring neighbors together and create lasting memories. From the 2.5-mile walking trail winding through the mountain landscape to the neighborhood’s picturesque lakes and charming Little Free Library exchange, every detail reflects the warmth and character of this beloved community. Seasonal traditions such as the Spring Fling, poolside water balloon fights, tennis round robins, and a full calendar of social gatherings foster a welcoming atmosphere that families cherish year after year. Additional amenities include an Olympic-sized swimming pool, tennis courts, fitness center with sauna, clubhouse, basketball court, playground, and beautifully maintained common areas. This beautifully appointed home offers the ideal balance of comfort, functionality, and effortless entertaining. A gracious screened porch invites quiet evenings with rocking chairs and summer breezes, while the central deck is destined to become the favorite gathering place for celebrations and weekend get-togethers. Thoughtfully designed for both everyday living and hosting, the flowing floor plan provides exceptional privacy alongside generous spaces for family and guests. Upstairs, four spacious bedrooms create a comfortable retreat, while the finished terrace level—complete with additional bedroom space and a full bath—offers remarkable flexibility for guests, multigenerational living, recreation, or a private home office. Dual access points to the backyard, along with both upper and lower outdoor entertaining areas, further enhance the home’s versatility and appeal. Significant updates provide peace of mind and modern convenience, including a new roof in 2024, HVAC systems replaced within the past three years featuring Wi-Fi-enabled smart home controls, a new water heater installed in 2026, and elegant plantation shutters on the main level. Combining exceptional community living with thoughtfully updated interiors and inviting outdoor spaces, this remarkable Highland Pointe residence offers the perfect place to call home.
…By Atlanta Fine Homes Sotheby's International Realty


Built in 1917 on Historic Marietta’s coveted Church Street, this home has spent more than a century gathering stories. For the last twenty-five years, one owner’s editorial eye for detail and design has guided a defining restoration. Behind the white clapboard façade, original architecture lives alongside extraordinary antiques. A front door imported from Versailles. Arched wooden doors from a decommissioned church. An antique courthouse ledger cabinet. Museum-quality stained glass windows, intricate millwork, six fireplaces, and original heart pine floors whose scale and character are nearly impossible to replicate today. Over seven years, the home was taken to the studs and rebuilt with equal attention given to what could be seen and what could not. New electrical, plumbing, and HVAC systems were installed, and thoughtful additions expanded the home’s footprint. The front porch and balcony were added, the dining room was enlarged, and an expansive primary suite was built above the family room. Beyond the main residence, the breezeway, garage, pool, and detached guest suite and office were designed to complement the home’s original architecture. This is a home that feels both grand and deeply personal. Marble floors and soaring ceilings lead to quiet reading rooms. Formal spaces are softened by collected art and personal treasures. The family room, with its 12-foot ceilings and walls of windows overlooking the grounds, centers the home and invites us to stay. In the kitchen, two-inch marble countertops, Sub-Zero refrigeration, and a Thermador range sit alongside the courthouse ledger cabinet, a piece whose presence makes it feel original to the room. Brick courtyards connect the main residence to the detached guest suite and office, where vaulted ceilings, paneled walls, and parquet-pattern flooring honor the same attention to detail found throughout. Beyond the house itself, the property unfolds as a series of outdoor rooms. Pea gravel drives and mature gardens create an atmosphere that feels remarkably secluded while only a short walk from Marietta Square. The pool courtyard is framed by brick terraces, classical architectural elements, a stream and three ponds, lush gardens, and a secluded loggia for entertaining. What makes this home remarkable is not any single room or architectural detail, but the cumulative effect of a thousand thoughtful decisions made over decades. Every improvement honors what came before it.
…By Atlanta Fine Homes Sotheby's International Realty


There's nothing to do but move in! Enter the cute front porch and walk through the front door onto the main level that features a large dining room/sitting area open to large gourmet kitchen. The white kitchen features custom shaker-style cabinetry, stainless Thermador appliances, including a five-burner gas cooktop with stainless hood vented to exterior, separate double-wall ovens, Bosch dishwasher (the very quietest!), and a counter-depth LG side-by-side stainless refrigerator. The huge kitchen island, with pendant lighting overhead, has lots of thoughtful storage as well as seating. Countertops are a gorgeous leather finish quartz. A window over the spacious stainless rectangular sink provides light and a pretty view. A half bath completes this level. Upstairs are three spacious bedrooms, including the primary suite with vaulted ceiling, generous closets with double doors for easy access. The primary bath has his/hers vanities, separate from a gorgeous shower, tiled floors, and a toilet. The other two bedrooms share a renovated hall bath. On the lower level, a huge family room with fireplace, built-in cabinetry and bookshelves for storage, game area, and glass doors to the level fenced backyard. The backyard has lots of room for play, the family pups, and also has the cutest little shed that can be used for multiple purposes. This level also accesses the two-car garage, with a newer insulated garage door. 4069 Keheley Glen Drive has all LVP floors for easy maintenance! No carpet! Young water heater, roof, neutral paint, new windows on the front of the home, and no HOA. Gutters replaced in 2021. Easy access to dining, shopping, great schools, and many other area amenities in Marietta. Sited on a gorgeous level lot, and at the end of a dead-end street, gives you peace and quiet and neighbors waiting to welcome you home!
…By Atlanta Fine Homes Sotheby's International Realty


In the highly sought-after Mt. Bethel Elementary, Dickerson Middle and Walton High School district, this well-maintained East Cobb home offers the rare combination of space, versatility and everyday livability. Tucked away on a quiet cul-de-sac, this home features five bedrooms and three-and-a-half baths, hardwood floors, an updated kitchen, new carpet and a screened-in porch, which is attached to an expansive cooking deck with a built-in grill, sink and cabinetry. The finished basement apartment/in-law suite is a true standout, complete with its own kitchen, separate exterior entrance and screened-in patio! Ideal for extended family, guests, multigenerational living, a home office or additional private living space. Outside, enjoy a peaceful and private backyard setting, perfect for entertaining or relaxing. Additional updates include new HVAC systems and water heater. With three finished levels, flexible living spaces and a convenient East Cobb location with top-rated schools, shopping, dining, parks and recreation, this home is move-in ready!
…By Atlanta Fine Homes Sotheby's International Realty


Nestled in the established Burnt Hickory Pointe community, this beautifully maintained traditional home offers timeless curb appeal, generous living spaces, and a thoughtfully designed floor plan that balances everyday comfort with effortless entertaining. Natural light fills the interior, where spacious gathering areas, well-proportioned rooms, and classic architectural details create a warm and inviting atmosphere. The foyer is flanked by a private office and large dining room. The kitchen open to the great room serves as the heart of the home with rich cabinetry, ample workspace, and a seamless connection to the breakfast area and adjoining family room, making it ideal for both casual mornings and larger gatherings. A screened porch off the kitchen offers the perfect place to enjoy morning coffee, unwind in the evening, or take in the peaceful backyard in comfort throughout the seasons. The primary suite provides a peaceful retreat with a spacious bedroom, ensuite bath, and generous closet space, while the secondary bedrooms offer flexibility for family or guests. The finished basement expands the home's versatility with additional living space and a dedicated gym, providing plenty of room for recreation, fitness, or everyday living. Outdoor living is equally inviting, with a private backyard that provides the perfect setting for grilling, relaxing, or enjoying quiet evenings surrounded by mature landscaping. Ideally located just minutes from Marietta Square, Kennesaw Mountain National Battlefield Park, shopping, dining, and everyday conveniences, this home also offers convenient access to top-rated West Cobb schools. Combining classic style, functional living, and an exceptional location, this is a wonderful opportunity to enjoy one of Marietta's most desirable areas.
…By Atlanta Fine Homes Sotheby's International Realty
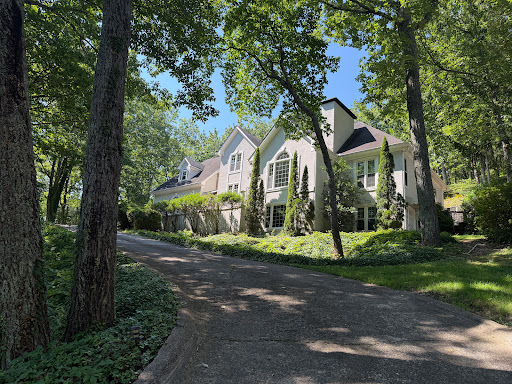


Perched atop a picturesque hill on more than an acre in the coveted Highland Pointe community, this exceptional East Cobb residence offers a rare sense of privacy surrounded by a breathtaking canopy of mature trees. Tucked near the end of a quiet cul-de-sac, the home enjoys a tranquil, tree-top setting where seasonal views extend toward Kennesaw Mountain, creating an ever-changing natural backdrop that feels like your own private retreat while remaining just minutes from everything East Cobb has to offer. Designed for both comfortable everyday living and effortless entertaining, the thoughtfully crafted floor plan features a highly desirable primary suite on the main level, soaring ceilings, generous gathering spaces, spacious secondary bedrooms and a finished daylight terrace level with its own private entrance perfect for multi-generational living, a guest retreat, home office, fitness studio or recreation space. Every space offers exceptional flexibility, providing the perfect canvas to reflect your own style and vision. What truly distinguishes this property is its extraordinary value and untapped potential. Thoughtfully priced to allow for updates and personalization, this is an exceptional opportunity to own one of the larger homes on one of the community's premier lots. Buyers will appreciate the chance to create a custom residence while building equity in one of East Cobb's most established and desirable neighborhoods, where beautifully updated homes continue to command premium values. Beyond the home itself, Highland Pointe delivers a lifestyle few communities can match. Residents enjoy resort-style amenities including an Olympic-sized swimming pool, kiddie pool, elegant clubhouse, four lighted tennis courts with active ALTA and USTA teams, a tennis pavilion, sauna, two scenic lakes, walking and hiking trails, playground, picnic pavilion, basketball court, expansive sports field, beautifully maintained green spaces and a vibrant calendar of neighborhood events that foster a true sense of community. Located within the award-winning Lassiter High School district and offering convenient access to shopping, dining, parks and major commuter routes, Highland Pointe continues to be one of East Cobb's most sought-after places to call home. Whether you are searching for peaceful tree-top privacy, room to grow or an incredible opportunity to create your forever home, 3442 N. Slope Court offers the perfect combination of location, lifestyle and long-term value.
…By Mountain Sotheby's International Realty


Located in the highly desirable Lee’s Crossing community, this beautifully maintained home offers a welcoming floor plan, generous living spaces and an exceptional setting adjoining Kennesaw Mountain National Battlefield Park. The main level opens with an inviting entrance foyer and formal dining room before flowing into an oversized great room anchored by a cozy fireplace. The kitchen is open to the breakfast room and features beautiful stone countertops, upgraded cabinetry, stainless steel appliances and a gas cooktop, with doors leading directly to the back deck for an easy connection to the outdoors. A bedroom and laundry room on the main level add flexibility and convenience. Upstairs, the oversized primary suite provides a private retreat, accompanied by two additional bedrooms connected by a Jack-and-Jill bathroom. Outside, mature landscaping and abundant green space create a peaceful, private backdrop, while the fenced backyard includes a gate offering access to a trail at Kennesaw Mountain National Battlefield Park—putting miles of trails just beyond the backyard. Lee’s Crossing is an established swim community known for its desirable Marietta location, just minutes from Marietta Square, shopping, dining and area schools, while offering the rare opportunity to enjoy neighborhood living with Kennesaw Mountain right outside the door.
…By Atlanta Fine Homes Sotheby's International Realty
'%20stroke='%23DDAA3A'%20stroke-width='1.909'%20stroke-linecap='square'%20stroke-linejoin='bevel'/%3e%3c/svg%3e)
Receive by email any new listing that may match your search criteria
Your criteria :
By validating this form, you accept the general conditions of use of Le Figaro Properties.
These agencies offer a selection of luxury properties vente at Marietta. Feel free to contact them for personalized assistance.


