Get early access to listings that match your criteria
Never miss an opportunity again. Our personalized alerts notify you instantly.

 English$ USD · m²


An exceptional detached Georgian residence extending to over 3,500 sq ft, situated in a sought-after village setting with convenient rail connections to London Euston. Lovett House is a beautifully maintained Grade II* listed home that seamlessly blends period grandeur with the versatility required for contemporary family life. Constructed in 1724 and attributed to Thomas Harris of Cublington, the house is referenced in Pevsner for its remarkable staircase and decorative fretwork, both fine examples of early 18th-century craftsmanship. Description - The welcoming reception hall immediately showcases the magnificent oak staircase, complete with twisted balusters, rising gracefully through the upper floors. The ground floor offers well-balanced living space, including a characterful sitting room with exposed timber floorboards and an open fireplace creating a cosy focal point. Opposite, a spacious open-plan family and dining room retains original oak flooring and a stone fireplace, flowing through an archway into a generous kitchen/breakfast room designed for modern living and entertaining. To the rear are practical additions including a utility room, ground floor shower room and access to a cellar. The first floor hosts an impressive principal bedroom adorned with intricate fretwork and original oak floors. A central reception room with fireplace provides flexibility as a further sitting room or bedroom, alongside a study or additional bedroom, a further double bedroom, and a well-appointed family bathroom featuring a large shower and clawfoot cast iron bath. On the second floor, two further double bedrooms enjoy exposed beams and far-reaching views across the surrounding countryside. A central study area and separate WC complete this level. Outside, the property is complemented by a private walled rear garden laid mainly to lawn with a sandstone terrace ideal for outdoor dining. Additional features include a garage, wood store and established fruit trees. Cost/ Charges/ Property Information - Tenure: Freehold. The local authority is Buckinghamshire Council (Aylesbury Vale Area). Council Tax Band: Band G. Location - Soulbury - Located in the charming village of Soulbury, the property enjoys a peaceful rural setting surrounded by rolling countryside. The village is home to the historic St Michael and All Angels Church, dating back to the 12th century, and is characterised by attractive period cottages and scenic landscapes. Note For Purchasers - In order that we meet legal obligations, should a purchaser have an offer accepted on any property marketed by us they will be required to under take a digital identification check. We use a specialist third party service to do this. There will be a non refundable charge of £18 (£15+VAT) per person, per purchase, for this service. Buyers will also be asked to provide full proof of, and source of, funds - full details of acceptable proof will be provided upon receipt of your offer. We may recommend services to clients to include financial services and solicitor recommendations, for which we may receive a referral fee - typically between £0 and £200 Disclaimer - Whilst we endeavour to make our sales particulars accurate and reliable, if there is any point which is of particular importance to you please contact the office and we will be pleased to verify the information for you. Do so, particularly if contemplating travelling some distance to view the property. The mention of any appliance and/or services to this property does not imply that they are in full and efficient working order, and their condition is unknown to us. Unless fixtures and fittings are specifically mentioned in these details, they are not included in the asking price. Even if any such fixtures and fittings are mentioned in these details it should be verified at the point of negotiating if they are still to remain. Some items may be available subject to negotiation with the vendor.
…By Annonceur International


Country Life at a Gallop. Imagine a life where elegance meets equestrian excellence, where every day begins with the serenity of country living and ends with the thrill of riding at full gallop. Nestled within 14.45 acres (stms) of paddock, woodland and ponds, sits a two-year-old beautiful three-bedroom detached barn conversion offering a truly unique opportunity to live your equestrian dreams in style, with a 12-stable American Barn and professional standard menage offering potential for livery and training school. All Viewings Strictly by Appointment - please call the agent to book.
…By Annonceur International


A Suffolk Home for Generations. Whether accommodating extended family, pursuing equestrian passions, generating additional income, or simply embracing the beauty of rural Suffolk, this remarkable home is designed to evolve with every stage of life. With 5 bedrooms and a wealth of entertaining space in the main house plus an independent annexe the possibilities are endless for work, rest, and play, being just minutes away from London rail links.
…By Annonceur International


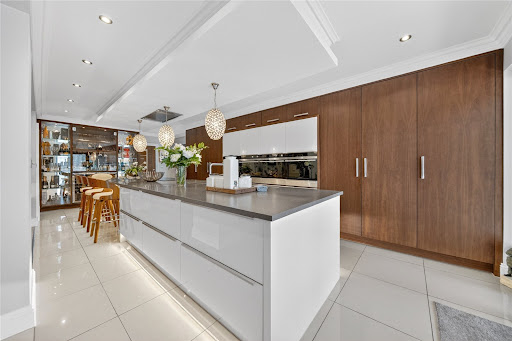


Tucked away within a private cul-de-sac in the highly sought-after Colton Village, this exceptional five-bedroom detached home offers an impressive blend of contemporary living, generous space and luxurious finishes throughout. With ample off-street parking and an integral double garage, this beautifully presented property is perfectly suited for modern family life. At the heart of the home is the stunning open-plan kitchen, dining and living space, thoughtfully designed for both everyday living and entertaining. Featuring underfloor heating and stylish bifold doors opening onto the garden from both the kitchen and dining areas, the space is flooded with natural light and seamlessly connects indoor and outdoor living. The high-specification kitchen is fitted with integrated appliances including a grill, two ovens, microwave, induction hob, Quooker hot tap, dishwasher and freezer box. The lounge area boasts a bespoke media wall, creating a cosy yet contemporary setting to relax and unwind. In addition, a second spacious living room offers a sophisticated retreat with a striking Venetian plaster feature wall, gas fire and doors leading through to the dining area. A further versatile reception room is currently utilised as a home office, ideal for modern working requirements. The property also benefits from a separate utility room with space for a washer and dryer, providing access through to the integral double garage. Upstairs, the home continues to impress with five well-proportioned bedrooms. The luxurious principal suite features fitted wardrobes, dual aspect windows, a Juliet balcony and a beautifully appointed ensuite complete with double sinks, bath and separate shower. Bedroom two also benefits from its own ensuite and generous dressing area, while the remaining three bedrooms all offer fitted wardrobes and excellent storage, serviced by the stylish house bathroom. Externally, the property enjoys a fantastic garden space designed for entertaining and relaxation. A fully powered garden room offers endless possibilities, alongside outdoor seating areas and the perfect spot for a hot tub, creating a true private oasis. Ideally positioned within the ever-popular Colton Village, the property benefits from excellent local amenities, well-regarded schools and superb transport links, including easy access to the A64 and Leeds city centre. The home is also conveniently located close to the beautiful grounds of Temple Newsam, offering acres of parkland, woodland walks and family attractions right on the doorstep, making this an exceptional location for both families and professionals alike.
…By Annonceur International


A chalk stream winds quietly through two acres of garden and woodland, crossed by a timber footbridge and alive with trout, herons and kingfishers. Tucked away at the peaceful end of a North Norfolk conservation village, this wonderful lifestyle property pairs a flexible family home with a self-contained annexe and a profitable holiday let – and there isn’t a single neighbouring window in sight!
…By Annonceur International


Believed to date back to the 17th Century, this remarkable Grade II Listed residence forms part of the historic heart of London Colney. Originally a timber-framed house with a traditional village shop, the property has evolved over more than three centuries, carefully preserving a wealth of original features including exposed beams, historic timber framing and period detailing. Offering over 2,370 sq ft of accommodation, it combines centuries of history with generous living space, making it one of the village's most distinctive and historically significant homes. The current owner has meticulously and sympathetically refurbished this remarkable residence, creating a wonderful blend of contemporary comfort and historic character. Every improvement has been carefully considered, enhancing the home’s functionality while preserving the charm and individuality that make this property so special. The recently installed kitchen is a stunning addition, perfectly complementing the character of the building while providing a beautifully appointed space for both everyday living and entertaining. Bathed in natural light from the dual-aspect windows, it creates a wonderful connection with the surroundings and offers a delightful place to enjoy the outlook throughout the seasons. The first-floor bathroom has also been thoughtfully updated, featuring a stylish modern suite and walk-in shower, combining luxury with practicality. Externally, the property continues to impress, with private off-street parking for two vehicles and the potential to create additional parking if desired. The beautifully proportioned garden provides a tranquil retreat, with an expansive lawn and generous patio area designed for entertaining, relaxing and enjoying the unique atmosphere of this historic home. Whether hosting friends on a summer’s evening or simply unwinding in the peaceful surroundings, this enchanting outdoor space provides the perfect setting to appreciate the beauty, character and timeless appeal of this exceptional property.
…By Annonceur International


A beautifully refurbished and highly versatile residence, occupying a tucked-away yet central position within the sought-after coastal town of Lynton. Enjoying breath-taking views across the town, coastline and surrounding Exmoor landscape, the property offers a rare blend of character, flexibility, quality accommodation and further potential. Currently run as a successful holiday let, the property can be used either as one substantial home or as two separate units, making it ideal as a main residence with income potential, dual occupancy, multi-generational living or a continued holiday letting investment. Believed to date back to the early 1900s, Tarr Cottage has been vastly improved and sympathetically refurbished during the current owner’s 13-year tenure. The property presents attractive elevations of painted render, timber cladding and oak-framed double glazing beneath a slate roof, combining traditional character with a high-quality modern finish. The home has also been upgraded with sustainability in mind, benefiting from an air source heat pump, solar thermal and photovoltaic panels, oak-framed windows, timber cladding and additional insulation. The accommodation is arranged to provide a spacious main house together with an adjoining cottage, each offering beautifully presented and characterful living space. The main house is entered via an oak-framed porch into a large lounge/diner, a welcoming space with exposed beams, stone flooring and a feature fireplace with log burner, solid oak surround and slate hearth. There is ample room for dining, while stairs rise to the first floor with storage beneath. An attractive stained-glass wooden door leads through to the kitchen/breakfast room, which enjoys windows and patio doors to the front. The kitchen is fitted with bespoke shaker-style units, slate work surfaces, a double-bowl ceramic sink, integrated dishwasher, appliance space and a Lacanche range cooker set into the fireplace with extractor over. To the first floor, a large landing gives access to the bedrooms and bathroom, with solid wood flooring continuing throughout. The main bedroom is a dual-aspect room enjoying views over Lynton town, with a vaulted ceiling, built-in oak wardrobe and en-suite shower room. There are two further bedrooms within the main house, both enjoying attractive character features, including vaulted ceilings, exposed beams and skylights, with one bedroom also benefiting from direct sea and valley views. The family bathroom is stylishly appointed with a cast iron roll-top bath, mains-fed corner shower, tempered copper sink set within a solid oak storage unit and low-level WC. The adjoining cottage can be accessed either from the main house or independently via the patio garden, offering excellent flexibility. The accommodation includes an open-plan living space with sun room/dining area, vaulted ceiling, skylight, exposed beams, large oak-framed windows and double doors opening onto the patio garden. The kitchen area is fitted with oak work surfaces, storage, appliance space and a freestanding oven with four-ring hob. A cosy lounge features an oak-framed fireplace with log burner and slate hearth, while the dual-aspect bedroom benefits from fitted storage and an en-suite shower room. Externally, Tarr Cottage continues to impress, with two large terraces ideal for outdoor dining, entertaining or simply enjoying the exceptional outlook, with the added benefit of a wood fired hot-tub. There is very generous parking, a triple-bay car port and a useful storage room. A particularly exciting feature of the property is the extant planning consent for a striking contemporary coach house, incorporating garages with an office and gym/workshop beneath. The design includes a spectacular double-height glazed gable end to maximise the outstanding panoramic views across Lynton, the coastline and Exmoor. The scheme was created by the architect responsible for the prestigious Tors Park development in nearby Lynmouth, offering an exceptional opportunity to further enhance this already remarkable property. The property is connected to mains electricity, water and drainage. Heating is provided via an air source heat pump and thermal solar system, with solar PV panels providing additional electricity. Tarr Cottage represents a truly special opportunity to acquire a beautifully refurbished and adaptable coastal home in one of North Devon's most desirable Exmoor settings, complete with outstanding views, income potential, generous parking and exceptional future potential through the approved coach house development. Lynton and Lynmouth are among North Devon's most picturesque coastal locations, where Exmoor meets the sea. The property is conveniently positioned close to local amenities, including shops, cafés, restaurants and the famous cliff railway, which provides easy access down to Lynmouth with its attractive seafront and harbour. Barnstaple, Minehead and North Devon's renowned surfing beaches are all within comfortable driving distance, while the North Devon Link Road provides access onwards to the M5 and Tiverton Parkway railway station.
…By Annonceur International


Set within a peaceful and tightly held cul‑de‑sac in Hornchurch, this detached residence offers excellent versatility, generous proportions and a rare level of flexibility, further enhanced by a substantial self‑contained annexe extending to over 1,100 sq ft. Representing a much‑loved family home of comfort, practicality and understated quality, the property combines traditional character with thoughtful improvements, creating a welcoming opportunity in one of RM11’s most desirable pockets. The main house presents well‑arranged interiors with a warm, inviting feel throughout. The dining room offers an ideal setting for family gatherings and hosting, while the spacious main reception room, complete with patio doors opening to the garden, provides a calm environment for everyday living. The kitchen enjoys views over the rear garden. A versatile additional room on the ground floor serves perfectly as a home office or playroom, complemented by a convenient downstairs WC. To the first floor are four well‑proportioned bedrooms, each arranged to maximise comfort and functionality. The principal bedroom is a notable feature: a peaceful retreat with extensive fitted wardrobes, a concealed en‑suite and full‑height double doors opening to a decorative Juliet‑style frame. A contemporary family bathroom serves the remaining bedrooms, and the full‑height loft offers excellent storage with clear potential for conversion (STPP), enhancing the home’s long‑term adaptability. Externally, the rear garden provides a peaceful outdoor setting, further enhanced by multi‑colour LED lighting that creates an atmospheric backdrop for evening enjoyment. The frontage offers ample off‑street parking and a welcoming sense of arrival. Annexe Beyond the main residence lies one of the property’s most valuable attributes: a self‑contained annexe offering over 1,100 sq ft of independent living space. Accessed via a private side gate and accompanied by its own secluded garden, it is effectively a second dwelling in its own right. Designed with flexibility in mind, the annexe features a generous open‑plan living/kitchen area with skylight, a double bedroom and a modern shower room. It also benefits from dedicated gas, electricity and water supplies, along with its own modern air‑conditioning system for comfort during the warmer months. Its versatility is what truly sets it apart. The annexe lends itself naturally to multi‑generational living, guest accommodation, a home business environment or a dedicated leisure space such as a cinema room, games room or family entertaining area. It may also appeal to buyers exploring additional income opportunities through holiday or short‑term letting, subject to any necessary consents or regulations. Positioned privately behind the main house and enjoying a secluded outlook across the garden towards the park, the annexe forms a key focal point of the property’s appeal, offering independence, flexibility and a rare level of separation while remaining beautifully connected to the main home. Location Rockingham Avenue is known for its quiet, friendly and safe environment, supported by a local tenants’ association that reinforces the community feel. Hornchurch and Romford Town Centres are within easy reach, offering extensive amenities, restaurants and shopping. Transport connections are excellent, with the Elizabeth Line, Main Line services (Romford/Gidea Park) and the District Line all close by, while Hylands Park and Hornchurch Country Park provide attractive green spaces for leisure and recreation. More than simply a family home, this is a residence offering flexibility, privacy and comfort, a rare opportunity to acquire a substantial detached property with an outstanding annex in one of Hornchurch’s most sought‑after addresses.
…By Annonceur International


Cargibbitt Farm lies in an idyllic tucked away but not isolated location close to Bodmin Moor. There are outstanding views afforded from all parts of the property with the main house and garden being beautifully sheltered. Originally a barn, the building was converted and extended we understand in the 1970’s with careful attention to detail ensuring that a wealth of character was preserved. Today, the home which is a superb example of a country residence has highly flexible accommodation of at least four bedrooms. One of the main aspects of the property is the detached modern leisure suite that was added some ten years ago and houses a large indoor swimming pool with changing space and showers. Further rooms include a kitchen and bedroom which can accommodate extended family when needed. For equestrian enthusiasts, there is an extensive range of facilities including a small indoor area, comprehensive stable block, feed stores and field shelter. The land comprises of some 22 acres and is divided into four main paddocks which are gently sloping and well fenced. The property is located in a peaceful rural situation but is close to village facilities in Pensilva and Upton Cross and easy access to the rugged terrain of Bodmin Moor. For those requiring access further afield within just 15 minutes is a main line railway station at Liskeard. The main house is split level and comprises of highly flexible accommodation including a modern triple aspect kitchen/dining room which is well fitted and has a range of integrated appliances including a double oven, induction hob, extractor fan, microwave, refrigerator and dishwasher. There are a range of matching cream fronted units, solid oak work surfaces and glass display cabinets. The room has modern recessed downlighting and flagged floor. There is plenty of room for a dining table. An adjacent utility room houses white goods and provides further storage and work surfaces. The main lounge has an impressive granite fireplace with wood burning stove. The adjacent garden room offers escapism and a place to relax and has direct access to the beautiful garden. Completing the reception space is a spacious light and airy drawing room which is dual aspect and has a feature traditional supporting granite pillar and matching granite fireplace with a further wood burning stove and display plinths at either side. Also on the ground floor is a large home office which could be used as a fifth bedroom if so required. The property benefits from fibre broadband direct to the premises. On the first floor are four bedrooms. The dual aspect master bedroom has a fully tiled en-suite shower room/WC with an electric shower. There is also a walk in wardrobe with a safe. The remaining bedrooms share use of the fully tiled bathroom/WC which has a shower over the ‘P’ shaped bath. The views from all sides are breath-taking. The property is warmed by oil fired central heating, is UPVC double glazed and neutrally decorated throughout. In 2008 our clients received planning consent to demolish the pre-existing agricultural buildings in the yard and extend their residential curtilage in the form of a new building to house a large indoor swimming pool with additional facilities. This is a significant benefit of the home and is used on a regular basis. The building has previously functioned to accommodate family as there is a kitchen, living space, showers and WC. The swimming pool is heated with all of the necessary filtration equipment accessible in the plant room. The large patio and seating area stands in a splendid position. The triple garage has double opening doors, power and light and is adjacent to the wood store. The American barn style stable block comprises of four large loose boxes, three of which have “Fieldguard” rubber matting. Two of the boxes have doors on either side. The block has power, water and light connected. The indoor arena could have a variety of uses. It has a sand and chipped rubber surface which is excellent for riding. There is a gated feed store, loose box and double bay tractor store within the large building. The feed store has both double and a jockey door providing easy access. At the side of the building, a level concreted area has been used for a muckheap but could accommodate a horse walker if desired. A large field shelter of 12 x 18 foot (3.66m x 5.49m) has been erected in the closest paddock. The grounds surround the property in the main on the westerly side and the pasture is laid into four main natural enclosures and is fenced into smaller grazing paddocks. There is road access at the top and a 65'7 x 131'3 (20m x 40m) fenced area where there is a great vantage point for the best of the stunning far reaching views. Cargibbitt Farm is accessed from an adopted road down a private drive which leads to the gravelled driveway with ample parking and turning space. The gardens have been professionally landscaped and are terraced, private and well enclosed with again a focus on the outstanding views. There are many lawned areas and natural flower beds, rockeries, feature steps and many specimen trees. Recently our clients have added a pond which attracts much wildlife. The shrubs, bushes and perennials offer a blaze of colour during the growing season. Many outside seating areas are inviting places to sit and enjoy an evening drink or meal when the warmer weather allows. For those green fingered gardeners there is plenty of space for a vegetable garden, a greenhouse is in situ and some apple and cherry trees bear fruit. The nearby village of Pensilva is well served with a range of facilities to include a Primary School, Church, Community Centre with bar, Recreational Park and Doctor’s Surgery. Upton Cross has a Public House, Parish Church, County Primary School and the Sterts Theatre. A first class cross country course is currently available for hire from the next door property. The property is close to Bodmin Moor and Minions in the heart of Twelve Mens Moor close to Caradon Hill. Further comprehensive shopping, commercial and recreational facilities are located in either Launceston (12 miles) or Liskeard which is approximately 5.1 miles and has a mainline railway station with multiple daily services to London (Paddington). There are a range of private schools St. Josephs (Launceston) and Mount Kelly (Tavistock). Excellent transport links can be found in the cathedral city of Exeter by road, rail and air (Exeter International Airport) which is about 53 miles. The A30 dual carriageway can be reached in approximately 20 minutes. The continental ferryport and city of Plymouth is approximately 19.7 miles distant and has regular cross channel services to France and Spain. AGENTS NOTE Some of the external photos were taken before the wildlife pond was added.
…By Annonceur International


FREEHOLD - Derry Farm is an exceptional Grade 3 listed country home that successfully combines character, elegance and modern-day convenience. Traditional features blend effortlessly with contemporary enhancements, creating a home that offers both timeless appeal and practical family living. The accommodation is beautifully presented and immediately conveys a sense of quality and distinction. The result is a home that feels both refined and comfortable, equally suited to everyday living and entertaining on a grand scale. The kitchen forms the focal point of the house and enjoys a wonderful connection to the surrounding grounds, featuring a traditional stable door that opens onto the courtyard and overlooks the stables, enhancing the property. Whether enjoying family life or entertaining guests, this arrangement provides an exceptional setting throughout the year. The kitchen flows naturally into the adjoining sitting room, where expansive glazing creates a seamless connection with the gardens beyond. The main house offers four bedrooms and the principal suite enjoys a luxurious, elegant ensuite bathroom finished to a very high specification. Three further double bedrooms are beautifully appointed. Adjoining the main residence is a self-contained guest wing that is perfectly suited for visiting family, friends or staff accommodation. Thoughtfully designed to offer privacy while remaining connected to the principal house, it represents a valuable extension of the overall living space. Complementing the main residence is an exceptional barn conversion providing a gym, bathroom and substantial guest suite. Extending to approximately 7 acres, the grounds provide an exceptional backdrop of natural beauty and privacy. A network of meandering pathways winds through unspoilt natural areas, leading past a wildlife pond. Ideally positioned for everyday convenience, the property is situated close to Jersey Airport, Waitrose and a selection of local amenities
…By Annonceur International


One of the first homes as you enter this prestigious Stretton Hall development, this substantial five bedroom detached residence sits on one of the finest and most generously proportioned plots on the estate. Built in 2000 and cherished by the same family ever since, every corner of this home reflects over two decades of genuine pride of ownership and careful, loving maintenance. Pulling up to the property, the exceptional width of the plot is immediately apparent. A sweeping block-paved driveway provides ample parking for multiple vehicles, leading to a double electrically operated garage, with beautifully kept frontage and well-stocked planted borders completing a truly impressive arrival. Stepping inside, the scale of this home reveals itself immediately. A spacious and elegantly proportioned entrance hall sets the tone, leading through to generous and well-considered ground floor accommodation. Reception space flows naturally from a sizeable living room and formal dining room through to a spectacular conservatory, fitted with air conditioning and opening directly onto the garden with breathtaking open field views beyond. With its central island, the kitchen connects comfortably into a dining and living area, creating a wonderfully practical and sociable heart to the home. Rounding off the ground floor is a dedicated study, separate utility room and ground floor WC. Upstairs, five generously sized and beautifully proportioned bedrooms are accessed from a spacious and elegant landing, each room offering real space for large furniture and comfortable family living. The impressive primary suite benefits from its own private en suite, with a second double bedroom also enjoying a private en suite. Three further double bedrooms, all generous in size, are served by a well-appointed family bathroom with both a bath and separate shower. Lovingly maintained and carefully cultivated over more than two decades, the rear garden is one of the most special features of this home. Sweeping lawn, mature planted borders, well-stocked flowerbeds, a charming gazebo and a decked seating area all contribute to a garden of real beauty and tranquillity, with open field views beyond adding a sense of space and serenity that is truly rare on an established residential development. Stretton Hall sits on the southern edge of Oadby, one of Leicestershire's most sought-after residential areas, combining a wonderfully semi-rural feel with outstanding access to schooling, amenities and transport connections. Exceptionally well served for schooling, with Brocks Hill Primary, Woodland Grange Primary, Brookside Primary, Gartree High School and the outstanding Beauchamp College all within easy reach, and Leicester Grammar School, one of the most highly regarded independent schools in the region, sitting under a mile away in Great Glen. Oadby town centre is within easy reach, offering a wide range of independent shops, restaurants and cafes, whilst both Sainsbury's and Waitrose are conveniently close by. Stoughton Grange Rural Centre, home to the award-winning Cow and Plough gastropub, farm shop and gin distillery, is just around the corner and has become one of Leicestershire's most loved local destinations. For commuters, Leicester city centre is approximately five miles away via the A6, with fast motorway connections to the M1 and M69. Market Harborough is within a short drive and offers direct rail services to London St Pancras in under an hour, whilst Leicester railway station provides regular services to London and across the wider national rail network. The details: - Built in 2000 and owned by the same family since new, a truly cherished and well-maintained home - Five bedroom detached home on an exceptional wide plot, one of the first on the prestigious Stretton Hall development - Over 2,800 square feet of accommodation across two floors - Five generously proportioned bedrooms with excellent space for large furniture and storage - Primary bedroom with private en suite and second bedroom with private en suite - Three further double bedrooms served by a family bathroom with bath, shower, wash hand basin and WC - Spectacular conservatory with air conditioning and open field views - Spacious entrance hall and generous first floor landing - Three reception rooms plus dedicated study, utility room and ground floor WC - Double electrically operated garage and generous driveway - Stunning mature private garden with open field views beyond - Brocks Hill Primary, Woodland Grange Primary, Gartree High School and Beauchamp College all nearby - Leicester Grammar School under a mile away in Great Glen - Market Harborough with direct rail to London St Pancras in under an hour - Fast motorway access to the M1 and M69 via the A6
…By Annonceur International


Welcome to Thimble Hall, a charming and historic country home commanding an elevated position on the outskirts of Latchley, Gunnislake, within the Tamar Valley National Landscapes. This exceptional residence includes a wooden lodge Cabin which is currently a successful holiday let. There is the opportunity to purchase the adjoining 5.5 acres of picturesque land. The House Thimble Hall boasts a generous total floor area of approximately 2,844 sq. ft. across three levels, seamlessly combining traditional character with modern convenience. On the lower ground floor, the spacious kitchen/dining room offers ample space for entertaining, with stunning valley views, a wood burner, and original features such as exposed beams and granite window surrounds. This level also includes a plant room, W.C., and a handy boot room. The original staircase leads to the ground floor, where a grand sitting room showcases high ceilings, exposed granite, and large windows, creating an elegant and inviting space. Along the hallway are two double bedrooms and a family shower room. At the end of the hallway, an original church door opens to the front of the property. Adding to its charm, the house even features a working church bell, which you’re welcome to try when you visit! The first floor includes a bedroom and a stylish bathroom featuring a clawfoot bath, while the master suite offers an en-suite bathroom and his-and-hers built-in wardrobes. A large picture window overlooks the sitting room, framing breathtaking valley views that stretch as far as the River Tamar. The Lodge Nestled within the grounds, The Lodge is a cosy wooden cabin with stunning views over the surrounding countryside. It includes a bedroom with a wood burner, a kitchen, and a shower room. With its own private entrance and parking, it is currently used as a successful holiday let. Services Mains water and electricity. Biomass boiler providing central heating and hot water. Private sewerage to two septic tanks serving the house and The Lodge. Outbuildings The property benefits from several spacious outbuildings, including three garages, which provide ample storage or the potential for conversion (subject to planning permission). One garage is currently used as a games room. There is also a fuel store and plant room, along with additional spaces that are ideal for workshops, hobbies, or further development, adding to the property’s versatility. Outside Space and Land Set within approximately 2 acres of land, Thimble Hall enjoys stunning views across the Cornish and Devonshire countryside. The land provides space for gardening, outdoor activities, or simply enjoying the natural surroundings, while a private driveway ensures a sense of seclusion. Lot 2 – Available by Separate Negotiation An additional 5.5 acres of land, available separately, includes paddocks, a small area of woodland, an open-fronted barn, and a tractor shed. If not sold with Thimble Hall, it will be marketed independently. Location Latchley is a charming Cornish village set within the Tamar Valley National Landscapes (formerly an Area of Outstanding Natural Beauty). Known for its rolling hills, historic mining heritage, and scenic walks, it offers an idyllic rural setting. The nearby town of Gunnislake provides essential amenities, including a primary school, local shops, a post office, and pubs. For a wider range of services, the market town of Tavistock, approximately 10 miles away, offers supermarkets, restaurants, and cultural attractions. Families will appreciate the excellent schools in the area, with primary schools in Gunnislake and Callington, as well as secondary schools in Tavistock and Callington. Outdoor enthusiasts can enjoy Tamar Valley trails, fishing on the River Tamar, and the stunning Cornish coastline, which is approximately 20 miles away. Transport Links Despite its tranquil rural setting, Thimble Hall offers excellent connectivity. Gunnislake railway station provides links to Plymouth and beyond, while the A30 offers easy access to Exeter and other major cities. A Rare Opportunity Thimble Hall presents a unique opportunity to own a substantial historic country property in one of Cornwall’s most desirable rural locations. Whether you’re looking for a family home or a countryside retreat, this charming residence offers endless possibilities. Contact us today to arrange a viewing! Agent Note: We may introduce buyers and sellers to our panel of carefully selected Conveyancers, Mortgage or surveyor services. The choice to use their services is entirely yours. If you opt to proceed, please be aware that we will receive an average referral fee of £120-£200 (including VAT) from the firm for the introduction. These firms have been chosen based on their strong local reputation and proven track record of excellence. There's no obligation to use our recommended providers. In accordance with current Anti-Money Laundering (AML) regulations, all prospective purchasers are required to provide valid identification documents before a sale can be agreed and solicitors formally instructed. To facilitate these checks, a one-off charge of £30 (inclusive of VAT) applies. We kindly request that this cost be covered by you as part of the purchase process.
…By Annonceur International


Charming Grade II Listed Property with Planning Permission in a Prime Rutland Village Setting Spring House presents a rare opportunity to acquire a characterful Grade II listed residence, discreetly positioned on a private plot in the heart of the highly desirable Rutland village of Ketton. Steeped in charm and full of potential, the property is in need of modernisation, offering an ideal canvas for transformation. This charming period property currently comprises two well-proportioned front reception rooms, a kitchen/dining area, a light-filled garden room, four bedrooms – including one with an en suite bathroom – and a family bathroom. The home retains many original features, reflecting its historic character and architectural significance. Notably, the property benefits from approved planning permission for an extension, allowing the creation of a large, contemporary open-plan kitchen/dining/family space – ideal for modern living – as well as a luxurious master suite complete with dressing area, walk-in wardrobe, and a new en suite bathroom. Externally, Spring House enjoys mature, private gardens to the front and side, primarily laid to lawn and beautifully bordered with established trees, hedging, and shrubs, providing a sense of seclusion and tranquillity. The side garden further benefits from a charming pond, adding to the property’s character and outdoor appeal. Additional features include a detached double garage and ample off-road parking, enhancing both convenience and practicality. Spring House offers a rare combination of period charm, development potential, and an exceptional village location – making it an outstanding opportunity for discerning buyers seeking to create a bespoke family home in one of Rutland’s most sought-after communities. Disclaimer: These property details, whilst believed to be accurate, are set out as a general outline only for guidance and do not constitute any part of an offer or contract. Intending purchasers should not rely on them as statements of representation of fact but must satisfy themselves by inspection, or through their legal and other professional advisers or otherwise as to their accuracy. The responsibility for verifying aspects such as flood risk, easements, covenants and other property related details rests with the buyer. It should not be assumed that the property has all the necessary planning permissions, building regulation certificates or other consents. No person in the employment of Fine & Country has the authority to make or give any representation or warranty in respect of the property. The floorplans are for illustration purposes only. All measurements: walls, doors, window fittings and appliances and their sizes and locations are shown conventionally and are approximate only and cannot be regarded as being a representation by the agent. Similarly, any areas, measurements or distances are approximate. Text, photographs and plans are for guidance only and are not necessarily comprehensive. Internal photographs are reproduced for general information and it must not be inferred that any item shown is included with the property. We have not tested any of the appliances. Purchasers should make their own enquiries to the relevant authorities regarding the connection of any services.
…By Annonceur International


This exceptional detached residence offers an outstanding opportunity to acquire a beautifully extended and comprehensively modernised family home, set within the highly desirable village setting of Earlswood. Enjoying attractive countryside views to the front, the property combines an idyllic semi-rural lifestyle with excellent accessibility, making it perfectly suited to modern family living. The home is approached via a substantial gravelled driveway, creating an impressive sense of arrival and providing ample parking alongside an integral garage. Internally, the property has been thoughtfully designed to provide a seamless balance between formal entertaining spaces and relaxed open-plan living. A welcoming entrance hallway leads to the principal reception rooms, including a formal dining room positioned to the front and a spacious living room featuring an open fireplace and French doors. These flow effortlessly into the heart of the home — a stunning open-plan kitchen, dining and family space. Designed with both everyday living and entertaining in mind, this expansive area is enhanced by a feature log burner and a striking galleried landing above, adding architectural interest and a wonderful sense of volume. The kitchen is superbly appointed with a comprehensive range of integrated appliances and a central breakfast bar, while bi-fold doors flood the space with natural light and provide a seamless connection to the garden. A separate utility room offers additional practicality and direct internal access to the garage, while a well-appointed downstairs W/C completes the ground floor. Underfloor heating throughout this level ensures year-round comfort. To the first floor, a galleried landing provides an impressive focal point and leads to the bedroom accommodation. The principal suite is particularly noteworthy, offering a luxurious retreat complete with a spacious dressing room, contemporary en-suite and direct access to a private balcony — an ideal spot to unwind and enjoy the surrounding outlook. Further bedrooms on this level are generously proportioned, with additional en-suite facilities and a stylish family bathroom featuring both bath and separate shower. The upper floor continues to provide exceptional versatility, with additional rooms that can be adapted to suit a variety of needs, including further bedrooms, guest accommodation, or dedicated office and studio space — perfect for modern, flexible lifestyles. Outside The rear garden has been thoughtfully landscaped to create a private and inviting outdoor environment. A generous patio area adjoins the property, ideal for alfresco dining and entertaining, with multiple access points from the main living space enhancing the indoor-outdoor flow. Beyond, the garden is predominantly laid to lawn and framed by mature trees and established planting, offering both privacy and a picturesque setting. A brick-built outbuilding with power provides useful additional storage or potential for hobby use, while side access on both sides of the property adds convenience. Tenure: Freehold | Council Tax Band: E | EPC Rating: C Property Type : Detached Local Authority: Solihull Property Construction: Standard Electricity Supply: Mains Water Supply: Mains Drainage: Mains Broadband: FTTP ultrafast full fibre broadband connection available – we advise you to check with your provider. Mobile Signal/Coverage: 4G/5G mobile signal is available in the area – we advise you to check with your provider. Viewing by appointment through Fine & Country Solihull.
…By Annonceur International


A spacious five-bedroom detached family home within a highly sought after location, occupying a secluded plot and benefitting from a large ''In and Out'' driveway. The irregular shaped garden plot offers a secluded garden to the side of the property that could be utilized as a children's play area or an area to sustain the 'good life' by transforming into a vegetable plot or just enjoy as extra garden area. The accommodation comprises of an entrance porch that leads into the hallway, with a modern oak and glass balustraded staircase, a modern cloakroom, living room with a fireplace and a deep oriel bay window to the front and double doors leading to the kitchen/dining family room. The kitchen has been fitted with a modern range of base and wall units with a peninsular breakfast bar for casual dining. At the far end is a dining area that looks out through the bifold doors onto the rear garden. The second living room also has access to the rear garden and there is a study office with a bay fronted window to the front. There is a large utility/laundry room. Upstairs the property has a large principal bedroom suite with a range of wardrobes and a rather useful shoe closet and access to the en-suite bath/ shower room that has been tastefully fitted. The second bedroom has a door leading to a large balcony with a roof top view over Broxbourne. There are also two other double bedrooms and a single bedroom which is presently being used as a dressing room. A modern shower room finishes off the first-floor accommodation. The house benefits from gas central heating, mains drainage and a secluded West facing garden. A large double garage/workshop allows you to park your car and store your bikes out of sight. To help with the running costs of the property the owners have installed solar panels. The property is a short walk from Broxbourne BR Station, providing the commuter with fast links to London with its fast and frequent services to London Liverpool Street Station or to get to Stanstead Airport for a business trip or overseas holiday. ********************************** Nearest Stations * Broxbourne (0.6 mi): * Rye House (1.9 mi): St. Margarets (Herts) (2.9 mi): (Distances are in a straight-line measurement from the centre of the postcode)
…By Annonceur International


Nestled in the heart of the picturesque Oxfordshire village of Black Bourton, Bridge House is a truly enchanting Cotswold stone residence that effortlessly blends timeless period charm with versatile modern living. Believed to date back to the late 17th century, this elegant country home enjoys beautifully proportioned accommodation, mature landscaped gardens, and the rare benefit of both a self-contained cottage and an annexe apartment, creating a wonderful opportunity for multi-generational living, guest accommodation, holiday letting potential, or working from home. Occupying an enviable position within this sought-after village, Bridge House exudes warmth and character throughout, with honeyed Cotswold stone elevations, traditional architectural detailing, and an atmosphere that perfectly captures the essence of refined country living. Main House The property is approached via a welcoming entrance hall which immediately sets the tone for the home, introducing a wealth of charm and period detailing. Flagstone flooring, exposed beams, and original features combine beautifully with carefully considered interiors, creating elegant yet comfortable living spaces. The principal reception rooms offer excellent versatility for both family life and entertaining. The living room is a beautifully balanced space centred around an impressive fireplace, creating a warm and inviting atmosphere, whilst enjoying wonderful views across the gardens. A further sitting room provides an additional retreat, ideal for quieter evenings or informal gatherings. The kitchen has been thoughtfully designed to combine practicality with classic country styling, centred around a traditional Aga which creates both a striking focal point and the true heart of the home. Offering an excellent range of cabinetry and workspace together with views across the gardens and surrounding grounds, the kitchen perfectly balances character and functionality whilst providing a wonderfully sociable setting for everyday living and entertaining alike. At the heart of the home lies the charming dining room, complete with flagstone flooring, vaulted ceiling, character fireplace with wood-burning stove, and a door opening directly onto a pretty courtyard, seamlessly connecting the indoor and outdoor spaces during the warmer months. Flowing beautifully from the dining room is a superb barn-style space currently utilised as a gym, offering excellent versatility and equally suited as a home office, studio, or additional reception area. Rich in character and seamlessly connected to the main house, it creates a wonderful continuation of the living accommodation whilst enhancing the overall sense of space and flexibility within the home. The bedroom accommodation is arranged over the upper floors and provides a wonderful balance of comfort and flexibility. The principal bedroom suite is a truly exceptional retreat, beautifully appointed and full of character, featuring a luxurious freestanding roll-top bath positioned within the bedroom itself, creating an indulgent boutique-hotel atmosphere. Steps lead down to the accompanying bathroom/shower room, where wonderful views across the gardens provide a tranquil and relaxing backdrop. Further accommodation comprises two additional double bedrooms together with a single bedroom, all served by a well-appointed family bathroom, making the property ideally suited to both family living and visiting guests. Cottage & Ancillary Accommodation Complementing the principal residence is a delightful two-bedroom cottage together with a separate one-bedroom annexe apartment, both offering exceptional flexibility. Ideal for extended family, visiting guests, independent teenagers, holiday letting opportunities, or home office use, these ancillary accommodations significantly enhance the lifestyle appeal of the property. Outside Bridge House is surrounded by beautifully mature gardens and grounds extending to around 1.1 acres, thoughtfully landscaped to create a wonderful sense of privacy and tranquillity. Sweeping lawns, established planting, and charming seating areas provide idyllic spaces for both entertaining and relaxation. Of particular note is the beautiful glazed summerhouse, perfectly positioned within the gardens to enjoy the peaceful surroundings and offering an idyllic retreat for entertaining, reading, or simply unwinding whilst taking in the views of the grounds. The generous patio terrace, accessed directly from the kitchen, provides a wonderful setting for al fresco dining and summer entertaining. It creates a seamless extension of the living accommodation and offers the perfect backdrop for enjoying long summer evenings in this idyllic village setting. Location Black Bourton is a quintessential Oxfordshire village, idyllically positioned just 8 miles south-west of Witney. Rich in history and rural charm, the village is centred around its magnificent 12th-century Norman church, which remains at the heart of community life and hosts a variety of social events including concerts, coffee mornings, gardening clubs, and film evenings. The village offers a wonderful sense of community, further enhanced by the Vines public house, a recreational park with tennis court, and a shared village hall with neighbouring Alvescot. Together, these amenities create a warm and welcoming atmosphere rarely found in modern village life. Just a mile away the gastro pub destinations The Mason’s Arms and The Double Red Duke can be found in Clanfield. For day-to-day amenities, the thriving market village of Bampton is less than five minutes away, providing an excellent range of independent shops, cafés, and a medical practice. The area is also exceptionally well placed for families, with a selection of highly regarded schools nearby including primary schools in Alvescot, Bampton, and Clanfield, together with Burford School and the renowned Cokethorpe School near Witney. Excellent independent options such as Hatherop Castle and St Hugh’s further complement the educational offering. Combining timeless countryside appeal with excellent accessibility and local amenities, Black Bourton offers an exceptional lifestyle in one of Oxfordshire’s most desirable village settings. Freehold | Council Tax Bands G&A | EPC Rating F Services, Utilities & Property Information Tenure – Freehold Council Tax Band G for main house and A for annexe - West Oxfordshire District Council Property Construction – Standard – Cotswold stone & tiled roof – semi-detached Electricity Supply - Mains Water Supply - Mains Drainage & Sewerage - Septic tank - there will maintenance costs so please speak with the agent for further information. Heating – Oil-fired central heating - there will maintenance costs so please speak with the agent for further information. Broadband – FTTP Broadband connection available - we advise you to check with your provider. Mobile Signal/Coverage – Some 4G and 5G mobile signal is available in the area - we advise you to check with your provider. Parking – Carport parking for 2 cars. Driveway parking for 4 cars. Total Internal Floor Area – 3,395 sq. ft Notes – The property is Grade II Listed. The current owner has advised that the property experienced groundwater flooding affecting the ground floor in 2007. According to the GOV.UK flood risk mapping service, the property is currently classified as being at ‘Very Low Risk’ of surface water flooding. Prospective purchasers are advised to carry out their own due diligence and may wish to make further enquiries with their solicitor.
…By Annonceur International


This outstanding and luxury appointed home is truly individual and was designed for our clients with their input and was finished in 2016. It stands proudly in a tucked away location in the heart of the Inny Valley and has outstanding views from the rear over the gardens and grounds. It has many high-tech features to mitigate the loss of energy including triple glazed external windows that are finished in wood on the inside and aluminium on the outside, mains gas fired central heating and a mechanical ventilation and heat recovery system (MVHR). The accommodation features a welcoming reception porch that has a double wardrobe for coats. The split-level ‘L’ shaped hallway has a feature curved wall, ceramic floor and a built-in bookcase positioned under the wooden stairs which have inset lighting and ascend to the first floor. The ground floor study is perfect for those with hobbies or work from home. A few steps lead down into the main lounge which is a lovely spacious relaxing room with a fireplace featuring an inset high powered Aga branded multi fuel stove. An attractive lit panel on the ceiling provides an ambient light. Sliding doors open out to the patio making outside dining and relaxing seamless during the warmer months whilst looking at the garden listening to the gentle soundtrack of the river playing its gradual tune. The most impressive open plan kitchen and living area stretches the whole depth of the property and is a sociable and very light and airy space having both traditional and roof window openings which are made by Roto, these roof windows are configured to work remotely and electronically close when it rains. The Magnet branded kitchen is finished in grey, luxuriously appointed and comprises of fitted wall and base cupboards with glass display cabinets with underlighting. Cupboards include corner pull out shelving, spice racks and larders. The worktops are composite stone. The central island unit has a plethora of further storage and includes an additional sink with a boiling hot water tap and included in the sale are two electric ovens, a gas hob with extractor above and a dishwasher. There is a plumbed space for a fridge/freezer. Within the room there is plenty of space for dining and socialising with space for soft chairs and a table that will comfortably seat twelve. A built-in bookshelf fits neatly within a recess and has storage cupboards below. In the corner of the room are further triple glazed sliding doors that open onto the rear patio. The room has suspended downlighting. Completing the ground floor is the cloakroom/WC and the utility room which has further useful storage and access through to the integrated double garage. Stairs ascend to the welcoming landing where there is an architectural feature of a tall narrow window looking out to the front and a useful cupboard. The master bedroom suite is superb as it has the benefit of double doors which open onto an enclosed balcony where a delightful view of the garden can be enjoyed. There is space for a bistro table and chairs to enjoy a hot drink first thing in the morning. Furthermore, the master bedroom has a large walk in dressing room which has hanging space, shoe racks and space to hang coats. Leading through is the sumptuous en-suite shower room that is fully tiled, it offers his and her sinks with lit mirrors above, a walk in double shower cubicle with a soaker shower and a heated towel rail. Bedroom two has the benefit of a wardrobe and en-suite shower room/WC which again is fully tiled with a large shower cubicle with soaker shower, lit mirror, and heated towel rail. This bedroom has a door which accesses a large storage area which is positioned above the garage, in this storage area the equipment for the hot water system is stored. There are two further bedrooms, bedroom three is positioned at the front of the house and is a double bedroom with a built in double wardrobe. Bedroom four is a single bedroom with a roof window and currently has in position a bunk bed. Mincarlo has high quality floor coverings throughout including ceramic tiles and carpets, many of the rooms have high ceilings which increase the feeling of volume and space. The mains gas fired heating system is configured underfloor downstairs (with the exception of the lounge) and to radiators on the first floor. The lights on both the landing and en-suites are on automatic sensors. The arrangement of accommodation is perfect for families as it offers both a social arrangement of living space with the ability for escapism. There is a double integrated garage that has a motorised remote-controlled sectional door, power and light and a door at the rear to the patio. At the side of the house is a large detached wooden framed workshop which has a range of opportunity. The main area of the workshop is accessed with double opening doors with a space that could accommodate four cars if necessary. In addition, there is a potting shed within the building and a large room which is insulated can be used as either a games/hobbies room or an office suite. The workshop has power and light and access at the rear to the garden. The property is approached by a sweeping private driveway to the front of the house, at the side a double gated access leads via a gravelled driveway to the workshop separately. Both driveways have plenty of room for parking a range of vehicles and if needed caravans, boats, motorhome etc. There is adequate room for turning. Within the main drive double gates to the left of the house provide ease of access to the rear garden where there is an attractive area of garden which the owners have worked hard to landscape and develop. The area is planted with a range of shrubs, bushes and perennials offering a range of colour within the barked beds throughout the season, this area is flanked by an attractive stone wall. In front of the workshop drive is a greenhouse, along with a designated vegetable plot. At the side of the house is a herb garden with raised beds for planting. At the rear is a large level open plan lawn which is found beyond the split-level patio area where one can follow the sun during the course of the day. It is suitable for recreational activities and relaxing. There are some fruit trees and a wild garden area which has been left to grow organically. Located well below this area is access to the river which is a real feature of the wonderful private and enclosed environment. The grounds extend beyond and are in the form of meadowland and pasture, there are a variety of mature trees and access again to the riverbank, the meadowland stretches some distance to the west and offers scope for those who wish to keep animals. Completely unspoilt it is no surprise that this beautiful area and landscape is home to a rich selection of wildlife. Our clients firmly believe that due to “infill” there is a strong possibility for an additional dwelling to be built adjacent to the home. This would clearly open up commercial and income possibilities. They have a pre-application ready for submission and would be happy to discuss this opportunity with a purchaser. The property is situated in the rural hamlet of Beals Mill, which is within the attractive Parish of Stoke Climsland, within 1.7 miles of the village. Stoke Climsland benefits from a thriving community, with amenities in the village including the parish church, post office/general stores, village hall, further community centre, primary school which is well regarded and a sports field and popular social club. The renowned Duchy College is also located at Stoke Climsland and offers a range of courses from agriculture to outdoor pursuits where students can study for a diploma, apprenticeship or a degree in a subject they enjoy. The larger town of Callington is some 5 miles from Beals Mill and caters for most other day to day needs with a senior school with an exceptional report, medical centre, library and a varied shopping centre with a new superstore which has been open for a few years. The ancient and former market town of Launceston (former capital of Cornwall) is only 6 miles from Beals Mill and the continental ferry port and the city of Plymouth is within 19.5 miles. At Launceston access can be gained to the A30 dual carriageway which provides good links to Truro and West Cornwall in one direction and Exeter and beyond in the opposite direction. Beals Mill nestles into the Inny Valley and many peaceful walks can be enjoyed through the country lanes. Plymouth provides excellent, sea and rail connections. The Cathedral City of Exeter is approximately 47 miles distance, or about an hour drive and has a more extensive range of shopping and leisure facilities, as well as access to the M5 motorway, mainland rail network to London (Paddington) and further north. Both Exeter and Newquay are served by excellent regional international airports. Sporting enthusiasts will also be aware that there are many sporting and recreational facilities in and around the Callington area, as well as nearby golf clubs at Launceston, Tavistock (16 miles) and the St. Mellion International Golf Resort (8 miles) which provides a full range of golfing and leisure pursuits.
…By Annonceur International


This attractive family home dates back to circa 1745 and has been carefully upgraded and restored by the current owners over the past 20 years. Rich in character yet thoughtfully updated for modern living, the property is set in a beautiful countryside location while remaining just a short drive from Clitheroe, with its excellent schools and wide range of amenities. The spacious accommodation includes three reception rooms, a central kitchen with dining area, utility room, shower room with sauna, four double bedrooms, and three bathrooms. Highlights include the superb handmade oak kitchen with Aga, exposed beams, mullion windows, wood-burning stoves, and a striking master bedroom with vaulted ceiling, galleried landing, dressing room, and en suite facilities. Outside, there is ample gravelled parking for 8–10 cars, an oak-framed carport, and a variety of landscaped garden areas including patios, lawns, and decked spaces overlooking Bashall Brook, along with a summer house with power and light. The property is located in the picturesque hamlet of Bashall Eaves, in the heart of the Ribble Valley, approximately three miles from Clitheroe and two miles from the popular village of Waddington. The area is well known for its excellent schools, outstanding pubs and restaurants, and convenient access to Preston, Manchester, and the wider motorway network, making it a highly desirable place to live. Freehold I Council Tax Band: G I EPC: D
…By Annonceur International


Nestled at the end of a private lane and set behind secure electric gates on a secluded plot, this exceptional modern bungalow offers luxurious single-storey living in a peaceful and private setting. The accommodation comprises five generous double bedrooms, two contemporary bathrooms, two light-filled reception rooms, including a superb games room with bar, a stylish fully equipped kitchen with adjoining dining area, and a separate utility room. Outside, a beautifully landscaped wrap-around garden, bordered by mature planting, provides a wonderful sense of seclusion and an ideal space for both relaxing and entertaining. The property also benefits from a detached double garage and ample driveway parking for numerous vehicles. Discreetly positioned just off Templewood Lane, this unique home enjoys the perfect balance of privacy and convenience, with the charming village of Farnham Common, offering an array of boutique cafés, independent shops and restaurants, all within walking distance. Services, Utilities & Property Information: Local Authority: South Buckinghamshire Tenure: Freehold | EPC: D | Council Tax Band: G Construction Type: Brick Utilities: Water: Thames Water Electricity: EDF Gas: EDF Mobile Phone Coverage: 5G is predicted to be available in the area, we advise that you check with your provider. Broadband Availability: FTTP broadband available in the area, we advise that you check with your provider. Garage Parking Spaces: 2 Off Road Parking Spaces: 8-10 Total Internal Floor: 2519 sq ft Right of access over a private driveway. Viewing Arrangements: Strictly via the vendors sole agent, Louis Byrne of Fine & Country Windsor and Englefield Green
…By Annonceur International


Tucked away in over four acres of land, down a quiet little loke on the outskirts of a popular North Norfolk village, this is your very own corner of the countryside. With nothing to disturb you but the birdsong, it’s a true haven here. The lovely family home blends character with contemporary comforts, while the land offers ample opportunities for a healthier and more sustainable lifestyle. Walking distance from Felbrigg and just five minutes from Cromer, this could be all you’re looking for and more!
…By Annonceur International


An extremely light and spacious house is set in around three-quarters of an acre of mature, sunny gardens in the delightful, thriving village of King’s Cliffe which sits about equidistant between Oundle 8 miles south and Stamford to the north. With four generous bedrooms, three with en suites, and three large reception rooms, every room in the house dual aspect, as well as an integrated double garage, this is a substantial and highly desirable property. A choice of excellent state and independent schools are within easy reach, so too trunk road links joining the A1 where, to the west, Peterborough with its fast trains to London and the rest of the country, makes this a convenient location for commuting. Disclaimer: These property details, whilst believed to be accurate, are set out as a general outline only for guidance and do not constitute any part of an offer or contract. Intending purchasers should not rely on them as statements of representation of fact but must satisfy themselves by inspection, or through their legal and other professional advisers or otherwise as to their accuracy. The responsibility for verifying aspects such as flood risk, easements, covenants and other property related details rests with the buyer. It should not be assumed that the property has all the necessary planning permissions, building regulation certificates or other consents. No person in the employment of Fine & Country has the authority to make or give any representation or warranty in respect of the property. The floorplans are for illustration purposes only. All measurements: walls, doors, window fittings and appliances and their sizes and locations are shown conventionally and are approximate only and cannot be regarded as being a representation by the agent. Similarly, any areas, measurements or distances are approximate. Text, photographs and plans are for guidance only and are not necessarily comprehensive. Internal photographs are reproduced for general information and it must not be inferred that any item shown is included with the property. We have not tested any of the appliances. Purchasers should make their own enquiries to the relevant authorities regarding the connection of any services.
…By Annonceur International


This spacious Victorian home dating from 1881 combines classic proportions and high ceilings with contemporary refinements such as double glazing, quality wooden internal doors and easy-clean laminate and tile flooring for increased comfort and convenience. It is beautifully decorated throughout. The elegant living, drawing and dining rooms are perfect spaces for relaxing and entertaining, They're flooded with light from large sash windows, all of which have attractive wood surrounds. Coving and skirting boards add decorative touches and there are picture rails in the dining and living room. The living room is the larger of the three reception rooms and has an elegant open fire. The dining room, which has a fireplace with an attractive wooden lintel and beautiful original floorboards, can accommodate a large table. An archway with bespoke glass doors leads from the dining room into the kitchen, which is fitted with sleek and stylish white cabinets and work surfaces and a large built-in fridge. The central island has a gas hob and breakfast bar. A wall of windows flood this room with light. Next to the kitchen is a utility room with space for a washing machine and tumble dryer and WC. An original spindle staircase with a beautiful newel post with a decorative finial leads to the first floor. The bedrooms are beautifully decorated and designed for comfort. The windows look out over the woodland surrounding the property. The spacious master suite has a dressing area with elegant built-in wardrobes and French windows. Its immaculate bathroom has a roll top slipper bath, shower and twin sinks, with attractive floor-to-ceiling tiles. Three acres of land surround Bishton Rectory, with beautifully kept lawns and areas of woodland or mature shrubs and conifers that create the feeling of privacy. St Calwaladr's Church and open fields beyond can be seen from the house. Bishton Rectory is served by a sweeping driveway reached by a quiet lane and has plenty of space for parking. The property has an attractive stone-built double garage with a charging point for electric cars.
…By Annonceur International


GUIDE PRICE £1,000,000 - £1,100,000. This exquisitely restored character barn has been the subject of a loving renovation in recent years, the visionary owners using their expertise to create a home that also works as a business and adapts to every stage of family life with ease. With the feel of an Ibizan finca, it’s incredibly calming and tranquil, teeming with wildlife throughout and enjoys a wonderfully green and leafy setting.
…By Annonceur International


This impressive property was completely transformed in 2021, now offering modern, high-spec living throughout while retaining an attractive, characterful frontage. The standout feature is the stunning open-plan kitchen, dining and living space, with large sliding doors opening onto a generous private garden — perfect for both everyday family life and entertaining. Upstairs, well-proportioned bedrooms are complemented by stylish bathrooms finished with premium fittings, including a freestanding bath. The home further benefits from underfloor heating to the ground floor and updated electrics, plumbing and heating systems. The garden provides excellent outdoor space along with a versatile cabin, ideal as a home office, gym or cinema room. Situated in a highly desirable, family-friendly area, the property is close to excellent schools, local amenities and beautiful green spaces such as Eastcote House Gardens and Ruislip Woods, while offering fast connections into Central London. A superb opportunity to acquire a turnkey home in a well-connected yet peaceful location.
…By Annonceur International


INVITING OFFERS BETWEEN £975,000 AND £1,025,000 VIDEO TOUR AVAILABLE! This property is Contract Ready, the legal work has already started, saving time, reducing risk, and helping your move go smoothly. See below for details. SummaryEnjoying a superb position in the charming hamlet of Laytham, this exceptional barn conversion combines character, generous living space and stunning countryside views. Offering over 3,300 sq ft of beautifully presented accommodation, the property features four bedrooms, four bathrooms and four reception rooms, making it an ideal choice for growing families or those who enjoy entertaining. With excellent road and rail connections close by, this home offers the best of country living with everyday convenience. From the Agent's PerspectiveApproached via a long private driveway, this impressive barn conversion enjoys an enviable position surrounded by open countryside while remaining part of an attractive farm-style development with a small number of neighbouring homes. Located in the Vale of York, midway between York and Beverley, the property is also well placed for Howden, Pocklington, Holme-on-Spalding-Moor and Market Weighton. The M62 is just over 10 minutes away, making Leeds, Hull, Doncaster and Sheffield easily accessible, while Howden's mainline railway station offers direct services to London King's Cross. Beautifully presented throughout, the property blends character with modern comfort. Original ceiling beams and an impressive galleried reception hall create a striking first impression, while the well-planned layout offers plenty of flexibility for family life. Four spacious reception rooms provide room to relax, work and entertain, including a superb games and bar room with two sets of French doors opening onto the south-facing garden. The four bedrooms are all generously sized and are complemented by four bathrooms, offering comfort and practicality for both family and guests. Outside, the south-facing garden provides an excellent space to enjoy the surroundings, while a separate outdoor entertaining area takes full advantage of the far-reaching views across the fields. Ample parking completes the property, adding to the practicality of this outstanding home. Offering character, space and an exceptional setting, this is a rare opportunity to enjoy a relaxed country lifestyle without compromising on accessibility. Agent’s NotesDrainage is via a septic tank shared with the neighbouring property. We are advised that there are plans for a solar panel farm nearby however, no solar panels will be visible from the house even they are approved. TenureThe tenure of the property is freehold. Council TaxCouncil Tax is payable to the East Riding of Yorkshire Council. From verbal enquiries we are advised that the property is shown in the Council Tax Property Bandings List in Valuation Band C.* Fixtures & FittingsCertain fixtures and fittings may be purchased with the property but may be subject to separate negotiation as to price. Disclaimer*The agent has not had sight of confirmation documents and therefore the buyer is advised to obtain verification from their solicitor or surveyor. ViewingsStrictly by appointment with the sole agents. MortgagesWe will be pleased to offer expert advice regarding a mortgage for this property, details of which are available from our Fine and Country office. Your home is at risk if you do not keep up with repayments on a mortgage or other loan secured on it. Important Buyer Information: To progress your offer, we are legally required to verify your identity, confirm your source of funds, and assess affordability. This process incurs a fee of £50 (inc. VAT) for sole buyers, or £100 (inc. VAT) for joint buyers, regardless of the number of individuals involved. What Contract Ready Means for You — the Buyer When a seller is Contract Ready, it means all the key legal documents are prepared before a sale is agreed, so everything’s ready to go as soon as the offer is accepted, with no cost to you. This includes:• Proof of ownership and authority to sell• Seller’s Property Information Forms (TA6, TA10)• Draft contract of sale Your solicitor usually receives the full legal pack within 48 hours, so they can get to work immediately. How this helps you:• Reduces the number of enquiries going back and forth• Smoother and potentially quicker sale • Lowers the risk of the sale falling through
…By Annonceur International
'%20stroke='%23DDAA3A'%20stroke-width='1.909'%20stroke-linecap='square'%20stroke-linejoin='bevel'/%3e%3c/svg%3e)
Receive by email any new listing that may match your search criteria
Your criteria :
By validating this form, you accept the general conditions of use of Le Figaro Properties.
These agencies offer a selection of luxury properties vente in United Kingdom. Feel free to contact them for personalized assistance.
