Get early access to listings that match your criteria
Never miss an opportunity again. Our personalized alerts notify you instantly.

 English$ USD · m²


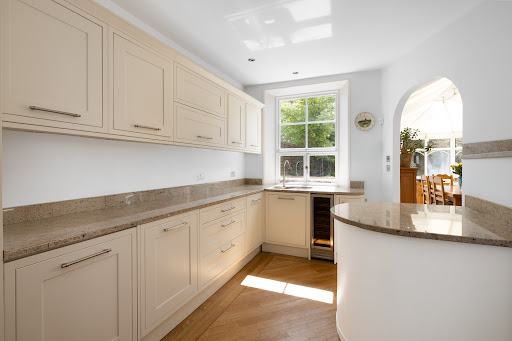
On a tree-lined, quiet residential street in Chiswick, by the open green space of Turnham Green, this double-fronted Edwardian house brings together generous proportions, excellent ceiling heights and a wonderfully established south-facing garden. Extending to approximately 3,747 sq ft, including the garage and bike store, this well-maintained house has been in the same ownership for 35 years and retains a wealth of period character. A welcoming central hallway sets the tone, leading to two bright and well-balanced reception rooms extending to the rear of the house, both with original fireplaces and large windows. The principal reception room opens directly onto the garden, creating a connection between the living spaces and the outside. At the front is a large separate study, whilst the kitchen opens on to the conservatory dining room, creating a bright, sociable space overlooking the garden. The lower-ground floor provides further flexibility, with an exercise space ,wine storage and powder room. Upstairs, the principal bedroom sits at the front of the first floor, with a bay window, wardrobes and generous proportions. There are two further bedrooms on this level, along with two bathrooms, while the second floor contains four additional bedrooms and a family bathroom. The garden is a particular highlight, facing south and arranged with paved terraces, mature planting and space for outdoor dining. There is also a garage, bike storage and rear access from the neighbouring road. Walpole Gardens is well placed for Turnham Green and Chiswick’s excellent shops, cafés, gyms, restaurants and cinema with Gunnersbury and Chiswick Park stations closeby for District line and Overground services into central London and towards Kew Gardens and Richmond; it is a short walk to “dog friendly’ Chiswick Park and has easy access to the M4 Heathrow and the Thames The area is also known for its strong choice of schools, including St Paul’s, Latymer, Orchard House and Kew House.
…By United Kingdom Sotheby's International Realty


A private balcony, generous lateral proportions and exceptional residents' facilities define this beautifully presented two-bedroom apartment at The Knightsbridge Apartments. Positioned on the eighth floor and extending to approximately 1,038 sq ft, the residence enjoys abundant natural light and an enviable address moments from Hyde Park and Harrods. The welcoming entrance hall leads into a spacious reception and dining room, where floor-to-ceiling glazing opens onto a long private balcony stretching across the living accommodation. With approximately 2.7m ceiling heights and an easterly aspect, the principal living space feels bright and airy throughout the day. A separate contemporary kitchen is fitted with integrated Miele appliances, including a gas hob, oven, microwave, dishwasher and fridge, with ample storage and preparation space. The principal bedroom is particularly generous in scale and benefits from fitted wardrobes and a well-appointed ensuite bathroom. A second double bedroom also features built-in storage and is served by a separate family shower room, making the apartment equally suited to guests, family living or those seeking a dedicated home office. Residents of 199 Knightsbridge enjoy an exceptional collection of amenities, including 24-hour concierge and security, valet parking, lift access, a secure underground parking space and a separate private storage room. The development is also home to beautifully landscaped Feng Shui gardens and the renowned Kinesis spa, where residents have exclusive access to a 20-metre swimming pool, gym, sauna, steam rooms, treatment rooms and personal training facilities. Moments from Hyde Park, the apartment is perfectly placed to enjoy everything Knightsbridge has to offer. Internationally renowned boutiques, Michelin-starred restaurants and iconic department stores are all within easy reach, while nearby South Kensington is home to some of London's finest cultural institutions, including the Victoria and Albert Museum, the Natural History Museum and the Science Museum. Excellent transport links ensure seamless access across the capital.
…By United Kingdom Sotheby's International Realty


A stunning architect-designed and energy-efficient contemporary home with direct water frontage, commanding far-reaching views across Chichester Harbour towards Bosham Hoe and Itchenor beyond. It has been thoughtfully conceived to exist in harmony with its setting, with silvered cedar cladding, expansive glazing and a series of wide terraces creating a seamless connection between house, garden and water. Constructed in 2007 on the site of a former boatyard, Combes House is a cherished harbourside residence whose thoughtful design draws in natural light and makes the most of its gorgeous setting. Full-height windows and glazed doors frame breathtaking views, celebrating the natural beauty of this exceptional waterside location. Approached via a shared private drive from Smugglers Lane, the house sits within Piet Oudolf-inspired gardens where grasses, herbaceous planting and mature trees create a soft, naturalistic coastal setting. Conceived for elevated indoor-outdoor living, generously proportioned decked terraces across several levels seamlessly extend the living spaces outdoors, while silvered cedar cladding allows the building to fully embrace its surroundings. The ground floor unfolds as a generous open-plan space beneath a partially vaulted ceiling, where full-width tri-folding doors open onto decked seating areas with spectacular harbour views. The main living area, laid with limed oak flooring, is cleverly divided by a central raised fireplace into two distinct zones: one facing the water and the other offering a more intimate retreat for reading and relaxing. An Italian eat-in kitchen lies adjacent, designed while keeping entertaining in mind. Sleek and contemporary, it's finished in charcoal grey and features a full suite of integrated appliances, polished stone worksurfaces and a breakfast bar. Wonderful water views can be enjoyed from this room, with doors leading out to the upper deck — a natural extension of the living space — and down to the lower deck and gardens beyond. To the north, a broad inner hall leads to a generous study, providing a quiet retreat from the main living areas, equally suited as an additional sitting room. The hall also connects directly to an integral double garage, perfect for storing bikes, wetsuits, dinghies and surfboards. A walnut, glass and stainless steel staircase rises to the first floor, where all bedrooms benefit from vaulted ceilings and covered balconies that make the most of the extraordinary setting. The principal bedroom is served by a generous walk-in wardrobe and a beautifully appointed wet room with twin basins, a bath and a curved slate-clad shower. A glazed, galleried landing leads to three further bedrooms — two have en suite bathrooms, while the remaining one comes with a cloakroom that can be converted into a shower room. A dedicated laundry and plant room housing the heat recovery system completes the upper floor. Outside, to the south, a large deck steps down to a larger lower deck, both enjoying superb harbour views. The gardens follow a naturalistic coastal style, with a restrained palette of blues, purples, whites and greens, structured by grasses, herbaceous planting and fruit trees, creating a tranquil and private setting within the wooded creek landscape. To the north, a private driveway off Smugglers Lane provides ample parking, access to the double garage and a private slipway onto Furzefield Creek. Built using SIPs construction with argon-filled Bereco windows and doors, the house benefits from a whole-house heat recovery system and app-controlled, zone-managed heating, reflecting its credentials as a highly energy-efficient home.
…By United Kingdom Sotheby's International Realty


Occupying the entire tenth floor of Pearson Square, this penthouse apartment unfolds across 3,523 sq ft, with direct lift access opening into a private lobby. The sense of space is immediate, with a wide central hallway drawing you through to the main living areas and out towards the terraces beyond. The reception room is the heart of the apartment, a substantial, open space designed for entertaining, with full-height glazing and sliding doors opening onto a large terrace that runs along the building’s edge. From here, the views stretch across central London, taking in a mix of historic rooftops and newer landmarks. A second, larger roof terrace sits adjacent, offering a more secluded setting for outdoor dining and hosting. The kitchen is set just off the main living space, finished in a clean, contemporary style with integrated appliances and a large island that works equally well for informal meals or entertaining at scale. There is a natural flow between kitchen, dining and reception areas, allowing the apartment to feel both open and well-zoned. The principal bedroom suite occupies a quieter wing of the apartment, with generous proportions, a dedicated dressing area and a large en suite bathroom finished in marble, with a freestanding bath and separate walk-in shower. Three further double bedrooms are arranged along the opposite side, all with built-in storage and access to well-appointed bathrooms. A separate study provides a more private working space. The building itself was designed by Lifschutz Davidson Sandilands and Sheppard Robson, with interiors by Johnson Naylor, and has a considered, contemporary feel throughout. Residents benefit from a 24-hour concierge, a gym, secure underground parking and additional storage. Pearson Square sits just behind Charlotte Street, one of Fitzrovia’s best-known stretches for restaurants and cafés, with the West End, Soho and Marylebone all within easy reach. It is a part of central London that feels both established and quietly lively, with a strong mix of independent spots and long-standing institutions.
…By United Kingdom Sotheby's International Realty


Please note that all images shown are computer-generated imagery (CGIs). The Hoo is currently under construction and is anticipated to complete in Q1 2027. Designed by the distinguished architect Horace Field and first occupied in 1890, The Hoo is one of Hampstead's most remarkable private residences. This Grade II listed Arts and Crafts house is undergoing an ambitious transformation, creating an exceptional estate extending to approximately 11,711 sq ft. Positioned on Lyndhurst Gardens, The Hoo will bring together the original historic house with two beautifully designed contemporary residences. Thoughtfully linked internally, the three houses will function either as one substantial family estate or as separate yet connected homes, offering a degree of flexibility rarely found in London. The scheme has been designed to respect the character of the original building while introducing a contemporary architectural language. Period detailing, generous proportions and historic features are being carefully preserved, while glazed links, terraces and light-filled living spaces will strengthen the connection between the house and its gardens. The principal house will remain at the heart of the estate. A series of impressive reception rooms will provide exceptional spaces for entertaining, while the kitchen and dining room have been designed to balance scale with warmth and practicality. Throughout, original features will sit comfortably alongside contemporary finishes and integrated technology, creating spaces that feel both timeless and functional. Upon completion, the accommodation will comprise thirteen bedrooms, ten of which will be ensuite, arranged across the three interconnected houses. A cinema room, gym, extensive utility and storage areas will further enhance the estate, while lift access, integrated security systems and smart-home technology will be discreetly incorporated throughout. The south-facing gardens will play an integral role in the design, wrapping around the estate to provide privacy, greenery and a variety of spaces for outdoor dining and entertaining. Upper terraces will enjoy far-reaching views across London, while many of the principal rooms will open directly onto landscaped outdoor spaces. Designed by Bowker Sadler Partnership, with interiors by internationally acclaimed practice Yu Qiang & Partners, every aspect of the redevelopment has been approached with exceptional attention to detail. Upon completion, the estate will offer a rare combination of architectural significance, contemporary design and remarkable versatility. The Hoo is moments from Hampstead Village, Belsize Village and the open expanses of Hampstead Heath. Combining architectural pedigree, exceptional design and a highly sought-after setting, it represents a rare opportunity to acquire one of north London's most significant private residential estates.
…By United Kingdom Sotheby's International Realty


Approached via a sweeping avenue of mature trees and set within approximately 6.6 acres of beautifully maintained grounds, Martlett House is a substantial Cotswold estate that brings together a handsome principal residence, guest cottage, extensive leisure facilities and an exceptional collection of ancillary buildings. Thoughtfully rebuilt and meticulously maintained, the property combines the enduring appeal of traditional Cotswold architecture with the practicality and comfort required for modern country living. The principal house extends to approximately 4,265 q ft and is arranged around a generous entrance hall that immediately establishes the scale and character of the home. Formal and informal reception spaces provide flexibility for both entertaining and everyday family life. The drawing room enjoys elegant proportions and a peaceful outlook over the gardens, while the sitting room offers a more relaxed setting with direct access outside. A separate study provides a dedicated workspace away from the main living areas. At the heart of the house is a striking kitchen and breakfast room with vaulted ceilings, bespoke cabinetry and a substantial central island. French doors on either side connect the room to the surrounding terraces and gardens, creating a seamless relationship between inside and out. A walk-in pantry and adjoining utility room ensure the practical demands of country living are equally well considered. The first floor accommodates five bedrooms, including a generous principal suite with fitted wardrobes and an ensuite bathroom. Four further bedrooms are served by a combination of ensuite and family bathrooms, providing ample accommodation for family and guests. Above, a substantial attic offers excellent storage and potential for further accommodation, subject to the necessary consents. Separate from the main house, a charming detached cottage extends to approximately 1,126 sq ft and provides independent guest accommodation. Comprising a reception room, kitchen and dining area, two bedrooms and a bathroom, it is ideally suited for visiting family, staff, multi-generational living or holiday letting potential. The estate's ancillary buildings are equally impressive. A substantial garage and carport block incorporates a self-contained apartment above, complete with kitchen and living space, while a dedicated gym and studio provide excellent facilities for fitness, creative pursuits or home working. A stable block and additional stores further enhance the versatility of the property. The grounds have been carefully designed to complement the architecture, with expansive lawns, mature trees, established planting and traditional stone boundaries creating a landscape that feels both structured and natural. To one side of the house, a heated outdoor swimming pool is framed by a charming pool pavilion and entertaining terrace, while a newly installed En Tout Cas tennis court occupies a discreet position within the grounds. Beyond, a paddock and stable complex complete a quintessentially Cotswold setting. Evenlode is one of the North Cotswolds' most desirable villages, positioned between the market towns of Moreton-in-Marsh and Stow-on-the-Wold. The surrounding countryside is among the most picturesque in England, characterised by rolling farmland, honey-coloured stone villages and an abundance of walking and riding routes. Excellent restaurants, country pubs and farm shops are found throughout the area, while nearby Daylesford, Kingham and Chipping Norton provide a wealth of amenities. Direct rail services from Moreton-in-Marsh reach London Paddington in approximately 90 minutes, making Martlett House equally suited as a full-time residence or a country retreat.
…By United Kingdom Sotheby's International Realty


Occupying a prime position on the first floor of an elegant Grade II-listed red-brick building, this exceptional two-bedroom apartment combines the scale and grandeur of a classic Cadogan Square residence with modern design. Extending to over 1,600 sq ft, the apartment enjoys direct lift access, beautifully proportioned rooms and access to one of Knightsbridge’s most coveted private garden squares. The heart of the home is an impressive bay-fronted reception and dining room, where soaring ceilings, intricate period detailing and dark timber flooring create a striking sense of volume and refinement. Three full-height French doors open onto a private balcony overlooking Cadogan Square’s immaculate communal gardens, drawing natural light throughout the space and providing a rare connection to the greenery beyond. Generous enough for both formal entertaining and everyday living, the room retains an unmistakably classical feel while accommodating a more contemporary style of living with ease. Positioned adjacent, the separate kitchen is discreetly arranged and fully integrated, with clean-lined cabinetry and integrated appliances complementing the apartment’s more traditional architectural detailing. The principal bedroom suite is to the rear of the apartment and opens onto its own private balcony. Extensive fitted wardrobes provide excellent storage, while the ensuite bathroom is finished in marble and features both a walk-in shower and separate bathtub. A second double bedroom, also with fitted storage and an ensuite bathroom, enjoys a bright south-facing aspect. A guest cloakroom sits off the entrance hall. Residents of Cadogan Square benefit from access to the private communal gardens and tennis court, among the most sought-after garden square amenities in prime central London. Perfectly positioned between Knightsbridge and Chelsea, the apartment is moments from the boutiques and restaurants of Sloane Street, Pavilion Road and King’s Road, while Hyde Park lies a short walk away. Knightsbridge and Sloane Square stations provide excellent connections across the capital.
…By United Kingdom Sotheby's International Realty


Positioned on one of Belgravia’s most coveted streets, this handsome Grade II-listed townhouse unfolds over five beautifully arranged floors, offering just under 2,900 sq ft of elegant living space, complemented by outdoor terraces, balconies and a secluded garden. The house is entered at ground level into a grand double reception room, where generous proportions and excellent ceiling height create an immediate sense of calm and balance. Tall sash windows draw in natural light, while original detailing and a fireplace anchor the room with period character. This is a space that works effortlessly for both formal entertaining and day-to-day living, with a natural flow through the house that feels rare in a property of this age. To the rear of the ground floor sits a separate eat-in kitchen. Double doors open directly onto a balcony and down to the garden. The kitchen is generously proportioned, with ample space for a dining table, making it a natural hub of the house. The first floor features an original drawing room arranged in a rarely available and distinctive broken-plan layout. The reception room flows seamlessly into an orangery-style conservatory, bathed in natural light and opening onto a balcony with views over the garden. The bedroom accommodation is thoughtfully distributed across the upper and lower floors, allowing each suite a sense of privacy. The principal bedroom occupies the second floor, where its generous footprint, high ceilings and neat proportions are complemented by a well-appointed bathroom. The top floor provides two additional bedrooms, one of which is ideal as a child’s room, guest bedroom or study, alongside a further bathroom. This level completes the accommodation in a way that feels practical rather than over-crowded, with each floor clearly defined. Two further bedrooms are arranged on the lower ground floor, both well sized and naturally lit, with direct access to the garden and a patio area. Gerald Road is widely regarded as one of Belgravia’s most desirable residential addresses. Tucked away yet exceptionally well connected, it sits moments from the boutiques and restaurants of Elizabeth Street, the green spaces of Belgrave Square and Sloane Square. Access to Belgrave Square gardens is available by separate arrangement, further enhancing the appeal of this discreet and enduring address.
…By United Kingdom Sotheby's International Realty


Positioned on the third floor of One Hyde Park, this one-bedroom apartment offers a rare opportunity to acquire a home within one of London’s most internationally recognised residential addresses. Extending to approximately 890 sq ft, the apartment is exceptionally well planned, with generous proportions, strong natural light and a polished finish throughout. The principal reception room unfolds across more than 32 ft, with clearly defined sitting and dining areas set against a wall of floor-to-ceiling, triple-glazed glazing. South-facing and open in aspect, the room looks out across Knightsbridge and draws in excellent natural light throughout the day. Timber flooring, tailored joinery and a restrained palette give the interiors a clean, quietly luxurious feel. Set just off the main living space, the Bulthaup kitchen is fitted with Gaggenau appliances and can be closed off behind sliding doors when not in use, allowing the apartment to shift easily between everyday practicality and more formal entertaining. The bedroom is well proportioned and serene, with extensive fitted storage and a bespoke marble ensuite bathroom arranged with a separate bath and shower, alongside underfloor heating. A guest cloakroom, laundry room and further built-in storage are discreetly integrated into the plan, while a private temperature-controlled wine store and an allocated parking space add an unusual level of convenience for a central London apartment. Completed in 2011, One Hyde Park was designed by Rogers Stirk Harbour + Partners, with interiors and development management by Candy & Candy. Residents benefit from a level of service and amenity rarely found in prime central London, including 24-hour concierge and security, a 21-metre ozone swimming pool, spa, gym, squash court, private cinema, business suite and the services of the adjacent Mandarin Oriental. Set between Hyde Park and the boutiques and restaurants of Knightsbridge, the apartment is exceptionally well placed for both green space and city life. Harrods, Harvey Nichols and the restaurants of Brompton Road are moments away, while Knightsbridge station sits immediately adjacent to the building.
…By United Kingdom Sotheby's International Realty


This is a rare opportunity to acquire a notably wide semi-detached house on one of Notting Hill’s most established streets, set back behind a generous frontage and unfolding to a beautifully long rear garden. The proportions are immediately striking. Across the raised ground floor, a full-width double reception room makes the most of ceiling height and natural light, with an easy circulation between spaces. Large windows draw the eye through to the greenery beyond, giving the room a settled feel that works just as well for everyday living as it does for entertaining. Below, the lower ground floor forms the centre of the house. Here, a wide, open kitchen and dining room stretches across the footprint. There layout is open-plan with the kitchen, dining and relaxed living space all in the same room yet feeling distinct. Doors open from the dining space directly onto the garden. A separate utility room and two cloakrooms are also away on this level. Upstairs, the arrangement becomes more private. The first floor is given over to a principal suite that feels indulgent, with a freestanding bath positioned to take advantage of the outlook, a separate shower, and a well-proportioned dressing room. Three further bedrooms are arranged across the upper levels, including a large loft room that could just as easily serve as a guest suite, studio or playroom, supported by two additional bathrooms. To the rear, the garden extends to approximately 90 feet, unusually long for this part of Notting Hill, and has a lovely sense of seclusion. Off-street parking sits to the front, a genuine rarity in this setting and one that significantly enhances the practicality of the house. Kensington Park Road is one of Notting Hill’s most recognisable addresses, known for its width, trees and proximity to both Westbourne Grove and Portobello Road. Notting Hill Gate is moments away, with access to the Central, Circle and District lines, while a strong selection of schools nearby includes Wetherby, Pembridge Hall (both a four-minute walk) and Notting Hill Prep. The surrounding streets have an easy, established feel, with good cafés, independent shops and long-standing local favourites all within walking distance.
…By United Kingdom Sotheby's International Realty


Set behind electric gates on one of St John’s Wood’s most desirable streets, this beautifully reimagined family home unfolds across four light-filled floors, offering 4,565 sq ft of exceptional living space and a landscaped south-facing garden. The property has been comprehensively refurbished and extended by the current owners, with a striking sense of volume and flow throughout. The ground floor is arranged as a series of elegant, interconnecting spaces, a large kitchen and family room leading through to an open-plan dining and reception area, all finished in a soft, tonal palette that enhances the natural light. Bi-fold doors at the rear open seamlessly onto the garden, creating the ideal layout for entertaining. A sculptural white staircase, gently curved and quietly dramatic, connects all floors, anchoring the home. The first floor is devoted entirely to the principal suite, comprising a generous bedroom, walk-in dressing room, bathroom, shower room and a private sitting room. This floor could easily be reconfigured into two separate bedroom suites, if desired. The top floor houses three further bedrooms and two bathrooms, while the newly created lower ground level offers excellent additional space including a gym, guest or staff bedroom with ensuite, a utility room, and a guest cloakroom. Throughout the home, interiors are crisp and contemporary, with mirrored finishes in the bathrooms, sculptural detailing and excellent ceiling heights. Bay windows grace the curved rear of the house, allowing for wonderful light and lovely architectural charm. Outside, the private garden is beautifully planted and oriented to the south, offering a peaceful, sun-filled space perfect for alfresco dining. The gated driveway provides off-street parking for multiple cars. Clifton Hill is ideally located for the boutiques and cafés of St John’s Wood High Street, as well as the excellent transport links nearby. The house is also within walking distance of several renowned schools, including the American School in London and Arnold House, making it perfectly suited to families.
…By United Kingdom Sotheby's International Realty


Situated on the second floor of a handsome white-stucco building, this spacious apartment extends to 1,378 sq ft and has been tastefully appointed to combine its period character with contemporary elegance. The reception, complete with a dedicated dining area, features over ten-foot-high ceilings and three large windows drawing in ample natural light. The gallery kitchen opens out onto a charming roof terrace, perfect for relaxing during the day. The principal bedroom benefits from generous proportions, an ensuite bathroom, and fitted wardrobes. Two further bedrooms share a family bathroom. The interiors have been finished to a high standard, with a refined palette of neutral hues and dark wide-plank hardwood floors throughout. Building lift service is an added convenience. This apartment is moments from Hyde Park and the area’s excellent restaurants, bars, and shops. Paddington Station and Lancaster Gate Underground Station ensure exemplary connectivity across the capital.
…By United Kingdom Sotheby's International Realty


This striking, split-level pied-à-terre unfolds over the second and third floors of Gatti House, a prestigious Grade II-listed building. Its moniker is a tribute to the Gatti Family, founders of many eminent, historic businesses and enterprises on the Strand, including the iconic Adelphi Theatre. Thoughtfully restored, its storied history and architectural principles have been preserved while sympathetic upgrades have created a refined retreat. The second floor hosts the bedroom suites, which feature luxurious bathrooms and fitted wardrobes. Bright and airy, they are finished in deep, vibrant hues. The principal suite also features a private balcony. A handsome wooden stairwell leads up to the sweeping living space, accessed via French doors. Rustic ceiling beams and skylights span overhead, creating a striking architectural statement. Arranged in an open concept, it features an integrated kitchen alongside distinct sitting and dining areas. A private balcony extends the living area outdoors. The interiors offer an incredible fusion of contemporary finesse and heritage character. Tastefully finished, bright hues feature throughout, with rich oak floors running underfoot. Air conditioning has been incorporated in all rooms. This apartment occupies a prime position on the Strand, an area renowned for its theatrical provenance. Located between the prestigious Fleet Street and iconic Trafalgar Square, it places residents close to landmarks like the National Gallery as well as world-class restaurants and pubs. The Covent Garden Piazza, famous for its historic cobblestone streets and high-end dining, shopping, and entertainment, is also a short stroll away.
…By United Kingdom Sotheby's International Realty


Set behind a generous forecourt towards the end of Lindisfarne Road, this striking detached house offers exceptional lateral living accommodation, with a broad south facing rear garden, garage and a strong sense of privacy throughout. Boldly modern in profile, it has been designed for family life on a generous scale, with expansive entertaining spaces, flexible accommodation and a calm, well-finished palette that allows the volume of each room to speak for itself. The heart of the house is the vast open-plan kitchen, dining and reception room at the rear, where full-width glazing and sliding doors draw light deep into the room and opens directly onto the terrace and garden beyond. It is an impressive room in both scale and function, arranged around a large central island and designed to accommodate cooking, dining and everyday living in one seamless space. The connection to the outside is particularly strong here, with the garden forming an ever-present backdrop. Elsewhere on the ground floor, a separate bay-fronted reception room provides a more formal setting, while a further family room offers useful flexibility as a media room, playroom or additional sitting room. A utility room, guest cloakroom and integrated garage complete the floor, and the deep front driveway provides ample off-street parking. The principal bedroom suite occupies a commanding position on the first floor and includes a dressing room and a large ensuite bathroom with both bath and shower. Two further bedrooms are arranged on this level, one notably generous in scale, served by additional bathrooms and well-planned storage. Approaching the top floor, Velux windows provide an abundance of light to the landing area, and the accommodation continues with three further double bedrooms along with a large family bathroom and shower. Eaves storage has been thoughtfully incorporated, adding to the practicality of the house without compromising its clean lines. Throughout, the interiors are understated and contemporary, with large-format windows, excellent proportions and a layout that has been carefully considered for modern family life. The garden is a particular asset: broad, level and well screened, with a large terrace immediately off the main living space for outdoor dining and entertaining, and an open green outlook that brings an unexpected sense of space. Lindisfarne Road is well placed for many local amenities, with Raynes Park and Wimbledon both within easy reach, along with a number of well-regarded schools, green open spaces, David Lloyd Leisure Club and transport connections into central London. It is a location that works especially well for family life: residential and established, yet still closely connected to the energy of south west London.
…By United Kingdom Sotheby's International Realty


Set on the first floor of one of Knightsbridge’s most distinguished red-brick terraces, this elegant two-bedroom apartment offers 1,255 sq ft of well-balanced living space, combining classic proportions with a contemporary finish. The apartment centres around an impressive reception room, where generous ceiling heights, original detailing and tall sash windows create a sense of scale and light throughout the day. The room comfortably accommodates both seating and dining areas, making it well suited to entertaining as well as everyday life. A separate kitchen sits just off the reception, fitted with integrated appliances and designed to keep practical spaces neatly out of sight. The principal bedroom benefits from excellent built-in storage and a well-appointed ensuite bathroom. A second double bedroom sits to the rear of the apartment and is served by a separate bathroom, making it ideal for guests, a home office or additional family use. Throughout, the apartment retains a sense of proportion and flow that is increasingly rare in modern lateral homes, with thoughtful storage and well-defined rooms. Residents have the option to apply for access to the beautifully maintained Cadogan Square gardens, one of the area’s most sought-after private garden squares, complete with tennis courts and mature planting. The building itself is well kept and benefits from lift access. Cadogan Square sits at the heart of Knightsbridge, moments from Sloane Square, Pavilion Road and the boutiques of Sloane Street. With excellent transport links, green open space on the doorstep and some of London’s finest dining and shopping close by, the location offers a rare blend of elegance, convenience and long-term appeal.
…By United Kingdom Sotheby's International Realty


Arranged across the upper floors of a distinguished late-Georgian townhouse, this beautifully proportioned three-bedroom maisonette extends to 2,056 sq ft in the heart of Marylebone’s Portman Village. Set within a Grade II listed building, the apartment unfolds over three principal levels, balancing generous entertaining rooms with thoughtfully arranged private accommodation. The home is entered on the raised ground floor, where a well-appointed kitchen is positioned to the rear. Finished with high-quality Miele appliances and ample storage, it is neatly separated from the main reception spaces while remaining practical for everyday use. Beyond, a private terrace provides a rare outdoor extension to the apartment, a peaceful setting for warmer months and relaxed evenings. A staircase rises to the first floor, the natural centre of the home. Here, an impressive reception room stretches across the width of the building, its exceptional ceiling heights, original mouldings and tall sash windows lending the space a quiet grandeur. The proportions allow for both formal entertaining and day-to-day life, with distinct areas for seating and dining and an abundance of natural light. The second floor provides two generous bedrooms, each comfortably sized and well balanced. Both are served by their own bathrooms, creating flexible accommodation suited to family, guests or a dedicated home office arrangement. The principal suite occupies the entire top floor, offering a strong sense of privacy and retreat. A well-proportioned bedroom is complemented by a dressing area and a spacious ensuite bathroom, forming a calm, self-contained upper level. Throughout the apartment, the emphasis is on light, volume and architectural integrity. Period features sit comfortably alongside considered modern updates, creating interiors that feel elegant, assured and timeless. Upper Berkeley Street sits moments from Hyde Park and the boutiques, restaurants and cafés of Marylebone High Street. The village atmosphere of the Portman Estate is matched by excellent transport links, with easy access to the West End, Paddington and beyond.
…By United Kingdom Sotheby's International Realty


Interiors by Robelia and a private west-facing garden distinguish this beautifully designed two-bedroom maisonette, set moments from the King’s Road. Arranged across the ground and lower-ground floors of a handsome period building, the apartment was comprehensively redesigned in 2024 and has bespoke joinery, bookmatched marble and carefully considered lighting throughout. On the ground floor, the reception room is framed by wall panelling and centred around a Chesneys fireplace in Arabescato marble. Custom shelving links the room with the adjoining kitchen and dining area, creating a natural flow between the two spaces. Designed by Bakehouse Kitchens, the kitchen is fitted with warm timber cabinetry and Neff appliances, including an integrated dishwasher, microwave, oven and wine fridge. Bookmatched Arabescato marble has been used for the worktops and splashback, while the dining table was cut from the same slab. A separate study with a built-in desk and storage also lies on this floor. Stairs descend to two generous double bedrooms. The principal bedroom has an exposed brick wall, custom Neatsmith wardrobes and an ensuite bathroom finished in Calacatta Viola marble, with a Lusso Stone bath and fittings. The second bedroom also has bespoke wardrobes and an adjoining shower room with a Nero marble basin. Both bathrooms have underfloor heating, while the guest bathroom discreetly incorporates a washing machine and further storage. The private garden is enclosed by mature planting and brick walls. Decking provides plenty of space for outdoor seating and dining. Additional features include a whole-property water filtration system, a boiling-water tap, Nest-controlled heating, automated lighting and useful external storage. The apartment is offered with long lease and a share of freehold. . Oakley Street runs south from the King’s Road towards Chelsea Embankment and Albert Bridge. The restaurants, boutiques and cafés of Chelsea are close at hand, including neighbourhood favourite The Cadogan Arms and the shops of Duke of York Square. Battersea Park lies just across the river, while Sloane Square and South Kensington Underground stations are both within easy walking distance.
…By United Kingdom Sotheby's International Realty


A beautifully conceived townhouse on one of Notting Hill’s most coveted garden squares, this expertly reconfigured home spans over 4,200 sq ft across six expansive levels. Designed for contemporary family living with no compromise on grandeur, this stucco-fronted residence balances elegance with functionality. Thoughtfully reimagined with a refined eye for detail, the interiors blend classical and contemporary elements to create a stylish, welcoming family environment. The home’s impressive scale and grace is apparent upon entry at the raised ground floor. A magnificent double reception room stretches the length of the house, framed on either end by French doors and deep bay windows, offering views to both the private garden and Norland Square communal green. The space is crowned by soaring ceilings and features rich period detailing, creating a wonderful space for entertaining. The heart of the home lies below, on the garden level. A sleek, contemporary kitchen and breakfast room — complete with a central island and integrated appliances — flows seamlessly onto a patio garden and lawn beyond. Also on this floor: a generous guest suite, utility room, and additional access to the square. The standout feature lies beneath the home — a luxurious basement wellness retreat with a full-length swimming pool, steam room, and shower, offering a spa-like sanctuary. On the first floor, a formal drawing room spans the entire level, bathed in light from a grand bay window and opening onto a balcony with garden views. The principal bedroom occupies the second floor, complete with a sumptuous en-suite bathroom, twin walk-in wardrobes, and a separate study — a secluded suite that feels entirely its own. Two further ensuite bedrooms are on the third floor, culminating in a versatile top-floor suite that opens onto a roof terrace with wide-open views over West London’s chimney pots. Every detail has been considered — from the generous storage to the rich, bespoke joinery. Private access to Norland Square’s communal gardens is a further highlight. Perfectly positioned in the heart of Holland Park, Norland Square offers exceptional access to some of the capital’s leading independent schools, including Pembridge Hall, Wetherby, Thomas’s Kensington, and Norland Place, all within easy walking distance. Holland Park Underground Station (Central Line) is just moments away, offering direct access to the West End and City. Notting Hill Gate is also nearby, for access to the Circle and District lines. The A40 provides fast routes out of London to the west, and Heathrow Airport is approximately 30 minutes away by car.
…By United Kingdom Sotheby's International Realty


Set within the newly completed King’s Road Park development, this well-proportioned two-bedroom apartment offers a design-led interior with an easy lateral layout, complemented by access to one of Fulham’s most comprehensive collections of residents’ amenities. The apartment opens into a generous open-plan kitchen, dining and reception room, where herringbone timber flooring and a soft, neutral palette create a bright and cohesive living space. The kitchen is neatly integrated, with stone worktops, streamlined cabinetry and fully integrated appliances, allowing the room to function as both an everyday living area and a space for entertaining. Full-height glazing draws in natural light and opens directly onto a private balcony, extending the living space outwards. The principal bedroom is positioned away from the main living area, creating a sense of separation and privacy. It includes a dressing area and an ensuite bathroom finished in marble and porcelain, with a walk-in shower and a polished, contemporary feel. A second double bedroom sits alongside, served by a separate bathroom with a bath and overhead shower. A utility cupboard and additional storage are discreetly incorporated into the plan. Recently completed, the apartment has been finished to a high standard throughout, with comfort cooling, lift access and a clean, modern specification that will appeal to both owner-occupiers and investors. The private balcony provides a sheltered outdoor space with room for seating, well suited to morning coffee or an evening drink. Residents of King’s Road Park benefit from an exceptional suite of facilities, including a 24-hour concierge, swimming pool, spa, gym, golf simulator, cinema room, residents’ lounge, private dining room, meeting room and sauna, creating a distinctly hotel-like ease to everyday living. Positioned between Fulham Broadway and the King’s Road, the apartment is well placed for the best of south-west London. Independent cafés and neighbourhood pubs sit alongside the established restaurants and boutiques of the New King’s Road, while Eel Brook Common, Parsons Green and the Thames offer open green space nearby. Transport links are excellent, with straightforward connections into Chelsea, the West End and beyond.
…By United Kingdom Sotheby's International Realty


Situated on Upper Grosvenor Street, one of Mayfair’s most prestigious addresses, this beautifully refurbished three bedroom apartment occupies the entire second floor of an attractive period building. Extending to approximately 2,335 sq ft, the lateral residence combines generous proportions and period character with a contemporary interior and carefully considered finishes. The principal reception space is particularly impressive, extending 30 feet in width and facing south. Three large sash windows and 10'11" ceilings fill the room with natural light, highlighting the Crema Marfil flooring and distinctive ‘sunrise’ wood pattern perimeter design. Ornate ceiling detailing, marble finishes and a striking gas fireplace add character, while an adjoining dining room provides an elegant setting for entertaining. The separate Boffi designed kitchen features fumed eucalyptus cabinetry and integrated Gaggenau appliances, combining considered design with a high level of functionality. Three spacious bedrooms include a generous principal suite, complete with a marble finished en-suite bathroom featuring a double vanity, steam shower and large marble-surround bathtub. Two further bedrooms are served by well appointed bathrooms. The apartment is accessed via a direct lift and benefits from air conditioning, underfloor heating and a Control4 AV system, providing contemporary comfort throughout. The combination of high ceilings, original architectural features and refined modern finishes creates a distinctive home with a strong sense of space and character. Ideally positioned next to the Rosewood Hotel on Grosvenor Square and Park Lane, the residence is moments from the boutiques and restaurants of Mount Street and within easy reach of Oxford Street. Marble Arch, Bond Street and Hyde Park Corner Underground stations are also nearby, providing convenient connections across London.
…By United Kingdom Sotheby's International Realty


A private jetty, landscaped garden and terraces on all three floors place the water at the heart of this five-bedroom house within Cotswold Waters. Extending to approximately 3,911 sq ft, the three-storey property has direct access to Lily Lake, with floor-to-ceiling glazing framing the lake and surrounding woodland throughout. The ground floor is arranged around an open-plan kitchen, dining and reception room measuring more than 39 ft across. Full-height glass doors open onto the lake-facing terrace and garden, while a log-burning fireplace set into a striking stone surround anchors the sitting area. Bespoke bar joinery and an integrated Lutron lighting system make the room particularly well suited to entertaining. A Milla kitchen is fitted with a generous central island and an extensive collection of Sub-Zero appliances, including separate refrigeration, a wine cooler and integrated coffee machine. A games room and dedicated study provide further living space, complemented by a utility room, guest WC and excellent storage. Four bedrooms lie on the first floor, each opening onto a full-width balcony overlooking the water. Two have ensuite bathrooms, while the remaining pair share a family bathroom. Built-in wardrobes and a soft, neutral palette run throughout, with marble, timber and warm metallic finishes adding texture. The entire second floor is given over to the principal suite. Extending across the lake-facing elevation, the bedroom measures more than 36 ft across and has a generous dressing area and ensuite shower room. An adjoining private gym opens onto a large terrace with a hot tub, creating a secluded space from which to enjoy far-reaching views across the lake and woodland. Built from Grangehill cream and grey Cotswolds stone alongside sustainably sourced timber, the house has underfloor heating throughout, powered by a Vaillant air-source heat pump. Outside, the landscaped garden leads directly to Lily Lake and includes a private boat jetty and sauna. There is parking for two cars with EV charging, while the gated estate benefits from 24-hour manned security; all furniture, fixtures and fittings are included. Cotswold Waters lies within the Cotswold Water Park, close to the market town of Fairford. Residents have access to water sports, fishing, walking and cycling routes across the estate, while Cirencester, Cheltenham and Daylesford Organic are all within easy reach. Kemble station provides direct rail services to London Paddington.
…By United Kingdom Sotheby's International Realty


Facing Hyde Park is the grand stucco façade of Blenheim Court, this five-bedroom apartment offers approximately 3,843 sq ft of characterful accommodation, including an 860 sq ft loft. Its exceptional proportions reveal a fascinating history: the principal living space once formed part of the Duke of Marlborogh's ballroom with ceilings approaching 4m, A great space for entertaining. Elaborate plasterwork and soaring ceilings survive alongside a contemporary kitchen and a versatile layout arranged over several levels. The main living space spans almost 37 ft and now incorporates a kitchen and reception room. Intricate cornicing, gilded detailing and tall windows reflect the room’s former grandeur, while pale timber flooring and streamlined cabinetry provide a restrained contemporary contrast. A separate reception room on the ground floor offers a more intimate setting for relaxation. Five bedrooms are arranged across the ground and second floors. The principal bedroom measures more than 25 ft in length and benefits from extensive fitted storage, while the remaining bedrooms and 3 other bathrooms offer flexibility for family members, guests or a home office. A utility room and further storage are incorporated into the layout. On the uppermost level, an approximately 860 sq ft loft provides substantial additional storage and possible scope for adaptation, subject to the necessary consents. Residents also benefit from concierge services. Blenheim Court stands on Lancaster Gate, directly opposite Hyde Park and within easy reach of Kensington Gardens. The boutiques, restaurants and hotels of Mayfair, Marylebone and Notting Hill are readily accessible, while Lancaster Gate Underground station provides Central line connections across the capital.
…By United Kingdom Sotheby's International Realty


The property has generous proportions and offers a coveted position beside Putney Common. The handsome semi-detached house, measuring in excess of 3,300 sq ft approximately, has five bedrooms, four bathrooms and a substantial garden and off-street parking. On the ground floor, the reception room is particularly inviting, with a wide bay window, wooden floorboards and a fireplace forming its focal point. To the rear, the dining room opens directly onto the garden, while a separate breakfast room provides another light-filled place to eat. The adjoining kitchen has traditional cabinetry, an island and a large range cooker. A study and guest cloakroom complete the floor. Three bedrooms are arranged across the first floor. The principal bedroom has a broad bay window, a private balcony and an ensuite shower room; two further double bedrooms share a family bathroom. Above, the second floor is divided across two levels, with another bedroom, a bathroom and two substantial studies. One of these could readily serve as a sixth bedroom, playroom or studio. The lower-ground floor adds valuable flexibility. Currently arranged with a bedroom, shower room and utility room, it has the potential to become a self-contained one-bedroom apartment for guests, an au pair or extended family. At the rear, the garden extends to approximately 68 ft and is arranged with broad paved terraces, established planting and mature trees. To the front, a private driveway provides off-street parking. Lower Common South is one of Putney’s most desirable residential addresses. Putney Common lies moments away, while Barnes Village, Barnes High Street and Putney High Street provide an excellent selection of independent shops, cafés and restaurants. Barnes railway station is also within easy reach, with regular services into Waterloo.
…By United Kingdom Sotheby's International Realty


Situated within the sought-after Hyde Park Estate, this distinguished double-fronted stucco townhouse extends to approximately 4,150 sq.ft across five floors. With magnificent 12-foot ceilings across the ground and first floors, this residence combines grand proportions with a highly versatile layout and outdoor space. The ground and first floors provide an impressive sequence of entertaining spaces, including two interconnected reception rooms spanning the full width of the house and opening onto a private front balcony. With up to four reception and dining areas, these expansive rooms offer considerable flexibility for both formal entertaining and everyday living. The lower ground floor centres around a generous kitchen and dining space, which opens directly onto a central patio. This level also includes a private sauna with adjoining shower room, an additional bedroom and five vaults extending to approximately 400 sq ft, offering substantial storage and the potential for incorporation into the living accommodation. The upper floors provide four further bedrooms and multiple bathrooms, including a generous principal suite and an additional bedroom on the second floor. The third floor offers a more secluded retreat, with a further bedroom opening onto a private roof terrace. The flexible configuration also allows for the creation of a sixth bedroom. This freehold residence is further complemented by an underground parking space in a nearby building. Strathearn Place is ideally positioned for the amenities of Paddington and Hyde Park, with a selection of restaurants, cafés, pubs and shops nearby. Hyde Park, Paddington Station and Lancaster Gate Underground station are all within easy reach, providing convenient connections across London.
…By United Kingdom Sotheby's International Realty


This remarkable three-bedroom apartment occupies one of Knightsbridge’s most prestigious addresses. Extending to 3,617 sq ft, this contemporary residence spans two floors and offers 24-hour concierge and security, alongside exceptional leisure and entertainment facilities for residents. One Hyde Park combines high ceilings, ambient lighting, a refined palette of warm neutrals, bespoke interiors and hardwood flooring complemented by underfloor heating. A dedicated living space flows seamlessly onto the private outdoor terrace, creating an elegant setting for elevated outdoor living with views across Knightsbridge. Three bedrooms provide generous private accommodation, including an impressive principal suite with a spa-like ensuite, alongside two further bedrooms with fitted storage and ensuite bathrooms. Meticulously designed throughout, this exceptional home balances contemporary sophistication with inviting warmth, creating an atmosphere reminiscent of a luxury five-star hotel. Opposite Hyde Park, the residence is moments from Knightsbridge’s world-class shopping, dining and hospitality. Knightsbridge Underground station is also nearby, providing convenient connections across central London.
…By United Kingdom Sotheby's International Realty
'%20stroke='%23DDAA3A'%20stroke-width='1.909'%20stroke-linecap='square'%20stroke-linejoin='bevel'/%3e%3c/svg%3e)
Receive by email any new listing that may match your search criteria
Your criteria :
By validating this form, you accept the general conditions of use of Le Figaro Properties.
These agencies offer a selection of luxury properties vente in United Kingdom. Feel free to contact them for personalized assistance.
