Get early access to listings that match your criteria
Never miss an opportunity again. Our personalized alerts notify you instantly.

 English$ USD · m²


An exceptional, bright villa in a privileged and peaceful location in the area of Makria Myti, close to the picturesque village of Alyki, in Paros. The residence offers a total living area of 345 sq.m. and is set on a 5,600 sq.m. plot, ensuring complete privacy while also providing easy walking access to a nearby beach. The ground floor features a spacious living area with a fireplace, a dining area, a stylish kitchen, 3 bedrooms with en-suite bathrooms, and 1 W.C. The lower level consists of 3 independent bedrooms, each with its own en-suite bathroom and direct access to a quiet interior courtyard, as well as a laundry area. The outdoor areas stand out for their stunning sea views and include a beautifully landscaped garden with trees, sitting and dining areas, a swimming pool, jacuzzi, and BBQ area, ideal for relaxation and entertaining. A particularly attractive property in an excellent location, combining comfort, privacy, and Cycladic beauty, in Paros.
…By Barnes Greece


An exceptional residence with unobstructed panoramic views of the North Euboean Gulf, situated in an amphitheatrical location in Nea Artaki. The property has a total built area of 393sq.m., situated on a 447sq.m. plot, and unfolds across 4 levels, just 150 meters from the sea. The main level features a living and dining area with a fireplace, an open-plan kitchen, a large balcony with sea views, 1 master en-suite bedroom, and 1 W.C. The attic level offers a comfortable sitting area / office space, 2 bedrooms, 1 W.C., and additional storage space. On the ground floor, there are 4 bedrooms, 3 of which enjoy beautiful sea views, along with 1 bathroom and a closed garage. The lowest level hosts a 73sq.m. independent apartment, with its own private entrance as well as internal access to the main residence. It consists of an open-plan living room with fireplace and kitchen, 1 bedroom, 1 bathroom, and a large sea-view terrace. The beautifully landscaped outdoor area features multiple seating and relaxation areas, as well as a stone-built BBQ, ideal for outdoor entertaining. A high-specification residence, within walking distance of the nearest beach, located in one of the most beautiful areas of Evia.
…By Barnes Greece


Athenia Estate occupies one of the most discreet and established residential settings in Palaio Psychiko, positioned behind mature trees and extensive landscaped grounds that create an unusual sense of privacy for central Athens. Set across two adjoining plots totalling approximately 5,700 sqm, the estate combines scale, seclusion and long-term potential within one of the capital’s most enduring residential districts. The approach unfolds gradually along a quiet, tree-lined street where dense planting and stone pathways soften the transition from city to residence. Hidden within expansive gardens of mature olive trees, cypress, palms and shaded lawns, the property carries the atmosphere of a private compound rather than an urban estate. The sound of the city recedes almost entirely beneath the canopy of established greenery. At the centre of the grounds, the main residence extends across a predominantly single-level layout, designed around broad internal volumes and strong visual connection to the surrounding gardens. White rendered walls, arched colonnades and deep verandas introduce a restrained architectural language that reflects both Mediterranean and modernist influences, while maintaining a calm and timeless character throughout the property. The principal reception rooms are arranged with generous proportions and direct garden outlooks, allowing natural light to move softly through the interiors across the course of the day. Large picture windows frame mature planting rather than neighbouring properties, reinforcing the estate’s unusual privacy. Terracotta floors, fireplaces, bespoke wood cabinetry and wide transitional corridors create continuity between formal entertaining spaces and quieter family areas. The dining room and adjoining reception salons retain a composed residential atmosphere, with broad openings connecting the rooms while preserving a sense of scale and separation. Throughout the house, the architecture prioritises proportion, circulation and connection to the landscape rather than visual excess. Several rooms open directly onto covered terraces and shaded courtyards, where arches filter the afternoon light across stone paving and planted borders. The main residence includes four bedrooms and five bathrooms, arranged to maintain privacy from the principal entertaining areas. Ancillary spaces add substantial flexibility to the estate, including approximately 203 sqm of auxiliary areas supporting staff accommodation, storage and operational functions. Separate from the main house, an independent guest residence of approximately 122 sqm provides fully autonomous accommodation within the grounds, allowing visitors or extended family complete privacy while remaining connected to the wider estate. A large indoor swimming pool sits discreetly within its own dedicated volume, opening onto covered walkways and garden-facing colonnades. The surrounding grounds remain the defining feature of the property: expansive lawns, mature trees, shaded pathways and layered planting create an atmosphere rarely found within Athens’ urban fabric. In several areas of the garden, the landscape feels almost park-like in scale, with long stone paths disappearing beneath dense vegetation and quiet seating areas positioned throughout the estate. Beyond its existing residential qualities, Athenia Estate presents an increasingly rare landholding opportunity within Palaio Psychiko. The combined plots allow exceptional flexibility for sensitive redevelopment, expansion, or the creation of a significant contemporary residence while preserving the privacy and maturity of the setting. Properties of this scale and positioning have become exceptionally limited within the area, particularly those capable of supporting both immediate residential use and long-term strategic value.
…By Greece Sotheby's International Realty


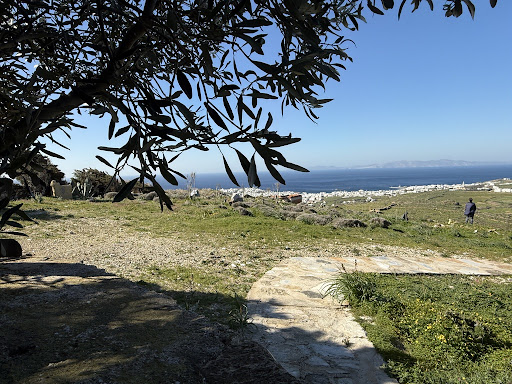


Exclusive Listing – Charming Renovated Shepherd’s House with Breathtaking Views in Tinos A true favourite ! Nestled at the edge of the hill, this exceptional property offers panoramic, unobstructed views over the Aegean Sea, the picturesque villages of Tinos, and the surrounding Mediterranean landscape. Originally a shepherd’s house, this unique home was tastefully renovated in 2023, with some final touches still in progress. The charm of the property is further enhanced by its harmonious connection between the main house and the various sheds, creating a warm and authentic atmosphere. The residence features: 2 bedrooms 2 modern bathrooms A spacious living room A large separate dining room A separate kitchen 2 wind-sheltered terraces, perfect for relaxation and outdoor dining The gently sloping surrounded by a stone wall garden completes the idyllic setting, offering stunning views, relaxing space and a real playground for children and adults alike. Exclusively offered by Houses in Greece
…By Houses In Greece.com


With fantastic unobstructed views of the sea, Naousa and Naxos, this two-level detached house of 133 sqm is set on a 2,230 sqm plot with excusive use in the area of Kolymbithres, Paros, just 500 meters from the sea and only 5 minutes from the center of Naousa. Built in traditional Cycladic style, the property is bright and functional, with separate entrances for the upper and lower levels, offering privacy and the possibility of independent use. The upper floor features a comfortable living room with kitchen, two ensuite bedrooms, and a large veranda with panoramic Aegean Sea views, while the lower level functions as an independent apartment with an open-plan living room, kitchen and bedroom area, a bathroom, and equally beautiful sea views. The property combines the tranquility and privacy of the area with direct access to the beaches of Kolymbithres and the vibrant center of Naousa, making it an ideal choice both for a holiday home and for investment purposes.
…By Houses In Greece.com


A stunning property in a unique location by the sea, situated in one of the most beautiful areas of Paros, near Naoussa. The property, totaling 880sq.m., is set on a plot of 8,100sq.m. and consists of two independent villas. The first villa features a magnificent living room with a fireplace, a kitchen, a dining area, and 4 en-suite bedrooms. All rooms offer privacy and breathtaking sea views. On the lower level, there is a sitting area, a cellar, 1 bathroom and a hammam. Additionally, it offers a maid’s apartment. The second villa includes a living room with a fireplace, a kitchen, 3 bedrooms, and 3 bathrooms. Outside, there is a large swimming pool, a stone oven/BBQ, and a big garden. It also includes a closed garage. The property requires partial renovation. An exceptional property next to the sea with stunning views, located near the beautiful of Naoussa, on the island of Paros.
…By Barnes Greece


Maris occupies a rare beachfront position on Corfu’s western coastline, where densely vegetated hills descend towards the Ionian Sea. Set within 6,000 sqm of grounds with direct access to the shoreline below, the property is defined by its close relationship with the landscape, combining contemporary architecture with uninterrupted views across the water. The villa has been designed around openness, natural light and a constant connection to the sea. Long horizontal lines, expansive glazing and carefully framed openings establish a strong visual dialogue with the coastline, allowing the surrounding landscape to remain present throughout the house. The architecture unfolds through a series of interconnected spaces that move naturally between interior and exterior environments, with broad terraces extending the living areas towards the horizon. A restrained palette of stone, timber and natural finishes creates a calm architectural character, while double-height volumes introduce a sense of scale and lightness within the principal living areas. The changing quality of daylight becomes an integral part of the experience of the house, moving across surfaces and shifting the atmosphere from morning through evening. The four-bedroom layout is arranged to balance privacy with openness, ensuring that the principal rooms maintain a direct relationship with the surrounding landscape. Full-height glazing, generous proportions and carefully considered orientations allow views of the sea and coastline to remain central to the experience of the interiors. Throughout the property, the architectural language remains consistent, favouring simplicity, clean lines and natural materials over decorative gestures. Outside, the terraces follow the contours of the site, creating a sequence of spaces that respond to different moments of the day. The swimming pool extends along the seaward edge of the property, reinforcing the visual connection between the architecture and the water beyond. Mediterranean planting and mature olive trees soften the contemporary forms, allowing the villa to sit comfortably within its coastal setting while preserving a strong sense of privacy. Positioned between the hillside and the sea, Maris is distinguished by its direct waterfront location, contemporary design and seamless integration with one of the most peaceful stretches of Corfu’s western shore. As evening light settles across the Ionian, the house remains closely connected to the landscape around it, with sea views and the sound of the water forming a constant presence throughout the property.
…By Greece Sotheby's International Realty


Set above the village of Sivota on Lefkada’s sheltered eastern coastline, Sentira looks out over the calm waters of the bay, enclosed on three sides, the Ionian coast quiet at this end of the island. A main villa and an independent guest house offer flexibility in the way the property is used — family living, guests, or rental. The architecture is contemporary, its lines clean and unhurried, the whole interior organised around natural light and the view that comes with it. Floor-to-ceiling glass runs the length of the seaward face, and the rooms inside open directly to the terraces beyond without interruption. The bay holds its quiet long into the morning here — the pool still, the village below not yet at full pace, the water doing what it always does in a sheltered inlet: nothing, beautifully. The main villa is arranged around an open-plan living, dining, and kitchen room — three bedrooms, each with its own bathroom, positioned to maintain a constant connection to the light and the water beyond. The guest house stands independently, with one bedroom, a bathroom, and a kitchenette: private enough for guests, practical enough for staff. The property includes a private gym. Outside, a large infinity pool anchors the terrace, sunbeds and relaxation areas arranged around it, the bay open below. Sivota Beach is four hundred metres on foot; the village — its waterfront, its tavernas, its small boats at anchor — is the same distance. The property works equally as a permanent home, a holiday home, or a rental investment.
…By Greece Sotheby's International Realty


Une maisonette moderne, dans un quartier privilégié d’Ano Glyfada, à proximité du futur Parc Métropolitain d’Ellinikon. Le bien de 131m², se développe sur 2 niveaux et occupe le rez-de-chaussée et le 1er étage d’un immeuble moderne actuellement en construction. Le rez-de-chaussée comprend un espace ouvert avec salon et salle à manger, une cuisine américaine offrant un accès direct à un jardin privé de 170m² et des toilettes. L’escalier intérieur mène au 1er étage, où se trouvent 3 chambres dont 1 chambre master avec sa propre salle de bains et 1 salles de bains supplementaire. En outre, la maisonette dispose d’une place de parking et d’un espace de stockage au sous-sol de l’immeuble. Conçu selon les normes architecturales et technologiques les plus modernes, le bien appartient à la classe énergétique A+. Il est équipé d’un chauffage par le sol et d’un système de rafraîchissement VRV. Il y a également des bornes de recharge pour véhicules électriques, ainsi que des panneaux photovoltaïques en toiture sont également prévus. La livraison du projet est prévue pour la fin de l’année 2027. Une maisonette moderne avec jardin, dans un endroit privilégié d’Ano Glyfada.
…By Barnes Greece


A unique residence of refined aesthetics, located in one of Paros most premium spots, with direct access to a serene sandy beach with crystal-clear waters. The villa spans 3 levels, with a total area of 566m², situated on a 5,100m² seafront plot, offering complete privacy. The ground floor features an impressive open-plan layout with a living area, dining area and a modern fully equipped kitchen, all enjoying views of the sea and the beautifully landscaped garden. On the same level, there are 2 comfortable bedrooms with en-suite bathrooms, and 1 guest WC. The 1st floor hosts the master bedroom of the residence, a space that exudes elegance and privacy complete with its own bathroom, a spacious dressing room, office space, and terraces with exceptional views. On the lower level, there is 1 additional bedroom with its own bathroom, as well as a maids room with a private bathroom along with auxiliary spaces and storages. The property also includes 1 independent guest house with a kitchenette and 1 bathroom, ideal for hosting visitors. The outdoor areas offer a beautiful swimming pool, an outdoor kitchen with a dining area, lush gardens, relaxation spaces, and an impressive roof terrace, perfect for enjoying the refreshing sea breeze. A rare beachfront villa with direct access to the beach, located in the highly sought-after area of Santa Maria, just a short distance from the cosmopolitan Naoussa of Paros.
…By Barnes Greece


An impressive, detached house with sea and mountain views, situated in a prime location in Alinda, Leros. The residence has a total area of 394sq.m. and is built on a plot of 1,134sq.m., spread over 2 levels. On the main floor, there is a spacious living room with a fireplace and large glass doors that open, creating a seamless connection to a large veranda. The dining area and open-plan kitchen also have direct access to the outdoor space, which features panoramic views of the sea and mountains, as well as a stylish outdoor bar. On the same level, there is a master bedroom with an en-suite bathroom and a spacious walk-in closet, an office with access to the veranda, and an additional bathroom. The ground floor includes 3 bedrooms, all with en-suite bathrooms and walk-in closets, offering direct access to the lush garden. Additionally, there is a storage room, laundry room, and utility area. There is also an independent studio with its own bathroom, ideal for guests. The outdoor area is equally impressive, featuring a wooden pergola with a seating area, a fully equipped BBQ area with a traditional wood-fired oven, as well as ample parking space. An exceptional residence, just a breath away from the sea, on the beautiful island of Leros.
…By Barnes Greece
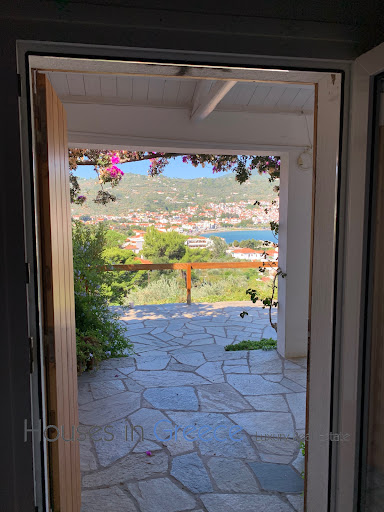
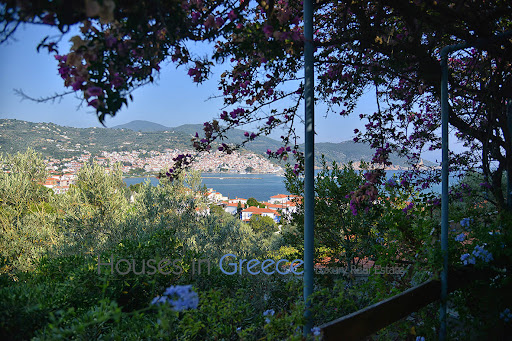


Welcome to the ideal Skopelos hideaway for family and friends consisting of a main house of 80m2 with a large light-flooded living room with traditional roof beams and fireplace, an an open plan kitchen, 2 bedrooms and 2 bathrooms. From the main house you enter the terrace and enjoy a wonderful dining area with barbecue and a fabulous view of Skopelos harbour, which is only a 10-15 minute walk away. There are also 2 whitewashed guest houses on the spacious 1418m2 plot, beautifully landscaped in the garden. They are each 28m2 in size and also have the open high rooms as in the main house with a small stand-up kitchen, a bathroom and sleeping accommodation for 4 people each and their own terrace with sea view. The grounds are fantastically green with olive trees, orange trees and many more and there is even a large garage with plenty of parking space. Simply the perfect feel-good spot!
…By Houses In Greece.com


A rare and exceptional private island retreat, where unspoiled natural beauty meets refined, site-sensitive architecture. Kiklio brings together the intimacy of a secluded residence with the comfort and amenities of a boutique hospitality experience. Most importantly it presents an unparalleled opportunity to own a small Greek island in its entirety. Extending across 146,000sq.m., the island reveals a richly varied landscape of secluded cliff-edge coves, tranquil sandy beaches, and rugged rocky outcrops. Hidden natural pools and sheltered bays create moments of privacy and calm, offering idyllic settings for swimming and quiet retreat. Kiklio has been envisioned by K-Studio, the internationally acclaimed Athens-based architectural practice, recognized for its award-winning portfolio of carefully crafted, context-driven projects. The architectural concept has been meticulously developed to integrate with the island’s topography and natural character. Using locally sourced materials such as stone and rammed earth, the design is anchored within the landscape, achieving a seamless dialogue between built form and environment. Building permits have been secured for 4,335 sqm of development, including a 10-bedroom primary residence alongside a curated collection of guest residences, dining venues, wellness facilities, sports amenities, swimming pools, and a spaforming a cohesive, small-scale luxury hospitality destination. The project has already received international recognition, including the Future House Awards 2025, the WAF 2025, and the AR Future Project Awards 2025, underscoring its architectural significance and vision. Kiklio represents a rare convergence of privacy, scale, and design excellencean island where architecture, landscape, and sea exist in quiet balance, defined by the unique privilege of complete island ownership.
…By Barnes Greece


A wonderful residence nestled in lush greenery, in the peaceful area of Kouvaras, Attica. The house covers 356 sq.m., situated on a verdant plot of 5,450 sq.m., and is spread over 3 levels. The ground floor consists of a living room with a fireplace, a dining area, an open-plan kitchen, and a sitting area with direct access to a large terrace, which can be converted into an additional bedroom if desired. This level is completed by 1 bathroom and a storage room. The upper floor hosts a master bedroom with an en suite bathroom and walk-in closet, 2 additional bedrooms, and 1 bathroom. A spacious terrace/balcony completes the floor. The lower level features an independent studio with direct garden access, offering an open-plan bedroom-kitchenette space and 1 bathroom. On the same level, there are 2 covered parking spaces and an additional storage room. The outdoor area, with its mature garden, is designed for relaxation, offering multiple seating areas, a large swimming pool, a wood-fired oven, BBQ facilities, and a dining area. An exceptional residence providing privacy, comfort, and a unique connection with nature — ideal as a permanent home or a high-standard holiday retreat in Kouvaras, Attica.
…By Barnes Greece


Nestled within a sprawling 4,011 sq.m. plot, this magnificent 936 sq.m. luxury villa unfolds over three exquisite levels, epitomizing the perfect blend of elegance and comfort. Newly constructed and meticulously maintained, this property offers an unrivaled living experience that is both luxurious and inviting. The villa boasts nine generously sized bedrooms, each with its en-suite bathroom, providing unparalleled privacy and comfort. With three state-of-the-art kitchens and two expansive living rooms, this home is ideal for intimate family gatherings and grand entertaining. Designed for year-round comfort, the villa is equipped with autonomous heating and air conditioning systems. Energy efficiency is a key feature, highlighted by aluminum-framed, double-glazed windows and a B energy certificate. The interiors are graced with premium-quality tiles, enhancing the sophisticated ambiance of the space. Positioned a mere 450 meters from the pristine Cavo Glyfadi Beach, the villa offers breathtaking sea views and effortless access to the tranquil waters of the Aegean. Its location also provides the perfect balance of seclusion and convenience, just 5.4 km from the vibrant Mykonos Town, 5.5 km from Mykonos Airport, and 8.6 km from Mykonos Port. The villa's outdoor spaces are equally impressive. They feature a sparkling swimming pool, a jacuzzi for relaxation, and a well-equipped BBQ area perfect for alfresco dining. An internal staircase connects the villas levels seamlessly, while ample storage spaces ensure a clutter-free living environment. Security is paramount, with features including a reinforced security door, a sophisticated alarm system, and a safe box for peace of mind. The property is also fully wired for high-speed internet and benefits from the absence of shared expenses, adding to its appeal. This exceptional villa embodies the pinnacle of luxury living in Mykonos, offering a rare combination of modern conveniences and the timeless charm of island life. Price: 11,450,000. KENNEDYS GROUP REAL ESTATE, contact phone: 6978137391, email: [email protected], website: https://www.kennedysgroup.com/
…By Kennedy's Group


An exceptional amphitheatrical plot located above the seaside settlement of Kokkini Hani, in one of the most peaceful and beautiful areas of Heraklion. The property has a total surface area of 4,692 sq.m., is situated outside the settlement boundaries, and features frontage on a community road with a building capacity of 200 sq.m. The plot enjoys unobstructed panoramic views of the Cretan Sea and the island of Dia, offering ideal conditions for the development of a high-standard residence. Located just a few minutes from Heraklion International Airport, 15 minutes from Heraklion city center, and 20 minutes from Venizelio Hospital, this property represents an excellent opportunity for either a private residence or an investment project. A unique property with outstanding characteristics, ideal for creating a distinctive home in Anopoli, Heraklion.
…By Barnes Greece


We are pleased to present this stunning villa, ideally located in the peaceful area of Kamari. Covering a total area of 285 m², the villa sits on a spacious plot of 6,199 m². Built in 2021 by an architect renowned for his love of the Cyclades, it highlights the local stone and the island’s characteristic minimalist style. The colors, chosen in warm chocolate tones, create an inviting and elegant atmosphere throughout. This single-level villa offers a bright and welcoming living room with a large open kitchen and a utility area, as well as a guest WC conveniently located near the entrance. Two spacious bedrooms, positioned on either side of the living area, each feature their own en-suite bathroom. Three additional bedrooms with en-suite bathrooms are located outside the main building, each with a private entrance, ensuring privacy and comfort. The villa is surrounded by a beautifully maintained garden with an elegant water feature, providing a perfect space for relaxation or entertaining. In the evenings, the view becomes magical, illuminated by the colors of the sunset. Finally, the property enjoys unobstructed views, preserved by the lower plot, which is too small to be developed, ensuring tranquility and breathtaking panoramic scenery.
…By Houses In Greece.com


A beautiful stone-built detached house located in Kounavoi, Heraklion. The property consists of 3 independent buildings with a total surface area of 192 sq.m., situated on a plot of 2,305sq.m. The main residence, measuring 115sq.m., features a living and dining area with a fireplace, a kitchen, 2 bedrooms, 1 bathroom, and a small storage room. The stone-built guesthouse of 29sq.m. includes a living/sitting area, 1 bathroom, and on the upper level, 1 bedroom. The third building is currently used as an independent storage space with a wooden roof and tiled covering, measuring 48sq.m., and can also be converted into an additional guesthouse. The outdoor landscaped garden offers seating areas with a traditional built-in wood oven, paved courtyards, 2 wells, a water tank, 1 storage room, and parking spaces. The property is further enhanced by a variety of fruit trees and vineyards, creating a lush Mediterranean oasis. The property is ideally located just 15 minutes from both the Port and the International Airport of Heraklion, 20 minutes from Venizelio Hospital and Heraklion city center, and only a few minutes away from the Minoan Palace of Knossos and the beautiful village of Archanes. An ideal residence offering complete tranquility and exceptional quality of life in the Cretan countryside.
…By Barnes Greece


An impressive residence featuring Venetian and Ottoman elements, located in the Old Town of Rethymno, just a few minutes from the sea and the Fortezza Fortress. This 170sq.m. stone-built maisonette is developed over 2 levels, including mezzanine-style spaces and two rooftop terrace levels. On the ground floor, an impressive hall-corridor leads to the living, dining, and kitchen areas, where a large traditional Turkish stone fireplace stands out as a central feature. This level also includes a guest W.C. and a linen storage area. The upper level comprises 3 bedrooms, 2 of which feature the traditional mezzanine-style layout with “ontas,” as well as 1 bathroom. The outdoor area is arranged across 2 levels and includes a stone-built BBQ, while enjoying unobstructed views towards the Fortezza Fortress. The residence is highlighted by its unique details and authentic construction materials, including arched entrances, marble elements, and architectural features that evoke another era. A truly unique property that combines the elegance and grandeur of different historical periods, enriched with distinctive architectural characteristics, in the heart of historic Rethymno.
…By Barnes Greece


A unique property set in a privileged location in the beautiful region of Mani. With a total area of 1,871 sq.m., the plot is fully buildable and offers excellent potential for the construction of a private residence. A superb opportunity for those seeking a property with development prospects in one of Greece’s most authentic and naturally stunning destinations, Mani.
…By Barnes Greece


Do you dream of acquiring an exceptional house on a beautiful Greek island, with a vast plot of land? A place so lovely that your friends and family will invite themselves and so perfectly designed that you will be delighted to host them, without the inconvenience of having them all under the same roof. As the perfect host, you will even have a private pool ready to welcome them. Or perhaps you are looking for the ideal combination: living in one part of the property while renting out the other, each with its own pool. Look no further, here it is.Built on a plot of over 5000 m2, this property offers a total interior surface of approximately 200 m², divided into three independent living spaces, complemented by a covered pergola of nearly 50 m². The main house includes a spacious reception area with a fully equipped open kitchen, two bedrooms, each with its own bathroom. Next to the kitchen is a large pergola, sheltered from the winds, as well as a private pool. The wide openings offer stunning views of the island of Mykonos. The guest house features a bedroom with an ensuite bathroom, a kitchenette, and its own small private pool. Finally, an independent bedroom with its own bathroom completes the property.Recently renovated to the highest standards and decorated with remarkable taste, the house is sold fully equipped. The whole combines refined minimalist design with exceptional comfort. The house also benefits from thermal insulation – a very rare feature on the islands – as well as a fully functional well, offering valuable autonomy.The property offers unobstructed views of the Aegean Sea and the island of Mykonos, while the Mediterranean garden that surrounds it will enchant you with its scents, beauty, and peaceful atmosphere.This description has been automatically translated from French.
…By Houses In Greece.com


Vida occupies an elevated position above Kavia Bay on Kea, facing uninterrupted views across the Aegean and the rugged coastline that defines this part of the island. Built in keeping with the traditional architectural language of the Cyclades, the residence combines natural stone, white-rendered surfaces and timber elements, allowing it to sit comfortably within its surroundings. The beach below can be reached on foot, while the elevated setting provides both privacy and a constant connection to the sea. Arranged across 307 sqm (3,305 sq.ft.), the villa unfolds through a series of interconnected spaces that follow the contours of the site and the orientation towards the water. Thick stone walls, slate flooring and white-painted timber ceilings create interiors that feel cool and grounded during the summer months, while large openings maintain uninterrupted sightlines towards the sea from nearly every principal room. Natural light moves gradually through the house across the day, reinforcing the calm and simplicity of the architecture. The principal living areas are positioned to take full advantage of the views, with sitting, dining and kitchen spaces flowing naturally towards the terraces beyond. Wide openings dissolve the boundary between interior and exterior, creating a sense of continuity throughout the property. The material palette remains restrained and cohesive, balancing traditional island construction with a contemporary approach that prioritises comfort, light and connection to the landscape. Five bedrooms and five bathrooms are distributed to provide both privacy and flexibility for family living or guest accommodation. Several bedrooms open directly onto terraces or sheltered outdoor spaces, maintaining the same visual connection to the sea and surrounding landscape found throughout the house. The private areas continue the understated architectural language of the main residence, with natural materials, soft light and carefully proportioned spaces creating a sense of ease and permanence. Outdoor areas form an integral part of the property, extending the living spaces towards the horizon. The terraces are arranged to follow the topography of the site, creating a sequence of places from which to experience the sea views, the coastline and the changing character of the landscape throughout the day. Shaded areas are positioned to capture cooling breezes during the warmer months, while the orientation allows the property to remain closely connected to both the open sea and the sheltered contours of Kavia Bay. Kea remains one of the most accessible islands in the Cyclades from Athens, known for its walking trails, protected coves, traditional villages and year-round character. The setting of Vida reflects these qualities naturally, combining the privacy of an elevated coastal position with direct access to the landscape and sea that define the island. As the afternoon light softens across the bay, the coastline gradually becomes the dominant feature of the view, stretching beyond the property towards the open Aegean.
…By Greece Sotheby's International Realty


In the heart of Vourkari, one of Kea’s most desirable locations, this privileged plot enjoys unobstructed sea views and is just a short walk from the marina, restaurants and shops. The land covers a total surface of 4,587sq.m. and is offered with a valid building permit for 3 semi-underground residences: The first residence of 121sq.m., the second residence of 143sq.m. of main areas and 106sq.m. of auxiliary spaces and the third residence of 140sq.m. of main areas and 46sq.m. of auxiliary spaces. The architectural concept embraces the natural landscape, minimizing the environmental footprint, while incorporating high energy-efficiency solutions through advanced insulation and carefully selected materials. A rare investment opportunity in a prestigious setting, ideal for those seeking to develop exclusive residences on one of the Cyclades’ most sought-after islands.
…By Barnes Greece


A wonderful, fully renovated maisonette, just a few steps from the beach, in the area of Loutra in Kythnos. The 63sq.m. property is spread over 2 levels, and enjoys wonderful sea views. The main level consists of an open-plan space with a kitchen, bedroom and 1 bathroom, with access to a balcony. The ground level also features an open-plan sitting area with a bedroom, a kitchenette, a W.C. as well as an independent entrance. A beautiful residence, ideal also for investment, in Kythnos.
…By Barnes Greece


A beautiful house with stunning sea views, located in Sapsila of Patmos. Situated on a plot of 5,356sq.m., the house occupies about 463sq.m. enjoying unobstructed views of the bay of Patmos. It features a living room, a kitchen with a comfortable dining area, 7 en-suite bedrooms, a dressing room, and a maid ‘s room with a small bathroom. The house is surrounded by wonderful outdoor spaces with a swimming pool next to the main courtyard, as well as spacious sitting/dining areas. Also, there is an independent guest house with a seating area and a sofa bed, a kitchen, 1 bedroom and 1 bathroom. A wonderful villa, with comfortable layout and amazing sea views, in the picturesque island of Patmos.
…By Barnes Greece
'%20stroke='%23DDAA3A'%20stroke-width='1.909'%20stroke-linecap='square'%20stroke-linejoin='bevel'/%3e%3c/svg%3e)
Receive by email any new listing that may match your search criteria
Your criteria :
By validating this form, you accept the general conditions of use of Le Figaro Properties.
These agencies offer a selection of luxury properties vente in Greece. Feel free to contact them for personalized assistance.


