Get early access to listings that match your criteria
Never miss an opportunity again. Our personalized alerts notify you instantly.

 English$ USD · m²
Mexico has a beach for every mood thanks to a stunning 6,000-mile-long coastline. Turn your back on the ocean and you’re looking at miles of palm trees and rainforest or, if you’re a city lover, rows of restaurants, boutiques and vibrant town life depending on where you go. No need to compromise where Mexico's real estate is concerned, as the no-expense-spared palatial villas are the epitome of extravagance.


AREA PRIVATIVA: 284.03 M2 VENTA: 15,185,000 MXN *]:pointer-events-auto R6Vx5W_threadScrollVars scroll-mb-[calc(var(--scroll-root-safe-area-inset-bottom,0px)+var(--thread-response-height))] scroll-mt-[calc(var(--header-height)+min(200px,max(70px,20svh)))] dir=auto data-turn-id=request-69612bc4-7c9c-832e-960f-17a4100f74b5-0 data-turn-id-container=request-69612bc4-7c9c-832e-960f-17a4100f74b5-0 data-testid=conversation-turn-200 data-scroll-anchor=false data-turn=assistant> Ubicado en The View, uno de los desarrollos verticales más emblemáticos de Querétaro, este exclusivo apartamento ofrece una experiencia residencial definida por el diseño, la tecnología y las vistas incomparables de la ciudad. Concebido para aprovechar su privilegiada ubicación en la cima de un cerro, The View fue diseñado para enmarcar el paisaje urbano de Querétaro y crear una conexión constante con el entorno. Su arquitectura, reconocida internacionalmente con el premio Best Architecture Multiple Residence Mexico por los International Property Awards, refleja una visión contemporánea donde la estética y la funcionalidad convergen. La residencia cuenta con tres amplias habitaciones, cada una con baño completo y clóset, ofreciendo privacidad y confort para todos sus residentes. Los espacios interiores se complementan con un equipamiento integral que eleva la experiencia cotidiana, incluyendo sistema de domótica, persianas automatizadas, aire acondicionado, bocinas integradas en plafón, lambrín decorativo en sala, mosquiteros, lunas y una impresionante televisión de 100 pulgadas. La propiedad dispone además de tres cajones de estacionamiento y una bodega, aportando practicidad y comodidad a la vida diaria. Vivir en The View significa disfrutar de amenidades diseñadas para complementar un estilo de vida sofisticado, con terrazas panorámicas, alberca, salón de juegos y biblioteca, espacios concebidos para el descanso, la convivencia y el bienestar. Una residencia que combina arquitectura galardonada, tecnología de vanguardia y vistas espectaculares, dentro de uno de los desarrollos más exclusivos de Querétaro. _________________________________________________________________________ Located within The View, one of Querétaro’s most iconic luxury residential developments, this exceptional residence offers a lifestyle defined by design, technology, and breathtaking panoramic views of the city. Perched atop one of Querétaro’s highest vantage points, The View was conceived to maximize its extraordinary setting, creating a constant connection between the interiors and the surrounding landscape. Its architectural vision has earned international recognition, receiving the Best Architecture Multiple Residence Mexico award from the International Property Awards. The residence features three spacious bedroom suites , each complete with its own en-suite bathroom and closet, providing both comfort and privacy. Thoughtfully enhanced with premium upgrades, the home is fully equipped with a smart home automation system, automated window treatments, integrated ceiling speakers, air conditioning, decorative wall paneling in the living area, mosquito screens, custom mirrors, and an impressive 100-inch television. Additional conveniences include three dedicated parking spaces and a private storage unit. Residents of The View enjoy access to an exclusive collection of amenities designed to elevate everyday living, including panoramic terraces, a swimming pool, game lounge, and library, all thoughtfully curated to promote relaxation, wellness, and social connection. A remarkable residence where award-winning architecture, state-of-the-art technology, and spectacular city views come together to create an unparalleled living experience in Querétaro.
…By Querétaro Sotheby's International Realty


Land for Sale – Lot 4 on Av. Lincoln, García, N.L. 17,372.16 m² , $1,700m² , Total: $29,532,672 MXN Ideal land for industrial, commercial, or service developments, located on Av. Lincoln in García, Nuevo León. An area experiencing constant growth with excellent capital gain potential. ✅ Land size: 17,372.16 m² ✅ Price per m²: $1,700 ✅ Flat terrain ✅ Mixed land use: industrial, commercial, and service ✅ Urbanized surroundings: schools, shopping centers, and green areas nearby Potential Uses: Private Industrial Park a. 6 to 10 warehouses of 4,000–6,000 m² each b. Shared services: cafeteria, security booth, electrical substation c. Ideal for lease or sale by module Large-Format Commercial and Service Center a. “Power center” style plaza b. Space for supermarkets, cinemas, banks, gyms, chain restaurants c. High-capacity parking and internal roads Mixed-Use Development: Offices + Hotel + Services a. Office tower of 4–6 levels b. Executive hotel with 120–150 rooms c. Complementary services: café, coworking, meeting rooms Logistics Center a. Distribution center (CEDIS) with maneuvering yards b. Direct access to main roads (Av. Lincoln, Periférico) c. May include workshop, offices, cafeteria Investment Platform for Industrial or Commercial Subdivision a. Division into 3,000–5,000 m² lots b. Basic urban infrastructure and sale to third parties c. Excellent option to generate return with lower direct investment COS: 0.5 CUS: 5 (Buyers are responsible for verifying these regulations and feasibility with the Urban Development Office of the Municipality of García, N.L.) An excellent opportunity for investors or developers seeking a strategic location with growing infrastructure. Secure investment in one of the fastest-growing areas of the metropolitan zone. Contact us for more information or to schedule a visit.
…By Monterrey Sotheby's International Realty


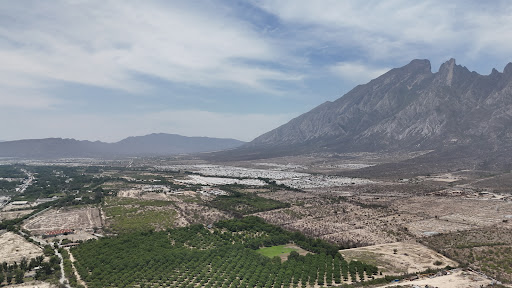

Land for Sale – Lot 3 on Av. Lincoln, García, N.L. 41,349.47 m² , $1,900/m² , Total: $78,563,993 MXN Spacious land available in one of the fastest-growing areas of García, N.L., located on the important Av. Lincoln. An excellent opportunity for developers or investors seeking high capital gain potential. ✅ Land area: 41,349.47 m² ✅ Price per m²: $1,900.00 ✅ Land use: Industrial, commercial, and service-related ✅ Flat terrain ✅ Surrounded by schools, shopping centers, and green areas ✅ Urban area in constant expansion Potential uses: Medium-sized industrial park or logistics center with multiple warehouses Commercial development such as a power center or multi-use plaza Mixed-use project with legal capacity for over 206,000 m² of buildable area, subject to specific regulations (height limits, road access, urban impact) COS (Land Occupation Coefficient): 0.5 , CUS (Construction Utilization Coefficient): 5 (It is the buyer's responsibility to verify these guidelines and feasibility with the Urban Development Office of the Municipality of García, N.L.) Ideal for logistics centers, industrial warehouses, commercial or service developments. A secure and profitable investment thanks to its location, size, and land use potential. For more information or to schedule a visit, contact us!
…By Monterrey Sotheby's International Realty


Palmilla Bay Oceanfront Estate – A Once-in-a-Lifetime Legacy Property in Los Cabos A once-in-a-generation legacy estate, never before on the market, this iconic beachfront residence offers incomparable prestige on the sands of Palmilla Bay, one of Cabo’s most coveted and swimmable beaches. Set on a rare half-acre parcel directly on the water, the home features six bedrooms, six and a half baths, plus a full attached apartment, all executed in classic Palmilla style with timeless elegance and modern comfort. From the moment you enter, the architecture reveals its intention: a grand foyer flows effortlessly into an open living area and bar, framed by soaring ceilings and vast windows that disappear into the Baja breeze. The interiors dissolve into the outdoors, unveiling a dramatic terrace that cascades to a manicured lawn, infinity-edged pool, waterslide, spa, and expansive entertaining pavilion designed for unforgettable gatherings beneath the stars. The second level hosts two principal suites, each opening to a vast private terrace with sweeping views of Palmilla Bay — serene retreats designed for privacy and connection to the sea. On the main level, two spacious ocean-view guest suites offer comfort and style for family and friends, while a hybrid office with a built-in Murphy bed provides flexible space for work or additional accommodations. On the lower level, a private ocean-view suite off the pool terrace creates an intimate hideaway just steps from the water. An attached apartment completes the residence, ideal for staff, extended family, or long-term guests. The property also includes a two-car garage and a rare beachfront toy garage with direct access to the sand — perfect for paddleboards, surfboards, or beachside vehicles. Here, every view is framed by the shimmering blues of the Sea of Cortez. Private pathways lead to the shoreline, and the property’s orientation captures both luminous sunrises and tranquil evenings by the sea. With indoor-outdoor living at its core, this residence becomes a setting for celebration, connection, and quiet luxury alike. This is more than a home, it is a narrative property, a once-in-a-lifetime legacy piece that transcends generations. For the discerning buyer seeking both an iconic address and enduring value, it stands as the ultimate expression of Cabo’s coastal lifestyle.
…By Los Cabos Sotheby's International Realty


Located in Lomas de Chapultepec, this apartment stands out for its generous spaces, abundant natural light, and a two-level layout that provides privacy, functionality, and an exceptional living experience. Its prime location offers immediate access to Periférico, Paseo de la Reforma, Paseo de las Palmas, and Polanco. With 232.96 m² of living space, the lower level features two bedrooms, each with its own walk-in closet and bathroom, as well as a breakfast area, fully equipped kitchen, maid’s quarters with bathroom, and laundry area. Upstairs, you will find the family room, which opens directly onto the spectacular 110.48 m² private terrace, creating a seamless connection between the interior and exterior spaces. This expansive terrace is one of the property’s main highlights, offering the perfect setting to relax, entertain guests, or enjoy quality time with family. The primary bedroom with its own bathroom is also located on this level, providing a more private and peaceful retreat. The development further enhances the living experience with a rooftop, terrace, jacuzzi, gym, children’s play area, and outdoor spaces designed for relaxation and family gatherings. A property that seamlessly combines spaciousness, privacy, natural light, and generous outdoor areas, in one of the most exclusive and well-connected areas of Lomas de Chapultepec. Note: The appliances and furniture shown are for staging purposes only and are not included in the sale. Only built-in or integrated fixtures are included, such as the stove, oven, closets, shoe cabinet in the primary bedroom, and bathroom cabinetry.
…By Mexico Sotheby's International Realty


Land for Sale – Lot 4 (75), García, N.L. 54,640.13 m² , $1,550/m² , Total: $84,692,201MXN Large land available on Av. Lincoln in García, Nuevo León, with land use permitted for industrial, commercial, and service developments. Prime location in a high-growth area with excellent capital appreciation potential. ✅ Land area: 54,640.13 m² ✅ Price per m²: $1,550 ✅ Flat terrain ✅ Land use: Industrial, commercial, and services ✅ Developing area, near schools, shopping centers, and green spaces Potential uses: Private industrial park a. 6 to 10 warehouses of 4,000–6,000 m² each b. Shared services: cafeteria, security booth, electrical substation c. Ideal for lease or sale by module Large-scale commercial and service center a. Power center-style or large-format plaza b. Spaces for supermarkets, cinemas, banks, gyms, chain restaurants c. High-capacity parking and internal roads Mixed-use development (offices + hotel + services) a. Office tower with 4–6 stories b. Business hotel with 120–150 rooms c. Complementary services: café, coworking space, meeting rooms Logistics center a. Distribution center (CEDIS) with maneuvering yards b. Direct access to major roads (Av. Lincoln, Periférico) c. Can include services such as workshop, offices, cafeteria Investment platform for industrial or commercial subdivision a. Division into 3,000–5,000 m² lots b. Basic urban infrastructure and resale to third parties c. Excellent for maximizing returns with lower direct investment COS (Land Occupation Coefficient): 0.5 , CUS (Construction Utilization Coefficient): 5 (It is the buyer’s responsibility to verify these guidelines and feasibility with the Urban Development Office of the Municipality of García, N.L.) Perfect for industrial, logistics, commercial, or service developments. A unique investment opportunity in one of the fastest-growing areas. Contact us for more information or to schedule a visit.
…By Monterrey Sotheby's International Realty


Luxury Residence with Golf Course View on Los Encinos Most Exclusive Street Located in the most coveted address within Los Encinos Golf Club, this imposing residence combines architectural elegance, absolute comfort and exceptional construction quality. With a privileged east-west orientation, ideal for enjoying the area's temperate climate all year round, this property offers an unparalleled living experience in one of the most exclusive subdivisions in the country. Built on a 1,200 m² lot and with a living area of approximately 1,100m², this residence was conceived to provide spaciousness, functionality and privacy in each of its spaces. The entire house has hydronic heating, which guarantees a warm and efficient temperature in any season. The finishes are first class, highlighting duovent windows of the prestigious Kommerling brand, a construction system with double wall and intermediate panel insulation for maximum thermal and acoustic comfort, as well as elegant chocolate-colored marble floors that run throughout the property. The private area is completely separated from the social area, providing privacy and tranquility. It houses three bedrooms, each with its own bathroom and large walk-in closet. The master bedroom is truly exceptional: it has a cozy reading or TV room, a large walk-in closet, bathroom with jacuzzi and a large private terrace. All bedrooms have direct views of the golf course, providing an unparalleled sense of tranquility and a privileged natural environment that can be enjoyed from every corner. The residence offers generous social spaces, including an elegant study, living and dining room with seating for 16 people, 3 cozy family rooms, a breakfast room and a high-design kitchen, all facing the golf course and bathed in natural light. For entertainment, there is a large game room with pool table, dominoes, family room. In addition to being equipped with kitchenette and full bathroom, which makes it an extremely versatile space. Thanks to its total independence from the rest of the house, it can function as a spectacular guest suite, private studio or even a complete apartment within the same property. It also has a quarters room for two people, laundry room, three large storage rooms and parking for seven cars, four of them covered. An architectural jewel that combines sophistication, technology and comfort in the heart of one of the safest and most prestigious developments in the Toluca Valley. Ideal for those looking for a smart investment and an extraordinary quality of life.
…By Mexico Sotheby's International Realty
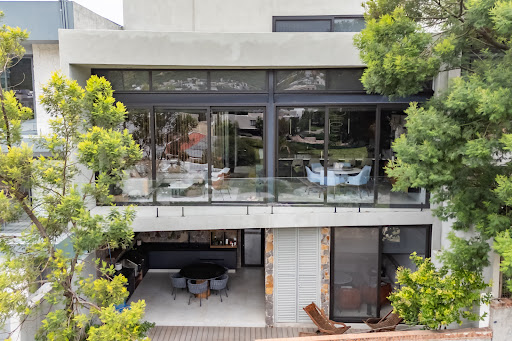


Luxury Residence for Sale | Altozano Querétaro Situated on one of Altozano's most privileged homesites, this exceptional three-level residence seamlessly blends contemporary architecture, bespoke interior design, and an exquisite selection of premium materials. Offered fully furnished, every space has been thoughtfully designed to maximize natural light, functionality, and breathtaking views overlooking Altozano Golf Club, creating an atmosphere of timeless sophistication. The main level welcomes you with an impressive double-height living and dining area that flows effortlessly into a contemporary open-concept kitchen featuring quartz countertops and refined finishes. This level also includes a private home office, powder room, service quarters with laundry area, a three-car covered garage, and a whole-house water softening system. The upper level is dedicated to a luxurious primary suite featuring a spacious walk-in closet, a spa-inspired bathroom with a soaking tub, and beautiful panoramic views. A secondary bedroom with a full bath. Designed for entertaining and relaxed outdoor living, the garden level features a third bedroom with an en-suite bath and closet, a comfortable tv room, an elegant entertainment bar, a private garden with a jacuzzi, and a covered terrace complete with a built-in barbecue. Custom-crafted natural wood millwork brings warmth and character throughout the home, complemented by designer lighting, motorized shades, smart home automation, and ten solar panels. Positioned on one of the finest lots within Altozano, the residence enjoys exceptional privacy and some of the community's most desirable views. An extraordinary offering for discerning buyers seeking exceptional design, refined comfort, and an elevated lifestyle within one of Querétaro's most prestigious residential communities.
…By Querétaro Sotheby's International Realty

Excellent investment opportunity for agricultural producers, agribusiness companies, and investors seeking a large-scale agricultural property with established infrastructure and productive farmland. Rancho La Katana is located along the Llera de Canales-Gonzalez Highway, Km 15, with approximately 1.9 km of interior access, in Ejido Las Compuertas, Tamaulipas. The property comprises approximately 234 privately owned hectares dedicated to agricultural use and is equipped with infrastructure that allows for the continuation and expansion of productive farming operations. Key features include: 234 hectares with an irrigation system using PVC piping Approximately 170 hectares planted with sugarcane Multiple water pumps and water concessions, including approximately 545,000 m3, 340,000 m3, and 594,000 m3 Pumps of various capacities, including 25, 50, and 75 HP equipment Water distribution network Administrative office Agrochemical storage facility Spare parts warehouse Storage facilities for various products Storage area for agricultural operations Onion drying facility equipped with 8 extractors and 2 burners, each powered by a 25 HP motor Staff accommodations with 4 bedrooms and 3 bathrooms Additional accommodations for field personnel with 8 bedrooms and 2 bathrooms 750-meter gravel airstrip, registered for 12 years with the corresponding authorities 80-ton Revuelta scale Given its size, infrastructure, and water availability, Rancho La Katana represents an excellent opportunity to continue intensive agricultural production, diversify crops, or develop a larger-scale agribusiness project. A property with resources and infrastructure that would be difficult to replicate from the ground up, ideal for a buyer looking to acquire not only land, but a productive agricultural asset with genuine operational and investment potential.
…By Monterrey Sotheby's International Realty


PRICE: $12,650,000 MXN Discover a sanctuary where nature, history, and sustainability unite in perfect balance. Ideally located minutes from the historic Santuario of Atotonilco—a UNESCO World Heritage Site—and only a 10–15 minute drive to the cultural heart of San Miguel de Allende. This home offers the tranquility of the countryside with effortless access to world-class dining, art, and entertainment. Sold fully furnished, the residence is curated with high-end furniture and an elegant collection of local artwork and paintings. A rare highlight is a trio of century-old Retablos, thoughtfully displayed within the private chapel that deepens the property’s historic and spiritual significance. Enclosed within a private walled compound, the home blends traditional rustic charm with modern comforts. The newly expanded master suite is bathed in natural light, creating a serene and airy ambiance. Designed for those who value minimal-impact living, the property is equipped with solar panels and two solar batteries (10.2 kWh capacity) for renewable energy independence. Additionally, the is a solar water heater for year-round efficiency, two wood-burning chimneys to provide warmth in cooler months, mature shade trees that naturally cool the home in the summer and a plunge pool, offering a refreshing escape on warm days. This eco-conscious design ensures a lifestyle that is as sustainable as it is comfortable. The grounds feature water-wise gardens with 16 species of native cacti, flourishing with minimal water while showcasing the vibrant beauty of Mexico’s desert landscape. Expansive outdoor areas provide ample space for pets or animals to roam freely. From the large covered terraza, enjoy sweeping views of golden sunsets over the Guanajuato mountains. An expansive patio, complete with an outdoor fireplace and BBQ, sets the stage for unforgettable evenings with family and friends. This property is more than just a residence, it is a harmonious retreat, offering a rare blend of cultural heritage, sustainable living, and natural beauty. Whether as a private sanctuary, a gathering place for loved ones, or a home that reflects both history and modernity, it is truly a treasure waiting to be lived in.
…By San Miguel Sotheby's International Realty


PH Anatole France Located in one of Polanco’s most exclusive areas, this stunning two-level Penthouse combines absolute luxury with a privileged location inside a boutique building of only 12 stories, offering utmost privacy and exclusivity. The property boasts the best panoramic views of Mexico City, enjoyed from its terraces seamlessly integrated with the social areas, perfect for dining and entertaining with family and friends. Natural light floods every space, highlighting the elegant marble and wood floors that bring warmth and sophistication. On the terrace, an outdoor jacuzzi invites you to relax while admiring the city skyline, accompanied by a backlit onyx wall—just like the onyx bar on the upper floor, which also illuminates beautifully, creating a unique and refined ambiance. Decorative fountains enhance the sense of peace and tranquility with the soothing sound of water. The Penthouse is offered fully furnished and move-in ready, featuring a fully equipped kitchen and a mini service elevator for convenient entertaining. It also includes a painting room or studio and a dedicated office space. The primary bedroom is a true retreat, complete with a hydromassage bathtub, double rain shower, cold-shock shower, steam room, and a spacious walk-in closet. The second bedroom features a bathroom with sauna and the same unmatched view of Campo Marte. This remarkable residence also includes a private gym, security camera system, and four independent parking spaces, ensuring comfort, privacy, and peace of mind at all times.
…By Mexico Sotheby's International Realty


An imposing Tudor-inspired castle nestled in the middle of an authentic mountain forest, part of an ecological reserve, offers you a life surrounded by nature, absolute privacy, soothing silence, peace of mind, and maximum security, as it is located within a gated community with the highest security. But its unrivaled feature is the view it offers of Mexico City... without leaving Mexico City. There is no luxury home in the city with such a view. Guaranteed. Sunrises amidst the clouds and mist, golden sunsets, and starry nights will never be the same in any other luxury residential offering in the city. It is an unforgettable experience that defines you and sets you apart from all others. A watchtower that will take anyone's breath away. El Faro del Bosque is built on a 6,175 square meter property with more than 2,620 square meters of buildings, including the main mansion, a guest house with its own full bathroom and kitchen, a three-story Michoacán granary with its own full bathroom and kitchen, a fully independent mini-loft, and a second home project under construction, to be finished to the new owner's taste. The main house, spread over four levels, is practically brand new, as all finishes and improvements are no more than five years old, including electrical and plumbing installations. Faro del Bosque features: ● An intercom system in all internal and service areas, closed-circuit television with exterior monitoring, ● marble and porphyry floors, 1.5 mm thick solid natural pine wood planks with a high-resistance varnish finish, porcelain tiles, etc. ● A fully equipped kitchen with a marble island and Sub-Zero, Monogram, Viking, and Profile appliances, ● an elevator with a 340 kg capacity to reach all floors, ● seven bedrooms, all with full bathrooms and walk-in closets, ● three bars, ● an office and library with spectacular city views, both with full bathrooms, ● a living room with seating for 12 and a fireplace (there are a total of 14 fireplaces in the mansion, all working), ● imported bathroom fixtures and fittings, ● smart lighting and audio systems throughout the house (80% of the house with smart lighting control and two NUVO surround sound systems), ● a gym with a steam room and sauna, ● a terrace with a very large home theater with four rows of seats, Bose surround sound, a temperature-controlled wine cellar, and a play area, ● two service areas with two bedrooms and a full bathroom, a living room and separate kitchen, ● a guardhouse with a living room, kitchen, full bathroom, and bedroom, ● a driver's area with a full bathroom, kitchen, and dining room. Almost the entire mansion, from the bedrooms and common areas, with their corresponding balconies and terraces, boasts unprecedented views of the city. Outside, the Faro del Bosque boasts an extensive, two-level terraced garden with golf holes, culminating in a small fish pond, a tennis court, and several levels of terraces for fruit and flower gardens. As additional amenities, the house features a 50 kW emergency power generator with a remaining useful life of 20 years, a 500,000-liter rainwater cistern system and a 100,000-liter potable cistern system, three panic rooms, a treehouse for the little ones, fiber optic and satellite internet, among countless other details. In short, an inexhaustible home. Dare to live among clouds and red glows, among the petrichor of the forest and the smell of firewood, letting your imagination soar as you soar over an inverted sky at your feet, the great city of Mexico, and above you, the blanket of a starry mantle enveloping your new life. A unique and unforgettable experience: this is Faro del Bosque.
…By Mexico Sotheby's International Realty


This coastal retreat offers a unique stay with a private pool, surrounded by a charming natural setting. With beautiful garden and pool views, every corner invites you to relax and unwind in complete tranquility. The residence features three independent bedrooms, a welcoming living area, a fully equipped kitchen, and four bathrooms, providing a comfortable and memorable experience. Set on a 2,561 ft² (238 m²) lot, the home boasts a generous 5,131 ft² (476.60 m²) of construction, thoughtfully designed to blend comfort, functionality, and harmony with its surroundings. Just steps away from El Cuyo Beach, this property is perfect for those who dream of sun-filled days by the sea and peaceful nights under the stars.
…By Riviera Maya Sotheby's International Realty


Let yourself fall in love with this apartment of 1,195 Sq Ft of construction, with spacious and pleasant spaces and views of the 7,535 Sq Ft of pools and artificial lagoons that the development has. Located in one of the busiest and fastest growing areas in Tulum, in a newly built development in 2021, Lagunas Central Park Tulum. This property consists of 2 bedrooms, 2 full bathrooms and one half bath. The two bedrooms are connected by a long balcony where you can enjoy pleasant views of the common areas with vegetation. At the same time, within the apartment, the two bedrooms are separated by the kitchen and the living room, giving more privacy to each bedroom. The kitchen is all white with luxury finishes and has a breakfast bar. Adjacent is the spacious living room with TV and likewise views from the balcony. Furnished and equipped and ideal to have it as an investment in vacation rentals. From its meticulous design to its construction and high quality materials, every detail has been carefully considered to ensure not only a wonderful investment, but also a lifestyle that meets your expectations. Enjoy exclusive amenities such as: -Spa Underground -Central Air Conditioning -Elevators -Restaurant -Co-working space -Gym overlooking the jungle -Reception -Concierge -Lobby -Parking -7,535 Sq Ft of Pools -Artificial Lagoons -Tesla Charge and Ev -Security 24/7 All this powered by the largest system of solar panels and vertical energy wind turbines. Central Park Lagunas was designed with a futurist mindset and it takes sustainable residential design to the next level.
…By Riviera Maya Sotheby's International Realty


A Dream House with a Garden Discover the magic of this beautiful single-story home, designed to offer you a cozy and functional retreat. The house features public spaces that include a spacious and bright living and dining room, as well as a large, separate kitchen perfect for preparing delicious meals. The private area of the house features three bedrooms, each with its own bathroom, ensuring greater privacy and comfort. Additionally, it features a TV and study area, ideal for relaxing or working in a peaceful environment. Casa Carmen stands out for its connection with nature, thanks to its large backyard, an oasis where you can enjoy the sun, nature, and tranquility. It also features a terrace off the dining room, an ideal space for enjoying meals al fresco. In the back, under a beautiful pirul tree, there is a semi-open space that can be used as a workshop or other social area. The property also features two covered parking spaces for added security and convenience, an electric gate that guarantees secure and controlled access, and a utility room next to the laundry room, providing practical spaces for everyday use. This home is a true retreat, perfect for those seeking a more relaxed life in touch with nature.
…By Querétaro Sotheby's International Realty


Beautiful contemporary Mexican style house completely remodeled five years ago in private of only 6 houses. Brightly lit and colorful with pleasant spaces carefully designed. Entering through the front door we reach a hall patio with access to the service areas and the second main door that leads us to a double height hall to enter the spacious dining room overlooking the garden has large floor to ceiling windows and access to the garden with a nice patio with pergola. Bar, sink and gas or wood grill, ideal for outdoor events and family gatherings. In the living room there is another bar, with an integrated refrigerator, for wines and shelves with space for utensils and glasses. The living room also has a gas fireplace. The dining room has practically built-in furniture and a very practical storage island. At the back it has a patio with a planter. Half guest bathroom with guest closet. Integral perimeter kitchen overlooking the patio, with peninsula to sit on. It has a double sink and dishwasher plus a pantry with large capacity, coffee bar, gas stove and marble countertops space for double door refrigerator, integrated laundry area with utility room and patio with additional half bathroom and wine cellar. On the first level there is a TV or family area, which distributes 3 bedrooms, the main suite type with a living room or office with built-in furniture and has views of the garden, large closet and bathroom with double sink. The second and third bedrooms share a bathroom each with its closet and one of them also has a balcony. The house is very bright and airy with tile floors and fine woodwork. With LED light system, hydropneumatics, stationary gas, aluminum windows, several storage areas, garage for 2 cars automatic gate ,with septic tank.
…By Mexico Sotheby's International Realty


This residence is set in a unique natural environment, where every space was built with local and sustainable materials that blend seamlessly with the jungle and the sea, creating both a welcoming and sophisticated atmosphere. The property extends across 4,232 Sq. Ft. (393.12 m²) of construction within 9.64 acres (3.9 hectares). The home offers 4 bedrooms with full bathrooms: two with queen-size beds and two with double beds, perfectly suited for families or groups of friends. The living and dining areas were designed for togetherness, while the terrace with comfortable seating provides spectacular views of both the sea and the lagoon. The beachfront pool, lush garden pathways, and hammocks by the shore create an idyllic retreat. Guests also enjoy access to the nearby lagoon, ideal for exploring biodiversity through kayaking, cycling, or snorkeling. From this villa, the views are truly remarkable: towards the sea, a peaceful bay; towards the lagoon, the Bird Island, sanctuary to frigates, herons, pelicans, and more. Just steps away, guests can explore coral formations perfect for snorkeling, as well as the renowned natural pool, an extraordinary place to admire breathtaking sunsets framed by the surrounding vegetation.
…By Riviera Maya Sotheby's International Realty


A practical house in terms of size, comfortable in layout, and centrally located within the coveted historical, cultural, and touristic area of Coyoacán. But with one exception from that loud and vibrant Coyoacan: the silence and tranquility that envelops this street and home are insane. And if that weren't enough, the house was completely renovated and restored in 2018, including both the plumbing, electrical installations, and its aesthetics. Looking into its aesthetics, it's worth mentioning the personality that defines this home. There are languages that subtly dance within its walls: The artists involved in its construction include the Italian sculptor Daniele Crepaldi (door to the living room), whose canvases, through oxides and tar, integrate time and its erosion (chronomatter). The visual artist Joel Rendón (vertical mural in the patio) glimpses a jaguar hidden in the jungle (a vertical garden designed with that intention), stalking and threatening. This mural is inspired by the Red Jaguar inside the Chichén Itzá pyramid. The ceramic covering it was fired at the Experimental Ceramics Workshop in Coyoacán. The costumes hanging in the studio are from the state of Guerrero and allude to the dance of the tecuanes (tecuans) as they attempt to hunt the jaguar (tecuani in Nahuatl) in a play of contrasts between the two patios (the front and the back, where the jaguar hides, thus hunting each other), which interconnect and interpellate through Daniele Crepaldi's ephemeral portal (door). On the other hand, in the jaguar patio, we have Symphony, an iron anti-table by set designer, dancer, and visual artist María de los Ángeles González Rangel. It is an immovable witness within an elusive object. An intimate retreat for gatherings and the spirit that summons them. Finally, we have Kukulkán or Quetzalcoatl, accompanying the inhabitants and visitors as they ascend and descend the staircase. The design is by the aforementioned Joel Rendón, and the glass-ceramic work was done by the French artist Helena Hospital. The blue glass skylight that covers the space enigmatically envelops the inhabitants' transits. The entire artistic decoration itself—the lapis lazuli blue of the stairs, the cinnabar or cochineal red that surrounds the house, and the tezontle volcanic stones that cement the home—is a tribute that fuses and makes cultural allusions to native Mexico and its core cultures: Teotihuacán, Oaxaca, and Chichen Itzá. The finest detail is, without a doubt, the courtyard's geometries that play with the sun. At certain times of the year, the feathered serpent (Kukulkán or Quetzalcóatl) descends upon Casa Jaguar, amidst shadows and lights. A spectacle designed in every corner. Speaking in terms of the aforementioned functionality and practicality, the house, being renovated and practically new (2018) in finishes, is ready to be moved in immediately. It features a full kitchen with an island, a wine cellar, a studio-workshop, an automatic gate, security cameras, an intercom in different parts of the house, three bedrooms each with their own full bathroom, a guest half bathroom, a utility room, a laundry area, a roof with enormous potential to create a spectacular roof garden, and, as icing on the cake, the original and unique divine tezontle patio dressed with its jungle wall and pond that harmonize with the silence of the area. Don't miss the opportunity to live in a model of a house without complications and an authentic art installation in the quietest area of the emblematic Coyoacán.
…By Mexico Sotheby's International Realty


Invest in the heart of La Veleta, one of Tulum’s most valuable areas, known for its steady development, proximity to the beach, and vibrant community. This boutique three-level building sits on 588.98 m² of land (6,343.9 ft²) with 262.08 m² of construction (2,822 ft²), offering the perfect blend of style, comfort, and profitability—ideal for living, short or long-term rentals, or both The ground floor features two fully furnished and equipped studios, each with a full bathroom, kitchenette, dining, and living area. Floor-to-ceiling windows provide natural light and a seamless connection to nature, while direct access to the plunge pool adds a touch of luxury and relaxation The second level hosts a two-story penthouse with two bedrooms and two full bathrooms, a fully equipped kitchen, dining area, and spacious living room. The covered terrace includes an outdoor dining area, lounge, hammock, and open views, while the private rooftop offers a pool with panoramic views, bar, covered dining area, and the perfect space for gatherings or enjoying the surrounding jungle. Modern architecture with natural details maximizes light and ventilation. Fully furnished and equipped, the building is ready to generate income from day one. Located near Avenida Kukulkán, restaurants, cafes, wellness centers, and essential services, this property represents a strategic and competitive investment in Tulum.
…By Riviera Maya Sotheby's International Realty


Let yourself fall in love with this apartment of 1,195 Sq Ft of construction, with spacious and pleasant spaces and views of the 7,535 Sq Ft of pools and artificial lagoons that the development has. Located in one of the busiest and fastest growing areas in Tulum, in a newly built development in 2021, Lagunas Central Park Tulum. This property consists of 2 bedrooms, 2 full bathrooms and 1 half bath. The two bedrooms are connected by a long balcony where you can enjoy pleasant views of the common area with vegetation. At the same time, within the apartment, the two bedrooms are separated by the kitchen and the living room, giving more privacy to each bedroom. The kitchen is all white with luxury finishes and has a breakfast bar. Adjacent is the spacious living room with TV and likewise views from the balcony. Furnished and equipped and ideal to have it as an investment in vacation rentals. From its meticulous design to its construction and high quality materials, every detail has been carefully considered to ensure not only a wonderful investment, but also a lifestyle that meets your expectations. Enjoy exclusive amenities such as: -Spa Underground -Central Air Conditioning -Elevators -Restaurant -Co-working space -Gym overlooking the jungle -Reception -Concierge -Lobby -Parking -7,535 Sq Ft of Pools -Artificial Lagoons -Tesla Charge and Ev -Security 24/7 All this powered by the largest system of solar panels and vertical energy wind turbines. Central Park Lagunas was designed with a futurist mindset and it takes sustainable residential design to the next level.
…By Riviera Maya Sotheby's International Realty


This exceptional 1,154 Sq. Ft. (107 m²) condominium blends design, comfort, and a deep connection to nature to deliver an incomparable lifestyle. From the moment you enter, natural light and open spaces create an immediate sense of harmony. The modern kitchen features elegant granite countertops and a breakfast bar, ideal for cooking and gathering. Wood-toned carpentry and wood-colored window framing seamlessly blend with the natural surroundings, adding warmth and sophistication. The living and dining area opens to a private terrace with tempered glass panels that offer unobstructed views of the lush greenery and the pool. Thanks to its cross ventilation, the residence remains naturally cool throughout the day, enhancing comfort and energy efficiency. The home includes two spacious and bright bedrooms; the primary suite offers a walk-in closet, and each bedroom features its own full bathroom. A covered parking space is also included for added convenience. The community elevates everyday living with outstanding amenities: three swimming pools —children’s, recreational, and semi Olympic— a rooftop with hot tub and grill, coworking space, meeting room, kids’ club, crocket, badminton, tennis and paddle courts, gym, deli café, zen garden, pet garden, natural walking trails, and 24/7 security. A home created for those who seek exclusivity, comfort, and an authentic connection to nature.
…By Riviera Maya Sotheby's International Realty


San Lorenzo Acopilco – Exclusive Property on 26,800 m2 of Land. Just 10 minutes from Santa Fe, this extraordinary property offers the rare opportunity to live immersed in nature while staying close to the city. Set on a 26,800 m2 lot, the estate features two residences of 1,000 m2 each plus a charming independent bungalow. The main residence showcases a grand living room with double-height ceilings and floor-to-ceiling windows framing breathtaking green views. It includes a formal dining room, kitchen, office, and four en-suite bedrooms with walk-in closets, including a primary suite with jacuzzi and an expansive walk-in closet. Finishes feature zalam hardwood and cantera stone floors, fireplaces, and terraces with water fountains, blending serenity with elegance. The property is surrounded by majestic gardens and impressive trees, along with lush greenery, birds, and local wildlife, offering a rare sanctuary of peace. Majestic and endless gardens, perfect for all kinds of outdoor activities. Nestled within a gated private street with double security, this estate is the perfect retreat for those who seek absolute privacy and tranquility without leaving the city behind.
…By Mexico Sotheby's International Realty


Luxurious apartment in one of the most exclusive buildings in the residential area of Playa del Carmen, where modern elegance meets coastal comfort. This spacious unit, located on the second level, features 2 bedrooms and 2 bathrooms, providing ample space for relaxation and privacy. With a total area of 1,450 Sq. Ft. (134.70 m2), this fully furnished apartment is designed to meet the most demanding needs. Just a few meters from the beach, residents can enjoy stunning views of the pool and the garden and easy, quick access to the beach, making this place an ideal coastal paradise. The condominium boasts a beautiful and comfortable swimming pool, as well as a palapa to enjoy the sun and relax, offering a perfect environment for rest and fun, with 24/7 security service. For added convenience and security, the unit includes a covered parking space, ensuring tranquility for all residents. Additionally, the location is the most sought-after in the city of Playa del Carmen, ensuring proximity to all the amenities and attractions this vibrant city has to offer. Experience coastal living at its finest in this impressive apartment in Playa del Carmen, where luxury and beachfront lifestyle combine perfectly. Real Estate Taxes 5,598$ Year HOA Fees 5,210MXP Monthly
…By Riviera Maya Sotheby's International Realty


Welcome to an exclusive luxury penthouse that redefines modern living. Located in one of the city's most prestigious areas, this unique residence offers a breathtaking view that stretches as far as the eye can see, blending elegance, comfort, and technology in every corner. It features four spacious bedrooms , each designed as a private sanctuary, with a full bathroom showcasing contemporary design and large walk-in closets for maximum comfort. Every bedroom offers a stunning city view and a private balcony where you can admire beautiful sunsets. In the social area, there's a spectacular terrace with a jacuzzi , perfect for unwinding at the end of the day—enjoy the sunset with a glass of wine or host guests under the stars. Upon entry, you are welcomed by a beautiful private Japanese garden , thoughtfully designed to provide serenity and harmony—ideal for meditating, reading, or simply enjoying the silence and natural beauty. The entire property features a smart home system : control the lights, curtains, ambient music, and climate directly from your smartphone or through voice commands. Every detail has been crafted to offer you total control and absolute comfort. Next to the kitchen is a cozy family room , perfect for family gatherings or movie nights, with warm finishes and city views. This penthouse offers spectacular views from nearly every space , whether of the city, mountains, or green areas—creating a constant connection to the outdoors. Security in this tower is excellent , with 24/7 concierge service, and it is located within the beautiful gated community of Reserva Real . It also features amenities such as a swimming pool, children’s play area, a gym with stunning views, and a business meeting room. This penthouse is not just a property—it’s a lifestyle. Ideal for those seeking privacy, luxury, design, and technology all in one place. Furnished Price: $36,000,000.00 MXN
…By Guadalajara Sotheby's International Realty


A hidden gem in El Ramonal, an ecological conservation community just 13 km from Cancún, where life unfolds in direct contact with the jungle and monumental trees. This extraordinary residence sits on a 64,160 Sq. Ft. (5,960 m²) lot and offers more than 25,295 Sq. Ft. (2,350 m²) of construction surrounded by lush vegetation and absolute serenity. The property features five bedrooms, each with an ensuite bathroom and walk-in closet, a double-height living room with windows framing the landscape, a fully equipped kitchen, a dining area for ten, open and covered terraces, and a cozy family TV room. Its design integrates native elements such as orchids, chit palm, guano, and fine woods like zapote, chechén, and cataloch, blending authenticity with sophistication. Outdoors, the residence includes a swimming pool surrounded by natural landscaping with bar and terrace, a palapa for up to forty guests, a Uruguayan grill, pizza oven, detached office with full bathroom, staff quarters, parking, and gardens with natural pathways. Perfect for those seeking a home where nature takes center stage without sacrificing comfort, privacy, and luxury, in one of the most unique settings of the Riviera Maya.
…By Riviera Maya Sotheby's International Realty
'%20stroke='%23DDAA3A'%20stroke-width='1.909'%20stroke-linecap='square'%20stroke-linejoin='bevel'/%3e%3c/svg%3e)
Receive by email any new listing that may match your search criteria
Your criteria :
By validating this form, you accept the general conditions of use of Le Figaro Properties.
These agencies offer a selection of luxury properties vente in Mexico. Feel free to contact them for personalized assistance.
Cabo and Cancun are an obvious choice for Mexican real estate investments, yet places like San Pedro Gaza Garcia are home to some fabulous villas with views that are second-to-none and located right next to convenient Monterrey.
Cabo's royal blue horizon and thriving nightlife entice enough tourism for any rental opportunity, whilst Tulum provides the seclusion of an almost paradise-island calm, steeped in history and as picturesque as can be. Eco-chic Mexican real estate is an up-and-coming initiative in these parts of the country.
