Get early access to listings that match your criteria
Never miss an opportunity again. Our personalized alerts notify you instantly.

 English$ USD · m²
Mexico has a beach for every mood thanks to a stunning 6,000-mile-long coastline. Turn your back on the ocean and you’re looking at miles of palm trees and rainforest or, if you’re a city lover, rows of restaurants, boutiques and vibrant town life depending on where you go. No need to compromise where Mexico's real estate is concerned, as the no-expense-spared palatial villas are the epitome of extravagance.


Nestled within the prestigious gated community of Hacienda La Presita, along San Miguel de Allende’s coveted Golden Corridor toward Dolores Hidalgo, Casa Esencia is a residence that embodies refined rustic elegance and timeless sophistication. Designed to honor its natural surroundings, the home welcomes abundant light that flows effortlessly through every space, creating an atmosphere of warmth, serenity, and understated luxury. The façade of stone walls and traditional architectural details introduces interiors defined by soaring ceilings with exposed wood beams, custom-crafted built-in furniture, and exquisite marble finishes. An elegant entrance opens to the heart of the home: a gracious open-concept living and kitchen area centered around a refined fireplace. This inviting space extends seamlessly to the terrace, ideal for alfresco dining and effortless entertaining. The gourmet kitchen, appointed with top-quality appliances and a generous island, becomes a natural gathering place for family and friends. Private quarters on the main level include the serene master suite, featuring an en-suite bathroom connected through a spacious walk-in closet. A versatile studio or media room—also with an en-suite bathroom—can easily serve as a second bedroom. The upper floor hosts two ample bedrooms with en-suite baths; one enjoys a walk-in closet while the other offers extensive storage. From one of these bedrooms, a broad terrace invites leisurely mornings with coffee and tranquil views over the lush garden below. True to its name, Casa Esencia draws its spirit from the enchanting garden, where mature fruit trees and fragrant blossoms evoke a sense of grounding and well-being. A separate garden room with a full bathroom offers the potential to become a charming casita, guest suite, or private studio with the simple addition of a kitchenette. At the far end of the grounds, a traditional pizza oven and grill complete the vision of a relaxed, convivial lifestyle immersed in nature. The property is offered unfurnished, presenting a wonderful opportunity for its next owner to infuse each space with personal style and curated design, transforming this exceptional residence into a reflection of their own taste while continuing to enjoy the beauty, comfort, and effortless elegance that define Casa Esencia. With remarkable versatility, impeccable craftsmanship, and an exceptional location within one of San Miguel’s most exclusive communities, Casa Esencia offers an elevated living experience—where elegance meets authenticity and every detail invites you to savor the essence of home. This property is being sold in Mexican Pesos. Price is USD is as reference only and it varies dependent on current Fix exchange rate USD-MXN.
…By San Miguel Sotheby's International Realty


A unique gem in the heart of the city, this extraordinary wooded parcel of over 3,500 m² in Tizapán San Ángel represents a one-of-a-kind opportunity for visionary developers. Ideally located alongside the Anillo Periférico, it combines the serenity of a private forest with immediate access to one of Mexico City’s most important thoroughfares. The property opens the door to multiple development possibilities, ranging from exclusive residential projects to mixed-use concepts that blend living, commercial, or cultural spaces. Its wooded landscape, together with the historic and cultural prestige of San Ángel, make it an exceptional enclave for investors seeking to leave a lasting mark in one of the city’s most desirable neighborhoods. Contact us for more details and explore the potential of this unique gem.
…By Mexico Sotheby's International Realty


**SKY 18-P 4181 | Tower 4000 | West Point Luxury Tower Collection** **Location:** Zapopan, Jalisco, Mexico **Price:** MXN $89,700,000 (Pre-Sale) ### Features * 3 Bedrooms * 3 Full Bathrooms + Service Bathroom * Private Parking * Total Area: 657.17 m² * Interior Living Area: 411.94 m² * Covered Terrace: 58.28 m² * Open-Air Terrace: 186.95 m² ### Description The crown jewel of Tower 4000, SKY 18-P 4181 is an extraordinary luxury residence designed for those who seek expansive living spaces, privacy, and an unparalleled lifestyle within one of Zapopan’s most exclusive developments. Boasting an impressive total area of 657.17 m², this exceptional residence offers grand-scale interiors complemented by remarkable terraces that seamlessly blend sophisticated living with the surrounding environment. Its thoughtfully designed floor plan features open-concept social areas, a gourmet kitchen, dining room, living room, three spacious bedrooms, and a spectacular primary suite, along with dedicated service areas designed to provide maximum functionality and comfort. Located within the prestigious West Point Luxury Tower Collection, this residence is part of a world-class development offering exclusive amenities, extensive green spaces, and a privileged location. It presents a rare opportunity to enjoy contemporary luxury living while securing a highly valuable long-term investment. A residence that redefines exclusivity and elevates the experience of luxury living in Guadalajara. **Price:** MXN $89,700,000 (Pre-Sale) **3 Bedrooms | 3 Full Bathrooms + Service Bathroom | 657.17 m² Total Area | Private Parking | West Point Luxury Tower Collection**
…By Guadalajara Sotheby's International Realty


**Unit 1171 | Tower 1000 – West Point** **Zapopan, Jalisco, Mexico** **MXN $21,113,000** Located on the 17th floor of the exclusive Tower 1000 within West Point, this sophisticated residence offers an exceptional blend of contemporary design, spacious living, and privacy in one of Guadalajara’s most prestigious residential developments. Thoughtfully designed and finished with high-quality materials, this home is ideal for those seeking a distinguished lifestyle surrounded by comfort, security, and world-class amenities. ### Features * 3 Bedrooms * 3 Full Bathrooms * 135 m² of Living Space * 17th Floor * 2 Parking Spaces * 1 Storage Unit * Open-Concept Living and Dining Areas * Contemporary Fully Equipped Kitchen * Expansive Windows with Abundant Natural Light * Primary Suite with En-Suite Bathroom and Walk-In Closet Space ### Amenities * Infinity Pool * Kids Pool * Jacuzzi * Sun Deck * Sky Bar * Sky Lounge * Fire Pits * Luxury Lobby * Smart Lockers * Landscaped Green Areas * 24/7 Security with Controlled Access * Pet-Friendly Community ### The Beauty of Living Above It All Tower 1000 is part of the prestigious West Point community, a development that redefines luxury residential living in Zapopan. Its contemporary architecture, resort-style amenities, and prime location make this property an exceptional opportunity for both homeowners and investors. Unit 1171 stands out for its spacious, functional, and light-filled interiors, creating a sophisticated environment where every detail has been carefully considered to provide comfort, exclusivity, and well-being. From its impressive panoramic views to access to amenities designed to complement a premium lifestyle, this residence represents a unique opportunity within Guadalajara’s luxury real estate market. **Price:** MXN $21,113,000 **3 Bedrooms | 3 Bathrooms | 135 m² | 17th Floor | 2 Parking Spaces | Storage Unit**
…By Guadalajara Sotheby's International Realty


Elegance, Space, and a Prime Location in Malanquin Golf Club Located within the prestigious Malanquin Golf Club, one of the most established and desirable communities in San Miguel de Allende, this residence offers the perfect combination of tranquility, security, quality of life, and exceptional convenience. Positioned on one of the community's main streets and just moments from the primary entrance, the property provides quick access to San Miguel's Historic Center, restaurants, supermarkets, banks, hospitals, and shopping districts, while also offering easy connections to the highways leading to Querétaro, Mexico City, Celaya, and Dolores Hidalgo. From the moment you arrive, the home impresses with its elegant architectural presence and remarkable sense of openness. Double-height living spaces, vaulted ceilings with exposed beams, and abundant natural light create an atmosphere that is both warm and sophisticated, ideal for everyday living and entertaining family and friends. The open-concept kitchen flows seamlessly into the main living areas. It features a spacious central island that serves as the heart of the home, encouraging gatherings and memorable shared experiences. Offered unfurnished, the residence provides a unique opportunity for its future owners to create a home that reflects their own vision and lifestyle. Its generous proportions, exceptional natural light, and timeless architecture make it a true blank canvas—an interior designer's dream and the perfect setting for a warm, elegant, and highly personalized living environment. The spacious bedrooms offer privacy, comfort, and abundant light, creating inviting retreats for both full-time residents and second-home owners. One of the property's most outstanding features is its beautiful garden. In addition to providing privacy and a strong connection to nature, it offers ample space and potential for a large swimming pool, a lap pool, expanded outdoor entertaining areas, a guest casita, or future additions—an increasingly rare opportunity within a mature golf course community. Views of the surrounding green spaces and close to the golf course further enhance the feeling of openness and serenity that defines this residence. The home also includes a water treatment and filtration system, providing additional comfort and peace of mind. More than a home, this property offers an opportunity to enjoy one of San Miguel de Allende's most desirable lifestyles: a vibrant, established community surrounded by nature, sports, and social amenities, with the convenience of having everything you need just minutes away. A residence with character, potential, and an exceptional location for those seeking to enjoy life today while continuing to shape the home of their dreams for years to come.
…By San Miguel Sotheby's International Realty


Just 15 minutes from San Miguel de Allende along the scenic Road to Jalpa, Finca Patanegra is a soulful 2-hectare retreat where the beauty of the countryside unfolds in every direction. Surrounded by the majestic Picacho hills, blooming cosmos flowers in spring, and dramatic maguey and agave plants, this enchanting property captures the authentic spirit of the Mexican campo. The charming two-story cottage offers an intimate and cozy living experience, with a kitchen, sitting area, and full bathroom on the main floor, and a peaceful bedroom upstairs. A separate artist studio creates the perfect space for creativity and inspiration. At the back of the property, a natural water hole attracts Canadian ducks during the season, while horses from the neighboring area roam freely, becoming the property’s natural gardeners. Ideal as an artist’s sanctuary, a romantic countryside escape, or a property with wonderful expansion potential, Finca Patanegra is a rare opportunity to embrace nature, tranquility, and authenticity just minutes from town. This property is being sold in Mexican Pesos. Price is USD is as reference only and it varies dependent on current Fix exchange rate USD-MXN.
…By San Miguel Sotheby's International Realty


Casa Barranca A Sophisticated Jewel in the Heart of San Miguel de Allende Along one of San Miguel de Allende’s charming cobblestone streets and just a short walk from the iconic Parroquia, Casa Barranca is an outstanding residence that beautifully marries the elegance and sophistication of modern living and traditional Mexican colonial architecture. From the moment you step inside, the home reveals a world of refined craftsmanship, warmth, and character. Rich architectural details, inviting living spaces, and an effortless connection to the outdoors create an atmosphere that is both elegant and welcoming. A gracious entry parlor leads into the heart of the home: a light-filled living area and a beautifully appointed chef’s kitchen designed for both everyday living and effortless entertaining. Expansive west-facing windows span the length of the living space, bathing the interiors in natural light and framing breathtaking views of the lush garden beyond. At its center stands a magnificent Jacaranda tree believed to be more than 100 years old—a rare and extraordinary feature that lends the property an unmistakable sense of history and serenity. The kitchen is thoughtfully designed with both beauty and functionality in mind, offering generous workspace and high-quality finishes for culinary enthusiasts. Adjacent, the elegant dining room provides the perfect setting for intimate dinners or larger gatherings with family and friends. The primary suite is a peaceful retreat, featuring a spacious walk-in closet, an en-suite bathroom, and direct access to a terrace overlooking the verdant garden. A second guest bedroom with its own en-suite bath enjoys access to both the upper terrace and the rooftop terrace, creating inviting spaces to relax and take in San Miguel’s enchanting atmosphere. Across the beautifully landscaped garden sits a private casita, offering comfort, privacy, and independence for guests, extended family, or a dedicated creative workspace. Throughout the home, French doors and large windows invite abundant natural light while framing views of mature trees and San Miguel’s historic skyline . Every room feels connected to the beauty of its surroundings, creating an ever-changing play of light, texture, and color throughout the day. Casa Barranca is more than a home—it is a rare sanctuary that embodies the romance, charm, and timeless beauty of San Miguel de Allende. Offering privacy, elegance, and an exceptional location, this is a property designed for those seeking an authentic and sophisticated lifestyle in one of Mexico’s most celebrated destinations.
…By San Miguel Sotheby's International Realty


Casa Máscara Behind the gates of a small and peaceful community in Atascadero sits Casa Máscara, a home filled with character, warmth, and the timeless appeal of traditional Mexican architecture. From the moment you enter, the house feels welcoming. The spacious living room serves as the heart of the home, with windows that frame views of both the lush front patio and the beautiful rear courtyard, where the gentle sound of a fountain creates a sense of calm throughout the day. Natural light pours into every room, giving the home an airy and inviting atmosphere. The floor plan is designed for comfortable living and easy entertaining. The living room flows naturally into the formal dining area and kitchen, which includes a charming breakfast nook perfect for morning coffee or casual meals with family and friends. One of the home's most appealing features is its flexible layout. A spacious ensuite bedroom on the main level makes everyday living convenient, while upstairs you'll find the primary suite, complete with a private balcony overlooking the garden below. Two additional ensuite guest bedrooms provide privacy for family and visitors, and a lovely terrace offers a peaceful place to relax and take in views of the surrounding hillsides. Throughout the home, traditional details such as colorful tile, terracota floors and beautiful bóveda ceilings speak to the craftsmanship and architectural heritage that make San Miguel de Allende so special. A gated car garage and easy access to the outdoor spaces add to the home's practicality and comfort. Whether you're looking for a full-time residence, a lock-and-leave second home, or a place to enjoy extended stays in San Miguel, Casa Máscara offers a rare combination of space, charm, and tranquility in one of the city's established neighborhoods.
…By San Miguel Sotheby's International Realty


Located in the exclusive El Campanario Residential & Golf community, this spectacular contemporary residence stands out for its spaciousness, impeccable design, and privileged connection to the natural surroundings of the golf course. Casa San Agustín offers a sophisticated living experience, where grand architectural walls, impressive ceilings, and retractable doors create a seamless integration between the interior and exterior spaces. Upon entering, an elegant double-height foyer welcomes you and establishes the residence's distinctive character. The spacious living and dining rooms flow harmoniously into a cozy enclosed terrace and garden, creating ideal spaces for enjoying time and entertaining. The kitchen, designed to meet the highest standards, complements the social area with both functionality and style. Upstairs, three magnificent bedrooms await, each with a generous walk-in closet and full bathroom, offering privacy and comfort for all family members. An elegant library completes this level, providing an ideal space for reading, working, or studying. The property also features six individual garages, each with its own gate, as well as a laundry area, drying patio, and a spacious maid's quarters. An exceptional residence that combines contemporary design, spaciousness, privacy, and a prime location within one of Querétaro's most exclusive communities. A unique opportunity to live with the utmost comfort and distinction
…By Querétaro Sotheby's International Realty


Welcome to The Brooklane, a distinctive mid-century modern and Art Deco-inspired property located in San Miguel de Allende. Featuring five bedrooms and five and a half bathrooms, this versatile property blends striking architecture, thoughtful design, and exceptional walkability just minutes from El Jardín Principal. The Brooklane was designed to provide privacy, comfort, and flexibility for guests while maintaining the warmth and livability of a private residence. Today, it functions as a successful luxury rental property while offering numerous possibilities for future use: a private home, multi-generational residence, corporate retreat, or continued income-producing investment. Designed by architect Harold Forster Van Dine, the property reflects a sophisticated modernist sensibility with subtle influences from classic Mexican modern architecture. Throughout the home, carefully curated interiors, natural materials, vibrant colors, and abundant greenery create an atmosphere that feels both contemporary and timeless. Entering the home, floor-to-ceiling Art Deco windows provide a view of the central courtyard. Custom-crafted furnishings, designed exclusively for the room, create an inviting atmosphere from the moment you arrive. The tranquil courtyard is lush with landscaping and the gentle presence of a koi pond creates a soothing ambiance and a feeling of intimacy. The dramatic spiral staircase, vibrant architectural details, and thoughtfully designed gathering spaces provide visual interest throughout the property. The chef's kitchen features Casa Mur cabinetry, premium appliances by GE, SMEG, and Samsung that provide the perfect setting for both everyday living and effortless entertaining. The exclusive primary suite includes a spacious bedroom, adjoining media room, wet bar, remote-operated gas fireplace, and a generous lounge space, creating a private retreat within the home. The ancillary suites offer their own privacy and comfort with en-suite bathrooms, thoughtfully designed workspaces and modern conveniences. Crowning the home, the rooftop terrace offers an inviting cabana, a dipping pool, and a variety of spaces for lounging, dining, and entertaining while enjoying the surrounding views. Whether hosting friends, enjoying San Miguel's year-round sunshine, or simply unwinding after a day in town, the rooftop serves as a natural extension of the living spaces below. The Brooklane is being offered furnished with a limited number of exclusions.
…By San Miguel Sotheby's International Realty


Where nature and luxury exist in perfect harmony. Located in La Rica Ecológico, Juriquilla, one of Querétaro’s most exclusive residential communities, this extraordinary newly built residence offers a lifestyle defined by privacy, contemporary design, and an unparalleled natural setting. Set on 709 m² of land with 522 m² of construction, the property features four spacious bedrooms, a TV lounge, a maid's quarter or private office, and generously proportioned living spaces thoughtfully designed for comfort, functionality, and elegance. Surrounded by majestic mature trees more than 20 years old, the residence enjoys lush green views, a serene atmosphere, and a remarkable connection to nature—features increasingly sought after in Querétaro’s luxury real estate market. Built with a deep foundation piling system, the home reflects an exceptional commitment to construction quality, structural integrity, and long-term durability. A residence that seamlessly combines contemporary architecture, generous proportions, and sophisticated living in one of Juriquilla’s most desirable locations. An exceptional opportunity for those seeking a luxury home in Juriquilla with spacious interiors, privacy and a natural environment within one of Querétaro’s most exclusive residential communities.
…By Querétaro Sotheby's International Realty


Casa Lagos es una residencia nueva de autor concebida para responder con sensibilidad al clima, la orientación y la vida cotidiana. Su arquitectura privilegia la privacidad, la luz natural y la relación con los espacios exteriores, logrando ambientes cálidos, serenos y profundamente habitables. El concreto aparente y la piedra volcánica aportan carácter, permanencia y una estética contemporánea de líneas limpias. La planta baja recibe con una cochera semitechada para tres vehículos y un vestíbulo que introduce a una amplia estancia integrada por sala, comedor y cocina. Grandes aperturas conectan los espacios sociales con un patio jardín lateral que aporta vegetación, sombra y ventilación natural, enriqueciendo la experiencia interior. La cocina incorpora desayunador, alacena de generosas dimensiones, área de preparación independiente y acceso de servicio, ofreciendo funcionalidad y una operación impecable para la vida diaria y el entretenimiento. La terraza y el jardín complementan esta planta con espacios diseñados para convivir y disfrutar del exterior con total privacidad. En el nivel superior se encuentra un family room que distribuye tres recámaras. La recámara principal disfruta de terraza privada, amplio vestidor y un baño de diseño contemporáneo con tina exenta. Las recámaras secundarias cuentan con baño completo y una distribución que privilegia la independencia y el confort de cada integrante de la familia. El rooftop amplía las posibilidades de la residencia con una gran terraza social, baño de servicio, lavandería y habitación de servicio, integrando áreas de apoyo sin comprometer la privacidad de las zonas principales. __________ Casa Lagos is a newly built custom-designed residence conceived with careful attention to climate, orientation, and everyday living. Its architecture prioritizes privacy, natural light, and a seamless connection to outdoor spaces, creating warm, serene, and highly livable environments. Exposed concrete and volcanic stone provide character, permanence, and a contemporary aesthetic defined by clean lines. The ground floor welcomes residents with a semi-covered three-car garage and an entrance hall that opens into a spacious living area comprising the living room, dining room, and kitchen. Large openings connect the social spaces to a landscaped side courtyard, bringing greenery, shade, and natural ventilation into the home. The kitchen features a breakfast area, generous pantry, separate prep area, and service access, ensuring both functionality and effortless entertaining. A terrace and private garden complete this level, offering inviting outdoor spaces for relaxation and gatherings. The upper level features a family room that distributes three bedrooms. The primary suite enjoys a private terrace, a spacious walk-in closet, and a contemporary bathroom with a freestanding bathtub. The secondary bedrooms each include a full bathroom and a layout designed to maximize comfort, privacy, and independence. The rooftop expands the home's possibilities with a large social terrace, service bathroom, laundry area, and staff room, integrating practical support spaces without compromising the privacy of the main living areas. Listado representado por Héctor Lira de Querétaro Sotheby’s International Realty T: 323.66 m² C: 405.68 m² (436.42 m² incluyendo pérgola en rooftop) VENTA $19,800,000
…By Querétaro Sotheby's International Realty


Located within the exclusive neighborhood of Villas del Mesón, one of Juriquilla’s well established and prestigious residential communities, Villa Naranjo is an exceptional estate that blends the warmth of contemporary Mexican architecture with expansive living spaces, absolute privacy, and an extraordinary connection to nature. Set on an impressive 2,600 m² lot with 960 m² of construction, this residence offers a serene lifestyle surrounded by expansive gardens, mature trees, and a private orchard with fruit-bearing trees, creating the ambiance of a private hacienda in the heart of Juriquilla. The home features four spacious en-suite bedrooms, as well as a private study with the potential to serve as a fifth bedroom. Its inviting living and entertaining spaces have been thoughtfully designed for both everyday enjoyment and hosting, including a living room with a wine cellar, family room, TV lounge, kitchen with breakfast area, and multiple gathering spaces that flow seamlessly into the outdoor areas. In the garden, a heated swimming pool surrounded by lush greenery and a terrace with a barbecue area provide the perfect setting to enjoy Querétaro’s exceptional climate year-round. The property also incorporates solar panels dedicated to the pool heating system, combining comfort with efficiency. Designed to deliver functionality and comfort at the highest level, Villa Naranjo also features a security guard room, private gym, staff quarters, storage room, and parking for up to eight vehicles. A truly unique residence for those who value generous proportions, privacy, and the enduring appeal of timeless architecture, set within one of Juriquilla’s most exclusive and sought-after communities.
…By Querétaro Sotheby's International Realty


CASA BALCANES The property features four bedrooms, including a convenient ground-floor suite, ideal for guests, extended family, or as a private home office. Its three full bathrooms showcase modern finishes and thoughtful attention to detail. The residence stands out for the quality and selection of its materials, including fine Canadian pine finishes that bring warmth, character, and timeless elegance to its living spaces. The social areas have been thoughtfully designed to encourage both everyday living and entertaining. The living room, dining area, and kitchen flow seamlessly together in a light-filled environment, creating a natural connection to the terrace and garden—an ideal setting for gatherings, entertaining, or simply relaxing in comfort. For added convenience, the home is equipped with a whole-house water filtration system, as well as a security system with surveillance cameras. Offering the perfect balance of elegance and functionality, this residence is located within a safe and family-friendly community, strategically positioned near Juriquilla's top schools, services, shopping centers, and dining destinations.
…By Querétaro Sotheby's International Realty


$19,784,000 MXN This beautiful piece of land is situated on Camino a la Esperanza in Colonia La Esperanza. It is less than 2 km away (6 minutes) from the Old Railway Station, on the way to Cieneguita. The land has a total surface area of 19,784.47 m2, with a frontage of 67 meters and a length of 344 meters. One of the great benefits of this property is that it is easily accessible from the road and is mainly flat with a slight incline towards the back of the property. This area is designated for residential land use; municipal public services such as sewage, drainage, water, and electrical can be installed. It is a perfect investment for someone looking to develop several homes in a serene natural environment, surrounded by beautiful greenery and still at a short distance to grocery stores, restaurants, and shops. A solid investment opportunity not to be overlooked.
…By San Miguel Sotheby's International Realty


A Warm and Welcoming Home in Viñedo San Francisco Casa Conejo is one of those homes you instantly feel comfortable in—the kind that invites you to slow down, gather together, and truly enjoy everyday life. Located in the contemporary vineyard community of Viñedo San Francisco, this single-story residence blends modern design with a genuine sense of warmth, making it ideal for family living, relaxed entertaining, and easy indoor-outdoor flow. Surrounded by views of vineyards, lavender fields, and olive groves, the home feels peaceful and grounded. It’s beautiful, practical, and thoughtfully designed for real life. The Home Single-Level Living: A comfortable and functional layout that works effortlessly for families, guests, and all stages of life. Four Bedrooms, Four En-Suite Bathrooms: Each bedroom offers privacy and comfort, perfect for family members or visiting friends. Open, Inviting Living Spaces: The beautiful kitchen, dining, and living areas connect naturally, creating a space that feels warm, social, and easy to live in. Seamless Indoor–Outdoor Living: Large doors open to a generous terrace, ideal for long lunches, casual dinners, or watching the kids play outside. Private Pool & Garden: A relaxed outdoor setting designed for enjoyment, perfect for sunny afternoons and family gatherings. Life at Viñedo San Francisco Living here means enjoying a lifestyle that balances modern comforts with a strong sense of community: A charming lakeside restaurant for casual meals and meet-ups A spa for wellness and relaxation A boutique hotel nearby—ideal for visiting family and friends More Than a House—A True Home Casa Conejo is about feeling at home. It’s a place where mornings are calm, afternoons are shared, and evenings are meant to be enjoyed together. Whether as a full-time residence or a comfortable retreat in San Miguel de Allende, this home offers warmth, ease, and a lifestyle that feels both modern and deeply personal. Schedule your private showing and come experience the welcoming spirit of Casa Conejo for yourself.
…By San Miguel Sotheby's International Realty


The Grand Jungle Duplex is a two-level, 3-bedroom, 3.5-bathroom residence with a full-service suite spanning 3,997.5 Sq. Ft. (371.38 m²) —the ultimate expression of private luxury within the most ambitious cultural development on the Mexican Caribbean. Designed by Brandon Haw Architecture with interiors by Peter Mikic and site-specific art by Pilar Zeta, this residence commands a privileged position in Building C-21, with panoramic jungle views and double-height social volumes across 2 levels. The duplex layout masterfully separates social spaces — a fully equipped kitchen, formal dining, and living area — from the private suites on the upper level. A dedicated service suite provides full operational autonomy for residents. Finishes include ancient Maya chukum polished plaster, local stone flooring, soaking tubs, and handcrafted mosaic detailing across all 3.5 bathrooms. Residents enjoy direct access to a beachfront Ocean Club on the Caribbean Sea, internationally curated gourmet dining, Tierra Santa Healing House, a Art-curated cultural program, and a residents-only pool. Delivery 2027. List price: $3,093,717 USD. Maintenance fee: ~$3,800 USD/month (est.). Property tax: approx. 0.1% of cadastral value/year.
…By Riviera Maya Sotheby's International Realty


Located on the 24th floor of Be Grand Reforma, this elegant 97 sqm residence offers an exceptional blend of comfort, location, and elevated urban living. The apartment features two spacious bedrooms, two full bathrooms, an equipped kitchen, laundry area, and one parking space, thoughtfully designed to maximize both functionality and style. Floor-to-ceiling city views showcase the iconic Monumento a la Revolución and the vibrant Mexico City skyline, creating a remarkable backdrop both day and night. Positioned along one of the city’s most important avenues, the residence provides unparalleled access to major business districts, cultural landmarks, acclaimed dining destinations, and lifestyle amenities. Residents of Be Grand Reforma enjoy an extensive collection of world-class amenities, including a swimming pool, fully equipped fitness center, spa, coworking facilities, event spaces, children’s playroom, lounge areas, terraces, pet-friendly spaces, and 24-hour security. Whether envisioned as a primary residence, a sophisticated city pied-à-terre, or a strategic investment, this property presents a compelling opportunity. Its prime location and the area’s consistently strong executive rental demand support attractive income potential while offering long-term value appreciation in one of Mexico City’s most dynamic and connected neighborhoods.
…By Mexico Sotheby's International Realty


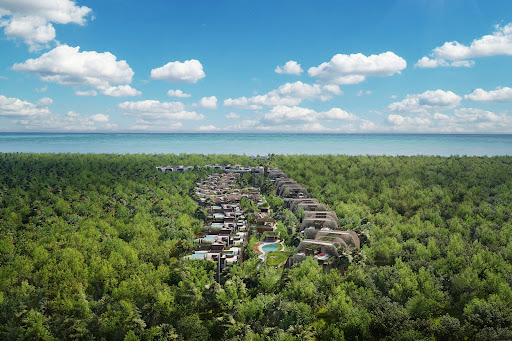


The Rooftop Garden Suite is a 2-bedroom, 2.5-bathroom residence with a private rooftop garden, offering 1,862.6 Sq. Ft. (173.04 m²) of living space designed for an unparalleled lifestyle on the Mexican Caribbean. Designed by Brandon Haw Architecture with interiors by Peter Mikic, this second-floor residence in Building 9 combines generous volumes and a private terrace that transforms every sunrise into an immersive experience above the jungle canopy. Living spaces flow seamlessly to the rooftop with an outdoor kitchen—ideal for those who value absolute privacy while maintaining access to world-class amenities: a beachfront Ocean Club on the Caribbean Sea, award-winning restaurant concepts by internationally curated chefs, Tierra Santa Healing House, a residents-only pool, and a permanent cultural program led by Art. With 2 parking spaces included, personalized 24-hour concierge service, and exclusive Accor Ownership Benefits, this 2027-delivery residence is listed at $1,111,600 USD. Maintenance fee: ~$1,550 USD/month (est.). Property tax: approx. 0.1% of cadastral value/year.
…By Riviera Maya Sotheby's International Realty


There are properties that simply offer square footage. And then there are residences like this one—created for those who seek something extraordinary: spaces that adapt to their lifestyle, privacy for every member of the family, and thoughtfully designed areas meant to be enjoyed at every moment. Located in Rinconada Santa Anita, this impressive brand-new residence, never before occupied, stands out for its exceptional layout, allowing each level to be enjoyed independently while maintaining a seamless connection between family living spaces. From the moment you arrive, the quality of every detail is evident. An elevator connects all levels of the home, providing convenience and effortless access to every space. The first level offers remarkable versatility. Here you will find three spacious bedrooms with garden views and direct connection to the outdoor areas, a private study ideal for a home office or library, a generous social lounge, a covered terrace, and a beautiful garden that fills the home with natural light and a constant sense of tranquility. This level also includes additional areas ready to be customized according to the future owners’ needs and lifestyle. The second level features three additional bedrooms, each with its own full bathroom and walk-in closet. The primary suite deserves special recognition for its generous proportions, private balcony, and spectacular bathroom designed to provide a daily wellness experience. Its spa-inspired shower incorporates multiple water features that transform every moment into an experience worthy of a luxury hotel. The main kitchen is also located on this level, perfectly designed to accommodate both everyday living and family or social gatherings. The basement offers covered parking for up to ten vehicles, along with a spacious game room, a full bathroom, and flexible spaces that can easily be adapted as a private office, gym, creative studio, or service areas according to each family's needs. The residence is crowned by a spectacular rooftop garden created for entertainment and relaxation. A swimming pool with jacuzzi, fire pit area, barbecue bar, steam room, television lounge, and expansive gathering spaces make this the perfect setting for creating unforgettable moments with family and friends. The finishes reflect the exclusivity found throughout the residence: parota wood carpentry, large-format porcelain flooring, solar panel pre-installation, an automated irrigation system, and carefully selected architectural details designed to provide elegance, comfort, and lasting quality. A residence that is increasingly difficult to find in today’s market. Six bedrooms, versatile living spaces, an elevator, unique entertainment areas, and an intelligent layout that achieves the perfect balance between privacy and togetherness. This is not simply a house to live in. It is a home to enjoy, to share, and to evolve alongside those who make it their own.
…By Guadalajara Sotheby's International Realty


In the heart of the exclusive residential zone of Bosque Real, located in the metropolitan area of Mexico City, you'll find this stunning furnished Garden House in the building called “Residence”, offering panoramic views of the golf course, luxury, and cutting-edge technology. Upon entering this 532 m2 residence, you'll be greeted by a majestic fish tank that complements the open-plan design in the common areas. Here, you'll find marble floors, a formal dining room with natural light filtering through large windows, a formal living room with an elegant gas fireplace, a spacious bar, and a half bath. The 186 m2 terrace features a gas and charcoal grill, as well as outdoor seating and dining areas. Additionally, there's a private office ideal for home office use, and a family room with warm walnut wood, a dry bar, and direct access to the terrace. High-quality finishes and security features are evident throughout, including 18-carat gold-plated bathroom fixtures, a special noise-insulating mesh on the floor and ceiling, a large linen closet in the hallway, internal surveillance cameras, 7 parking spaces, underfloor heating, and an integrated sound system throughout the apartment. The kitchen is a masterpiece of design and functionality, featuring German-made Poggenpohl cabinets, a central island, an additional practical wet bar, state-of-the-art appliances, a pantry room, laundry room, and a service room with its own bathroom, along with a separate service entrance. The 3 bedrooms are true sanctuaries with independent access to the terrace and views of the golf course. Two secondary bedrooms feature spacious built-in closets and private bathrooms, while the master bedroom boasts a gas fireplace, two smart W.C.s, two sinks, a separate shower cabin, and a double walk-in closet with secure access. This Garden House offers elevated living to new standards of excellence and distinction.
…By Mexico Sotheby's International Realty


In a private gated community on the streets of Arteaga and Salazar we find this house completely immersed in the forest. Full of large windows, open areas, and majestic spaces that unite with each other. This house unites some of the elements of life: water, air, and earth. Upon entering we are greeted with a special hilarity. The fountains that we find inside and outside the house, fill each space with harmony. 4 bedrooms with breathtaking views. The master with reading room, a large terrace, and a huge walk-in closet his and hers. Large kitchen and magical social areas to share unforgettable moments. An iconic living room with outdoor terraces and a jacuzzi surrounded by mountain trees and forest. Family area with a great amplitude that integrates several spaces of the house to share. A gym set in pure nature with the facility to exercise both inside and outside of it, giving us a feeling of being in the mountains. This house has a unique lifestyle, and a special contact with nature with materials, colors, landscapes, and large spaces that make it a unique house to honor the lifestyle it offers.
…By Mexico Sotheby's International Realty


This brand-new luxury residence is located on the 23rd floor of one of San Pedro Garza García’s most prestigious developments and enjoys breathtaking panoramic views overlooking the Club Campestre and the Botanical Garden. The property combines generous interior spaces, refined architectural details, excellent airflow and abundant natural light that enhances every room. The social area features expansive living and dining spaces that open onto two large balconies with stunning views. The enclosed gourmet kitchen is fitted with high-end appliances and offers both elegance and practicality. The residence includes three bedrooms, each with an en-suite bathroom and walk-in closet, as well as a comfortable family room ideal for entertainment and relaxation. A laundry room, full-service quarters and three parking spaces complete the property. Duovent windows throughout the residence provide enhanced thermal and acoustic efficiency. Residents enjoy first-class amenities including a fully equipped gym, outdoor pool, indoor pool, yoga room, whiskey room, fire pit areas, barbecue spaces, landscaped gardens, event salons and 24/7 security. The Clubhouse elevates the lifestyle experience even further with a family pool, adults-only pool, movie theater, bowling alley, game room, gym, yoga studio, social lounges, barbecue spaces and beautifully designed garden areas. The location is exceptional, just minutes away from restaurants, cafés, shopping, supermarkets, top schools, hospitals and major roadways, offering outstanding convenience and quality of life. With a total area of 390 m², this newly built 23rd-floor residence features three bedrooms, three full bathrooms, one half-bathroom and three parking spaces. Properties of this caliber rarely remain on the market for long.
…By Monterrey Sotheby's International Realty


A jewel of luxury boutique hospitality in the heart of one of the most coveted destinations in the Mexican Caribbean. This exclusive 5-star property offers 24 suites equipped with a minibar, individual climate control, and private bathroom with a separate toilet and contemporary designer shower — conceived for the most discerning traveler. Its facilities include a spectacular outdoor pool, private sun terrace, spa with wellness therapies, and a vibrant nightclub — an exceptional set of amenities that positions this asset as a truly unique product in its category. Gourmet breakfast is included for all guests. The property operates as a fully functioning boutique hotel generating cash flow from day one for the investor. With only 24 suites, the exclusivity model ensures selective occupancy and sustained premium rates. WiFi is available in all common areas. The world-class gastronomic scene in the immediate surroundings enhances its appeal to high-net-worth international travelers. A high-return boutique hotel investment opportunity in one of Mexico's fastest-appreciating markets. Maintenance fees and property tax available upon request through the sales team.
…By Riviera Maya Sotheby's International Realty


Located in the exclusive Tankah Bay, Tulum, Kaoba Penthouse 501 is a unique oceanfront residence that perfectly combines design, privacy, and comfort within an unparalleled natural setting. Offering 3,192 Sq. Ft. (296.55 m²) of interior living space, this exceptional penthouse features three spacious bedrooms , each with its own en-suite bathroom and handcrafted tzalam wood closets. The fully equipped kitchen includes high-end appliances, while a laundry room and guest powder room add convenience and functionality. The primary suite enjoys breathtaking views of the Caribbean Sea, while the secondary bedrooms overlook the lush jungle and mangroves. The open-concept living and dining areas seamlessly connect to a spacious terrace, creating the perfect setting to relax and enjoy the beauty of the Riviera Maya. The penthouse also features a spectacular 998.89 Sq. Ft. (92.80 m²) private rooftop, including: · Private plunge pool · Lounge area · BBQ grill · Powder room Kaoba is an exclusive boutique development with only 11 residences , offering privacy and tranquility, along with premium amenities such as: · Oceanfront swimming pool · Fully equipped gym · Panoramic rooftop terrace with pool · Social area with BBQ grills and a pizza oven · Spacious lobby and reception area · Beach loungers and beachfront gathering spaces Ideally located just minutes from downtown Tulum, the Tulum Archaeological Site, Akumal, and Tulum's renowned Hotel Zone, Kaoba Penthouse 501 offers convenient access to the area's finest attractions, restaurants, and beach clubs. A rare opportunity to own an exceptional oceanfront property in one of Tulum's most desirable and exclusive locations.
…By Riviera Maya Sotheby's International Realty

Receive by email any new listing that may match your search criteria
Your criteria :
By validating this form, you accept the general conditions of use of Le Figaro Properties.
These agencies offer a selection of luxury properties vente in Mexico. Feel free to contact them for personalized assistance.
Cabo and Cancun are an obvious choice for Mexican real estate investments, yet places like San Pedro Gaza Garcia are home to some fabulous villas with views that are second-to-none and located right next to convenient Monterrey.
Cabo's royal blue horizon and thriving nightlife entice enough tourism for any rental opportunity, whilst Tulum provides the seclusion of an almost paradise-island calm, steeped in history and as picturesque as can be. Eco-chic Mexican real estate is an up-and-coming initiative in these parts of the country.
