Get early access to listings that match your criteria
Never miss an opportunity again. Our personalized alerts notify you instantly.

 English$ USD · m²
Mexico has a beach for every mood thanks to a stunning 6,000-mile-long coastline. Turn your back on the ocean and you’re looking at miles of palm trees and rainforest or, if you’re a city lover, rows of restaurants, boutiques and vibrant town life depending on where you go. No need to compromise where Mexico's real estate is concerned, as the no-expense-spared palatial villas are the epitome of extravagance.


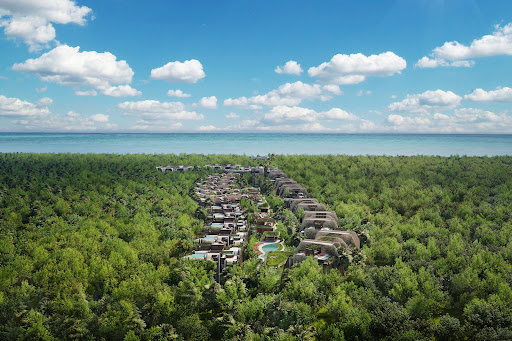


The Rooftop Garden Suite is a 2-bedroom, 2.5-bathroom residence with a private rooftop garden, offering 1,862.6 Sq. Ft. (173.04 m²) of living space designed for an unparalleled lifestyle on the Mexican Caribbean. Designed by Brandon Haw Architecture with interiors by Peter Mikic, this second-floor residence in Building 9 combines generous volumes and a private terrace that transforms every sunrise into an immersive experience above the jungle canopy. Living spaces flow seamlessly to the rooftop with an outdoor kitchen—ideal for those who value absolute privacy while maintaining access to world-class amenities: a beachfront Ocean Club on the Caribbean Sea, award-winning restaurant concepts by internationally curated chefs, Tierra Santa Healing House, a residents-only pool, and a permanent cultural program led by Art. With 2 parking spaces included, personalized 24-hour concierge service, and exclusive Accor Ownership Benefits, this 2027-delivery residence is listed at $1,111,600 USD. Maintenance fee: ~$1,550 USD/month (est.). Property tax: approx. 0.1% of cadastral value/year.
…By Riviera Maya Sotheby's International Realty


In the heart of the exclusive residential zone of Bosque Real, located in the metropolitan area of Mexico City, you'll find this stunning furnished Garden House in the building called “Residence”, offering panoramic views of the golf course, luxury, and cutting-edge technology. Upon entering this 532 m2 residence, you'll be greeted by a majestic fish tank that complements the open-plan design in the common areas. Here, you'll find marble floors, a formal dining room with natural light filtering through large windows, a formal living room with an elegant gas fireplace, a spacious bar, and a half bath. The 186 m2 terrace features a gas and charcoal grill, as well as outdoor seating and dining areas. Additionally, there's a private office ideal for home office use, and a family room with warm walnut wood, a dry bar, and direct access to the terrace. High-quality finishes and security features are evident throughout, including 18-carat gold-plated bathroom fixtures, a special noise-insulating mesh on the floor and ceiling, a large linen closet in the hallway, internal surveillance cameras, 7 parking spaces, underfloor heating, and an integrated sound system throughout the apartment. The kitchen is a masterpiece of design and functionality, featuring German-made Poggenpohl cabinets, a central island, an additional practical wet bar, state-of-the-art appliances, a pantry room, laundry room, and a service room with its own bathroom, along with a separate service entrance. The 3 bedrooms are true sanctuaries with independent access to the terrace and views of the golf course. Two secondary bedrooms feature spacious built-in closets and private bathrooms, while the master bedroom boasts a gas fireplace, two smart W.C.s, two sinks, a separate shower cabin, and a double walk-in closet with secure access. This Garden House offers elevated living to new standards of excellence and distinction.
…By Mexico Sotheby's International Realty


The Jungle Suite is a one-bedroom, one-bathroom residence spanning 877.3 Sq.Ft. (81.5 m²) of refined interior space, designed for those seeking the perfect balance between contemporary luxury and raw nature. Conceived by visionary creator Alan Faena and designed by Brandon Haw Architecture—former Director at Foster+Partners—this residence is part of a masterplan integrating a boutique hotel, private residences, an oceanfront Ocean Club, and the iconic Tierra Santa Healing House. Finishes draw from the Riviera Maya's natural palette: chukum polished plaster of ancient Maya origin, local stone flooring, and native hardwood millwork. The kitchen is fully equipped, the bathroom features a soaking tub with handcrafted mosaic detailing, and open-plan volumes maximize natural cross-ventilation throughout. The development features a residents-only swimming pool, state-of-the-art gym, 24-hour concierge service, and full Accor Ownership Benefits Program. Delivery programmed for 2027. List price: $802,500 USD. Maintenance fee: ~$850 USD/month (estimated).
…By Riviera Maya Sotheby's International Realty


Land for Sale in Paisajes del Tesoro Prime Location and Outstanding Development Potential Located in the desirable Paisajes del Tesoro community, this property represents an excellent opportunity to develop a residential project in one of the fastest-growing and best-connected areas in the southern part of the city. Lot Size: 369.69 m² (11.81 m x 31.31 m) One of the property's main advantages is its access from two streets , providing greater flexibility for architectural design, optimal land utilization, enhanced natural lighting, excellent accessibility, and beautiful city views. Its strategic location offers convenient access to a wide range of services and amenities, including: Close to major educational institutions such as: ITESO University Universidad del Valle de México (UVM) Just minutes away from: Sam's Club Shopping centers Supermarkets Restaurants and everyday services Excellent connectivity thanks to its proximity to Periférico Sur , allowing easy access to different areas of the Guadalajara Metropolitan Area. The property is situated within a well-established residential neighborhood featuring complete urban infrastructure, public services, and an environment that combines tranquility, security, and strong appreciation potential. An ideal opportunity for investors and developers seeking a property with a prime location, multiple construction possibilities, and significant long-term value growth potential.
…By Guadalajara Sotheby's International Realty


Casa Sunset, offering the endless views and serenity, a stunning contemporary new construction located in the prestigious gated community of Malanquín Golf Club. This architectural masterpiece boasts elegant design elements, such as hardwood floors, hand laid stone accents, and exposed concrete walls, complemented by expansive windows that frame breathtaking views of the surrounding landscape and presa. Offering complete privacy and creating the perfect ambiance for an unforgettable experience. The main floor features a luxurious guest bedroom with an en-suite bathroom, dressing room, and a charming window overlooking a tranquil stone garden wall. This floor also houses a powder room, a laundry area, and a spacious open-plan living area that seamlessly integrates the modern, fully equipped black kitchen with the inviting living and dining areas. Equipped with a air conditioning, gas fireplace, and access to a terrace with a barbecue area and jacuzzi, this space is ideal for entertaining while enjoying spectacular sunsets. Descending to the lower level, you'll discover a welcoming family room with a gas fireplace and garden views, as well as an interior garden visible from the main floor. This level also offers a guest bedroom with an en-suite bathroom and the sumptuous master bedroom, featuring another fireplace, a private terrace, a spacious boutique-style dressing room, and a tranquil bathroom overlooking the lush garden. Venturing further down, two levels below street level, an inviting back garden perfect for outdoor gatherings, children also offering space for adding a private poo. Residents of Casa Sunset enjoy the highest level of security with 24-hour manned gated entrance, surveillance and a variety of exclusive amenities upon joining the club, including swimming pools, a gym, golf, tennis courts, yoga classes, fine dining restaurants, and much more. Experience the ultimate expression of luxury living in San Miguel de Allende at Casa Sunset, where every day is a celebration of refined elegance and unparalleled tranquility. If you are looking for a community within 5 minutes of town, close to all things San Miguel - Casa Sunset is an amazing opportunity.
…By San Miguel Sotheby's International Realty


Con espectacular vista hacia el Lago de Juriquilla, esta residencia de autor combina tecnología, diseño contemporáneo y espacios concebidos para disfrutarse en familia. Su arquitectura prioriza la conexión constante con el paisaje, permitiendo que prácticamente todas las áreas de la casa se abran visualmente hacia el jardín. Incorpora cancelería de PVC con doble cristal templado, pisos, techos y puertas en madera de ingeniería, además de revestimientos diseñados especialmente para la residencia. La iluminación arquitectónica, el sistema de sonido ambiental integrado y la domótica elevan la experiencia cotidiana. El recibidor da paso a una elegante área que puede funcionar como bar u oficina, seguida por la sala, el comedor y una cocina equipada con electrodomésticos europeos empotrados y desayunador. La terraza, el jardín y la alberca se integran visualmente a las áreas interiores mediante grandes ventanales que llenan la casa de luz natural y permiten disfrutar de las extraordinarias vistas al lago. En este mismo nivel se encuentra una amplia recámara principal con vestidor y baño completo, además de una sala de televisión, un espacioso salón de usos múltiples, baño para visitas, bodega y un baño completo que da servicio a la zona de alberca. La planta alta alberga tres recámaras, todas con vestidor, baño completo, aire acondicionado y acabados de alta calidad. Complementan este nivel una segunda sala de televisión, un salón de música o usos múltiples que puede funcionar como habitación de visitas, una generosa terraza con vistas abiertas, área de lavado y cuarto de servicio. El roof garden ofrece un espacio excepcional para el entretenimiento y la convivencia, con preparación para pérgola, instalaciones para celdas solares y áreas complementarias para aprovechar al máximo las vistas panorámicas del entorno. Equipada con aire acondicionado y calefacción en todas las habitaciones, puertas de seguridad, cerca eléctrica, sistema de emergencia en cada recámara, tres cisternas e infraestructura inteligente integral. _____ With spectacular views overlooking Lake Juriquilla, this custom-designed residence blends technology, contemporary architecture, and spaces designed for family living. Its layout prioritizes a seamless connection with the landscape, allowing most areas of the home to enjoy views of the garden and lake. The residence features PVC window systems with double-tempered glazing, engineered wood finishes, architectural lighting, an integrated sound system, and full home automation. The entrance leads to a flexible bar or office space, followed by the living and dining areas, and a fully equipped kitchen with built-in European appliances and a breakfast nook. Expansive windows connect the interior with the terrace, garden, and swimming pool, filling the home with natural light and showcasing the lake views. This level also includes a spacious primary suite with a walk-in closet and full bathroom, a family room, a multipurpose lounge, a guest powder room, storage space, and a full bathroom serving the pool area. The upper floor offers three secondary bedrooms, each with a walk-in closet, en-suite bathroom, air conditioning, and premium finishes. A second family room, a music studio or guest room, a generous terrace, laundry area, and staff quarters complete this level. The rooftop garden provides an exceptional space for entertaining, with infrastructure for a pergola and solar panels, while enjoying panoramic views of the surroundings. Additional features include air conditioning and heating in every bedroom, security doors, an electric perimeter fence, emergency systems in each bedroom, three water cisterns, and comprehensive smart-home infrastructure. C: 840 m2 T: 712 m2. VENTA: $21,600,000
…By Querétaro Sotheby's International Realty


The residence offers 12,894 Sq. Ft. (1,197.78 m²) of construction on a 6,189 Sq. Ft. (575 m²) lot, envisioned as a refined oceanfront sanctuary. From the very first moment, the architecture conveys grandeur and calm, with open spaces designed to capture natural light, sea breezes, and uninterrupted horizon views. The layout prioritizes privacy and comfort, featuring double-height social areas, panoramic terraces, and floor-to-ceiling windows that blur the boundary between indoors and outdoors. Each suite feels like a personal retreat, created for complete rest, with marble finishes, fine woodwork, and an atmosphere of timeless elegance. The primary suite stands out as an exceptional space, offering remarkable scale, a generous walk-in closet, and direct ocean views that frame every sunrise. Every detail has been carefully curated to deliver functionality, aesthetics, and a deeply emotional living experience, where daily life feels truly privileged. The surroundings further elevate the offering: absolute privacy, direct beach access, tropical gardens embracing the property, and a highly exclusive residential setting. This rare combination of location, design, and distinction transforms the residence into an irreplaceable legacy asset, ideal for those seeking lifestyle, long-term value, and enduring oceanfront prestige.
…By Riviera Maya Sotheby's International Realty


*]:pointer-events-auto [content-visibility:auto] supports-[content-visibility:auto]:[contain-intrinsic-size:auto_100lvh] R6Vx5W_threadScrollVars scroll-mb-[calc(var(--scroll-root-safe-area-inset-bottom,0px)+var(--thread-response-height))] scroll-mt-[calc(var(--header-height)+min(200px,max(70px,20svh)))]" dir="auto" data-turn-id="request-WEB:9c43a66a-082f-44a5-8249-c5106ad0c84f-11" data-turn-id-container="request-WEB:9c43a66a-082f-44a5-8249-c5106ad0c84f-11" data-testid="conversation-turn-18" data-scroll-anchor="false" data-turn="assistant"> CASA FORJA Fully Furnished Contemporary Residence with Sophisticated Industrial Design Located just minutes from the city center, Casa Forja is a one-of-a-kind contemporary residence where industrial-inspired architecture meets refined comfort, advanced technology, and exceptional craftsmanship. Thoughtfully designed with a striking combination of exposed steel, handcrafted brick, natural wood, and concrete, the home offers a warm yet modern aesthetic that is both timeless and distinctive. At the heart of the residence is a spectacular interior courtyard with an automated retractable roof, creating a seamless connection between indoor and outdoor living while filling the home with natural light and fresh air year-round. Offered fully furnished and move-in ready, the property has been meticulously designed for effortless living and entertaining. The home features two spacious bedrooms, each with its own private en-suite bathroom, providing comfort, privacy, and a boutique-hotel feel for both owners and guests. Technology is seamlessly integrated throughout the residence. A sophisticated whole-house surround-sound system delivers an immersive audio experience, while a comprehensive smart-home automation system enables convenient control of lighting, audio, window treatments, and ambient settings throughout the property. One of Casa Forja’s most exceptional features is its spectacular rooftop terrace. Complete with a jacuzzi and multiple entertainment areas, this elevated retreat offers breathtaking 360-degree panoramic views of the entire city, creating the perfect setting for relaxing, entertaining, or enjoying unforgettable sunsets. Adding to its appeal, the property includes a comfortable private parking space—an invaluable feature in an area where parking is often limited and highly sought after. Highlights Fully furnished and move-in ready Contemporary architecture with sophisticated industrial influences Spectacular rooftop terrace with jacuzzi and panoramic 360° city views Interior courtyard with automated retractable roof Two spacious en-suite bedrooms Whole-house surround sound system Smart-home automation for lighting, audio, and window treatments Private off-street parking Convenient location just minutes from the city center Designed for both everyday living and elegant entertaining Asking Price: MXN $17,000,000 More than a residence, Casa Forja is a carefully curated living experience where architecture, technology, comfort, and design come together to create a truly unique home.
…By San Miguel Sotheby's International Realty


La Casona del Centro is a magnificent residence in the heart of the magical town of Tequisquiapan, just a few steps from the main square. It is a property with three street fronts and three interior patios with exquisite vegetation. The portals that distribute the rooms are beautiful antechambers surrounded by lush foliage and delicate flora. The sober and colonial interior spaces are magnified with generous heights and subtle natural lighting. It is an ideal property for a boutique hotel not only for its configuration but also for the spatial quality, both, in interiors and in its patios in addition to its privileged location.
…By Querétaro Sotheby's International Realty


Discover this beautifully remodeled residence in the Bellavista community, just 7 minutes from downtown La Paz and 20 minutes from the airport. Offering a perfect blend of modern elegance, comfort, and accessibility, this home stands out with its thoughtful design and prime location. The property features four spacious bedrooms, including two master suites—one on each level. The ground-floor suite is fully wheelchair-accessible and includes wide doorways, a walk-in closet, a bathtub, and a shower. The second master suite, located on the upper level, includes its private bathroom. The home offers three and a half bathrooms, all designed with functionality and style in mind. The kitchen has been tastefully renovated with granite countertops, sleek modern cabinetry, and ample workspace, making it ideal for everyday living and entertaining. The interiors are filled with natural light, creating bright and welcoming spaces. Elegant ceramic tile flooring adds a touch of sophistication while ensuring durability. Outside, the spacious patio is landscaped with desert plants for low maintenance and provides the perfect setting for relaxing or entertaining. A dedicated laundry and storage room adds convenience to daily living. Located in a secure and well-connected neighborhood, this home is just minutes away from restaurants, shops, and major roads. Completely renovated and move-in ready, this home is ideal for families or anyone seeking a modern, accessible, and well-located property in La Paz.
…By Los Cabos Sotheby's International Realty


This elegant fully furnished and equipped residence offers a contemporary living experience where design, functionality, and comfort blend seamlessly . With 998.68 Sq. Ft. (92.78 m²) of construction, the property features a thoughtfully designed layout that includes a kitchen, dining area, living room, laundry area, spacious terraces, two bedrooms, and two full bathrooms. High-quality finishes , carefully selected furnishings, and a sophisticated modern aesthetic create an atmosphere of exclusivity and refined living. The interior spaces connect naturally with the outdoor terraces, allowing residents to enjoy a relaxed environment surrounded by natural light and lush greenery. Every detail has been designed to provide comfort and versatility, making this residence ideal as a private retreat or as a high-performing vacation rental investment . Its combination of style, functionality, and strong appreciation potential makes it especially attractive to discerning buyers and investors. The development enhances the lifestyle experience with parking, a secure lobby, elevators, and 24/7 security. Residents enjoy a swimming pool located just steps from the residence, as well as a spectacular roof-top terrace pool featuring panoramic views of the jungle and the Caribbean Sea. Additional amenities include a fully equipped fitness center, sauna, jacuzzi, spa, massage area, coworking space, lounge areas, beautifully landscaped green spaces, and an exclusive sky bar designed for relaxation and entertainment . HOA Fee: $5,796 MXN per month. Annual Property Tax: 18,702 MXN annualy .
…By Riviera Maya Sotheby's International Realty


This charming 127.7 m² corner lot enjoys a quiet and peaceful setting surrounded by mature trees and lush landscaping, just a short walk to Centro with easy access to the Libramiento. Build your home sweet home in a secure enclave known for its tranquility, pleasant natural environment, and with the potential to own beautiful views toward the churches of Centro and La Presa. This property is being sold in Mexican Pesos. USD amount reflected on the website serves as reference only and is dependent on USD-MXN Fix Rate exchange.
…By San Miguel Sotheby's International Realty


Casa Arco de Cabo, located within Cresta del Mar (#39), is a recently remodeled residence defined by its open, calm, and uncluttered atmosphere. Natural light fills the interiors, highlighting a layout designed for an effortless daily rhythm. The kitchen, living area, and outdoor patio flow together naturally, creating an inviting space for both shared gatherings and quiet mornings. Outside, the pool and jacuzzi look directly out toward a peaceful view of Cabo’s iconic Arch—a backdrop that brings a deep sense of freedom and privacy to the entire property. Each room feels balanced and grounded, offering a clean canvas ready for you to make your own. Built with enduring quality and thoughtfully upgraded, the home is situated in a secure, well-established neighborhood known for its lasting value. With its clean architectural lines and solid construction, Casa Arco de Cabo offers a combination of security, privacy, and understated luxury in Los Cabos.
…By Los Cabos Sotheby's International Realty


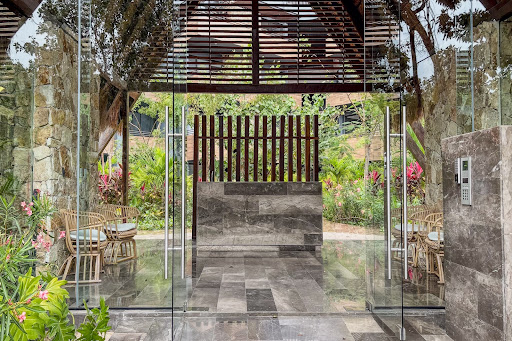
Welcome to a sanctuary of sophistication where modern architecture blends seamlessly with the untouched jungle. This exclusive penthouse, completed in the year 2025, offers an unparalleled living experience with 24/7 security. Boasting a total area of 1,367 Sq. Ft. (127 m2), the property features a spacious layout and a private terrace designed to enjoy the tropical breeze and the lush surroundings. The unit includes 2 bedrooms designed for ultimate relaxation and 2 full bathrooms featuring high-end finishes. The social area integrates a modern kitchen and a bright living room that opens onto the vibrant landscape. As a resident, you will enjoy world-class amenities including a spectacular infinity pool, a panoramic view gym, a sauna, and a spa-like jacuzzi. Surrounded by emerald greenery, this space offers peace and exclusivity. The monthly maintenance fee is $4,253 pesos, and the annual property tax (Predial) is $897 pesos. This is the perfect investment for those seeking a private oasis with cutting-edge design and premium comfort in every corner within a secure gated community.
…By Riviera Maya Sotheby's International Realty


This majestic residence is a 1,475 Sq. Ft. (137 m 2 ) sanctuary of total construction, meticulously designed for a life of luxury immersed in nature. Nestled within an exclusive micro-condominium of only 30 bungalows, this opportunity guarantees a level of tranquility and privacy that is true luxury in Tulum. Crossing the threshold, natural light floods every space. The impressive double-height area perfectly integrates the living and dining rooms for six, where floor-to-ceiling windows dissolve boundaries, inviting the jungle to become part of your home and creating an atmosphere of unparalleled serenity. The gourmet kitchen, with its sleek black granite countertops and premium finishes, flows into the social area, and includes a discreet space for a washer and dryer on the ground floor. Ascending to the first level, you will find 2 bedrooms and 2 full bathrooms. The second bedroom is your personal haven: a private space with a balcony, ideal for waking up to the soft sounds of birdsong and enjoying your morning coffee as the jungle breeze refreshes your senses. The rooftop is the crown jewel, your private observation deck. Indulge in unique sunsets from your private plunge pool, equipped with a gourmet grill and one additional bathroom, enveloped by panoramic green views. Live the exclusivity with community amenities such as the pool surrounded by lush vegetation, the palapa lounge, and the meticulously designed resting areas for your absolute well-being. The monthly maintenance fee is 5,200 pesos and the annual property tax is 9,812 pesos.
…By Riviera Maya Sotheby's International Realty


Discover an exclusive contemporary apartment located in one of the most prestigious areas of Bosques de las Lomas. Brand new and move-in ready, this exceptional residence combines elegance, comfort, and a prime location with stunning panoramic views of Interlomas. Its spacious interiors, modern finishes, and excellent layout provide a sophisticated and functional living experience, enhanced by abundant natural light and breathtaking views that create the perfect setting for everyday living. The development offers first-class amenities designed to complement a dynamic and exclusive lifestyle, including a fully equipped fitness center, swimming pool, co-working space, golf simulator, and children’s playroom, creating ideal spaces for both wellness and family enjoyment. Located in the upper section of Bosques de las Lomas, the property enjoys easy access to major roadways, prestigious schools and universities, shopping centers, and corporate districts. A unique opportunity to own a modern, move-in-ready home with spectacular views and world- class amenities in one of the city’s most exclusive residential communities.
…By Mexico Sotheby's International Realty


This is your second chance to acquire a Vertical Design Townhouse that redefines the concept of investment and luxury. With architecture that embraces the jungle, this residence offers a sophisticated living experience and an unparalleled income potential. The unit boasts 1,550 Sq. Ft. (144 m 2 ) of habitable interior space, meticulously planned for comfort on every level. It features a total of 3 bedrooms and 3.5 bathrooms. Convenience is key: one of the bedrooms is strategically located on the ground floor, perfect for guests or for those needing easy, stair-free access. This Townhouse is designed with the investor in mind. Its lock-off feature allows you to divide a section of the property, securing significant passive income from short-term rentals while optimizing your return on investment. The interiors seamlessly flow towards nature through expansive windows, culminating in the spectacular 1,550 Sq. Ft. (144 m 2 ) of private outdoor space. The private rooftop transforms into an exclusive personal oasis, offering a plunge pool perfect for enjoying sunsets with panoramic views. The monthly maintenance fee is $6,354 MXN and the annual property tax (Predial) is $11,515 MXN.
…By Riviera Maya Sotheby's International Realty


Located in the most privileged area of the exclusive “La Loma” residential community in Santa Fe, this extraordinary residence offers a unique experience of privacy, nature, and sophistication. With 1,200 m² of land and 1,400 m² of construction, the property feels like a true retreat in the middle of the forest, just minutes from the heart of Santa Fe. Designed by the renowned architect Juan Pablo Serrano, the house stands out for its open architecture, large windows, and a seamless integration between indoor and outdoor spaces. The impressive living room with 8-meter ceilings is surrounded by terraces and lush green views that fill every space with natural light and serenity. The residence features three spacious suite-style bedrooms, each with its own walk-in closet and bathroom, spectacular social areas, and versatile spaces that can be adapted as a family room, office, or fourth bedroom. The terraces and gardens allow for hosting large gatherings in a unique setting where architecture and nature meet. Living in La Loma means enjoying one of the most exclusive residential communities in Santa Fe, with a Clubhouse offering exceptional amenities such as a gym, spa, tennis courts, padel courts, and a restaurant, in addition to absolute security and privacy. The property also features direct rear access to Tecnológico de Monterrey, a unique privilege within the community. A truly exceptional property for those seeking to live surrounded by nature without leaving the city.
…By Mexico Sotheby's International Realty


Listing represented by Miguel Sandino from Querétaro Sotheby’s Internacional Realty Pre-Sale Luxury Residence in Tequisquiapan Golf Club Price: $6,825,000 MXN Lot Size: 360 m² Construction: 240 m² Experience contemporary living surrounded by nature, privacy, and the exclusive lifestyle offered by Tequisquiapan Golf Club. This beautiful pre-sale residence combines modern architecture, premium materials, and thoughtfully designed spaces that provide comfort, elegance, and long-term value. Located within one of the region's most desirable residential communities, the property offers a peaceful environment with access to green areas, golf course surroundings, and an exceptional quality of life. Property Highlights * 3 spacious bedrooms, each with a private full bathroom * Guest powder room * Private swimming pool equipped with a heat pump * Premium chukum pool finish for a sophisticated and timeless appearance * Private garden ideal for outdoor living and entertaining * Two terraces designed to enjoy the area's pleasant climate * Fully equipped kitchen featuring premium quartzite stone countertops * Mechanical equipment room * Parking space for multiple vehicles * More than 280 m² of marble flooring throughout the residence, providing elegance, freshness, and durability Designed for Modern Living The home's architectural design emphasizes natural light, open spaces, and seamless indoor-outdoor integration, creating a welcoming atmosphere ideal for both everyday living and weekend retreats. Whether you're seeking a permanent residence, a vacation home, or a strategic real estate investment, this property offers an outstanding opportunity within one of Tequisquiapan's most exclusive communities. Enjoy security, tranquility, beautiful natural surroundings, and the unique lifestyle that comes with living near one of the area's premier golf destinations. Prices and availability are subject to change. Schedule your private tour by phone call or WhatsApp.
…By Querétaro Sotheby's International Realty


Oceanfront opportunity in Lighthouse, East Cape, Baja California Sur. This expansive 1,939.61 m² lot sits directly on the Sea of Cortez, offering uninterrupted panoramic views, gentle ocean breezes, and the sound of the waves as your everyday backdrop. The property provides the perfect canvas to design a custom beachfront residence, where indoor-outdoor living comes naturally and every sunrise feels private. Located in one of the East Cape's most sought-after and up-and-coming communities, Lighthouse offers a unique blend of tranquility, natural beauty, and growing value--just far enough from the crowds, yet within reach of San José del Cabo. An exceptional setting for those looking to create something truly special by the sea.
…By Los Cabos Sotheby's International Realty


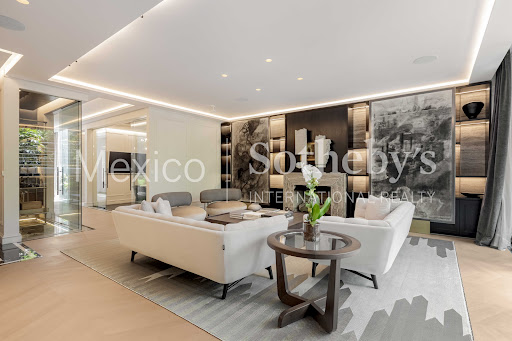


Nestled on the exclusive Campos Elíseos Avenue, this ultra-luxury Pentgarden is a contemporary architectural masterpiece with bespoke interior design by the prestigious firm Broissin Architects. Situated within an elite boutique building of only five residences, the property is elevated 1.80 meters above street level, offering pristine, framed views of Polanco’s lush, tree-lined surroundings. Backed by a 24/7 security detail, interlocking access mantrap doors, a state-of-the- art CCTV system, and a dedicated backup power plant, the estate guarantees absolute privacy and peace of mind. Upon crossing the threshold, the sheer elegance of the estate unfolds through soaring 3.10-meter (10.2-foot) high ceilings, which maximize natural light and enhance the sense of volume in every room. The material palette curated by Broissin evokes a timeless, sophisticated luxury: floors feature the warmth of Italian engineered hardwood by Listone Giordano, seamlessly paired with premium marble slabs and subtle brass profile transitions. The walls, dressed in flawless wood paneling (lambrines), add rich texture while optimizing the home's thermal and acoustic performance. Technology is invisibly integrated to maximize comfort. The residence boasts an advanced hydronic underfloor radiant heating system that extends evenly throughout, including all bathrooms and showers. The exterior floor-to-ceiling windows are equipped with anti-UV and acoustic technology, completely insulating the home from urban noise while protecting the interiors from solar wear. Furthermore, the ambiance transforms at the touch of a button, courtesy of a wireless automated lighting system by Casambi and sophisticated motorized drapery crafted from fine linen and silk. The Layout The interior distribution perfectly balances grand-scale entertaining with intimate family living: • The Social & Entertainment Core: A stately living room opening onto a balcony perfect for taking in the cityscape, an elegant formal dining room, and a custom-designed wine cellar. This wing is completed by a private, high-end executive study and a cozy family room tailored for daily relaxation. • The Kitchen & Service Quarters: The gourmet kitchen stands out for its sleek minimalism and culinary functionality, fully equipped with integrated appliances by the German firm Miele—the gold standard in haute cuisine. This area is complemented by an entirely independent and discreet laundry and service quarter. • The Private Sanctuary: The Master Suite is an absolute oasis that expands into a private garden-terrace, complemented by expansive custom walk-in closets and a spa-like en- suite bathroom. The two secondary bedrooms are designed with the same meticulous attention to detail, each featuring its own en-suite bathroom and private terrace, ensuring every guest enjoys their own open-air retreat. To culminate this unparalleled residential experience, the property includes 5 dedicated parking spaces—an extraordinary and highly coveted asset in Polanco that guarantees absolute convenience for residents and guests alike. A One-of-a-Kind Estate: This Pentgarden effortlessly combines the scale, privacy, and independence of an automated smart residence with the exclusivity, comfort, craftsmanship, and security of a world-class boutique building.
…By Mexico Sotheby's International Realty


The architectural identity of Casa Guamúchil is rooted in material honesty and environmental responsibility. The residence was structuralized around a mature, native Guamúchil tree, bringing organic elements directly into the design. The home's facade features a celosía de barro, a handcrafted architectural element that acts as a passive solar filter. This ceramic lattice softens direct thermal impact and creates a dynamic play of light and shadow indoors while allowing for continuous cross-ventilation. Inside, exposed red brick walls pair with direct views and access to the shared green areas of Residencial Las Campanas. The main level is engineered with a strict adherence to universal accessibility, minimizing steps and restrictive thresholds. Upon entry, a central courtyard serves as both a natural light well and a passive cooling system that circulates fresh air through the wide hallways. The primary living area features a flexible layout that integrates the living room—anchored by a bioethanol fireplace—the dining space, and a chef's kitchen. The finishes rely entirely on raw, natural elements: stone, marble, and granite surfaces paired with high ceilings, solid wood custom cabinetry, and wood-paneled ceilings. The ground floor hosts the primary bedroom with a private walk-in closet, alongside a secondary bedroom. The upper level features a fully independent "Casita" (apartment) complete with a bedroom/studio, full bathroom, kitchenette, and private terrace. This independent structure delivers privacy for long-term guests, a quiet home office, or a separate rental unit. The exterior features a backyard garden landscaped with low-water native vegetation and a covered garage with parking for 3 vehicles. Environmental Engineering & Eco-Features: Sustainability is achieved through integrated mechanical systems rather than cosmetic trends: • Water Management: Dedicated rainwater harvesting and filtration system tied to a 15 m³ cistern, paired with a Biotar wastewater treatment plant. An independent 7 m³ city-water cistern brings total on-site water storage to 22 m³ (~5,800 gallons). • Thermal Systems: One 10-tube and one 15-tube solar water heater, backed by two Rheem tankless gas water heaters to minimize fossil fuel consumption. • Future-Proof Infrastructure: Pre-installed conduits for rooftop solar panels and a dedicated electric vehicle (EV) charging port in the garage. Premium Mechanicals & Equipment Included: • Kitchen Appliances: Teka 5-burner gas cooktop, built-in oven, ventilation hood, and a 13-place setting dishwasher. • Pre-Installations: Ready for mini-split AC units in 4 distinct zones, pre-wired for an intercom system, and connections for an alternative gas or electric fireplace. • Water & Gas Systems: ½ HP submersible pump, water pressure booster, 750-liter rooftop backup tank, and a 300-liter Tatsa LP gas tank. • Lighting & Access: 100% energy-efficient LED light fixtures included throughout the property and a permanent steel service ladder for roof access. El precio expresado en dólares americanos (USD) es solo de referencia. El precio final de compraventa se pactará en pesos mexicanos (MXN) de conformidad con la ley aplicable, utilizando el tipo de cambio oficial FIX publicado por el Banco de México vigente en la fecha de pago.
…By San Miguel Sotheby's International Realty


Listing represented by Miguel Sandino from Querétaro Sotheby’s Internacional Realty Jade Sur Residence Price: $9,820,000 MXN Lot Size: 200 m² Construction: 325 m² Located in one of the area's fastest-growing and most desirable communities, this contemporary residence offers spacious interiors, a functional layout, and a thoughtfully designed four-level floor plan that perfectly balances privacy, family living, and entertainment. Natural light, generous living areas, and seamless indoor-outdoor integration create an inviting atmosphere throughout the home. Basement Level * Covered parking for 4 vehicles * Spacious family room ideal for a TV lounge, game room, or entertainment area * Private 40 m² garden with built-in barbecue area * Full bathroom * Side service corridor * Independent laundry area Main Level * Fully equipped kitchen featuring Teka oven, cooktop, and range hood * Bedroom with closet and full bathroom, ideal for guests or multigenerational living * Impressive double-height living room filled with natural light * Dining area with excellent connection to the social spaces * Guest powder room Upper Level * Two secondary bedrooms, each with closet and private full bathroom * Primary suite featuring a spacious walk-in closet and full bathroom * Private terrace connected to the primary bedroom * Linen closet Rooftop Level * Rooftop terrace designed for entertaining and outdoor gatherings * Service bar * Powder room A residence thoughtfully designed for modern families seeking spacious living, comfort, privacy, and versatile entertainment spaces within a contemporary architectural setting. Prices and availability are subject to change. Schedule your private tour by phone call or WhatsApp.
…By Querétaro Sotheby's International Realty


Listing represented by Miguel Sandino from Querétaro Sotheby’s Internacional Realty Luxury Residence in Garambullo, Zibatá Contemporary architecture, premium finishes, and a prime location within one of Zibatá’s most exclusive gated communities. Designed for those who value privacy, spacious living, and sophisticated design, this residence offers an exceptional lifestyle experience through its open spaces, natural light, high-end materials, and thoughtfully designed entertainment areas. Ground Floor • Bedroom with walk-in closet and full bathroom • Elegant living room with abundant natural light • Double-height dining area creating a sense of openness and sophistication • Gourmet kitchen featuring marble countertops, built-in oven tower, dishwasher, and extensive storage • Spacious pantry • Guest powder room • Interior decorative planter • Private jacuzzi • Backyard garden • Side service corridor • Laundry area • Parking for 3 vehicles • Designer pendant and wall lighting included Upper Level • Secondary bedroom with walk-in closet and full bathroom • Additional secondary bedroom with walk-in closet and full bathroom • Impressive primary suite featuring a large walk-in closet, full bathroom, and private terrace Rooftop Terrace • Expansive rooftop terrace with pergola, ambient lighting, and full bathroom • Linen storage closet • Secondary terrace ideal for a private lounge area, reading space, or outdoor retreat A residence that perfectly blends architectural elegance, functionality, and lifestyle-focused living spaces in one of Querétaro’s most desirable communities. Schedule your private tour and experience this remarkable home in person. Prices and availability are subject to change. Schedule your visit by phone call or WhatsApp.
…By Querétaro Sotheby's International Realty


Listing represented by Miguel Sandino from Querétaro Sotheby’s Internacional Realty Sale Price: $7,890,000 MXN Lot Size: 220 m² Construction: 323 m² Located within the exclusive Ceiba community in Zibatá, this contemporary residence combines modern architecture, spacious interiors, and breathtaking views, creating the perfect setting for families seeking comfort, privacy, and long-term value. Thoughtfully designed to maximize natural light and functionality, the home offers an exceptional balance between elegant social areas and private family spaces. Main Level Grand entrance foyer Impressive double-height living room filled with natural light Spacious dining area Fully equipped kitchen with modern finishes Flexible room ideal as a home office, guest suite, or fourth bedroom Full guest bathroom Covered terrace for outdoor entertaining Private garden Laundry room Separate service entrance Covered parking for 3 vehicles Upper Level Primary suite featuring a walk-in closet and private full bathroom Two secondary bedrooms, each with closet space and an en-suite bathroom Family TV lounge Spacious landing and circulation area Why You'll Love This Home Spectacular views Modern architectural design Functional floor plan ideal for families Spacious social and private living areas Excellent natural light throughout Located in one of Querétaro's fastest-growing and highest-appreciation residential communities Zibatá has become one of the most desirable master-planned communities in the region, known for its green spaces, security, lifestyle amenities, and strong investment potential. Bank financing and Cofinavit financing are accepted. Schedule your private tour and discover why this property is an exceptional opportunity to live and invest in Querétaro. Prices and availability are subject to change. Schedule your visit by phone call or WhatsApp.
…By Querétaro Sotheby's International Realty
'%20stroke='%23DDAA3A'%20stroke-width='1.909'%20stroke-linecap='square'%20stroke-linejoin='bevel'/%3e%3c/svg%3e)
Receive by email any new listing that may match your search criteria
Your criteria :
By validating this form, you accept the general conditions of use of Le Figaro Properties.
These agencies offer a selection of luxury properties vente in Mexico. Feel free to contact them for personalized assistance.
Cabo and Cancun are an obvious choice for Mexican real estate investments, yet places like San Pedro Gaza Garcia are home to some fabulous villas with views that are second-to-none and located right next to convenient Monterrey.
Cabo's royal blue horizon and thriving nightlife entice enough tourism for any rental opportunity, whilst Tulum provides the seclusion of an almost paradise-island calm, steeped in history and as picturesque as can be. Eco-chic Mexican real estate is an up-and-coming initiative in these parts of the country.
