Get early access to listings that match your criteria
Never miss an opportunity again. Our personalized alerts notify you instantly.

 English$ USD · m²
Mexico has a beach for every mood thanks to a stunning 6,000-mile-long coastline. Turn your back on the ocean and you’re looking at miles of palm trees and rainforest or, if you’re a city lover, rows of restaurants, boutiques and vibrant town life depending on where you go. No need to compromise where Mexico's real estate is concerned, as the no-expense-spared palatial villas are the epitome of extravagance.


Punta de Mita is much more than just a tourist destination – it’s a high-value, fast-growing area backed by luxury developments and world-class golf courses. It’s ideal for both national and international investors. By investing here, you're not only securing a place in paradise but also acquiring an asset that generates income through vacation rentals or long-term appreciation. Prime Location: Just minutes from renowned beaches, gourmet restaurants, and water activities. Close to international airports (Puerto Vallarta) and exclusive areas like Litibú and Sayulita. High demand in the vacation rental market – perfect for Airbnb or luxury stays. Casa 6 at Perlas de Punta de Mita combines the privacy of a home with the benefits of a top-tier tourist destination. Whether you're looking for a personal retreat or a smart investment on Mexico’s Pacific Coast, this property represents a unique opportunity. Features: 3 spacious bedrooms, ideal for families or hosting guests in comfort. Fully equipped kitchen – perfect for everyday meals or gourmet dinners. Terrace with private pool and BBQ grill – your own personal oasis to relax and enjoy the year-round warmth. Rooftop. Covered garage for one car. * The equivalent in Mexican Pesos at the FIX official exchange rate on the date of payment.
…By Puerto Vallarta Sotheby's International Realty


Located within the exclusive residential community of Club de Golf Santa Fe, this residence offers a privileged panoramic view of the golf course, blending luxury with nature in an intimate and secure setting. Every detail of its contemporary design elevates its unique character, creating an unparalleled living experience. Key Features: • Stunning views of the golf course from nearly every room in the house. • 24/7 security with controlled access. Main House Layout: • Elegant living and dining area with floor-to-ceiling glass windows seamlessly connecting to the natural surroundings. • Fully-equipped kitchen, ready for any lifestyle. • Powder room for guests. • Five spacious bedrooms, each with its own full bathroom, air conditioning, and the master suite featuring a large walk-in closet. • Family room with direct access to the garden—perfect for relaxation or gathering. Outdoor Area: • Expansive garden with a firepit lounge—ideal for memorable evenings. • Majestic palapa equipped with a bar, billiards table, TV, and designed spaces to entertain family and friends. • Pergola housing an onyx dining table for up to 22 guests, climate-controlled with misters, and outfitted with a stove, Argentine grill, and teppanyaki griddle. • Beautiful heated swimming pool, suitable for use year-round. • At the upper level of the garden, enjoy a private jacuzzi with panoramic views. • Full bathroom. Additional Private Suite: • Cozy independent guest suite with full bathroom and private terrace—ideal for visitors or as an extra at-home retreat. Extras That Make a Difference: • The entire home is smart-controlled: electric blinds, gates, irrigation, lighting, integrated Bose, Cerwin Vega, and Sonos audio systems. • Solar panels ensuring energy efficiency and savings. • Garage space for 5 cars. • Laundry room and service quarters with full bathroom. • The property features three garage areas: - One with space for 7 vehicles (3 covered, 4 uncovered) - A second, independently accessible, upper-level covered garage for 2 car. - A third garage at the lower level for 2 golf carts This home was designed by esteemed architect Juan Carlos Zorrilla, repeatedly recognized among Mexico’s top 10 architects for residential and golf club developments (including El Campanario, Los Encinos, and Santa Fe) and renowned plazas in Cuernavaca, San Miguel de Allende, and Mexico City. His signature professional touch shines throughout this exceptional property.
…By Mexico Sotheby's International Realty


Finca Chamilpa Exceptional Estate with Two Houses, Semi-Olympic Pool, Tennis Court & More Located in the sought-after area of Yautepec, Morelos, this stunning estate offers a perfect blend of elegance, comfort, and natural beauty. Ideal as a family residence, vacation retreat, or investment property for hospitality or private events. Main House: • 5 spacious bedrooms, each with a full bathroom, walk-in closet, and air conditioning • Guest half-bathroom • Living room, dining area, and a well-equipped kitchen opening to a lovely terrace • Full service quarters with private bathroom • Separate laundry area Second House: • 3 bedrooms, all with en-suite bathrooms, walk-in closets, and air conditioning • Additional full guest bathroom • Comfortable living and dining area • Fully equipped kitchen • Full service quarters and laundry room Shared Outdoor Amenities: • Semi-Olympic swimming pool with solar heating • BBQ area with grills • Outdoor restrooms with showers for men and women • Tennis court • Horse stables and riding arena • Open-air chapel, ideal for events or quiet reflection • Expansive garden with mature fruit trees and breathtaking views Sustainability & Comfort: • Solar panels for energy efficiency and reduced electric costs • Peaceful natural surroundings, perfect for relaxation or outdoor living This property is a rare find thanks to its size, infrastructure, and diverse amenities – a true gem for those looking to enjoy or invest in a one-of-a-kind estate. Contact us for more information or to schedule a private tour. You’ll fall in love with it!
…By Mexico Sotheby's International Realty


This exclusive and spacious loft features a functional design and a prime corner location, offering maximum privacy. With a harmonious space of 832.37 Sq. Ft. (77.33 m²) it offers 582.65 Sq. Ft. (54.13 m²) of interior space, a 249.72 Sq. Ft. (23.20 m²) covered terrace surrounded by lush tropical greenery, perfect for those who value style and a strong connection to nature. Fully furnished and equipped, it includes a king-size bed, living and dining areas, open kitchen, and a spacious bathroom with double sinks and a closet. The laundry area is discreetly hidden behind built-in doors. Located in a boutique development with avant-garde architecture, its central spiral structure wraps around preserved native trees. Floating wooden walkways through the treetops offer a truly immersive and serene experience. Resort-style amenities include a cenote-inspired pool, fitness pavilion, modern co-working space with A/C, large table, kitchen and bar; rooftop with jungle views and incomparable sunsets, heated infinity pool, lounge beds, hammocks, a social firepit, motor lobby, reception, and 24/7 security. A bioclimatic gem in the lush heart of Tulum.
…By Riviera Maya Sotheby's International Realty


Paseo de las Flores – Paraíso Country Club, Cuernavaca Located in one of Cuernavaca’s most exclusive and secure gated communities, this spectacular home offers a truly exceptional lifestyle right on one of the best golf courses in Mexico: Paraíso Country Club. From the moment you enter, the home welcomes you with an architectural design that emphasizes spaciousness, natural light, and seamless integration with the outdoors. The open-concept living room, dining room, and kitchen flow together beautifully, enhanced by large windows that fully open to a generous terrace. This outdoor area features a second living room, dining space, and a beautiful heated swimming pool, all overlooking a breathtaking panoramic view of the golf course. The pool and social area also offer independent access through the garden, allowing guests to enjoy the space without entering the main house. Upstairs, the home features four bedrooms with en-suite bathrooms, including a master suite with a walk-in closet, as well as a comfortable family room. An independent office with a private exterior entrance provides the perfect space to work from home or meet with clients. The service area includes a laundry room with patio, staff quarters with full bathroom, and separate access. Additional features include: • Garage for 6 vehicles with exterior charging outlet • Half bathroom for drivers • 15,000-liter cistern for household use • Automatic sprinkler system with an additional 10,000-liter irrigation cistern • Solar panels powering the entire home for energy efficiency and savings • Top-tier security within the gated community This is a residence that combines luxury, functionality, and a prime location in a beautifully natural setting. Live the lifestyle you deserve at Paraíso Country Club!
…By Mexico Sotheby's International Realty


Excellent Investment Opportunity in a High-Value Area – Mixed-Use Property with 3 Frontages Strategically located in a mixed-use zone: residential, commercial, and services. Surrounded by educational institutions, hospitals, clinics, offices, and luxury and semi-luxury retail. One of the fastest-growing urban areas with high development potential and continuous demand. Spacious and completely flat lot of 2,182.75 m² with three frontages—ideal for real estate development, a corporate complex, medical center, or high-end mixed-use project. Total built area of 1,313 m², distributed across 4 independent buildings, currently used as offices and commercial spaces. Full flexibility for repurposing, remodeling, or developing from the ground up. Main house with excellent quality and classic finishes such as marble and hardwood flooring. Property with spacious, functional, and versatile areas. Prime location near schools, hospitals, banks, shopping centers, and green areas. Ideal for investors, developers, or companies seeking to establish themselves in a strategic location with immediate access to services, connectivity, and steady foot traffic. Price: $65,000,000 MXN Contact us for more information or to schedule a visit. Don’t miss this unique investment opportunity in one of the most sought-after areas!
…By Monterrey Sotheby's International Realty


Excellent investment opportunity: a corner building in an unbeatable location, just one block from El Capitán Park. This property is strategically situated near shops, schools, and hospitals, ensuring steady and attractive demand. It also offers easy access to major avenues, providing efficient and convenient connectivity for any type of activity. The building features 9 units of various sizes, making it a flexible option for developing either apartments or commercial spaces, depending on your interest and vision. This versatility allows investors to diversify and adapt to market demands, ensuring profitability in both the short and long term. A prime location, versatile usage options, and growth potential make this building a smart and strategic investment.
…By Monterrey Sotheby's International Realty


A true artistic gem, this Santa Fe style 4 bedroom 5 bath family compound comprising 3 buildings is tucked amongst an extraordinary setting. The property features a spectacular magical garden lovingly maintained and nurtured by its long time owners. It showcases diverse plants and enormous mature trees surrounding a centrally located courtyard with seating area and fireplace. Located across from the presa allende with plenty of green spaces and walking trails, this property offers privacy and gorgeous views of the lake and surrounding mountains from its numerous rooftops. MAIN HOUSE: 2 bed / 3 bath The charming 2 bedroom/ 3 bath main residence has hand hewn wood beam ceilings, black wooden trusses and walls of energy efficient adobe construction with brickwork artistically accented throughout making the spaces warm and inviting. Sunny kitchen has black and white tiles accented with splashes of yellow and an ample pantry. Additional spaces include an upstairs loft perfect for an office, TV/sitting room, dining room and living area with fireplace all flooded with natural light and views of the surrounding breathtaking gardens. A large light filled screened veranda with high ceiling looks out onto the secluded rose garden and functions as an indoor/outdoor entertainment area complete with grill, sink and cooktop. Access to one bedroom and rooftop terrace with views of the presa is via a private back patio. A separate large bodega with laundry area is easily accessible. CASITA: 1 bed / 1 bath + Loft The self contained adobe constructed casita exudes personality with its many special architectural details. Main level bedroom has walk in closet, full bath with hand painted tiles and tub and a sitting area with kitchenette. A small upstairs loft makes a fun second bedroom or study. Via a spiral staircase you have access to the scenic rooftop along a railed walkway. This casita features a private patio with a small bodega. STUDIO WORKSHOP GARAGE: 1 bed / 1 bath Another separate structure contains an artists studio currently used for producing award winning pottery and is accessed from the gardens, allowing natural light and views of awe inspiring color from its large picture windows. On one end there is an enclosed garage with space for a car plus storage and on the other a staircase to a second level patio which then accesses a large studio. The studio features full bath, separate kitchenette and a large sleeping / living space accented by high ceilings and an enormous artisan domed brick boveda ceiling. It contains large windows with views of the mature trees and gardens below. This idyllic property occupies two large lots with two separate entrances and is being offered furnished (with some exceptions). A romantic archway with two nichos, one containing a carving of St. Francis, greets you upon arrival. Perfect for those creative individuals seeking privacy and solitude or a compound with multi purposes, this unforgettable property must be experienced to be appreciated! Area Description: What you´ll love about this neigborhood; An upscale region of San Miguel de Allende, with its unique properties and attractions, Los Frailes was originally developed in the 1950´s as a weekend retreat for Mexico City families looking to escape the hustle and bustle of city life. With its ample building lots, it offered garden spaces and privacy and the inspiration to design unique properties amongst its quiet, charming, cobbled streets. Many attractions include nearby Club de Golf Malanquin, an equestrian center, Parque Pedro Paramo, the Gaudi "egg" house, the Castle, Parque de la Presa (Jim´s Park) showcasing large metal sculptures and Syd opera house, a train mural, picnic areas, walking trails and views of the presa Allende´s spectacular sunsets and the surrounding mountains. Saturday Farmers Market is a real treat to discover fresh produce, unique handicrafts and home baked goods in addition to socializing with the friendly neighbors.
…By San Miguel Sotheby's International Realty


Exclusive 3-Bedroom Apartment in Malecón Cancún with Panoramic Views – Fully Furnished Discover the perfect combination of luxury, comfort, and location in this spectacular 3-bedroom apartment, with a total surface area of 1,428.26 Sq. Ft. (132.69 m²), located in the prestigious Residencial Malecón Américas, within the renowned Malecón Cancún complex. This development consists of 9 condominium towers, each 18 stories high, built over 5 levels of parking and a commercial area, offering breathtaking views of the Caribbean Sea, Nichupté Lagoon, and the city of Cancún from every unit. This fully furnished home on the 7th floor is ready for move-in, featuring an elegant and functional design that maximizes every space. From the comfort of your living room, you can enjoy unparalleled panoramic views, with large windows that flood every corner with natural light. The residential experience is enhanced by 24/7 concierge service, a fully equipped gym, a semi-Olympic swimming pool, and an exclusive event room, perfect for private gatherings. Additionally, the condominium offers BBQ areas for outdoor dining and a tennis court for those seeking an active lifestyle. Security and comfort are guaranteed with covered parking and 24-hour surveillance, providing total peace of mind in one of Cancún’s most vibrant and sought-after locations. Experience the perfect balance of exclusivity, breathtaking views, and top-tier amenities in this move-in-ready home.
…By Riviera Maya Sotheby's International Realty


Discover the perfect balance of luxury, comfort, and location in this exclusive 2-bedroom, 2-bathroom condo located in the prestigious Malecón Américas Residences. With an interior space of 917.19 Sq. Ft. (85.21 m²), this eight-floor home offers breathtaking views of the Caribbean Sea, Nichupté Lagoon, and the city skyline. This fully furnished condo features an elegant and functional design that maximizes every space. The spacious living room is filled with natural light, thanks to its floor-to-ceiling windows. The modern kitchen is fully equipped with high-end finishes and an efficient layout. The primary bedroom includes an en-suite bathroom and walk-in closet, while the second bedroom has a spacious closet and access to a full bathroom. Malecón Américas Residences offers top-tier amenities, including 24/7 concierge service, a gym, a semi-Olympic pool, BBQ area, event hall, and a tennis court. The complex also features covered parking and 24-hour security. The monthly maintenance fee is $4,752.68 MXN, and the annual property tax is $6,834 MXN. Experience an exclusive environment with all the conveniences needed to enjoy the best lifestyle.
…By Riviera Maya Sotheby's International Realty


Located in one of Cancún’s most desirable residential areas, Yikal Condos offers a secure, private lifestyle with double-gated access and 24/7 security, making it an excellent investment or permanent residence. This well-designed 2-bedroom, 2-bathroom apartment features an open-concept living and dining area, a fully equipped kitchen, and a dedicated TV space, all enhanced by modern finishes and air conditioning for year-round comfort. Residents enjoy premium amenities, including a large swimming pool, a Jacuzzi, a fully equipped gym, and beautifully landscaped common areas with a palapa and and table area for socializing —perfect for relaxing or entertaining. The condominium also offers an elevator, ensuring comfort. Thanks to its strategic and central location, it is very close to restaurants, shopping centers, Outlet Mall, supermarkets, Cotsco, hospitals, and a few minutues to the hotel zone, the airport, and the Tren Maya, this property offers both convenience and potential for high rental returns. Whether you’re looking for a profitable investment or a comfortable home, Yikal Condos provides the perfect blend of luxury, security, and accessibility in the heart of Cancún.
…By Riviera Maya Sotheby's International Realty


Contemporary style house located south of CDMX. The house is built on a descending lot, contemporary style strategically designed, the social areas are ideal for family gatherings or events with friends and is very bright. Upon arrival we are greeted by a beautiful garden and access to the main door of the house, guarded by a pond with koi fish all along the length. The front is framed with a floor-to-ceiling continuous window with heights of 4m. The large living room with a gas fireplace and bar with cava at the back overlooking the interior garden. On one side is the dining room and the kitchen with peninsula and bar, double refrigerator, stove and gas oven, double sink, it has a pantry that joins the service staircase and connects to the hall with a sliding door to create greater privacy, it has direct access to the deck through another folding glass door that joins the outdoor dining room, It has a gas grill and sink for BBK Outdoor The terrace has an automatic folding roof, creating a pleasant covered but outdoor environment for sunny days. On the same floor are the three large bedrooms, the master bedroom with large dressing room, spectacular views of the backyard pool, the master bathroom has a jacuzzi and steam system. The other 2 bedrooms overlook the garden and the front of the house, each with closet and share a full Jack and Jill bathroom. It has electric curtains in the anteroom and the master bedroom has air conditioning and heating in the three bedrooms. On the back of the house on the lower floor is the spectacular pool, surrounded by vegetation, a covered area with an outdoor terrace that joins the family-type social area with TV which can be opened through folding glass doors to integrate the space completely, it has another bar type bar for parties, area for pool table or study and has 2 full bathrooms specifically planned for social events and with access to the garage for 6 cars, It has 2 maid's quarters with a bathroom, laundry area, machine room and wine cellar. The house has black marble floors in social areas combined with granite and wood in bedrooms and study. all the carpentry, doors and built-in furniture made of American oak wood, has an ADT security system, interior and exterior security cameras, has a sprinkler irrigation system for the garden, solar panels for energy saving, sound system in social areas, stationary gas. Electric water filtration system for pool and pond a gas boiler. Electric gate.
…By Mexico Sotheby's International Realty


Luxury residence for sale in Centro Sur, Querétaro! Live in one of the areas with the highest added value and exclusivity in the city, in a house designed for those who value comfort, design, and quality in every corner. Land: 423 m² Construction: 500 m² Privileged location on a corner with an imposing facade and double front Covered parking for greater comfort and security Exclusive private community of only 71 residences, safe environment with high privacy Ground floor: Spacious and bright living room with a height of 3.80 m, ideal for enjoying family moments in an elegant atmosphere Large dining room, connected to a terrace perfect for outdoor experiences Exterior terrace, a private oasis to enjoy the weather and unforgettable gatherings Private office, ideal for a home office in a comfortable and quiet space High-end kitchen, equipped with a large pantry, breakfast bar, and functional design. Cozy Family Room for moments of relaxation or entertainmentLaundry area and service room with a full bathroom Side hallway that provides functionality and flow throughout the house Upper floor:2 spacious and bright Junior Suites, one with a private terrace, perfect for children or guests1 secondary suite-style bedroom, with a dressing room and full bathroom Master bedroom type master suite, with a reading room, luxury dressing room, and bathroom with spa-like tub TV room with direct access to panoramic terrace, ideal for relaxing or socializing Top quality finishes: Premium gray contemporary design windows Granite and large-format floors that reflect elegance Parking with rustic marble, a unique detail Includes blinds, lamps, and mirrors an exceptional property, with spaces designed for enjoyment, hosting, and living in style. The most impressive house in Centro Sur is waiting for you! Schedule your visit.
…By Querétaro Sotheby's International Realty


Discover the magic of Playa del Carmen, a cosmopolitan treasure in the heart of the Mexican Caribbean. Here, urban life blends seamlessly with the relaxed charm of a coastal town, creating a unique and vibrant atmosphere that invites you to enjoy every moment. Imagine living just 45 minutes away from the busy Cancun International Airport and an hour from the new Tulum airport, with easy access to the entire Riviera Maya thanks to the proximity of the future Tren Maya station. This prime location allows you to explore and connect with the most exciting destinations in the region effortlessly. Welcome to Oceana, your luxury haven in Playa del Carmen. This exclusive condominium features a contemporary and sophisticated design, with three elegant five-level towers housing a total of 74 apartments. On the ground floor, you'll find a selection of commercial spaces that add convenience and lifestyle to your daily routine. This apartment on the second level, of 2335.77 sqft (217 m2), is a true Caribbean gem. From its spacious terrace, you can delight in stunning views of the pool, creating the perfect setting to relax or celebrate special moments. With three spacious bedrooms, each with its own full bathroom, and an additional half bathroom for guests, we've taken care of every detail to offer you a space of comfort and elegance. Luxury finishes and modern design blend seamlessly throughout the apartment, including a fully equipped kitchen that invites you to experiment with your culinary skills. Natural light floods every corner, creating a bright and welcoming atmosphere that will make you feel at home from the moment you step in. This oasis of comfort and style is delivered turnkey, ready for you to start enjoying life in the Mexican Caribbean. Imagine waking up every day in your new home, enjoying a coffee on the terrace as the sun lights up the sky, or relaxing with a glass of wine at sunset after a day at the beach at the famous Mamitas Beach, located just a few steps away. Don't miss the opportunity to be part of this unique experience at Oceana. We invite you to discover the life you've always dreamed of in Playa del Carmen. Your paradise awaits you. HOA FEE : $9,605.76 pesos monthly
…By Riviera Maya Sotheby's International Realty


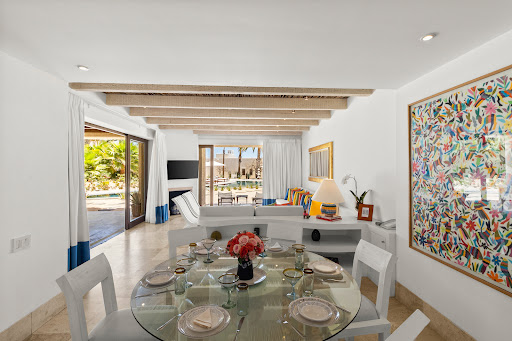

Own a piece of paradise at the exclusive Las Ventanas al Paraíso, a Rosewood Resort. This elegant two-bedroom residence, situated on the ground level of Phase III, boasts an expansive terrace that opens directly onto the pool, offering seamless indoor-outdoor living. One of the bedrooms functions as a lock-off suite, providing flexibility for guests or rental opportunities. As an owner, you’ll enjoy the same discreet, personalized service and world-class amenities that define the Rosewood experience. This is a rare opportunity to combine luxury living with the prestige of one of the world’s most celebrated resorts.
…By Los Cabos Sotheby's International Realty


This incredible property occupies two lots that together total 13,375.63 sqft, with a construction of 8,279.02 sqft. It has everything you need to never want to leave— a spectacular pool with 2 side-tempered glasses overlooking the game room, 6 bedrooms, 6 full bathrooms, a bar, garden, fishpond, barbecue, sun loungers, an outdoor lounge-style living room, jacuzzi, sauna, massage room, private terrace, and more. High-quality finishes prevail, such as fine woods in doors, ceilings, and closets, marble and ceramic floors, and granite in the kitchen. The decoration is modern and fun at the same time, featuring elements that reflect Mexican popular culture, including neon lights, colorful paintings, and handmade jute and textile items. Upon entering the property, a tempered glass floor reveals a decorative element resembling a mine, with stone walls. To the left is the social area, a spacious and elegant living room, and a large dining room with a sturdy and resistant fine wood table and 12 comfortable chairs on a natural jute carpet. A decorative element stands out next to the dining area, a wooden canoe hanging from the ceiling. Passing through this space, we find a sliding glass door that leads to a second, less formal living room with a wooden-covered ceiling, a ceiling fan, and a screen. Here, the pool begins, shaped like an L, with different depths. You can appreciate the two windows that serve as natural lighting for the game room, which is one floor below. A beautiful garden with an outdoor dining area to enjoy nature and its sounds, such as bird songs, is also present. In this region of the country, it's easy to spot toucans, parrots, woodpeckers, and many more, as well as other species like raccoons, badgers, and agoutis. On the same level, but to the right, there is a bedroom and a full bathroom. Beyond that, you'll find the spacious, elegant, and well-equipped kitchen, featuring a covered large refrigerator, stove, dishwasher, triple sink, a small island with black granite, and a well-equipped service area with a washer and dryer. A beautiful display cabinet with decorative plants separates the kitchen from the bar, which also has a small living area and a dining room with a half bathroom. The house has many social areas to share with loved ones. On the basement level, there is the game room, equipped with a pool table, air hockey table, and game tables. A large wall screen with a projector, a vibrant yellow leather sofa, very comfortable, for enjoying movies or series. There is a bedroom with a bathroom and the room with a Catalan vaulted ceiling for massages. On the second floor of the house, you'll find four comfortable bedrooms, each with its own bathroom. The master bedroom has the most amenities, including a beautiful and relaxing wooden bathtub, shower, TV room, sauna, jacuzzi, and a large bathroom with a walk-in closet, as well as a beautiful private terrace. In summary, this property has it all, making it worth considering.
…By Riviera Maya Sotheby's International Realty


Located in the western part of Mexico City, Fuentes de las Lomas is an exclusive residential development that combines the serenity of a natural environment with the luxury and comfort of a sophisticated lifestyle. This community offers privacy and security, along with a privileged location that provides easy access to major roads, shopping centers, and some of the city's top schools and hospitals. As part of its amenities, the development features a spectacular Clubhouse, where residents can enjoy a semi-Olympic swimming pool, a fully equipped gym, and specialized studios for yoga, pilates, spinning, and boxing. For those seeking relaxation, the spa area offers massage rooms, a sauna, and a steam room, creating a wellness retreat without leaving home. Additionally, social spaces such as the restaurant and lounge have been designed to provide an exclusive setting for gatherings and dining. For sports and outdoor enthusiasts, Fuentes de las Lomas also boasts two tennis courts, surrounded by lush natural landscapes that enhance the sense of tranquility and exclusivity that defines this remarkable development.
…By Mexico Sotheby's International Realty


Property for Sale: Magnificent ranch located 2.5 km from the center of Ameca, Jalisco, where you can find rest and agricultural land to grow your business. This 21.43-hectare ranch can serve dual purposes: as a country house with extensive garden areas where you can enjoy true relaxation, and also as an investment opportunity with 18 hectares of farmland. The house area includes: Swimming pool Front and rear gardens House with three spacious bedrooms 3.5 bathrooms Dining room Living room Breakfast nook Fireplace Terrace Fully equipped kitchen Pantry Laundry room Covered garage for two cars Office room (external) Caretaker's house (external) Electrical lighting throughout Cobblestone driveway The cultivation area includes: Approximately 18 hectares of arable land General warehouse for agricultural equipment Packing area Half-bathroom for workers 150-meter deep water well on the property with a water use concession title 75 HP pump with a 6” diameter and 22 m³ per second capacity Previously 35 m³ per second with flood irrigation Tubular structure installed for drip irrigation Sandy loam soil 0.5 hectares of Colombian-type greenhouse An additional entrance for trucks
…By Guadalajara Sotheby's International Realty


Náay Sanctuary is an exclusive oceanfront property in Sian Ka’an (Tulum), offering a private escape where luxury and sustainability blend seamlessly. Designed by a renowned architecture and design firm from Mexico City, which has received multiple international awards, this villa has even been featured on the cover of several prestigious architecture magazines. The house features four bedrooms, a studio, and three full bathrooms, all thoughtfully distributed on a single level, making it easy to walk through and move around effortlessly. With a total built area of 3,183.43 sq ft (295.75 m2), every space is designed to maximize the breathtaking Caribbean views from every room. Expansive terraces provide excellent cross-ventilation, while the villa boasts two swimming pools: one located in front of the living area and another on the rooftop terrace, offering spectacular panoramic views of the Caribbean Sea and the serene lagoon. The master bedroom is a true sanctuary, featuring an oversized bathtub that, when the windows are open, creates the unique sensation of bathing in the middle of the tropical jungle. Fully self-sustainable, Náay Sanctuary operates on solar and wind energy, complemented by a generator and biodigester, ensuring total harmony with the Sian Ka’an Biosphere Reserve. Its prime location, just minutes from Tulum’s best restaurants and luxury hotels, makes it a truly exceptional destination. Náay Sanctuary is the perfect escape for families, friends, and those seeking a serene space for photoshoots or private events. This luxurious villa offers top-tier hospitality, ensuring a seamless and indulgent experience for discerning travelers—whether they are nature lovers, eco-conscious guests, or those in search of impeccable service in one of the world’s most breathtaking locations. With its sophisticated Caribbean-contemporary architecture, the villa is set on a 180,330.04 sq ft (16,753.21 m2) estate, featuring 328.08 feet (100 meters) of pristine oceanfront and 328.08 feet (100 meters) of lagoon frontage.
…By Riviera Maya Sotheby's International Realty


Welcome to this stunning house, nestled in the prestigious Golden Triangle of Las Lomas de Chapultepec, one of the most exclusive residential areas in Mexico City, characterized by its exclusivity, tranquility, and proximity to high-end restaurants, luxury boutiques, prestigious schools, among others. Designed by the architect Juan Garduño with contemporary and elegant design, high-end finishes, and carefully curated spaces, this house offers a sophisticated lifestyle. The residence features an elegant and minimalist exterior design, characterized by clean lines, large windows, and a harmonious integration with all the spaces. The property features a beautiful garden and an outdoor heated lap pool that seamlessly blends with the interior living spaces, perfect for hosting gatherings, enjoying outdoor dining, or simply relaxing in the serenity of the surroundings. As you step inside, you will be welcomed by an open-concept foyer that emphasizes space, natural light, and a seamless transition between rooms. The interior spaces showcase a combination of elegance, comfort, and modernity, with high ceilings and thoughtfully designed layouts. Finishes such as polished marble, custom-made fixtures, and contemporary lighting create an atmosphere of refined luxury. The living areas are designed to provide comfort and style. The living room offers ample space to relax and entertain guests, featuring a fireplace that creates a cozy ambiance during cooler evenings. The large windows not only flood the space with natural light but also provide stunning views of the surroundings. The kitchen is equipped with state-of-the-art appliances, high-quality cabinetry, and granite countertops that seamlessly blend functionality and style. Adjacent to the kitchen, you will find an elegant dining area, perfect for formal dinners or enjoying delicious meals with family. Stepping out onto the beautiful terrace, you will discover a charming space where you can relax and create lasting memories with your loved ones. The residence offers four spacious and luxurious bedrooms, each meticulously designed to provide a serene and peaceful retreat, each with its own en-suite bathroom and with large windows that flood the rooms with natural light, you will enjoy views of the pool and garden. The main suite truly embodies a relaxing atmosphere, with two balconies that invite the outdoors in, a private gym to maintain an active lifestyle, and a luxurious en-suite bathroom complete with a walk-in closet adorned with high-quality finishes, a double shower and double vanities that exude elegance and functionality. You will also find a charming art studio, designed as an inspiring and functional space for creativity, with a full bathroom. The property includes parking space for five cars and a security booth. CASA ALPES is an ideal space for those seeking the best lifestyle in a privileged location.
…By Mexico Sotheby's International Realty


The property sits on 7,31 acres of lush vegetation, boasts 4,277 square feet of construction and 492 feet of beachfront. It could be kept as a personal getaway by the buyer, ensuring that you always have a private piece of paradise to return to whenever you want. Its Mediterranean style lets you enjoy a perfect harmony and balance between nature and design. Seaside Paradise is a gorgeous residence in two stories and a rooftop terrace to witness breathtaking sunrises over the Caribbean and sunsets over the endless Reserve jungle and its lagoon. Enjoy the pool or the pristine beach steps away from the property. This romantic property has been built and decorated by its owners with great style and understated elegance. This property reunites the best of two worlds: great comfort in contact with nature. On the ground floor, which is the main area of the house and all double height, there is a spacious living and dining room that gives access to the terrace and pool, the 4 bedrooms, the kitchen, pantry, laundry room and maid service room. The spacious American style kitchen, with fine wood cabinets and granite countertops, semi open to the dining room, is fully equipped. Natural light bathes all areas of this beautiful house, with floor to ceiling windows overlooking the sea in every bedroom and social area; and, also with windows on the opposite side of the sea. A large deck around the pool, partially covered by a pergola, completes this pleasant living area, ideal for meetings and meals outdoors. On the upper floor, which is accessed by a staircase from the living room is a family room with potential to be a fifth bedroom. On the next level there is a rooftop terrace from which you can have a 180-degree panoramic view of the Caribbean Sea and the surrounding vegetation. All floors of the house are made of Macedonia marble, there is a garage for at least eight cars. It is a 100% self-sustaining property, solar panels, eolic energy, electric generator, biodigester, air conditioning and fans in every room are part of the equipment of the property. This property, unlike others, has great privacy because it has been built in the center of the wide strip of land between the access road to the Biosphere Reserve and the sea.
…By Riviera Maya Sotheby's International Realty


T: 1,462.7 M2 C: 1,201.7 M2 VENTA: $120,000,000 MXN Esta residencia de estilo neoclásico contemporáneo deslumbra con su fachada simétrica en cantera natural, molduras finas, balaustradas y columnas talladas. Al ingresar, un vestíbulo amplio conecta con una sala y comedor de doble altura, iluminados por majestuosos candiles. La sala cuenta con una chimenea de cantera tallada a mano y ventanales que se abren a una terraza con columnas, jardín, alberca y jacuzzi, rodeados de vegetación y esculturas que invitan al descanso. La cocina gourmet se integra con un bar de mármol iluminado y conecta con un acogedor family room y una terraza techada para comedor exterior. La cocineta con asador se abre al jardín, ideal para eventos. En este nivel también hay área de lavado, un estudio, una quinta recámara con baño completo y la habitación principal: incluye área de café, vestidor de California Closets, baño con jacuzzi, regadera doble, WC separado y acceso a terraza privada con vista al jardín. Una elegante escalera comunica con el sótano y el nivel superior. En el sótano hay una cava de piedra, medio baño, garaje para seis autos, tres bodegas y dos cuartos de servicio. Arriba, tres recámaras junior con vestidor y baño, un oratorio con balcón, dos estudios, gimnasio con medio baño, sauna con pantalla y una terraza con vista al campo de golf completan esta joya arquitectónica. Una propiedad pensada para quienes valoran el lujo, el confort y la exclusividad en el corazón de Querétaro. ________________________________ This contemporary neoclassical residence captivates with its symmetrical façade in natural cantera stone, featuring refined moldings, balustrades, and hand-carved columns. Upon entry, a spacious foyer opens into a grand living and dining area with double-height ceilings and exquisite chandeliers. The living room boasts a handcrafted stone fireplace and panoramic windows that lead to a terrace with elegant columns, a landscaped garden, a pool, and a jacuzzi—creating an oasis of tranquility and elegance. The gourmet kitchen is seamlessly integrated with a marble-lit bar and connects to a cozy family room and a covered terrace, perfect for outdoor dining. An outdoor kitchenette with a grill opens to the garden, ideal for entertaining. This level also includes a laundry room, a versatile study, a fifth bedroom with a full bathroom, and the master suite: featuring a private coffee nook, a California Closets walk-in wardrobe, a spa-style bathroom with a jacuzzi, double shower, separate WC, and private terrace with garden access. An elegant staircase connects all levels. The basement reveals a stone wine cellar, a guest half-bath, a six-car garage, three storage rooms, and two service quarters. Upstairs, you'll find three junior suites, each with a walk-in closet and full bath, a private oratory with a balcony, two multipurpose studios, a spacious gym with a half-bath, a sauna with a built-in screen, and an upper terrace offering panoramic golf course views. This residence redefines sophistication and functional design—crafted for those who seek luxury, privacy, and an exceptional lifestyle in one of Querétaro’s most exclusive communities.
…By Querétaro Sotheby's International Realty


Discover this stunning residence, located on one of the most peaceful streets in the heart of Las Lomas, one of the most exclusive areas in Mexico City. Designed by architect Santiago Legorreta, this property is a true masterpiece that blends contemporary elegance, functionality, and a deep connection with nature. With 1,415 m² of construction on a 1,002 m² lot, this home offers spacious, perfectly distributed areas across three levels, thoughtfully designed to provide maximum comfort, privacy, and a high-end lifestyle. The main entrance, framed by fountains and lush vegetation, leads to the second level, where you are welcomed by an elegant and expansive foyer. This connects to the main living room with floor-to-ceiling windows, garden views and access, a separate dining room, bar, a covered terrace with a fully equipped outdoor kitchen, lounge area, and firepit—all enveloping this space in unmatched warmth. The gourmet kitchen features high-end appliances and a family room. On the third level, at the top of the staircase, you’ll find a more intimate family room that leads to a small playroom or nursery and four bedrooms, each with a full bathroom and walk-in closet. The first level welcomes you with a large distribution hall leading to a spacious gym, an office or study, a large playroom or game room with access to a private garden and trampoline, parking spaces, full-service areas, a guardhouse, and a driver’s quarters. This home is ideal for those who value design, space, and an unbeatable location. A residence that offers not just a place to live, but an exceptional environment to enjoy.
…By Mexico Sotheby's International Realty


Bienvenido a Casa en El Paraíso, ubicada en la tranquila y bien comunicada colonia El Paraíso, a solo 10 minutos del Jardín Principal. Esta hermosa casa a estrenar combina diseño moderno, comodidad y funcionalidad. Precio: $9,700,000 MXN. La casa cuenta con amplios interiores y abundante luz natural. En la planta principal, encontrará una recámara con baño completo, ideal para mayor comodidad y accesibilidad. Además de una bellísima sala con una elegante chimenea, ¡el alma de la casa! Cocina y comedor de concepto abierto. Un patio trasero y garaje para dos autos. La segunda planta incluye tres recámaras adicionales, ideales para familias o para recibir invitados. El tercer nivel ofrece una lavandería, un estudio/taller y acceso a una impresionante terraza en la azotea con jacuzzi, el espacio perfecto para relajarse y disfrutar de las vistas de la ciudad. Disfruta de los excelentes acabados, como su piso de mármol, paredes de piedra, techos con vigas de madera, lo que le da un toque sofisticado, pero también colonial. Esta propiedad es una excelente oportunidad para quienes buscan una ubicación tranquila espero accesible, cerca del corazón de San Miguel de Allende. Además también ideal para inversionistas que necesitan propiedades con potencial de rentas vacacionales. No pierdas la oportunidad de conocer esta increíble propiedad y hacer una gran inversión. #S2025
…By San Miguel Sotheby's International Realty


Spectacular Penthouse at Península , located within La Punta , one of Mexico City’s most exclusive and prestigious residential communities. This exceptional Penthouse offers the utmost privacy, generous proportions, and magnificent views, with beautifully designed spaces created for a sophisticated and comfortable lifestyle. The residence features three bedrooms and elegant interiors where every detail has been carefully selected. Among its most distinctive features are its spectacular Baccarat crystal chandeliers , adding an unmistakable sense of elegance and refinement throughout the property. The Penthouse also stands out for its exceptional level of technology and equipment, featuring an integrated CCTV security system, Sonos sound system, Lutron home automation , and a high-end VRF central air-conditioning and heating system —technology widely used in luxury developments and hotels for its efficiency and ability to provide independent climate control. Each bedroom features individual temperature control and state-of-the-art NEST smart thermostats , allowing the ambiance of every space to be personalized for maximum comfort. The property also includes staff quarters , as well as dedicated quarters for drivers within the building . The amenities and common areas at Península are currently undergoing a complete renovation by a renowned Mexican architecture firm , a project that will further elevate the lifestyle, design, and exclusivity of the development. A truly exceptional residence combining the privacy and distinction of Penthouse living, cutting-edge technology, extraordinary comfort, and unique luxury details , all within La Punta—one of Mexico City’s most coveted residential enclaves.
…By Mexico Sotheby's International Realty

Receive by email any new listing that may match your search criteria
Your criteria :
By validating this form, you accept the general conditions of use of Le Figaro Properties.
These agencies offer a selection of luxury properties vente in Mexico. Feel free to contact them for personalized assistance.
Cabo and Cancun are an obvious choice for Mexican real estate investments, yet places like San Pedro Gaza Garcia are home to some fabulous villas with views that are second-to-none and located right next to convenient Monterrey.
Cabo's royal blue horizon and thriving nightlife entice enough tourism for any rental opportunity, whilst Tulum provides the seclusion of an almost paradise-island calm, steeped in history and as picturesque as can be. Eco-chic Mexican real estate is an up-and-coming initiative in these parts of the country.
