Get early access to listings that match your criteria
Never miss an opportunity again. Our personalized alerts notify you instantly.

 English$ USD · m²
Mexico has a beach for every mood thanks to a stunning 6,000-mile-long coastline. Turn your back on the ocean and you’re looking at miles of palm trees and rainforest or, if you’re a city lover, rows of restaurants, boutiques and vibrant town life depending on where you go. No need to compromise where Mexico's real estate is concerned, as the no-expense-spared palatial villas are the epitome of extravagance.


Discover the perfect balance of luxury, comfort, and location in this exclusive 2-bedroom, 2-bathroom condo located in the prestigious Malecón Américas Residences. With an interior space of 1,278.11 Sq. Ft. (118.74 m²), this tenth-floor home offers breathtaking views of the Caribbean Sea, Nichupté Lagoon, and the city skyline. This fully furnished condo features an elegant and functional design that maximizes every space. The spacious living room is filled with natural light, thanks to its floor-to-ceiling windows. The modern kitchen is fully equipped with high-end finishes and an efficient layout. The primary bedroom includes an en-suite bathroom and walk-in closet, while the second bedroom has a spacious closet and access to a full bathroom. Malecón Américas Residences offers top-tier amenities, including 24/7 concierge service, a gym, a semi-Olympic pool, BBQ area, event hall, and a tennis court. The complex also features covered parking and 24-hour security. The monthly maintenance fee is $6,752.30 MXN , and the annual property tax is $8,400 MXN. Experience an exclusive environment with all the conveniences needed to enjoy the best lifestyle.
…By Riviera Maya Sotheby's International Realty


Discover this spectacular condominium offering breathtaking views of the Sea of Cortez and the iconic Arch of Cabo San Lucas, set in a privileged location that perfectly combines comfort, convenience, and proximity to the beach, restaurants, schools, supermarkets, and hospitals. Its open-concept layout creates a wonderful sense of space and allows natural light to flow throughout, resulting in a modern and inviting atmosphere. The residence features three bedrooms and three full bathrooms, making it ideal for comfortable full-time living or as a vacation rental investment. Each bedroom is equipped with new inverter mini-split air conditioning systems, ensuring energy efficiency and year-round comfort. The condominium has been updated with new appliances and includes hurricane shutters, providing both safety and peace of mind. The property includes one covered parking space. The development offers 24/7 security, a clubhouse, a gym, a swimming pool, and a children's play area, delivering a relaxed, secure lifestyle for the entire family. A residence that truly has it all: views, location, and comfort.
…By Los Cabos Sotheby's International Realty


An exceptional proposal for organic living unfolds in this ground-floor residence of 994.58 Sq. Ft. (94.16 m 2 ), designed with an independent layout that appeals both to those seeking a home of true character and to those envisioning a high-value patrimonial investment. With two bedrooms and two full bathrooms, one of them equipped with a lock-off system , allowing it to be operated independently to maximize versatility and rental income potential, the property is delivered fully equipped and furnished, harmoniously distributed between sophisticated interior spaces and a private terrace with its own garden, a personal sanctuary where morning meditations and moments of quiet contemplation outdoors are enjoyed in absolute serenity. Beyond the private threshold, the condominium unveils a comprehensive wellness experience: a natural cenote, spa, sauna, gym, adult pool, and refined lounge areas, all set within an environment that safeguards privacy and ensures consistent appreciation in one of the region's most sought-after locations. This residence is the perfect synthesis of contemporary architecture, serene luxury, and strategic functionality, a singular legacy retreat, envisioned for the visionary investor who recognizes the value of the exceptional. HOA 4,500 MXN/Month Property Taxes 5,200 MXN/Year
…By Riviera Maya Sotheby's International Realty


Located within Selvanova Coto 8, one of Playa del Carmen’s most established and amenity-rich residential communities, this inviting three-bedroom condominium offers the perfect balance of comfort, functionality, and quality of life. Encompassing 1, 109.22 Sq. Ft. (103.05 m 2 ) of living space on a third level , the residence is offered fully furnished and move-in ready, providing an ideal setting for families, long-term residents, or those seeking a home in the heart of the Riviera Maya. The thoughtfully designed layout features a spacious primary bedroom with a King-size bed, a secondary bedroom with a Queen-size bed, and a third bedroom with a twin bed, all complemented by two full bathrooms that provide convenience and comfort for both residents and guests. Air conditioning and ceiling fans throughout the residence ensure a pleasant atmosphere year-round, while the included furnishings allow for immediate enjoyment of the property from day one. Situated within a building equipped with an elevator and dedicated parking, this residence forms part of a gated community with 24-hour security, offering peace of mind and an exceptional residential environment. Residents enjoy access to an outstanding collection of amenities, including swimming pools surrounded by tropical landscaping, a fully equipped fitness center, children’s recreational areas and Kids Club, shaded palapas for outdoor gatherings, and beautifully maintained common areas designed to encourage relaxation, wellness, and community living. Combining comfort, security, and an excellent selection of amenities, this residence presents an exceptional opportunity to enjoy the relaxed lifestyle that has made Playa del Carmen one of the Mexican Caribbean’s most desirable destinations. HOA: 1,630 Mxn Monthly Property Taxes: 2,244 Mxn Year
…By Riviera Maya Sotheby's International Realty


Located within Selvanova Residencial’s Coto 3B , one of Playa del Carmen’s most established and well-appointed gated communities, this inviting three-bedroom, two-story home offers 1,776 Sq. Ft. ( 165 square meters ) of interior living space on a 1,012 Sq. Ft. ( 94 m 2 ) lot . Thoughtfully designed to balance comfort, functionality, and quality of life, the residence is offered fully furnished and equipped , making it an excellent opportunity for families, long-term residents, or those seeking a solid investment in the Riviera Maya. The ground floor features an open-concept layout where the living room, dining area, and kitchen flow seamlessly together, creating a warm and inviting space for everyday living and entertaining. This level also includes a convenient guest powder room, a dedicated laundry area, and direct access to the outdoor spaces of the home. Upstairs, the residence offers three spacious bedrooms , each with its own private en-suite bathroom , providing comfort, privacy, and convenience for every member of the household. As part of Selvanova Residencial , residents enjoy the benefits of a secure gated community with 24-hour security and an excellent selection of amenities, including resort-style swimming pools surrounded by lush tropical landscaping, a fully equipped fitness center, children’s playgrounds, palapas for outdoor gatherings, and beautifully maintained green spaces, all designed to enhance the relaxed lifestyle that defines Playa del Carmen. HOA: 1,950 MXN Monthly Property Taxes: 3,486 MXN Year
…By Riviera Maya Sotheby's International Realty


Exclusive Mediterranean residence by Arch. Roberto Millares, located in Villa de Santiago, Nuevo Leon., with 7,000 m2 of land and 1,000 m2 of construction. Designed with Italian porcelain and imported finishes, it features a master bedroom with walk-in closet, two secondary bedrooms, wine cellar, office, and multiple living areas. Exteriors: infinity pool with jacuzzi, wading pool, palapa, barbecue area, and gardens with automated irrigation, surrounded by palm trees, oaks, and fruit trees. Equipped with electrical substation, artesian well, heating, central air conditioning, and a service house for staff. A versatile property to live in, enjoy as a country house, or develop into a boutique hotel, guaranteeing high added value and return on investment. Discover the residence that redefines luxury in Villa de Santiago. A unique property with incomparable views and timeless design. Amenities: Balcony Cistern Covered parking Parking facilities Garage Garden Grill Patio Sprinkler irrigation Terrace Water view Air conditioning Alarm system Furnished Storage room Heating Fireplace Gated community Fully equipped kitchen Service quarters Study Private subdivision Hydropneumatic system Office Pet friendly Swimming pool Jacuzzi Multi purpose room
…By Monterrey Sotheby's International Realty


Located in La Ventana, just before reaching El Sargento, this exceptional offering consists of two adjacent 450 m² lots, for a total of 900 m², being sold together. This unique property presents an outstanding opportunity to create a spacious private residence, a family compound, or a boutique investment project in one of Baja California Sur’s most desirable and rapidly growing coastal communities. An important advantage is that each 450 m² lot has its own separate cadastral identification, providing valuable flexibility for the future. While both lots are being offered as a single package, the new owner has the option to retain both or, if desired, sell one individually as a separate investment. Surrounded by breathtaking desert landscapes and the crystal-clear waters of the Sea of Cortez, La Ventana is internationally renowned for its world-class kitesurfing and wing foiling, unforgettable Ocean Safaris, exceptional diving with Kaiser Diving, sport fishing, mountain biking, hiking, and spectacular sunrises over the sea. With its growing international appeal, relaxed coastal atmosphere, and exceptional outdoor lifestyle, La Ventana continues to attract discerning buyers from around the world. Whether you’re looking to build your dream home, create a vacation retreat, or make a strategic investment in one of Baja’s fastest-growing destinations, this property offers the perfect combination of lifestyle, flexibility, and long-term value. Two lots. Endless possibilities. One extraordinary opportunity in La Ventana .
…By Los Cabos Sotheby's International Realty


Listing represented by Miguel Sandino from Querétaro Sotheby’s Internacional Realty
…By Querétaro Sotheby's International Realty


Luxury Residence on Paseo de la Reforma – Lomas de Chapultepec Located on the prestigious Paseo de la Reforma in Lomas de Chapultepec, one of Mexico City’s most exclusive and sought-after residential neighborhoods, this exceptional residence offers the perfect blend of contemporary design, timeless elegance, and refined luxury. Spanning 455 square meters (4,898 sq. ft.) of impeccably designed living space and completed just three years ago, the residence showcases premium finishes and meticulous craftsmanship throughout. Rich hardwood flooring, elegant marble accents, and double-glazed windows provide superior thermal and acoustic insulation, creating an atmosphere of comfort, tranquility, and sophistication. Designed for both gracious entertaining and everyday living, the expansive social areas include a formal living room, dining room, breakfast area, stylish bar, and an inviting family room. A private home office offers the ideal setting for remote work or a quiet study, combining functionality with elegance. The private quarters feature three spacious bedrooms, each thoughtfully designed to provide comfort, privacy, and a luxurious living experience. Additional features include a service room, dedicated laundry and ironing room, and six parking spaces—a rare and highly desirable feature in one of the city’s premier residential districts. This remarkable residence presents a rare opportunity to own a sophisticated home in one of Mexico City’s finest locations, where generous proportions, impeccable finishes, and an exceptional lifestyle come together in perfect harmony.
…By Mexico Sotheby's International Realty


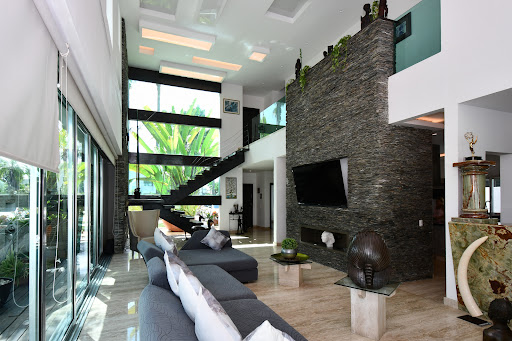
From the moment you enter, the home captivates with its impressive open-concept living area, where a spectacular double-height ceiling of over 26 feet (8 m.) creates an extraordinary sense of space and allows natural light to fill every room. Marble flooring adds timeless elegance, while the seamless integration of the living room, dining area, and spacious kitchen creates a warm and inviting setting for everyday living and entertaining. Offering approximately 4,680 Sq. Ft. ( 434.83 m 2 ) of interior living space on a generous 5,411- Sq. Ft. ( 502.68 m 2 ) home site , this elegant three-level residence has been thoughtfully designed to provide exceptional comfort, spaciousness, and an ideal layout for family living or gracious entertaining. The residence features four generously sized bedrooms, each with its own en-suite bathroom, ensuring privacy and comfort for every member of the household. One bedroom is conveniently located on the main level, making it ideal for guests or multigenerational living, while the remaining three bedrooms are situated on the second floor, creating a private retreat for the family. Outdoors, the landscaped garden and private swimming pool provide a tranquil oasis to relax, enjoy the Caribbean climate, and create unforgettable moments with family and friends. The third level is dedicated to a private gym and a service room with a full bathroom, adding practicality and versatility while enhancing the home’s exceptional lifestyle offerings. Blending contemporary architecture, high-quality finishes, and generously proportioned living spaces, this residence has been designed for those who appreciate refined design, functionality, and an outstanding quality of life. Real Estate Taxes 12,626 MXP Year HOA Fees 4,200 MXP Monthly
…By Riviera Maya Sotheby's International Realty


This modern 481 Sq. Ft. (44.77 m²) studio, located on the fifth floor, features excellent natural light and ventilation, along with luxury finishes such as marble flooring that create a sophisticated and contemporary atmosphere. Its unbeatable location, just steps away from the famous 5th Avenue and the beach, makes it an outstanding opportunity for investment and vacation rentals. The apartment offers a comfortable bedroom with a King-size bed, spacious closets, and a pleasant living-dining area furnished with a sofa bed, side tables, and a coffee table. The kitchenette is fully equipped and ready to operate immediately as a vacation rental, including a coffee maker, tableware, and everything needed for a comfortable stay. The unit also includes a full bathroom, air conditioning, TV, and mini fridge. Additionally, the unit features a private balcony that enhances natural ventilation and brightness, creating a fresher and more inviting atmosphere. Residents and guests can enjoy exclusive amenities such as a reception lobby, rooftop pool with panoramic views, family pool, rooftop terrace, gym, massage room, Zen area, BBQ grill area, pool table, 24/7 security, elevators, underground parking, laundry room, and a coworking space with WiFi access.
…By Riviera Maya Sotheby's International Realty


Spectacular Contemporary Residence in an Exclusive Gated Community in Cuernavaca Discover a residence where contemporary architecture, expansive living spaces, and a seamless connection to nature come together to create an exceptional lifestyle. Located within one of Cuernavaca’s most prestigious gated communities with 24-hour security, this extraordinary property offers privacy, tranquility, and an unparalleled setting. Set on a magnificent 2,000-square-meter lot with 728 square meters (7,836 sq. ft.) of living space, the home has been thoughtfully designed to maximize natural light while showcasing beautiful views of its lush gardens. The residence features four spacious bedrooms, a private study, and an inviting family room, complemented by generously proportioned interiors that blend functionality with refined contemporary design. At the heart of the home is an impressive open-concept living area, where the living room, dining room, and kitchen flow effortlessly together. Expansive floor-to-ceiling windows flood the interiors with natural light and create a seamless transition to the outdoors, allowing the gardens to become a natural extension of the living spaces. Designed to embrace Cuernavaca’s renowned year-round climate, the outdoor living areas are equally captivating. A beautifully landscaped garden surrounds the swimming pool and an expansive terrace featuring elegant outdoor lounge and dining areas, creating the perfect setting for entertaining, family gatherings, or quiet moments of relaxation while enjoying the property’s breathtaking garden views. A residence that masterfully combines contemporary design, comfort, privacy, and timeless elegance, offering an exceptional lifestyle in one of Mexico’s most sought-after destinations.
…By Mexico Sotheby's International Realty


Immerse yourself in the mystical charm of the Caribbean from this breathtaking 3-bedroom penthouse, masterfully designed around the concepts of barefoot luxury and natural sophistication. This property represents the pinnacle of smart architectural design in the Riviera Maya, featuring a versatile lock-off system. This layout allows you to divide the residence into independent units, maximizing guest privacy or doubling your rental income potential (ROI) in the premium vacation market. This turn-key property comes fully furnished and beautifully decorated, reflecting the warm, organic textures of the region, making it completely ready for you to enjoy or generate revenue from day one. The architectural design achieves a seamless balance between the privacy of the interior and the grandeur of its Caribbean surroundings. The residence offers 957.56 Sq. Ft. (88.96 m²) of covered interior living space, thoughtfully designed with open, light-filled areas and natural cross ventilation that enhance everyday comfort. Its defining feature, however, is the expansive 1,474.55 Sq. Ft. (136.99 m²) private uncovered outdoor area. With a total living area of 2,432 Sq. Ft. (225.94 m²), the penthouse extends to an exclusive private rooftop terrace, creating an open-air retreat for relaxation and entertaining. This elevated sanctuary features a BBQ area for al fresco dining and a private pool, inviting you to cool off beneath the tropical sun or unwind under the stars in complete privacy. Key Features: Total Surface Area: 225.94 m² (Interior: 957.56 Sq. Ft. ( 88.96 m²) / Private Exterior: 136.99 m² (1,474.55 Sq. Ft.) Layout: 3 Bedrooms with a flexible Lock-Off configuration. Condition: Turn-Key (Fully furnished, equipped, and ready to move in). Private Amenities: Exclusive rooftop oasis with a BBQ area and a private pool. This residence involves a monthly maintenance fee of $9,527.12 pesos and an annual property tax of $12,100 pesos. Upon stepping out of this private sanctuary, the condominium envelops its residents in an atmosphere of holistic well-being with spectacular common pools, a state-of-the-art gym, permanent security, and a protected natural environment that guarantees maximum tranquility and high capital appreciation. It is the perfect combination of contemporary architecture and organic functionality for discerning investors.
…By Riviera Maya Sotheby's International Realty


Create your dream home in one of Carretera Nacional's most exclusive residential communities. This 434.15-square-meter homesite is located within Aurea Residencial, a private gated community designed to offer privacy, security, and a peaceful natural setting. Its strategic location provides convenient access to top schools, shopping centers, healthcare facilities, and everyday conveniences while maintaining the tranquility that defines southern Monterrey. Offering an ideal setting for a custom contemporary residence, this homesite presents an outstanding opportunity to build a home tailored to your lifestyle in one of Monterrey's fastest-growing and most desirable residential areas.
…By Monterrey Sotheby's International Realty


Countryside Land for Sale · Allende, Nuevo León
…By Monterrey Sotheby's International Realty


Naah Payil: A Timeless Contemporary Mexican Hacienda with Endless Ocean Views Discover Naah Payil, an exceptional estate where the warmth of a Contemporary Mexican Hacienda blends seamlessly with the relaxed sophistication of coastal living. Located within one of Los Cabos' most exclusive and secure communities, this architectural masterpiece was custom-designed by MCA, led by renowned architect Antonio Carrera. Thoughtfully enhanced in 2015 and again in 2025, the residence beautifully balances timeless character with today's highest standards of comfort and design. At the heart of the home, a central courtyard anchored by a signature tree creates a tranquil gathering space filled with natural light. The home's thoughtful design embraces effortless indoor-outdoor living. Open the grand living room doors, and refreshing ocean breezes naturally flow throughout the residence, creating a comfortable and inviting atmosphere year-round. Designed for unforgettable entertaining, the expansive Oceanview terrace features a private swimming pool, fire pit, outdoor kitchen with BBQ and dining area, and the property's iconic viewing bench, all perfectly positioned to capture breathtaking, unobstructed, forever-protected views of the Sea of Cortez. Adding to its exceptional lifestyle, Naah Payil is located just across the community from Ánima Village, Cabo's newest lifestyle destination. Residents enjoy convenient access to a curated collection of designer boutiques, acclaimed restaurants and cafés, along with a vibrant calendar of community experiences including outdoor yoga, wellness activations, art installations, open-air cinema, fitness classes, and seasonal cultural events, making it one of the area's most dynamic gathering places.
…By Los Cabos Sotheby's International Realty


An unparalleled opportunity for visionary developers and creators of exceptional residences. Lote Vista Hermosa is an extraordinary 1,160 m² residential lot located within the highly coveted Peninsula de Santiago in Manzanillo, Colima. Strategically situated within an exclusive gated community facing the commanding Pacific Ocean, this irregular-shaped lot offers the perfect canvas to build an architectural masterpiece enveloped by absolute privacy and unparalleled natural mysticism.. The lot stands out for its majestic, panoramic ocean views. It masterfully blends the tranquility of coastal living with true sophistication, offering direct paved access and close connectivity to the Las Hadas Hotel Marina and its fine dining restaurants—making it an ideal canvas for a bespoke vacation villa or a high-yield real estate investment. KEY FEATURES Property Name: Lote Vista Hermosa Location: Av. Vista Hermosa 22B, Peninsula de Santiago, Manzanillo, Colima Property Type: Residential Lot / Land Lot Size: 1,160.00 m² (12,486.14 sq ft) Lot Terrain: Irregular Shape Annual Property Tax (Predial): $4,065 MXN PRIVILEGED LIFESTYLE & SETTING Spectacular Vistas: Framed by dramatic, sweeping panoramas of the sea, allowing future projects to perfectly capture unforgettable coastal sunsets from any angle. Oceanfront Exclusivity: A privileged enclave formally cataloged as Oceanfront due to its premium proximity to pristine sandy beaches. Community: An established, highly desirable location nestled within a premier, first-class neighborhood. Infrastructure Ready: The land features immediate road access and municipal water supply feasibility, ensuring a smooth path to development. Property Purpose: Perfectly curated for the development of a luxury vacation retreat or a distinguished second-home investment. An extraordinary piece of land, of an unrepeatable nature, waiting to become the next oceanfront luxury sanctuary in Manzanillo. Contact our advisors to arrange a private session and explore the full potential of this magnificent property.
…By Guadalajara Sotheby's International Realty


This exclusive 1-bedroom, 1-bathroom condo is located on the second floor, offering the perfect balance of comfort, style, and functionality. With an interior space of 650 Sq. Ft. (60.44 m2), it features a modern and minimalist design, ideal for those seeking peace and connection with nature without compromising convenience. The building offers an incredible rooftop pool, perfect for relaxing while enjoying panoramic views. There is also a fully equipped gym, making it easy to maintain a healthy lifestyle without leaving home. Every inch of this condo has been carefully designed for efficiency and elegance, with high-quality finishes and a smart layout. The environment is exclusive and secure, surrounded by lush greenery and close to premium services. The maintenance fee is $4,000 MXN, annual property tax is $3,382.20 MXN, making this unit a smart investment, whether for personal use or as a short-term rental. Perfect for anyone looking for a well-located, functional property with top-tier amenities. A peaceful retreat in the heart of paradise.
…By Riviera Maya Sotheby's International Realty


Situated along the 14th fairway of the famed Jack Nicklaus Signature Pacifico Golf Course, this residence belongs to Las Terrazas, a boutique, pet-friendly complex in the heart of Punta Mita’s exclusive community. Its elegant, Mexican-inspired design complements an expansive floor plan featuring 2 bedrooms, a studio and 3.5 bathrooms. Oversized windows and a spacious terrace bathe the interiors in natural light, creating a seamless flow to the serene outdoor setting. Peaceful golf-course vistas blend with thoughtfully curated interiors to offer a harmonious, beautifully connected living experience. With its strong rental value, prime location, and welcoming atmosphere, this Las Terrazas home provides an exceptional opportunity in one of Punta Mita’s most desirable enclaves. *The equivalent in Mexican Pesos at the FIX official exchange rate on the date of payment. Flexmls ID: 40856
…By Puerto Vallarta Sotheby's International Realty


Nestled in the heart of the Sierra Madre Occidental, San Sebastián del Oeste is one of Mexico's most enchanting Pueblo Mágico. Just over an hour from Puerto Vallarta, it offers a refreshing mountain climate, pine and oak forests, cobblestone streets, and beautifully preserved colonial architecture, creating a peaceful and authentic lifestyle. Just before entering the village lies Sierra Cumbres, an exclusive gated community with only three private residences. Among them is Casa Los Alipuses, a home that embodies the charm of traditional Mexican architecture, featuring white stucco walls, clay tile roofs, and natural materials that blend seamlessly with the surrounding forest. The residence offers four spacious bedrooms, inviting living and dining areas with a fireplace, a wine cellar, an expansive terrace with a fireplace and barbecue area, and beautifully landscaped gardens. A private mountain retreat designed for those seeking tranquility, natural beauty, and timeless Mexican charm. Note: The property is being sold subject to an exclusion list of items.
…By Puerto Vallarta Sotheby's International Realty


Discover a unique opportunity to own an extraordinary countryside retreat while enjoying exceptional investment potential. Nestled in the peaceful and highly desirable area of Cabras, this remarkable property features three fully completed modern lofts set on an expansive parcel of land with breathtaking views of the reservoir, surrounding mountains, and the beautiful natural landscape of San Miguel de Allende. Designed with contemporary architecture that seamlessly blends concrete, steel, and high-quality materials, each loft offers a sophisticated living experience that harmonizes with its natural surroundings. Open, light-filled spaces and thoughtfully designed interiors create an atmosphere of comfort, style, and tranquility. Each loft features: One spacious bedroom Two full bathrooms One half bathroom at the terrace Open-concept living and dining areas Fully equipped kitchen Expansive private terrace with stunning panoramic views Modern finishes and quality craftsmanship throughout The property is being offered fully furnished and turnkey, including furniture, appliances, and equipment, allowing the new owner to enjoy or monetize the property immediately. Beyond the existing lofts, the land offers significant development potential. The property has already been subdivided, providing a variety of possibilities for future expansion. Whether you envision building additional lofts, private residences, vacation rental units, or creating a boutique hospitality concept, the flexibility of this property makes it an exceptional opportunity. It is equally well suited as a family compound, where each family member can enjoy the privacy of their own independent living space while sharing the beauty and serenity of the surrounding countryside. With established access, privacy, spectacular views, and endless possibilities for growth, this property represents a rare combination of lifestyle, income potential, and long-term value. A truly exceptional offering for those seeking a peaceful countryside sanctuary, an income-producing investment, or a development opportunity in one of the most desirable areas near San Miguel de Allende.
…By San Miguel Sotheby's International Realty


An Exceptional Apartment Overlooking Bosque de Chapultepec , Polanco Positioned along one of the most distinguished addresses in Mexico City, this remarkable residence offers a rare combination of scale, refinement, and unparalleled views over the iconic Bosque de Chapultepec. Encompassing approximately 360 square meters of meticulously designed living space, the residence unfolds with a sense of understated elegance and timeless sophistication. Expansive interiors are complemented by a private balcony that frames sweeping vistas of the city’s most celebrated green sanctuary, creating an extraordinary setting for both intimate living and elegant entertaining. Natural light fills the residence throughout the day, enhancing the generous proportions and creating an atmosphere of serenity and exclusivity. Every space has been thoughtfully conceived to provide exceptional comfort, privacy, and effortless functionality. Ideally situated in the heart of Polanco, steps away from the renowned National Museum of Anthropology, the property enjoys immediate access to an exceptional collection of world-class dining destinations, luxury boutiques, cultural institutions, and the vibrant lifestyle experiences that have established this neighborhood as one of Latin America’s most coveted residential enclaves. Residents enjoy the privilege of a boutique residential experience complemented by exclusive amenities, including a fully equipped fitness center and the convenience of four private parking spaces—an increasingly rare offering in this distinguished location. More than a residence, this is an invitation to experience one of Mexico City’s most exceptional lifestyles: a place where architectural elegance, cultural richness, and extraordinary views converge in perfect harmony.
…By Mexico Sotheby's International Realty


Discover an exceptional investment opportunity with Lote Maestro Selva Viva, a premium gem featuring a total surface area of 10,764 Sq. Ft. (1,000 m2) Its privileged corner location not only ensures enhanced privacy but also offers superior architectural potential, allowing for dual access points and unmatched cross-ventilation for any future project. This land represents the perfect canvas for those seeking to build a luxury retreat in complete harmony with the natural surroundings. The property is ready for title deed transfer, allowing a seamless transition toward your next residential or investment development. As a pristine lot, the design is entirely up to your imagination, making the most of every square foot to integrate local greenery with modern comfort. This property represents a unique opportunity free from the constraints of traditional homeowners' associations (HOA), granting you total freedom to manage your project according to your own vision and timeline. By acquiring this lot, you secure a high-appreciation asset with optimized carrying costs, perfect for those seeking a smart and long-term investment. Do not miss the chance to acquire one of the most versatile and coveted corner lots in the area—a prime piece of land designed to endure and become the next architectural landmark in the region.
…By Riviera Maya Sotheby's International Realty


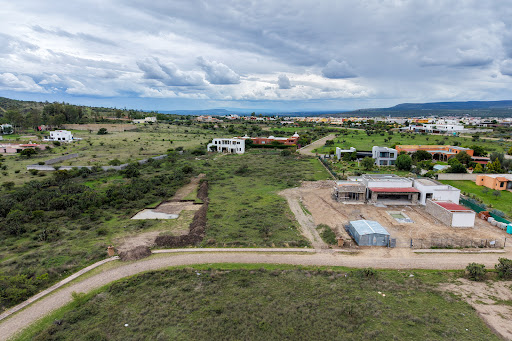

Discover the perfect blend of natural beauty, privacy, and convenience with this exceptional 2,130.62 m² homesite located within the desirable community of La Lagunita, just minutes from the heart of San Miguel de Allende. This level lot offers all utilities and infrastructure in place, making it ready for the construction of your dream home. Surrounded by breathtaking views of the majestic Picachos Mountains, the property provides an idyllic setting for those seeking a peaceful countryside lifestyle without sacrificing modern comforts. Imagine waking each morning to fresh mountain air, expansive skies, and the sounds of nature, while enjoying the security and tranquility of a thoughtfully planned community. The generous size of the property offers endless possibilities to create a spectacular estate featuring lush gardens, outdoor living areas, a swimming pool, guest casita, artist’s studio, or any vision you wish to bring to life. La Lagunita is known for its serene atmosphere, natural surroundings, and sense of privacy, offering residents the opportunity to enjoy the beauty of country living while remaining conveniently close to the vibrant cultural scene of San Miguel de Allende. Located just 12 minutes from the Historic Center and only 7 minutes from La Luciérnaga Shopping Center, with easy access to restaurants, grocery stores, medical services, banks, and everyday conveniences. Whether you are planning a full-time residence, a retirement retreat, or a weekend escape, this remarkable property offers the ideal canvas for creating a lifestyle defined by beauty, comfort, and connection with nature. A rare opportunity to own a premier homesite in one of Mexico’s most celebrated destinations.
…By San Miguel Sotheby's International Realty


Casa San Miguelito del Lago, located in the charming neighborhood of Villa de Los Frailes in San Miguel de Allende, is a beautifully designed single-level home that blends traditional Mexican colonial character with comfortable living. Featuring classic clay tile roofs and elegant bóveda ceilings, the home welcomes you through a picturesque patio into an ample open-concept living, dining, and kitchen area, with the kitchen thoughtfully semi-separated and connected to the private quarters. The property offers a spacious family room with warm wooden floors, a large storage area, and three bedrooms, each with its own en-suite bathroom. A lovely garden and pergola complete the home, creating a peaceful outdoor space perfect for enjoying the tranquility of the neighborhood. (This property is for sale in Mexican Pesos)
…By San Miguel Sotheby's International Realty
'%20stroke='%23DDAA3A'%20stroke-width='1.909'%20stroke-linecap='square'%20stroke-linejoin='bevel'/%3e%3c/svg%3e)
Receive by email any new listing that may match your search criteria
Your criteria :
By validating this form, you accept the general conditions of use of Le Figaro Properties.
These agencies offer a selection of luxury properties vente in Mexico. Feel free to contact them for personalized assistance.
Cabo and Cancun are an obvious choice for Mexican real estate investments, yet places like San Pedro Gaza Garcia are home to some fabulous villas with views that are second-to-none and located right next to convenient Monterrey.
Cabo's royal blue horizon and thriving nightlife entice enough tourism for any rental opportunity, whilst Tulum provides the seclusion of an almost paradise-island calm, steeped in history and as picturesque as can be. Eco-chic Mexican real estate is an up-and-coming initiative in these parts of the country.
