Get early access to listings that match your criteria
Never miss an opportunity again. Our personalized alerts notify you instantly.

 English$ USD · m²


Experience the epitome of seaside life with this exceptional villa currently under construction in Budva, Blizikuće. This modern villa boasts a spacious layout that includes a combined living room, dining room and open plan kitchen, all with stunning sea views. With four bedrooms and four bathrooms, you'll enjoy privacy and comfort in this peaceful setting. The basement of the villa is a haven for rest and wellness, with a sauna, gym, winery and basic technical rooms. Outdoors, there is a barbecue area, while the 8.5x4.5 swimming pool offers the perfect place to relax with a view of the Adriatic Sea. Your vehicles will be well maintained in the two car garage.
…By Annonceur International


On one of the most exclusive locations on the Montenegrin coast, on the Luštica Peninsula, in the immediate vicinity of the renowned Mirišta, lies a villa that represents the perfect combination of contemporary elegance, exceptional comfort and an authentic Mediterranean ambience.Surrounded by nature and located in one of the most desirable and exclusive areas of the Montenegrin coastline, this villa offers a rare sense of privacy, tranquillity and complete enjoyment of the unique Luštica setting.The villa features three spacious bedrooms, each with its own luxurious bathroom, providing the highest level of comfort and privacy. The spacious living room with a fireplace is the heart of the villa — an elegant and warm space designed for relaxation and enjoyment throughout the year.The kitchen and dining area have been carefully designed as spaces for gathering, socialising and enjoying shared moments, while an exclusive wine cellar creates a particularly special atmosphere — an intimate space designed for wine tastings, conversation and the enjoyment of carefully selected wines.For a complete luxury experience, the villa features a private gym and a spa & wellness area, allowing owners and guests to enjoy the highest level of comfort without ever having to leave the privacy of their own residence.The exterior of the villa has been designed as a natural extension of the interior. The spacious grounds feature a large infinity pool with a dedicated sunbathing and relaxation area, creating the perfect setting for enjoying the Mediterranean sun and the unique landscape of Luštica.A dedicated outdoor social area with a fireplace is ideal for evening gatherings, while the summer pavilion with a barbecue and a large dining table provides the perfect setting for long summer days, relaxed lunches and dinners with family and friends.The villa is furnished with high-quality natural oak furniture, giving the interiors warmth, character and timeless elegance. The entire interior has been designed by one of Montenegro’s leading interior designers, whose work is recognised for its sophisticated design, carefully selected materials and exceptional attention to detail.This is a villa for those who are not simply looking for a property, but for a distinctive way of life.A place where luxury meets nature, where privacy takes on a new dimension and every day becomes an experience.On Luštica. Near Mirišta. In one of the most beautiful and exclusive locations on the Adriatic.This is not simply a villa.It is a private sanctuary created for a life in complete harmony with the sea, nature and exceptional luxury.
…By Annonceur International


The Morena Villas is an exclusive collection of contemporary luxury villas located in Sveti Stasije, Dobrota, one of the most desirable residential areas of the Bay of Kotor. Nestled along the sunlit shores of this UNESCO-protected bay, Morena offers a unique lifestyle where natural beauty, cultural heritage, and modern luxury meet. This is an opportunity to buy a villa with a contemporary design & premium living amenities. Each villa in the Morena complex is carefully designed to maximize panoramic views of the bay. Large glass openings, spacious terraces, and thoughtful architectural solutions create bright interiors and seamless indoor-outdoor living. All villas feature unobstructed views of the Bay of Kotor from living areas and bedrooms, private swimming pools and outdoor relaxation areas, two-car garages, high-quality construction, modern architectural design, and spacious plots that ensure privacy and comfort. Available Villas: VILLA 01 Price: €2,700,000 Plot Area: 655.68 m2 Total Living Area: 413.60 m2 Layout: Basement + 3 floors Features: 4 en-suite bedrooms, 4 bathrooms, double-height outdoor historical patio, private swimming pool, two-car garage, and panoramic unobstructed bay views from all main rooms VILLA 02 Price: €2,145,000 Plot Area: 804.31 m2 Total Living Area: 412.50 m2 Layout: Basement + 3 floors Features: 4 bedrooms, 4 bathrooms, outdoor historical patio, private swimming pool, two-car garage, and unobstructed views of the Bay of Kotor VILLA 05 Price: €1,690,000 Plot Area: 447.65 m2 Total Living Area: 323.09 m2 Layout: Basement + 2 floors Features: 4 bedrooms, 3 bathrooms, private swimming pool, two-car garage, stunning panoramic bay views VILLA 06 Price: €1,595,000 Plot Area: 554.27 m2 Total Living Area: 342.37 m2 Layout: Basement + 2 floors Features: 5 bedrooms, 3 bathrooms, private swimming pool, two-car garage, uninterrupted sea and bay views. The Bay of Kotor is renowned for its dramatic, fjord-like landscape, crystal-clear waters, and charming coastal towns. Dobrota itself is known for its elegant stone palaces, historic churches, and palm-lined promenades that stretch along the waterfront. Residents enjoy a peaceful Mediterranean atmosphere while being just minutes away from the vibrant Old Town of Kotor, where medieval streets, lively markets, and fine restaurants create a unique cultural experience. Morena Villas offer an exceptional opportunity to own a luxury residence in one of Montenegro's most prestigious coastal locations with an ideal balance of privacy and convenience. With breathtaking scenery, refined architecture, and proximity to historic towns, beaches, and international infrastructure, these villas represent both a remarkable lifestyle choice and a highly attractive investment on the Adriatic coast. Essential amenities such as schools, medical facilities, and local shops are within easy reach, while the surrounding landscape invites outdoor activities including hiking, swimming, and water sports. Tivat International Airport is only about 15 minutes away, ensuring easy access for international residents and visitors. Contact us today for more information, detailed floor plans, or to arrange a private presentation of the Morena Villa complex. Property features * Air-conditioning * Close to Tivat airport * Design concept * Excellent location * Mountain view * Parking * Peaceful area * Sea View * Swimming Pool * Tourism
…By Annonceur International


LOCATIONThis apartment is located on the coast of Montenegro, in Boka Bay - Lustica peninsula. It is part of Luxury resort that includes High End facilities - Beaches, Hotels, Restaurant, Shops. The sea and the beach are 100m away from the apartment. Tivat airport is 10km away and Podgorica airport is 80km away from the apartment.ABOUT THE PROJECTThe apartment is part of an exceptional master-planned luxury resort, designed to offer a self-sufficient, world-class lifestyle set against the stunning natural backdrop of the Adriatic coast. The project seamlessly combines contemporary living with premium leisure, wellness, and hospitality facilities, creating a unique residential destination in Montenegro.Residents benefit from access to a private marina with yacht moorings, allowing direct connection to the Adriatic Sea and effortless maritime travel. The resort also features five beautifully maintained private beaches, beach clubs, and swimming pools, providing exclusive seaside experiences in a serene and secure environment.For leisure and recreation, the development includes championship-standard golf courses, luxury hotels, fine-dining and casual restaurants, cafés, and stylish bars. Wellness and fitness are at the heart of the project, with a fully equipped gym, spa and wellness center, and dedicated healthcare facilities offering medical and lifestyle services.Everyday convenience is ensured through on-site supermarkets, boutiques, and retail spaces, allowing residents to enjoy a truly effortless living experience without leaving the resort. Landscaped promenades, green spaces, and thoughtfully designed communal areas further enhance the sense of comfort, privacy, and exclusivity.The project has been carefully designed to provide not only an exceptional place to live, but also a secure long-term investment, combining luxury real estate with comprehensive infrastructure and high-end services.DESCRIPTION OF THE APARTMENTStructure of the duplex apartment: living room with a kitchen and dining table, 2 bedrooms, 2 bathrooms, a toilet and a terrace. The apartment also has a 10,83m2 yard. It is located on the first floor of a three story building. This apartment will be finished in September of 2029.WHY CHOOSE THIS APARTMENTThis duplex apartment is perfect for living and for both long term and short term renting. It proximity to the restaurants, boutiques, grocery shops, pools and beaches make it a perfect short and long term rental. This is a perfect opportunity for the buyer to acquire and apartment that can have a return on investment.PAYMENT PLAN10% on Sales & Purchase Agreement, 60% in quarterly instalments until delivery, 30% in quarterly instalments 2 years post deliveryDESCRIPTION OF THE REGION AND MUNICIPALITYNature, culture and history come together at Lustica Peninsula, making the area an exciting part of Montenegro to explore. Head out to hidden sights like Arza Fortress, a unique spot with a great vantage point over the horizon or Mamula fortress on the small rocky island of Lastavica.Whether offshore, carved into the rock, or standing peacefully on an islet, Lustica Peninsula is home to numerous churches and ruins that beckon to be explored. Walk through charming old ruins and discover churches in peaceful villages, as they weave together the story of Montenegro’s patchwork history, influenced by different cultures, time periods and trends.
…By Annonceur International


This exceptional, newly built frontline villa in Krasici, on the beautiful Lustica Peninsula, represents a rare opportunity to own a modern seafront home with direct beach access in the Bay of Kotor. With uninterrupted views of Tivat and the Porto Montenegro marina, the villa offers a perfect blend of privacy, contemporary design, and a Mediterranean lifestyle. Prime Waterfront Living: Positioned directly on the sea, the villa provides private access to a concrete beach, allowing you to step from your home straight into the Adriatic. Expansive terraces and floor-to-ceiling views ensure that every space is immersed in the beauty of the bay. The villa is thoughtfully designed across three levels, maximizing views, functionality, and comfort. On the ground floor are an entrance hallway and three spacious bedrooms, each with an en-suite bathroom. All rooms have panoramic sea views. At level -1 is a main living area, with an open-plan living room, dining area, and fully equipped kitchen. From both the living room and kitchen, you have direct access to a large terrace with a swimming pool and jacuzzi area. On the same floor is a master bedroom with an en-suite bathroom, with access to the terrace and the pool. On level -2 is a private gym, toilet, laundry room, technical room with video surveillance system, and direct access to the private beach area The villa is partly furnished, allowing future owners to personalize interiors while enjoying high-quality finishes and a modern architectural concept. Key Features * Frontline position with direct sea access * Swimming pool with sunbathing area * Private gym and wellness potential * Spacious terraces with panoramic views * Video surveillance and technical systems * Parking for 2 vehicles * Contemporary architecture with premium materials Krasici is a peaceful coastal settlement on the Lustica Peninsula, known for its crystal-clear waters, authentic atmosphere, and proximity to luxury developments. * Porto Montenegro residential area and yacht marine (Tivat): approx. 15 minutes * Lustica Bay Resort & Golf terrains: approx. 15 minutes * Tivat International Airport: approx. 10-15 minutes * Dubrovnik Airport: approx. 1 hour * Podgorica Airport: approx. 1.5 hours * 2 international schools in Tivat (Knightsbridge International School and Arcadia Academy): each is less than a 25-minute drive away. Frontline villas with direct sea access in this location are extremely limited and highly sought-after. This property offers exclusive private waterfront living, strong rental potential in the luxury segment, and long-term capital appreciation in a premium coastal zone. Combining modern design, absolute waterfront position, and breathtaking views, this villa is a standout property on the Montenegrin coast—ideal for those seeking a refined seaside lifestyle or a high-value investment. Contact us today for more information or to arrange a private viewing. Property features * Air-conditioning * Close to Tivat airport * Design concept * Excellent location * Furnished * Gym * Mooring for boats * Mountain view * Parking * Peaceful area * Sauna * Sea View * Swimming Pool * Tourism * Video surveillance * Waterfront
…By Annonceur International


Modern house in Savina. The house area is 378 m2 and the plot area is 330 m2. House plan: • On the ground floor are 2 studio apartments and one large one bedroom apartment of 50m2 • The first floor has 3 bedrooms • The second floor also has 3 bedrooms • The house has a total of 5 kitchens The house is fully furnished and equipped with all necessary appliances. The house is also equipped with air conditioning, which will cool the house in summer and heat it in winter. The windows and the terrace offer a beautiful sea view. Not far fr om the house there is the most beautiful promenade wh ere you can find everything you need: shops, restaurants, pharmacies… You can reach the city center in a few minutes by car and Igalo in just a few minutes. Distance from the sea is only 50 meters.
…By Annonceur International


Charming duplex apartment in the heart of the old town of Budva Situated within the charming confines of Old Budva, these wonderful duplex apartments offer an unparalleled opportunity to experience the rich history and vibrant culture of this coastal gem. This well maintained 192 square meter residence is the epitome of Old World charm combined with modern amenities. Duplex layout When you walk into this unique home, your attention is immediately drawn to the two-level layout. The first floor is dedicated to tranquility and relaxation, with three spacious bedrooms. As you ascend to the second floor, you are greeted by an open and cozy living room that flows seamlessly into a modern kitchen and dining room. The well-equipped kitchen is equipped with all the amenities needed to prepare culinary delights, while the dining area is ideal for meetings. However, the real highlight is the spacious 40 square meter terrace, which beckons you to bask in the Mediterranean sun and enjoy panoramic views of the charming Old Town. Furniture and features This apartment is offered fully furnished, making it a ready-made solution for those looking for immediate occupancy. Tasteful and carefully selected furniture complements the character of the apartment, while providing comfort and functionality. However, for those who prefer a more personalized approach, there is the tempting option of purchasing an unfurnished apartment, allowing you to create your dream living space from the ground up. Location and lifestyle The location of this duplex apartment is simply exceptional. Situated in the heart of Budva's Old Town, you'll be steps away from historical sights, vibrant cafes and the sparkling Adriatic Sea. Winding streets, centuries-old architecture and a lively atmosphere provide an authentic taste of Montenegro's cultural heritage. Whether you are looking for a permanent residence, a vacation spot or an investment opportunity, this duplex apartment in Old Budva offers a rare opportunity to immerse yourself in the charm and beauty of this beloved coastal city.
…By Annonceur International


For sale two new villas in Krimovica. Both villas are still under construction. Completion of the works is expected at the beginning of summer 2024. The area of the first villa is 270m2, located on a plot of 370m2, while the area of the second villa is 250m2, located on a plot of 475m2. Both villas have an identical layout and will be identically furnished. On the first floor there is a spacious living room combined with a kitchen and dining room, a bedroom, a bathroom, a storage room and a courtyard terrace. On the second floor there are two bedrooms with their own bathrooms, large wardrobes and a terrace with a panoramic view of the sea. Each villa in the yard has its own swimming pool, a jacuzzi tub will be installed in the pool of the first villa, while the second one will have a hydromassage tub in the pool. Stone facade - Brac stone Underfloor heating throughout both villas, anti-fire system, fingerprint door, smart home system, video surveillance. 45 cubic meter water tank per villa. Panoramic aluminum windows The villas will not be furnished, which leaves the possibility for the future owner to furnish them according to his will. The nearest beach is 2000m away.
…By Annonceur International


House for sale in Herceg Novi. It is located on the main square of Belavista in the Old Town. The house area is 198 m2. House plan: • on the ground floor there are 2 independent business premises and a hallway leading to the first floor • on the first floor there is an entrance hall with sofa and library, 3 bedrooms, bathroom, and in the top floor there is a living room, kitchen and bathroom and terrace.All rooms except the kitchen, bathroom and bedrooms are made of high quality marble, while in the kitchen and bathrooms Italian ceramics were used, and in the rooms parquet. The house is fully furnished and equipped with all necessary appliances. From the window and the terrace there is a view of the Old Town, Belavista, the bay, the mountain Lovcen. Not far from the house there is everything you need: shops, restaurants, pharmacies. Distance from the sea is 350 meters.
…By Annonceur International


House overlooking the sea in Bjelisi. House area 241 m2, plot area 280 m2. House plan: On the first floor there is an apartment of about 40m2 with a separate entrance and storage room. On the second floor about 105m2. On the second floor there are two bedrooms, a bathroom, a living room with a fireplace, a kitchen with a dining area. Also a separate apartment - a studio with a bathroom, a kitchen and a terrace of 25m2. On the third floor about 96m2. On the third floor there are two bedrooms, a large bathroom, a living room with a fireplace and a terrace of 33m2. The house is sold with furniture and appliances. The house is located away from the hustle and bustle of the city, it is an ideal place for relaxation and peace.
…By Annonceur International


Available for sale is an exceptional, newly constructed villa located in the prestigious Komoševina neighborhood on Budva’s Spas Hill. Positioned to enjoy unobstructed views of the sea and Budva Old Town, the property is bathed in sunlight throughout the day. Access is convenient via a freshly asphalted public road, and the surrounding area is composed of similar upscale residences set amid the natural greenery of Spas Hill, creating a peaceful and relaxing residential environment. Property Overview Plot size: 247 m² (landscaped lawn + swimming pool) Total structure: 4 levels Garage level (basement): 31 m² Internal residential area (3 levels): 153 m² Balconies: Spacious balconies on both first and second floors Construction: Premium materials Systems & features: Smart Home, video surveillance, inverter AC units, advanced locksmith work, aluminum sliding doors with thermal & sound insulation Basement (31 m²) The basement level includes a two-car remote-controlled garage, a technical room, and two storage areas. Internal stairs connect this level to the ground floor. Ground Floor (67 m²) Designed for brightness and openness, the ground floor consists of: Entrance hall Guest toilet Utility room prepared for an island installation Spacious living room and dining area Fully functional kitchen with adjacent pantry Both the living room and kitchen open directly onto the lawn and yard, providing seamless indoor-outdoor living. First Floor (58 m²) A beautifully crafted marble staircase with forged iron and wood railing leads to the first floor, which includes: Two bedrooms, each with a private bathroom Floor-to-ceiling glass panels and sliding doors with panoramic sea views Main bedroom balcony: 8 m² Additional balcony accessed from the corridor, overlooking both the sea and the pool Second Floor – Master Suite (30 m² + 26 m² terrace) The top floor is dedicated entirely to the master suite and offers: A generously sized master bedroom Private bathroom with shower Large walk-in dressing area Spectacular 26 m² balcony with the most impressive views of the sea and coastline This level serves as the ultimate private retreat for the future owners.
…By Annonceur International


LOCATIONThis apartment is located on the coast of Montenegro, in Boka Bay - Lustica peninsula. It is part of Luxury resort that includes High End facilities - Beaches, Hotels, Restaurant, Shops. The sea and the beach are 100m away from the apartment. Tivat airport is 10km away and Podgorica airport is 80km away from the apartment.ABOUT THE PROJECTThe apartment is part of an exceptional master-planned luxury resort, designed to offer a self-sufficient, world-class lifestyle set against the stunning natural backdrop of the Adriatic coast. The project seamlessly combines contemporary living with premium leisure, wellness, and hospitality facilities, creating a unique residential destination in Montenegro.Residents benefit from access to a private marina with yacht moorings, allowing direct connection to the Adriatic Sea and effortless maritime travel. The resort also features five beautifully maintained private beaches, beach clubs, and swimming pools, providing exclusive seaside experiences in a serene and secure environment.For leisure and recreation, the development includes championship-standard golf courses, luxury hotels, fine-dining and casual restaurants, cafés, and stylish bars. Wellness and fitness are at the heart of the project, with a fully equipped gym, spa and wellness center, and dedicated healthcare facilities offering medical and lifestyle services.Everyday convenience is ensured through on-site supermarkets, boutiques, and retail spaces, allowing residents to enjoy a truly effortless living experience without leaving the resort. Landscaped promenades, green spaces, and thoughtfully designed communal areas further enhance the sense of comfort, privacy, and exclusivity.The project has been carefully designed to provide not only an exceptional place to live, but also a secure long-term investment, combining luxury real estate with comprehensive infrastructure and high-end services.DESCRIPTION OF THE APARTMENTStructure of the apartment: living room with a kitchen and dining table, 3 bedrooms, 2 bathrooms, a toilet, and a large terrace with a summer kitchen and a jacuzzi. It is located on the third floor of a three storey building. This apartment will be finished in December of 2029.WHY CHOOSE THIS APARTMENTThis apartment is perfect for living and for both long term and short term renting. It proximity to the restaurants, boutiques, grocery shops, pools and beaches make it a perfect short and long term rental. This is a perfect opportunity for the buyer to acquire and apartment that can have a return on investment.PAYMENT PLAN10% on Sales & Purchase Agreement, 60% in quarterly instalments until delivery, 30% in quarterly instalments 2 years post deliveryDESCRIPTION OF THE REGION AND MUNICIPALITYNature, culture and history come together at Lustica Peninsula, making the area an exciting part of Montenegro to explore. Head out to hidden sights like Arza Fortress, a unique spot with a great vantage point over the horizon or Mamula fortress on the small rocky island of Lastavica.Whether offshore, carved into the rock, or standing peacefully on an islet, Lustica Peninsula is home to numerous churches and ruins that beckon to be explored. Walk through charming old ruins and discover churches in peaceful villages, as they weave together the story of Montenegro’s patchwork history, influenced by different cultures, time periods and trends.
…By Annonceur International


Modern house in Stoliv, Kotor. The area of the house is 294 m2, and the area of the plot is 474 m2. House plan: ·on the first floor there is a pantry, utility room, water tank – a spare, the engine room by the pool; ·on the second floor there is a hall, staircase, kitchen, dining room, living room, hallway, bathroom, closet, garage, utility room, storage room, terrace, swimming pool. ·on the third floor there are sitting area, balcony, staircase, stairway, hallway, 2 guest rooms, 2 bedrooms, 4 bathrooms, terrace. The house is fully furnished and equipped with all the necessary appliances. In the yard, there is a swimming pool. The house is also equipped with air conditioning that will cool the house in the summer and warm in the winter. Also, the house equipped with a security sistem and video control. The windows and the terrace offer a wonderful view of the sea. In walking distance from the house is everything you need: shops, restaurants, pharmacies - and the city Kotor is just 10 minutes away by car. The distance to the sea is only 5 meters.
…By Annonceur International


A unique house with a spacious yard, arranged as one of the most beautiful tourist attractions, based on which a story was made about the uniqueness of this place. The area of the house is 145 m2, and the area of the plot is 2500 m2. The uniqueness of this offer is found through many interesting stories and remnants of the past that are found on the plot. Among them is an old ruin that once represented a church, as well as a cave whose entrance is located in the rock in the middle of the plot. The house itself was built on the foundation of a large rock that has been there for hundreds of years. Apart from the house, there is a restaurant area prepared for visitors with an unreal view of the city and the sea. The yard is arranged in a cascade with built-in stone pools filled with natural spring water, suitable for fish farming. The lot is also decorated with numerous lavenders and other flowers that give a special smell and feeling that can only be experienced once. On the second part of the plot, there is an apartment building with an auxiliary bathroom, which is suitable for seasonal and off-season tourism, as well as a guest house so that visitors can have their privacy. This unreal place is located some 4-5 km from the town of Bar, to which a new road was built to make it more accessible to the future owner and all visitors.
…By Annonceur International


For sale house in the village of Mojdez, Herceg Novi. The house is located on the southern slope of the hill with panoramic views of the mountains and the valley of Mojdez and Igalo. The house is fully completed, water is supplied to the house, sewerage - septic tank. The total area of the house is 500 m2, a separate garage with an area of 20 m2. The house and buildings are located on a plot of 2220 m2. Layout of house: 1st floor: living room, kitchen, dining room, bathroom, guest bedroom, laundry room, wardrobe. 2nd floor: two bathrooms, three bedrooms. Mojdez is an actively developing area of high-level private development. An ideal place for a family vacation, just five minutes’ drive from the famous hospital of Simo Milosevic.
…By Annonceur International


Set in the exclusive village of Krstac, Reževici, this extraordinary private estate represents one of the most distinctive luxury properties on the Budva Riviera. Occupying a total of 7,138 m2, the property combines an impressive contemporary villa, magnificent mature Mediterranean gardens, a heated infinity pool, additional urbanized land with development potential, and a separate traditional stone house. Its elevated position provides exceptional, unobstructed panoramic views across the Adriatic Sea, Budva coastline and surrounding mountains, while four different beaches can be reached within approximately five minutes. Despite its excellent connectivity, the estate enjoys remarkable privacy and a feeling of complete seclusion. The principal residence is set within 2,550 m2 of private grounds and offers approximately 805 m2 of interior space. Together with the pool area, covered pool house, terraces, rooftop areas, marble walkways, garage, parking and technical facilities, the main estate comprises approximately 1,455 m2 of gross built area. Contemporary architecture is complemented by hand-cut natural stone, marble, hardwood Wenge flooring and carefully selected finishes, creating a sophisticated home that feels both luxurious and connected to its Mediterranean surroundings. The ground floor is designed around generous spaces for everyday living and entertaining. A grand reception room with high windows frames spectacular sea views and opens towards expansive terraces and patios. There is also a dedicated TV room, formal dining room, separate everyday dining area opening onto a large covered terrace, and an additional multifunctional room suitable for a library, billiard room or private cinema. The sophisticated Bulthaup kitchen is fitted with semi-professional Gaggenau appliances and complemented by a pantry and dedicated laundry room. The first floor is dedicated to an impressive master suite, including an approximately 40 m2 marble bathroom with jacuzzi, walk-in wardrobe and private bedroom area opening towards expansive sea-view terraces. The second floor accommodates two junior suites, each with its own dressing area and spacious modern bathroom, together with an additional bedroom. A large panoramic rooftop terrace crowns the residence, creating another exceptional place from which to enjoy the Adriatic landscape. In total, the main residence offers four bedrooms, three bathrooms, six toilets and an additional shower. One of the defining features of the estate is its spectacular 50 m2 heated infinity pool, finished in premium Italian black mosaic and equipped with an advanced UV and ozone water-treatment system. Elegant marble terraces surround the pool, while the adjacent covered pool house—with its own shower and toilet—can serve as a private gym, wellness and relaxation area, summer dining room or entertainment lounge. The outdoor areas are equally impressive. Mature landscaped gardens unfold across several cascading levels and contain hundreds of Mediterranean plants, olive and fruit trees, bamboo and established greenery. Approximately 800 metres of private walking trails connect different parts of the estate, creating the atmosphere of a secluded Mediterranean park rather than a conventional residential property. Numerous terraces and shaded outdoor areas provide beautiful settings for dining, entertaining or simply enjoying the panoramic sea views in complete privacy. The residence is offered with an exceptional collection of furniture and decorative pieces from renowned brands including Poliform, Knoll, Maxalto, MDF, Flexform and Giorgetti, complemented by Murano chandeliers, original artworks, oriental carpets, antiques and custom cabinetry crafted from Wenge and Oregon wood. Technical specifications include ventilated double-facade walls for enhanced thermal insulation, Stucco Veneziano wall finishes, a backup electric generator and dedicated cisterns for drinking water and rainwater collection. A secure enclosed garage accommodates two vehicles, with additional outdoor parking for four cars. A particularly valuable aspect of this property is the 3,905 m2 adjacent construction plot, currently integrated into the estate as an extension of its landscaped gardens. The land already has Urban Technical Conditions (UTU) permitting the construction of three additional villas with a combined gross area of 1,027 m2, configured as basement + ground floor + first floor. This gives the future owner considerable flexibility: the additional villas could become private residences for family and guests, form part of an exclusive hospitality concept, or be developed individually for resale. The land borders the main Adriatic road, providing convenient connections towards Budva, Petrovac and Bar, while retaining the privacy and greenery of the estate. Completing the property is a charming independent stone house positioned on its own 683 m2 plot. The 165 m2 residence includes an open-plan kitchen, cosy living room with stove, three bedrooms and two bathrooms. Two additional annexes of 23 m2 and 44 m2 provide useful space for storage, a workshop or other purposes. Surrounded by private terraces and fruit trees, the stone house enjoys its own beautiful sea and coastline views and could serve perfectly as an independent guest residence, staff accommodation or an additional rental property. Reževici is one of the most attractive areas of the Montenegrin coast, appreciated for its dramatic landscape, traditional stone architecture, Mediterranean vegetation and proximity to some of the finest beaches of the Budva Riviera. What makes this property particularly exceptional is its scale and versatility. It combines the privacy and lifestyle of a substantial private residence with significant additional development potential, while the separate traditional stone house adds another dimension to the estate. For a future owner, the property could remain an extraordinary private family compound or evolve into a collection of luxury residences or an exclusive hospitality and retreat concept. A truly rare opportunity to acquire a substantial Mediterranean estate with panoramic Adriatic views, established gardens and future development potential in one of the most desirable locations on the Montenegrin coast. Contact us for further information or to arrange a private viewing. Property features * Air-conditioning * Close to Tivat airport * Excellent location * Furnished * Mountain view * Parking * Peaceful area * Swimming Pool * Tourism
…By Annonceur International


On one of the most exclusive locations on the Montenegrin coast, on the Luštica Peninsula, in the immediate vicinity of the renowned Mirišta, lies a villa that represents the perfect combination of contemporary elegance, exceptional comfort and an authentic Mediterranean ambience. Surrounded by nature and located in one of the most desirable and exclusive areas of the Montenegrin coastline, this villa offers a rare sense of privacy, tranquillity and complete enjoyment of the unique Luštica setting. The villa features three spacious bedrooms, each with its own luxurious bathroom, providing the highest level of comfort and privacy. The spacious living room with a fireplace is the heart of the villa — an elegant and warm space designed for relaxation and enjoyment throughout the year. The kitchen and dining area have been carefully designed as spaces for gathering, socialising and enjoying shared moments, while an exclusive wine cellar creates a particularly special atmosphere — an intimate space designed for wine tastings, conversation and the enjoyment of carefully selected wines. For a complete luxury experience, the villa features a private gym and a spa & wellness area, allowing owners and guests to enjoy the highest level of comfort without ever having to leave the privacy of their own residence. The exterior of the villa has been designed as a natural extension of the interior. The spacious grounds feature a large infinity pool with a dedicated sunbathing and relaxation area, creating the perfect setting for enjoying the Mediterranean sun and the unique landscape of Luštica. A dedicated outdoor social area with a fireplace is ideal for evening gatherings, while the summer pavilion with a barbecue and a large dining table provides the perfect setting for long summer days, relaxed lunches and dinners with family and friends. The villa is furnished with high-quality natural oak furniture, giving the interiors warmth, character and timeless elegance. The entire interior has been designed by one of Montenegro’s leading interior designers, whose work is recognised for its sophisticated design, carefully selected materials and exceptional attention to detail. This is a villa for those who are not simply looking for a property, but for a distinctive way of life. A place where luxury meets nature, where privacy takes on a new dimension and every day becomes an experience. On Luštica. Near Mirišta. In one of the most beautiful and exclusive locations on the Adriatic. This is not simply a villa. It is a private sanctuary created for a life in complete harmony with the sea, nature and exceptional luxury.
…By Annonceur International


An exclusive three-story apartment of 313 sqm is for sale in Budva, with a luxurious designer interior made of the highest quality materials. This unique apartment combines style, comfort, and functionality, creating the perfect living space. The apartment consists of two spacious bedrooms that provide maximum comfort and privacy. The huge living area with an open-plan kitchen is ideal for relaxation and entertaining guests. The spacious living room flows seamlessly into the kitchen, which is equipped with high-end kitchen appliances, creating a comfortable space for cooking and socializing. The apartment also features luxurious amenities: a jacuzzi for relaxing, a sauna for personal enjoyment, and a fully equipped gym for an active lifestyle directly within the apartment. The elevator takes you directly to the apartment, ensuring maximum comfort and privacy. Thanks to the thoughtfully designed layout, the apartment offers large terraces where you can enjoy fresh air and spend time outdoors. Every element in the apartment is carefully designed with great attention to detail. The furniture and finishes are selected with the highest level of style and quality, while the household appliances are of luxury quality, ensuring reliability, comfort, and durability. This three-story apartment is the ideal choice for those seeking luxurious living with maximum comfort and functionality in one of the most prestigious areas of Budva.
…By Annonceur International


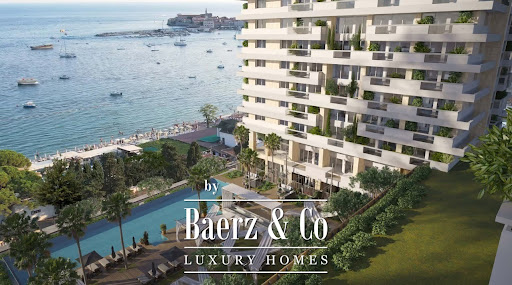


Luxury apartment Budva welcomes you to a spacious 257 m² coastal residence perched on the 14th and 15th floors of an exclusive development, just 20 m from the sea and a short walk from the vibrant heart of Budva. With four bedrooms, three bathrooms, a guest toilet, and a functional open-plan living area, the space is designed for both elegance and everyday comfort. Three terraces invite the outdoors in, framing views of the Adriatic and the city below.The apartment is delivered fully furnished with high-quality finishes, prepared for immediate enjoyment or entry into a professionally managed hotel rental program. Residents have access to an extensive suite of amenities, including an infinity pool, wellness center, rooftop dining, private beach, and 24-hour concierge, crafted to evoke the atmosphere of a five-star retreat at home.Positioned within walking distance of restaurants, boutiques, and the lively seaside promenade, the property offers secure indoor parking and flexible purchase terms. This apartment stands as a rare blend of luxury, investment potential, and connection to Montenegro’s renowned Adriatic lifestyle. With completion scheduled for 2027, it is an address defined by privacy, presence, and enduring appeal.
…By Annonceur International


LOCATIONLocated in one of the most desirable areas of the Bay of Kotor, this impressive villa offers an exceptional combination of privacy, coastal living, and investment potential. The property is situated just 5 km from Kotor city center, while the sea and beach are only 170 m away. Tivat International Airport is 14 km away, and Podgorica International Airport is 79 km from the villa.Restaurants, grocery stores, and a school are all located nearby, providing convenience for both permanent living and holiday stays.ABOUT THE PROJECTThis spacious four-level villa combines generous living areas with excellent outdoor and parking facilities. The property includes a private swimming pool and two garage parking spaces, while access is provided via an asphalt road connected to the main road.Owners have the flexibility to manage and maintain the property independently or use the services of a preferred professional maintenance company, making the villa suitable both as a private residence and as a rental investment.DESCRIPTION OF THE VILLAThe villa offers a total of 413.6 m² of interior space on a spacious 655.68 m² plot, providing an excellent balance between indoor living areas and private outdoor space.Basement:• Two garage parking spaces• Three technical rooms• Hallway• CommunicationsGround floor:• Entrance hallway• Spacious living room with kitchen and dining area• Guest toilet• CommunicationsFirst floor:• Hallway• Two bedrooms• Two bathrooms• CommunicationsSecond floor:• Hallway• Two bedrooms• Two bathroomsThe villa's generous layout includes four bedrooms and multiple bathrooms, making it particularly suitable for families, extended stays, and high-end holiday rentals. Its proximity to the sea and beach further enhances its appeal as a premium coastal property.WHY CHOOSE THIS VILLAThis villa represents an excellent opportunity for buyers seeking a spacious Mediterranean home or a high-potential rental investment in the Bay of Kotor. Its exceptional proximity to the beach, private swimming pool, four bedrooms, and two garage spaces provide strong appeal for both personal use and luxury holiday rentals.The combination of a large plot, substantial living area, convenient access to local amenities, and proximity to Kotor makes this property particularly attractive for buyers looking for long-term value and rental income potential.DESCRIPTION OF THE REGION AND MUNICIPALITYThe Bay of Kotor, also known as Boka Bay, is one of the most spectacular destinations in the Mediterranean and is partly protected as a UNESCO World Heritage Site. Often referred to as the pearl of the Adriatic, the bay is surrounded by dramatic mountain landscapes and crystal-clear waters, creating an exceptional setting for coastal living.Nestled between the Luštica and Prevlaka peninsulas and framed by the mountains of Lovćen and Orjen, Boka Bay has been shaped by centuries of maritime tradition. The historic towns of Kotor, Perast, Risan, Herceg Novi, and Tivat have long served as important maritime and trading centers.Today, the region combines extraordinary natural beauty, historic architecture, vibrant tourism, and strong international demand for real estate, making the Bay of Kotor one of Montenegro's most prestigious locations for luxury living and investment.
…By Annonceur International


An exclusive sea-view villa is offered for sale, located in the second row from the coastline on one of the most desirable locations of the Herceg Novi Riviera. Thanks to the carefully designed layout and the natural terrain configuration, the villa enjoys stunning panoramic sea views. The project has been developed in accordance with high-end hospitality standards, combining traditional Mediterranean architecture with contemporary luxury. The villa features three bedrooms, three bathrooms and approximately 291 m² of living space. It is arranged over several levels, with a spacious living room with a fireplace, a kitchen and dining area on the ground floor, while the upper floor is designed to accommodate three comfortable en-suite bedrooms. The property includes an infinity swimming pool, a landscaped garden with a barbecue area, a garage, as well as a wine cellar and traditional tavern space. Great attention has been given to the quality of materials, natural stone architectural details and carefully designed landscaping that ensures privacy and comfort. The villa is part of a planned tourism-oriented environment with accompanying amenities, making it an exceptional opportunity for both private use and luxury rental investment. The interior may be completed according to the buyer’s personal preferences while respecting the defined categorization of the property.
…By Annonceur International


Luxury Villa for Sale in Kamenovo – A Perfect Blend of Elegance, Quality and Privacy A modern and luxuriously equipped villa of 240m² is offered for sale in one of the most attractive locations on the Montenegrin coast – Kamenovo. The property is situated on a 514m² plot and built using premium materials and advanced systems that provide maximum comfort, security, and energy efficiency. Villa layout: Basement: 2 garage spaces technical room laundry room 2 saunas gym jacuzzi toilet Ground floor: spacious living room with dining area kitchen pantry guest toilet Attic floor: 3 bedrooms 2 bathrooms Construction quality and equipment: Alumil aluminum joinery with four-season glass (6-16-8 mm) 10 cm thermal insulation Sika 152 waterproofing reinforced concrete structure with waterproof concrete smart home system with indoor and outdoor control fire protection, anti-burglary and flood protection systems video surveillance with 8 cameras Rehau silent vertical pipes underfloor heating throughout the property natural stone façade of French origin first-class parquet flooring Spanish ceramics Grohe built-in elements and sanitary ware The outdoor area features a 4x8m swimming pool with filters manufactured in Spain, ideal for enjoying privacy and comfort throughout the year. This villa represents an excellent choice for family living, luxury holidays, or as an investment with high rental potential. For more information and property viewings, please contact us.
…By Annonceur International


Villas for sale created according to a unique project in the new complex Pine Village - Authentic Resort & Spa concept. The superior Mediterranean design of country villas, combined with the best landscape design, create an atmosphere of unity with nature, while maintaining the privileges of proximity to the city and high-class comfort. The complex is located in one of the best regions of Montenegro - in the city of Budva, also known as the pearl of the Adriatic and the center of the Montenegrin coast. The villas have retained the spirit of the national style of Montenegro, and the design was done in accordance with modern architectural trends, taking into account the needs for a comfortable and unique lifestyle. The philosophy of the complex is aimed at introducing the concept of open space into urban life. The Pine Village - Authentic Resort & Spa concept has a protected landscaped area immersed in greenery and guarantees the privacy of a location where the splendor of nature is complemented by high service and a unique architectural solution for each villa. The infrastructure of the complex includes a private fitness and SPA, a sauna with direct access to a heated indoor pool, which turns into an open one in the private territory. The complex offers a panoramic view of the sea and the mountains. In addition, on the territory of Pine Village - Authentic Resort & Spa there are rare species of plants and streams of clean water around the villas. The reception and security of the complex for residents works 24/7. It has its own parking, outdoor cinema and barbecue area. The villa layout is designed for comfort and true enjoyment of life in Pine Village.
…By Annonceur International


EXCLUSIVE SALE – LUXURY VILLA WITH PRIVATE BEACH, MIRIŠTE (LUŠTICA) Located in one of the most attractive areas of the Montenegrin coast, in the peaceful and prestigious settlement of Mirište, near Ribarsko Selo, this unique villa is built to 5-star hotel standards. This exceptional property represents a perfect blend of luxury, privacy, and natural surroundings, featuring direct access to a private beach and a nearby dock for mooring a boat or yacht. Key features:3 spacious bedrooms, each with en-suite bathroomTotal of 3 luxury bathroomsSpacious living room with fireplaceOpen-plan kitchen and dining areaInterior customizable according to buyer’s preferences Additional amenities:Infinity swimming pool with sea viewOutdoor BBQ areaPrivate wine tasting cornerWine cellar and traditional tavern in the basementPrivate beachDock nearby for boat mooring Architecture & materials:Façade finished with authentic Brač stoneDecorative stone elements (balustrades and planters)Carefully landscaped garden with premium greeneryA perfect combination of traditional Mediterranean style and modern elegance This property offers complete privacy and tranquility, while being close to exclusive coastal amenities and crystal-clear sea. Ideal for private enjoyment or as a high-potential luxury investment. For more information and viewings, please contact us.
…By Annonceur International


Luxury apartment for sale in the complex in Budva just 10 meters from the sea. The complex is located on the Zavala peninsula, in the heart of bustling Budva Riviera. It offers stunning views of the Adriatic Sea, the island of Sveti Nikola and old town of Budva. The apartment is located on the third floor in a four-story building. The living area of the apartment is 156 m2, the area of the terrace – 130 m2. The layout of the apartment: a kitchen combined with a living room and a dining room, two bedrooms, two bathrooms, a storage room, a corridor and a terrace with a beautiful view of the sea and the Old town of Budva. The apartment is fully furnished is equipped by heating and air conditioning systems, smart home system, fire alarm system. On the territory of the complex there are: a restaurant, a cafe, a kindergarten and a school, a beach complex, marinas for boats and yachts.
…By Annonceur International
'%20stroke='%23DDAA3A'%20stroke-width='1.909'%20stroke-linecap='square'%20stroke-linejoin='bevel'/%3e%3c/svg%3e)
Receive by email any new listing that may match your search criteria
Your criteria :
By validating this form, you accept the general conditions of use of Le Figaro Properties.
These agencies offer a selection of luxury properties vente in Montenegro. Feel free to contact them for personalized assistance.
