Get early access to listings that match your criteria
Never miss an opportunity again. Our personalized alerts notify you instantly.

 English$ USD · m²
Imagine living in the sun all year round! Portugal real estate is booming right now, and many luxurious villas and apartments are available in multiple locations around the country. Looking for a beach-view flat in the Algarve? Or an old-fashioned farm-house property inland? You are sure to find your dream home in our Portugal listings.


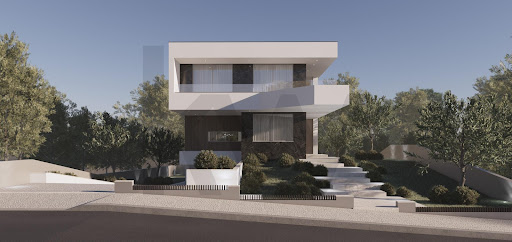
The UJJAYI project is a private and exclusive condominium, consisting of only 13 villas, located on the cliffs of Ribamar, 350 meters from the sea and just 3 km from Ericeira. A privileged location, where the tranquility of the coast is combined with the proximity of some of the most emblematic destinations in the region, with Cascais about 45 km away and the historic village of Óbidos approximately 65 km away. PROPERTY APPRAISAL: UJJAYI - ERICEIRA PREMIUM HOMES A PROMISE OF BEAUTY AND SERENITY The promise of a calm and relaxing lifestyle, enveloped by the comforting sound of nature, the sea and the privileged observation of the brilliant sunset in front of you. Houses with soul, full of design, inspiration and unique environments. A splendid and privileged location that allows for gentle mornings with an invigorating sea breeze, inspiring walks along the picturesque paths between green fields and cliffs that take us through the smell of the sea air to the ocean. The UJJAYI project consists of a private condominium of 13 villas located on a plot of land 350m from the sea on the cliffs that allows a true immersion in nature through the view that the villas provide. The organic architecture project is based on an ecological concern, sustainability and distinct quality where futuristic innovations predominate in symbiosis with respect for the land where the project is located and the surrounding nature. VISION 'Our focus was totally on design, quality and proximity to nature, seeking perfection through innovation, architecture, design and sustainability. A challenging team project that resulted in an idyll, inspiring and distinctive setting' - Nuno Ribeiro UJJAYI's configuration celebrates the creation of a space where sophistication, privacy and tranquility are integrated, with each villa being totally independent and differentiated. The architectural project was created and developed by the Portuguese architects Yuri Martinho, Ana Matos and the owners, Nuno and Sofia Ribeiro. ABOUT At UJJAYI you will find a timeless connection with nature. An exclusive getaway located in the heart of the Ericeira World Surfing Reserve, in Ribamar, Lisbon. UJJAYI is the perfect place to enjoy a sublime lifestyle with environmental awareness and connection to the surrounding environment. We have made a commitment where we have privileged excellence and sustainability in each chosen element, from thermal and acoustic insulation to the materials carefully selected for each house. The 13 luxurious villas stand out for their comfort and spacious areas with the immensity of the sea as a permanent backdrop. They are T4 and T5 typologies with private garden areas, large terraces, private pool and common leisure areas. Project developed with the Architecture Office - Yuma Concept PROPERTY DESCRIPTION: VILLAS T4 to T5, all rooms in suite concept. Master suite between 44m² and 70m² with dressing room. Living and dining area between 89m² to 115m². Walk-in wine rack with refrigeration. SPA with jacuzzi, sauna and Turkish bath. Multipurpose room that can be used as a gym, yoga studio or cinema room between 31m² to 69m². Laundry between 10m² to 14m². Garage for 2 to 4 cars with 'wallbox' for charging electric vehicles. Machine room and support room between 15m² and 33m². Private heated swimming pool between 48m² to 69m² with outdoor bathroom as support. EXTERIOR DESCRIPTION: CONDOMINIUM Leisure area with garden with outdoor lighting. Circulation within the gardens with exclusive lounge areas. Entrance gate and fence for security and privacy. Multipurpose meeting room for condominium owners. Use of rainwater captured on common sidewalks and streets, directing them to an underground reservoir of 120,000 liters, in order to supply the irrigation system of the gardens in the common areas and washing of the common sidewalks and streets. EQUIPMENT: EQUIPMENT The home automation system will monitor and/or control the attributes of the home, such as lighting, climate, entertainment systems, heating, ventilation and air conditioning (HVAC) systems. It also includes home security, such as access control, alarm systems and video surveillance. HVAC system (Heating, ventilation and air conditioning). Hydraulic underfloor heating. Heat pump with 950 litre tank. 30 to 35 solar PV panels per household (390 to 455 total) with community energy storage systems. Intrusion protection, video surveillance, fire detection in the kitchen area, carbon monoxide detection in the garage and water leak prevention. Smart locks with fingerprint, code or key. Home network with fiber optics. Thermal windows with triple glazing and aluminum frames with thermal cut. Exterior electrical blackouts. Interior electric 'curtains'. Automatic control of gate and garage door by remote control or smartphone. Water softener for the water supply circuit of the house. Water purification plant by reverse osmosis process for the kitchen water supply circuit. Use of rainwater collected from roofs and terraces, directing it to an underground reservoir of 25,000 liters. Filter and reuse light grey water from showers and washbasins for reuse in toilets. Kitchens equipped with Miele built-in appliances: oven, steam oven, microwave, ceramic hob with integrated extractor hood, coffee machine, dishwasher, fridge-freezer and refrigerated wine cellar. Duravit Italian washbasins, bathtubs and toilets. Fantini Italian faucets MATERIALS Exterior cladding materials: exposed concrete, pigmented mass in the earth's tone of the region and wooden slats. Interior wall and ceiling coverings in stucco and wood. Floors covered with Italian Marazzi ceramics and wood. Bathrooms covered with Italian Marazzi ceramics. Terraces with wooden deck. ADDITIONAL INFORMATION: - Areas removed from the PH and Humanized Plants provided by the promoter - Property with an approved architectural project, with a specialty project under preparation and, for this reason, the presentation of the Energy Certificate is not yet applicable - 3D images, are only demonstrations of the project, cannot be used in a contractual way EXPECTED COMPLETION OF THE WORK: Last Semester of 2027 referring to fractions A, B and M. - All available information does not dispense with confirmation by the mediator as well as consultation of the property's documentation.
…By Annonceur International


T5 flat under construction, with 397m2 of gross private area, a 63m2 terrace and 4 parking spaces, in one of the most prestigious areas of Estoril, 200m from Tamariz Beach.In the heart of Estoril, where the charm of tradition meets the sophistication of contemporary living, an exclusive residential development emerges, elevating the concept of living by the sea. Just a few minutes from the beach, the iconic Casino Estoril, the prestigious Hotel Palácio and the Estoril Wellness Center, this development benefits from a distinctive setting, where tranquillity, leisure and convenience come together in an exceptional lifestyle.Architecture as an expression of elegance.Designed by renowned architect Thiago Bernardes, it stands out for its contemporary architectural identity, characterised by pure lines, harmonious volumes and natural integration with its surroundings.Every detail has been conceived to create spaces where natural light, spaciousness and the connection with the outdoors play a central role, resulting in sophisticated, functional and timeless environments.Six residences. A concept of exclusivity.With just six flats, comprising T3 and T5 layouts, the development offers a distinctive residential experience, where privacy and comfort take centre stage.The generous interior areas, spacious social areas and multiple en-suite bedrooms have been designed to meet the demands of contemporary living, prioritising functionality without compromising on elegance.Private outdoor spaces extend the living experience: exclusive gardens in some ground-floor units and spacious terraces on the upper floors create privileged settings in which to enjoy relaxing moments, entertain guests or simply appreciate the surroundings.All units have private parking, adding convenience and exclusivity to everyday life.A location that enhances every moment.Living at Thermae Estoril means enjoying one of the most prestigious residential destinations on the Cascais coast. With renowned beaches, gardens, carefully selected restaurants, quality shops and iconic cultural venues, everything invites you to enjoy a balanced and sophisticated lifestyle.The proximity of public transport and the main access routes also provides convenient connections to Lisbon, Cascais and the International Airport, combining the serenity of coastal living with the dynamism of the main urban centres. Energy Rating: B ref:33191
…By Annonceur International


4-bedroom apartment under construction, with 397m2 of private gross floor area and 4 parking spaces, in one of the most prestigious areas of Estoril, 200m from Tamariz Beach.In the heart of Estoril, where the charm of tradition meets the sophistication of contemporary living, an exclusive residential development emerges, taking the concept of living by the sea to new heights. Just a few minutes from the beach, the iconic Casino Estoril, the prestigious Hotel Palácio and the Estoril Wellness Center, this project enjoys a distinguished setting, where tranquillity, leisure and convenience combine with an exceptional lifestyle.Architecture as an expression of elegance.Designed by the renowned architect Thiago Bernardes, it stands out for its contemporary architectural identity, characterised by pure lines, harmonious volumes and natural integration with its surroundings.Every detail has been considered to create spaces where natural light, spaciousness and the connection with the outdoors take centre stage, giving rise to sophisticated, functional and timeless environments.Six residences. A concept of exclusivity.With just six apartments, in 3-bedroom and 5-bedroom layouts, the development offers a distinctive residential experience, where privacy and comfort take centre stage.The generous interior spaces, spacious living areas and multiple suites have been designed to meet the demands of contemporary living, prioritising functionality without compromising on elegance.Private outdoor spaces extend the living experience: exclusive gardens in some ground-floor units and spacious terraces on the upper floors create privileged settings for enjoying moments of relaxation, entertaining guests or simply taking in the surroundings.All units have private parking, adding convenience and exclusivity to everyday life.A location that makes every moment count.Living at Thermae Estoril means enjoying one of the most prestigious residential destinations on the Cascais coastline. Surrounded by renowned beaches, gardens, selected restaurants, quality shops and iconic cultural venues, everything invites you to embrace a balanced and sophisticated lifestyle.The proximity of public transport and the main routes also provides convenient connections to Lisbon, Cascais and the International Airport, combining the serenity of coastal living with the energy of the main urban centres. Energy Rating: B ref:33851
…By Annonceur International


Some places cannot be built. They can only be inherited. And very few still hold the soul of another era.In the 18th century, Caparica was the summer retreat of choice for Lisbon’s nobility, who built palaces, manor houses and convents here. This quinta (a traditional Portuguese country estate) is one of the rare survivors of that golden age, and it could now be yours.History meets everyday livingA marble entrance hall with a timber ceiling sets the tone from the moment you step inside. With 234 m² of living space on a single level and five-plus bedrooms, there is room for family, guests, a home office, or all three.Outdoor living, every dayGardens, a private yard and a terrace surround the house on a [948] m² plot, made for long lunches, slow evenings and a calmer pace of life, just minutes from the city.Comfort without losing the charmA garage, storage rooms and home automation bring modern convenience to a house with centuries of history. [Add here if applicable: swimming pool, well or borehole, views, original tiles, fireplace, period details.]A location that makes all the difference- Lisbon just 15 minutes away- Beaches 10 minutes away- Schools 5 minutes away, hospital 10 minutes away- Motorway, train, metro, buses and the river ferry all nearby- Airport 30 minutes awayQuintas with this history, this proximity and this potential rarely come to market.Book your private viewing and discover a home that cannot be explained, only felt.Real estate professionalsWe believe the best service comes through collaboration. If you have a qualified buyer for this property, get in touch and schedule a visit — together, let's create the best opportunity.
…By Annonceur International


T5 flat under construction, with 397m2 of gross private area, a 78m2 terrace and 4 parking spaces, in one of the most prestigious areas of Estoril, 200m from Tamariz Beach.In the heart of Estoril, where the charm of tradition meets the sophistication of contemporary living, an exclusive residential development is taking shape, elevating the concept of living by the sea. Just a few minutes from the beach, the iconic Casino Estoril, the prestigious Hotel Palácio and the Estoril Wellness Center, this development enjoys a distinctive setting, where tranquillity, leisure and convenience combine with an exceptional lifestyle.Architecture as an expression of elegance.Designed by the renowned architect Thiago Bernardes, it stands out for its contemporary architectural identity, defined by the purity of its lines, the harmony of its volumes and its natural integration with the surrounding area.Every detail has been carefully considered to create spaces where natural light, spaciousness and the connection with the outdoors play a central role, giving rise to sophisticated, functional and timeless settings.Six residences. A concept of exclusivity.With just six flats, in T3 and T5 configurations, the development offers a distinctive residential experience, where privacy and comfort take centre stage.The generous interior areas, spacious living areas and multiple suites have been designed to meet the demands of contemporary living, prioritising functionality without compromising on elegance.The private outdoor spaces extend the living experience: exclusive gardens in some of the ground-floor units and spacious terraces on the upper floors create privileged settings for enjoying moments of relaxation, entertaining guests or simply appreciating the surroundings.All units have private parking, adding convenience and exclusivity to everyday life.A location that enhances every moment.Living at Thermae Estoril means enjoying one of the most prestigious residential destinations on the Cascais coastline. With renowned beaches, gardens, selected restaurants, quality shops and iconic cultural venues, everything invites you to enjoy a balanced and sophisticated lifestyle.The proximity of public transport and main access roads also provides convenient connections to Lisbon, Cascais and the International Airport, combining the serenity of coastal living with the vibrancy of the main urban centres. Energy Rating: B ref:33322
…By Annonceur International


3-bedroom apartment under construction, with 196m2 of gross private area, a 139m2 garden and 3 parking spaces, in one of Estoril's most prestigious areas, 200m from Tamariz Beach.In the heart of Estoril, where the charm of tradition meets the sophistication of contemporary living, an exclusive residential development sets a new standard for living by the sea.Just a few minutes from the beach, the iconic Estoril Casino, the prestigious Hotel Palácio and the Estoril Wellness Center, this development enjoys a distinguished setting, where tranquillity, leisure and convenience combine with an exceptional lifestyle.Architecture as an expression of elegance.Designed by renowned architect Thiago Bernardes, the development stands out for its contemporary architectural identity, characterised by clean lines, harmonious volumes and a natural integration with its surroundings.Every detail has been carefully considered to create spaces where natural light, spaciousness and the connection with the outdoors take centre stage, resulting in sophisticated, functional and timeless interiors.Six residences. An exclusive concept.With just six apartments, comprising 3-bedroom and T5 layouts, the development offers a distinctive residential experience, where privacy and comfort take pride of place.The generous interior spaces, spacious living areas and multiple suites have been designed to meet the demands of contemporary living, prioritising functionality without compromising on elegance.Private outdoor spaces extend the living experience: exclusive gardens in some of the ground-floor apartments and large terraces on the upper floors create privileged settings for relaxing, entertaining guests or simply enjoying the surroundings.All properties have private parking, adding convenience and exclusivity to everyday life.A location that makes every moment count.Living at Thermae Estoril means enjoying one of the most prestigious residential destinations on the Cascais coast. With renowned beaches, gardens, carefully selected restaurants, quality shops and iconic cultural venues, everything invites you to enjoy a balanced and sophisticated lifestyle.The proximity of public transport and major access routes also makes it easy to travel to Lisbon, Cascais and the International Airport, combining the serenity of coastal living with the dynamism of the main urban centres. Energy Rating: B ref:34093
…By Annonceur International


House located in Albuufeira na Galé with sea views and 600 metres from the beach. The location of this property is fantastic. The plot is 1540sqm and has enormous potential for a first home or holiday home. The villa is composed of ground floor and first floor. The ground floor has 3 bedrooms, one of which is en suite, 1 bathroom and a lounge and dining room. The first floor has two more bedrooms, one en suite and both with sea views. Outside there are two additional annexes, the first is perfect for socialising, with a kitchen and bathroom. The second annex consists of an open-plan kitchen, lounge, bathroom and bedroom, all with pool views. The villa also includes a closed garage with capacity for two cars. take advantage of this unique offer close to the beach, and all the convenience that this property can bring you. Don't miss this opportunity and book your visit!
…By Annonceur International


4 bedroom apartment located in the new development DUUO, in Avenidas Novas, located in a central and privileged area of Lisbon, less than 10 minutes walk from Praça de Espanha, Fundação Calouste Gulbenkian and El Corte Inglês.Housed in a building with excellent build quality, this apartment consists of four bedrooms, all en suite with fitted wardrobes. In the social area we find a large living room, kitchen, laundry and shared bathroom. There are also three balconies, one with an area of 31 sqm, and views over Lisbon. The apartment also has a storage room and two parking spaces.With excellent quality finishes, the apartment has a fully equipped kitchen with Siemens, AEG or similar appliances and energy efficiency A, reinforced door, balcony guards in colorless laminated glass and aluminum frames.Benefiting from the privacy and security of a private condominium, the DUUO has green spaces, two heated swimming pools (adults and children), leisure and relaxation areas, gymnasium, multipurpose room for parties and meetings, reception with Bring Me Box type intelligent mailboxes, bike rack with electric charging and direct access to the street, and 24-hour surveillance. The DUUO development is made up of 140 apartments ranging from one to four bedrooms, and penthouses with private swimming pools and areas between 53 and 492 sq. m. With an excellent location in Avenidas Novas, in a very central area of Lisbon, the DUUO has all kinds of commerce, services or schools in its surroundings and is close to the Calouste Gulbenkian Foundation and El Corte Inglês. With good accessibility due to its proximity to Praça de Espanha, it also has a good public transport network.Infante & Riu - Portugal Real Estate is a real estate agency based in Chiado, operating in the residential market in the prime areas of Greater Lisbon since 2014. We primarily market new developments, whether under construction or already completed, whilst being able to assist both national and international Buyers. Energy Rating: A ref:APA_8380
…By Annonceur International


Luxury Villa - Albufeira Located in Albufeira, this luxury villa stands out for its harmonious blend of traditional Algarve style and modern lines, offering a bright and comfortable atmosphere. It is situated in a very quiet residential area, while being just 2 minutes from the city center and 5 minutes from the beach - a rare and extremely privileged location. The main house comprises 6 bedrooms and 6 bathrooms, functionally distributed to ensure comfort, privacy, and seamless flow between all spaces. The spacious and well-lit areas make this villa ideal both for family living and for high-end tourist rental. On the lower floor lies one of the property’s greatest highlights: a fully independent apartment, featuring a living room, kitchen, one bedroom, one bathroom, a relaxation area, and a designated gym space. A complete and autonomous unit, perfect for guests or for separate exploitation under the AL (local accommodation) regime. For added convenience, the villa also offers a laundry area and two storage rooms, ensuring practicality and organization in everyday life. Outdoors, the generous terraces, swimming pool, and various leisure areas create the perfect setting for relaxation and social gatherings. There is also an additional bathroom in the outdoor area, ideal to support the pool and entertainment spaces, providing total comfort for family and guests. With an AL License, the property shows proven income exceeding EUR140,000 between March and October alone. Considering Albufeira’s mild climate throughout most of the year, there is enormous potential to significantly increase profitability between November and February, making this property a highly attractive investment opportunity. A unique opportunity on the market: a complete and versatile villa, with proven income and extraordinary untapped potential - ideal as a high-end residence or as a highly profitable tourist investment in the heart of Albufeira.
…By Annonceur International


Brand-New 3-Bedroom Duplex with Balconies and 3 Parking Spaces, in the Heart of CarcavelosDiscover this elegant, brand-new duplex in the heart of Carcavelos, combining spacious interiors, modern comfort and a prime location.The living area features a bright 41 sqm living room with access to a balcony, and a fully equipped 21 sqm kitchen, also with a balcony and a dedicated laundry-drying area.On the main floor, you will find 3 bedrooms with fitted wardrobes, including an en-suite bedroom, as well as 3 bathrooms, ensuring comfort and practicality.The upper floor offers a spacious, versatile area with an additional bathroom, which can be adapted to suit your needs: an extra bedroom, a second living room, a home office, a children's playroom or a leisure area for the whole family. This flexible space allows you to tailor the property to your lifestyle.The property also benefits from 3 private parking spaces and is equipped with independently controlled climate control, solar panels for water heating, an integrated alarm system, a high-security reinforced entrance door and a lift.Located in central Carcavelos, the property is close to the beach, train station, shops, services, green spaces and both national and international schools, with excellent road connections.An excellent opportunity for those seeking a modern home with generous, flexible living spaces that can adapt to different needs and stages of life, in one of the most sought-after areas of the Cascais coastline. Energy Rating: A ref:CL031d22.AMB
…By Annonceur International


Discover RAIZ, where the senses awaken. More than an apartment, this 2-bedroom on the ground floor is an invitation to feel - a refuge designed for those who value the balance between nature and the city, authenticity and sophistication. Located on the emblematic Avenida da Boavista, one minute from Parque da Cidade, this new development redefines the concept of living well in Porto.With 128sqm of living area and 72sqm of private outdoor space, this apartment from the Core concept combines elegant interiors with generous covered terraces and patio, creating a unique harmony between inside and outside.MAIN FEATURESType: 2-bedroom apartmentUseful area: 127.83 sqmGross area: 199.57 sqmOutdoor area: 71 sqm (covered terrace + patio)Floor: Ground floorBedrooms: 2 en-suites with access to covered terraceBathrooms: 3 (2 en-suites + 1 service bathroom)Condition: New (under construction - work already started)Sun Exposure: North-SouthParking: 2 spaces on floor -1Storage: 1 space on floor -1THE RAIZ DEVELOPMENT - WHERE NATURE INTERTWINES WITH THE CITYDesigned by the prestigious Ventura + Partners, RAIZ is a unique residential project born from the connection with the earth. Cork, stone, wood. Organic forms, neutral tones, the touch that comforts. Every detail has been designed to create a unique sensory experience, in harmony with the surrounding space.Premium Gated Community:Concierge and video surveillanceFully equipped gymWellness Studio with massage roomMultifunctional spaceTea GardenPrivate communal gardenCentralized home automation systemPhotovoltaic solar panelsElectric vehicle charging pointSPACES AND DISTRIBUTIONThis 2-bedroom apartment on the ground floor offers a unique living experience, with spacious areas that open to the outside:Social Area: Living room and kitchen in open space, creating a fluid and integrated environment, both with direct access to the covered terrace and private patio of 72sqm. The fully equipped kitchen with Siemens appliances (oven, microwave, induction hob, ceiling extractor, built-in refrigerator and dishwasher) features white lacquered MDF finishes and Neolith Calacata stone composite countertops.Private Area: Two en-suite bedrooms with built-in oak veneered MDF wardrobes, both with direct access to the covered terrace, providing a natural extension of the bedrooms to the outside. The en-suite bathrooms stand out for their Olympic white marble natural stone finishes, Geberit suspended sanitary ware and BRUMA mixers.Support Areas: Service bathroom and independent laundry space, ensuring functionality and organization.Private Outdoor Areas: Covered terrace and patio with 72sqm, in composite wood decking, with water and light point - a true extension of the house to the outside, ideal for social moments, outdoor dining or simply to contemplate tranquility.EXCELLENT FINISHESFlooring:Natural oak laminate flooring (living room, bedrooms and social bathroom)White marble effect porcelain stoneware (kitchen and laundry)Olympic white marble natural stone (en-suite bathrooms)Composite wood decking (terraces)Premium Kitchen:White lacquered water-resistant MDF doorsNeolith Calacata stone composite countertopBuilt-in Siemens appliancesWhite marble effect porcelain stoneware flooringBedrooms and Living Rooms:Built-in oak veneered MDF wardrobesFull-height doors with lacquered finish and concealed hingesFalse ceiling with recesses for indirect LED lightingElectric blackouts in bedroomsRecessed lacquered skirting boardsBathrooms:En-suites: Olympic white marble floors and wallsSocial bathroom: oak flooring and painted wallsGeberit suspended sanitary wareBRUMA mixersNatural stone countertopsOak veneered MDF furnitureClimate Control and Comfort:Ducted air conditioningHeat pump for domestic hot waterElectric underfloor heating in en-suite bathroomsTechnology and Security:Home automation system with centralized touch panel (lighting, blackouts, climate control)Alarm systemAutomatic flood detection system (kitchen, laundry, bathrooms)Video surveillance in common areasVideo intercomSecurity door in lacquered MDFLOCATION AND SURROUNDINGS - BOAVISTARAIZ is located on Avenida da Boavista, bringing a new centrality to Porto. The location is perfect for those who value proximity to the essential:Immediate Proximities:1 minute from Parque da Cidade (the largest urban park in the country)10 minutes walk from Foz and Castelo do Queijo10 minutes from Metro15 minutes from Francisco Sá Carneiro AirportComplete Surrounding Area:Parque da Cidade and green spacesBeach and waterfront (10 min walk)Shopping Center and street commerceSchools and UniversitiesHospital and Health CenterGyms and swimming poolsTrendy restaurants and cafésBanks, pharmacies and supermarketsExcellent road access (VCI, A1, A28)Public transport (Metro, buses, new Metro Bus project)Aviz and Foco area (landmark hotels and restaurants)ADDITIONAL INFORMATIONNew apartment in luxury development with construction already underway. This is the perfect property for those looking to live at one of Porto's most prestigious addresses, with nature at the doorstep and the city at your feet. The generous outdoor area of 72sqm is a true luxury in the urban context, providing a natural extension of the house to the outside.RAIZ is not just a place to live - it's a lifestyle. It's the connection with nature without giving up the city. It's the balance between urban movement and the serenity of green. It's where the senses awaken.Don't miss this unique opportunity to live at RAIZ.Reference: TRE-A-00002Total Real EstateReal Estate with a financial brainWebsite: totalrealestate.ptLicense AMI: 25710Grupo Entrega Total Energy Rating: A+ ref:TRE-A-00002
…By Annonceur International


Single-storey villa with sea views, saltwater pool, panoramic rooftop, office, extensive carob grove and outstanding energy efficiency in the Algarve.Imagine waking up to the serenity of the countryside, feeling the sea breeze just minutes from home, and gazing at the ocean from your private terrace. In this property, every space has been designed to provide an experience of comfort, privacy, and connection with nature, creating the perfect setting to live year-round or enjoy unforgettable family moments.Set on a large plot, this single-storey sea-view villa combines functional architecture, modern technology, and a unique natural setting. Its proximity to the beach lets you enjoy the best the Algarve has to offer, while the privacy of the property ensures absolute tranquility.Upon entering, the hall harmoniously distributes the different areas of the house. The fully equipped kitchen, complemented by a laundry room and storage room, flows seamlessly into the spacious open-plan living and dining area, where the fireplace creates a welcoming atmosphere throughout the year. The generous glass doors create a continuous connection between indoors and outdoors, leading directly to the terrace and the saltwater pool.The private area was designed to offer comfort and functionality. The three bedrooms have built-in wardrobes, highlighted by the elegant master suite with a walk-in closet. There is also a full bathroom serving the remaining bedrooms, a guest bathroom, and a versatile office that can easily be adapted into an additional bedroomideal to meet a family's needs or to host guests.Outside, different settings invite you to enjoy the Algarve climate. The main terrace by the pool includes a practical outdoor kitchen, perfect for al fresco meals. A second terrace preserves an old water wheel carefully restored, enhancing the property's authenticity. The rooftop terrace offers a panoramic sea view, making it the ideal place to enjoy the sunset.The land is one of this property's major highlights. With 220 carob trees, 25 fruit trees, a computerized irrigation system, a borehole, and its own water wheel, it offers enormous potential for agricultural use, sustainability, or simply enjoying nature in complete privacy.Built with high-quality solutions, this villa benefits from technologies that ensure energy efficiency, thermal comfort, and security, making it an excellent option for a permanent residence, holiday home, or real estate investment in the Algarve.Main featuresSingle-storey villa with excellent functional layout.Sea view and location just a few minutes from the beach.Spacious open-plan living and dining room with fireplace.Equipped kitchen with laundry room and storage room.3 bedrooms with built-in wardrobes.Master suite with walk-in closet.Office with the possibility of conversion into an additional bedroom.Full bathroom and guest bathroom.Saltwater pool with 24.5 m².Outdoor kitchen by the pool.Three distinct terraces, including a rooftop with panoramic sea views.Restored old water wheel.Plot with 220 carob trees and 25 fruit trees.Computerized irrigation system.Private borehole and water wheel for water supply.300-liter solar panel for water heating.Air conditioning in all rooms.Home automation with Wi-Fi control of shutters and gate.Electric shutters with individual and centralized control.Video intercom with audio and image.Saint-Gobain window frames with argon gas for high thermal and acoustic performance.30 m² storage area on the roof.Construction with high energy-efficiency and fire-resistant Saint-Gobain panels.Sold fully furnished, with décor and furnishings designed by a renowned interior design studio.Engel & Völkers Faro-Tavira is at your disposal to provide more information or schedule a private viewing. Discover this exclusive sea-view villa and let yourself be won over by a lifestyle where comfort, nature, and quality come together perfectly. Energy Rating: A ref:W-04AAOX
…By Annonceur International


Come live in this unique villa where contemporary architecture, exclusivity and nature come together to provide a truly exceptional living experience.\u200b\u200b\u200b\u200b\u200b\u200b\u200b\u200b\u200b\u200b\u200b\u200b\u200bLocated in Pedregal, Mucifal, just a few minutes from Colares, this house is located in a quiet and privileged area of the Serra de Sintra, surrounded by a green environment, with low building density and a stunning view of the Serra de Sintra and the emblematic Palácio da Pena. Located on a plot of 642 m², this 4-bedroom house is distributed over three floors and offers a gross private area of \u200b\u200b195 m², designed to provide comfort, functionality and sophistication in every detail.The project stands out for its avant-garde design, elegant lines, large glazed surfaces and perfect integration into the surrounding landscape, privileging natural light, privacy and connection with external spaces.On the main floor, there is an impressive living room with double height and fireplace, integrated into an open space with the dining room and a large kitchen with island, creating an ideal environment for entertaining family and friends. On this floor you will also find a versatile room, which can function as a suite or office. On the top floor there are three generous suites, with the main suite standing out for its magnificent views of the Serra de Sintra and the Pena Palace. All benefit from large balconies that naturally extend the interior spaces. The lower floor was designed for leisure and functionality, integrating a garage for two vehicles, a games room or cinema, a technical area and a second kitchen with an island and direct access to the pool and garden.- A+ energy certification- Floors with high-resistance noble wood finish- Natural stones and custom-made carpentry- Premium aluminum frames with thermal cut and sun protection- Solar and photovoltaic panels associated with high-efficiency heat pumps- Hydraulic underfloor heating for uniform heating and cooling- Hidden ducted air conditioning system- Controlled Mechanical Ventilation System (VMC), ensuring continuous air renewal, high comfort and energy efficiencyThe house integrates a complete automation system that allows you to control, via smartphone: Lighting, Blinds, Air Conditioning and Security. The kitchen, in an open space concept, will be equipped with premium appliances (Miele or AEG, or equivalent), offering functionality and elegance for everyday life. The external spaces were designed to provide unique moments of leisure and conviviality. The heated pool, equipped with salt water treatment, includes an elegant beach area, ideal for children or relaxing in the sun.\u200b\u200b\u200b\u200b\u200b\u200b\u200b\u200b\u200b\u200b\u200b\u200bThis is a rare opportunity to acquire an exclusive home in one of the most sought after locations in Sintra, where contemporary luxury merges harmoniously with nature, offering an incomparable quality of life, just minutes from the beaches, the historic center of Colares and Lisbon.
…By Annonceur International


Luxury 6 Bedroom Villa, furnished, with Two Swimming Pools, Elevator and Wellness Area | LagosExclusive 6 bedroom villa in Lagos, set in a magnificent plot of 2,797 m², with about 626 m² of gross construction area, 394 m2, and private area of 183 m2, spread over two floors and designed to provide high levels of comfort, privacy and well-being.The property has 6 bedrooms, 7 bathrooms, two kitchens, large living and dining rooms, office, walk-in closet and lift. It also has a complete wellness area, including a gym with about 50 m², jacuzzi, sauna, Turkish bath and hydromassage box.Outside, the large garden with irrigation offers different leisure and social areas, including barbecue, terraces and two swimming pools of equivalent size. The main pool is saltwater with bio-oxidation treatment, while the second attached pool is fed by water from its own borehole.For maximum comfort all year round, the villa is equipped with air conditioning, hydraulic underfloor heating, heat pump, solar panels, LED lighting and integrated sound system with Bluetooth.It is complete with a wine cellar, garage for four cars, automatic gate and furniture included in the sale.A differentiated property in the Lagos market, ideal for those looking for large areas, privacy and a sophisticated lifestyle in the Algarve.Discover this property on a private tour. Contact me for additional information and let me walk you through the discovery of your next home in the Algarve. Energy Rating: C ref:ANG 0136
…By Annonceur International


Nestled in a peaceful residential setting in Nafarros, just a few minutes from the historic centre of Sintra, this distinguished contemporary villa combines modern architecture, exceptional build quality and a remarkably tranquil natural setting.Designed to maximise natural light, comfort and energy efficiency, the property enjoys excellent south-facing sun exposure and open views across the Sintra Hills, creating a serene atmosphere that invites a relaxed and effortless lifestyle.Outside, the beautifully landscaped garden, designed by a landscape architect, surrounds an elegant infinity pool (saltwater swimming pool ) and a welcoming entertaining area featuring a barbecue, traditional wood-fired oven and fire pit. The pool is supplied by a private borehole, while the garden benefits from an automatic irrigation system, ensuring both efficiency and ease of maintenance throughout the year.The home's outstanding construction quality is reflected in the careful selection of premium materials and technical features, including a mechanical ventilation system (MVHR), external thermal insulation, high-performance glazing, photovoltaic solar panels, a heat pump for domestic hot water, a CCTV surveillance system and an A+ energy rating, providing exceptional comfort, security and efficiency in every season.The location perfectly balances privacy and tranquillity with convenient access to the historic centre of Sintra, the region's beautiful beaches and several renowned international schools, making it an ideal choice for families seeking an exceptional quality of life.More than simply a house, this is a home designed for those who value privacy, contemporary living and the unique natural beauty that defines the Sintra region. Energy Rating: A+ ref:M734
…By Annonceur International


T5 apartment under construction, with 328m2 of gross private area, a 60m2 balcony and 4 parking spaces, in one of the most prestigious areas of Estoril, 200m from Tamariz Beach.In the heart of Estoril, where the charm of tradition meets the sophistication of contemporary living, an exclusive residential development is taking shape, elevating the concept of living by the sea.Just minutes from the beach, the iconic Casino Estoril, the prestigious Hotel Palácio and the Estoril Wellness Center, this development enjoys a distinctive setting, where tranquillity, leisure and convenience combine with an exceptional lifestyle.Architecture as an expression of elegance.Designed by renowned architect Thiago Bernardes, it stands out for its contemporary architectural identity, characterised by pure lines, harmonious volumes and a natural integration with its surroundings.Every detail has been considered to create spaces in which natural light, spaciousness and the connection with the outdoors take centre stage, giving rise to sophisticated, functional and timeless environments.Six residences. An exclusive concept.With just six apartments, comprising 3-bedroom apartments and T5 apartments, the development offers a distinctive residential experience in which privacy and comfort take pride of place.The generous interior areas, spacious living areas and multiple suites have been designed to meet the demands of contemporary living, prioritising functionality without compromising on elegance.Private outdoor spaces extend the living experience: exclusive gardens in some ground-floor units and spacious terraces on the upper floors create privileged settings for relaxing, entertaining guests or simply enjoying the surroundings.All units have private parking, adding convenience and exclusivity to everyday life.A location that makes every moment count.Living at Thermae Estoril means enjoying one of the most prestigious residential destinations along the Cascais coastline. With renowned beaches, gardens, carefully selected restaurants, quality shops and iconic cultural venues, everything invites you to enjoy a balanced and sophisticated lifestyle.The proximity of public transport and major access routes also makes it easy to reach Lisbon, Cascais and the International Airport, combining the serenity of coastal living with the energy of the main urban centres. Energy Rating: B ref:33194
…By Annonceur International


Four-Bedroom Penthouse at Living Porto: Space, Light and Outdoor Living. With views over the city and outdoor areas that extend the living space, this penthouse enjoys a sought-after residential location in Porto. Set within the Living Porto building, built by J. Camilo, it features four bedrooms, two with en-suite bathrooms, and a layout designed to balance entertaining and privacy. The 442 sqm total gross area comprises 212 sqm of usable internal space and 230 sqm of ancillary areas, including a terrace, a balcony and a private enclosed garage for four cars. Its three exposures welcome abundant natural light, while the terrace and balcony provide inviting spaces to enjoy the outdoors and city views. Inside, a clear separation between the reception rooms and sleeping quarters ensures comfort throughout the day. The spacious living and dining rooms are ideal for hosting family and friends. A contemporary, functional kitchen measuring 15 sqm completes the living area. Residents also benefit from a communal garden of approximately 6,000 sqm, where trees and a pond create a peaceful setting. It is a place to stroll, unwind and enjoy time outdoors within the grounds. Nearby shops, services and transport links make everyday life convenient. The surrounding area offers supermarkets, gyms, cafés, pastry shops, restaurants, laundries and a small shopping centre. Avenida da Boavista and public and private schools are approximately a 10-minute walk away, public transport is 3 minutes away on foot, and Ramalde metro station is around a 15-minute walk. A motorway junction is also close by. Quality construction and carefully considered finishes complement a home defined by its generous proportions, natural light and connection to the outdoors. Arrange a viewing and discover a fresh perspective on living in Porto.
…By Annonceur International


Apartment on Avenida João XXI, originally T6 and currently configured with 3 bedrooms and 2 living rooms, easily reversible to the original version. It stands out for its 219 m² of private gross area, the spaciousness of the rooms and the timeless charm of its architecture and the sun exposure that a sixth floor provides. Transaction in the form of transmission of hereditary share that integrates only this apartment in its entirety. Housed in a traditional building from the 1950s, with two elevators, the apartment preserves architectural elements of great character, namely wooden floors, glazed doors, decorative crown molding and elegant classic details. The apartment was renovated in 2010 with the installation of tilt-and-turn PVC windows, new kitchen, bathroom and electricity and air conditioning in several rooms. The social area is particularly striking, composed of large connecting rooms that provide different living, socializing and dining environments. The generosity of the spaces, the fluidity between the rooms and the natural light give the apartment a cozy and sophisticated atmosphere. The glass balcony overlooking Av. XXI stands out. Currently with three bedrooms, two living rooms and two bathrooms and a balcony, this property offers a versatile distribution, with the potential to adapt to different needs and lifestyles. Another benefit is the possibility of parking at the back of the building, in an area reserved for residents with a distinction, with direct access to the building, a convenience especially valued in this central location. Avenida João XXI benefits from a strategic location, close to Campo Pequeno, Avenida de Roma and Avenidas Novas, with a wide range of shops, services, schools, public transport and excellent accessibility.
…By Annonceur International


New 3-bedroom apartment with 186 m2, featuring 3 suites, a balcony, and a 110 m2 garden.3 parking spaces.New development, Palacete Douro, a new and exclusive development located on Rua da Pena, in the heart of Porto, next to the Colégio de Nossa Senhora de Lourdes.This is a truly distinctive rehabilitation project, comprising 14 apartments (studios to 4-bedroom apartments), situated on a quiet and secluded street, with luxury finishes and gardens designed to provide comfort and well-being.Palacete Douro combines the charm of classic architecture with the sophistication of contemporary design, in a privileged setting between the Douro River, Boavista and downtown Porto, offering excellent appreciation and profitability.Some finishes:- Aluminum and double-glazed windows with thermal break and UV protection- Multilayer flooring with oak finish or equivalent- Fully equipped kitchens, Bosch, or equivalent- Air conditioning via fan coils- Sanindusa or equivalent sanitary ware- Grohe or equivalent taps and finishes... Energy Rating: A ref:DO4071JMC
…By Annonceur International


Discover this exquisite property located in União das freguesias de Geraz do Lima, Viana do Castelo, offering a perfect blend of modern living and natural beauty. With a spacious area of 292.1m², this home is designed for comfort and style, featuring breathtaking views of the mountains, river, and sea.This elegant residence boasts 3 well-appointed bedrooms, including a luxurious suite, and 3 contemporary bathrooms. Enjoy the convenience of a fully equipped kitchen, a cozy common study room, and a bright living area with good light exposure. Additional highlights include air conditioning, double windows for sound isolation, and a beautiful vegetable garden surrounded by old trees, perfect for outdoor gatherings with the built-in barbecue.Nestled in a tranquil location, this property is just moments away from essential amenities such as schools, pharmacies, and green spaces. Experience the charm of Viana do Castelo while enjoying the peace of a quiet neighborhood. Dont miss out on this incredible opportunityschedule a viewing today!
…By Annonceur International


4 bedroom flat with two terraces - More space, more comfort, more quality of life!Imagine living in a flat where space, comfort and functionality combine perfectly. This fantastic 4 bedroom flat is an excellent opportunity for those looking for a spacious, welcoming home prepared to meet the needs of modern life.With four bedrooms, it offers all the versatility necessary to create personalised environments, whether for family rest, for an office or to receive those you love the most.The equipped kitchen adds practicality to everyday life, making every moment simpler and more enjoyable, from daily routines to the preparation of special meals.The spaces were designed to provide comfort and freedom, allowing you to enjoy a home where each room has its purpose and where there is no shortage of possibilities to build a life to your liking.It also has storage and 3 parking spaces.Don't miss this opportunity by the sea! Book your visit now and come and see the space where you can start a new stage of your life.Contact us for more information or to schedule your visit. Your new home may be here waiting for you!THE BRITO CAPELO PROJECT,With a privileged location, it presents the perfect, distinct balance, in harmony between the private and the urban.Located in the heart of Matosinhos, next to the sea, where you will find calm and leisure. It is distinguished by its modern architecture and patios that establish an exclusive relationship between the interior and the exterior, allowing you to experience the best of both in total privacy. The project is an unmistakable reference in the urban landscape of Matosinhos. Its architecture, with bold shapes and elegant details, reflects modernity and sophistication, both inside and outside, distinguishing it from other private condominiums and buildings in the region.With 75 modern apartments, Brito Capelo, offers a perfect harmony between the Interior and the Exterior, inside and outside the home, all units have a private outdoor space.It has 04 floors; interior courtyards; 02 parking floors; 01 condominium room and reception.THE ROOMS:- ENTRANCE HALL:FLOORING: Oak wood, multilayer w/ final layer of hardwoodSKIRTING BOARD: White enamelled water-repellent MDF with fin;WALLS: Plaster with Serial-type sprayed stucco;CEILING: 13mm thick plasterboard.- KITCHEN: FLOORING: Porcelain 60x60 Armani Calacata Venattino, or equivalent; WALLS: Plaster with Serial-type sprayed stucco;CEILING: 13mm thick plasterboardCOUNTERTOP: Base: Top and space between furniture with Black Angola Granite or Compact White Quartz; EQUIPMENT: Induction hob, Drawer extractor fan integrated into the upper units, Oven, Microwave, Dishwasher and Combined refrigerator from BOSCH or equivalent;- ACCESSORIES: W7 Water Elegance Confort curved high spout single-lever mixer with rotating pipe, rectangular built-in stainless steel sink.- LAUNDRY (where applicable)FLOORING: Porcelain 60x60 Armani Calacata Venattino, or equivalent; WALLS: Plaster with Serial-type sprayed stucco;CEILING: 13mm thick plasterboard.- LIVING ROOM, DINING ROOM and BEDROOMSFLOORING: Oak wood, multilayer w/ final layer of noble wood;SKIRTING BOARD: White enamelled water-repellent MDF with fin;WALLS: Plaster with Serial-type sprayed stucco;CEILING: 13mm thick plasterboard, including crown moulding for curtains.- EQUIPMENT / COMFORTElectric ELEVATOR with capacity for 8 people, with quiet, smooth and energy-efficient operation - Class A, with automatic doors and LED lighting;HEATING & COOLING Energy Rating: A ref:EDI_222_E
…By Annonceur International


Exceptional 4-bedroom apartment in Matosinhos Sul, with open views, balcony and four parking spaces In one of the most sought-after locations in Matosinhos Sul, this distinguished four-bedroom apartment is set within a contemporary building of high construction quality, designed for those who value space, comfort, natural light and proximity to the sea. Located on a high floor, the apartment benefits from an open outlook, excellent sun exposure and a privileged connection to the surrounding cityscape, Porto City Park and the Atlantic coastline. With 171.80 sqm of private gross area and 68.20 sqm of dependent gross area, the property offers a balanced and functional layout, ideal for a family seeking a high-quality lifestyle in the heart of Matosinhos Sul. The social area stands out for its generous proportions and natural light, creating an elegant and welcoming atmosphere for everyday family life and entertaining. Its connection to the outdoor area naturally extends the living space, providing the perfect setting for quiet moments, outdoor dining or simply enjoying the distinctive light and atmosphere of this location. The private area has been carefully arranged to ensure comfort, privacy and excellent storage capacity, with generously sized bedrooms, including suites, and contemporary bathrooms. The kitchen offers a practical and functional layout suited to daily use, complemented by a laundry area and additional support spaces. One of the property’s most distinctive features is the availability of four private parking spaces, a rare and highly valued asset in Matosinhos Sul, together with a storage room that further enhances the apartment’s practicality. Main features Four-bedroom apartment High floor 171.80 sqm private gross area 68.20 sqm dependent gross area 240 sqm total gross area Balcony and outdoor areas Two suites and two additional bedrooms Generous living and private areas Functional kitchen and laundry area Built-in wardrobes and excellent storage Four parking spaces Storage room Contemporary building with lift Registered construction year: 2020 Excellent natural light and sun exposure Living in Matosinhos Sul Matosinhos Sul is one of the most desirable residential areas in the Porto Metropolitan Area, combining proximity to the ocean with an extensive range of shops, services, restaurants, cultural facilities, leisure options and excellent transport connections. Within walking distance are Matosinhos beach, Porto City Park and the seafront promenade, offering a lifestyle centred around walking, outdoor sports, green spaces and unforgettable sunsets by the sea. The property also benefits from proximity to: Matosinhos beach and the Atlantic promenade Porto City Park Matosinhos Municipal Market Renowned restaurants and traditional shops Supermarkets, gyms and local services Schools, private colleges and healthcare facilities Matosinhos Sul and Câmara de Matosinhos metro stations Main road connections to Porto, Foz do Douro, Boavista and the airport NorteShopping and the Matosinhos business district The excellent public transport network and fast road access provide convenient connections to central Porto, Boavista, Foz do Douro and Francisco Sá Carneiro Airport. More than an apartment, this is an opportunity to live in an exceptionally spacious home, in a location where the sea, the city and quality of life come together every day. A home designed for those who value space, comfort, privacy and one of the finest residential locations in Greater Porto. Contact Atlantic Prime Living Real Estate for further information or to arrange a private viewing. The information presented is based on documentation and details supplied by the owner and remains subject to confirmation.
…By Annonceur International


This charming villa sits on a 2,797 m2 lot in the Marina Park development in Lagos, overlooking the Bensafrim mountains and river, just 5 minutes from Meia Praia Beach.This charming space, despite having documentation referring to a two-bedroom apartment, boasts 6 bedrooms and 2 dining/living rooms.It features a swimming pool, gym, spa with jacuzzi, sauna, Turkish bath, elevator, underfloor heating, central air conditioning, solar panels, garage, garden with fruit trees, a small vineyard, and several olive trees.Don't miss this unique opportunity. Schedule your visit!
…By Annonceur International


Imagine starting your day with the Alentejo horizon before you and a round of golf just a few steps from home. Just 8 km from Beja, this unique country estate combines privacy, nature and two detached houses, offering a retreat where leisure takes on an exclusive dimension. A rare setting in which to live, welcome family and friends, or develop a distinctive tourism project.Key featuresCountry estate of approximately 5 hectaresPrivate 9-hole Par 3 golf courseDriving rangePitch & Putt areaCourse approved by the Portuguese Golf FederationTwo detached houses: a 2-bedroom house and a 3-bedroom houseSwimming poolParking areaExtensive outdoor areas8 km from BejaBook your viewing with BUYME Property and discover a truly unique property.This property is being marketed with a professional marketing plan. If you are also looking to sell yours, contact us for a free valuation.Note:1. For any information about this property, please always quote reference 260112 .2. When booking and attending a viewing, please bring your ID document. Energy Rating: C ref:260112
…By Annonceur International


Located in a location of high interest, about 200 meters from the sea, next to the emblematic Meia Praia beach and close to the prestigious Palmares Golf Course, this unique real estate complex on the first line of the sea, consisting of two independent villas, a warehouse and a rustic plot of 1,099 m² located in front.FEATURESBuilt - 2 detached villas - 1 independent warehouse with T2 annex - 505 m² of indicated gross construction area - 227.45 m² of living space - Licensing for single-family housing indicated for one of the houses - Commercial licensing indicated for the other villaOutdoor spaces - Urban land with 732.5 m² - Rustic land with 1,099 m², located in front of the property - GardenArea with potential for swimming pool implementation, subject to applicable authorisationsSURROUNDINGS - The proximity to Meia Praia, about 200 meters from the sea, is one of the main attributes of this property - The surroundings also benefit from the proximity to the Palmares Golf Course, reinforcing the interest of the location - The combination of proximity to the beach, golf and the size of the complex gives the property particularly interesting characteristics for those looking for a real estate asset with potential for appreciationSTRENGTHSDue to its composition and location, this real estate complex can be considered for different strategies, namely: - Rehabilitation and real estate enhancement, adapting the spaces to the needs of the future owner - Housing project, subject to urban conditions and applicable licensing - Commercial or catering operation - Tourist accommodation project - Mixed-use concept, combining different functions - Complementary use of the rustic land in front, whose possible use for parking, leisure, paddle tennis courts or other purposes - The possibility of implementing a swimming pool and the use of outdoor spaces are other aspects to be evaluated within the scope of a possible rehabilitation or enhancement projectAN OPPORTUNITY FOR THOSE WHO KNOW HOW TO RECOGNISE POTENTIALCome and see this property and discover the opportunities it can offer. Energy Rating: F ref:VM1240
…By Annonceur International

Receive by email any new listing that may match your search criteria
Your criteria :
By validating this form, you accept the general conditions of use of Le Figaro Properties.
These agencies offer a selection of luxury properties vente in Portugal. Feel free to contact them for personalized assistance.
Portugal has over 1,000 miles of coastline, meaning that it has so many places overlooking the sea and its pristine beaches. Portugal real estate has so much to offer at the moment, and even the most amazing properties can be found at great prices.
Beaches, yes, but also volcanic mountains! Portugal is a nature lover's paradise: it has many national parks, rivers and mountains, offering hiking and other outdoor activities. You can find large properties with mountain views by checking out our Portugal real estate listings.


