Get early access to listings that match your criteria
Never miss an opportunity again. Our personalized alerts notify you instantly.

 English$ USD · m²
Imagine living in the sun all year round! Portugal real estate is booming right now, and many luxurious villas and apartments are available in multiple locations around the country. Looking for a beach-view flat in the Algarve? Or an old-fashioned farm-house property inland? You are sure to find your dream home in our Portugal listings.


3 bedroom flat with 149m2 of private gross area, balcony with 16m2 and 3 parking spaces, in a new development in Porto.This development is an exclusive residential condominium with only 16 3 and 4 bedroom apartments, located in one of the most valued areas of Avenida da Boavista, in Porto, close to Serralves, Parque da Cidade and Foz.The development was born from the preservation of a historic palace from the early twentieth century and its garden, to which is added a new construction of contemporary language. An intervention that seeks to preserve the identity and architectural elements of historical value of the original building, adapting it to the demands of contemporary housing.With only 16 apartments, it presents a differentiated residential offer, consisting of T3, T4, Penthouses, Duplex Garden and apartments integrated in the palace, in an environment marked by the presence of nature, privacy and tranquillity.The Duplex Garden T4, spread over two floors and with a private lift, benefit from gardens for exclusive use, with outdoor areas that reach 129 m². The 3 and 4 bedroom Penthouses are distinguished by their large interior areas and balconies facing the green surroundings.In the palace there are three 4 bedroom apartments, where historic architecture dialogues with fully renovated interiors. The different fractions can also include private outdoor areas, mezzanine, cellar or storage, reinforcing the unique character of each residence.The development is surrounded by a private green area, recovering the relationship of the palace with its garden and creating a reserved environment in the middle of Avenida da Boavista. The condominium also has a concierge and 24-hour security and all fractions have parking, mostly in boxes.Located in a privileged area of Avenida da Boavista, Boavista Garden benefits from its proximity to the Serralves Foundation, Parque da Cidade and Foz, combining a central location with access to the main green, cultural and leisure spaces in Porto.In the surroundings there is a wide range of restaurants, shops, services, supermarkets, schools and colleges of reference, as well as transport and good connections to the main access roads to the city.The combination of only 16 residences, a preserved historic palace, gardens, contemporary architecture and a reference location on Avenida da Boavista gives Boavista Garden a distinct residential positioning in Porto.Don't miss this opportunity, make your reservation now. Energy Rating: A ref:41213
…By Annonceur International


4 bedroom flat with 195m2 of gross private area, garden with 95m2 and 3 parking spaces, in a new development in Porto.This development is an exclusive residential condominium with only 16 3 and 4 bedroom apartments, located in one of the most valued areas of Avenida da Boavista, in Porto, close to Serralves, Parque da Cidade and Foz.The development was born from the preservation of a historic palace from the early twentieth century and its garden, to which is added a new construction of contemporary language. An intervention that seeks to preserve the identity and architectural elements of historical value of the original building, adapting it to the demands of contemporary housing.With only 16 apartments, it presents a differentiated residential offer, consisting of T3, T4, Penthouses, Duplex Garden and apartments integrated in the palace, in an environment marked by the presence of nature, privacy and tranquillity.The Duplex Garden T4, spread over two floors and with a private lift, benefit from gardens for exclusive use, with outdoor areas that reach 129 m². The 3 and 4 bedroom Penthouses are distinguished by their large interior areas and balconies facing the green surroundings.In the palace there are three 4 bedroom apartments, where historic architecture dialogues with fully renovated interiors. The different fractions can also include private outdoor areas, mezzanine, cellar or storage, reinforcing the unique character of each residence.The development is surrounded by a private green area, recovering the relationship of the palace with its garden and creating a reserved environment in the middle of Avenida da Boavista. The condominium also has a concierge and 24-hour security and all fractions have parking, mostly in boxes.Located in a privileged area of Avenida da Boavista, Boavista Garden benefits from its proximity to the Serralves Foundation, Parque da Cidade and Foz, combining a central location with access to the main green, cultural and leisure spaces in Porto.In the surroundings there is a wide range of restaurants, shops, services, supermarkets, schools and colleges of reference, as well as transport and good connections to the main access roads to the city.The combination of only 16 residences, a preserved historic palace, gardens, contemporary architecture and a reference location on Avenida da Boavista gives Boavista Garden a distinct residential positioning in Porto.Don't miss this opportunity, make your reservation now. Energy Rating: A ref:41208
…By Annonceur International


4 bedroom flat with 207m2 of gross private area, garden with 70m2 and 3 parking spaces, in a new development in Porto.This development is an exclusive residential condominium with only 16 3 and 4 bedroom apartments, located in one of the most valued areas of Avenida da Boavista, in Porto, close to Serralves, Parque da Cidade and Foz.The development was born from the preservation of a historic palace from the early twentieth century and its garden, to which is added a new construction of contemporary language. An intervention that seeks to preserve the identity and architectural elements of historical value of the original building, adapting it to the demands of contemporary housing.With only 16 apartments, it presents a differentiated residential offer, consisting of T3, T4, Penthouses, Duplex Garden and apartments integrated in the palace, in an environment marked by the presence of nature, privacy and tranquillity.The Duplex Garden T4, spread over two floors and with a private lift, benefit from gardens for exclusive use, with outdoor areas that reach 129 m². The 3 and 4 bedroom Penthouses are distinguished by their large interior areas and balconies facing the green surroundings.In the palace there are three 4 bedroom apartments, where historic architecture dialogues with fully renovated interiors. The different fractions can also include private outdoor areas, mezzanine, cellar or storage, reinforcing the unique character of each residence.The development is surrounded by a private green area, recovering the relationship of the palace with its garden and creating a reserved environment in the middle of Avenida da Boavista. The condominium also has a concierge and 24-hour security and all fractions have parking, mostly in boxes.Located in a privileged area of Avenida da Boavista, Boavista Garden benefits from its proximity to the Serralves Foundation, Parque da Cidade and Foz, combining a central location with access to the main green, cultural and leisure spaces in Porto.In the surroundings there is a wide range of restaurants, shops, services, supermarkets, schools and colleges of reference, as well as transport and good connections to the main access roads to the city.The combination of only 16 residences, a preserved historic palace, gardens, contemporary architecture and a reference location on Avenida da Boavista gives Boavista Garden a distinct residential positioning in Porto.Don't miss this opportunity, make your reservation now. Energy Rating: A ref:41205
…By Annonceur International


4 bedroom flat with 199m2 of gross private area, garden with 125m2 and 3 parking spaces, in a new development in Porto.This development is an exclusive residential condominium with only 16 3 and 4 bedroom apartments, located in one of the most valued areas of Avenida da Boavista, in Porto, close to Serralves, Parque da Cidade and Foz.The development was born from the preservation of a historic palace from the early twentieth century and its garden, to which is added a new construction of contemporary language. An intervention that seeks to preserve the identity and architectural elements of historical value of the original building, adapting it to the demands of contemporary housing.With only 16 apartments, it presents a differentiated residential offer, consisting of T3, T4, Penthouses, Duplex Garden and apartments integrated in the palace, in an environment marked by the presence of nature, privacy and tranquillity.The Duplex Garden T4, spread over two floors and with a private lift, benefit from gardens for exclusive use, with outdoor areas that reach 129 m². The 3 and 4 bedroom Penthouses are distinguished by their large interior areas and balconies facing the green surroundings.In the palace there are three 4 bedroom apartments, where historic architecture dialogues with fully renovated interiors. The different fractions can also include private outdoor areas, mezzanine, cellar or storage, reinforcing the unique character of each residence.The development is surrounded by a private green area, recovering the relationship of the palace with its garden and creating a reserved environment in the middle of Avenida da Boavista. The condominium also has a concierge and 24-hour security and all fractions have parking, mostly in boxes.Located in a privileged area of Avenida da Boavista, Boavista Garden benefits from its proximity to the Serralves Foundation, Parque da Cidade and Foz, combining a central location with access to the main green, cultural and leisure spaces in Porto.In the surroundings there is a wide range of restaurants, shops, services, supermarkets, schools and colleges of reference, as well as transport and good connections to the main access roads to the city.The combination of only 16 residences, a preserved historic palace, gardens, contemporary architecture and a reference location on Avenida da Boavista gives Boavista Garden a distinct residential positioning in Porto.Don't miss this opportunity, make your reservation now. Energy Rating: A ref:41204
…By Annonceur International


4 bedroom flat with 197m2 of private gross area, balcony with 21m2 and 3 parking spaces, in a new development in Porto. This development is an exclusive residential condominium with only 16 3 and 4 bedroom apartments, located in one of the most valued areas of Avenida da Boavista, in Porto, close to Serralves, Parque da Cidade and Foz.The development was born from the preservation of a historic palace from the early twentieth century and its garden, to which is added a new construction of contemporary language. An intervention that seeks to preserve the identity and architectural elements of historical value of the original building, adapting it to the demands of contemporary housing.With only 16 apartments, it presents a differentiated residential offer, consisting of T3, T4, Penthouses, Duplex Garden and apartments integrated in the palace, in an environment marked by the presence of nature, privacy and tranquillity.The Duplex Garden T4, spread over two floors and with a private lift, benefit from gardens for exclusive use, with outdoor areas that reach 129 m². The 3 and 4 bedroom Penthouses are distinguished by their large interior areas and balconies facing the green surroundings.In the palace there are three 4 bedroom apartments, where historic architecture dialogues with fully renovated interiors. The different fractions can also include private outdoor areas, mezzanine, cellar or storage, reinforcing the unique character of each residence.The development is surrounded by a private green area, recovering the relationship of the palace with its garden and creating a reserved environment in the middle of Avenida da Boavista. The condominium also has a concierge and 24-hour security and all fractions have parking, mostly in boxes.Located in a privileged area of Avenida da Boavista, Boavista Garden benefits from its proximity to the Serralves Foundation, Parque da Cidade and Foz, combining a central location with access to the main green, cultural and leisure spaces in Porto.In the surroundings there is a wide range of restaurants, shops, services, supermarkets, schools and colleges of reference, as well as transport and good connections to the main access roads to the city.The combination of only 16 residences, a preserved historic palace, gardens, contemporary architecture and a reference location on Avenida da Boavista gives Boavista Garden a distinct residential positioning in Porto.Don't miss this opportunity, make your reservation now. Energy Rating: A ref:41212
…By Annonceur International


Detached 5+1 bedroom villa in Birre, CascaisLocated in one of the most prestigious residential areas of Cascais, this 5+1 bedroom detached villa, with 518m2 of gross area, was designed to offer comfort, functionality and privacy. Its contemporary design, combined with abundant natural light and outdoor garden areas with a swimming pool, guarantees a sophisticated and relaxed lifestyle.Distribution of SpacesFloor 0: Entrance hall with good circulation Living and dining room in open space, with direct access to the garden and pool area Fully equipped modern kitchen, with quality appliances and connection to the outdoor dining area Versatile bedroom/office, ideal for home office or guest bedroom Social bathroomFloor 1: 1 Master suite with walk-in closet and private balcony 4 Bedrooms with built-in wardrobes 2 Full bathrooms to support the rooms Balconies overlooking the gardenFloor -1: Garage with capacity for 3 cars and storage spaceLaundry Technical area Multi-purpose space that can be adapted into a gym, games room or home cinemaOutdoor Zone: Easy-to-maintain landscaped garden Private pool with solarium area Porch with outdoor dining area, ideal for family dinners or socializing with friendsLocation Birre, CascaisBirre is one of the most exclusive residential areas in Cascais, known for its tranquility, safety and accessibility. It is just a few minutes from the most prestigious international schools (St. Julian's School, TASIS Portugal, Carlucci American International School and King's College School, Cascais).Nearby are the beaches of Guincho, golf courses, marina and the center of Cascais, with its cultural, gastronomic and commercial offer. Lisbon and the international airport are just 30 minutes away on the A5.If you are looking to buy a luxury home in Cascais, Coldwell Banker Luxus helps you find the right property for you and your family.
…By Annonceur International


FUNCHAL CENTRUM: The Heart of Urban Life with EleganceImagine living in the center of it all, where sophistication meets the vibrant energy of the city. At FUNCHAL CENTRUM, each apartment is an invitation to a new way of living – contemporary, practical and with a touch of discreet luxury.Located in the heart of Funchal, this development redefines the concept of centrality. Supermarkets, schools, restaurants, services and the marina – all just a few steps away. Here, the car is no longer a necessity and the city becomes an extension of your home.With four large bedrooms and generous social areas, each apartment was designed for those who value space, natural light and versatility. The open balconies invite contemplation, whether for a coffee at dawn or for a late afternoon with an urban view.High-quality materials, acoustic and thermal insulation, fully equipped kitchens and modern finishes guarantee a comfortable and long-lasting lifestyle. The building also has an elevator, covered parking and easy access to all floors.Thinking about the future, FUNCHAL CENTRUM has pre-installation for home automation, intelligent air conditioning and optimized energy efficiency. Centrality combined with innovation makes this project a unique opportunity in the Funchal market.FUNCHAL CENTRUM is more than a place to live — it's where the dynamism of the city meets the tranquility of home. For modern families, urban professionals or demanding investors, this is the new reference for living well in Madeira.Energy Certification: DDon't hesitate and schedule your visit now!If you are a real estate consultant, do not hesitate to contact us for a 50%-50% partnership.Sousa967 924 403D31 AMI 23602https://www.d31.pt/
…By Annonceur International


Exclusive Listing. TOP QUALITY RENOVATION. This fully renovated countryside villa is positioned in the sought-after hills of Poço Geraldo, just minutes from the centre of Loulé. READY TO MOVE IN! Completed in 2026 to the highest standards, the property sits on a 10,429 m² plot, offering complete privacy and stunning views across the surrounding countryside and from the 1st floor to the coastline. The villa itself spans 449,65 m², providing ample living space for comfort and luxury, while the extensive grounds present excellent potential for outdoor amenities.Every technical installation, interior finish, and exterior element has been thoughtfully updated, creating a turnkey property that blends traditional Portuguese character, such as vaulted ceilings, with clean, contemporary design. Large windows throughout the villa invite natural light while connecting the indoors with the surrounding landscape. Big Porcelanosa tiles in the living areas, kitchen, and bedrooms enhance the sense of elegance, while underfloor heating and cooling ensures comfort throughout the year. 17 Solar panels The expansive ground floor features a large open-plan living and kitchen area, offering plenty of space for comfortable living. The bespoke kitchen is equipped with a central island, integrated seating, and top-of-the-line Siemens appliances, including ovens, a fridge/freezer, a Bora induction hob, and a Quooker tap. Large sliding doors open directly to the calçada terraces and pool, which wrap around the villa, providing ample space for outdoor living throughout the year. Two ensuite bedrooms occupy the opposite wing, alongside a dedicated laundry room for convenience.The first floor offers three spacious ensuite bedrooms, including two master suites with walk-in wardrobes. One master suite opens onto a large terrace with direct access to the pool, while all bedrooms benefit from open countryside and sea views. Each room has been thoughtfully designed with unique touches, including bespoke wallpaper that adds character and built-in walnut wardrobes with integrated LED lighting and soft-close drawers. The bathrooms are designed for luxury, featuring freestanding baths, double walk-in showers, and custom oak vanities. This villa is sold unfurnished but so beautifully ready for your individual interior style - furniture in images have been AI generated just for an ideaOutside, the villa is designed for year-round enjoyment. The house is surrounded by spacious calçada terraces all around the property, alongside an 11 x 5-metre saltwater pool and an outdoor kitchen with grill, central island, sink, and seating area. Landscaped areas are partially completed, with irrigation systems and dedicated technical spaces for the pool and villa installations, allowing the gardens to be further personalised to your own vision.This is a high-quality, fully renovated villa offering privacy, space, and modern comfort in one of Loulés most desirable countryside locations.More on the LocationAlgarve has an exceptional mobility index with Faro International Airport, Portimão Private Airport, 3 airfields and 5 heliports. Due to a wider option of direct flights, travellers often choose Lisbon Aiport and take a 2-hour drive to reach the Algarve. For yacht owners and fishing enthusiasts, there are 4 marinas and 3 ports. For health care, Algarve has 3 public hospitals, many private facilities, and a Centro de Saude in each town. Besides public schools in every city, there are also 6 International schools. And with over 300 days of sunshine and 250 km of coastline varying from smooth golden beaches to dramatic red cliffs leaning over the stunning blue ocean there are also plenty of historic attractions, a beautiful countryside, more than 40 golf courses, numerous sports activities/facilities and much more.Abloom Boutique Real Estate is rated by its clients as the best in local market knowledge. Their portfolio of exclusive properties in the Golden Triangle and the Central Algarve country side as well as their ability to always connect the right buyer to the perfect product ensures they are the top choice of realtor for all their client´s future transactions. Their reputation of professionalism, integrity, local market knowledge and that personal touch wins them sale after sale.
…By Annonceur International


Some views enhance a home. This one is part of the experience of living in it.Located in São Gonçalo, this three-bedroom villa opens onto the Atlantic Ocean and Funchal Bay, offering a setting that evolves throughout the day — from the morning light to sunset over the city.The contemporary architecture has been designed to maximise natural light and create a seamless connection with the outdoors. Expansive glazed surfaces frame the landscape, while light tones, warm wood accents and carefully integrated lighting give the interiors an understated and welcoming elegance.In the social area, the living and dining room extends naturally onto the terrace, creating a space designed for entertaining and enjoyment. A partition of vertical elements adds character while preserving visual continuity, and a dedicated desk area provides a quiet setting for reading or working.The kitchen, featuring a central island and sleek, minimalist cabinetry, combines functionality with refined design. Beside the large window, the dining area enjoys a particularly striking view over the sea and Funchal — a setting that turns breakfast into one of the most memorable moments of the day.Outdoors, the landscape takes centre stage.The infinity pool creates a visual sense of continuity with the Atlantic. Surrounding terraces provide different settings for al fresco dining, a relaxing afternoon or gathering at sunset. Glass balustrades preserve uninterrupted views over the bay and hillside, allowing the full scale of the surrounding landscape to be appreciated.The private area comprises three bright bedrooms with built-in wardrobes and a calm, refined aesthetic. In the principal suite, the floor-to-ceiling glazing brings the horizon into the room, making the sea view an integral part of waking up in this home.The bathrooms continue the villa’s contemporary design language, with light-toned finishes, countertop basins and illuminated mirrors. A freestanding bathtub and glass-enclosed shower areas add comfort and sophistication to the spaces.Set in São Gonçalo, within a residential area of Funchal, this property combines the comfort of a contemporary home with the pleasure of living with the city and the ocean on the horizon.A home from which to experience Madeira from a place that feels entirely your own.Schedule your viewing with Madeira Golden Home and discover the perspective that could become part of your everyday life.We share this property with all AMI-licensed real estate agencies on a 50%–50% basis. We provide support throughout every stage of the purchasing process, from document review and legal assistance through to completion of the sale.Reference: KWPT-038680
…By Annonceur International


Welcome to your dream retreat in the heart of Urbanização Varandas do Lago, one of the Algarve's most prestigious addresses. This breathtaking contemporary villa spans across three thoughtfully designed floors, offering an extraordinary canvas for a life of elegance and ease.Step inside and be captivated by an interior where crisp white palettes, floor-to-ceiling glazing, and designer accents create a seamless flow of light and luxury. The expansive living spaces are adorned with statement wallpapers from shimmering silver-leaf motifs to bold botanical prints that elevate every room into a work of art. Generous sliding glass doors dissolve the boundary between indoors and out, framing lush tropical gardens and inviting the warm Algarve sunshine deep into the home.The bedrooms are sanctuaries of calm, each wrapped in carefully curated finishes, with oversized windows that greet you each morning with verdant garden views and swaying palm fronds. Spa-inspired bathrooms feature walk-in rain showers with artisan peacock-feather tilework, floating vanities, and heated towel rails every detail designed to transform your daily routine into a ritual of indulgence.A spectacular and large sky-lit terrace on the upper level, bathed in natural light through a striking slatted skylight canopy, offers the perfect setting for alfresco entertaining or sun-soaked afternoons. Nestled in the prestigious Golden Triangle, world-class golf, fine dining, and the pristine beaches of Vale do Lobo and Quinta do Lago are moments away. This is an incredible home in the highly desirable Varandas do Lago, has the added benefit that a swimming pool could potentially be added as well as possibilities of reconfiguration of rooms to suit new owners if required. This villa is a masterpiece of modern luxury living across 3 floors, where refined design meets the coveted Portuguese Riviera lifestyle. Located in a quiet, residential cul-de-sac, this villa in positioned perfectly. Get in touch to book this must-see property!Varandas do Lago is an exclusive residential development in the Algarves Golden Triangle, ideally located between Quinta do Lago and Vale do Lobo. Set among umbrella pines and close to the Ria Formosa Natural Park, it offers a peaceful, private setting just minutes from Praia do Ancão, renowned golf courses, restaurants and local amenities.
…By Annonceur International


Discover your paradise in Funchal!This imposing 4 bedroom villa, located in the prestigious Santa Maria Maior area, offers a lifestyle of luxury and exclusivity.With 4 elegant suites, each with a private bathroom, and 3 independent T1 apartments, this property is perfect for both private housing and investment.The panoramic view over the city and the sea, from every room, is simply stunning.The high quality finishes, the generous social area and the potential for extra income make this house a safe and profitable investment.Energy Class: DDon't hesitate and schedule your visit now!If you are a real estate consultant, do not hesitate to contact us for a 50%-50% partnership.Sousa967 924 403D31 AMI 23602.
…By Annonceur International


I present to you this magnificent 3 bedroom villa, with a gross construction area of 458.22 m², located on a generous plot of 1210 m², which is distinguished by its modern architecture, excellent finishes and stunning sea views.The property has a large swimming pool, surrounded by leisure areas and a garden, perfect for moments of conviviality and relaxation with the family. The building's footprint is 334.81 m², guaranteeing large and well-distributed spaces between the social and private areas.Regarding construction, high-quality technical elements stand out, which ensure comfort, durability and efficiency:Construction Process Gutters: Waterproofing screen, drainage membrane, gutters for draining piped water to the irrigation reservoir and stone rockfill for effective drainage.Roof Insulation: 0.04m thick Roofmate and concrete protection with 0.07m fibers.Roof Waterproofing and Drainage: Excellent gutter system, irrigation reservoir and waterproofing screens.Water Test: Tightness tests for 30 days.Final Roof Finish: Removable prefabricated concrete plates, drainage gaps and skylights for natural lighting.Acoustic Insulation of Floors: Reinforced concrete slabs with 12mm “impatudan” system.Acoustic Insulation of Pipes: Pipes protected with 19mm “Armaflex Sleeve” and integrated into false ceilings.Thermal Insulation of External Walls: Double masonry system with 0.04m “wallmate” insulation, ensuring maximum energy efficiency and sound comfort.Detailed Areas:Total land area: 1210 m²Implementation area: 334.81 m²Gross construction area: 458.22 m²Dependent gross area: 108.25 m²Private gross area: 349.97 m²Energy Certificate: ALink: https://www.d31.pt/imovel--6193790Video: https://youtu.be/KfbkRtvsvdwLocation: https://maps.app.goo.gl/EpbNpXvbtLSLoUu56Don't hesitate and schedule your visit now!If you are a real estate consultant, do not hesitate to contact us for a 50%-50% partnership.Sousa967 924 403D31 AMI 23602https://www.d31.pt/
…By Annonceur International


This 204 m2 villa set on a 2,509 m2 plot features an entrance hall, an open-plan split-level living room with fireplace, dining room and a fitted and fully fitted and equipped kitchen, a laundry and storage room, and four spacious bedrooms, four bathrooms, a master en-suite bedroom on the first floor with an additional room, currently arranged as a snug, a guest bathroom, a single-car garage, an external guest cloakroom, a private swimming pool, a Jacuzzi, a covered south-facing terrace, barbecue and Al Fresco dining areas, other terraces, parking area and gardens. Layout * Entrance hall, guest bathroom * Open-plan living and dining area with fireplace * Modern fitted open-plan kitchen * Snug room or additional living area * Five bedrooms and five bathrooms, external cloakroom * Single-car garage, a laundry and storage room Outside * Private swimming pool, Jacuzzi * Sun terraces and a covered dining area * BBQ zone * Gardens, parking Location Located just a short stroll from the newly renovated Barringtons Sports Centre, the beach, golf courses and essential amenities. At a glance * Two-storey * 204 m2 build, 2,509 m2 plot * Built in 1999 * Five bedrooms, six bathrooms * Snug room or additional living area * Single-car garage, a laundry and storage room * Pool, Jacuzzi, terraces, covered dining, BBQ * Gardens, parking Features * Luxury Home * Air-Conditioning * Country Views * En-Suite * Fitted Kitchen * Garage Or Carport * Garden * Golden Triangle * Hot Tub * Modern Styling * Own Garden * Own Pool * Private Pool * Sea-View * Swimming Pool * Terrace
…By Annonceur International


This group of houses is located in the parish of São Martinho, municipality of Funchal, in a tourist area, where its surroundings are dominated by hotels, accommodation units and some commercial units.The area has good pedestrian and road access, as well as public transport. ArchitectureThe “Casas Brancas” development is located on a plot of land with a rectangular geometric base, measuring approximately 3,322 m2. From the implementation, a better optimization and use of the terrain morphology was sought, with the aim of improving not only the use of this space but also creating new and correct street fronts with an appropriate scale. For this to happen, it was decided to maintain the morphology of the terrain in the areas that flank the dedicated bodies,implemented at predominant elevation levels, thus leaving the rest of the land as natural as possible.The intervention in staggered objects takes place along the axis of the land in a north-south direction, thus allowing a better dilution of the construction.In this way, the development consists of six volumes located on three levels, forming a total of 11 houses.Energy certificate: CDon't hesitate and schedule your visit now!If you are a real estate consultant, do not hesitate to contact us for a 50%-50% partnership.Sousa 967 924 403.D31 AMI 23602.
…By Annonceur International


Torrinha Bay is a contemporary residential development, located in the prestigious parish of Santa Luzia, in Funchal.With just 26 carefully selected units, it offers T0, T1 and T3 typologies with generous areas, high brightness and superior finishes.The interiors are distinguished by their attention to detail, the quality of the materials and the harmonious integration of natural light through large glazed surfaces.All fractions have large balconies with panoramic views over the bay of Funchal and the Atlantic Ocean.The condominium offers landscaped gardens, a communal swimming pool and private parking, providing an environment of comfort, privacy and exclusivity.The project also includes two independent duplex units, designed as urban villas, with private entrances, generous terraces and an exclusive swimming pool.Located in a quiet and central area, Torrinha Bay allows quick access to the city center, services and restaurants, making it ideal for own residence or prestigious real estate investment.Energy Certificate: ASousa+351 967 924 403Marco Fernandes+351 964 489 013D31 AMI 23602https://www.d31.pt/
…By Annonceur International


Recent construction from 2023, balcony with sea view, east/west sun exposure, energy efficiency A, electric shutters, air conditioning in all rooms, storage room and box garage with capacity for three cars.The flat benefits from a privileged location, with Carcavelos Beach accessible on foot and proximity to NOVA SBE an international academic hub that attracts talent, innovation, and investment. The surroundings are also valued for their proximity to leading international schools, namely St. Julian's School and St. Dominic's International School, making this a particularly attractive location for international families.Designed for those who value comfort, space and functionality, this property is distinguished by generous areas and an intelligent distribution.Social Zone Large living room with 32m² Entrance hall with 11m² Full air conditioning with central air conditioning Central vacuumPrivate Area - 4 SUITES Suite 1 (17m²) - balcony + 3 wardrobes Suite 2 (12.4m²) - balcony + 3 wardrobes(These two suites share a full bathroom with shower - 4m²) Master Suite (20.3m²) - walking shower + 6 wardrobes Suite (16.2m²) - walking shower + 5 wardrobes A level of storage that is rare in the market.Exterior & Parking BOX garage for 3 carsTwice-weekly cleaning in common areas, deep cleaning of garage once a year Highlights that make a difference: Recent Construction (2023) Premium location in Parede (Quinta das Marianas) A few minutes from Carcavelos Beach 4 suites - ideal for families or premium investment Excellent sun exposure Modern and functional layoutIMI 860€ Condominium fee 82,70€ includes Cleaning twice a week in common areas, deep cleaning of garage once a yearFor those looking for a flat without compromises space, light, location and proximity to the sea at the highest level. For more information or to schedule a visit, please contact us. Energy Rating: A ref:C0105/26
…By Annonceur International


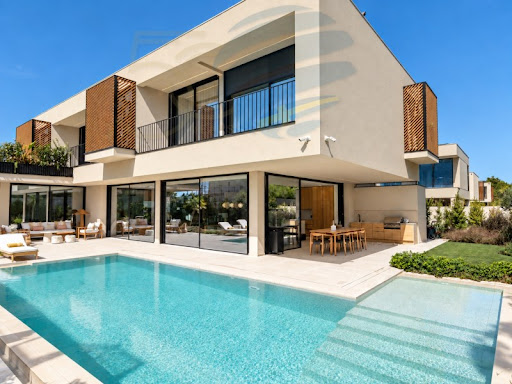

Stunning and unique new villa in Birre.This uniquely designed, high-quality, recently built villa is located in Birre, near Quinta da Marinha, with easy access to the beaches, the Sintra mountains, and Lisbon.Situated in a modern and tranquil residential area, this property stands out for its contemporary architecture, excellent sun exposure, and the perfect connection between interior and exterior spaces.Distributed over three floors, the villa has been carefully designed to provide comfort, privacy, and a truly exceptional living experience.On the intermediate floor is the magnificent social area, marked by an elegant entrance hall with double-height ceilings and impressive light fixtures. From here, a spacious and bright open-plan area unfolds, including the kitchen, living room, dining room, and lounge. All rooms connect directly to the garden, creating a harmonious continuity between the interior and exterior.The upper floor is dedicated to the private area and comprises three magnificent suites, all with large bathrooms and sunny south-facing terraces. The master suite stands out with its elegant walk-in closet and exclusive sunroom, creating a privileged space to enjoy natural light throughout the day.On the lower floor, a comfortable multi-purpose room and a bedroom have direct access to a sunny terrace. This floor also includes a full bathroom, laundry room, and access to the large garage. This floor also has a spacious room with direct access to the garden, currently versatile enough to function as a suite, office, library, or guest room.The garden, carefully landscaped and surrounded by mature vegetation, is a true private retreat, with a dining area, barbecue, wc, kitchenette, and a 10-meter heated saltwater pool. An ideal space to relax, enjoy the sun, and entertain family and friends.The villa is equipped with high-performance and comfort solutions, including high-quality appliances, underfloor heating throughout, solar panels, a water well, discreetly integrated air conditioning, a heated pool, and an electric vehicle charger.The property offers the possibility of being purchased furnished.An exceptional property where architecture, comfort, privacy, and technology combine in an excellent residential environment, just minutes from Quinta da Marinha with its golf courses, and the sea.The Mercator Group, of Swedish origin, is one of Portugal's longest-established licensed real estate companies (AMI 203), with over 50 years of experience in the market.Specialising in the upper-middle and luxury segments, Mercator operates throughout Portugal, with a particularly strong and well-established presence in Cascais and the Algarve.With a carefully selected property portfolio and in-depth market knowledge, Mercator is a trusted name among Scandinavian investors, having represented approximately 40% of Scandinavian clients who purchased property in Portugal over the past decade. In certain areas of Cascais, its market share reaches approximately 80%.The advertising information presented is not binding and needs to be confirmed in case of interest. Energy Rating: A ref:12168
…By Annonceur International


In the heart of Alvor, just a few minutes walk from the beach, restaurants, the marina and the famous boardwalks, this property was designed for those seeking a place to live that combines privacy, comfort and flexibility whether as a main residence, a holiday home or a high-potential investment in one of the Algarves most sought-after destinations.Built on a generous 1,825 m² plot, this contemporary property offers a rare concept on the market: two independent homes harmoniously brought together within a single ensemble, allowing you to host family and friends in absolute comfort or consider a premium rental activity, while preserving everyones privacy.Sold fully furnished and equipped, the property is offered in a true turnkey spirit, ready to move into or operate immediately, providing a simple, hassle-free transition.The main residence (V4) was designed around a natural connection between indoor and outdoor spaces. Flooded with light, the spacious open-plan living and dining area opens generously onto the garden and the heated swimming pool, creating an ideal setting to fully enjoy the Algarve lifestyle long days in the sun, outdoor meals and shared moments.The fully equipped kitchen blends elegantly into the living space, while a ground-floor suite adds comfort and everyday practicality.Upstairs, three additional suites provide space and privacy, complemented by a generous sun-drenched terrace, perfect for starting the day in a calm, relaxed atmosphere.The basement reveals an area designed for entertaining and enjoyment: wine cellar, second lounge, fully equipped laundry room and ample storage spaces.Separate from the main house, the guest house (V2) brings rare versatility to the property. Currently being finished, it will ultimately offer a fully self-contained space with an independent entrance, ideal for hosting family and friends, accommodating staff or considering an independent rental operation. It will include two bedrooms, a fitted kitchen, a full bathroom and a private garden, ensuring comfort and privacy.Outside, everything has been designed to make the most of the Algarve climate all year round. The large heated pool naturally becomes the focal point of summer days, while the lounge areas, landscaped garden and BBQ zone with an outdoor oven invite you to share convivial moments in a relaxed, elegant atmosphere.Thought through down to the smallest details, the property is fully equipped to accommodate up to 12 people in optimal comfort, making it particularly attractive both for private use and for high-end tourist rental.In terms of comfort and technology, nothing has been left to chance: 5.5 kW photovoltaic panels, Mitsubishi air conditioning and heating, mechanical ventilation system (VMC), heat pump with a 500-litre tank, minimalist CORTIZO Cor Vision Plus joinery, video surveillance, home automation and smart access enabling easy remote management.One of this propertys greatest privileges remains its location: here, the car becomes almost secondary. Alvors beaches, restaurants, cafés, shops and village walks are within walking distance, while the regions best golf courses and the private airfield are just a few minutes away.Rare for its layout, location and versatility, this property offers a true lifestyle as well as strong value-enhancement potential in one of the Algarves most sought-after areas.Contact us for more information or to arrange your private viewing.Alvor charms with a balance that has become rare in the Algarve: the authentic atmosphere of a former fishing village combined with an elegant, relaxed seaside lifestyle. Here, everything feels within walking distance, while still preserving a sense of space and tranquillity.Start the day with a stroll along the famous wooden boardwalks that cross the dunes and the Alvor Lagoon nature reserve, facing the ocean. Just a few minutes away, long stretches of fine sandy beach extend as far as the eye can see, between golden cliffs, unspoilt coves and calm waters ideal for enjoying the sun year-round. In the heart of the village, the vibe is lively without being excessive. Cafés, terraces, seafood restaurants, small local spots and the marina create a simple, pleasant daily life, where long lunches naturally linger until sunset. The traditional lanes, lively squares and Alvors friendly energy make it a place appreciated both for year-round living and as a second home. For outdoor enthusiasts, Alvor offers a privileged setting: golf, water sports, coastal walks, boat trips, or simply the pleasure of living to the rhythm of the sea. The best golf courses of the Western Algarve, the marinas and premium services remain accessible in just a few minutes. One of Alvors great privileges remains this feeling of freedom: being able to walk to the beach in the morning, dine in the village in the evening, while staying close to Portimão, Lagos and the Algarves international infrastructure.A sought-after destination, where quality of life, authenticity and seaside elegance come together naturally.
…By Annonceur International


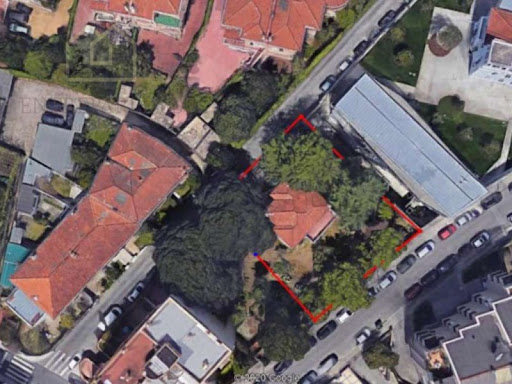
4 bedroom duplex flat (Penthouse) with terrace of 177m2 and balcony of 71m2 in the Paulo Dias Novais Building - prime area Boavista, to buy in Porto - Fraction G. Paulo Dias Novais - Living with distinction in the most exclusive area of Porto, Boavista. In the privileged surroundings of Av. Marechal Gomes da Costa, Paulo Dias Novais is born, a residential condominium of contemporary architecture, inserted in a plot of 800 m² between Rua Paulo Dias Novais and Rua Correia de Sá. Building composition: 1 2 bedroom flat 5 3 bedroom apartments 1 T4 Duplex (Penthouse) with jacuzzi and panoramic terrace East/West Orientation | Private garage with walk-in box (25m2) for all apartments and 4 places (50m2) in the penthouse Interiors with excellent finishes Herringbone wood flooring Estremoz and Ruivina marble in the bathrooms Kitchens equipped with Bosch appliances Built-in centralised air conditioning Frames with thermal break and double glazing Security doors, video intercom, LED lighting, heat pump Strategic location, between nature, education and city: 200 meters from Av. Marechal Gomes da Costa 3 minutes from City Park Close to the beaches of Foz, Catholic University and private schools of reference Easy access to the centre of Porto and Boavista via MetroBus Work starting in December 2024 Completion expected by the end of 2026 Affordable payment terms: 15% on CPCV 20% during construction 65% in the deed Ideal for those looking to live with quality or invest in a high-value area. Posting values (examples): T2 with garden (253 m² total) - 750.000 € 3 bedrooms with garden (345 m² total) - 950.000 € T4 Duplex Penthouse (528 m² total) - 2.250.000 €Call us now for more information!!NOTE: the images are merely illustrative, and may not refer to the property in question.Note to Real Estate Consultants: This property is available for business sharing. If you have interested customers, please contact us to schedule a viewing.AMI: 13781Entreparedes Real Estate - Professionalism and Dedication to Your ServiceEntreparedes Real Estate is a reference in the Real Estate Sales and Management market, recognised for its commitment to seriousness, respect and ethics in the provision of real estate services.Our team is made up of experienced and multilingual professionals, who offer personalised service focused on the needs of each client. We work tirelessly to provide maximum satisfaction to our customers, whether buying, selling or managing real estate.Entreparedes differentials:- State-of-the-art Technology: We use the most modern tools to ensure wide and effective dissemination of properties.- Complete Management: We take care of the entire process, from the initial negotiation to the after-sales, ensuring a smooth and successful experience.- Focus on Profitability: We aim to provide the best return to our clients, always focusing on the quality and appreciation of real estate assets.At Entreparedes, a satisfied customer is our greatest achievement. We're here to make your real estate experience simple, safe, and rewarding. Energy Rating: A ref:APA_2786_G
…By Annonceur International


New development Apartments and houses for sale 9 units Description A new residential development designed by Atelier Carvalho Araújo.Apartments and two villas, with private gross areas between 52 m² and 231 m², private swimming pools and panoramic views over the city, this condominium also offers a bicycle park, social rooms, gym and wellness area.It is located in the Hollywood district, opposite the Porto Botanical Garden, close to shops and all kinds of services. Units For sale 85342594 House • 2 Bed. • 164.5m² • 1 floor 85342440 Apartment • 2 Bed. • 101.25m² • 1 floor 85348035 Attic • 5 Bed. • 231m² • 6 floor 85347575 Apartment • 2 Bed. • 52m² • 4 floor 85342544 Apartment • 1 Bed. • 95m² • 1 floor 85347912 Apartment • 2 Bed. • 170m² • 5 floor 85342778 Apartment • 3 Bed. • 168.6m² • 3 floor 85342735 Apartment • 3 Bed. • 168.6m² • 2 floor 85342766 Apartment • 1 Bed. • 52m² • 2 floor
…By Annonceur International


3 bedroom flat in the Paulo Dias Novais Building - prime area Boavista, to buy in Porto. Paulo Dias Novais - Living with distinction in the most exclusive area of Porto, Boavista.In the privileged surroundings of Av. Marechal Gomes da Costa, Paulo Dias Novais is born, a residential condominium of contemporary architecture, inserted in a plot of 800 m² between Rua Paulo Dias Novais and Rua Correia de Sá. Building composition: 1 2 bedroom flat 5 3 bedroom apartments 1 T4 Duplex (Penthouse) with jacuzzi and panoramic terrace East/West Orientation | Private garage with walk-in box (25m2) for all apartments and 4 places (50m2) in the penthouse Interiors with excellent finishes Herringbone wood flooring Estremoz and Ruivina marble in the bathrooms Kitchens equipped with Bosch appliances Built-in centralised air conditioning Frames with thermal break and double glazing Security doors, video intercom, LED lighting, heat pump Strategic location, between nature, education and city: 200 meters from Av. Marechal Gomes da Costa 3 minutes from City Park Close to the beaches of Foz, Catholic University and private schools of reference Easy access to the centre of Porto and Boavista via MetroBus Work starting in December 2024 Completion expected by the end of 2026 Affordable payment terms: 15% on CPCV 20% during construction 65% in the deed Ideal for those looking to live with quality or invest in a high-value area. Posting values (examples): T2 with garden (253 m² total) - 750.000 € 3 bedrooms with garden (345 m² total) - 950.000 € T4 Duplex Penthouse (528 m² total) - 2.250.000 €Call us now for more information!!NOTE: the images are merely illustrative, and may not refer to the property in question.Note to Real Estate Consultants: This property is available for business sharing. If you have interested customers, please contact us to schedule a viewing.AMI: 13781Entreparedes Real Estate - Professionalism and Dedication to Your ServiceEntreparedes Real Estate is a reference in the Real Estate Sales and Management market, recognised for its commitment to seriousness, respect and ethics in the provision of real estate services.Our team is made up of experienced and multilingual professionals, who offer personalised service focused on the needs of each client. We work tirelessly to provide maximum satisfaction to our customers, whether buying, selling or managing real estate.Entreparedes differentials:- State-of-the-art Technology: We use the most modern tools to ensure wide and effective dissemination of properties.- Complete Management: We take care of the entire process, from the initial negotiation to the after-sales, ensuring a smooth and successful experience.- Focus on Profitability: We aim to provide the best return to our clients, always focusing on the quality and appreciation of real estate assets.At Entreparedes, a satisfied customer is our greatest achievement. We're here to make your real estate experience simple, safe, and rewarding. Energy Rating: A ref:APA_2786_D
…By Annonceur International


3 bedroom flat with 29m2 balcony in the Paulo Dias Novais Building - prime area Boavista, for sale in Porto - Fraction F. Paulo Dias Novais - Living with distinction in the most exclusive area of Porto, Boavista. In the privileged surroundings of Av. Marechal Gomes da Costa, Paulo Dias Novais is born, a residential condominium of contemporary architecture, inserted in a plot of 800 m² between Rua Paulo Dias Novais and Rua Correia de Sá. Building composition: 1 2 bedroom flat 5 3 bedroom apartments 1 T4 Duplex (Penthouse) with jacuzzi and panoramic terrace East/West Orientation | Private garage with walk-in box (25m2) for all apartments and 4 places (50m2) in the penthouse Interiors with excellent finishes Herringbone wood flooring Estremoz and Ruivina marble in the bathrooms Kitchens equipped with Bosch appliances Built-in centralised air conditioning Frames with thermal break and double glazing Security doors, video intercom, LED lighting, heat pump Strategic location, between nature, education and city: 200 meters from Av. Marechal Gomes da Costa 3 minutes from City Park Close to the beaches of Foz, Catholic University and private schools of reference Easy access to the centre of Porto and Boavista via MetroBus Work starting in December 2024 Completion expected by the end of 2026 Affordable payment terms: 15% on CPCV 20% during construction 65% in the deed Ideal for those looking to live with quality or invest in a high-value area. Posting values (examples): T2 with garden (253 m² total) - 750.000 € 3 bedrooms with garden (345 m² total) - 950.000 € T4 Duplex Penthouse (528 m² total) - 2.250.000 €Call us now for more information!!NOTE: the images are merely illustrative, and may not refer to the property in question.Note to Real Estate Consultants: This property is available for business sharing. If you have interested customers, please contact us to schedule a viewing.AMI: 13781Entreparedes Real Estate - Professionalism and Dedication to Your ServiceEntreparedes Real Estate is a reference in the Real Estate Sales and Management market, recognised for its commitment to seriousness, respect and ethics in the provision of real estate services.Our team is made up of experienced and multilingual professionals, who offer personalised service focused on the needs of each client. We work tirelessly to provide maximum satisfaction to our customers, whether buying, selling or managing real estate.Entreparedes differentials:- State-of-the-art Technology: We use the most modern tools to ensure wide and effective dissemination of properties.- Complete Management: We take care of the entire process, from the initial negotiation to the after-sales, ensuring a smooth and successful experience.- Focus on Profitability: We aim to provide the best return to our clients, always focusing on the quality and appreciation of real estate assets.At Entreparedes, a satisfied customer is our greatest achievement. We're here to make your real estate experience simple, safe, and rewarding. Energy Rating: A ref:APA_2786_F
…By Annonceur International


In Quinta da Marinha, Cascais, this elegant 2 bedroom apartment is located in the exclusive private condominium Marinha Prime, a landmark development that combines tranquility, privacy, security and a unique natural environment. With excellent sun exposure, the apartment stands out for its private garden, which naturally extends the interior areas to the outside and provides a reserved space to relax, socialize and enjoy the surrounding environment. The social area consists of a large living room with excellent natural light and direct connection to the open space kitchen, equipped with an island, creating a contemporary, functional space ideal for both everyday life and to receive guests. The apartment has two bedrooms and two bathrooms, and is also prepared for people with reduced mobility. It also has two parking spaces in an underground garage, with elevator access. Marinha Prime offers a high-end residential experience, with 24-hour security, swimming pool, gym and large surrounding areas, in an exclusive and reserved environment. The location also allows you to enjoy everything that Quinta da Marinha has to offer, including two golf courses of international reference, health club, equestrian center, restaurants and various services. The proximity to the Atlantic and the center of Cascais completes a location of excellence. Currently, the property is rented through a contract lasting until August 2028, for a monthly amount of 5,000. The contract also provides for the possibility of termination upon 120 days' notice, in accordance with the contractually established conditions. An interesting opportunity for both future use and investment, in one of the most prestigious residential locations in Cascais. Contact us for more information or to schedule a viewing.
…By Annonceur International


Few homes in Carvoeiro offer this rare combination: sweeping, unobstructed sea views that reach all the way to Ponta da Piedade in Lagos and the edge of Sagres, with the Serra de Monchique rising behind — yet the beach, restaurants and town centre are all just a short stroll away.Set on a private 4,035 m² plot behind electric gates and a cobblestone drive, this characterful traditional villa has been thoughtfully maintained and updated. A renovated tennis court, 13 × 6 m heated saltwater pool, six-person jacuzzi and mature landscaped gardens make the outdoor space genuinely exceptional — a place built for Algarve living.Inside, 448 m² of living space flows across light-filled rooms. The ground floor opens into a triple-aspect living room with vaulted ceilings and fireplace, a bright dining room, and a renovated kitchen with multiple work zones leading to an outdoor dining terrace. Several ground-floor bedrooms offer en-suite or family bathrooms and direct terrace access. Upstairs, a serene en-suite bedroom with vaulted ceiling opens to a private terrace framing the sea and pool below.The villa's layout is its quiet superpower. Six bedrooms, an independent poolside studio, and a separate tower — with arched windows, sea views and full bathroom, ideal as a home office or guest suite — give you flexibility most properties can't match. It's equally suited to a large family seeking a forever home or an investor targeting high-yield holiday rental returns.Comfort runs throughout: parking for several cars, a double garage, double-glazed PVC windows, new air-conditioning, fireplaces, solar hot water and a combined alarm/camera security system.Within a 5–10 minute walk of the beach, cafés, shops and international schools, EAV-4143 brings together privacy, comfort and one of Carvoeiro's most coveted positions — a residence and an investment in equal measure.
…By Annonceur International

Receive by email any new listing that may match your search criteria
Your criteria :
By validating this form, you accept the general conditions of use of Le Figaro Properties.
These agencies offer a selection of luxury properties vente in Portugal. Feel free to contact them for personalized assistance.
Portugal has over 1,000 miles of coastline, meaning that it has so many places overlooking the sea and its pristine beaches. Portugal real estate has so much to offer at the moment, and even the most amazing properties can be found at great prices.
Beaches, yes, but also volcanic mountains! Portugal is a nature lover's paradise: it has many national parks, rivers and mountains, offering hiking and other outdoor activities. You can find large properties with mountain views by checking out our Portugal real estate listings.


