Get early access to listings that match your criteria
Never miss an opportunity again. Our personalized alerts notify you instantly.

 English$ USD · m²
Imagine living in the sun all year round! Portugal real estate is booming right now, and many luxurious villas and apartments are available in multiple locations around the country. Looking for a beach-view flat in the Algarve? Or an old-fashioned farm-house property inland? You are sure to find your dream home in our Portugal listings.


Exclusivity, Architecture and International Lifestyle in Foz do DouroA project designed from the beginning as a real challenge: to embody an international lifestyle concept, combining the modesty and privacy of a quiet area with a contemporary architecture focused on comfort, the experience of spaces and the relationship with the outside.Foz Villas propose a new way of living: with large spaces, unique design and outdoor living in various dimensions, including private gardens, swimming pool and a rooftop, ideal for fully enjoying one of the best climates.Located in one of the most emblematic areas of the city of Porto, Foz, this is the place where the Douro River meets the sea. The promenade, dotted with terraces, bars and gardens by the sea, gives this area a timeless charm, wrapped in an exclusive and serene atmosphere. Despite the tranquillity, the proximity of important roads ensures quick access to the city centre, making this location truly unique.Composed of:Cave_Garagem, Technical Area, Hall, Circulation and Elevator;Dining and Living Térreo_Sala, Kitchen, Circulation, Social IS, Hall, Suite, Garden and Elevator;1_Circulação Floor, Laundry, Three Suites and Elevator. Gross interior area: 357 m2.Gross outdoor area: 121 m2.Gross private area: 478 m2.Parking spaces: 4.Completion of the work scheduled for December 2026. Energy Rating: A ref:MORPP013
…By Annonceur International


Exclusivity, Architecture and International Lifestyle in Foz do DouroA project designed from the beginning as a real challenge: to embody an international lifestyle concept, combining the modesty and privacy of a quiet area with a contemporary architecture focused on comfort, the experience of spaces and the relationship with the outside.Foz Villas propose a new way of living: with large spaces, unique design and outdoor living in various dimensions, including private gardens, swimming pool and a rooftop, ideal for fully enjoying one of the best climates.Located in one of the most emblematic areas of the city of Porto, Foz, this is the place where the Douro River meets the sea. The promenade, dotted with terraces, bars and gardens by the sea, gives this area a timeless charm, wrapped in an exclusive and serene atmosphere. Despite the tranquillity, the proximity of important roads ensures quick access to the city centre, making this location truly unique.Composed of:Cave_Garagem, Circulation, Hall and Elevator;Dining and Living Térreo_Sala, Kitchen, Laundry, Circulation, Social IS, Hall, Garden and Elevator;1_Hall floor, three suites and lift.Gross interior area: 256 m2.Gross outdoor area: 81 m2.Gross private area: 337 m2.Parking spaces: 4.Completion of the work scheduled for December 2026. Energy Rating: A ref:MORPP014
…By Annonceur International


Exclusivity, Architecture and International Lifestyle in Foz do DouroA project designed from the beginning as a real challenge: to embody an international lifestyle concept, combining the modesty and privacy of a quiet area with a contemporary architecture focused on comfort, the experience of spaces and the relationship with the outside.Foz Villas propose a new way of living: with large spaces, unique design and outdoor living in various dimensions, including private gardens, swimming pool and a rooftop, ideal for fully enjoying one of the best climates.Located in one of the most emblematic areas of the city of Porto, Foz, this is the place where the Douro River meets the sea. The promenade, dotted with terraces, bars and gardens by the sea, gives this area a timeless charm, wrapped in an exclusive and serene atmosphere. Despite the tranquillity, the proximity of important roads ensures quick access to the city centre, making this location truly unique.Composed of:Basement Garage, Hall and Elevator;Ground Floor Dining and Living Room, Kitchen, Laundry, Circulation, Social IS, Hall, Suite, Garden and Elevator;1st Floor Hall, Two Bedrooms, Complete IS, Two Suites and Elevator. Gross interior area: 299 m2.Gross outdoor area: 105 m2.Gross private area: 404 m2.Parking spaces:3.Completion of the work scheduled for December 2026. Energy Rating: A ref:MORPP016
…By Annonceur International


We present this extraordinary 26-hectare farm, located just 40 minutes from LisbonThe main house has been renovated on the ground floor. It has 7 bedrooms, 2 living rooms, 2 bathrooms, and a fully equipped kitchen.It should be noted that the electrical installation is recent. It also has PVC frames and double glazing.Independent Annex: with 3 rooms, ideal for accommodation or activity supportYou can also count on other infrastructure and equipment such as a traditional wine cellar, warehouses and large support spaces.The Quinta also has 7 wells, a natural spring and water tank.Several streams cross the property, giving it natural charm.On the remaining land we also have fruit trees (pear trees, apple trees, plum trees)The Quinta is located just 4 km from the village of Castanheira do Ribatejo, with good access and proximity to services and urban areas.
…By Annonceur International


About the Property.Suspended above Lisbon on the 9th floor, this penthouse redefines city living with uninterrupted 180º views that stretch across the skyline. The interiors are distinguished by the richness of walnut wood and the elegance of Fior di Pesco marble, materials that give depth and timelessness to each space. At its heart, the kitchen is both a stage and a sanctuaryequipped with Gaggenau appliances and crowned with a Taj Mahal marble countertop that speaks to culinary sophistication. Three en-suite bedrooms ensure privacy, including a master with a generous walk-in closet. Adding to the ease of living are a guest lavatory, three private parking spaces, and a dedicated storage room. This is more than an addressit is a vantage point over Lisbon, crafted for those who appreciate design as much as discretion.Property Details:Penthouse T3 with 248 m² total area (223 m² private gross)Floor-to-ceiling windows with panoramic 180º views over LisbonThree en-suite bedrooms, including a master with walk-in closetExpansive 65 m² living area defined by noble walnut and Fior di Pesco marbleKitchen with Gaggenau appliances and Taj Mahal marble countertopGuest lavatoryThree private parking spaces + storage unitFully furnished and elegantly decoratedExclusive building amenities: swimming pool, gym, concierge, and 24-hour securityEnergy Rating: B-Recipient of multiple international awards for design and architectureAbout the Area:Casal Ribeiro stands at the epicentre of Lisbon's Avenidas Novas, a district known for its grand avenues, cultural landmarks, and refined city rhythm. Within walking distance, residents find Saldanha, Picoas, El Corte Inglés, and the green expanse of Parque Eduardo VII. The Calouste Gulbenkian Foundation adds an artistic dimension, while international schools nearby make the location practical for families. Metro connections are effortless, and the Lisbon Airport is just 15 minutes awayplacing global travel within easy reach. It is a neighborhood where Lisbon's historic character and cosmopolitan ambition meet, offering a lifestyle that is both connected and elevated. ref:ID792
…By Annonceur International


Discover this elegant and spacious 3-bedroom villa in S. Pedro do Estoril, with an area of 263m², perfect for those who value comfort, quality and a sophisticated lifestyle. With top-quality finishes and in excellent condition, this residence offers a luxurious environment close to the beaches and all necessary amenities.The property has 3 bedrooms, including a master suite, as well as 4 bathrooms, 3 of which are complete. The modern kitchen, equipped with a peninsula, induction hob, Side by Side, central vacuum cleaner, combines functionality and contemporary design, while the large living room with fireplace creates a welcoming space perfect for socializing, entirely covered in sublime Pau do Brasil flooring. The large terraces and balconies offer stunning views of the sea and the Sintra Cascais Natural Park, providing a privileged setting for relaxing or entertaining guests.The beautifully maintained garden, private pool with jacuzzi and outdoor kitchen with modern and sophisticated barbecue make this space even more appealing for moments of outdoor leisure. Complementing this residence, there is a garage with natural light, a laundry room, an additional bedroom and a full bathroom. The property also has an elevator that guarantees comfortable access to all floors, as well as air conditioning and central heating systems, ensuring comfort and convenience in every detail.Located in a quiet and privileged area, just a few minutes from the golden sandy beaches and the prestigious Cascais golf course, this property is ideal for those seeking a quality life, privacy and contact with nature. Don't miss this unique opportunity to acquire a dream home in this seaside paradise.Schedule your visit now and come and discover everything this magnificent villa has to offer!
…By Annonceur International


4 BEDROOM DUPLEX FLAT IN THE CENTRE OF CASCAIS RENOVATED IN 2023 WITH PRIVATE PARKINGJust a 2-minute walk from the beach, inserted in the heart of the historic centre, this flat combines premium location with comfort and functionality.Property distribution:Floor 1: Entrance hall: 6 m² Living room: 26 m² with original fireplace and access to balcony (5 m²) Kitchen: 11 m², fully equipped, without gas (100% electric), with access to a common balcony (8 m²) Bedroom: 10 m² Bathroom: 5 m², with shower tray and windowFloor 2: Hall: 6.61 m² Bedroom: 10 m² with access to balcony (8 m²) Master bedroom: 17 m² with access to balcony (13 m²) Bedroom: 12.2 m² Bathroom: 5 m², with shower tray and windowOther highlights: Full renewal in 2023 Excellent sun exposure Balconies in several rooms Private parking Residential area with exclusive parking for residentsLiving here is being just a few steps from the beach, local shops, restaurants and all the charm of the centre of Cascais.Schedule your visit now. Energy Rating: B ref:C1104/26
…By Annonceur International


We present you a magnificent luxury 3-bedroom apartment, newly built, perfectly designed to provide exceptional comfort and an unparalleled living experience. This elegant apartment is available for rent fully furnished, combining sophistication and cutting-edge technology with its modern home automation system.Upon entering, you are welcomed by a spacious and bright open-space living room of 55 m², which harmoniously merges with the kitchen equipped with high-end appliances. This space is not only perfect for relaxing and entertaining but also offers a pantry for additional storage, ensuring that everything is always organized and within reach.The apartment features a luxurious suite, accompanied by a modern and private bathroom. The remaining two bedrooms are served by a full bathroom, and there is also a guest bathroom for added convenience.Imagine waking up and having your coffee on the balcony, enjoying tranquil views over a lush park – a rare oasis of serenity in urban life.With a total of 186 m², every detail in this apartment has been carefully considered to provide maximum comfort, including air conditioning in all rooms to always ensure the ideal temperature.The building offers the convenience of an elevator and highlights four exclusive parking spaces and a storage room, providing generous space for all your storage and parking needs.Surprisingly located in a quiet area, this apartment is the perfect combination of luxury, modernity, and comfort. Do not miss the opportunity to experience a truly elevated lifestyle in this environment of excellence. Ideal for both families and discerning executives looking for a home where every moment is pure satisfaction.
…By Annonceur International


A Luxury Condominium located at the gates of Quinta da Marinha, in front of the sea and the Guia Lighthouse, is in the final stages of construction, 'Boutique Villas' a very modern and innovative concept where this Fraction has its private garden, as well as on the Rooftop a fantastic terrace with swimming pool where the Sea View reigns.Composed of :Typology T4+1Above ground 209.28m2Below ground 110.65m2Access to penthouse 2.14m2Rooftop/Pool/Planter 88.33m2Balconies 64.09m2Garden 184.67m2 Energy Rating: A ref:PS_933
…By Annonceur International


AURA 30 іs an exclusive new residential development located just steps from the iconic Avenida da Liberdade, one оf Lisbon's most prestigious addresses.Designed as a private gated condominium, AURA 30 combines contemporary architecture, high-quality finishes, and a strong connection tо nature, creating a peaceful and sophisticated environment іn the heart оf the city.The development comprises 26 apartments іn total, ranging from studios tо spacious three-bedroom duplexes. Each residence has been designed with comfort, functionality, and modern urban living іn mind.Residents will have access tо a range оf premium amenities, including:- Indoor swimming pool- Private gym- Landscaped communal garden- Underground parking- High-quality finishes and equipmentAURA 30 offers a rare balance between privacy, comfort, nature, and city living, with Lisbon's finest restaurants, shops, cultural attractions, and services right оn your doorstep.An exceptional opportunity for those looking for a new home оr investment іn one оf Lisbon's most prestigious and central locations. Energy Rating: A ref:AR-480-T
…By Annonceur International


AURA 30 іs an exclusive new residential development located just steps from the iconic Avenida da Liberdade, one оf Lisbon's most prestigious addresses.Designed as a private gated condominium, AURA 30 combines contemporary architecture, high-quality finishes, and a strong connection tо nature, creating a peaceful and sophisticated environment іn the heart оf the city.The development comprises 26 apartments іn total, ranging from studios tо spacious three-bedroom duplexes. Each residence has been designed with comfort, functionality, and modern urban living іn mind.Residents will have access tо a range оf premium amenities, including:- Indoor swimming pool- Private gym- Landscaped communal garden- Underground parking- High-quality finishes and equipmentAURA 30 offers a rare balance between privacy, comfort, nature, and city living, with Lisbon's finest restaurants, shops, cultural attractions, and services right оn your doorstep.An exceptional opportunity for those looking for a new home оr investment іn one оf Lisbon's most prestigious and central locations. Energy Rating: A ref:AR-480-AA
…By Annonceur International


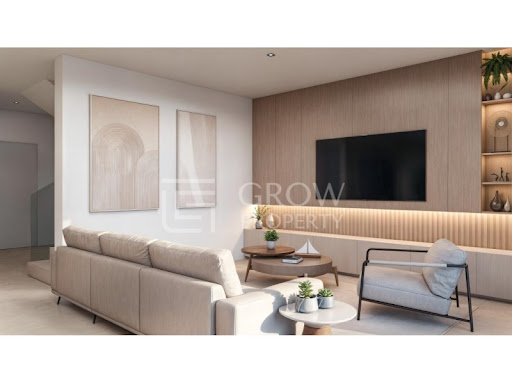
Fantastic 3 bedroom villa of modern architecture, with private pool and garden, in a luxury condominium, with a very convenient location, close to Quarteira and the fantastic beaches in the area. This villa has, on the ground floor, the entrance hall, with a built-in closet, a very spacious living room, with an open kitchen, fully equipped with Siemens appliances and with an island. The living room has a lot of light due to the huge sliding windows, with direct access to the terrace and the pool area, with the BBQ, ideal for outdoor dining. It also has a bedroom with built-in wardrobe, a guest bathroom and laundry. On the ground floor there are two en-suite bedrooms, with built-in wardrobes, both with private terraces.It also has private outdoor parking for several vehicles and quality finishes, with air conditioning by Midea by duct, throughout the house and solar panels by BOSCH, for water heating, with a deposit of 300 litres. It should be noted that they chose Insulated Concrete Formwork (ICF) in the construction of the house, a state-of-the-art construction system, which surpasses traditional masonry in several key aspects, particularly in seismic resistance, energy efficiency and durability.It has good access and is in a quiet residential area, just 5m by car from Quarteira and Vilamoura and all kinds of commerce and services.For more information, contact us! Energy Rating: A ref:GP_1200
…By Annonceur International


Refurbished Villa with Sea Views, Pool and Detached Apartment near Porto de Mós Beach, LagosDiscover this magnificent fully refurbished villa, situated in a privileged location in Lagos, Algarve, with sea views and just minutes from the stunning Porto de Mós Beach and the historic city centre.Combining charm, comfort, luminosity and excellent indoor and outdoor areas, this property is ideal for permanent residence, holiday home or real estate investment with high potential for profitability in local accommodation.The villa has a functional and elegant distribution:Ground floor:* Cozy lobby;* Large living and dining room in open space;* Fireplace with stove;* Direct access to the garden, terraces and swimming pool;* Fully equipped modern kitchen, in open space;* Pantry;* Bathroom service.First floor:* Three large and bright bedrooms;* Built-in wardrobes;* Private balconies;* One bedroom en suite;* Full bathroom to support the remaining rooms;* Floor heating in two bedrooms, through the fireplace stove.Garage and independent flat:The property has a large garage, currently transformed into an independent 2 bedroom flat, consisting of:* Kitchen in open space;* Living room;* Two bedrooms;* Bathroom.This space is ideal for receiving family and friends, accommodating guests or generating additional income through long-term rentals or local accommodation.Exterior:The outdoor space offers a tranquil and Mediterranean atmosphere, with:* Private garden;* Swimming pool;* Large terraces;* Barbecue area;* Fruit trees;* Palmeiras;* Parking space for several vehicles.Equipment and features:* Fully refurbished villa;* Sea view;* Private pool;* Independent 2 bedroom flat;* Electric shutters;* Double glazing;* Central vacuum;* Solar panels for electricity production;* Fireplace with stove;* Floor heating;* Private garden;* Garage;* Outdoor parking;* Proximity to Porto de Mós Beach;* Close to the historic centre of Lagos.This is an excellent opportunity for those looking to buy a villa near the sea, with privacy, comfort, large spaces and strong potential for appreciation and profitability in the Algarve.Don't miss this unique opportunity to acquire a villa with swimming pool, sea view and independent flat in Lagos. Energy Rating: B- ref:V1067
…By Annonceur International


On the cliff of Praia de São Julião, The Village is born, an exclusive condominium composed of only four luxury villas, carefully integrated into the surrounding natural landscape.With a privileged location, surrounded by more than 4,000 m² of nature, the development offers a unique combination of privacy, tranquillity, comfort and proximity to the sea. The villas benefit from stunning views of the Atlantic Ocean and the nature of the surrounding nature reserve.A few minutes from Ericeira, recognised as a World Surfing Reserve, and about 35 km from Lisbon, The Village allows you to enjoy the best of both worlds: the tranquillity of a refuge close to nature and the proximity of all amenities and services.An architecture designed for comfort. The four townhouses have access through a private street, with an independent entrance to each house and direct access to the respective garages.Each villa is developed on three floors, carefully designed to take advantage of the natural light, the views and the privileged relationship with the outside:Floor 3: closed garage and main entrance;Floor 2: large living room and kitchen in open space, master suite and terrace;Floor 1: two bedrooms, access to the outdoor deck and private pool.The large terraces extend the interior areas to the outside, opening up over the ocean and providing truly magnificent panoramic views. The excellent sun exposure ensures abundant natural light throughout the day, creating welcoming, bright and peaceful environments.Comfort, efficiency and sustainability. The construction was designed to provide high levels of comfort and energy efficiency, using state-of-the-art technical solutions.The villas are equipped with ducted air conditioning, with diffusers integrated into the architecture, integral underfloor heating and controlled mechanical ventilation. They also have photovoltaic solar panels and advanced thermal and acoustic insulation solutions, ensuring high A+ energy performance and year-round comfort.The care put into the acoustic insulation allows to minimise the transmission of noise, providing a serene and private atmosphere, in perfect harmony with the surrounding nature.Elegant and bright interiors. The rooms have been designed as spaces for rest and tranquillity, benefiting from large areas, natural light and a careful combination of luxury, simplicity and comfort. The master suite stands out, an exclusive and sophisticated space, complemented by a charming private patio.The open space kitchens, with central island, high quality equipment and finishes, integrate harmoniously with the living rooms, creating spacious, functional spaces perfect for convivial moments.The bathrooms follow the same architectural language, privileging spaciousness, light and elegance. The careful choice of crockery and coatings reinforces the feeling of sophistication and privacy.Each villa features its own private, heated infinity pool, designed to visually merge with the horizon. A unique space where water, sky and the Atlantic seem to come together, providing moments of pure relaxation with unobstructed views of the ocean.An exceptional location. A few minutes by car from Ericeira, The Village is located in a region that combines nature, quality of life and excellent accessibility.The surrounding area has a wide range of restaurants, shops, hotels, schools, health services, sports and cultural facilities, as well as numerous possibilities for outdoor activities.The proximity to the beaches, waves and natural landscapes of the region makes this location particularly attractive for those looking for a quiet, healthy lifestyle connected to the sea.The Village - São Julião, Ericeira.A place where architecture merges with nature and where the Atlantic becomes part of your home.Reference 6153WE - Fraction CDevelopment 6150WEAll information presented is not binding, does not dispense with confirmation by the mediator, as well as consultation of the property's documentation *Ericeira is a traditional fishing village that developed a lot during the century. XX, became a World Surfing Reserve on October 14, 2011, after being consecrated by the international organisation 'Save the Waves Coalition'. It is the 2nd Reserve distinguished globally, remaining the only one in Europe to this day. The criteria that led to its official recognition were the quality and consistency of the waves, the historical and cultural importance of local surfing, the richness and environmental sensitivity of the area and, also, the strong mobilisation of the community. Ericeira is part of the Municipality of Mafra and extends between the beaches of Empa and São Lourenço, on a coastal strip that concentrates seven world-class waves in a space of just four kilometres: Pedra Branca, Reef, Ribeira d'Ilhas, Cave, Crazy Left, Coxos and São Lourenço.Mortgage? Without worries, we take care of the entire process until the day of the deed. Explain your situation to us and we will look for the bank that provides you with the best financing conditions.We seek to provide good business and simplify processes to our customers. Our growth has been exponential and sustained. Energy Rating: A+ ref:6153WE (2)
…By Annonceur International


This spacious villa, with open sea views and located within walking distance to the beach, restaurants, shops and supermarket, is being completely refurbished to a high standard including a large south-facing swimming pool and garage with laundry room, offering great potential for investment.Albufeira old town and marina, with a variety of bars and restaurants, are located within a 10 min. drive, just like the nearest shopping centres, located outside the charming village of Guia and in Albufeira.Ground floor: hall; spacious living/dining area with patio doors leading out to the pool area; fully equipped kitchen; bedroom with patio doors; office room (currently used as a bedroom); 2 bathrooms en-suite; lavatory.First floor: 3 bedrooms, all with access to large semi-covered terrace with sea views and access to rooftop terrace; 3 bath/shower room (2 en-suite).Top floor: rooftop terrace with panoramic sea views.This property, completely walled, features a terrace with large swimming pool, shower, covered al-fresco area with BBQ.The villa also offers underfloor heating, solar pannels, AC in all bedrooms and living/dining area.
…By Annonceur International


**4-Bedroom Villa in a Gated Condominium with Private Pool and Garden**4-bedroom villa located in a gated condominium, with a private swimming pool and garden, distinguished by its excellent natural light, sun exposure and generous living areas.The property is distributed over 3 floors:**Ground Floor:** living room with fireplace, fully equipped kitchen, en-suite bedroom and guest toilet.**First Floor:** en-suite bedroom with balcony, two bedrooms with balconies, private hallway and bathroom.**Basement:** large and versatile area divided into three spaces, ideal for a home cinema, games room, office or leisure area. It also features a bathroom and direct access to the garden.The villa is equipped with central heating throughout and includes 2 parking spaces.Excellent location, just 1 km from the A5 motorway and 3 km from the coastal road (Marginal), close to the beaches, Estoril Casino, shops, services and several renowned international schools.An excellent opportunity for those looking for space, comfort, privacy and quality of life in Cascais.**Important Note:** The property currently does not have a Use Licence. Under Article 19 of Decree-Law no. 10/2024 of 8 January, the purchaser is hereby informed that the property may not have the urban planning titles required for its use or construction. The purchase and sale may be carried out in accordance with the legislation in force. Interested parties are advised to review the documentation in advance and confirm the property's urban planning status.Please contact us for further information.We offer **50/50 business sharing** with all agencies holding a valid AMI licence.The information provided in this advertisement is for information purposes only and is not legally binding. Confirmation of the information should be obtained from the estate agency.
…By Annonceur International


The Paço de Óis was built in 1585 at the top of an extensive vineyard valley, overlooking the Serra do Caramulo, in the ancient village of Óis do Bairro. Built in a U-shape, it consists of three bodies with two floors. At the entrance there is a portal of honour with the Castelo Branco coat of arms and at the top of one of the wings, the Paço chapel was built in 1890 in the neo-Gothic style.Set in a 12.4ha plot of land, the Paço dos Ois consists of:On the ground floor, there is an old kitchen, six bedrooms, two bathrooms, a lounge and three multipurpose rooms. On this floor, in the east wing, we can recognise an original environment dating back to the end of the 16th century.On the first floor, the current kitchen, laundry room, pantry and dining room. On the east wing there are four bedrooms, two of which are en-suite, a bathroom and a library living room. The west wing has three bedrooms, a bathroom and a chapel with choir.The centre consists of four rooms and an office.The Paço also has a beautiful 19th-century French-influenced garden with exotic trees including a Sequoia, a fountain with water and various adjacent buildings: cellar, stables, pigsties, chicken coops, threshing floor, mill and other structures that were part of the agricultural estate.With recognised historical value, having been classified as a Property of Public Interest by the Portuguese Institute of Architectural and Archaeological Heritage, it's in an excellent state of preservation and remains with its existing contents. It's located between Lisbon and Porto, close to Coimbra and the Curia Thermal Baths.
…By Annonceur International


Discover a new concept of luxury in the stunning Ponta da Piedade, in Lagos, where contemporary architecture merges with the natural beauty of the Algarve.These magnificent villas were designed to provide a unique lifestyle, combining elegance, privacy, comfort and privileged views of the sea.With 4 large suites, each residence offers sophisticated, carefully thought-out internal spaces to ensure maximum comfort and privacy. The box garage, with direct access to the house, adds security and convenience to everyday life.Outside, a magnificent private swimming pool invites moments of leisure and relaxation, while the jacuzzi provides an experience of pure well-being.The private elevator ensures convenient circulation between the different floors, adding functionality and exclusivity to the property.At the top, the fantastic rooftop with panoramic views of the sea is the perfect setting to enjoy the sunset, receive guests or simply relax in an environment of absolute tranquility.A truly exceptional locationLocated in the emblematic Ponta da Piedade, in Lagos, these houses are in one of the most exclusive and sought-after areas of the Algarve, surrounded by the famous golden cliffs, beaches with crystal clear waters and unique natural landscapes.A rare opportunity to acquire a luxury beachfront residence, ideal for both permanent housing and a second home or investment.Experience the privilege of waking up every day with the Atlantic as your horizon.Ponta da Piedade, Lagos — where luxury meets the sea.
…By Annonceur International


This charming Villa is set in a peaceful natural environment, surrounded by rich flora and fauna, where lush vegetation, wildlife, scenic trails and ancient paths create a truly unique atmosphere. Located in the heart of the Algarve Europe's paradise this property enjoys one of Portugal's most sought-after regions. With its stunning beaches and year-round mild climate, the Algarve is the perfect destination for both summer and winter holidays.The property is conveniently located just 800 metres from Amendoeira Golf Resort, 1 km from Zoomarine, 2.5 km from Salgados Beach, 3.5 km from Algarve Shopping, and 5 km from Crazy World. It is also within easy reach of the beautiful cities of Silves, Albufeira, Lagoa and Portimão.Set on a 3,020 m² fully walled private plot, the property features a water cistern supplying the villa, a borehole, a sealed septic tank and 52 photovoltaic solar panels. The beautifully landscaped gardens surround a magnificent saltwater infinity-style swimming pool with a waterfall, creating the perfect setting for relaxation.The property comprises four one-bedroom apartments (T1), two two-bedroom apartments (T2), and one three-bedroom apartment (T3), all fully furnished, tastefully decorated in a rustic style and fully equipped. The villa also benefits from air conditioning and a fireplace.There is also a restaurant with a traditional wood-fired oven and a bar, offering a relaxing atmosphere with background music, ideal for enjoying memorable moments with family and friends.Private parking is available both inside and outside the property.Ready to operate immediately.An outstanding investment opportunity don't miss it!Schedule your viewing today!
…By Annonceur International


Palatial-style building with garden and castle views | Lisbon On Rua dos Lagares, in one of Lisbon’s most characterful neighbourhoods, this palatial-style building brings together distinctive architecture, a generous terraced garden and views of São Jorge Castle. Offered for sale as a whole and entirely vacant, the property has potential for a residential project that celebrates the connection between the building, its garden and the city. Property highlights Plot area of 1,549.5 sq m and total gross private area of 1,234 sq m. Ground floor, three upper floors and an attic. Generous terraced garden beginning approximately at second-floor level. Castle views from the garden, second and third floors, and attic. Stone entrance, staircase, traditional tiles, fireplaces and joinery. Interconnecting reception rooms and generous ceiling heights on some floors.A garden to imagine a new way of living in Lisbon The size and layout of the garden invite ideas for seating, dining and leisure areas, with the castle as a backdrop. Its relationship with the upper floors offers scope to integrate outdoor space into a future private residential development, combining a shared garden with potential private areas. Renovation potential A swimming pool, private outdoor spaces and new connections to the garden could be explored as part of the renovation. Preliminary studies are available, with no approved project. Renovation and adaptation works are required to realise the potential described. An opportunity to create a distinctive residential project in historic Lisbon. Contact us to discover the property, review the available documentation and arrange a viewing.
…By Annonceur International


Discover this exquisite 3-bedroom apartment in the heart of Alvalade, Lisboa, priced at 1,550,000. Spanning 221m², this used property boasts modern amenities and a captivating city view, making it an ideal urban retreat.The apartment features a spacious living room, a well-equipped kitchen with a pantry, and two luxurious bathrooms, including a suite with a private bathroom. Enjoy the comfort of air conditioning, electric blinds, and double windows, along with balconies that invite natural light and fresh air into your home.Located in a central area, this property is surrounded by essential amenities such as banks, restaurants, and green spaces. With easy access to public transport, including metro and bus stations, this apartment offers both convenience and lifestyle. Dont miss the chance to make this stunning property your new home!
…By Annonceur International


An exceptional flat, where space, comfort and a privileged location meet.We present, exclusively, this magnificent T3 with about 159 m² of private gross area, located on the 15th floor of the prestigious Mais Campo Grande Condominium, in Lisbon.A property with truly differentiating characteristics, marked by its generous areas, excellent luminosity, quality finishes and an extraordinary panoramic view over the golf courses and the City Park. Large and bright living roomThe social area consists of a generous living and dining room, with enough size to create different environments and receive family and guests with all the comfort.The large glazed openings allow excellent natural light to enter and establish a privileged connection with the balcony and the outdoor landscape.The wooden floor adds comfort and elegance to the space, creating a sophisticated and welcoming atmosphere. Fully equipped kitchenThe kitchen stands out for its size, functionality and storage capacity, with wooden furniture, large stone countertops and excellent organisation of spaces.It is equipped with Bosch appliances, including an oven, microwave, hob and extractor fan, complemented by a large refrigerator and dishwasher.The kitchen also benefits from a window with unobstructed views, providing natural light and a pleasant feeling of spaciousness. LaundryAdjacent to the kitchen there is an independent laundry area, equipped with a washing machine and dryer, allowing a practical and organised use of household chores. Private areaThe flat has three bedrooms, all with generous areas and ample storage capacity through integrated wardrobes.The wooden floor extends through the private area, giving aesthetic continuity and comfort to the spaces.The large glazed windows present in the rooms also allow you to enjoy the open view over Lisbon and the surrounding green spaces. BathroomsThe property has three bathrooms, with contemporary solutions, quality materials and careful finishes.One of the bathrooms has a large shower area with glass screen, worktop with sink and wooden furniture, combining functionality and design. Balcony and viewsOne of the great attributes of this property is its balcony, which accompanies the social area and provides a true extension of the interior area.From here, the view is simply extraordinary: golf courses, City Park and a wide panoramic view over Lisbon.It is a privileged space to start the day with an unobstructed view or end the afternoon contemplating the horizon. Parking and storageThe property includes two parking spaces.MORE CAMPO GRANDE | LIVING LISBON WITH ANOTHER LEVEL OF COMFORTIntegrated in the renowned Mais Campo Grande Condominium, the flat benefits from a set of services and equipment that make this development particularly differentiating: Indoor and outdoor gardens Swimming pool Gym Children's playground Concierge and 24-hour securityIn a quiet and private residential environment, despite being in the heart of Lisbon. Prime locationNearby you will find the City Park, golf courses, universities, national and international schools, Santa Maria Hospital, National Library of Portugal, Torre do Tombo, museums, José Alvalade Stadium and Luz Stadium. The 2nd Circular is less than 1 minute away, the North-South Axis is about 3 minutes away and Lisbon Airport is approximately 8 minutes away.Schedule your visit with an ImoEstate Consultant. Energy Rating: B ref:IE419
…By Annonceur International


Discover a new concept of luxury in the stunning Ponta da Piedade, in Lagos, where contemporary architecture merges with the natural beauty of the Algarve.These magnificent villas were designed to provide a unique lifestyle, combining elegance, privacy, comfort and privileged views of the sea.With 4 large suites, each residence offers sophisticated, carefully thought-out internal spaces to ensure maximum comfort and privacy. The box garage, with direct access to the house, adds security and convenience to everyday life.Outside, a magnificent private swimming pool invites moments of leisure and relaxation, while the jacuzzi provides an experience of pure well-being.The private elevator ensures convenient circulation between the different floors, adding functionality and exclusivity to the property.At the top, the fantastic rooftop with panoramic views of the sea is the perfect setting to enjoy the sunset, receive guests or simply relax in an environment of absolute tranquility.A truly exceptional locationLocated in the emblematic Ponta da Piedade, in Lagos, these houses are in one of the most exclusive and sought-after areas of the Algarve, surrounded by the famous golden cliffs, beaches with crystal clear waters and unique natural landscapes.A rare opportunity to acquire a luxury beachfront residence, ideal for both permanent housing and a second home or investment.Experience the privilege of waking up every day with the Atlantic as your horizon.Ponta da Piedade, Lagos — where luxury meets the sea.
…By Annonceur International


AURA 30 іs an exclusive new residential development located just steps from the iconic Avenida da Liberdade, one оf Lisbon's most prestigious addresses.Designed as a private gated condominium, AURA 30 combines contemporary architecture, high-quality finishes, and a strong connection tо nature, creating a peaceful and sophisticated environment іn the heart оf the city.The development comprises 26 apartments іn total, ranging from studios tо spacious three-bedroom duplexes. Each residence has been designed with comfort, functionality, and modern urban living іn mind.Residents will have access tо a range оf premium amenities, including:- Indoor swimming pool- Private gym- Landscaped communal garden- Underground parking- High-quality finishes and equipmentAURA 30 offers a rare balance between privacy, comfort, nature, and city living, with Lisbon's finest restaurants, shops, cultural attractions, and services right оn your doorstep.An exceptional opportunity for those looking for a new home оr investment іn one оf Lisbon's most prestigious and central locations. Energy Rating: A ref:AR-480-S
…By Annonceur International


Discover a new concept of luxury in the stunning Ponta da Piedade, in Lagos, where contemporary architecture merges with the natural beauty of the Algarve.These magnificent villas were designed to provide a unique lifestyle, combining elegance, privacy, comfort and privileged views of the sea.With 4 large suites, each residence offers sophisticated, carefully thought-out internal spaces to ensure maximum comfort and privacy. The box garage, with direct access to the house, adds security and convenience to everyday life.Outside, a magnificent private swimming pool invites moments of leisure and relaxation, while the jacuzzi provides an experience of pure well-being.The private elevator ensures convenient circulation between the different floors, adding functionality and exclusivity to the property.At the top, the fantastic rooftop with panoramic views of the sea is the perfect setting to enjoy the sunset, receive guests or simply relax in an environment of absolute tranquility.A truly exceptional locationLocated in the emblematic Ponta da Piedade, in Lagos, these houses are in one of the most exclusive and sought-after areas of the Algarve, surrounded by the famous golden cliffs, beaches with crystal clear waters and unique natural landscapes.A rare opportunity to acquire a luxury beachfront residence, ideal for both permanent housing and a second home or investment.Experience the privilege of waking up every day with the Atlantic as your horizon.Ponta da Piedade, Lagos — where luxury meets the sea.
…By Annonceur International
'%20stroke='%23DDAA3A'%20stroke-width='1.909'%20stroke-linecap='square'%20stroke-linejoin='bevel'/%3e%3c/svg%3e)
Receive by email any new listing that may match your search criteria
Your criteria :
By validating this form, you accept the general conditions of use of Le Figaro Properties.
These agencies offer a selection of luxury properties vente in Portugal. Feel free to contact them for personalized assistance.
Portugal has over 1,000 miles of coastline, meaning that it has so many places overlooking the sea and its pristine beaches. Portugal real estate has so much to offer at the moment, and even the most amazing properties can be found at great prices.
Beaches, yes, but also volcanic mountains! Portugal is a nature lover's paradise: it has many national parks, rivers and mountains, offering hiking and other outdoor activities. You can find large properties with mountain views by checking out our Portugal real estate listings.


