Get early access to listings that match your criteria
Never miss an opportunity again. Our personalized alerts notify you instantly.

 English$ USD · m²
Imagine living in the sun all year round! Portugal real estate is booming right now, and many luxurious villas and apartments are available in multiple locations around the country. Looking for a beach-view flat in the Algarve? Or an old-fashioned farm-house property inland? You are sure to find your dream home in our Portugal listings.


New Apartment with a terrace, only 2 min walking distance from the beach.Just a two-minute walk from Parede Beach, this elegant three-bedroom apartment is located within the exclusive Aquavista Condominium a newly built development comprising only five residences and served by a lift, in one of Parede's most sought-after areas.Set on an elevated ground floor, equivalent in height to a first floor, the apartment benefits from excellent east-west orientation, abundant natural light and a harmonious connection between its indoor and outdoor spaces.Offering approximately 215 sqm of total gross area and 159.7 sqm of private gross area, the property also features a generous 47 sqm private terrace and several balconies, including one with sea views.The social area comprises an impressive open-plan living and dining room of approximately 58 sqm, seamlessly connected to a contemporary kitchen fully equipped with premium SMEG and BORA appliances. Large glazed openings provide direct access to the balconies and allow natural light to flow throughout the space.The private quarters include three spacious suites, each with a walk-in wardrobe, en-suite bathroom and direct access to the terrace. A guest bathroom completes the layout.The property also includes a private garage with parking for two cars.High-quality features include air conditioning, electric blinds, double-glazed windows, thermal and acoustic insulation, and a heat pump, ensuring year-round comfort and excellent energy efficiency.The location combines coastal living with exceptional convenience, within easy reach of shops, services, public transport and prestigious educational institutions, including St. Julian's School and Nova SBE. The Marginal coastal road and the A5 motorway are also nearby, providing excellent connections to Cascais, Lisbon and Lisbon International Airport.A refined contemporary residence distinguished by its generous proportions, private outdoor spaces and sea views just moments from the beach and everything Parede has to offer.Energy Class: ASome images has been digitally enhanced for illustrative purposes. Certain elements shown may not represent the property's current condition.The Mercator Group, of Swedish origin, is one of Portugal's longest-established licensed real estate companies (AMI 203), with over 50 years of experience in the market.Specialising in the upper-middle and luxury segments, Mercator operates throughout Portugal, with a particularly strong and well-established presence in Cascais and the Algarve.With a carefully selected property portfolio and in-depth market knowledge, Mercator is a trusted name among Scandinavian investors, having represented approximately 40% of Scandinavian clients who purchased property in Portugal over the past decade. In certain areas of Cascais, its market share reaches approximately 80%.The advertising information presented is not binding and needs to be confirmed in case of interest. Energy Rating: A ref:12167-B
…By Annonceur International


Located in the prestigious Valadares Beach area of Vila Nova de Gaia, this magnificent detached villa sits on a 1,448 sqm plot, offers 729 sqm of living space, and features generous indoor and outdoor areas, including a stunning 78 sqm swimming pool, beautifully landscaped gardens, terraces, and balconies.One of the property's greatest highlights is its exceptional location. Just a few minutes from Valadares Beach, it offers the perfect balance between the tranquility of an exclusive residential area and the convenience of having all essential amenities nearby, including supermarkets, pharmacies, hospitals, restaurants, local shops, and highly regarded schools.The villa comprises six en-suite bedrooms and eight bathrooms, ensuring comfort and privacy for both family members and guests.On the ground floor, a spacious living room with a fireplace enjoys privileged views over the swimming pool, creating a seamless connection between the indoor and outdoor spaces. The fully equipped kitchen, fitted with Siemens appliances, benefits from abundant natural light. The entrance hall leads to the private wing, where four elegant en-suite bedrooms are located, each featuring a walk-in wardrobe and high-quality finishes.The lower ground floor is dedicated to leisure and entertainment, offering everything required for an exclusive lifestyle: a private cinema room, gym, entertainment lounge with a support kitchen, pool changing facilities, staff suite, laundry room, storage areas, and a garage with space for four vehicles.The upper floor is home to the impressive master suite, measuring approximately 50 sqm, flooded with natural light and boasting breathtaking sea views.Designed to provide the highest levels of comfort, the villa is equipped with air conditioning throughout, underfloor heating beneath hardwood flooring, a home automation system, Technal aluminium window frames with thermal and acoustic insulation, electric shutters, wall-hung sanitary ware, built-in wardrobes, a video surveillance system, and an A-rated Energy Performance Certificate. Energy Rating: A ref:CAS_54470
…By Annonceur International


This extraordinary contemporary villa, with about 351 m² of built area, is set on a generous plot of 5000 m², where architectural sophistication merges harmoniously with the surrounding nature and cultural heritage. The villa stands out for its modern and elegant lines, privileging natural light through large glazed surfaces that create a fluid connection between the interior and exterior spaces. The environments are spacious, functional and carefully designed to provide comfort, privacy and a high quality experience. One of the most exclusive elements of this property is the indoor pool, surrounded by a fully glazed structure, allowing it to be enjoyed throughout the year, in total comfort and overlooking the garden. This space offers a unique wellness experience, combining leisure and tranquility in any season. The garage, with exceptional capacity for up to 15 cars, represents a rare asset, ideal for collectors or those who value space and additional functionality. Outside, the private garden proves to be a true botanical refuge, composed of hundreds of tropical, ornamental and rare plant species, carefully distributed to create different landscape environments, rich in color, texture and exoticism. The property is also distinguished by the preservation of architectural elements of high historical and cultural value, which give it a unique identity and authenticity. Among these, a traditional granary, a symbol of Portuguese rural heritage, an elegant canvas of decorative tiles with classic motifs, and several centuries-old stone fountains, which add charm, history and character to the set, stand out. This villa represents a unique opportunity to live in a space where the contemporary and the traditional coexist in perfect harmony, offering an exclusive lifestyle, surrounded by natural beauty and cultural richness. Energy Rating: C ref:1121230/26CB
…By Annonceur International


This 3 bedroom villa is located in the coastal area of Madalena, in Vila Nova de Gaia, standing out for its view over the sea and its proximity to the beach. With a west/east solar orientation, it has 3 suites, 2 service bathrooms, laundry, basement and 2 balconies. Outside, it has a garden, swimming pool and storage room, providing a residential environment balanced between comfort and leisure.Location and access:· Located in the coastal area of Madalena, with sea views· About a 10-minute drive from the Vila Nova de Gaia metro line· Approximately 15 minutes from the airport· About 15 minutes from downtown PortoEducation and training:· Schools and educational centres nearbyCommerce and services:· Restaurants, bars and cafés in the surroundings· Accessible supermarkets, gyms, and essential services· Proximity to the Afurada Marina, Gaia Pier and Douro Estuary Local Nature Reserve· Future Park of the City of Afurada in the vicinityLeisure and quality of life:· Garden and pool· Balconies with sea views· Surrounding area with outdoor spaces and contact with natureEquipment and amenities:· Solar Panels· Alarm· Central heating and central vacuum· Electric blinds· Ambient music systemFor more information about this or another property, talk to us: (email hidden) + (phone hidden) SIGLA, your Real Estate Agency! Energy Rating: B- ref:120/25
…By Annonceur International


Located in the heart of Estoril, on the distinguished Rua Dom Afonso Henriques, this remarkable mansion built in 1994 gracefully combines the charm of traditional architecture with the discreet luxury of manor houses. Inserted in a quiet and prestigious neighborhood, it offers a unique opportunity to embrace the art of living with elegance, discretion and purpose.Composed of 10 large rooms, including two imposing living rooms, this property invites both sophisticated conviviality and more intimate family life. The two fully equipped kitchens, complemented by an independent laundry room, provide the ideal setting for fine dining experiences and effortless hospitality.The residence features three elegant bathrooms, as well as a guest bathroom, all designed with understated sophistication and timeless attention to detail. Three generous storage rooms ensure the comfort and functionality essential to a serene and well-organized lifestyle.The property benefits from extended private parking, with two closed garages with capacity for five cars, as well as an outdoor roof that accommodates three more cars a rare and valuable feature, both for everyday life and for receiving guests.Outside, the property opens onto a private tennis court, which invites you to moments of leisure outdoors, while the sandy bottom pool, with waterfall and countercurrent swimming system, evokes the atmosphere of a Mediterranean corner of elegance. A private borehole with a 3,000-liter reservoir ensures autonomy and sustainability in the maintenance of landscaped gardens.This distinctive mansion captures the essence of a tranquil luxury, rooted in heritage and good taste. It is the ideal getaway for architecture lovers, families looking for a home with character in Estoril or connoisseurs attracted by the rich cultural soul of Portugal, in a serene and noble environment.
…By Annonceur International


In the heart of the historical center of Silves, this unique villa combines tradition, charm, and exclusivity in a truly unique setting. Set on a generous plot of 6,000 m², with a private area of 332 m², this property offers stunning views of the iconic castle and the surrounding valley, providing an atmosphere of serenity and distinction. With 5 bedrooms and 4 bathrooms, this villa was designed to ensure maximum comfort and privacy. Outside, a large garden with a swimming pool, garage, and various leisure areas invites you to enjoy the mild climate of the Algarve. With excellent access and proximity to all amenities, this property represents the perfect balance between the tranquil countryside environment and the convenience of the urban center. A unique opportunity for those looking for a charming residence or a safe investment in one of the most authentic and charming locations in the Algarve.
…By Annonceur International


We present this extraordinary luxury villa located in the prestigious area of Beloura, with a gross construction area of 900m² set on a generous plot of 2,152m². Combining sophistication, comfort and privacy, this property offers an unparalleled lifestyle for those who value the best in life. Main Features: 6 Spacious bedrooms, including a magnificent Master Suite with sea view, closet and private bathroom; 7 Bathrooms, with modern finishes and high quality materials; Indoor and outdoor swimming pools, perfect for enjoying in all seasons; Fully equipped gym with state-of-the-art Technogym machines; Dedicated cinema room, ideal for family leisure moments; Boxing room, equipped and prepared for high intensity training; Large social areas, with living room and dining room with direct access to the garden and pool; Modern and functional kitchen, with top appliances and dining area; Garage and technical areas well distributed and discreetly integrated. This villa, originally built in 2009, was completely renovated in 2025, with special attention to contemporary design, energy efficiency and integrated technology. The surrounding garden, carefully landscaped, offers total privacy and ideal areas for socializing, leisure and relaxation. Located in one of the most sought after areas of the Sintra region, Beloura offers security, tranquility and proximity to golf courses, international schools, equestrian centers, commerce, services and quick access to Lisbon and Cascais.
…By Annonceur International


Stuada in a privileged and quiet area, in a cul-de-sac in Quinta do Lago, this 7 bedroom villa was fully renovated in 2024 and features a modern and elegant style. The house is sold furnished, ready to move in and ideal for those looking for comfort, privacy and sophistication.The interior of the property has 7 bedrooms, including a sleeping room ideal for children or guests, and 7 bathrooms. The entrance is marked by a double-height door leading to a large open space living and dining area, with a double-sided fireplace and a cosy TV area with Crittall doors. In the basement, there is a lounge, gym, cinema and games room, ensuring entertainment for the whole family. The property also includes a laundry room and a garage for two cars.Outside, the west-facing terrace with bar and barbecue area stands out, perfect for enjoying the late afternoons. The infinity pool offers a breathtaking view of the driving range and the hills of the region, creating a serene and exclusive environment.Located just 5 minutes from Quinta do Lago Beach, 4 minutes from The Campus and internationally renowned golf courses, and 7 minutes from the lake and the Ria Formosa Nature Reserve. The most reputable restaurants in the area are less than 10 minutes away, as well as supermarkets, private clinics and shopping centres. Faro airport is only 20 minutes away.Book your visit and discover your new home in a unique and prestigious place in Quinta do Lago. Energy Rating: B ref:CAS_687
…By Annonceur International


Positioned within an elegant pre-1951 residence in the heart of Monte Estoril, this remarkable top-floor apartment offers the opportunity to own a piece of one of Portugal's most prestigious coastal villages, where European royalty, diplomats, and international families have chosen to spend their summers for generations.Set within an building of just three residences, the apartment combines original architectural character with contemporary comfort, creating a home that feels both timeless and remarkably adaptable for modern living.The ResidenceThe main residence extends across approximately 145 m², where soaring ceilings, original timber flooring, generous proportions, and abundant natural light immediately reveal the craftsmanship of an earlier era.The carefully renovated interior respects the building's heritage while introducing the conveniences expected for modern day living.Large upgraded energy-efficient windows flood the apartment with natural light throughout the day while maintaining the elegant proportions typical of Monte Estoril's historic residences.The Attic | A Rare Opportunity to Create Your Own SpaceOne of the property's defining features is its impressive 148 m² attic level, a space seldom found in apartments within Monte Estoril.Already serviced by its own bathroom complete with bath, basin and WC, the attic offers exceptional flexibility for future owners.Two charming bay windows introduce natural light into the principal rooms, while an additional skylight illuminates a smaller room perfectly suited as a home office, reading room, artist's studio or creative workspace.Whether envisioned as additional guest accommodation, games room, cinema, library, or contemporary loft, the space offers the opportunity to personalise the home while respecting its architectural heritage.Very few properties within Monte Estoril offer this degree of future adaptability.Heritage Meets Modern LivingOriginal wooden floors.High ceilings.Traditional proportions.A warm fireplace.Combined with:- Modern insulated windows.- Contemporary kitchen.- Era aligned bathrooms.- Laundry.- Improved energy performance.The result is a home that celebrates its history while embracing modern comfort.Monte Estoril | One of Portugal's Most Desirable Coastal VillagesMonte Estoril has long been regarded as one of Portugal's most exclusive residential addresses.Developed during the late nineteenth century as an elegant seaside retreat, it became a preferred destination for European aristocracy, royal families, diplomats and international visitors seeking privacy, beauty and a refined coastal lifestyle.Today, it continues to attract discerning buyers who appreciate its unique combination of heritage architecture, walkable lifestyle and proximity to Lisbon.Few places along the Portuguese coast offer such effortless day-to-day living.Walking distances include:- Restaurants, cafés and artisan bakeries 50 metres- Jardim dos Passarinhos approximately 150 metres- Monte Estoril Tennis Club 200 metres- Praia da Rata 500 metres- Tamariz Beach approximately 900 metres- Monte Estoril Railway Station 450 metres- Cascais Bay approximately 2 km- Estoril Casino approximately 1 kmNearby:- Quinta da Marinha Golf approximately 7 km- CUF Cascais Hospital approximately 4 km- CascaiShopping approximately 5 km- TASIS Portugal approximately 15 km- Carlucci American International School (CAISL) approximately 16 km- Kings College - 5kmLisbon city centre is approximately 30 minutes away, while Lisbon International Airport can typically be reached within 35 minutes.Everything from beaches and restaurants to supermarkets, cafés and public transport is accessible on foot, making daily life wonderfully uncomplicated.Who Is This Home Perfect For?This apartment lends itself beautifully to several lifestyles.It is ideal for:- Buyers relocating to Portugal.- A refined summer residence on the Lisbon Coast.- Active retirees seeking walkable coastal living.- Professionals commuting between Cascais and Lisbon.- Families who value heritage architecture.- Long-term investors seeking capital appreciation in one of Cascais' most resilient micro-markets.- Buyers looking for a rare character property that can evolve with their future needs.- Investment AppealCharacter apartments within Monte Estoril are becoming increasingly scarce.Buildings from this period rarely become available, particularly those offering:- Original architectural features.- Large internal areas.- Adaptable attic accommodation.- Walkable village lifestyle.- Close proximity to beaches and transport.- A building comprising only three residences.Monte Estoril continues to demonstrate strong long-term demand from both domestic and international buyers, supported by limited supply and one of Portugal's strongest lifestyle markets.Whether enjoyed as a primary residence, elegant holiday home or long-term investment, it offers something increasingly difficult to find: Energy Rating: E ref:APA_92
…By Annonceur International


Villa 6 – Greenville Estoril3-bedroom villa with 298.38 m², private garden, garage and rooftop with views.Villa 6 is a 3-bedroom villa with a total area of 298.38 m², located in the exclusive Greenville Estoril condominium, comprising 7 villas. It is spread over 4 floors and was designed to offer comfort, privacy and an excellent connection between the interior and exterior.Floor PlanFloor -1 (79.87 m²)•Private garage for 3 cars•Laundry room with access to the ground floor•Storage roomFloor 0: (87.07 m²)•Entrance hall•Guest WC•Equipped kitchen with direct access to the living room and balcony •Large living room with access to the terrace and private garden Floor 1 (87.99 m²)•3 complete suites with built-in wardrobes or walk-in closets•Shared balcony in two of the suitesFloor 2 (43.46 m²)•Multipurpose room (office, extra bedroom, games room, etc. )•Storage room•Panoramic terrace with excellent sun exposureHighlights:•Detached 3+1 bedroom house•Private garden and terraces on several floors•Garage for 3 cars•High-quality finishes•Communal swimming pool in the condominium•Quiet area, just a few minutes from the beach and the A5 motorwayDon't miss this unique opportunity to purchase an exclusive villa in a project of only 7 units.
…By Annonceur International


Property for sale in Almancil with an equestrian lifestyle, located in the heart of the prestigious Golden Triangle, one of the Algarve's most exclusive and sought-after areas. This unique estate offers a rare level of privacy in the region, combining elegance, comfort and direct contact with nature, just minutes from Quinta do Lago, Vale do Lobo, renowned beaches, golf courses and some of southern Portugal's finest restaurants.Set within an exceptional plot of approximately 5 hectares, the property stands out for its scale, discretion and exclusive atmosphere. Accessed through a long private driveway surrounded by landscaped gardens, ancient olive trees and expansive green areas, the main residence blends traditional Portuguese architecture with contemporary finishes and modern comforts.The villa offers generous living areas designed for comfort and sophistication, including an elegant living room with fireplace, dining room overlooking the pool and gardens, as well as a charming interior courtyard shaded by an ancient olive tree, creating a warm and inviting atmosphere ideal for the summer months.The kitchen is fully equipped with high-end appliances and a functional support area. The property offers four to five spacious en-suite bedrooms, including a stunning master suite with a large private terrace and beautiful sunset views. There is also a versatile studio space that can be used as a private cinema, gym, office, wellness area or additional bedroom.Outside, the beautifully landscaped gardens, multiple terraces, ornamental lake and irrigation system supplied by a private borehole create an atmosphere of complete tranquillity. The leisure area includes a magnificent heated swimming pool with heat pump, six-person jacuzzi, outdoor shower and integrated sound system, providing the perfect setting for relaxation or entertaining guests.The estate also includes two independent guesthouses with private entrances and parking. One is a two-bedroom unit with outdoor kitchen and outdoor shower, while the second is a three-bedroom unit with private pool, cabana and spacious terrace, ideal for hosting family, friends or staff with total privacy.For equestrian enthusiasts, the property features excellent professional facilities including six stables, paddocks, a 20x60 arena with Ebb & Flow system, tack room, wash area, storage facilities, feeding area and a licence for up to 15 horses, as well as separate truck access.Fully fenced and equipped with CCTV and alarm system, the property also benefits from a spacious garage and carport for three vehicles. The location is truly privileged, just 12 minutes from Faro Airport and close to international schools, private hospitals, beaches, shopping centres and more than 38 golf courses.More than a luxury property, this is a rare investment opportunity and an exclusive lifestyle offering in one of Europe's most desirable regions. A truly private retreat where prestige, nature and discretion exist in perfect harmony.In addition to its exceptional residential and equestrian component, this property also stands out as a strategic lifestyle and investment asset, combining multiple layers of value: absolute privacy, extensive land, prime location, professional equestrian facilities, tourism potential and increasing scarcity of comparable estates close to the Golden Triangle.For this reason, the property is not aimed at the mass market, but rather at a highly specific international buyer profile that values exclusivity, discretion, long-term vision and quality of life.The main target buyer profiles include international families and entrepreneurs from Northern Europe, Scandinavia, the United Kingdom, the United States, Dubai and South Africa seeking more space, privacy, security and connection with nature while remaining close to international schools, golf, fine dining and Faro Airport. Many already know destinations such as Quinta do Lago, Marbella or Dubai, but are increasingly searching for more exclusive properties with greater privacy and land size.The property also offers significant potential for investors linked to luxury hospitality, wellness retreats, boutique accommodation and experiential tourism concepts. International entrepreneurs from destinations such as Ibiza, Marbella, Miami, London, Amsterdam and Cape Town increasingly recognise the growing demand for exclusive experiences connected to wellness, nature, equestrian lifestyle and premium tourism.One of the property's most distinctive features is its location on rural land with significant space and privacy, outside protected RAN restrictions, creating interesting possibilities for tourism-related development under 'Turismo em Espaço Rural' (TER) concepts. According to the architect's preliminary analysis, there may be potential for approximately 2,000 sqm of additional tourism-related construction, naturally subject to formal approval from the relevant authorities.Portugal also continues to offer attractive conditions for tourism and rural hospitality investment, including potential incentives, subsidies and support programmes linked to sustainable tourism, regional development and qualified investment.The estate is equally appealing to international entrepreneurs, family offices and private investors from financial hubs such as London, Zurich, Stockholm, Amsterdam, Dubai, Miami, Monaco and Johannesburg, who value rare lifestyle assets with scarcity, privacy, land value and strong long-term positioning.For the international equestrian community, the property occupies a particularly privileged position. Vilamoura is rapidly becoming one of Europe's leading showjumping destinations, hosting international competitions and attracting professional riders, trainers and horse owners from around the world throughout much of the year.The Algarve offers exceptional conditions for year-round equestrian training, competition and horse management, benefiting from a privileged climate, excellent international accessibility and a sophisticated lifestyle. Increasingly, international equestrian clients are choosing to establish themselves permanently in Portugal, and this property fits perfectly within that niche by combining professional horse facilities, expansion potential, independent guest or staff accommodation, complete privacy and a prime location close to Vilamoura, Quinta do Lago and Faro Airport. Energy Rating: B- ref:CAS_850
…By Annonceur International


5 Bedroom Villa to Refurbish in Sintra 5 Bedroom Villa with Garden with Potential and Excellent Location This 5 bedroom villa, located in Banzão, in Sintra, is a unique opportunity for those looking for space, nature and potential for appreciation. With 1302 m² of land area, this villa invites you to create a home tailored to your needs. It needs remodeling, but it offers a solid foundation full of character to bring a truly special project to life. Inside, you will find: - A cozy lobby - Kitchen - Laundry - Living room and dining room, ideal for family moments - 5 bedrooms with excellent natural light - 3 full bathrooms - Storage and large circulation areas Outside, a garden that invites you to enjoy quiet days, gatherings outdoors or simply relax to the sound of nature. The location is simply privileged: between the green of the pine forest, the grandeur of the mountains and the proximity to the beaches of the region. Here, you live with quality, calm and inspiration. In addition, it has a complete environment with commerce, pharmacy, fire department, GNR, post office, banks, ATM and hypermarkets — everything you need on a daily basis. About Draft In Homes: It is part of the DRAFT IN group, where it will have all the solutions for Construction, Real Estate and Financing. DRAFT-IN HOMES integrates a team of experienced real estate consultants, whenever you want to buy or sell a property, assuming a personalized follow-up. DRAFT-IN Projects and Construction is part of a multidisciplinary team, with extensive experience in all areas of architecture and construction, composed of Architects, Engineers and Specialized Personnel, in order to guarantee high quality standards in integrated solutions, namely turnkey solutions. DRAFT IN FINANCE will help business players to get financing faster and with more advantageous solutions.
…By Annonceur International


2 bedroom flat with 131 m2 of gross construction area and private pool, located in the Pestana Eco Resort.It has an open space kitchen for the dining and living room, three bedrooms en suite and with access to the outdoor deck and the pool, on the roof-top.It is located on the seafront, one minute walking distance from the beach.The condominium has several services namely two restaurants, tennis court, paddle tennis, multi-purpose courts, fitness centre & spa, bike path, kids club, supermarket, 2 restaurants and private Beach Club with access from the interior of the development.The Eco Resort has 100 hectares of ecological reserve, with 2 km of beach in front and 3 direct entrances to the beach.It is located 2 minutes driving distance from the Marina of Tróia, Atlantic Ferries that gives access to Setúbal, the Golf Course and 20 minutes driving distance from Comporta. It is 1 hour from the centre of Lisbon. Energy Rating: A ref:37068
…By Annonceur International


4 bedroom villa, off-plan, with 200 m² of construction area, located on a plot of urban land with 765.80 m², located in the La Réserve subdivision, in Carvalhal, one of the most sought after areas in the Comporta region.The project is ready to start construction, with a construction budget already closed with a local builder, as well as with a company selected to ensure the management and supervision of the work.The villa has been designed to provide comfort, privacy and a strong connection to the outdoor space. All four bedrooms are en suite, with areas ranging from 14 m² to 18.5 m².The social area integrates an open space kitchen with the living room, creating a large and functional space, with direct connection to the outside. The property also has a terrace with 46.78 m² and a swimming pool of 21 m², ideal for enjoying the relaxed and privileged lifestyle of Carvalhal.From the lot, access to the beaches of Carvalhal and Pego can be made by bicycle on the existing bike path.The La Reserve Development consists of only 24 individual urban plots for the development of premium Villas with individualised architecture, 82 Village Houses (Village La Réserve) with typologies T3 to T5 and 56 tourist apartments (Aparthotel) of typology T3.It is located just 100 meters from the main shopping and service establishments, namely the Hotel Quinta da Comporta, restaurants, cafes, pastry shops, pharmacy, bank, stationery stores, car and bicycle renting, minimarket, fashion and interior decoration stores. It is located 5 minutes away from the beaches of Carvalhal and Pego, 10 minutes from the new Comporta Dunes golf course and 15 minutes from Comporta. It is just one hour from Lisbon and with easy access to the airport. Energy Rating: Exempt ref:36851
…By Annonceur International


Elegant 3 Bedroom Apartment with Garage - Prime Location in Cascais Located on the prestigious Avenida 25 de Abril, in the heart of Cascais, this elegant 3 bedroom flat offers a perfect balance between comfort, quality and lifestyle, just minutes from the coast and the vibrant village centre.This property stands out for its high quality finishes, excellent state of conservation and the convenience of being sold fully equipped, ready to move in or monetise immediately.The flat has a large and bright living area, fully equipped modern kitchen and three bedrooms, including a comfortable suite. It also benefits from a parking space and storage room.Inserted in one of the most sought-after residential areas of Cascais, it allows pedestrian access to beaches, restaurants, shops and a train station with direct connection to Lisbon.Key highlights:Premium central locationTurnkey property Garage and storage room includedStrong potential for appreciation and profitabilityPrice and furniture negotiable.Book your visit now! Energy Rating: C ref:APTRM001
…By Annonceur International


New Condominium – Luxury 2-Bedroom Apartment with 2 En-Suite Bedrooms, Privileged Ria Formosa Views, Garage and 4 Swimming Pools We present a truly exceptional apartment set within one of the most modern and exclusive condominiums in the region. Located at the front of the development, this two-bedroom apartment with two en-suite bedrooms stands out for its fully open and privileged views over the Ria Formosa, abundant natural light, and superior quality materials and finishes. With approximately 110 sqm, this apartment was designed for those seeking comfort, elegance, and a unique connection to the surrounding natural landscape. Elegance, Space and Functionality Every detail has been carefully considered to provide well-being and sophistication: Fully equipped open-plan kitchen with high-efficiency appliances and modern design. Spacious and bright living room, with well-defined dining and leisure areas, ideal for hosting family and friends. Two generous en-suite bedrooms, both with private bathrooms, built-in wardrobes, and premium finishes, ensuring complete comfort and privacy. Large balconies (30 sqm) with privileged views over the Ria Formosa — perfect spaces to relax, enjoy the scenery, and embrace the serenity of the condominium. Additional fully equipped guest bathroom.Luxury Condominium – An Exclusive Lifestyle This development was designed to offer a daily life of absolute comfort, well-being, and leisure. The contemporary architecture and thoughtful layout of the buildings ensure smooth circulation and harmonious integration of the common areas. The condominium features: 4 swimming pools throughout the complex, including: 1 outdoor pool integrated into the central garden; 2 rooftop outdoor pools with outstanding panoramic views; 1 indoor heated pool, ideal for year-round use. Fully equipped panoramic gym, offering inspiring views during workouts. Landscaped gardens and leisure areas designed to promote tranquility, privacy, and contact with nature.Complete Comfort – Parking and Storage Private closed garage (box) with direct access to the building. Individual storage room in the basement, ideal for secure and organized storage.A Unique Opportunity This apartment is much more than a home — it represents an exclusive lifestyle. It combines generous space, luxury, unique views, and incomparable infrastructure in one of the most sought-after destinations in the Algarve. Ideal for permanent residence, holidays, or a high-yield investment. For more information, please contact: &128222; +351 914 556 672
…By Annonceur International


We present this stunning 7-bedroom, 3-storey villa, featuring a modern design and built to the highest standards of quality, combining comfort, elegance, and functionality. With breathtaking views over the mountains, the sea, Tavira, and even Spain, this property is a truly exclusive retreat. Key Features:- 4 en-suite bedrooms- 3 bedrooms with built-in wardrobes- Spacious living room with fireplace- Home cinema and lounge area with kitchenette- Office/storage with bathroom- Fully equipped kitchen with direct outdoor access- Laundry room. Large terrace- Air conditioning throughout the villa. Solar panels- Mains water supply and borehole water- Thermal and acoustic insulation windowsExterior:- Swimming pool- Children's playground- Animal shelter- Landscaped gardens- Plot with fruit trees and cultivated area LocationIdeally located near Vila Nova de Cacela and all local amenities, this villa offers tranquility without giving up proximity to essential services and the stunning beaches of the Algarve.A luxury villa that blends modernity, comfort, and a unique natural setting - perfect for those seeking the ultimate quality of life in the Algarve. Schedule your visit today and discover this exclusive property! Energy Rating: C ref:CAS_64
…By Annonceur International


On Calçada de Santo António, a few minutes from Avenida da Liberdade, you will find this T4 Duplex with 225 m² of gross area, balconies, parking space, parking for bicycles, underfloor heating in the bathrooms and 16 windows where abundant light predominates in the flat a set of characteristics particularly valued in this area of the city, for those looking for a family-sized property in the centre of Lisbon,Spread over two floors, the flat benefits from a clear separation between the social and private areas, providing comfort and privacy for a very comfortable family experience.The lower floor is dedicated to the social area, with large spaces and a privileged relationship with the outside. Two balconies extend the house to the outside and create different environments for meals, moments of rest or conviviality.On the upper floor is the private area, consisting of four comfortable bedrooms, complemented by two full bathrooms and two balconies. Located in a well-kept building, the flat includes a private parking space, an especially relevant amenity in such a central location.The location allows you to experience Lisbon on foot: Avenida da Liberdade is about 5 minutes away, while the Campo Mártires da Pátria Garden is just a few minutes from home. Restaurants, shops, services, culture and some of the main points of the city are easily accessible, without giving up the tranquillity of a residential area.A rare opportunity to live the true spirit of Lisbon, with comfort, exclusivity and a lot of soul.Ref JA062603 Energy Rating: C ref:JA062603
…By Annonceur International


This exquisite 3-bedroom villa, set in an elevated and peaceful location north of Almancil, offers an exclusive retreat where contemporary comfort blends seamlessly with sophisticated design. Completely renovated by a renowned designer from the region, every detail has been carefully considered, from the entirely new electrical and plumbing systems to the bespoke windows, doors and finishes. With a gross construction area of 230 sqm, set on a 1,000 sqm plot, the property combines elegance and functionality in perfect harmony. The interiors are furnished with exclusive pieces, carefully selected by the architect and designer, creating modern, welcoming and visually cohesive spaces. On the ground floor, this elegant villa features an open-plan kitchen connected to the living and dining areas, with direct access to the terrace and garden. The abundant natural light flooding these rooms makes them truly inviting spaces in which to relax and unwind. Two elegant and comfortable suites, with contemporary finishes and excellent natural light, complete this floor. The upper floor is entirely dedicated to the master suite, an exclusive space featuring a walk-in wardrobe, private bathroom and a terrace with sea views — the perfect place to enjoy the Algarve sunshine in complete privacy. Outside, the villa benefits from an approved project from the local council for the construction of a 12-metre swimming pool and landscaped garden, offering a wonderful opportunity to create your own private oasis. Located on a quiet, no-through-traffic street with open views, just a few minutes from the centre of Almancil and the region’s leading international schools, this property is an exceptional private retreat. Would you like to visit? Get in touch with us!
…By Annonceur International


Luxury and Exclusivity on the 1st Line of the Sea in Vila d CondeSchedule a visit with Stanley Gomes now: (phone hidden) or (phone hidden) Description:Located on the prestigious Avenida do Brasil, this property is part of an exclusive luxury development, located on the beachfront and next to the Fort of São João Baptista. It is the perfect balance between the rhythm of the city and the serenity of nature.Key features:Large Areas: Interior spaces designed for maximum comfort, with balconies/terraces with excellent sun exposure.Premium Finishes: Oak flooring, minimalist window frames and suspended crockery.Technology and Comfort: Equipped with home automation (central panel), ducted air conditioning and fully equipped kitchen.Exterior and Leisure: Private garden of the condominium, common room and direct access to the waterfront.Garage: Includes parking (space or box) and storage.Location of Excellence:In the centre of Vila do Conde, where the proximity of all services intersects with the unique beauty of the mouth of the river Ave. A sophisticated refuge for those who do not give up quality of life.Schedule a visit with Stanley Gomes now: (phone hidden) or (phone hidden) Energy Rating: A ref:RL-145-565
…By Annonceur International


Magnificent NEW Penthouse, located in a modern and exclusive building in a prime location in the city of Faro, offering stunning views over the Ria Formosa and a sophisticated atmosphere of comfort and privacy.Faro, the capital of the Algarve, combines the tranquillity of coastal living with the convenience of a strategic location. With its charming historic centre, marina, waterfront promenade, excellent schools, shopping, restaurants and all essential services, Faro offers a unique quality of life where nature and modernity coexist in perfect harmony.This penthouse stands out for its superior finishes, generous areas and carefully designed details for an exclusive lifestyle. On the rooftop of the building, it features a communal swimming pool with panoramic views over the city and the Ria Formosa, as well as a private jacuzzi, creating the perfect space for leisure and relaxation with complete privacy.The property offers high-quality construction, including a reinforced concrete structure, electric shutters, air conditioning, central vacuum system, solar panels, solar water heater and an integrated sound and radio system in the master suite and living room.The modern fully equipped kitchen includes an induction hob, sink and mixer tap, stainless steel extractor hood, stainless steel microwave, built-in refrigerator and dishwasher. The laundry room is equipped with a washing machine and tumble dryer.The penthouse also includes private parking and a storage room in the basement, ensuring comfort and practicality.A unique property for those seeking exclusivity, modern living and quality of life in one of the Algarve's most desirable cities, with the Ria Formosa as a privileged backdrop.Book your visit now. Energy Rating: A ref:APT13261
…By Annonceur International


Discover a unique opportunity to acquire the final villa available within an exclusive boutique development comprising just 9 luxury residences, ideally located in one of Portugal’s most prestigious areas – the Golden Triangle between Cascais, Sintra and Lisbon. Property Features Built area: 575 sqm Private plot of approximately 1,000 sqm 5 spacious en-suite bedrooms Expansive open-plan living and dining areas Designer kitchen with premium finishes and high-end appliances Private landscaped garden Large swimming pool with sun deck Private elevator Garage and generous storage areas Contemporary architecture with superior-quality materials Cinema room and home gym (optional) An Exclusive Lifestyle Experience Designed to deliver the highest standards of modern luxury living, this villa seamlessly blends sophisticated interiors with elegant outdoor spaces. Floor-to-ceiling windows maximize natural light while creating a seamless connection between indoor and outdoor living, ensuring privacy, comfort and open views. Residents will also enjoy access to an exclusive healthy lifestyle restaurant and café within the development, adding a distinctive and unique touch to the residential experience. Prime Location Minutes from the historic center of Sintra Approximately 10 minutes from the beaches of Cascais and Estoril Approximately 20–25 minutes from Lisbon city center Close to renowned golf courses and leisure facilities Near a prestigious equestrian center Minutes from Cascais Shopping Nearby International Schools Carlucci American International School of Lisbon TASIS Portugal Important Information Only 1 villa remaining (8 already sold) Estimated completion within 12 months Images are for illustrative purposes only (model villa/project renders) Final unit released with special pricing conditions A rare opportunity to secure a luxury residence in one of Portugal’s most sought-after and prestigious locations.
…By Annonceur International


4 Bedrooms with terrace and 4 Parking Spaces in Matosinhos Sul – 5 Minutes from the Beach Apartment in Matosinhos Sul, just 5 minutes from the beach, in a development that combines contemporary architecture, premium finishes and an unbeatable location. It is located in a development that offers a private garden, a garage with secure parking and state-of-the-art amenities, including a rooftop with panoramic views and a condominium lounge. The area is undergoing rapid appreciation, surrounded by modern construction, renowned restaurants, green spaces and all the essential services for daily life. A unique opportunity to live with quality, comfort and proximity to the sea. Property Details: Fully equipped kitchen: Induction cooktop, oven, microwave, built-in extractor hood, dishwasher and Bosch refrigerator/freezer (or equivalent) Air conditioning and heating with heat pump Blackout blinds for greater comfort Aluminum window frames with thermal break by Cortizo, lacquered finish, with double glazing, solar protection and control South and West facing balcony right in the center with access to all rooms of the Apartment 4 Parking Spaces 1 Storage Room Live well in Matosinhos Sul – where comfort and proximity to the sea meet. Visit us!
…By Annonceur International


Exceptional 4-bedroom apartment in the iconic Torres do Restelo development, one of the most desired addresses in Lisbon. On the 11th floor, with three fronts and panoramic views of the city and the Tagus River, this property offers abundant natural light throughout the day.Completely renovated with luxury materials and finishes, the apartment combines contemporary design, comfort and a distribution of spaces thought out in detail — ready to move in, without the need for any additional investment.Composed of four bedrooms, two en suite, and four bathrooms (two private in the suites and two for support), the apartment guarantees privacy and functionality for the whole family. The generous social area, with stunning views, is the ideal space to receive and live your day to day life in complete comfort.It also includes a parking space equipped with an electric vehicle charger.Main Features:T4 | 240 m² of gross area11. floor | panoramic view over city and riverThree fronts | excellent natural light4 bedrooms (2 suites) | 4 bathroomsCompletely renovated | luxury finishesParking with electric vehicle chargerPremium location — Torres do ResteloA unique opportunity for those looking to live with exclusivity, comfort and incomparable views, in the heart of one of the most prestigious areas of Lisbon.Schedule your visit now.
…By Annonceur International


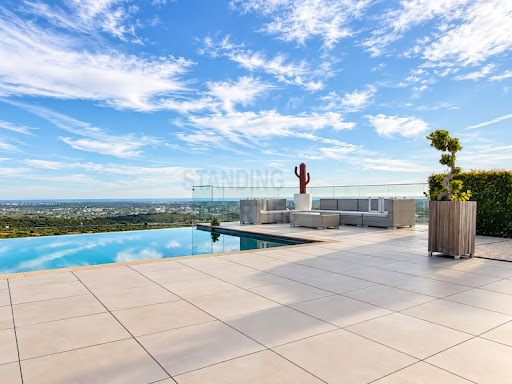

Exceptional villa in a privileged location, offering a 180° panoramic view stretching from Olhão to Vilamoura.The ground floor features a double-height entrance hall with a direct perspective over the pool, allowing beautiful natural light to flood in.The spacious living room enjoys a spectacular view, both day and night. The fully equipped modern kitchen, with island counter, opens onto the living area through a large glass partition, creating a warm and harmonious atmosphere.This level also includes two generous ensuite bedrooms.Outside, you will enjoy a large poolside area, a barbecue space with a large dining area, as well as several relaxation zones and outdoor lounges around the terrace.The first floor is dedicated to a sumptuous master suite, featuring a large bathroom, a walk-in closet and a second independent dressing area.A fourth ensuite bedroom completes this level, both offering comfortable terraces from which to fully admire the breathtaking views.The basement includes a high-end cinema room that can be converted on demand into a private lounge or a games room, along with a cloakroom, laundry room, wine cellar and a huge garage accommodating up to 5 cars.The property is equipped with a solar panel system for energy efficiency, air-to-water underfloor heating and air conditioning units.This splendid villa is located just 5 minutes from all amenities and 10 minutes from Faro airport. The location is ideal for year-round living in the Algarve with your family.Contact us for a visit you're guaranteed to fall in love with this sublime villa. Energy Rating: A ref:SPH-1236
…By Annonceur International
'%20stroke='%23DDAA3A'%20stroke-width='1.909'%20stroke-linecap='square'%20stroke-linejoin='bevel'/%3e%3c/svg%3e)
Receive by email any new listing that may match your search criteria
Your criteria :
By validating this form, you accept the general conditions of use of Le Figaro Properties.
These agencies offer a selection of luxury properties vente in Portugal. Feel free to contact them for personalized assistance.
Portugal has over 1,000 miles of coastline, meaning that it has so many places overlooking the sea and its pristine beaches. Portugal real estate has so much to offer at the moment, and even the most amazing properties can be found at great prices.
Beaches, yes, but also volcanic mountains! Portugal is a nature lover's paradise: it has many national parks, rivers and mountains, offering hiking and other outdoor activities. You can find large properties with mountain views by checking out our Portugal real estate listings.


