Get early access to listings that match your criteria
Never miss an opportunity again. Our personalized alerts notify you instantly.

 English$ USD · m²
Imagine living in the sun all year round! Portugal real estate is booming right now, and many luxurious villas and apartments are available in multiple locations around the country. Looking for a beach-view flat in the Algarve? Or an old-fashioned farm-house property inland? You are sure to find your dream home in our Portugal listings.


3 bedroom villa with stunning views over the ocean, pool and garden set in a quiet and highly valued area of Colares, Sintra. Spread over two floors, this house combines comfort, luminosity and a strong connection to the outside.On the main floor, the large living room of about 50 m² stands out, equipped with a fireplace and large glazed openings that open to the garden and the sea. The fully equipped kitchen is part of the dining area and has direct access to the outside, ideal for everyday life and for convivial moments. On this floor there is also a bedroom en suite.The upper floor offers a generous mezzanine with 28 m², perfect as a leisure area, office or library, as well as two en-suite bedrooms, all with excellent sun exposure.The villa is equipped with central heating, wooden floors and double-glazed frames, ensuring thermal comfort throughout the year.Outside, the space was designed to make the most of the natural surroundings: heated pool with sea view, garden with automatic irrigation system and parking area.There is also the possibility of acquiring an adjacent urban plot of land with 315 m². This land allows the construction of an independent house or, alternatively, the creation of an annex, significantly increasing the outdoor space of the property. Price on request.Located in Azoia, just a few minutes from some of the most emblematic beaches in the region Guincho, Adraga and Cabo da Roca this villa is about 15 minutes from Cascais, 15 minutes from Sintra and 30 minutes from Lisbon. Energy Rating: C ref:VC300383
…By Annonceur International


Discover this incredible villa located in the charming city of Faro. With 6 spacious bedrooms and 9 stylish bathrooms, this property offers a total area of 400m2 on a generous 13660m2 plot of land. In excellent condition, this luxury villa is for sale.Located in the picturesque neighborhood of Estoi, this property is surrounded by peaceful surroundings with panoramic sea views.Enjoy the tranquility and historic ambiance of Estoi whilst benefiting from the modern amenities of this fantastic villa. Schedule a visit today and fall in love with this unique property, where the future of new generations is being shaped just a few steps away.Enjoy the pool while admiring the horizon, or have a barbecue in the available outdoor space.
…By Annonceur International


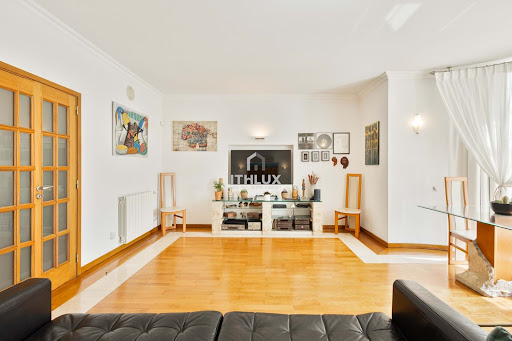
Campolide, Calçada dos Mestres - 3+1 bedroom villa with 241 m² of gross construction area spread over three floors, on a plot of 258m2. House built in 2002, through a renovation and expansion project.On the entrance floor, RC, we have a large dining room, a spacious and fully equipped kitchen, a guest bathroom and access to a large and very pleasant terrace from where you can also access the garden space of the villa, equipped with barbecue.At the level of the first floor we find a large suite, very bright, with a generous wardrobe, a balcony with unobstructed views and a full bathroom with bathtub. We also have two good bedrooms, both with wardrobes, and a full bathroom with shower.To complete these two floors we have a very large basement (approx. 114m2), and with good natural light, where you can hold your parties and events, have your gym, enjoy a personal cinema room, a games space.... Or as another accommodation space for special visits. The basement has two spaces for office/bedroom and a bathroom with shower base.The house also has an attic with good storage space, well insulated due to the use of a cement base to support the tiles. The floors of the rooms are made of oak wood and the rest of the floor is made of good quality ceramic. Air conditioning in the bedrooms, suite and dining room.A closed garage for one car complements a space in the house that allows parking three cars. The outdoor parking area is exclusive to residents.Located in the Calçada dos Mestres neighborhood, it allows you to enjoy a historic, quiet space with quick access to the main road axes, A1, A5, North-South Axis, and the 25 de Abril bridge.Located within walking distance of Amoreiras Shopping, Eduardo VII Park, Universidade Nova, Liceu Francês and 20 minutes from the beautiful beaches of Costa da Caparica and Fonte da Telha.Do not hesitate to call for more information and to schedule your visit.Why invest and live in Portugal? 7th safest country (Global Peace Index 2024/2025) Excellent infrastructure and motorway network Top tourist destination (World Travel Awards) Lisbon, Porto, Madeira and Algarve among the most awarded destinations (WTA) Mild climate all year round Summer: 25ºC | Winter: 1516ºC Top 10 for quality of life (InterNations) One of the best countries for expats to live in (InterNations) Mediterranean Diet Cultural Heritage (UNESCO) Excellent gastronomy Praia da Marinha (Algarve) among the best international beaches (Tripadvisor) Portuguese wines awarded (Forbes / rankings) Portuguese people recognized for their hospitality (InterNations)
…By Annonceur International


Property with Two Plots, House in Need of Renovation and Sea View Monte da CaparicaA truly unique property in Monte da Caparica, characterised by its extraordinary size, potential for appreciation and, above all, an absolutely superb sea view.The property currently comprises two adjoining plots, totalling approximately 1,400 m² of land, on which stands a 189 m² house in need of renovation.The house is spread over two floors, offering a functional layout and spacious areas, designed to provide comfort and privacy.On the first floor, there are four bedrooms, all with fitted wardrobes, two bathrooms and a spacious walk-in wardrobe. The bedrooms also benefit from direct access to generous terraces, providing excellent private outdoor spaces and a pleasant connection with the outdoors.On the ground floor, the living area stands out for its spaciousness and natural light, comprising an office, a spacious living room with a fireplace, a guest bathroom, a pantry, a generous entrance hall, a kitchen, a dining room and a magnificent, large-scale lounge, ideal for entertaining and socialising. This floor also features a garage with space for three cars.With an excellent south and west-facing orientation, the house enjoys abundant natural light throughout the day and a particularly welcoming atmosphere.The setting and size of the plot make it possible to envisage a high-quality residential project, restoring and enhancing the existing house whilst creating spacious outdoor areas, gardens and leisure spaces, all set against the stunning backdrop of the sea.There is also the possibility of purchasing and adding a third plot adjoining the property, significantly expanding the size and potential of the development. On this additional plot, it is possible to build a house of approximately 260 m², plus an annexe of around 30 m².This possibility allows the property to be envisaged in different ways: as a spacious private residence with magnificent outdoor space, as a family development comprising more than one dwelling, or as an attractive investment and appreciation opportunity.The combination of two plots totalling around 1,400 m², an existing 189 m² house in need of renovation, the possibility of adding a third plot with 290 m² of buildable area for the house and annexe, and a magnificent sea view makes this a particularly rare opportunity in Monte da Caparica.A property with enormous potential, for those seeking space, privacy, a stunning view and the chance to create a truly unique residential project. Energy Rating: C ref:PT015-26
…By Annonceur International


“Casa Branca” is a beautiful villa offering everything you could want from a family home. Within walking distance of Porto de Mós beach and a very short drive — or a pleasant walk — from the centre of Lagos, the surrounding beaches and golf courses, it enjoys a quiet and well-established setting while remaining central to everything.Built to high specifications, the villa combines contemporary and traditional design with a stylish and practical layout. On the ground floor, a spacious entrance hall leads to the living room and fully fitted modern kitchen, both opening through large sliding windows onto the pool terrace and garden. The same level also offers three spacious double bedrooms, all with en-suite bathrooms.The entire first floor is dedicated to the master suite, featuring a spacious en-suite bathroom, walk-in wardrobe and sitting area, with access to a large private terrace.The generous basement provides parking for two cars or more, together with a laundry room, cinema room and extensive storage space. The villa is fitted with central heating with radiators, air conditioning throughout, solar panels for hot water, electric shutters and electric gates.Outside, the heated swimming pool is beautifully positioned in a sunny, sheltered area, surrounded by a mature garden and covered terraces that provide excellent spaces for outdoor living and entertaining. The garden benefits from automatic irrigation.With its generous proportions, quality construction, excellent outdoor spaces and highly convenient location, Casa Branca ticks many boxes for those looking for a comfortable and well-appointed family home close to the beach and all amenities.Porto de Mós is one of Lagos’ most attractive beaches, with a wide stretch of golden sand, clear waters and impressive cliffs. Its surrounding residential area is particularly sought after for its peaceful atmosphere, proximity to the beach and easy access to the town.Lagos is one of the Algarve’s most desirable coastal towns, combining a historic centre and lively marina with beautiful beaches, excellent restaurants, golf courses and a full range of everyday amenities. Its relaxed atmosphere and year-round appeal make it an excellent location for both permanent living and a second home.
…By Annonceur International


Single-storey 3-bedroom villa with swimming poolSingle-storey three-bedroom villa located in a quiet and developing residential area, on a cul-de-sac, offering greater privacy, security and very little passing traffic.An excellent option for a permanent residence, providing comfort, functionality and quality of life for the whole family, with features that may also contribute to the property's long-term value.The villa features:- Three en-suite bedrooms, each with its own private bathroom;- Air conditioning throughout;- Central vacuum system;- Video intercom;- Fully equipped kitchen with mid-to-high-range Bosch appliances;- Temperature-controlled wine cooler; - Separate, functional and well-organised laundry room with storage space, washing machine and tumble dryer;- Domestic hot water heating via heat pump;- Heated swimming pool with heat pump;- Barbecue area;- Pre-installation for photovoltaic solar panels;- Pre-installation for motorised curtains;- Outdoor space surrounding the house and a garden with irrigation system;- Parking for several vehicles.A modern, comfortable and fully equipped villa, designed to provide an excellent quality of life by combining contemporary lines, practical solutions and equipment that enhances everyday comfort and efficiency.The single-storey layout makes it easy to move between the different areas of the home and makes the property suitable for different stages of life. The outdoor areas, with a swimming pool and barbecue, are ideal for enjoying leisure time, socialising and relaxing with family.The heated swimming pool allows the outdoor space to be enjoyed for much of the year, while the various pre-installations make it possible to adapt the property to future needs, further enhancing its long-term potential and value.A complete residential solution for those seeking privacy, convenience and a peaceful living environment. Energy Rating: A ref:4657-CLB1
…By Annonceur International


We present a unique property in one of the most prestigious and sought-after locations on Madeira Island. This elegant villa featuring traditional Madeiran architecture—originally built in 1939—has been fully rebuilt using top-quality materials and refined taste, where luxury is revealed through careful attention to detail and timeless design.Situated just 75 meters above sea level, the villa enjoys a privileged location on Estrada Monumental, combining total privacy and ocean views with close proximity to top amenities and the sea.Layout and Interior:Type: 4 Bedrooms + Independent Office.Suites: 4 spacious bedrooms, all en-suite, ensuring maximum comfort and privacy.Office: Dedicated space for work or reading, ideal for a modern lifestyle.Climate Control: Air conditioning system installed in every room.Outdoor and Leisure:Private Pool: Set in a peaceful atmosphere with ocean views.Outdoor Area: Inviting outdoor spaces designed for entertaining and relaxation.Energy Efficiency and Technology:Sustainability: Equipped with 8 photovoltaic solar panels for power generation.Water Heating: 300-liter heat pump system.Insulation: High-efficiency thermal break aluminum window frames.Electric Mobility: Charging setup for electric vehicles.A rare opportunity to acquire a prestigious residence that honors Madeira's architectural heritage without compromising on modern conveniences.Schedule your private viewing and fall in love with this unique home.
…By Annonceur International


Two-bedroom apartment with 102 sqm of gross private area, located in the Sunrise buildingPrata Riverside Villageon the riverfront.This apartment features a spacious 34 sqm living room with an open kitchen, an 18 sqm en suite bedroom with a private bathroom, and a second, smaller bedroom, both with built-in closets. There is a full bathroom serving the smaller bedroom and the living area.It features a 6 sqm balcony off the living room, and one of the bedrooms overlooks the Tagus River.Includes 1 parking space and a storage room.The Sunrise Building is the last lot on the riverfront of Prata Riverside Village and, as such, a very special building.Here you'll find an exclusive collection of 56 apartments with unique layouts and spacious floor plans ranging from one-bedroom to four-bedroom units, offering all the comfort and functionality essential to modern living.This premium building features open-concept Molteni&C kitchens, fully equipped with SMEG appliances, integrated home automation with HVAC, a gym for residents' exclusive use, a coworking space, and a meeting room, among other amenities that complement the finishes and quality that have made Prata a benchmark.Sunrise brings together everything that has made this development an icon in Lisbon and beyond: the vision of renowned architect Renzo Piano, winner of the Pritzker Prize; the spacious, light-filled spaces where design, quality, and comfort converge in perfect harmony. The icing on the cake is a fantastic riverfront locationthe light, the water, the sky, and the greenery of the park right outside the doorwithout even having to cross a street to enjoy the Tagus.The building is located next to the central square of a new riverside neighborhood with more than 90 retail and service spaces, and features a concierge and lobby area.We also highlight its Class A or A+ energy efficiency rating, the panoramic elevators with views of the Tagus River and the building's communal garden, the private parking with charging stations for electric vehicles, and the storage units.Prata Riverside Village is an iconic project located in Lisbon's riverside area, which includes several buildings. On one side, the historic and charming areas of Marvila, Alfama and Terreiro do Paço; on the other side, the modern and contemporary area of Parque das Nações. Designed by Pritzker Prize-winning architect Renzo Piano, this is a landmark development in the city. The development has a concierge service, the Prata Service Lounge, which includes a meeting room.The finishes are of high quality and the materials chosen have always taken energy efficiency into account. This vibrant area of the city has been redeveloped and Prata Riverside Village has helped to change one of the city's most precious waterfronts. Now there are numerous restaurants, breweries, bars, local shops, arts centers and numerous green areas, ideal for strolling along the riverfront on foot or by bicycle.On the Parque das Nações side, we have one of Portugal's largest business centers, where there is no shortage of luxury hotels, cultural and leisure venues and a vast riverside area.Welcome to Prata Riverside Village!Infante & Riu - Portugal Real Estate is a real estate agency based in Chiado, operating in the residential market in the prime areas of Greater Lisbon since 2014. We primarily market new developments, whether under construction or already completed, whilst being able to assist both national and international Buyers. Energy Rating: A ref:APA_11913
…By Annonceur International


Very spacious 2-bedroom apartment with 122 sqm of gross private area, located in the Sunrise buildingPrata Riverside Villageon the riverfront.This apartment features a spacious 44 sqm living room with an open kitchen, a pantry, and a guest bathroom, as well as two generous 18 sqm bedrooms, both en suite, with built-in closets.It features a 21 sqm terrace off the living room with views of the Tagus River.Includes one parking space and a storage room.The Sunrise Building is the last lot on the riverfront of Prata Riverside Village and, as such, a very special building.Here you'll find an exclusive collection of 56 apartments with unique layouts and spacious floor plans ranging from one-bedroom to four-bedroom units, offering all the comfort and functionality essential to modern living.This premium building features open-concept Molteni&C kitchens, fully equipped with SMEG appliances, integrated home automation with HVAC, a gym for residents' exclusive use, a coworking space, and a meeting room, among other amenities that complement the finishes and quality that have made Prata a benchmark.Sunrise brings together everything that has made this development an icon in Lisbon and beyond: the vision of renowned architect Renzo Piano, winner of the Pritzker Prize; the spacious, light-filled spaces where design, quality, and comfort converge in perfect harmony. The icing on the cake is a fantastic riverfront locationthe light, the water, the sky, and the greenery of the park right outside the doorwithout even having to cross a street to enjoy the Tagus.The building is located next to the central square of a new riverside neighborhood with more than 90 retail and service spaces, and features a concierge and lobby area.We also highlight its Class A or A+ energy efficiency rating, the panoramic elevators with views of the Tagus River and the building's communal garden, the private parking with charging stations for electric vehicles, and the storage units.Prata Riverside Village is an iconic project located in Lisbon's riverside area, which includes several buildings. On one side, the historic and charming areas of Marvila, Alfama and Terreiro do Paço; on the other side, the modern and contemporary area of Parque das Nações. Designed by Pritzker Prize-winning architect Renzo Piano, this is a landmark development in the city. The development has a concierge service, the Prata Service Lounge, which includes a meeting room.The finishes are of high quality and the materials chosen have always taken energy efficiency into account. This vibrant area of the city has been redeveloped and Prata Riverside Village has helped to change one of the city's most precious waterfronts. Now there are numerous restaurants, breweries, bars, local shops, arts centers and numerous green areas, ideal for strolling along the riverfront on foot or by bicycle.On the Parque das Nações side, we have one of Portugal's largest business centers, where there is no shortage of luxury hotels, cultural and leisure venues and a vast riverside area.Welcome to Prata Riverside Village!Infante & Riu - Portugal Real Estate is a real estate agency based in Chiado, operating in the residential market in the prime areas of Greater Lisbon since 2014. We primarily market new developments, whether under construction or already completed, whilst being able to assist both national and international Buyers. Energy Rating: A ref:APA_11908
…By Annonceur International


Two-bedroom apartment with 101 sqm of gross private area, located in the Sunrise buildingPrata Riverside Villageon the riverfront.This apartment features a spacious 35 sqm living room with an open kitchen, an 18 sqm en suite bedroom with a private bathroom, and a second, smaller bedroom, both with built-in closets. There is a full bathroom serving the smaller bedroom and the living area.It features a 6 sqm balcony off the living room, and one of the bedrooms overlooks the Tagus River.Includes 1 parking space and a storage room.The Sunrise Building is the last lot on the riverfront of Prata Riverside Village and, as such, a very special building.Here you'll find an exclusive collection of 56 apartments with unique layouts and spacious floor plans ranging from one-bedroom to four-bedroom units, offering all the comfort and functionality essential to modern living.This premium building features open-concept Molteni&C kitchens, fully equipped with SMEG appliances, integrated home automation with HVAC, a gym for residents' exclusive use, a coworking space, and a meeting room, among other amenities that complement the finishes and quality that have made Prata a benchmark.Sunrise brings together everything that has made this development an icon in Lisbon and beyond: the vision of renowned architect Renzo Piano, winner of the Pritzker Prize; the spacious, light-filled spaces where design, quality, and comfort converge in perfect harmony. The icing on the cake is a fantastic riverfront locationthe light, the water, the sky, and the greenery of the park right outside the doorwithout even having to cross a street to enjoy the Tagus.The building is located next to the central square of a new riverside neighborhood with more than 90 retail and service spaces, and features a concierge and lobby area.We also highlight its Class A or A+ energy efficiency rating, the panoramic elevators with views of the Tagus River and the building's communal garden, the private parking with charging stations for electric vehicles, and the storage units.Prata Riverside Village is an iconic project located in Lisbon's riverside area, which includes several buildings. On one side, the historic and charming areas of Marvila, Alfama and Terreiro do Paço; on the other side, the modern and contemporary area of Parque das Nações. Designed by Pritzker Prize-winning architect Renzo Piano, this is a landmark development in the city. The development has a concierge service, the Prata Service Lounge, which includes a meeting room.The finishes are of high quality and the materials chosen have always taken energy efficiency into account. This vibrant area of the city has been redeveloped and Prata Riverside Village has helped to change one of the city's most precious waterfronts. Now there are numerous restaurants, breweries, bars, local shops, arts centers and numerous green areas, ideal for strolling along the riverfront on foot or by bicycle.On the Parque das Nações side, we have one of Portugal's largest business centers, where there is no shortage of luxury hotels, cultural and leisure venues and a vast riverside area.Welcome to Prata Riverside Village!Infante & Riu - Portugal Real Estate is a real estate agency based in Chiado, operating in the residential market in the prime areas of Greater Lisbon since 2014. We primarily market new developments, whether under construction or already completed, whilst being able to assist both national and international Buyers. Energy Rating: A ref:APA_11910
…By Annonceur International


Two-bedroom apartment with 98 sqm of gross private area, located in the Sunrise buildingPrata Riverside Villageon the riverfront.This apartment features a spacious 32 sqm living room with an open kitchen, a 15 sqm en suite bedroom with a private bathroom, and a second, smaller bedroom, both with built-in closets. There is a full bathroom serving the smaller bedroom and the living area.It features a 9 sqm balcony off the living room, and one of the bedrooms overlooks the Tagus River.Includes one parking space and a storage room.The Sunrise Building is the last lot on the riverfront of Prata Riverside Village and, as such, a very special building.Here you'll find an exclusive collection of 56 apartments with unique layouts and spacious floor plans ranging from one-bedroom to four-bedroom units, offering all the comfort and functionality essential to modern living.This premium building features open-concept Molteni&C kitchens, fully equipped with SMEG appliances, integrated home automation with HVAC, a gym for residents' exclusive use, a coworking space, and a meeting room, among other amenities that complement the finishes and quality that have made Prata a benchmark.Sunrise brings together everything that has made this development an icon in Lisbon and beyond: the vision of renowned architect Renzo Piano, winner of the Pritzker Prize; the spacious, light-filled spaces where design, quality, and comfort converge in perfect harmony. The icing on the cake is a fantastic riverfront locationthe light, the water, the sky, and the greenery of the park right outside the doorwithout even having to cross a street to enjoy the Tagus.The building is located next to the central square of a new riverside neighborhood with more than 90 retail and service spaces, and features a concierge and lobby area.We also highlight its Class A or A+ energy efficiency rating, the panoramic elevators with views of the Tagus River and the building's communal garden, the private parking with charging stations for electric vehicles, and the storage units.Prata Riverside Village is an iconic project located in Lisbon's riverside area, which includes several buildings. On one side, the historic and charming areas of Marvila, Alfama and Terreiro do Paço; on the other side, the modern and contemporary area of Parque das Nações. Designed by Pritzker Prize-winning architect Renzo Piano, this is a landmark development in the city. The development has a concierge service, the Prata Service Lounge, which includes a meeting room.The finishes are of high quality and the materials chosen have always taken energy efficiency into account. This vibrant area of the city has been redeveloped and Prata Riverside Village has helped to change one of the city's most precious waterfronts. Now there are numerous restaurants, breweries, bars, local shops, arts centers and numerous green areas, ideal for strolling along the riverfront on foot or by bicycle.On the Parque das Nações side, we have one of Portugal's largest business centers, where there is no shortage of luxury hotels, cultural and leisure venues and a vast riverside area.Welcome to Prata Riverside Village!Infante & Riu - Portugal Real Estate is a real estate agency based in Chiado, operating in the residential market in the prime areas of Greater Lisbon since 2014. We primarily market new developments, whether under construction or already completed, whilst being able to assist both national and international Buyers. Energy Rating: A ref:APA_11916
…By Annonceur International
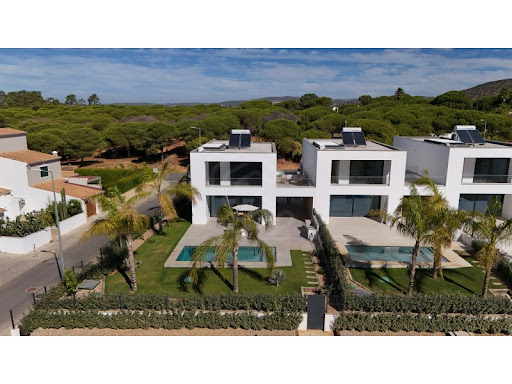


3-Bedroom Villa in an Exclusive Development with 28 Modern and Functional VillasUpon entering, you are welcomed by a hallway leading to a spacious open-plan living and dining area, bathed in natural light thanks to the large panoramic windows that offer stunning views of the garden and pool.The fully equipped kitchen, adjacent to the living and dining area, features high-quality finishes and is fitted with all the necessary appliances for your daily needs.Also on the ground floor, there is a comfortable and versatile bedroom that can be used as a guest room, office, or additional living space.On the first floor, you will find two en-suite bedrooms, each with built-in wardrobes, ensuring privacy and comfort.Each villa boasts a private pool and a large gardenperfect for moments of leisure and relaxation. Additionally, covered parking ensures both security and convenience for your vehicles.We are committed to delivering not only uniquely designed homes but also residences built to the highest standards of safety, energy efficiency, and durability. That is why we have chosen to use Insulated Concrete Formwork (ICF) in the construction of our villasa cutting-edge building system that outperforms traditional masonry in several key aspects, particularly seismic resistance.Beyond enhanced earthquake resistance, ICF's insulating properties provide Superior Thermal Performance, keeping interiors cooler in summer and warmer in winter. This not only enhances comfort but also reduces energy costs over time.These homes offer High Durability and Low Maintenance, being highly resistant to environmental wear and tear. They are less affected by humidity, temperature fluctuations, and other external factors that could compromise structural integrity.Finally, the thick, insulated walls of ICF ensure excellent sound insulation, creating a peaceful and quiet living environmentperfect for enjoying the tranquility of the Algarve. Energy Rating: A ref:CAS_52614_L12
…By Annonceur International


Exclusive Contemporary Villa with Exceptional Amenities for Sale near LouléSituated in a prestigious and peaceful residential area near Loulé, this sophisticated contemporary villa has been designed to offer an exceptional living experience, combining modern architecture, comfort and an outstanding selection of amenities reminiscent of a luxury resort.The interiors have been carefully designed to create an elegant and functional atmosphere. The spacious open-plan living area establishes a seamless connection with the outdoors, where a magnificent infinity pool takes centre stage and invites you to enjoy the Algarve's privileged climate throughout the year.The property stands out for its exceptional range of leisure and wellness spaces. A fully equipped private gym allows you to maintain your fitness routine in the comfort of your own home, while the cinema room provides an exclusive setting for entertainment. The games room adds a relaxed dimension to the property, while the elegant bespoke wine wall creates a sophisticated space for displaying your collection.The villa features four spacious bedrooms, all furnished with high-quality contemporary pieces, providing a comfortable and sophisticated environment throughout the residence.The location combines the tranquillity of a prestigious residential area with excellent access to Loulé and the region's main amenities. Loulé is just a few minutes away, while two international private schools are approximately 10 minutes by car. A supermarket is around 5 minutes away and Mar Shopping Algarve approximately 12 minutes away, offering a wide range of shops, restaurants and services.A truly distinctive property combining privacy, comfort, contemporary design and an exceptional range of leisure facilities, ideal for those seeking an outstanding residence in the Algarve or an investment in a highly sought-after location.Come and discover this extraordinary villa and experience a new concept of living in the Algarve. Energy Rating: A+ ref:CAS_946 (2)
…By Annonceur International


Detached villa of 2 floors, with 4 bedrooms, swimming pool and garden, located in a quiet and privileged area of Pegada, Vale do Caranguejo, Tavira.With an area of approximately 311 m², this property stands out for its excellent sun exposure, with East/West orientation, providing plenty of light throughout the day.The villa consists of 4 bedrooms and 4 bathrooms, offering comfort and privacy for the whole family. It also has air conditioning, ensuring a pleasant temperature throughout the year.Outside, there is a pleasant garden and a swimming pool, creating the perfect environment to enjoy the Algarve climate, relax or receive family and friends.Located in a quiet residential area, the property benefits from the proximity of Tavira, beaches, shops, services and restaurants, being an excellent option for both permanent residence and for a holiday home or investment.Main features:Detached house with 2 floors4 bedrooms4 bathroomsApproximate area of 311 m²East/West OrientationAir conditioningSwimming poolGardenQuiet and residential areaClose to Tavira and the beachesThe location allows you to enjoy the best that Tavira and the Algarve have to offer, while maintaining the serenity of a privileged residential area.A property designed for those who value space, comfort and exclusivity a true refuge in the Algarve, where every day can be lived with tranquillity and quality.A unique opportunity for permanent residence, holiday home or investment in one of the most charming regions of southern Portugal. Energy Rating: A+ ref:V4-605
…By Annonceur International


Two-bedroom apartment with 98 sqm of gross private area, located in the Sunrise buildingPrata Riverside Villageon the riverfront.This apartment features a spacious 32 sqm living room with an open kitchen, a 15 sqm en suite bedroom with a private bathroom, and a second, smaller bedroom, both with built-in closets. There is a full bathroom serving the smaller bedroom and the living area.It features a 9 sqm balcony off the living room, and one of the bedrooms overlooks the Tagus River.Includes one parking space and a storage room.The Sunrise Building is the last lot on the riverfront of Prata Riverside Village and, as such, a very special building.Here you'll find an exclusive collection of 56 apartments with unique layouts and spacious floor plans ranging from one-bedroom to four-bedroom units, offering all the comfort and functionality essential to modern living.This premium building features open-concept Molteni&C kitchens, fully equipped with SMEG appliances, integrated home automation with HVAC, a gym for residents' exclusive use, a coworking space, and a meeting room, among other amenities that complement the finishes and quality that have made Prata a benchmark.Sunrise brings together everything that has made this development an icon in Lisbon and beyond: the vision of renowned architect Renzo Piano, winner of the Pritzker Prize; the spacious, light-filled spaces where design, quality, and comfort converge in perfect harmony. The icing on the cake is a fantastic riverfront locationthe light, the water, the sky, and the greenery of the park right outside the doorwithout even having to cross a street to enjoy the Tagus.The building is located next to the central square of a new riverside neighborhood with more than 90 retail and service spaces, and features a concierge and lobby area.We also highlight its Class A or A+ energy efficiency rating, the panoramic elevators with views of the Tagus River and the building's communal garden, the private parking with charging stations for electric vehicles, and the storage units.Prata Riverside Village is an iconic project located in Lisbon's riverside area, which includes several buildings. On one side, the historic and charming areas of Marvila, Alfama and Terreiro do Paço; on the other side, the modern and contemporary area of Parque das Nações. Designed by Pritzker Prize-winning architect Renzo Piano, this is a landmark development in the city. The development has a concierge service, the Prata Service Lounge, which includes a meeting room.The finishes are of high quality and the materials chosen have always taken energy efficiency into account. This vibrant area of the city has been redeveloped and Prata Riverside Village has helped to change one of the city's most precious waterfronts. Now there are numerous restaurants, breweries, bars, local shops, arts centers and numerous green areas, ideal for strolling along the riverfront on foot or by bicycle.On the Parque das Nações side, we have one of Portugal's largest business centers, where there is no shortage of luxury hotels, cultural and leisure venues and a vast riverside area.Welcome to Prata Riverside Village!Infante & Riu - Portugal Real Estate is a real estate agency based in Chiado, operating in the residential market in the prime areas of Greater Lisbon since 2014. We primarily market new developments, whether under construction or already completed, whilst being able to assist both national and international Buyers. Energy Rating: A ref:APA_11915
…By Annonceur International


Luxury 4-Bedroom Penthouse in Vila Nova de Gaia | Golden Hour Real Estate Experience the pinnacle of urban sophistication in this magnificent 4-bedroom Penthouse, a cornerstone of the Golden Hour Real Estate portfolio. Located in Vila Nova de Gaia, this residence is designed for those who demand a superior standard of living, where modern architecture meets unprecedented functionality. The property stands out for its fully automated smart system, allowing for seamless management of the entire environment — from climate control to scenic lighting — via intuitive interfaces. The interiors, bathed in the natural light of the golden hour, open onto generous terraces that invite contemplation. With luxury finishes and a layout designed for social flow, this penthouse is the ultimate destination for those seeking exclusivity, security, and a cosmopolitan lifestyle in the heart of Gaia.
…By Annonceur International


3-Bedroom Villa in an Exclusive Development with 28 Modern and Functional VillasUpon entering, you are welcomed by a hallway leading to a spacious open-plan living and dining area, bathed in natural light thanks to the large panoramic windows that offer stunning views of the garden and pool.The fully equipped kitchen, adjacent to the living and dining area, features high-quality finishes and is fitted with all the necessary appliances for your daily needs.Also on the ground floor, there is a comfortable and versatile bedroom that can be used as a guest room, office, or additional living space.On the first floor, there are three en-suite bedrooms, each with built-in wardrobes, ensuring privacy and comfort.Each villa boasts a private pool and a large garden, perfect for moments of leisure and relaxation. Additionally, covered parking ensures both security and convenience for your vehicles.We are committed to delivering not only uniquely designed homes but also residences built to the highest standards of safety, energy efficiency, and durability. That is why we have chosen to use Insulated Concrete Formwork (ICF) in the construction of our villasa cutting-edge building system that outperforms traditional masonry in several key aspects, particularly seismic resistance.Beyond enhanced earthquake resistance, ICF's insulating properties provide Superior Thermal Performance, keeping interiors cooler in summer and warmer in winter. This not only enhances comfort but also reduces energy costs over time.These homes offer High Durability and Low Maintenance, being highly resistant to environmental wear and tear. They are less affected by humidity, temperature fluctuations, and other external factors that could compromise structural integrity.Finally, the thick, insulated walls of ICF ensure excellent sound insulation, creating a peaceful and quiet living environmentperfect for enjoying the tranquility of the Algarve. Energy Rating: A ref:CAS_52614_L3
…By Annonceur International


Premium and Elite Location:Situated in the prestigious area of Salgados, this property enjoys a truly privileged and exclusive location. Framed by 5-star luxury hotels, the renowned Salgados Golf Course, and the untouched beauty of the Nature Reserve, this villa offers the perfect balance between maximum privacy and the convenience of a sophisticated lifestyle by the coast.Avant-Garde Architecture and Exclusive Finishes: Ultracompact Surfaces from the prestigious Dekton brand: Bathrooms and noble areas clad with large-format panels, inspired by the world's most noble marbles and exotic stones. Feature Lighting Design: Minimalist lighting system with embedded LED strips in coves and architectural niches, creating a scenic and welcoming atmosphere throughout the home. Premium Fittings: Wall-hung sanitary ware and concealed faucets with exclusive high-end design and finishes. Private Residential Elevator: Indoor elevator providing fluid access to all floors (Floor -1, Ground Floor, and 1st Floor), ensuring maximum comfort and accessibility.Outdoor Area: Outdoor Swimming Pool with a stunning water mirror effect, equipped with continuous LED architectural lighting that transforms the garden at dusk. Integrated Jacuzzi & Spa: A raised hydromassage area built directly into the pool for moments of pure relaxation. Sunken Fire Pit: An elegant resequenced outdoor lounge with a linear fireplace, ideal for entertaining guests under the starlight.Floor -1: Entertainment and Well-Being Space (250 m²) Private Indoor Swimming Pool: A rare luxury to enjoy swimming in total privacy all year round. Private Cinema Area: A space designed to create your own high-fidelity projection room. Gym & Games Room Zone: Generous and independent rooms prepared for fitness and entertainment. Dream Garage (+150 m²): An area reserved for collectors, with space to park multiple vehicles with maximum security. Guest bathroom supporting the entire floor.Ground Floor: Fluidity and Connection with Nature Entrance hall. Guest bathroom. Two en-suite bedrooms with built-in wardrobes. Living room. Open Space: Fully equipped high-end kitchen, seamlessly integrated with the dining room, bathed in overwhelming natural light through imposing glass walls with direct access to the pool. Residential elevator with access to the lower and upper floors. Staircase with access to the lower and upper floors. Direct access to the outdoor area.1st Floor: Luxury Master Suite: A true private sanctuary that includes a signature walk-in closet, a designer bathroom, and panoramic views over the Golf Course. Second Suite: Also featuring a private bathroom, premium finishes, and access to a generous private terrace.For more information, please contact me!
…By Annonceur International


This modern three-bedroom villa in Tunes was built in 2024 to a very high standard, with a strong focus on quality and practical living.Set over three floors, the property welcomes you on the ground floor into a bright open-plan living space, where the kitchen, dining and lounge areas flow naturally together. The kitchen, fully equipped, sits at the heart of the home, with easy access to the outside, creating a natural connection between indoor and outdoor living. A complete bathroom on this level adds further convenience.On the first floor, there are three bedrooms, each with its own en-suite bathroom, offering privacy and comfort for both family and guests. One of the bedrooms features built-in wardrobes, while the master bedroom boasts a luxurious walk-in wardrobe.The layout is simple and practical, while the finishes throughout are modern, clean and carefully chosen. On the attic, there is a large laundry room as well as access to a rooftop terrace, with open views across the surrounding area.On the basement level, there are also several versatile spaces, currently used as a gym, cinema/multimedia room and storage areas.Outside, the private garden has been designed to make the most of the Algarve lifestyle, with a swimming pool, barbecue area and outdoor kitchen. There is plenty of space to relax, dine and spend time outside throughout much of the year.A well-built and comfortable home, equipped with double-glazed windows, electric shutters, central air conditioning, a controlled mechanical ventilation system (CMV), pre-installation for underfloor heating, an electric fireplace in the living room, solar panels for hot water, and a home automation system.Offering generous indoor and outdoor spaces in a peaceful part of the Algarve, this property represents an excellent opportunity as a permanent residence, second home or investment. Contact us to discover this exceptional property for yourself.Tunes is a small village in central Algarve, offering a quieter and more relaxed setting while still being minutes' drive from the beautiful beaches the Algarve has to offer. The town also offers all the daily essentials, like pharmacies, restaurants, supermarkets, all walking distance. It also offers quick access to the A22 which takes you across the Algarve and towards Lisbon. Other distances (approx.):-Algarve Shopping - 5 km-City of Albufeira - 10 km-Health services at Hospital dos Lusíadas - 10 km-Praia dos Pescadores (Albufeira) - 10 km-Vilamoura International School - 19 km-Faro International Airport - 43 km Energy Rating: A ref:W-048ZPU
…By Annonceur International


3-Bedroom Villa in an Exclusive Development with 28 Modern and Functional VillasUpon entering, you are welcomed by a hallway leading to a spacious open-plan living and dining area, bathed in natural light thanks to the large panoramic windows that offer stunning views of the garden and pool.The fully equipped kitchen, adjacent to the living and dining area, features high-quality finishes and is fitted with all the necessary appliances for your daily needs.Also on the ground floor, there is a comfortable and versatile bedroom that can be used as a guest room, office, or additional living space.On the first floor, you will find two en-suite bedrooms, each with built-in wardrobes, ensuring privacy and comfort.Each villa boasts a private pool and a large gardenperfect for moments of leisure and relaxation. Additionally, covered parking ensures both security and convenience for your vehicles.We are committed to delivering not only uniquely designed homes but also residences built to the highest standards of safety, energy efficiency, and durability. That is why we have chosen to use Insulated Concrete Formwork (ICF) in the construction of our villasa cutting-edge building system that outperforms traditional masonry in several key aspects, particularly seismic resistance.Beyond enhanced earthquake resistance, ICF's insulating properties provide Superior Thermal Performance, keeping interiors cooler in summer and warmer in winter. This not only enhances comfort but also reduces energy costs over time.These homes offer High Durability and Low Maintenance, being highly resistant to environmental wear and tear. They are less affected by humidity, temperature fluctuations, and other external factors that could compromise structural integrity.Finally, the thick, insulated walls of ICF ensure excellent sound insulation, creating a peaceful and quiet living environmentperfect for enjoying the tranquility of the Algarve. Energy Rating: A ref:CAS_52614_L13
…By Annonceur International


A very spacious one-bedroom apartment with 91 sqm of gross private area, located in the Sunrise buildingPrata Riverside Villageon the riverfront.This apartment features a 25 sqm living room with an 11 sqm open-concept kitchen, a spacious 23 sqm bedroom with built-in closets, a walk-in closet, and a private bathroom, as well as a guest bathroom and a storage area next to the kitchen.It features a generous 57 sqm terrace off the living room and bedroom, offering views of the Tagus River.Includes one parking space and a storage room.The Sunrise Building is the last lot on the riverfront of Prata Riverside Village and, as such, a very special building.Here you'll find an exclusive collection of 56 apartments with unique layouts and spacious floor plans ranging from one-bedroom to four-bedroom units, offering all the comfort and functionality essential to modern living.This premium building features open-concept Molteni&C kitchens, fully equipped with SMEG appliances, integrated home automation with HVAC, a gym for residents' exclusive use, a coworking space, and a meeting room, among other amenities that complement the finishes and quality that have made Prata a benchmark.Sunrise brings together everything that has made this development an icon in Lisbon and beyond: the vision of renowned architect Renzo Piano, winner of the Pritzker Prize; the spacious, light-filled spaces where design, quality, and comfort converge in perfect harmony. The icing on the cake is a fantastic riverfront locationthe light, the water, the sky, and the greenery of the park right outside the doorwithout even having to cross a street to enjoy the Tagus.The building is located next to the central square of a new riverside neighborhood with more than 90 retail and service spaces, and features a concierge and lobby area.We also highlight its Class A or A+ energy efficiency rating, the panoramic elevators with views of the Tagus River and the building's communal garden, the private parking with charging stations for electric vehicles, and the storage units.Prata Riverside Village is an iconic project located in Lisbon's riverside area, which includes several buildings. On one side, the historic and charming areas of Marvila, Alfama and Terreiro do Paço; on the other side, the modern and contemporary area of Parque das Nações. Designed by Pritzker Prize-winning architect Renzo Piano, this is a landmark development in the city. The development has a concierge service, the Prata Service Lounge, which includes a meeting room.The finishes are of high quality and the materials chosen have always taken energy efficiency into account. This vibrant area of the city has been redeveloped and Prata Riverside Village has helped to change one of the city's most precious waterfronts. Now there are numerous restaurants, breweries, bars, local shops, arts centers and numerous green areas, ideal for strolling along the riverfront on foot or by bicycle.On the Parque das Nações side, we have one of Portugal's largest business centers, where there is no shortage of luxury hotels, cultural and leisure venues and a vast riverside area.Welcome to Prata Riverside Village!Infante & Riu - Portugal Real Estate is a real estate agency based in Chiado, operating in the residential market in the prime areas of Greater Lisbon since 2014. We primarily market new developments, whether under construction or already completed, whilst being able to assist both national and international Buyers. Energy Rating: A ref:APA_11905
…By Annonceur International


A very spacious 3-bedroom apartment with 171 sqm of gross private area, located in the Sunrise buildingPrata Riverside Villageon the riverfront.This apartment features an entryway with closets, a 38 sqm living room with a 17 sqm open-concept kitchen, and a guest bathroom.The three spacious bedrooms are en suite, each with a private bathroom and a walk-in closet or built-in closets.Outside, there is a magnificent 60 sqm terrace, accessible from the living room and one of the bedrooms, overlooking the Tagus River.Includes 2 parking spaces and a storage room.The Sunrise Building is the last lot on the riverfront of Prata Riverside Village and, as such, a very special building.Here you'll find an exclusive collection of 56 apartments with unique layouts and spacious floor plans ranging from one-bedroom to four-bedroom units, offering all the comfort and functionality essential to modern living.This premium building features open-concept Molteni&C kitchens, fully equipped with SMEG appliances, integrated home automation with HVAC, a gym for residents' exclusive use, a coworking space, and a meeting room, among other amenities that complement the finishes and quality that have made Prata a benchmark.Sunrise brings together everything that has made this development an icon in Lisbon and beyond: the vision of renowned architect Renzo Piano, winner of the Pritzker Prize; the spacious, light-filled spaces where design, quality, and comfort converge in perfect harmony. The icing on the cake is a fantastic riverfront locationthe light, the water, the sky, and the greenery of the park right outside the doorwithout even having to cross a street to enjoy the Tagus.The building is located next to the central square of a new riverside neighborhood with more than 90 retail and service spaces, and features a concierge and lobby area.We also highlight its Class A or A+ energy efficiency rating, the panoramic elevators with views of the Tagus River and the building's communal garden, the private parking with charging stations for electric vehicles, and the storage units.Prata Riverside Village is an iconic project located in Lisbon's riverside area, which includes several buildings. On one side, the historic and charming areas of Marvila, Alfama and Terreiro do Paço; on the other side, the modern and contemporary area of Parque das Nações. Designed by Pritzker Prize-winning architect Renzo Piano, this is a landmark development in the city. The development has a concierge service, the Prata Service Lounge, which includes a meeting room.The finishes are of high quality and the materials chosen have always taken energy efficiency into account. This vibrant area of the city has been redeveloped and Prata Riverside Village has helped to change one of the city's most precious waterfronts. Now there are numerous restaurants, breweries, bars, local shops, arts centers and numerous green areas, ideal for strolling along the riverfront on foot or by bicycle.On the Parque das Nações side, we have one of Portugal's largest business centers, where there is no shortage of luxury hotels, cultural and leisure venues and a vast riverside area.Welcome to Prata Riverside Village!Infante & Riu - Portugal Real Estate is a real estate agency based in Chiado, operating in the residential market in the prime areas of Greater Lisbon since 2014. We primarily market new developments, whether under construction or already completed, whilst being able to assist both national and international Buyers. Energy Rating: A ref:APA_11919
…By Annonceur International


3-Bedroom Villa in an Exclusive Development with 28 Modern and Functional VillasUpon entering, you are welcomed by a hallway leading to a spacious open-plan living and dining area, bathed in natural light thanks to the large panoramic windows that offer stunning views of the garden and pool.The fully equipped kitchen, adjacent to the living and dining area, features high-quality finishes and is fitted with all the necessary appliances for your daily needs.Also on the ground floor, there is a comfortable and versatile bedroom that can be used as a guest room, office, or additional living space.On the first floor, you will find two en-suite bedrooms, each with built-in wardrobes, ensuring privacy and comfort.Each villa boasts a private pool and a large gardenperfect for moments of leisure and relaxation. Additionally, covered parking ensures both security and convenience for your vehicles.We are committed to delivering not only uniquely designed homes but also residences built to the highest standards of safety, energy efficiency, and durability. That is why we have chosen to use Insulated Concrete Formwork (ICF) in the construction of our villasa cutting-edge building system that outperforms traditional masonry in several key aspects, particularly seismic resistance.Beyond enhanced earthquake resistance, ICF's insulating properties provide Superior Thermal Performance, keeping interiors cooler in summer and warmer in winter. This not only enhances comfort but also reduces energy costs over time.These homes offer High Durability and Low Maintenance, being highly resistant to environmental wear and tear. They are less affected by humidity, temperature fluctuations, and other external factors that could compromise structural integrity.Finally, the thick, insulated walls of ICF ensure excellent sound insulation, creating a peaceful and quiet living environmentperfect for enjoying the tranquility of the Algarve. Energy Rating: A ref:CAS_52614_L17
…By Annonceur International


Very spacious 2-bedroom apartment with 122 sqm of gross private area, located in the Sunrise buildingPrata Riverside Villageon the riverfront.This apartment features a spacious 44 sqm living room with an open kitchen, a pantry, and a guest bathroom, as well as two generous 18 sqm bedrooms, both en suite, with built-in closets.It features a 21 sqm terrace off the living room with views of the Tagus River.Includes one parking space and a storage room.The Sunrise Building is the last lot on the riverfront of Prata Riverside Village and, as such, a very special building.Here you'll find an exclusive collection of 56 apartments with unique layouts and spacious floor plans ranging from one-bedroom to four-bedroom units, offering all the comfort and functionality essential to modern living.This premium building features open-concept Molteni&C kitchens, fully equipped with SMEG appliances, integrated home automation with HVAC, a gym for residents' exclusive use, a coworking space, and a meeting room, among other amenities that complement the finishes and quality that have made Prata a benchmark.Sunrise brings together everything that has made this development an icon in Lisbon and beyond: the vision of renowned architect Renzo Piano, winner of the Pritzker Prize; the spacious, light-filled spaces where design, quality, and comfort converge in perfect harmony. The icing on the cake is a fantastic riverfront locationthe light, the water, the sky, and the greenery of the park right outside the doorwithout even having to cross a street to enjoy the Tagus.The building is located next to the central square of a new riverside neighborhood with more than 90 retail and service spaces, and features a concierge and lobby area.We also highlight its Class A or A+ energy efficiency rating, the panoramic elevators with views of the Tagus River and the building's communal garden, the private parking with charging stations for electric vehicles, and the storage units.Prata Riverside Village is an iconic project located in Lisbon's riverside area, which includes several buildings. On one side, the historic and charming areas of Marvila, Alfama and Terreiro do Paço; on the other side, the modern and contemporary area of Parque das Nações. Designed by Pritzker Prize-winning architect Renzo Piano, this is a landmark development in the city. The development has a concierge service, the Prata Service Lounge, which includes a meeting room.The finishes are of high quality and the materials chosen have always taken energy efficiency into account. This vibrant area of the city has been redeveloped and Prata Riverside Village has helped to change one of the city's most precious waterfronts. Now there are numerous restaurants, breweries, bars, local shops, arts centers and numerous green areas, ideal for strolling along the riverfront on foot or by bicycle.On the Parque das Nações side, we have one of Portugal's largest business centers, where there is no shortage of luxury hotels, cultural and leisure venues and a vast riverside area.Welcome to Prata Riverside Village!Infante & Riu - Portugal Real Estate is a real estate agency based in Chiado, operating in the residential market in the prime areas of Greater Lisbon since 2014. We primarily market new developments, whether under construction or already completed, whilst being able to assist both national and international Buyers. Energy Rating: A ref:APA_11909
…By Annonceur International


Fantastic apartment 4-bedroom apartment, modern and spacious, with 244 sqm, and stunning views over the Tagus River.The apartment has a bright and very large living room, four bedrooms with integrated closets or dressing rooms, all en suite, kitchenette and kitchen island; 2 balconies, with a total of 30 sqm of outdoor area.Located in Martinhal Residences development, this apartment was designed to provide maximum comfort.High quality equipment and finishes. 2 parking spaces in garage.The development has a pool for children and another for adults.Located in the heart of one of the most modern areas of Lisbon, Martinhal Residences is close to many public transports such as metro, bus and train.Close to the Vasco da Gama shopping center, several top restaurants and hotels and some of the most important national companies, Parque das Nações is characterized by its proximity to the river and fabulous views of the Tagus, bridge and south bank.Martinhal Residences is a new development with modern apartments in Parque das Nações.With the touch of Portuguese architect Eduardo Capinha Lopes, all apartments have been designed to provide maximum comfort to families.Bright, stylish apartments with terraces and balconies, many with river and Vasco da Gama bridge views and others with garden views.All apartments are equipped with high quality finishes and equipment.The development has a swimming pool for children and another for adults outside and also has an indoor pool.Located in the heart of one of the most modern areas of Lisbon, Martinhal Residences is close to many public transports such as metro, bus and train.Close to the Vasco da Gama shopping center, several top restaurants and hotels and some of the most important national companies, Parque das Nações is characterized by its proximity to the river and fabulous views of the Tagus, bridge and south bank.Infante & Riu - Portugal Real Estate is a real estate agency based in Chiado, operating in the residential market in the prime areas of Greater Lisbon since 2014. We primarily market new developments, whether under construction or already completed, whilst being able to assist both national and international Buyers. Energy Rating: B ref:APA_11896
…By Annonceur International
'%20stroke='%23DDAA3A'%20stroke-width='1.909'%20stroke-linecap='square'%20stroke-linejoin='bevel'/%3e%3c/svg%3e)
Receive by email any new listing that may match your search criteria
Your criteria :
By validating this form, you accept the general conditions of use of Le Figaro Properties.
These agencies offer a selection of luxury properties vente in Portugal. Feel free to contact them for personalized assistance.
Portugal has over 1,000 miles of coastline, meaning that it has so many places overlooking the sea and its pristine beaches. Portugal real estate has so much to offer at the moment, and even the most amazing properties can be found at great prices.
Beaches, yes, but also volcanic mountains! Portugal is a nature lover's paradise: it has many national parks, rivers and mountains, offering hiking and other outdoor activities. You can find large properties with mountain views by checking out our Portugal real estate listings.


