Get early access to listings that match your criteria
Never miss an opportunity again. Our personalized alerts notify you instantly.

 English$ USD · m²
Imagine living in the sun all year round! Portugal real estate is booming right now, and many luxurious villas and apartments are available in multiple locations around the country. Looking for a beach-view flat in the Algarve? Or an old-fashioned farm-house property inland? You are sure to find your dream home in our Portugal listings.


Occupying the entire uppermost level of the building, this remarkable penthouse offers 303 m² of living space and 110 m² of private terraces, with panoramic views over Lisbon and the Tagus River.Bathed in natural light, the spectacular open-plan living area is defined by soaring industrial-style windows, vaulted ceilings, exposed timber beams and steel structures, creating a striking architectural setting. At its heart, a suspended fireplace serves as a distinctive focal point, while the seamless connection between the living, dining and kitchen areas enhances the sense of openness throughout the apartment.Expansive private terraces wrap around the residence, extending the living spaces outdoors and offering panoramic views over the Tagus River and Lisbon's iconic rooftops. A private sauna completes this exceptional outdoor setting.Offering four bedrooms, generous living spaces and impressive ceiling heights, the apartment combines a distinctive architectural identity with a layout designed for contemporary living.Located between Santos and Cais do Sodré, moments from the Tagus waterfront, Time Out Market, renowned restaurants, independent boutiques and cultural landmarks, the penthouse enjoys one of Lisbon's most vibrant and sought-after neighbourhoods.
…By Annonceur International


Offered at: €2,100,000 Location: Casal da Carregueira, Belas (Sintra / Greater Lisbon) An exceptional contemporary luxury estate offering unmatched space, absolute privacy, and resort-style living just minutes from central Lisbon. Set upon a rare and private 4,857 m² plot, this monumental residence features an imposing built area of 1,163 m² (694 m² private living area + 469 m² garage and utility spaces), establishing an unprecedented scale of high-end real estate in Casal da Carregueira. PROPERTY SPECIFICATIONS & HIGHLIGHTS • Total Built Area: 1,163 m² (694 m² Private Area | 469 m² Garage & Utility) • Private Estate Grounds: 4,857 m² • Layout: Multi-Suite Residence over 3 Grand Levels • Energy & Climate: Full VRF Central Air Conditioning System, Biomass Heating & Water Boilers • Key Features: Private Swimming Pool ♂, Covered Gourmet BBQ Area , Private Spa & Wellness Suite ♀, Duplex Executive Office , Collector’s Garage , Double Kitchen Setup , and Complete Boundary Privacy EXCLUSIVE THREE-LEVEL RESORT LAYOUT 1. Main Level (Ground Floor - Private Quarters): • Master Suite with Private Wellness Spa: Features a spiral staircase leading to an upper wellness floor with private Sauna & Turkish Bath ♀. • Executive Duplex Suite / Atelier: Multi-level suite with private mezzanine, ideal for a prestigious home office, library, or creative studio . • Guest Suites: 3 additional spacious light-filled suites with integrated wardrobes . • 7 High-End Bathrooms ensuring total comfort across the main floor . 2. Social Realm (Grand Reception & Events): • Monumental Reception Rooms: Open-concept living and dining halls with fireplaces and direct access to sun terraces and the pool deck ♂. • Dual-Kitchen Concept: Two fully equipped kitchens, allowing seamless daily family living completely independent of large event logistics . • Independent Service Suite: Dedicated staff/guest accommodation quarters . 3. Lower Ground Level (Collector's Garage & Tech Hub): • Collector’s Garage (355 m²): Covered secure indoor parking for 5 to 6 large vehicles with wide turning radius and direct internal access . • Tech Central & Storage: Vast technical room housing climate systems and house utilities . OUTDOOR RESORT EXPERIENCE • Private Pool & Solarium: Surrounded by expansive natural sunbathing areas with all-day sun exposure ☀♂. • Outdoor Gourmet Zone: Covered BBQ & traditional oven setup built into the garden . • Absolute Sanctuary: The 4,857 m² plot ensures maximum distance from neighbors, delivering complete tranquility and high discretion . PRIME LOCATION & CONNECTIVITY Strategically positioned between Lisbon, Cascais, and Sintra: • Lisbon City Centre & International Airport: ~15 minutes • Sintra Historic Centre, Cascais & International Schools (TASIS, CAISL): ~10 minutes ⛳ • Direct highway access via A16, CREL (A9), CRIL, and N117 FOR THE FEW WHO DEMAND PERFECTION. To receive full technical specifications or to schedule a private viewing, contact directly via WhatsApp: Direct WhatsApp: +351 933 898 118
…By Annonceur International


Located in the prestigious Golden Triangle between Vale do Lobo and Quinta do Lago, this fully renovated 600m2 luxury villa sits on a generous 7,000m2 plot, offering a blend of high-end finishes, spacious interiors, and incredible outdoor features. Just minutes from the beach, golf, and fine dining, this is a true Algarve dream home. Key Features: * Expansive 600m2 villa on a 7,000m2 plot * Reception hall with a grand sweeping staircase * Open-plan living room with fireplace and dining area * Fully fitted and equipped kitchen with a TV room * 6 spacious bedrooms and 6 modern bathrooms * Garage with utility/storage room Outdoor Highlights: * Private swimming pool and separate children's pool * Covered BBQ area and Al fresco dining zones * Multiple sunny terraces and lounge areas * Landscaped gardens and a private mini golf course * Secure gated driveway with ample parking Whether as a luxury family residence or investment for premium holiday rental, this turnkey villa offers outstanding quality in one of the Algarve's most sought-after locations. Surrounded by nature yet close to world-class golf courses, beaches, and fine dining, it's ideal for the discerning buyer. Location Highlights: This villa is set in the heart of the Algarve's exclusive Golden Triangle, just a few minutes from Vale do Lobo and Quinta do Lago. Known for their award-winning golf courses, pristine beaches, and fine restaurants, the area attracts a sophisticated lifestyle. Faro international Airport is only 20 minutes away, and top international schools such as Vilamoura and Porches are within easy reach. Why This Property Stands Out: * Renovated luxury villa with spacious, elegant interiors * impressive 7,000m2 private estate with mature gardens * Resort-style outdoor living with pools, BBQ, and mini golf * Prime location in the Algarve's Golden Triangle This is a rare opportunity to own a grand villa in a top Algarve destination, combining privacy, space, and timeless luxury within minutes of the coast and amenities. Looking for more Algarve properties in Vale do Lobo? View all properties for sale in Vale do Lobo, Algarve About Vale do Lobo, Algarve Vale do Lobo is one of the Algarve's most luxurious destinations, offering world-class golf, golden beaches, and upscale dining in a secure, tranquil setting. Situated in the renowned Golden Triangle, it features two championship golf courses — the Royal and Ocean — as well as the lively Praca beachfront complex with restaurants, bars, and boutique shops. Located just 20 km from Faro international Airport, Vale do Lobo is ideal for full-time living, holiday retreats, or premium investment properties. Top international schools like Vilamoura international School are close by, making it a favourite among families and retirees alike. Useful Links: Learn more about Vale do Lobo on Wikipedia Explore all properties for sale in Vale do Lobo Local Highlights: * 2 award-winning golf courses: Royal & Ocean * Private beach access and beach bars * Upscale restaurants and boutique shopping * 24/7 security and wellness facilities * Easy access to Faro Airport and international schools Features * Air-Conditioning * Alarm System * En-Suite * Fitted Kitchen * Furniture included * Garage Or Carport * Golden Triangle * Kids Pool * Modern Styling * Own Garden * Own Pool * Terrace
…By Annonceur International


Offered at: €1,030,000 Location: Estoril, Cascais, Lisboa An exceptional detached 4-bedroom villa nestled in the prestigious Alto dos Gaios enclave in Estoril. Framed by 4 open solar fronts, this classic residence offers an exclusive lifestyle on the Estoril Coast, featuring a private pool with a wooden deck, manicured gardens, and quick access to international schools, golf courses, and the coastline. PROPERTY SPECIFICATIONS & HIGHLIGHTS • Total Built Area: 348 m² (232 m² Private Gross Area | 116 m² Dependent Area) • Plot Size: 350 m² • Property Type: Detached Villa (4 Solar Fronts) ☀ • Bedrooms: 4 (Including Master Suite and Ground-Floor Office/Bedroom) • Bathrooms: 4 • Year of Construction: 1995 • Energy Certification: Class C • Heating & Climate: Inverter Air Conditioning, Heat Pump, and Biomass Fireplace Unit • Key Features: Private Swimming Pool with Deck ♂, Intimate Garden , Large Garage with EDP EV Charger , Thematic Decorated Wine Cellar , Laundry Room , Storage, and Panoramic Balconies THREE-LEVEL INTERIOR LAYOUT 1. Lower Ground Level (Basement): Spacious private garage equipped with an EDP EV charger , exclusive themed wine cellar with custom bottle-display wall , dedicated laundry room , and extra storage areas. 2. Ground Floor (Social Realm): Light-filled open-plan living and dining room with hardwood flooring and built-in fireplace , open-concept fully equipped kitchen with a cooking island , dedicated office/bedroom , and a guest bathroom. Direct access to the pool and deck area ♂. 3. First Floor (Private Sanctuaries): Master suite and additional bedrooms featuring built-in wardrobes , premium air conditioning , and access to private balconies with unobstructed views . ASSET POTENTIAL & VALUE PROPOSITION Meticulously maintained and structurally flawless, the villa is in full immediate move-in condition. Reflecting its pristine 1995 original design, the competitive asking price offers significant upside margin for cosmetic modernization and tailored interior upgrades according to your personal standards . PRIME LOCATION & CONNECTIVITY Situated in one of Cascais’ most distinguished residential areas, providing absolute privacy combined with immediate access: • Estoril Beaches & Casino: ~5 minutes • International Schools & Golf Courses: ~5-10 minutes ⛳ • Lisbon City Centre & Airport (via A5 / Marginal): ~25 minutes FOR THE FEW WHO DEMAND PERFECTION. To receive full details or to schedule a private presentation, contact directly via WhatsApp: Direct WhatsApp: +351 933 898 118
…By Annonceur International

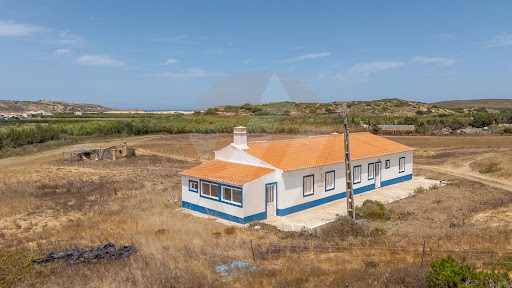


Exclusive 3.2-hectare farm in the heart of the Costa Vicentina Natural Park, next to the surfing paradise of Carrapateira. This rare property stands out for its abundance of water and strategic proximity to the famous Praia do Amado. Property Description Flat land: 32,250 m² of fertile soil, fully usable and bordered by a stream. Built area: Single building of 150 m², intelligently divided into 3 independent villas T2. Water resources: Own water well and direct confrontation with a natural stream. Infrastructures: Fully connected to the public water and electricity network. Background: Inserted in a protected area, ensuring absolute privacy and contact with nature Strategic Location and Lifestyle Mecca of Surfing: Just a few minutes from Praia do Amado, internationally referenced for its consistent surfing. Protected Insulation: Inserted in a natural park where new constructions are severely limited, guaranteeing exclusivity. Nature Tourism: Privileged route for ecological tourism, Rota Vicentina trails and well-being. Self-Sufficiency and Natural Wealth Water in Abundance: The combination of well, stream and water from the public network ensures total water security. Agricultural/Permaculture Potential: Flat and fertile land, ideal for organic farming projects or riding arenas. Microclimate: The proximity of the stream creates a fresh and visually stunning surrounding green area. Business and Investment Versatility Immediate Monetization: The 3 independent villas allow you to create a concept of surf camp, rural tourism or co-living. Mixed Model: Possibility of residing in one of the villas and placing the other two on the local accommodation market. Ready to Develop: It dispenses with the long and complex water and electricity licensing processes because it already has public connections. BOOK YOUR VISIT NOW
…By Annonceur International


We present to you this property with an excellent 5-bedroom villa (T5) with a swimming pool, located in Seramena, Sobral de Monte Agraço, ideal for those seeking comfort, space, and quality of life.The villa has 300m² of construction, an attic of 190m², and a barbecue area of 85m², and also features a covered swimming pool.Situated on a mixed plot, it has an urban plot of 800m² and a rural plot of 7,480m², providing privacy and space for various uses.The villa comprises:Interior:1 spacious suite with walk-in closet and bathroom equipped with jacuzzi;4 large bedrooms;2 complete bathrooms;Functional kitchen and adjacent breakfast room;Living/dining room with fireplace, providing a welcoming atmosphere;Safe and laundry room;Attic conversion with 4 rooms and bathroom.Some of the interior features of the property are:Exotic Brazilian wood flooring in the bedrooms and living/dining room;Thermally broken aluminum with double-glazed tempered glass;Insulation with external thermal insulation composite system (ETICS) and rock wool;Pre-installation for air conditioning;Pre-installation for a security system.Exterior:Indoor swimming pool, ideal for year-round use;Full bathroom to support the pool area;
…By Annonceur International


We present to you this Detached House with Contemporary architecture and a Swimming Pool – Exclusivity, Comfort, and Sustainability located in Póvoa da Galega, Milharado.Thoughtfully designed for those who value quality of life, privacy, and sophistication, in an environment where interior comfort harmoniously blends with the exterior spaces.Situated on a meticulously landscaped lot, the property offers a leisure area ideal for hosting friends and family, with a saltwater pool, barbecue area with a removable awning, impeccably maintained garden with centuries-old olive trees, and an organic orchard with fruit trees, creating a true private retreat.The exterior area is complemented by parking for several vehicles, equipped with electric charging, reflecting a strong commitment to sustainability, further reinforced by 15 solar panels.Interior Distribution:Ground Floor (GF):Elegant entrance hallGym or guest roomStorage areaSupport bathroom1st Floor:- Entrance hall- Social bathroom- Office or room with direct access to the exterior- Spacious living room with fireplace and direct access to the exterior, both from the living area and the dining room.- Fully equipped modern kitchen with a central island and wine cooler, with direct access to the barbecue area- Laundry areaPrivate Bedroom Area:- Bedroom hall- Two bedrooms with wardrobes and direct access to the exterior- One bedroom with wardrobe- Complete bathroom supporting the bedrooms- Master Suite with walk-in closet and direct access to the exterior, offering total privacy and comfortEquipment and Comfort:Video intercomElectric chargingSolar panelsSaltwater poolExcellent sun exposureThis house is the perfect choice for those seeking a sophisticated lifestyle, in harmony with nature, without compromising on modernity, energy efficiency, and well-being.A unique house where every detail counts.Located in Póvoa da Galega, Milharado, this property benefits from a strategic location, ideal for those seeking tranquility without sacrificing proximity to services and easy access to major highways.Within a few minutes, you will find:Schools and collegesBanks and essential servicesRestaurants, cafes, and local commerceSupermarketsQuick access to the highway, allowing convenient connections to Lisbon, Mafra, Ericeira, Loures, and surroundingsA calm and valued residential area, perfect for families or for those who prioritize quality of life.Come fall in love with this propertyHouses are Passions!We are open from Monday to Sunday
…By Annonceur International


Exclusive, fully renovated 4-bedroom duplex penthouse located on the top floor of one of the prestigious condominiums within Belas Clube de Campo.With a gross area of 340 sqm arranged over two levels, this property stands out for its generous living spaces, excellent natural light and privileged, completely unobstructed views over the golf course and surrounding landscape.The social area offers spacious, interconnected living and dining areas, both opening towards the outdoors. Large windows extend the interiors onto the terraces and provide magnificent panoramic views throughout the day. The contemporary and functional kitchen also benefits from abundant natural light and a privileged connection with the surrounding scenery.The two-level layout provides an excellent separation between the social and private areas, offering the privacy, space and comfort usually associated with a house.The interiors have been carefully renovated, combining contemporary design with elegant and welcoming surroundings. The property also includes three parking spaces equipped with electric vehicle chargers, providing additional convenience and efficiency for everyday life.The building features two swimming pools, one for adults and another for children. The apartment also includes a private storage room, providing valuable additional storage space.Located within Belas Clube de Campo, the property benefits from an exclusive residential setting surrounded by nature, with security and access to the developments extensive amenities and services, including a golf course, leisure club, restaurants, sports facilities, extensive green areas and family-friendly spaces.The condominium also features a multilingual school offering education from nursery through to Year 6, an important advantage for families seeking quality of life, convenience and an integrated educational environment.A truly distinctive property for those seeking exclusivity, space, tranquillity and an exceptional lifestyle in a privileged natural setting, just 15 minutes from Lisbon.
…By Annonceur International


A villa by Manuel Ventura, developed entirely on a single floor, located on a private plot of 5,000 m² in the Pinhal de Ofir, between the estuary of the Cávado River and the Atlantic. Six suites, 798.5 m² of built area and more than 4,000 m² of mature garden, on the north coast of Portugal. The location combines isolation and accessibility. Porto international airport is about 35 km away, the centre of Porto is less than an hour away and the border with Galicia is just over 80 km away. Viana do Castelo and Braga are 25 and 30 minutes away. The property is part of the area of the North Coast Natural Park, between pine forest, dunes and the mouth of the Cávado, with the Quinta da Barca golf course on the other side of the river. The house was conceived as a continuous horizontal volume, with a discreet and reserved façade. Everything takes place at ground level, without stairs or unevenness, which makes it equally comfortable for permanent family use, to receive several generations or to live here in thirty years. Inside, full-height glazing opens each room to the garden and maintains a permanent relationship with the light and the landscape. The main residence brings together four generously sized suites, a living room of 51.5 m², laundry, large storage areas and a garage for three cars. The materials were chosen to last: marble, natural stone, walnut wood flooring and minimalist Technal frames. Outside, more than 4,000 m² of treated gardens surround the house and guarantee privacy around the perimeter. The outdoor pool is heated, there is a grass court prepared for tennis and football, a covered porch and several outdoor seating areas. An independent annex adds two guest suites, equipped gym, Turkish bath, professional kitchen and living room, allowing reception without interfering with the privacy of the main house. The result is a property with the scale and amenities of a small private resort, half an hour from an international airport, in one of the most discreet coastal areas in northern Portugal.
…By Annonceur International


Set within a private condominium of only 3 homes, this striking contemporary villa blends clean architectural lines with refined materials and premium features. Ideally located in one of Ribamar's most desirable areas, just minutes from the charming village of Ericeira, the property enjoys sweeping, unobstructed views over the ocean and surrounding coastal landscape.From the moment you enter, the interior impresses with its generous volumes, abundant natural light, and carefully considered finishes.Spread across three levels, the layout includes: A welcoming ground floor featuring a spacious entrance hall, a bright living room with fireplace and direct access to the terrace, a stylish and functional kitchen, a guest bedroom, and a full bathroom. The upper floor offers two elegant suites, each with built-in wardrobes and access to a west-facing terrace with breathtaking sea views. On the lower level, you'll find a double garage, fitness area, laundry room, technical room, an additional bathroom, and a versatile space ideal for a wine cellar or multipurpose use.This villa is equipped with top-tier amenities including underfloor heating, reversible air conditioning, a modern fireplace in the living room, electric shutters, a video intercom system, and ultra-contemporary lighting throughout.Outside, the infinity pool invites you to unwind while overlooking the Atlantic Ocean, in a setting that is both private and inspiring.A rare opportunity to enjoy a lifestyle defined by comfort, design, and panoramic sea views. Energy Rating: A+ ref:ECIVIL_2035
…By Annonceur International


ref:1648
…By Annonceur International


A detached 5+1 Bedroom Villa with contemporary architecture, a lounge area and a garden, situated in Murches. Main areas:Ground floor- Entrance hall - Living room 43 m2 with access to the garden- Fully fitted kitchen- Bedroom 14 m2- WC 5 m2 First floor- Master suite 20 m2 with walk-in wardrobe, bathroom and terrace- Bedroom 16 m2 with fitted wardrobe - Bedroom 15 m2 with fitted wardrobe- WC 6m2 serving the bedroomsBasement- Living room 34 m2- Living room 33 m2 - Laundry room 4 m2- Parking for 5 carsFitted with electric blinds, air conditioning and solar panels.The villa is situated in a prime location with all amenities nearby, just 10 minutes from the Quinta da Marinha Golf Club and Oitavos Dunes - one of the most prestigious golf courses - 10 minutes from the Quinta da Marinha Equestrian Centre, 10 minutes from Casa da Guia, 15 minutes from the international schools TASIS (the American School in Portugal) and CAISL (Carlucci American International School of Lisbon), 13 minutes from Cascais, 15 minutes from Sintra and 30 minutes from Lisbon Airport.This information is not contractually binding; the buyer must verify all the property's documentation in advance. This advert may contain some inaccuracies for which the agency cannot be held responsible.INSIDE LIVING operates in the luxury housing and real estate investment market. Our team offers a diverse range of excellent services to our clients, such as investor support services, ensuring full assistance in the selection, purchase, sale, or rental of properties, architectural design, interior design, banking, and concierge services throughout the process. Energy Rating: A+ ref:L42291_1
…By Annonceur International


4 BEDROOM PENTHOUSE WITH 261 M² OF TERRACE IN THE PARQUE ATLÂNTICO CONDOMINIUMInserted in a condominium with modern lines, designed to provide its residents with an excellent quality of life, this 4 bedroom penthouse with 244 m² of gross area stands out for its generous 261 m² terrace, which accompanies all the bedrooms and extends the living room to the outside.The flat is distributed as follows: Entrance hall Fully equipped kitchen, with separate laundry room Large living room with access to the terrace Guest toilet Suite 1 with access to the terrace Suite 2 with access to the terrace Bedroom 1 with access to terrace Bedroom 2 with access to the terrace Sanitary installation to support the rooms Terrace with 261 m² Storage 3 parking spacesThe Parque Atlântico condominium also offers a complete set of services and amenities: 24-hour security Swimming pool Children's playground Gardens Barbecue area with support space SPA Center Gym Games room Party room Coworking space Parking for visitors Parking for motorbikes and bicycles Parking for reduced mobilityLocated between Carcavelos and Parede, a few steps from the beach, the condominium benefits from easy access to shops, schools, public transport and services, with Lisbon about 20 minutes away and Cascais about 10 minutes away.A unique opportunity to live with space, light and view, in one of the most complete condominiums on the Cascais line. Energy Rating: A+ ref:L213
…By Annonceur International


Magnificent Contemporary 4+1 Bedroom Villa - Brand New.If you are looking for exclusivity, sophistication and a superior quality of life for your family, you have found your dream home. This detached villa stands out for its modern architectural lines, excellent sun exposure and high-quality premium finishes.Outdoor Space and Leisure:Set on a generous 656 m² plot, the property features a fantastic private swimming pool surrounded by spacious leisure areas and a low-maintenance garden. It also includes a modern poolside annex, fully equipped with a kitchen, laundry area and bathrooms the perfect setting for entertaining friends and family.Interior Layout:Social Area:Contemporary open-plan kitchen, seamlessly integrated with the living area. It features cabinetry in neutral tones, elegant wood details, built-in LED lighting and top-of-the-range BOSCH integrated appliances.Living Areas:Two spacious and bright living rooms, with the main living room offering direct access to the garden and swimming pool area, creating a harmonious connection between indoor and outdoor spaces.Private Area:All bedrooms have been designed as en-suite bedrooms, ensuring maximum privacy, comfort and functionality.Basement and Attic:A spacious room in the basement, ideal for creating a home cinema, games room or entertainment area, as well as additional space in the attic.Equipment and Technical Comfort:Air conditioning throughout the houseCentral vacuum systemElectric shuttersModern window frames with thermal and acoustic insulationPrivate garage and additional parking within the plotLocated in a quiet residential area of villas in São Domingos de Rana, Cascais, with excellent access to the A5 motorway and Avenida Marginal, close to shops, services and international schools.Discover your next step towards comfort and sophistication. Book your viewing today! Energy Rating: A+ ref:OSE26057.PB
…By Annonceur International


In the heart of the prestigious Foz Velha neighbourhood lies this magnificent, fully restored four-bedroom villa, which harmoniously combines the charm of the original architecture with contemporary comfort and sophistication.Spread over several floors, this villa stands out for the excellence of its finishes, its meticulous restoration and a functional layout designed for modern daily life. On the ground floor, there is a practical storage area for bicycles or scooters, ideal for an active, urban lifestyle, as well as a bedroom with an en-suite bathroom, perfect for guests, an office or a self-contained suite. This floor also includes a storage room, a guest bathroom and a functional laundry room, ensuring everything you need for daily life.The living area, on the second floor, offers spacious and elegant spaces, ideal for socialising and family time, with excellent natural light. The modern, fully equipped kitchen combines design and functionality.Access to the garden/patio, a well-maintained area ideal for leisure time, is available from both the ground floor and the first floor.On the third floor is the private area, comprising a master suite and two further bedrooms, served by a full bathroom.Located in one of the most iconic and exclusive areas of the city of Porto, just a stone's throw from the sea, the River Comércio and excellent restaurants, and within easy reach of prestigious private schools such as the Oporto British School and the French Lycée, the Catholic University and leading state schools. This is undoubtedly a rare opportunity to live in an excellent villa.The property is available for sale fully furnished.Total plot area: 223 m² Building footprint: 125.10 m² Gross floor area: 361 m² Gross private area: 361 m² Energy Rating: C ref:SAV16413
…By Annonceur International


In one of the most beautiful and well-preserved streets with old and traditional Porto houses is this fantastic villa already in the process of rehabilitation and transformation in 8 fractions ranging from T0 to T1. Large patio behind with gardens and swimming pool common to the fractions. Development for sale with advanced works and in the state in which it is.Excellent investment opportunity in a premium area of Porto and with guaranteed profitability. Energy Rating: B- ref:IMO_427
…By Annonceur International


Villa with Indoor Pool and Castle View | PalmelaIn Palmela, in a location marked by tranquility and open views over the landscape, there is this villa spread over four floors, designed to privilege space, privacy and well-being. One of its most distinctive elements is the connection to the outside present on all floors, allowing different areas of the house to benefit from natural light and a permanent relationship with the surroundings. The social area has a large lounge with fireplace, designed for different living and living environments. The winter garden extends this area and creates a particularly pleasant space to enjoy the house throughout the year. In the private area, the master suite with dressing room offers greater comfort and privacy, assuming itself as a true rest space. The area dedicated to leisure and well-being is one of the property's strengths, with a heated indoor pool, jacuzzi and gym a private wellness space to enjoy in any season. On the top floor, the attic adds versatility to the house and gives access to a terrace overlooking the Castle of Palmela. The property also benefits from a panoramic view towards Lisbon, reinforcing the feeling of spaciousness and the privileged relationship with the landscape. Main featuresHouseSpread over 4 floorsAccess to the outside on all floorsLarge, bright areasSaloon with fireplaceWinter gardenMaster suite with walk-in closetAtticTerraceLeisure and well-beingHeated indoor poolJacuzziGymExterior and viewsPanoramic view towards LisbonView of Palmela CastleConnection to the outside on the different floorsParkingGarage for 2 carsLocationPalmelaQuiet and residential environmentAbout 30 minutes from Lisbon
…By Annonceur International


Located in Ribeira Brava, in a privileged area of the south coast of Madeira, this property with an approved project presents a contemporary residential proposal, designed to combine comfort, functionality and a harmonious experience between indoor and outdoor spaces.The project includes a four-bedroom villa, all en-suite, providing a high level of privacy and convenience. One of the suites is located on the ground floor, a particularly versatile solution for guests, family members or for those who prefer daily use without the need to resort to the stairs.On the upper floor are the remaining three suites, all facing south, benefiting from excellent sun exposure and a naturally bright atmosphere.The social area was designed in an open space concept, integrating the kitchen and living room in a large, contemporary and fluid environment. This configuration favours the entry of natural light and creates a space designed both for everyday life and for receiving family and friends. The villa will also have an independent laundry, adding functionality and organisation to the service area.Outside, the swimming pool plays a central role in the leisure area, creating a space reserved for enjoying the mild climate of Madeira, whether in moments of rest or socialising outdoors.The combination of four suites, generous social spaces, favourable solar orientation and a well-kept outdoor area makes this project an interesting opportunity for those looking to build a contemporary residence on the south coast of the island.Ribeira Brava stands out for its strategic location, the pleasant climate throughout much of the year and its proximity to the sea, while maintaining good connections to Funchal and other areas of Madeira.An opportunity to create a modern and comfortable villa in one of the most sought-after municipalities on the south coast of Madeira.For more information about the project and the property, please contact us. Energy Rating: A ref:1215
…By Annonceur International


In Ribeira Brava, in one of the most pleasant areas of the south coast of Madeira, this land with an approved project presents the opportunity to realise a contemporary 4 bedroom villa, where architecture, comfort and outdoor living have been carefully thought out together.Spread over two floors, the residence will have four suites, providing privacy and independence to each space. One of the suites will be located on the ground floor, offering greater convenience and versatility, while the remaining three will occupy the upper floor, all facing south and designed to fully benefit from natural light.The heart of the villa will be the large social area in an open space concept, where the kitchen, dining room and living room come together in a fluid and bright environment. A contemporary configuration that privileges the spaciousness of the spaces and a natural connection between the different moments of everyday life.The freestanding laundry adds functionality to the organisation of the house, preserving the elegance and simplicity of the main living areas.Outside, the pool integrates into the architecture and extends the experience of the social area, creating a space reserved for enjoying the mild climate of Madeira, receiving guests or simply enjoying the tranquillity of the surroundings.The solar orientation, the balanced distribution of spaces and the relationship between interior and exterior give the project an identity that is both sophisticated and functional.Inserted in Ribeira Brava, between the mountainous landscape characteristic of the island and the Atlantic, this property represents an opportunity to create a contemporary residence in a setting where privacy, nature and quality of life take a central role.A distinct proposal for those looking to build a house in Madeira designed not only to live in, but to enjoy. Energy Rating: A ref:1213
…By Annonceur International


Inserted in an environment of rare tranquillity and natural beauty, this distinguished villa is located in the prestigious parish of Santa Bárbara de Nexe, offering a countryside setting of great privacy, with wide and unobstructed views over the Algarve landscape.The architecture of the house reflects an elegant harmony between the rustic charm of the stone and traditional elements and the modern comfort of the interior, carefully designed to respond to the demands of contemporary living. The interior spaces combine authenticity and sophistication, creating a welcoming, bright and functional atmosphere.The property benefits from a privileged location that combines serenity and accessibility. Faro International Airport is about 15 minutes away, while the cities of Faro and Loulé are just 10 to 15 minutes away by car, ensuring quick and comfortable access to a wide range of services, restaurants, commerce and essential infrastructures.Just a few minutes away are supermarkets and everyday amenities, as well as some of the most prestigious golf courses in the Algarve, accessible in approximately 20 minutes, reinforcing the exclusive character of this location.Surrounded by the authenticity of the Algarve countryside, this villa provides a refined lifestyle, where tradition and modernity coexist in perfect harmony, offering elegance, comfort and a unique quality of life in the heart of the Algarve. Energy Rating: A ref:2512-296
…By Annonceur International


3 bedroom flat with 273 m², balconies, garden views and 3 parking spaces, with a privileged location in Príncipe Real, Lisbon.This property is located in the heart of one of the most desirable areas of Lisbon, inserted in an exclusive development, and offers a sophisticated and functional environment for those who value comfort, privacy and centrality. The flat has an interior area of 200 m² complemented by 73 m² of balconies, spread over three distinct areas, with unobstructed views of the condominium garden. The three suites are large, each with a private bathroom and custom closets, ensuring storage and comfort. The living room has a generous living and dining area, with direct connection to the outside, providing natural light throughout the day. The kitchen, fully equipped and integrated, stands out for its contemporary design and attention to detail. The flat also includes a guest bathroom, three parking spaces in a garage with charging for electric vehicles and a storage room. The building has concierge service and 24/7 security. Central location puts you within walking distance of supermarkets, landmark restaurants, schools, gardens and public transport. Access to the airport, shopping centres and tourist attractions of Lisbon is in less than 20 minutes by car. The area is renowned for its safety, sophisticated local commerce, proximity to green spaces and excellent road accessibility. A unique opportunity to live or invest in one of the most prestigious areas of Lisbon, with a builder's guarantee until September 2027.Some furnished photographs were generated by AI Energy Rating: A ref:31817
…By Annonceur International


Discover this charming 5-bedroom home nestled in the tranquil União das Freguesias de Parceiros e Azoia, Leiria. Spanning an impressive 849m², this property boasts a perfect blend of comfort and convenience, featuring high ceilings, ample natural light, and a serene atmosphere that makes it an ideal retreat for families or those seeking a peaceful lifestyle.The layout includes a spacious living room, a well-equipped kitchen with a pantry, and a dedicated office space, ensuring functionality for modern living. Enjoy the luxury of a private bathroom, along with additional shared facilities. The outdoor space features a lovely terrace and patio, perfect for entertaining or relaxing amidst the old trees, while the garage and cellar provide ample storage options.Located centrally, this home offers easy access to essential amenities, including banks, gas stations, and green spaces, all within a short distance. With excellent public transport links and proximity to the city center, this property is a rare find. Dont miss the opportunity to make this beautiful home yoursschedule a viewing today!
…By Annonceur International


This 160 m2 farmhouse set on a 7,920 m2 plot features a main house with a living room, a fully equipped kitchen, two bedrooms, and two bathrooms; a guest studio with a living/bedroom and kitchen area and a bathroom, a guest apartment with a living room, a kitchen and an en-suite bedroom and a first-floor guest suite. Outside is a swimming pool, several terraces, a pool house and games room, a laundry and technical room, a workshop, barbecue and Al Fresco dining spaces, parking spaces and gardens. Layout Main house: * Open-plan living room and dining area * Fully fitted kitchen * Two bedrooms and two bathrooms First floor: * One en-suite bedroom Guest studio: * Living/bedroom area with kitchen * One bathroom Guest apartment: * Living room, dining area and kitchen * One en-suite bedroom Outside * Private swimming pool * Pool house, games room, laundry, technical room, workshop * Terraces, Al Fresco dining area * BBQ zone * Parking spaces and gardens Location Located in a quiet countryside setting, close to key amenities such as shops, restaurants, schools, marina, etc. At a glance * Two-storey, annexes * 160 m2 build, 7,920 m2 plot * Five bedrooms, five bathrooms * Pool, terraces, Al fresco dining space, BBQ * Pool house, games room, laundry, technical room, workshop * Parking spaces and gardens Features * Country Views * En-Suite * En-Suite Bathroom * Fitted Kitchen * Guest Annexe * Own Garden * Own Pool * Swimming Pool * Terrace
…By Annonceur International


Between the Sintra Mountains and the Atlantic Ocean, you will find this elegant 4+1 bedroom villa of contemporary architecture, and fully renovated, located in one of the quietest and most valued areas of Cascais.With a modern design, excellent finishes and an abundance of natural light, this villa was designed to provide comfort, functionality and well-being on a daily basis.The large and harmonious spaces create a sophisticated and welcoming environment, ideal for families looking for quality of life.On the entrance floor is the social area that stands out for a generous living room with about 40 m2, in perfect connection with a modern open space kitchen, fully equipped, providing an inviting space for socialising and family moments. The direct connection to the garden allows you to fully enjoy the outdoor spaces, on this floor there is also a bedroom with 14m2 that you can use as an office or additional bedroom as the bathroom on this floor is complete.On the ground floor the villa has 3 bedrooms, including a 19m2 master suite with walk-in closet and access to a pleasant private solarium. The remaining 2 bedrooms feature generous areas and built-in wardrobes, offering comfort and functionality for the whole family, to support the bedrooms we have a complete bathroom, carefullyequipped.Complementing the housing, there is a large multifunctional space of 33m2 with natural light, ideal for a cinema room, gym, office, games room or even for the creation of an additional bedroom. It also has a large storage area of 34m2, laundry and pre-installation for an additional bathroom, increasing the versatility of the property.In terms of equipment and technology, the villa integrates modern solutions such as air conditioning in all rooms, electric shutters, thermal and photovoltaic solar panels with energy production and accumulator for self-consumption, double frames with thermal cut, ensuring maximum comfort and energy efficiency, central heating and alarm.Located in Murches, an increasingly sought-after location, it benefits from the proximity to the beaches of Cascais, the Sintra-Cascais Natural Park, international schools, commerce, services and excellent access to Lisbon.A villa that combines modernity, comfort and a privileged location, perfect for those looking to live with tranquillity without giving up the proximity of everything that is important.Schedule your visit and come and discover your next home in Cascais. Energy Rating: A+ ref:MORSGBN017
…By Annonceur International


Located in São Martinho do Portoone of the Silver Coast's most charming and sought-after destinationsthis house offers a rare combination of space, comfort, and versatility, situated just 500 meters from the famous São Martinho do Porto Bay.Renowned for its extraordinary shell-shaped bay, calm waters, and family-friendly atmosphere, São Martinho do Porto is an excellent choice for a permanent residence, a holiday home, or an investment property.With a highly versatile layout spanning three floors, the property allows for various uses; it is particularly appealing to families who value space and privacy, or to those seeking independent living areas for family, friends, or potential rental income.A villa designed for year-round comfortThe main floor features a spacious, light-filled living area with a modern open-plan kitchen integrated into the living and dining rooms, creating a pleasant space for daily life.This floor also includes:Two en-suite bedrooms;Walk-in closets in both bedrooms;A guest bathroom;A pantry;A laundry room;Underfloor heating, ensuring thermal comfort during the cooler months.First floorThe first floor houses two independent one-bedroom (T1) units. Each comprises a bedroom with built-in wardrobes and balcony access, an open-plan kitchen and living area, and a full bathroom.Both units are equipped with air conditioning, ensuring year-round comfort.This layout offers great flexibility, allowing the spaces to be used to accommodate family and friends with added privacy, create independent zones within the home, or serve as potential rental units.BasementThe property also features a basement offering generous space for storage, parking, a leisure area, or other uses tailored to the future owner's needs.An outdoor area designed for enjoymentThe outdoor space is one of the property's standout features.The house features a heated pool with a counter-current system, allowing not only for leisure and relaxation but also for lap swimming.The pool area also includes a dedicated bathrooma highly practical feature for outdoor use and social gatherings with family and friends.Comfort and efficiencyIn addition to underfloor heating and air conditioning, the house is equipped with solar panels for water heating, promoting efficient resource use and lower energy costs.This combination of features ensures the property can be enjoyed comfortably year-round, rather than being limited to the summer months.São Martinho do Porto - living on the Silver CoastLocation is another major asset of this property.Situated approximately 500 meters from the Bay of São Martinho do Porto, it offers easy access to the beach and the relaxed atmosphere of this coastal town, which boasts restaurants, cafés, shops, and services.São Martinho do Porto enjoys a prime location on the Silver Coast, in a region that blends beaches, nature, gastronomy, and historical heritage.Proximity to the A8 motorway ensures excellent connections to Caldas da Rainha, Alcobaça, Nazaré, Óbidos, and other local towns, while Lisbon remains easily accessible for those needing to travel to the capital.The area is highly sought after not only by those looking for a seaside holiday home but also by families seeking a high quality of life, tranquility, and convenient access.A property with endless possibilitiesThanks to its spacious layout, configuration, and amenities, this house offers a rare combination of living space, privacy, and functional areas, making it adaptable to various family needs and lifestyles. Energy Rating: A ref:ICA2598
…By Annonceur International

Receive by email any new listing that may match your search criteria
Your criteria :
By validating this form, you accept the general conditions of use of Le Figaro Properties.
These agencies offer a selection of luxury properties vente in Portugal. Feel free to contact them for personalized assistance.
Portugal has over 1,000 miles of coastline, meaning that it has so many places overlooking the sea and its pristine beaches. Portugal real estate has so much to offer at the moment, and even the most amazing properties can be found at great prices.
Beaches, yes, but also volcanic mountains! Portugal is a nature lover's paradise: it has many national parks, rivers and mountains, offering hiking and other outdoor activities. You can find large properties with mountain views by checking out our Portugal real estate listings.


