Get early access to listings that match your criteria
Never miss an opportunity again. Our personalized alerts notify you instantly.

 English$ USD · m²
Imagine living in the sun all year round! Portugal real estate is booming right now, and many luxurious villas and apartments are available in multiple locations around the country. Looking for a beach-view flat in the Algarve? Or an old-fashioned farm-house property inland? You are sure to find your dream home in our Portugal listings.


Property Description Unique 6 bedroom villa with swimming pool, garden and views of Pombal Castle Discover this extraordinary 6 bedroom villa, located on Rua Dr. António Jorge Ferreira, in the heart of Pombal. A property that combines striking architecture, generous areas, noble materials and a privileged location, providing privacy and comfort just minutes from all services. Main features: • Plot with 1,835 m² • 646 m² of gross private area • 324 m² of dependent area • Construction from 2001, in excellent condition • 6 bedrooms, including 3 suites with about 45 m² • 6 bathrooms • Flooring of the rooms in Brazilian cherry wood • Central heating and double glazing • Excellent sun exposure North/South Indoor spaces: • Living room covered in eucalyptus green granite, with stove and built-in lighting • Dining room in pink granite from Brazil, with stove • Modern kitchen in green and black granite, with lacquered furniture and appliances • Rustic kitchen in chestnut wood, with wood stove, fireplace and carved wooden ceiling • Office overlooking the pool and secure access door • Study/work room • Library or multifunctional room, with cherry wood flooring • Laundry/ironing room • Octagonal entrance hall covered in three-color granite • Granite corridor with columns in Alpinina marble • Internal freight lift, connecting the basement to the upper areas • Octagonal skylight in aluminum and acrylic material, providing additional natural light Exterior and complementary areas: • Surrounding garden • Private pool • Large terraces and balconies • Front balcony in semi-circle overlooking the Castle of Pombal • Large basement with: o Wine cellar o Laundry o Space for parking 4 to 5 vehicles • Garages and annexes • Engine room A central location with everything close by: • Schools and kindergartens • Supermarkets, pharmacies, banks and local businesses • Hospital and health centers • Cafes and restaurants • Gyms, sports complex and municipal swimming pools • Pombal train station, with connections to Lisbon, Coimbra and Porto • Quick access to the A1 and IC8 In addition to the convenience of everyday life, you can enjoy the historic center of Pombal, the emblematic Pombal Castle, the Marquês de Pombal Museum and the city's green and cultural spaces. A truly unique property, ideal for a family looking for large areas, comfort, privacy and an excellent location, without giving up the outdoor space and a construction with a strong personality. Schedule your visit and come and discover this unique villa in the center of Pombal
…By Annonceur International


PRE-RELEASE PRICE and DEED OFFER*. House under construction with launch price and good payment conditions in Quinta do Gato Bravo, Vale Flores. Discover this fantastic detached villa of contemporary architecture in the Quinta do Gato Bravo area with 5 bedrooms (including 3 suites), this property was designed to offer maximum comfort, privacy and modernity to your family, combining a quiet life with proximity to the sea and the city. Ground Floor (Ground Floor):- Social Area: Large living room of 46 m² in an open space concept, perfectly integrated with a functional kitchen of 12 m² and a practical pantry of 6 m².- Generous entrance hall with 12 m² that gives access to a multifunctional office or bedroom of 16 m², ideal for teleworking.- It has a social toilet to support this floor.- And 1 suite 1st Floor:- Master Suite: A magnificent 20 m² suite with private closet and access to a balcony.- Junior Suite: Comfortable 14 m² suite with built-in wardrobe.- Two additional bedrooms of 14 m² each, both with fitted wardrobes, supported by a full bathroom.Outdoor Space & Leisure:- Parking Area: Side terrace covered by an elegant pergola, intended for parking cars (garage).- Gourmet Zone: Barbecue strategically positioned next to the kitchen exit, perfect for outdoor dining.- Leisure Tardoz: Excellent terrace of 24.5 m² (7x3.5m) that supports the swimming pool (also 7x3.5m), surrounded by a fantastic garden area of more than 100 m².Equipment and Technical Comfort:- Modern aesthetics with vertical slats in wood-coloured aluminium.- PVC frames with electric thermal shutters.- Air conditioning and water: Complete air conditioning and heat pump.- Central vacuum.- Sustainability: Pre-installation for solar panels and pre-installation for electric vehicle charging.Location, Access and Surroundings:- Beaches Minutes away: Just a 10-minute drive from the fantastic beaches of Costa da Caparica, ideal for summer days or water sports.- Parks and Nature: Very close to the Sobreda Multipurpose Park with leisure areas and skatepark and a few minutes from the green lung of the city, the emblematic Peace Park.- Education and Schools: Excellent educational offer in the immediate periphery, including the Externato Tim Tim, local kindergartens and grouped public schools in Sobreda and Feijó.- Services at the Door: Quiet residential area with immediate access to pharmacies, hypermarkets (such as Continente Bom Dia or Lidl da Sobreda), police station, public transport and excellent access to the IC20 and the 25 de Abril Bridge. CONCLUSION: March/2028 Note: The images presented correspond to 3D/Home Staging photographs, and are merely illustrative and not contractual.VIVER NAS ONDAS is a real estate company with 20 years of experience that also acts as a CREDIT INTERMEDIARY, duly authorised by the Bank of Portugal (Reg. 3151).Our team is made up of passionate and dedicated professionals, ready to make your dreams come true.We take responsibility for taking care of the entire financing process, if necessary, providing you with peace of mind and security. We are committed to finding the best mortgage solutions available on the market, and we work tirelessly to achieve this goal.We take care of all the details of the process, from analysing your financial needs to presenting the financing options best suited to your profile.Our mission is to offer an excellent service, putting your interests first. We work with commitment and dedication to make the process of obtaining a mortgage simpler and more effective for you Energy Rating: A ref:PF-1369
…By Annonceur International


Some homes impress with their space. Others with their location. This exceptional property offers both, together with a view that is impossible to forget.Located in Brancanes, one of Setúbals most prestigious areas, this impressive three-storey villa stands between the tranquillity of the São Luís hills and the blue waters of the Sado, enjoying privileged views towards the Troia Peninsula.With six spacious main rooms, distinctive architecture and interiors designed for elegant living and entertaining, this property offers character, presence and exceptional privacy.On the ground floor, the elegant entrance hall leads to a bright and spacious living room, a generous dining room, a home office, kitchen and guest bathroom.The first floor is dedicated to the private area of the house, comprising four bedrooms, including a comfortable principal suite with a walk-in wardrobe and en-suite bathroom, as well as an additional full bathroom.The lower floor features a spacious games and entertainment room with its own kitchen and bathrooma versatile setting for celebrations, social gatherings or relaxed family time.Outside, the saltwater swimming pool invites you to enjoy long summer days in a peaceful and private setting. A barbecue area creates the perfect space for outdoor dining, entertaining friends and unwinding in the evening.The property also includes a garage with space for five vehicles.More than a home, this is a remarkable way to experience Setúbalwith space, privacy and panoramic views stretching across the hills, the Sado and Troia.A rare property for those seeking something truly distinctive.Book your viewing and prepare to be surprised.Some images feature interior design suggestions created using Artificial Intelligence. Photographs of the kitchen, bathrooms and outdoor areas show the property in its actual condition.We are Credit Intermediaries authorized by the Bank of Portugal under License No. 0006930. We handle the entire credit process, always with the best options and solutions on the market.We guarantee quality support right up to the deed.Talk to us. Make your simulation here.
…By Annonceur International


Building with 4 Studio Units | Carvoeiro | Local Accommodation | 6.6% YieldReal estate asset located in Carvoeiro, Municipality of Lagoa, Algarve, approximately 100 meters from the beach, set in one of the region's most sought-after tourist areas. Comprising a charming two-storey building with 4 fully independent studio apartments, this boutique investment asset has been thoughtfully modernised into elegant suites while preserving its authentic Algarve character.Just 100 metres from the beach (2-minute walk), ththis beautifully renovated Mediterranean-style property offers a unique combination of prime location, immediate rental income, and exceptional lifestyle value.An exceptional turnkey hospitality investment opportunity in the heart of CarvoeiroEach floor benefits from a private entrance, creating privacy and operational flexibility. The ground-floor studios enjoy private terraces, while the upper-floor suites benefit from balconies with breathtaking frontline sea views.Located moments from the iconic cliffs of the Algarve, surrounded by renowned restaurants, bars and cafés, and close to premium amenities including Apolónia, Gramacho Golf Course and Pestana Golf Resort, this is a rare opportunity to acquire a high-performing boutique rental asset in one of Portugal's most desirable coastal destinations.A truly exceptional investment combining income, location and long-term capital appreciation.Every studio is fully equipped with: Private en-suite bathroom Kitchenette Living space Double glazing Air conditioning Fibre optic internet Individual electric water heaterInvestment Highlights : Active AL licence 6.6% Yield 4 independent income-producing units Frontline sea views Recently renovated Walking distance to beach, restaurants, cafés and shops Proven rental track record Immediate turnkey operationFor detailed financial information, operational figures, and investment projections, please contact the team at ORO. Energy Rating: D ref:ORO-CAR-001
…By Annonceur International


At the heart of one of Portugal's most sought-after areas, this detached 4-bedroom villa combines contemporary architecture, Class A energy efficiency and a prime location just minutes from Lisbon, the region's best international schools and the beaches of Cascais.With 335 sqm of construction on a 305 sqm plot, the property unfolds across generous, thoughtfully designed spaces, where the open-island kitchen flows naturally into a spacious living room the social heart of the home.The property comprises:4 bedrooms, 3 of which en-suiteMultifunctional basement, adaptable into a gym, home cinema or officePrivate garden, swimming pool and garagePhotovoltaic panels, air conditioning and home automation technology integrated for comfort and energy efficiency (Class A)Set in a quiet residential area with quick access to the A5 motorway, the villa places Lisbon, the region's best golf courses, the beaches of Cascais and the Sintra-Cascais Natural Park just minutes away a rare balance between tranquillity and convenience.Why Buy Here, and Why NowCascais remains one of Portugal's most highly valued municipalities, with an average price of €5,666/sqm and year-on-year appreciation of +5.4% (as of August 2026) solid, sustained growth, not speculative, reflecting structural demand for the region built up over recent years.But in an increasingly mature market, location alone is no longer enough to guarantee appreciation. Discerning buyers now look for proven construction quality, asset security and energy sustainability precisely the three pillars this property brings together:Security a quiet residential area, in one of Greater Lisbon's most stable and sought-after municipalitiesGuaranteed construction quality finishes, home automation and technical solutions at the level today's benchmark assets demandSustainability Class A energy rating, photovoltaic panels and efficiency that anticipate increasingly strict European regulatory requirementsIt is this combination not location alone that positions this property to continue responding positively to market developments, with growing appreciation potential in the years ahead.A versatile, contemporary property ideal as a primary residence, second home or income-generating asset in one of the country's most highly valued locations.Luxury Margin Your Luxury, Your Margin. Energy Rating: A+ ref:HAB_45
…By Annonceur International


Space, privacy and a spacious terrace next to Estádio do Dragão.3-bedroom duplex apartment located on the top floor in Porto, standing out for its generous areas, contemporary architecture and quality finishes.Located next to Estádio do Dragão, it benefits from a complete urban setting, with shops, services and public transport nearby, as well as good road access and convenient connections to the city centre.The private 104.56 m² terrace is one of the apartment's main highlights, providing a spacious and versatile outdoor area for leisure and socialising. Its top-floor location also offers greater privacy.A particularly interesting option for those looking to live in Porto, with generous areas, ample outdoor space and excellent mobility for everyday life.Contact us for more information or to schedule a visit. Energy Rating: A ref:PG-PG-A-1118
…By Annonceur International


Modern, luxurious, comfortable, are the adjectives that best define this beautiful apartment. With private garden for a relaxing evening. It has two en suite bedrooms, a third bedroom and a spacious full bathroom to support it. Large living and dining room and access to the private terrace, which also accesses the swimming pool. In front of Casa da Guia, bike path to Guincho and with all services and commerce at the foot. Quality of life is here! Energy Rating: B ref:SS-NEP-T3
…By Annonceur International


Designed with striking modern elegance, the villa is part of an exclusive private condominium, ensuring privacy while providing some of the finest sea views in the region.On the lower level, the villa offers a bright living area that opens directly onto the pool terrace, creating a perfect space for relaxation and entertaining. Additionally, there is a versatile office or TV room, ample storage, and direct access to two private parking spaces with a 11kw charger.The main floor features a spacious open-plan kitchen and dining area, equipped with top-of-the-line appliances and a wine fridge, seamlessly flowing into a charming courtyard, conveniently located near the kitchen and offering the perfect setting to enjoy lunch or dinner while taking in the wonderful ocean views. This level also includes a guest bathroom, a well-sized pantry, and a convenient laundry room in which the dish washer is installed what is convenient when you have guests. Upstairs, three beautifully appointed en-suite bedrooms each offer a private terrace, perfect for enjoying the stunning surroundings. The top floor is dedicated to the master suite, which is a true sanctuary with its own double terrace that invites you to take in the breathtaking, 360-degree views. To the north side, a superb view on the gentle hills of Santa Barbara de Nexe The property is sold furnished. A lift provides easy access to all levels of the home, adding an extra layer of convenience.Set against the serene backdrop of the hills, this villa combines the best of both worlds: the peaceful seclusion of nature with easy access to Faro Airport and the renowned resorts of Quinta do Lago and Vale do Lobo. It's a unique home where modern luxury meets natural beauty, offering the perfect retreat in one of the Algarve's most coveted locations.With our multilingual team and extensive network of local and international partners, we're here to help you turn this dream into your reality. Whether you're looking to buy or sell, our tailored real estate consultancy ensures that every step of your journey is guided with expertise, care, and a true understanding of what home really means. Energy Rating: A+ ref:SV-2107
…By Annonceur International


Between Quarteira and Vilamoura, discover a new development of contemporary villas where modern design, premium construction quality and energy efficiency come together to offer an exclusive lifestyle. Featuring private pools, landscaped gardens and high-quality finishes, these villas have been designed for those seeking comfort, tranquillity and close proximity to the Algarve's stunning beaches and world-renowned golf courses. Energy Rating: A ref:HAB_360_E
…By Annonceur International


Between Quarteira and Vilamoura, discover a new development of contemporary villas where modern design, premium construction quality and energy efficiency come together to offer an exclusive lifestyle. Featuring private pools, landscaped gardens and high-quality finishes, these villas have been designed for those seeking comfort, tranquillity and close proximity to the Algarve's stunning beaches and world-renowned golf courses. Energy Rating: A ref:HAB_360_B
…By Annonceur International


Between Quarteira and Vilamoura, discover a new development of contemporary villas where modern design, premium construction quality and energy efficiency come together to offer an exclusive lifestyle. Featuring private pools, landscaped gardens and high-quality finishes, these villas have been designed for those seeking comfort, tranquillity and close proximity to the Algarve's stunning beaches and world-renowned golf courses. Energy Rating: A ref:HAB_360_A
…By Annonceur International


Between Quarteira and Vilamoura, discover a new development of contemporary villas where modern design, premium construction quality and energy efficiency come together to offer an exclusive lifestyle. Featuring private pools, landscaped gardens and high-quality finishes, these villas have been designed for those seeking comfort, tranquillity and close proximity to the Algarve's stunning beaches and world-renowned golf courses. Energy Rating: A ref:HAB_360_C
…By Annonceur International


Modern and Sunny Penthouse, completely renovated in 2023, occupying the entire top floor of one of the most prestigious condominiums in Estoril, with a front-facing sea view over Estoril and the Cascais Bay.With a total built area of 406m² and a private gross area of 270m² on a single floor, this penthouse features a spacious 100m² terrace and exclusive use of the entire rooftop, spanning 285m². Additionally, there is already a renovation project in place to transform this space into one of Estoril's most exclusive social rooftops.Upon exiting the elevator, you will find a private hall exclusively for the penthouse.At the entrance, a wide circulation area leads to the bedrooms and social area, where there is also a guest bathroom.The property offers 5 bedrooms, 3 of which are en-suite.The Master Suite features a fireplace in the sleeping area, a 8m² walk-in closet, a 11m² bathroom, and a fantastic private south-facing balcony.The social area occupies approximately 50% of the apartment's private space and is designed in an open-plan layout with three distinct yet connected areas: a spacious living area with a fireplace, a dining area next to the large balcony with sea views over Estoril, and a large, sophisticated kitchen.The penthouse includes 5 parking spaces in the building and 2 storage rooms.The condominium, fully enclosed and with 24-hour security, is one of the most renowned in Estoril. It features two outdoor saltwater swimming pools set in a landscaped garden and consists of only a limited number of units, distributed across two buildings of just three floors each. Energy Rating: B- ref:A0409.HE.ES
…By Annonceur International


Elegant 4-bedroom villa in Quinta do Perogil, Tavira, with en-suite bedrooms, private pool, mature gardens, rooftop terrace and sea views.Set in prestigious Quinta do Perogil, this elegant four-bedroom villa offers privacy, spacious living and a mature garden with a south-facing pool, within a short walk of Tavira's historic centre.The ground floor offers a bright, spacious living room with floor-to-ceiling windows, fireplace and direct access to the pool terrace and outdoor dining area. The fully equipped kitchen features Smeg appliances and a walk-in pantry, complemented by a separate dining room ideal for entertaining.Upstairs are four en-suite bedrooms with private balconies, including a principal suite with a walk-in wardrobe. A generous rooftop terrace provides panoramic countryside and sea views.For year-round comfort, the villa includes hydronic underfloor heating, air conditioning, solar water heating, smart home technology and central vacuuming. An integrated Sonos music system with zoned indoor and outdoor speakers enhances both interior living and outdoor entertaining, while an alarm system, large garage, ample storage and secure gated access provide additional convenience and security.Property Highlights4-bedroom villa in Quinta do Perogil, TaviraFour spacious en-suite bedroomsPrivate balconies for every bedroomPrincipal suite with walk-in wardrobeBuilt-in wardrobes in the remaining bedroomsExpansive living room with fireplace and floor-to-ceiling windowsSeparate dining room seating ten or more guestsFully equipped kitchen with Smeg appliancesGenerous walk-in pantryGuest bathroom on the ground floorOutdoor Living and ViewsSouth-facing private saltwater swimming poolLandscaped mature garden with carob and olive treesDedicated area for a vegetable gardenPoolside patio with sail awningOutdoor dining area for al fresco entertainingRooftop terrace with countryside and sea viewsElevated views towards Tavira and its city lightsComfort and TechnologyAir conditioning with heating and coolingHydronic underfloor heating throughoutSolar panels for domestic hot waterSmart home integrationIntegrated Sonos music systemZoned indoor and outdoor speakersCentral vacuum systemAlarm systemFully fenced private plotAutomatic entrance gateGarage and StorageLarge private garageExcellent storage throughout the propertySecure gated accessLocationPrestigious residential setting in Quinta do PerogilPeaceful and private surroundings close to TaviraA short walk from Tavira town centreEasy access to Tavira's historic centre, restaurants, cafés, shops and servicesConvenient access to the beaches and natural landscapes of the Eastern AlgarveIdeal as a permanent residence, Algarve holiday home or investment property, this elegant four-bedroom villa in Tavira combines privacy, a private pool, sea views and contemporary comfort in the prestigious setting of Quinta do Perogil.The Engel & Völkers Faro-Tavira team is at your disposal to provide further information or arrange a private viewing of this property in Tavira. Energy Rating: A ref:W-04ACM8
…By Annonceur International


On the top floor of the Sunset Building, in Aveiro, you will find a penthouse of truly unique size and characteristics, designed for those looking for space, privacy and an exceptional relationship with the outdoors.With 246 m² of floor space and 430 m² of total area, this residence is distinguished by the spaciousness of its spaces and the way in which the interior architecture extends to the outside.With the possibility of T4 or T3 configuration with 3 suites, allowing the distribution of the residence to be adapted to the needs of the future owner. Large areas carefully designed to provide comfort and privacy, in a configuration that favours natural light, the fluidity of the spaces and the quality of each environment.The great protagonist is the terrace, with an unusual size and 360º panoramic views over Aveiro. A space designed to enjoy the city at different times of the day from sunrise to sunset and to create environments for socialising, resting and outdoor leisure.Inside, the large social areas establish a strong connection with the outside, allowing a fluid experience between the living room, living areas and terrace. The size of the penthouse also allows different ways of organising spaces, reconciling generous social areas with areas of greater privacy.The rooftop location adds a special dimension to the experience: more light, greater privacy, spaciousness and a privileged perspective over the salt pans.A residence designed for those looking for more than a flat: an exceptional home, with space to live, receive and enjoy Aveiro every day. Energy Rating: A+ ref:MN_ZG_111917
…By Annonceur International


3 Bedroom Villa located in Birre, Cascais, within the exclusive gated community named Pinea Village, featuring a lawned garden and access to a communal swimming pool, in one of the most prestigious areas along the Cascais coastline.Ground Floor- Living and dining room 41 m2 with a private terrace facing the garden 31 m2 - Fully fitted kitchen 16 m2- Bedroom 10 m2- WCFirst Floor- Master bedroom en-suite with closet 20 m2 and a great balcony 18 m2- En-Suite bedroom with fitted wardrobe 14 m2 and balcony 11 m2 Second Floor- Terrace 24 m2Basement- Laundry room 5 m2- Storage room 3 m2 - Garage with space for 3 cars 38 m2The development offers additional private outdoor parking for one car.With surroundings carefully designed with the comfort and well-being of its residents in mind, it offers a swimming pool, extensive landscaped gardens, a children's play area and a gym, creating a pleasant, peaceful and family-friendly atmosphere.Security and peace of mind are also a priority, with a CCTV system and a concierge service ensuring a well-maintained and safe environment.It is situated just a few minutes' drive from well-known areas such as Quinta da Marinha, Guincho Beach and the centre of Cascais.Its proximity to shops, services and prestigious educational institutions, as well as excellent access to the A5 motorway and the Marginal coastal road, ensures a quick and convenient connection to the region's main points of interest and to Lisbon.This information is not contractually binding; the buyer must verify all the property's documentation in advance. This advert may contain some inaccuracies for which the agency cannot be held responsible.INSIDE LIVING operates in the luxury residential and property investment market. Our team offers a diverse range of high-quality services to our clients, such as investor support services, providing comprehensive assistance throughout the selection, purchase, sale or letting of properties, as well as architectural planning, interior design, banking and concierge services throughout the entire process. Energy Rating: C ref:L42307
…By Annonceur International


5 bedroom penthouse with 228sq m, outdoor area with 79 sq m, inserted in the most recent project to be born in a privileged location between the Miraflores Urban Park and Monsanto, in an elevated position, overlooking the estuary of the Tagus River.A condominium that has a swimming pool, gym, sports field and playground, amenities designed to ensure the well-being of the whole family.Apartments T3, T4 and large T5 Penthouses, all with large balconies, parking lots and private storage.Located in Parque dos Cisnes, the development benefits from a unique panoramic view over the Tagus estuary and easy access to any point in the city of LisbonAll apartments have large balconies and floor-to-ceiling windows, suites with built-in wardrobes, a living room and fully equipped kitchens.Located in an area in full development, the condominium combines tranquillity and convenience, with excellent access that puts it just minutes from the centre of Lisbon.Living in this development is investing in a sophisticated lifestyle, surrounded by green spaces, with all the amenities available. An unmissable opportunity for those looking for quality of life in one of the most sought-after areas of the capital.Don't miss this opportunity. Request more information now! Energy Rating: A ref:28101
…By Annonceur International


In one of the most privileged locations of Belas Clube de Campo, this imposing villa combines elegant architecture, spacious and bright interiors and a unique natural environment, with a permanent view over the lake and the green fields that characterise this prestigious development.Set on a generous plot of approximately 2,500 m², the property provides total privacy and a harmonious relationship between the interior and exterior spaces. The large gardens invite family leisure, while the swimming pool blends perfectly into the landscape, creating an environment of tranquillity that is difficult to find so close to Lisbon.With a functional and very bright distribution, the villa has six bedrooms, several living and living areas, a spacious kitchen fully renovated and finishes designed to provide comfort in everyday life. The large glazed surfaces allow natural light to accompany each room, enhancing the views and the connection to the outside.The outdoor area is designed to be enjoyed at any time of the year, whether for moments of rest, outdoor dining or to receive family and friends in an exclusive setting.Located in a private community with 24-hour security, Belas Clube de Campo offers a differentiated lifestyle, where nature, quality of life and excellent infrastructures are combined, including a golf course, club house, health club, sports fields, restaurants, school, bike paths and extensive green areas.Just a few minutes from the main accesses to Lisbon, Sintra and Cascais, this is a unique opportunity for those looking for a high-end residence, in a safe, reserved environment surrounded by nature.Schedule your visit and discover a house where space, tranquillity and exclusivity meet in perfect harmony. Energy Rating: E ref:M0466.SB.ES
…By Annonceur International


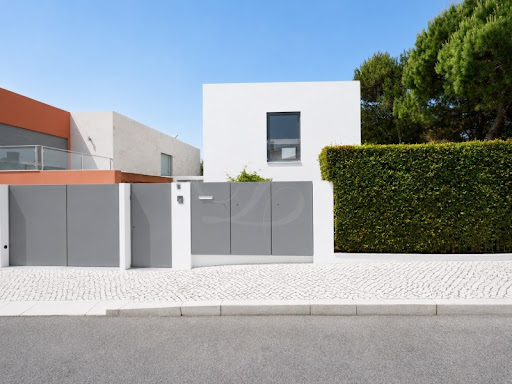


Detached 4 Bedroom Villa with swimming pool and excellent sun exposure in a quiet residential area in Aldeia de Juzo, Cascais.Ground floor- Living room with access to outside 40m2- Fully equipped kitchen 10m2- Bedroom with access to outside 8m2- WC 4m2 Floor 1- Suite 18m2- Suite with access to balcony 15m2- Suite with access to balcony 15m2- Corridor 8m2Floor -1- Living room 72m2- Laundry room - WC Outdoor parking for one vehicle.The villa is equipped with solar panels for water heating and photovoltaic panels, air conditioning in all rooms, an alarm system and electric shutters.It is located 7 minutes away from the CUF Cascais Hospital, 8 minutes away from the Quinta da Marinha Equestrian Center, 9 minutes away from Guincho beach and 24 minutes away from Lisbon Airport. Close to a wide range of services, public transport, shops, restaurants, schools and the A5 and A16 freeways.This information is not contractually binding; the buyer must verify all the property's documentation in advance. This advert may contain some inaccuracies for which the agency cannot be held responsible.INSIDE LIVING operates in the luxury housing and real estate investment market. Our team offers a diversified range of excellent services to our clients, such as investor support services, ensuring all assistance in the selection, purchase, sale or rental of properties, architectural design, interior design, banking and concierge services throughout the process. Energy Rating: A ref:L42306
…By Annonceur International


Space, privacy and a spacious terrace next to Estádio do Dragão.3-bedroom duplex apartment located on the top floor in Porto, standing out for its generous areas, contemporary architecture and quality finishes.Located next to Estádio do Dragão, it benefits from a complete urban setting, with shops, services and public transport nearby, as well as good road access and convenient connections to the city centre.The private 43.93 m² terrace is one of the apartment's main highlights, providing a spacious and versatile outdoor area for leisure and socialising. Its top-floor location also offers greater privacy.A particularly interesting option for those looking to live in Porto, with generous areas, ample outdoor space and excellent mobility for everyday life.Contact us for more information or to schedule a visit. Energy Rating: A ref:PG-PG-A-1117
…By Annonceur International


Located within the exclusive Spatia Comporta, this elegant three-bedroom villa offers an exceptional combination of privacy, comfort and privileged contact with nature, in one of the most peaceful and unspoilt settings in the Grândola region. With approximately 220 m² of private gross area and set on a property of around 1 hectare, the villa stands out for its extraordinary privacy, generous outdoor spaces and the range of improvements and bespoke features introduced by the current owners. The property's architecture promotes a harmonious relationship between indoor and outdoor areas, creating a relaxed and bright living environment. The spacious living and dining room, measuring approximately 57 m², is the heart of the home, providing an elegant and welcoming space for socialising and relaxation. The fully equipped kitchen has been extended and customised, featuring two ovens, an American-style refrigerator, an 80 cm induction hob and a Marope worktop. It is further complemented by a practical storage area. The private area comprises three bedrooms, including a spacious master suite with a dressing area and en-suite bathroom. The other two bedrooms also offer generous proportions, providing comfort and privacy for family and guests. The villa also has an additional bathroom and a guest WC. Among the various bespoke features are fitted wardrobes in every room and made-to-measure curtains, produced in Switzerland for the bedrooms, corridors and living and dining areas. The property also benefits from underfloor heating, a fireplace and climate-control and comfort systems designed for year-round use. Outside, one of the property's main attributes is its carefully developed private garden, with numerous fruit trees, olive trees, sandy paths and landscaped areas that create an atmosphere of great tranquillity and privacy. The terrace area has been enlarged by approximately 100 m², providing different settings for dining and outdoor leisure. A pergola/gazebo with electric lighting creates a pleasant shaded area, while the private swimming pool, measuring approximately 72 m², forms the centrepiece of this outdoor space. The garden also includes a dedicated herb-growing area beside the kitchen, exterior lighting for the trees and garden with a timer, an outdoor shower, a garden shed and a private carport. The villa benefits from underfloor heating powered by a heat pump, air conditioning, a solar thermal system for hot-water production and natural ventilation, combining comfort, efficiency and quality construction. With a new asking price of €1,950,000, this property represents a particularly attractive opportunity for those seeking a holiday home, second residence or investment in a renowned tourist development, while also benefiting from the privacy of a detached villa, a private swimming pool and a property of approximately one hectare. Spatia Comporta Spatia Comporta offers an exclusive concept combining the tranquillity and privacy of a residence integrated into nature with the services and amenities of a high-quality tourist development. The architecture and landscaping prioritise integration with the natural environment, creating a setting characterised by pine trees, native vegetation and the serenity typical of the region. Owners benefit from the atmosphere and amenities associated with the development, including communal swimming pools for adults and children and the hospitality services of Spatia Comporta. Energy Rating: B ref:W-046KNB
…By Annonceur International


This T2 is located in a gated community surrounded by nature, between the beaches of Foz Douro and Parque da Cidade. This condominium offers comfort, security, privacy, large green spaces and a communal swimming pool, for a unique lifestyle.All apartments benefit from large outdoor areas, unobstructed views, air conditioning, heat pump, equipped kitchen, double glazed windows, plenty of green spaces and, in some cases, private pools, as well as a large communal garden that includes a swimming pool and 'Pool House' for all residents.Greenstone is a new residential project that focuses on sustainability and energy efficiency. It provides for electric vehicle charging and bicycle parking, among other features that differentiate it.This new project is born in the quietest area of Nevogilde between Foz Douro and Av. Boavista, where you can live with the privilege of walking in a green environment, enjoying the sea and the City Park, highlighting the maximum exclusivity and privacy of Nevogilde and the project itself, where all houses have independent access. Energy Rating: A+ ref:DÚP_14282
…By Annonceur International


Sumptuous villa with 6 bedrooms in the prime area of Belas Clube de Campo. This luxury villa stands out for its modern architecture that combines extraordinary natural light and a fluid connection between indoor and outdoor spaces, all thanks to the excellent sun exposure and also the interior effect of the glazed wall.This 4 luxury villa is set on a plot with 1,902 m2 and 607 m² of gross area, 397 m² useful.Location:Located in a privileged area between Lisbon and Cascais, the property benefits from proximity to the main roads, such as the A16, and a safe environment, with 24-hour security and golf course, café, schools, restaurants, Health Club, swimming pools, Tennis Courts and other services that will be available soon. All this just 20 minutes from Lisbon and Cascais.Features:Singular glass wall; central vacuum, electric underfloor heating throughout the house; photovoltaic solar panels; exterior walls, double with a thickness of 35 cm, in masonry, with thermal and acoustic insulation; interior walls with cork insulation; immense storage capacity; infinity pool, football field; 5 bathrooms; 6 indoor parking spaces; Outdoor parking on the property and garden with jacuzzi. The master suite which is a master bedroom also has a jacuzzi. Living room with hidden mirrored fireplace.The exterior includes a south-facing garden, perfect for outdoor activities, a shaded terrace next to the kitchen for meals, and an outdoor jacuzzi, ideal for moments of relaxation. The construction was carefully designed to ensure thermal and acoustic insulation, with the use of thermal cork on the walls.Disposition:Floor - 1Cinema HallGames RoomSeveral storage roomsFull toiletLaundryEngine RoomGarage for 6 carsFloor 0Lounge, large and bright, with glass walls, south facing with access to swimming pool and playgroundDining roomFully equipped kitchenService toiletOfficeGuest room en suiteFloor 1Master suite, with several wardrobes and jacuzzi3 bedroomsLiving room2 WCInserted in an exclusive community, this property benefits from the facilities of Belas Clube de Campo, ideal for families, this villa combines quality of life, functionality and a peaceful environment. Energy Rating: B ref:M10991
…By Annonceur International


House with four floors served by an elevator, undergoing full rehabilitation, located on Avenida Marechal Gomes da Costa — the artery that connects Boavista to Praça do Império and which contains the most consolidated residential complex in western Porto.Turnkey delivery, never inhabited, with expected energy class A.Distribution1st floor — kitchen, dining room, laundry room and storage room, with direct access to the patio, terrace and pool.2nd floor — living room with bay window, independent office and toilet. Ceiling height of 3.30 m.3rd floor — private area, with en-suite bedrooms.Floor 4 — room with sanitary installation, under roof.What distinguishes itElevator serving the four floors, a scarce attribute in a rehabilitated house. Front garden and landscaped courtyard at the back, with the possibility of a swimming pool and seating area under a pergola. Private garage with independent access. The rehabilitation preserves the volume, openings and cantilevered balconies of the original building.Customization in the construction phaseAs it is sold before completion, the buyer chooses between two partitioning solutions for the private area — three larger bedrooms or four — and between two framing options, white or anthracite. Flexibility that the finished product does not offer.Deadlines and paymentWork begins in November 2026, ten months of execution, completion scheduled for September 2027. Acquisition by preliminary contract with 10% upon signature, 10% in three months of work and the remainder on the deed. Finishing map attached to the contract.EngagingSerralves Foundation, Foz do Douro and beaches, Lycée Français International, Colégio do Rosário and Catholic University nearby. Parque da Cidade minutes away, direct connection to Avenida da Boavista and quick exit to VCI and A1.Architectural project by Franca Arquitectura, Lda. Complete dossier, plans and finishing map available upon contact.
…By Annonceur International


An excellent development of 3-bedroom luxury villas with private pools, located in the Golden Triangle of the Algarve. This project consists of villas offering a perfect blend of contemporary architecture and high-quality finishes, designed to complement the natural surroundings. The villas are oriented to maximise the benefits of the location, climate, and solar exposure.The spacious villas are spread over two bright and expansive floors. The ground floor is divided into a social area, featuring a cosy living room, a fully equipped kitchen, and a bedroom with a shared bathroom, fully accessible for people with reduced mobility. Each villa also includes an outdoor leisure area with green spaces and a private pool.The first floor is dedicated to relaxation, with en suite bedrooms featuring built-in wardrobes and direct access to covered terraces.Situated near the world-class golf courses, and the region's most beautiful beaches, these villas are also just a short drive from Quarteira and Vilamoura Marina, which offers a wide selection of bars, shops, and restaurants. Energy Rating: A ref:RP2039V
…By Annonceur International
'%20stroke='%23DDAA3A'%20stroke-width='1.909'%20stroke-linecap='square'%20stroke-linejoin='bevel'/%3e%3c/svg%3e)
Receive by email any new listing that may match your search criteria
Your criteria :
By validating this form, you accept the general conditions of use of Le Figaro Properties.
These agencies offer a selection of luxury properties vente in Portugal. Feel free to contact them for personalized assistance.
Portugal has over 1,000 miles of coastline, meaning that it has so many places overlooking the sea and its pristine beaches. Portugal real estate has so much to offer at the moment, and even the most amazing properties can be found at great prices.
Beaches, yes, but also volcanic mountains! Portugal is a nature lover's paradise: it has many national parks, rivers and mountains, offering hiking and other outdoor activities. You can find large properties with mountain views by checking out our Portugal real estate listings.


