Get early access to listings that match your criteria
Never miss an opportunity again. Our personalized alerts notify you instantly.

 English$ USD · m²
Imagine living in the sun all year round! Portugal real estate is booming right now, and many luxurious villas and apartments are available in multiple locations around the country. Looking for a beach-view flat in the Algarve? Or an old-fashioned farm-house property inland? You are sure to find your dream home in our Portugal listings.


Luxury Villa with Sea Views in Porto de Mós, Lagos, Algarve Property Description Situated in the prestigious Porto de Mós area of Lagos, this luxury villa offers stunning sea views. The property features a swimming pool, spacious garage and a charming garden, all set in a plot of land of 1,681m². Just a 5-minute walk from Porto de Mós beach and several restaurants, and a 3-minute drive from the center of Lagos, where you will find a wide range of services, including schools, bakeries, supermarkets, hospital, and various shops. The historic centre of Lagos, the Marina and the Boavista golf course are also within a short 5-minute drive. Distribution of the House Ground floor: Entrance hall Fully equipped kitchen with access to a large terrace Dining room and living room with fireplace and direct access to the garden and pool Two bedrooms, one of them with private bathroom Service bathroom Office that can be used as a fifth bedroom First floor: Master bedroom with large south facing terrace, large walk-in closet and en-suite bathroom with shower Spacious second bedroom with en-suite bathroom and balcony Basement: Garage for 6 cars Laundry room equipped with washing machine Large living room that can be used as a games room, gym, home cinema, office or additional bedroom with bathroom Exterior of the Property The exterior is surrounded by beautiful gardens, swimming pool and a large leisure area with barbecue, bar and a wonderful view of the sea. Finishes and Equipment Floors: Ceramic, stone or wood tile Kitchens: Walls covered with rectified tiles or stone Light-colored postforming furniture Silestone or natural stone tops Bosch brand equipment (or equivalent): induction hob, extractor hood, oven, microwave, upright refrigerator, washing machine and dishwasher, single-lever taps, boiler Sanitary Facilities: White crockery Grohe chrome single lever faucets Floor and walls in ceramic tile with rectified joint or stone Whirlpool bathtub and shower column Bath and shower screens Carpentry: Matte white lacquered wardrobes Handles and hardware in brushed stainless steel from TUPAI (or equivalent) Interior doors in matt white lacquered wood Climate: Complete air conditioning system Electric heating system Aspiration: Complete central vacuum system Security Facilities: High-security entrance door Alarm system installed Built-in safety boxes (in one of the bedrooms) Facades: Double glazing with laminated safety glass frames Stonework Screen and electrical blackouts Other characteristics: Satellite TV Garage with electric gate Swimming pool, terrace, landscaped garden Lot fenced on all sides with wall and electric gate at the entrance LED lighting Outdoor barbecue This villa is ideal for those looking for luxury, comfort and a privileged location with stunning views of the sea.
…By Annonceur International


With the Atlantic as a permanent horizon, this 4 bedroom penthouse occupies the top floor of a contemporary development in Canidelo, standing out for its natural light, generous areas and privileged relationship with the outdoors.With a total area of 290 m², including 167.76 m² of living area and 68.78 m² of balconies, the house is designed to provide comfort and an above-average lifestyle.The social area takes on a particularly expressive dimension, with a large living and dining room in open space, fully equipped kitchen and large glazed windows.The private area consists of four bedrooms, including a suite, and three bathrooms. The finishes reflect a contemporary and careful language, with oak wood flooring, aluminium frames with thermal cut, double glazing with sun protection and comfort solutions designed for everyday life.The property also has multisplit air conditioning, heat pump, motorised blackouts, video intercom and lift, complemented by excellent energy efficiency, with class A.It also has three private parking spaces and storage.The location, Seca do Bacalhau, allows you to live close to the beaches, walkways and bike paths, maintaining a quick connection to Porto and Francisco Sá Carneiro Airport.Key features:- Penthouse T4 | 5th floor with lift- 290.14 m² of total area- 167.76 m² of living space- 68.78 m² of balconies- 4 bedrooms, including ensuite- 3 bathrooms- Living room and kitchen in open space- Open and permanent view over the Atlantic- Fully equipped kitchen- Oak wood flooring- Frames with thermal cut and double glazing- Multi-split air conditioning- Heat pump- Motorized blackouts- 3 private parking spaces- Storage- Construction 2025- Energy class AA contemporary, bright and sophisticated penthouse, for those looking for space, privacy and the privilege of having the sea as part of the landscape every day.Contact us to schedule your visit.Medusa Real Estate is a company that operates in the luxury housing and investment sectors in Porto, Lisbon and the Algarve. With a focus on attracting international investment, we offer our clients a range of exclusive first-hand opportunities.Our clients are current and/or future owners of luxury homes and national and international investment groups.Credited for good recommendations, our priority is to provide a service of excellence in the mediation of real estate purchase and sale, valuing the Portuguese heritage and creating heritage value for the client.Check out our website and stay up to date with all the news.MEDUSA Real Estate - Luxury Homes Energy Rating: A ref:ÀTI_882
…By Annonceur International


Modern 3 Bedroom Villa with Pool and Stunning View - Under Construction - Santa Bárbara de Nexe We present this fantastic 3 bedroom villa, currently under construction, located in an elevated and quiet area of Santa Bárbara de Nexe, where you can enjoy a spectacular panoramic view over the countryside and the sea. The project has been carefully thought out to offer comfort, elegance and high-quality finishes, with completion expected within 18 months. Key features: 3 spacious bedrooms, one en suite, with abundant natural light; Large and bright living room, with direct access to the outdoor area and swimming pool; Modern and functional kitchen, with contemporary design and superior quality materials; 2 bathrooms with elegant finishes and modern lines; Construction with attention to detail, ensuring thermal and acoustic comfort. Exterior: Private pool with surrounding solarium area; Terrace on the first floor with stunning panoramic views - ideal for moments of leisure and conviviality; Low-maintenance garden; Private parking inside the lot. Expected extras and comfort: Pre-installation of air conditioning; Aluminum frames with double glazing; Excellent solar orientation; High quality finishes in all rooms. Privileged location, just a few minutes from the center of Santa Bárbara de Nexe, with easy access to beaches, Faro Airport and the city of Loulé. Invest in your dream home under construction today! Take the opportunity to follow the work and, if you wish, customize some finishes during the construction phase. Delivery expected in 18 months. Contact us for more information, floor plans and site visit. Casas do Sotavento - Reliable Real Estate in the Algarve and Alentejo. Casas do Sotavento is a family business founded in 2000, specializing in the purchase, sale and rental of properties throughout the country, with a strong presence in the Algarve, Alentejo and Lisbon. What we offer: Full support in the purchase and sale of real estate. We accompany the client in all phases of the process - from the search for the ideal property, to negotiation, formalization of the contract and deed. Real estate valuation and development. Realistic valuations based on the current market. We invest in professional promotion, with quality photographs, videos, virtual visits and dissemination on the main national and international portals. Personalized and transparent service. We treat each client in a close and transparent manner, providing all the necessary legal, tax and technical information. Lease management. For landlords who wish to rent, we offer complete management: contracts, maintenance, rent control and tenant support. Investment advice. We support investors looking for profitable opportunities in the real estate sector, with tailor-made solutions. Legal and financial support. We have reliable partners in the legal, notarial and banking areas, to ensure security and agility in the buying or selling process.
…By Annonceur International


Experience the best of Lisbon at Prata Riverside Village - South Building - Discover a new way of living by the river.At Prata Riverside Village, with the contemporary architecture of Renzo Piano, the iconic Italian Pritzker Prize, green spaces, proximity commerce and a privileged location come together to create one of the most exclusive residential projects in Lisbon.With open-concept Ernesto Meda kitchens and full SMEG equipment, premium finishes, panoramic elevators overlooking the Tagus and the building's common garden, Class A or A+ energy efficiency, air conditioning and home automation, private parking with charger for electric vehicles and storage room, this is your opportunity to live just a few meters from the Tagus River and the new Oriente Riverside Park.Take this opportunity to purchase your new home in a development designed to offer comfort, design and quality of life. With modern apartments, large balconies and stunning views over the Tagus, Prata Riverside Village is the ideal setting to live or invest.Houses are passions!
…By Annonceur International


T7 duplex apartment occupying the top floor and attic level of a residential building in Campo de Ourique/Santa Isabel, accessed via a grand shared entrance hall finished in traditional Portuguese tilework in a blue-and-yellow floral pattern, with a wrought-iron staircase railing. The main floor is arranged around a spacious open-plan living and dining room, with original wood flooring and direct access to a study. The seven bedrooms are spread across both floors, all with built-in wardrobes, and the home also includes a separate walk-in closet room with sliding-door storage. Four full bathrooms serve the property, with finishes including a jacuzzi bathtub, a double wood vanity, and a tiled shower enclosure. Upstairs, a second sitting room with a wood-burning fireplace insert set in a stone mantle, beneath a mansard ceiling, opens onto a large private composite-decking terrace with views over the rooftops of Lisbon. The U-shaped kitchen features high-gloss white cabinetry, black granite countertops, a gas hob, built-in oven and microwave, and an American-style fridge-freezer with water and ice dispenser; it also includes a fitted pantry. A separate utility room serves as the laundry, with washer and dryer. Climate control is provided by split and multi-split air-conditioning systems, complemented by the living room fireplace insert; domestic hot water is supplied by a gas water heater. Windows are double-glazed. Energy rating: D.
…By Annonceur International


Set in the sought-after area of Alto do Montinhos, Praia da Luz, this beautifully positioned 4-bedroom, 3-bathroom villa enjoys spectacular sea views stretching towards the iconic Black Rock.The property offers a wonderful combination of space, privacy and outdoor living, making it an ideal permanent residence, holiday home or investment opportunity.The spacious living room provides a warm and inviting setting, featuring a fireplace for cosy evenings, while underfloor heating provides comfort throughout the cooler months. Large windows allow plenty of natural light into the living spaces.Outside, the villa really comes into its own. The large swimming pool, recently fitted with a new pump, is surrounded by beautifully landscaped gardens, creating a private and relaxing environment. A dedicated barbecue area provides the perfect setting for entertaining family and friends while enjoying the Algarve sunshine.The villa also benefits from an impressive range of energy-efficient features, including solar electricity and solar hot water, supported by battery storageWith four bedrooms and three bathrooms, generous living areas, attractive outdoor spaces and uninterrupted views towards the sea and Black Rock, this is a fantastic opportunity to acquire a substantial villa in one of the Algarve's most desirable coastal locations.A superb Algarve villa offering space, privacy, outdoor living and stunning coastal views in the beautiful setting of Praia da Luz.
…By Annonceur International


Discover this exclusive new villa in Estômbar, in the Algarve, where contemporary architecture, high-quality finishes and comfort come together in a space designed with meticulous attention to detail.Set on a 482 m² plot, this villa offers 250 m² of gross floor area, comprising 3 bedrooms, an office and 5 bathrooms. The fully fitted kitchen combines functionality and design, whilst the built-in wardrobes provide excellent storage space.Comfort is guaranteed all year round thanks to air conditioning in every room and underfloor heating. Outside, the landscaped garden with a saltwater swimming pool invites you to enjoy the Algarve climate, complemented by two spacious terraces ideal for leisure and socialising.The property also features a large garage with space for at least four cars.The distinctive architecture and high-quality finishes enhance the exclusive character of this villa, which has an energy rating of A.Located in Estômbar and close to some of the Algarve's finest beaches, it is an excellent choice for anyone looking for a new villa with a swimming pool in the Algarve, combining quality, comfort and location.Book your viewing.Ref. VIV-7383 Energy Rating: A ref:VIV-7383
…By Annonceur International


Experience the best of Lisbon at Prata Riverside Village - South Building - Discover a new way of living by the river.At Prata Riverside Village, with the contemporary architecture of Renzo Piano, the iconic Italian Pritzker Prize, green spaces, proximity commerce and a privileged location come together to create one of the most exclusive residential projects in Lisbon.With open-concept Ernesto Meda kitchens and full SMEG equipment, premium finishes, panoramic elevators overlooking the Tagus and the building's common garden, Class A or A+ energy efficiency, air conditioning and home automation, private parking with charger for electric vehicles and storage room, this is your opportunity to live just a few meters from the Tagus River and the new Oriente Riverside Park.Take this opportunity to purchase your new home in a development designed to offer comfort, design and quality of life. With modern apartments, large balconies and stunning views over the Tagus, Prata Riverside Village is the ideal setting to live or invest.Houses are passions!
…By Annonceur International


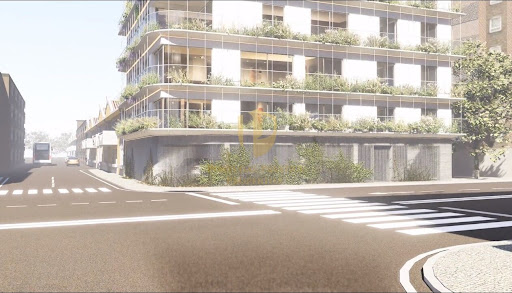


Unique development to be launched very well located in the city center of Faro. With a modern architecture, the building consists of 6 floors, the last with two duplex units with private pool with sea view. On the top floor, the 322m² T3 Duplex unit, a large and differentiated floor plan. - On the 1st floor All bay windows with balcony running around the apartment. Covered balcony in the corner between the dining and living rooms, which acts as a continuation of the spaces to the outside. - Building corner apartment - Two of the bedrooms are en-suite in which one of them has a bathroom with window. - Multipurpose room on the top floor with a long window. - Rooftop pool. - Covered outdoor barbecue area - Spacious outdoor space on the roof with unobstructed views and good sun exposure. With T2, T3 and T3 Duplex units (penthouses) this building has spectacular floor plans! Living room and kitchen with Open-Space concept and some units with closet! With the works started in early 2023, the project will be ready in mid-2025. The property is close to all day-to-day facilities (pharmacies, supermarkets, markets, hospital, schools, university and a few minutes from the historic area of Faro and Ria Formosa) Faro is the capital of the province of Algarve, in Portugal. The city is known for its white sand beaches and turquoise sea, as well as its history and architecture. Faro is a popular tourist destination, especially during the summer. Some of the main sights in the city include the Faro Cathedral, the Ria Formosa National Park, and Barreta Island. The town is also known for its lively nightlife, with plenty of bars and restaurants along the seafront. Faro is a pleasant and welcoming city, with a vibrant community and a mild climate for most of the year.
…By Annonceur International


Discover this extraordinary 37.9-hectare estate, located in the peaceful and charming area of Sonega, on Portugal's stunning Alentejo Coast.The property includes an existing 254 sqm house, ready to be transformed through an approved renovation and extension project, designed to preserve the traditional architectural character of the region. The building licence is approved and pending payment.There is also the possibility to construct a 300 sqm agricultural support building, in accordance with the approved planning framework.The approved project features an elegant five-bedroom villa, with approximately 250 sqm of living space. Each bedroom has its own en-suite bathroom, ensuring maximum comfort and privacy. The property also includes a spacious open-plan living area, ideal for entertaining, as well as a second floor of similar dimensions to the ground floor, designed as a versatile multi-purpose space that can be adapted to the future owner's needs.The villa has been carefully designed to accommodate high-quality finishes and premium specifications throughout.Outside, the property offers a welcoming entrance with private parking, while the main living area opens directly onto a spectacular outdoor space featuring a swimming pool, jacuzzi, and a lounge area with a fire pit, creating the perfect setting to relax and enjoy the surrounding countryside.In addition to the main residence, the estate also benefits from a secondary 300 sqm agricultural support building, offering excellent functionality for rural or agricultural use.Sonega is located just minutes from some of the most beautiful beaches on the Alentejo coast, including Porto Covo, Praia da Ilha do Pessegueiro, and Praia do Malhão.The region also provides easy access to renowned destinations such as Vila Nova de Milfontes and the Southwest Alentejo and Vicentine Coast Natural Park, offering endless opportunities for hiking, cycling, surfing, and enjoying nature.The information provided is for informational purposes only and should be independently verified. It does not constitute a binding offer. Energy Rating: E ref:WANTED_435
…By Annonceur International


Discover a villa where elegance, functionality and well-being meet in perfect harmony. Designed with excellent materials and equipped with state-of-the-art comfort technology, this property offers three bright suites, complemented by two bathrooms, an integrated kitchen in an open layout and a large living room that invites you to socialize and relax. On the ground floor, you will also find a fully independent apartment, which provides an additional opportunity for income or an ideal space for guests. Outside, let yourself be enveloped by environments designed to experience the best of the Algarve climate: private pool, upper terrace with jacuzzi and sea view, outdoor rest areas and parking for two cars. The villa benefits from fiber optics, excellent sun exposure and a privileged location, just a few minutes from Praia Grande, Zoomarine and the center of Albufeira. Whether you want to live, invest or monetize, this is a rare opportunity in the heart of the Algarve. Schedule your visit and be surprised!
…By Annonceur International


4 Bedroom Detached Villa with Pool - The Luxury Getaway You Deserve in Lagos We present a luxury detached villa, where modern design meets the serenity of nature. Located in one of the most exclusive areas of Lagos, this property offers a unique combination of elegance, comfort and stunning views. Ideal for those looking for privacy, sophistication and quality of life. Key features: 4 large suites, each with a private bathroom, ensuring total comfort and intimacy. Living room in open space with a modern and fully equipped kitchen, perfect for those who like to cook and entertain. Laundry and other functional spaces that cater to your daily needs. Underfloor heating and air conditioning to ensure year-round comfort. Home automation system, which allows the intelligent control of various features of the house. Solar panels for greater energy efficiency and a more sustainable lifestyle. Private garage and elevator for convenience and accessibility. Private pool, ideal for relaxing and enjoying sunny days. Terrace with jacuzzi, a perfect space to relax and enjoy the wonderful sunsets of the region. Prime Location: 500 meters from the iconic beaches of Camilo and D. Ana, known for their crystal clear waters and stunning landscapes. Just minutes from the historic center of Lagos, a vibrant city, rich in history, culture and leisure options. Faro International Airport is just an hour away, with excellent access. Project Technical Data: Total construction area: 294.60m² Pool water mirror: 39m² Number of floors: 2 Completion Deadline: May 17, 2027 Casas do Sotavento: Your Trusted Real Estate Partner With more than 20 years of experience in the Algarve real estate market, Casas do Sotavento is the right choice for those looking for quality and personalized service. Our team is ready to help you at every stage of your property purchase, ensuring that every detail is handled with excellence. From property selection to legal and financial advice, we have the experience and knowledge to make your dream of living in the Algarve a reality. Don't miss this opportunity! This 4 bedroom detached villa with pool offers the best of life in the Algarve. Contact Casas do Sotavento and schedule your visit to get to know your new home. Energy Rating: A+ Your new chapter begins now. We are waiting for you! We present a luxury detached villa, where modern design meets the serenity of nature. Located in one of the most exclusive areas of Lagos, this property offers a unique combination of elegance, comfort and stunning views. Ideal for those looking for privacy, sophistication and quality of life. Key features: 4 large suites, each with a private bathroom, ensuring total comfort and intimacy. Living room in open space with a modern and fully equipped kitchen, perfect for those who like to cook and entertain. Laundry and other functional spaces that cater to your daily needs. Underfloor heating and air conditioning to ensure year-round comfort. Home automation system, which allows the intelligent control of various features of the house. Solar panels for greater energy efficiency and a more sustainable lifestyle. Private garage and elevator for convenience and accessibility. Private pool, ideal for relaxing and enjoying sunny days. Terrace with jacuzzi, a perfect space to relax and enjoy the wonderful sunsets of the region. Prime Location: 500 meters from the iconic beaches of Camilo and D. Ana, known for its crystal clear waters and stunning landscapes. Just minutes from the historic center of Lagos, a vibrant city, rich in history, culture and leisure options. Faro International Airport is just an hour away, with excellent access. Project Technical Data: Total construction area: 294.60m² Pool water mirror: 39m² Number of floors: 2 Completion Deadline: May 17, 2027 Casas do Sotavento: Your Trusted Real Estate Partner With more than 20 years of experience in the Algarve real estate market, Casas do Sotavento is the right choice for those looking for quality and personalized service. Our team is ready to help you at every stage of your property purchase, ensuring that every detail is handled with excellence. From property selection to legal and financial advice, we have the experience and knowledge to make your dream of living in the Algarve a reality. Don't miss this opportunity! This 4 bedroom detached villa with pool offers the best of life in the Algarve. Contact Casas do Sotavento and schedule your visit to get to know your new home. Energy Rating: A+ Your new chapter begins now. We are waiting for you!
…By Annonceur International


Situated in a peaceful residential area of Olhos de Água, this charming four-bedroom villa combines the character of traditional Algarve architecture with spacious interiors, excellent leisure areas and a seamless connection to the outdoors.Arranged over three floors, the villa offers a practical and well-designed layout. The main floor comprises a guest cloakroom, separate utility room, fully equipped kitchen, dining area and an elegant living room with fireplace. This level also includes an en-suite bedroom, ideal for family or guests.The living room opens directly onto the garden, where a large swimming pool with integrated Jacuzzi takes centre stage, surrounded by trees that enhance privacy and tranquillity. A covered lounge and barbecue area complete the outdoor setting, perfect for al fresco dining and relaxing with family and friends.The first floor comprises three further bedrooms and three bathrooms, two of which are en suite. The balconies enjoy pleasant views over the pool and surrounding area.The basement is dedicated to leisure and entertainment, featuring a spacious games room with pool table, table tennis, comfortable seating and a bar. There is also a private gym and direct access to the enclosed garage.The villa benefits from two separate access points: a driveway entrance to the garage and a main pedestrian entrance.With four bedrooms, three of them en suite, excellent leisure facilities and a desirable location, this villa blends traditional Algarve charm with modern, practical living, making it an excellent choice as either a permanent residence or holiday home.The beaches of Olhos de Água are approximately 10 minutes away by car, as are several golf courses. Albufeira offers an excellent selection of restaurants, shops and everyday amenities, while Faro International Airport is approximately 35 minutes away.At Cerro Novo, we pride ourselves on helping clients find properties that perfectly suit their lifestyle and goals. With over 45 years of experience in the Algarve property market, our team provides professional guidance, in-depth local knowledge and personalised support throughout every stage of the buying process, ensuring a smooth and secure experience.
…By Annonceur International


A Countryside Lifestyle, Perfectly ConnectedSet in the peaceful countryside close to Santa Bárbara de Nexe, this exceptional property offers a rare combination of authentic Algarve character, privacy, generous land and contemporary comfort, while being just 8 minutes from Loulé. Dating back to 1897, the original farmhouse has been thoughtfully integrated with a modern extension, creating a unique home where traditional Algarve architecture meets contemporary living. Surrounded by approximately 2.5 hectares of land, the property enjoys a wonderfully private rural setting, with beautiful open views across the countryside and a mature landscape of olive, almond, fig and carob trees.| A Home Where Tradition Meets Contemporary LivingThe original farmhouse and barn retain their distinctive character, including the beautiful traditional fireplace from the old barn, which forms the centrepiece of a warm and atmospheric living room.The historic buildings connect seamlessly with the modern extension, creating a spacious and versatile home with four generous bedrooms, all with en-suite bathrooms.Property highlights: Authentic Algarve farmhouse dating from 1897 Approximately 2.5 hectares of land 4 spacious bedrooms with en-suite bathrooms Traditional living room with original fireplace Modern living and dining room Contemporary kitchen Fitness and multi-purpose area Swimming pool and whirlpool Outdoor kitchen and barbecue area Olive, almond, fig and carob trees Beautiful open countryside views Photovoltaic solar panels Underfloor heating and cooling system Central vacuum system| Outdoor Living & the Algarve LifestyleThe pool area is designed for enjoying the exceptional surroundings, with beautiful views across the extensive grounds, a whirlpool area and generous spaces for relaxing and entertaining. The outdoor kitchen and barbecue area are perfect for hosting family and friends, enjoying long summer lunches and embracing the relaxed Algarvian lifestyle.| Additional House & Passive IncomeAdding further value to the property is a 180 m² wooden house, which currently generates approximately €14,000 per year in passive rental income. This additional property creates an attractive income stream while also offering flexibility for future use, subject to the applicable licensing and planning requirements. Combined with the main farmhouse and the extensive land, this makes the property particularly interesting for buyers looking for both a private residence and an investment opportunity.| Tourism & Bed & Breakfast PotentialThe property also benefits from a Turismo Rural de Campo licence, creating interesting possibilities for rural tourism. The combination of the main farmhouse, additional accommodation, extensive land and exceptional outdoor areas could be particularly well suited to a boutique rural retreat, Bed & Breakfast or lifestyle-focused tourism concept, subject to the applicable licensing and regulatory requirements. The land may also offer potential for additional rural tourism activities, subject to planning permissions and approvals.| International Schools & Family LivingThe location is particularly attractive for international families. Bright International School – Loulé: approximately 10–15 minutes Nobel Algarve British International School – Almancil: approximately 15–20 minutes Aspire International School – Almancil: approximately 15–20 minutes Loulé: approximately 8 minutes Public transport availableLoulé offers excellent everyday amenities, including shops, restaurants, supermarkets, schools, healthcare and its famous traditional market.| Ideally Positioned in the Central AlgarveThe property is perfectly positioned to enjoy the best of the Central Algarve. Quinta do Lago – golf, beaches, restaurants and leisure Vale do Lobo – beaches, golf and sophisticated amenities Vilamoura – marina, golf, restaurants and beaches Faro International Airport – approximately 15 km Easy access to the wider Algarve| A Rare Combination of Lifestyle & InvestmentThis is much more than a traditional Algarve farmhouse. It is a property where history, modern comfort, land, income and tourism potential come together in one exceptional setting. With its 1897 heritage, 2.5 hectares of land, swimming pool, additional 180 m² wooden house generating approximately €14,000 annually, Turismo Rural de Campo licence and potential for a boutique hospitality or Bed & Breakfast concept, the property offers an unusual level of versatility. A place to live, entertain, generate income and create a truly authentic Algarve lifestyle.
…By Annonceur International


T3 WITH 279.60 M² OF EXCLUSIVE USE, GARDEN OF 93.45 M², COMPLEMENTARY SPACE OF 45 M² AND TWO PARKING LOTS ARROIOS/PICOASThere are apartments in the center of Lisbon. And then there are properties where garden, space, privacy and parking coexist at the same address.Located on Rua Visconde de Santarém, between Arroios and Picoas, this elegant T3 offers a hard-to-find combination: contemporary housing, large outdoor space, complementary area with 45 m² and two parking spaces.The fraction has 120.40 m² of gross private area. Adding the spaces formally assigned to its exclusive use garden/patio, mezzanine and parking lots the property provides approximately 279.60 m² of exclusive use.A house prepared to receive, work, rest and enjoy the outdoors, without giving up the centrality of Lisbon.DOCUMENTED AREAS Private gross area: 120.40 m²; Gross matrix dependent area: 31.2317 m²; Area of matrix land: 21.4935 m²; Total pavement area, according to the energy certificate: 114.80 m²; Garden/patio for exclusive use: 93.45 m²; Complementary space/mezzanine for exclusive use: 45 m²; Parking No. 01: 10,375 m²; Parking No. 02: 10,375 m²; Total area of parking lots: 20.75 m²; Approximate total area for exclusive use: 279.60 m².The 279.60 m² result from the sum of the gross private area with the garden, the mezzanine and the two parking lots for exclusive use. They do not correspond to a single category of gross area in the documents.SOCIAL AREA IN OPEN SPACEThe living room and kitchen are integrated in an open space concept, creating a contemporary, bright and functional social area.The glazed surfaces provide excellent natural light and establish a direct connection between the interior and the garden. The result is a fluid and welcoming space, suitable for both family life and the reception of guests.The kitchen is equipped exclusively with electrical appliances. There is no gas equipment or installation in the apartment, providing a practical and up-to-date solution.The house also has a laundry, pantry and different storage possibilities.THREE BEDROOMS, INCLUDING A SUITEThe private area consists of three bedrooms, including a suite.The rooms benefit from good light and connection to the balconies. The distribution separates the social area from the rest area, offering comfort and privacy in everyday life.The house also has sanitary facilities to support the bedrooms and the social area, wardrobes and functional circulation spaces.GARDEN FOR EXCLUSIVE USE WITH 93.45 M²The garden/patio is one of the main differentiating elements of this property.With 93.45 m² of exclusive use, it works as a true extension of the house and allows you to create different environments: Outdoor dining area; Lounge area; Landscaped space; Rest and socializing area; Family leisure area; Space for children or animals.The patio is equipped with water and electricity points, making it easy to maintain and allowing for comfortable use all year round.The direct connection to the social area provides an experience similar to that of a villa, in a central location in Lisbon.COMPLEMENTARY SPACE WITH 45 M²The property also benefits from the exclusive use of a mezzanine space with 45 m².Due to its size and versatility, it can be adapted to different needs: Office for remote work; Creative studio or atelier; Private gym; Games room or cinema; Leisure area; Family support space; Additional storage area.The mezzanine does not constitute an autonomous fraction. It is formally assigned to the exclusive use of fraction D, and its use must respect the legally permitted uses.TWO PARKING SPACESIn the center of Lisbon, having parking is an advantage. Having two seats is a real differential.The property includes two individualized places, identified with the numbers 01 and 02. Each place has 10.375 m², making a total area of 20.75 m².The spaces are located in a common area of the building intended for parking. They do not constitute autonomous fractions, and both are attributed to the exclusive use of fraction D.There is also a pre-installation for electric vehicle charging, allowing the parking lot to be adapted to current mobility needs.COMFORT, EFFICIENCY AND SAFETYThe air conditioning is ensured by air conditioning through a heat pump/multisplit system.The individual control allows the temperature of the different spaces to be regulated separately, providing greater comfort and efficiency.The production of domestic hot water is carried out through an electric water heater. The energy certificate assigns the property class B-.The house also has an alarm installation and high security Dierre entrance doors, reinforcing protection and tranquility.STRATEGIC LOCATION ARROIOS/PICOASRua Visconde de Santarém is centrally located between Arroios, Picoas, Alameda and Saldanha, close to important axes of the city: Almirante Reis Avenue; Duque d'Ávila Avenue; Avenida da República; Alameda; Picoas; Saldanha.In the surroundings are the Instituto Superior Técnico, the Embassy of the Russian Federation, supermarkets, pharmacies, traditional shops, restaurants, cafes, services, cultural spaces and educational establishments.The proximity to the Metro stations of Arroios, Alameda, Picoas and Saldanha offers access to the Green, Red and Yellow lines, ensuring good connections to the historic center, the business areas and the airport.A location especially suitable for those who value mobility, services and the possibility of carrying out most of their daily activities without depending on the car.KEY FEATURESTypology: T3Autonomous fraction: DFloor: 1st floorGross private area: 120.40 m²Total floor area: 114.80 m²Garden/patio: 93.45 m²Exclusive mezzanine: 45 m²Parking: two spacesTotal parking area: 20.75 m²Approximate exclusive use: 279.60 m²Energy Class: B-Living room and kitchen: open spaceHousehold appliances: exclusively electricGas: non-existentAir conditioning: individually controlled air conditioningHot water: electric water heaterE-mobility: pre-installation for chargingOutdoor space: water and electricity pointsSecurity: High security Dierre alarm and doorsCondominium: approximately 100/month, subject to documentary confirmationMore than an apartment, this is a different way of living Lisbon.A bright and contemporary 3 bedroom, with garden, complementary space and two parking lots, in one of the most central and connected areas of the city.A rare combination. An opportunity that is difficult to repeat.Schedule your visit and discover a property where space, privacy and location meet at the same address.
…By Annonceur International


Identificação do imóvel: ZMPT582702 Looking to own a profitable hospitality business in Portugal's most sought-after wine region? Meet DouroXisto — a 6,000 m² rural tourism estate in the heart of the Douro Valley, a UNESCO World Heritage site, just one hour from Porto and its international airport. This is not a project to build from scratch — it is a turnkey, income-generating business: trading since 2022 with a stellar 9.5 Exceptional rating on Booking.com and steady bookings from international guests. Already generating revenue: - 3 studio apartments (T0) - 3 one-bedroom apartments (T1) - 1 three-bedroom apartment (T3) - Swimming pool, garden, terraces and private parking Built-in upside: - Approved building permit (P.I.P.) for a 7-room hotel plus 4 additional villas — expansion ready to proceed - Own Port wine production authorisation: 5,000 m² of vineyard, 1,429 litres approved for 2024 - 499 m² usable / 625 m² gross floor area / 6,000 m² of land A location that sells itself: Surrounded by historic estates, traditional Portuguese restaurants and the world-famous terraced vineyards that draw visitors year-round. This is a complete business — revenue, brand and room to grow — in one of Europe's most resilient tourism markets. Financials and full documentation available to qualified investors. Book a viewing today! 3 reasons to buy with Zome: Constantly accompanied With the best training and experience in the real estate market, Zome’s agents are fully dedicated to providing you with the best assistance, guiding you with full confidence in the right direction to meet your needs and ambitions. From here onwards we will create a close relationship and carefully listen to your expectations, because our priority is your happiness! Because it is important that you feel you are being accompanied, and that we will be with you every step of the way. Simpler Zome’s agents are given unique training on the market, based on practical experience sharing between professionals and strengthened by applied neuroscientific knowledge that allows them to simplify and make their real-estate experience more effective. Forget about bureaucratic nightmares because with Zome you have the total support of an experienced and multiskilled team that gives you practical support in all the essential aspects, so that your real estate experience exceeds your expectations. Happier Rid yourself of your worries and earn the quality time you need to do whatever makes you happier. We work every day to bring added value to your life by giving you the reliable advice you need, so that together we can achieve the best results. With Zome you will never feel lost or unaccompanied and you will gain something that is priceless: your complete peace of mind! That is how you will feel throughout the whole experience: Calm, secure, comfortable and... HAPPY! Notes: 1. If you are a real estate agent, this property is available for business sharing. Do not hesitate to show it to your customers and talk to us to book a visit. 2. To make it easier to identify this property, please quote the respective ZMPT ID or the respective agent that sent you the suggestion
…By Annonceur International


Identificação do imóvel: ZMPT574454 Looking to own a profitable hospitality business in Portugal's most sought-after wine region? Meet DouroXisto — a 6,000 m² rural tourism estate in the heart of the Douro Valley, a UNESCO World Heritage site, just one hour from Porto and its international airport. This is not a project to build from scratch — it is a turnkey, income-generating business: trading since 2022 with a stellar 9.45Excellent rating on Booking.com and steady bookings from international guests. Already generating revenue: - 3 studio apartments (T0) - 3 one-bedroom apartments (T1) - 1 three-bedroom apartment (T3) - Swimming pool, garden, terraces and private parking Built-in upside: - Approved building permit (P.I.P.) for a 7-room hotel plus 4 additional villas — expansion ready to proceed - Own Port wine production authorisation: 5,000 m² of vineyard, 1,429 litres approved for 2024 - 499 m² usable / 625 m² gross floor area / 6,000 m² of land A location that sells itself: Surrounded by historic estates, traditional Portuguese restaurants and the world-famous terraced vineyards that draw visitors year-round. This is a complete business — revenue, brand and room to grow — in one of Europe's most resilient tourism markets. Financials and full documentation available to qualified investors. Book your viewing today! 3 reasons to buy with Zome: Constantly accompanied With the best training and experience in the real estate market, Zome’s agents are fully dedicated to providing you with the best assistance, guiding you with full confidence in the right direction to meet your needs and ambitions. From here onwards we will create a close relationship and carefully listen to your expectations, because our priority is your happiness! Because it is important that you feel you are being accompanied, and that we will be with you every step of the way. Simpler Zome’s agents are given unique training on the market, based on practical experience sharing between professionals and strengthened by applied neuroscientific knowledge that allows them to simplify and make their real-estate experience more effective. Forget about bureaucratic nightmares because with Zome you have the total support of an experienced and multiskilled team that gives you practical support in all the essential aspects, so that your real estate experience exceeds your expectations. Happier Rid yourself of your worries and earn the quality time you need to do whatever makes you happier. We work every day to bring added value to your life by giving you the reliable advice you need, so that together we can achieve the best results. With Zome you will never feel lost or unaccompanied and you will gain something that is priceless: your complete peace of mind! That is how you will feel throughout the whole experience: Calm, secure, comfortable and... HAPPY! Notes: 1. If you are a real estate agent, this property is available for business sharing. Do not hesitate to show it to your customers and talk to us to book a visit. 2. To make it easier to identify this property, please quote the respective ZMPT ID or the respective agent that sent you the suggestion
…By Annonceur International


Guaranteed offer through to completion, with professional support throughout the entire process. Living by the sea, between Lisbon and Cascais, RUA FERNANDO NAMORA, with the train station right on your doorstep, (80m) is a privilege. With the train station just minutes from your home, Lisbon is only 20 minutes away, while Santo Amaro Beach is just a 2-minute walk away. You have just found a house with a private garden, a garage for three cars and plenty of space for the whole family in a location that is truly rare.Situated in a quiet and prestigious residential area of Santo Amaro de Oeiras, this 4-bedroom house, built in the 1990s, stands on a 186.50 m² plot and offers 209 m² of gross construction area, spread over three floors. It provides an excellent foundation for transforming and modernising the property according to your taste and lifestyle.The house has solid construction and is practically in its original condition. With updating and modernisation, it can easily meet today's standards of comfort and contemporary living. A home designed for family life:On the main floor, the living area comprises:Spacious and bright 25 m² living room with fireplace, large windows and balcony;9 m² kitchen with access to the covered porch and terrace;A separate room that can be used as an office or bedroom;Bathroom with shower;Storage space.On the upper floor, you will find the more private area of the house:12.16 m² en-suite bedroom with balcony and fitted wardrobe; en-suite bathroom with window;10 m² bedroom with balcony and fitted wardrobe;9 m² bedroom with balcony and fitted wardrobe;Full bathroom with window. On the lower ground floor, there is a spacious garage with capacity for three cars, additional storage space and a bathroom a highly practical and valuable feature in a location so close to the sea.The layout across the three floors clearly separates the living, private and ancillary areas, providing comfort and privacy for the whole family. Private garden with excellent sun exposure, offering plenty of space to create a genuine family leisure area. There is also potential to build a swimming pool, subject to the necessary authorisations, allowing you to transform the outdoor space into your own private retreat by the sea.A location that is difficult to match:Just a 2-minute walk from Santo Amaro Beach!Nearby you will also find the Oeiras Seafront Promenade, Oeiras Marina, supermarket, local shops, restaurants, services and the Cascais Line railway station. Here, you can leave your car at home and simply walk to the beach, the seafront promenade or the railway station.With quick access to Avenida Marginal and the A5 motorway, you can easily reach Lisbon or Cascais while enjoying the tranquillity and quality of life of a residential area by the sea.We are Credit Intermediaries, authorised by the Bank of Portugal Registration No. 347, and we assist you throughout the financing process, presenting the best solutions available on the market.If you need to sell in order to buy, we can help you with the entire process.
…By Annonceur International


Tucked away in the peaceful residential surroundings of Monte Canelas, this beautifully presented four-bedroom villa offers a rare combination of privacy, generous outdoor space and relaxed Algarve living.Traditional calçada portuguesa leads to the villa, where double wooden doors open into a bright and welcoming living space. High wooden ceilings, beautiful floors and a pellet fireplace create warmth and character, while exceptionally wide sliding glass doors open the room towards the swimming pool, garden and terraces.At the heart of the garden, the swimming pool is surrounded by wooden decking and generous entertaining spaces. A spacious barbecue and dining area makes outdoor living effortless perfect for long lunches, summer evenings and time with family and friends.The generous kitchen is both elegant and practical, featuring a large central island with induction hob and breakfast bar, NEFF appliances, double fridge-freezer and a dedicated wine fridge. Almost four metres of sliding glass doors connect the kitchen directly to the pool terrace, filling the space with natural light.All four bedrooms are en suite. The two generous master suites feature walk-in wardrobes and direct access to the pool terrace, while the remaining bedrooms offer built-in wardrobes and garden access. Natural stone bathrooms, electric heated towel rails and beautifully considered finishes continue throughout.A charming mezzanine, complete with its own fireplace, provides a versatile additional space for a home office, library or relaxed sitting room. From here, sliding doors open onto a private balcony an ideal spot for morning coffee or an evening drink.Practicality is equally well considered, with a double garage, additional storage, covered carport and an electric vehicle charging point. The villa also benefits from a central vacuum system throughout the house, an integrated sound system, security cameras around the property, electric shutters, radiators in all bedrooms and reversible Daikin air conditioning for year-round comfort.With its unusually generous garden, inviting pool area and seamless connection between indoors and out, this Monte Canelas villa is a welcoming Algarve home designed for enjoying life at an unhurried pace.Portimão is the largest city in the Western Algarve with around 60,000 inhabitants and was once a place where boat building, sardine fishing and fish processing were the city main activities. However, over the passing of the years most of this industry has been replaced by tourism, entertainment and services, making it a large residential city, in perfect harmony with its historic pedestrian center and riverside areas. This evolution has transformed the city into an attractive place to shop and admire its history and proximity to the river and the sea. The old and busy fishing docks have also been transformed into a long sidewalk integrated with the wooded squares of the old city where there is no lack of cafés, bars and restaurants to enjoy the excellent gastronomy and traditional pastries, with a clear view.Just 7 minutes from the city center is the iconic Praia da Rocha with its vast beach, crystal clear water and majestic cliffs that extend to the beaches of Amado and Vau. Complementing this postcard are numerous restaurants and beach bars and a nightlife that attract thousands of tourists and curious people every year.Its hub with public transport to various destinations in Portugal and Spain make this city a must-see for travelers and the surrounding population.At a short distance you can also visit the fishing villages of Alvor, Ferragudo and Carvoeiro, the spas of Monchique, Lagos (the city of the discoveries) and also Sagres (the most western point of Europe). Faro airport is only 45 minutes away. Lisbon and Seville are roughly the same distance from Portimão (2H30).
…By Annonceur International


Detached villa with panoramic views over the coast. Sold furnished and equipped, it has 5 bedrooms, 4 bedrooms on the ground floor and a master suite on the 1st floor with 45m2 and a large terrace with 180 degree views over the coast. A luxury space with large areas, kitchen open to the living room overlooking the pool. Enclosed garage for 3 cars. Possibility to increase the construction area by another 100M2 Easy access to the centre of Almancil, Quinta do Lago, Vale do Lobo and Marshopping, situated in the centre of the Golden Triangle
…By Annonceur International


Carcavelos Centre - Brand-new 3+1 bedroom duplex apartment with a 50 m² mezzanine and luxury finishes.Includes 3 parking spaces.19.6 m² entrance hall with built-in wardrobe;2.3 m² guest bathroom;21.0 m² fully equipped kitchen with laundry area and balcony/drying area;L-shaped living room with balcony, with the possibility of creating a 43.6 m² living area;13.6 m² office or dining room, or the possibility of creating a total living area of 55 m² with 2 balconies.Includes 3 parking spaces in the building's communal garage.Features:Fully equipped contemporary design kitchen;Climate control system with independent temperature regulation;Solar panels for water heating;Integrated alarm system;High-security reinforced door;Parking included;Energy Rating A/A+.FOR MORE INFORMATION AND VIEWINGS, PLEASE CONTACT:New Loft - Sociedade de Mediação Imobiliária, Lda.Tel. and WhatsApp: + (phone hidden) Energy Rating: A+ ref:APA_2183
…By Annonceur International


Magnificent luxury 4 bedroom villa, located in the Marina area of Albufeira, in a privileged location for those looking for comfort, quality and proximity to various services, commerce and leisure areas.With modern architecture, elegant lines and a functional and harmonious distribution, this villa stands out for the quality of the finishes, the abundant natural light and its excellent indoor and outdoor areas.Designed to provide a high level of comfort, the property combines modern and welcoming spaces with fantastic outdoor areas, including a heated pool, jacuzzi, garden and a large rooftop with a spectacular view.The quality of the construction, the equipment, the energy efficiency and its location make this villa an excellent option for both own housing and investment.Composition of the house:Floor 0* Large living and dining room in open space concept;* Ethanol fireplace;* Fully equipped kitchen;* Service bathroom;* 1 bedroom en suite;* Direct access to outdoor areas.Floor 1* 3 bedrooms en suite;* Balconies;* Hall* Access to the rooftop.BasementA large and versatile space, which can be used and adapted to the needs of the owner, and can work, for example, as:* Additional room;* Movie theatre;* Games room;* Office;* Living room;* Leisure area.It also has:* Bathroom;* Equipped laundry;* Engine room.Outdoor spaceThe outdoor area was designed to provide moments of leisure and relaxation, including:* Heated pool;* Jacuzzi;* Garden;* Synthetic turf and deck area;* Outdoor lighting;* Automatic watering system;* Palm trees and ornamental plants;* Exterior pavement;* 2 parking spaces.Equipment and finishes-The villa is equipped with several solutions that provide comfort, efficiency and safety, namely:* Floor with heating;* Ceiling air conditioning;* Hydraulic central heating;* 300 litre solar panel for water heating;* Energy Certification **Class A**;* Home automation system;* Legrand Logus electrical system;* External thermal insulation through the ETICS system;* Sound insulation;* Aluminum with thermal cut and glass with solar treatment;* Outer railings in Safeglass glass;* Lacquered automatic gates;* Security door;* Built-in faucets;* Wardrobes with LED lighting;* Ventilation system in bathrooms and bedrooms;* Lighting in the garden.The combination of these equipment and construction solutions provides high levels of comfort, energy efficiency and quality of life.An excellent opportunity in Albufeira!Book your visit now and come and see this fantastic villa in the Marina of Albufeira.AMI 18754 Energy Rating: A ref:CAS_427
…By Annonceur International


Semi-Detached Two-Unit House with Full Renovation | 2 Independent Units | High Appreciation Potential | Parede CentreOne property. Multiple ways to live and invest.The flexibility of two independent homes, with the possibility of combining them again to create one exceptional family residence.Currently in the final stage of renovation.In the heart of Parede, in one of the most sought-after locations along the Cascais coastline, this unique property combines high-quality renovation, versatility and strong appreciation potential, creating a truly distinctive opportunity.This is a two-family house under horizontal ownership, comprising two independent units on the ground and first floors, sold exclusively together.Set on a 404 m² plot, the property is currently in the final stage of renovation and is distributed across two independent floors, offering an excellent opportunity for permanent residence, investment or multi-family living.The connection between the two floors has already been prepared, allowing the property, if desired, to be converted back into a single residence.Property Layout2 two-bedroom apartments, each with 94.95 m² of private gross area.Ground FloorLiving room;Kitchen;2 bedrooms;2 bathrooms.First FloorLiving room with balcony;Kitchen;2 bedrooms;2 bathrooms.AtticThe attic already has the necessary infrastructure prepared and can be converted into a spacious suite, adding even greater comfort and value to the property.This configuration allows each floor to be used completely independently or, alternatively, both levels can be connected to create a spacious family home adapted to your needs.Both units share a pleasant garden and a generous outdoor area, with parking capacity inside the property for four vehicles.One of the property's major advantages is the technical connection already prepared between both floors, allowing the future owner, if desired, to easily integrate the two units and create a large single-family home without significant structural works.This flexibility makes the property particularly attractive for different lifestyle and investment projects, including:Housing for two generations of the same family, while maintaining privacy and independence;Permanent residence with rental income from the second unit;Property investment with two independent residential units;Conversion into a spacious single-family home.Full Renovation & Technical UpgradesThe property has undergone a comprehensive renovation, including extensive structural and technical upgrades, with a focus on construction quality, comfort, efficiency and durability.The following infrastructures have been fully renovated or prepared:Complete renovation of water, electricity, sewage and gas networks;New drainage and rainwater systems;Crawl space beneath the building, providing improved ventilation, insulation and protection for the ground floor;Infrastructure prepared for fibre optic, communications, data network and video surveillance systems;Pre-installation for electric vehicle charging;Technical connection prepared to integrate both floors.Garden, Outdoor Area & Expansion PotentialThe outdoor area has been designed to provide quality of life, privacy and significant future appreciation potential.A platform, already equipped with all the necessary infrastructure for a building footprint of approximately 30 m², offers multiple possibilities and could be converted into:Guest house;Independent studio;Office or atelier;Garden support area;Local accommodation, subject to applicable legislation;Enclosed garage.The exterior also benefits from:Large garden with excellent sun exposure;Preparation for a barbecue area;Infrastructure for an outdoor bathroom;Space with potential for the construction of a swimming pool;Several water points, exterior lighting and other infrastructure throughout the property.Excellent LocationLocated in the centre of Parede, this property enjoys a privileged location where tranquillity, quality of life and proximity to all services coexist perfectly.It is located:Approximately 10 minutes' walk from Parede and Avencas beaches;Close to Parede railway station;Just minutes from shops, services, supermarkets and restaurants;Very close to St. Julian's School, Nova SBE and other renowned educational institutions;With quick access to Avenida Marginal and the A5 motorway;Close to urban gardens and green spaces;Approximately 30 minutes from Lisbon Airport.One Property, Multiple PossibilitiesProperties offering this level of versatility are rare.Here you will find:Two independent homes;The possibility of living in one unit while generating rental income from the other;An ideal solution for two generations of the same family;The option to easily reconvert the property into one single-family home;Potential to create a guest house, independent studio or professional space.All of this combined with a high-quality full renovation, a premium location and excellent appreciation prospects.A rare property on the Cascais coastline, where versatility, renovation quality and appreciation potential come together in one unique solution.Ideal for those looking for a multi-family residence, a solid property investment or a home capable of adapting to different stages of life, in an outstanding location.Exclusive sale of both units together.Energy certificate issued prior to the property's full renovation.Discover everything this property has to offer. Contact us for further information or schedule your viewing today.New Loft - Sociedade de Mediação Imobiliária, Lda Tel.: (+ (phone hidden) Email: (email hidden) If you have any questions, please do not hesitate to contact us via WhatsApp message. Energy Rating: E ref:CAS_2627
…By Annonceur International


In the territory of between Lima and Minho, located in the very old parish of Mentrestido, in the traditional Portuguese farm with a manor house from the 18th century carefully rehabilitated, there is a valuable refuge with modern quality of life between the surrounding natural beauty and the magnificent landscapes of the region, preserving the richness of the rural cultural aspects and traits of the community where it is located.The property is surrounded by an old forest of oaks, cork oaks and mimosas, which protect a well-kept lawn with about 2500m² that has a large swimming pool perfect for moments of leisure and relaxation.The Parish Church and the Parish Council are within a 500-meter radius of the farm and the Coura walkways are accessible less than 10 minutes away by bicycle. By motorway, Porto is 1h10m away, and the A3 access junction is 8 minutes from the site.Valença, Vila Nova de Cerveira, Paredes de Coura and Ponte de Lima are cities that are located within a radius of less than 20 minutes by car.The property consists of three distinct family houses with old Portuguese design: the Casa Grande, the Casa de Cima and the Guest House. The houses have been maintained with all the affection respect for history and tradition. All of them were restored, expanded and modernized between 1995 and 2000. Its immense and impeccably maintained gardens are a perfect place to stroll, enjoy the fresh air or enjoy the huge swimming pool, the shaded corners, or taking advantage of the granite patio, to have a meal at a pleasant temperature.The swimming pool, surrounded by lawn, has a barbecue area and is served by changing rooms for added convenience. The farm also has diesel central heating and a garage with capacity for eight cars, with independent entrances.The Casa Grande is the result of the rehabilitation and expansion of an old stone house from the eighteenth century. It is developed around a central courtyard, with four rooms equipped with fireplaces, a spacious kitchen of 30m² and three large suites with vestibules and bathrooms with natural light.Casa de Cima, also built in stone, has an open-space living room and kitchen, two bedrooms, a bathroom and a porch facing the garden.Guest House consists of a suite, vestibule, full bathroom and a porch.In the parish of Mentrestido, with just over 200 inhabitants, it is one of the smallest parishes in the municipality of Vila Nova de Cerveira, district of Viana do Castelo, in a valley sheltered between hills and lands of Paredes de Coura and Ponte de Lima, a place that was once a royal abbey and D. Dinis and is crossed by the Gondar stream that was once much sought after by trout fishermen.
…By Annonceur International


Farm with 2 villas for sale in Silves next to Golfo Gramacho where you can live and develop your local accommodation business or use it as a family refuge. Just 5 km from the city of Silves and only 1 hour from Faro airport, we find this natural space as an escape from the hustle and bustle of city life and business. This property, with more than 6 hectares, consists of 2 houses, a T2 and a T3. In a very relaxed environment with a barbecue and space to enjoy your meal outdoors. Quinta da Luz is surrounded by a serene and peaceful environment with magnificent views over the Gramacho Golf Course and also unobstructed views, a temptation for those who like to play golf due to its proximity to the courses. In about three hectares, a tourist facility with 16 eco-houses, tennis courts, social leisure area, panoramic swimming pool, short game golf, leisure space. Parking and access for people with reduced mobility.
…By Annonceur International

Receive by email any new listing that may match your search criteria
Your criteria :
By validating this form, you accept the general conditions of use of Le Figaro Properties.
These agencies offer a selection of luxury properties vente in Portugal. Feel free to contact them for personalized assistance.
Portugal has over 1,000 miles of coastline, meaning that it has so many places overlooking the sea and its pristine beaches. Portugal real estate has so much to offer at the moment, and even the most amazing properties can be found at great prices.
Beaches, yes, but also volcanic mountains! Portugal is a nature lover's paradise: it has many national parks, rivers and mountains, offering hiking and other outdoor activities. You can find large properties with mountain views by checking out our Portugal real estate listings.


