Get early access to listings that match your criteria
Never miss an opportunity again. Our personalized alerts notify you instantly.

 English$ USD · m²
Imagine living in the sun all year round! Portugal real estate is booming right now, and many luxurious villas and apartments are available in multiple locations around the country. Looking for a beach-view flat in the Algarve? Or an old-fashioned farm-house property inland? You are sure to find your dream home in our Portugal listings.


Spacious 3-bedroom apartment (154 sqm) located in the Bahuto development in Campo de Ourique.This apartment, situated on the first floor, is laid out as follows: you enter through a foyer that leads directly to a spacious 32 sqm living room with a 10 sqm open-concept kitchen. Opposite the living room is a pleasant 13 sqm terrace.On the opposite side of the living area are the three bedrooms with built-in closets, one of which is an en-suite with a private bathroom and walk-in closet. The other two bedrooms share a full bathroom.This 3-bedroom apartment includes one parking space with electric charging, as well as a storage room.The Bahuto Building is located in Campo de Ourique, one of Lisbon's most iconic neighborhoods, where life has unfolded at a leisurely pace since the late 19th century. Bahuto is the perfect place for those who prefer city living in an exclusive neighborhood.This newly constructed building consists of 4 units, ranging from 2-bedroom to 4-bedroom apartments, with gross floor areas ranging from 103 to 275 sqm. All residential units feature outdoor spaces, storage, and private parking.Outside, there is a pleasant public garden, yet secluded enough to maintain the privacy of its residents.The Bahuto Building offers a new perspective on what it means to live with exclusivity and comfort. With a focus on quality and sophisticated finishes, the homes stand out for their combination of functionality and aesthetics.Highlights include oak hardwood floors, air conditioning, double-paned windows, electric vehicle charging stations, natural stone kitchen countertops, and kitchens equipped with a refrigerator-freezer, stovetop, oven/microwave, range hood, dishwasher, and washing machine.The continuity between the interior and exterior spaces of the homes is enhanced by the large glass openings, which foster a close connection between the living areas and terraces, creating the perfect setting, especially for the end of the day.There is a commitment to the environment, with the use of materials and technological solutions that reinforce the project's environmental sustainability, such as the installation of a water-saving system.All units have been designed for outstanding energy efficiency.The project enjoys a prime location, with easy access to major thoroughfares and the capital's most iconic landmarks. Excellent public transportation links connect the neighborhood to the rest of Lisbon, providing quick access to the city's central areas.The building is just a few steps from the Campo de Ourique market and Jardim da Parada, in a neighborhood traditionally known for its abundance of restaurantsa true 'food district'where you'll find all kinds of shops and services. A small neighborhood with a vibrant community and local culture, surrounded by green spaces and rich in architectural heritage.Choosing Campo de Ourique as a place to live is a strategic and wise decision. This charismatic Lisbon neighborhood has seen a steady rise in popularity, driving demand and contributing to a solid and sustained appreciation in property values.In a Lisbon that is increasingly on the international radar, Campo de Ourique stands out as one of the areas with the greatest potential for growth and quality of life.Infante & Riu - Portugal Real Estate is a real estate agency based in Chiado, operating in the residential market in the prime areas of Greater Lisbon since 2014. We primarily market new developments, whether under construction or already completed, whilst being able to assist both national and international Buyers. Energy Rating: A ref:APA_11756
…By Annonceur International


Spacious 3-bedroom duplex apartment with 154 sqm located in the Bahuto development in Campo de Ourique.This apartment is spread across the 2nd and 3rd floors as follows: the entrance is on the 2nd floor, where you enter the entryway; to the left is a master bedroom with walk-in closets, and opposite the entryway is a staircase with a storage area. These stairs lead to the 3rd floor, where you'll find a spacious 32 sqm living room with an open kitchen, pantry area, and large laundry room. There's a pleasant 13 sqm terrace off the living room. This floor also features two bedrooms with built-in closets and a full bathroom serving both.This 3-bedroom duplex comes with 1 parking space equipped with electric charging, as well as a storage room.The Bahuto Building is located in Campo de Ourique, one of Lisbon's most iconic neighborhoods, where life has unfolded at a leisurely pace since the late 19th century. Bahuto is the perfect place for those who prefer city living in an exclusive neighborhood.This newly constructed building consists of 4 units, ranging from 2-bedroom to 4-bedroom apartments, with gross floor areas ranging from 103 to 275 sqm. All residential units feature outdoor spaces, storage, and private parking.Outside, there is a pleasant public garden, yet secluded enough to maintain the privacy of its residents.The Bahuto Building offers a new perspective on what it means to live with exclusivity and comfort. With a focus on quality and sophisticated finishes, the homes stand out for their combination of functionality and aesthetics.Highlights include oak hardwood floors, air conditioning, double-paned windows, electric vehicle charging stations, natural stone kitchen countertops, and kitchens equipped with a refrigerator-freezer, stovetop, oven/microwave, range hood, dishwasher, and washing machine.The continuity between the interior and exterior spaces of the homes is enhanced by the large glass openings, which foster a close connection between the living areas and terraces, creating the perfect setting, especially for the end of the day.There is a commitment to the environment, with the use of materials and technological solutions that reinforce the project's environmental sustainability, such as the installation of a water-saving system.All units have been designed for outstanding energy efficiency.The project enjoys a prime location, with easy access to major thoroughfares and the capital's most iconic landmarks. Excellent public transportation links connect the neighborhood to the rest of Lisbon, providing quick access to the city's central areas.The building is just a few steps from the Campo de Ourique market and Jardim da Parada, in a neighborhood traditionally known for its abundance of restaurantsa true 'food district'where you'll find all kinds of shops and services. A small neighborhood with a vibrant community and local culture, surrounded by green spaces and rich in architectural heritage.Choosing Campo de Ourique as a place to live is a strategic and wise decision. This charismatic Lisbon neighborhood has seen a steady rise in popularity, driving demand and contributing to a solid and sustained appreciation in property values.In a Lisbon that is increasingly on the international radar, Campo de Ourique stands out as one of the areas with the greatest potential for growth and quality of life.Infante & Riu - Portugal Real Estate is a real estate agency based in Chiado, operating in the residential market in the prime areas of Greater Lisbon since 2014. We primarily market new developments, whether under construction or already completed, whilst being able to assist both national and international Buyers. Energy Rating: A ref:APA_11758
…By Annonceur International


Contemporary architecture, privacy and the ocean in the background.Discover this extraordinary modern villa, where design and comfort merge in a perfect symbiosis. Spread over four floors to maximize its location and panoramic sea views, the property has 600 m² of gross construction area, located on a 439 m² plot.Lower Floor: Box garage with capacity for four vehicles, storage areas and technical areas. This level also has a completely independent suite (type T0), ideal for receiving guests in complete privacy or for hosting employees.Social Area: The heart of the house is an imposing living and dining room measuring more than 54 m². Flooded with natural light thanks to the generous windows that open harmoniously to the outside, the room perfectly frames the majestic view. The modern kitchen, measuring approximately 21 m² and equipped with Bosch appliances, offers an excellent work area and a functional design adapted to contemporary demands — creating an organic and fluid dynamic for everyday life, complemented by a guest bathroom.Outdoor Oasis: The living room extends onto a generous 37 m² terrace, the ideal setting for al fresco dining. The swimming pool, jacuzzi and outdoor lounge area complete this environment of pure leisure and sophistication.Private Area (Middle Floor): Designed for maximum rest, it has two bedrooms (14.5 m² each) with built-in closets and access to private balconies, supported by a large complete bathroom. This floor also houses a magnificent suite with a 7 m² walk-in closet, a generous bathroom and a private balcony that benefits from a privileged view.Panoramic Master Suite (Top Floor): The top floor is a true sanctuary of exclusivity. Measuring over 28 m², this master suite extends onto an extraordinary 50 m² panoramic terrace. This unique space includes a living area with firepit, ideal for relaxing at the end of the day with the ocean on the horizon.Schedule your visit and feel the light of this unique property.I share it with all duly accredited brokers and real estate professionals on a 50%/50% basis.
…By Annonceur International


Overlooking the mouth of the Douro River, Quinta Marques Gomes is a residential development that stands out for its vast green areas and commitment to high standards of quality and environmental sustainability. An authentic natural amphitheatre stretches from the elegant palace to the Douro bank, offering its residents one of the most breathtaking panoramic views of Portugal.This luxury villa, located in the elevated part of the property, dominates the skyline and offers a view that extends from the Arrábida Bridge to the infinity of the Atlantic Ocean. With 4 bedrooms, heated pool, lift and garage for 4 cars, the house is equipped with high quality materials and finishes, ensuring maximum comfort and energy efficiency. Among its features, photovoltaic solar panels, heat pump for water heating, air conditioning, semi-hidden frames with double glazing and solar control, LED lighting, home automation system, alarm and video surveillance, as well as a complete range of household appliances, stand out.The nature reserve and the extensive green areas are perfect for sports and leisure activities, always accompanied by views over Porto, the Atlantic and the Douro River.Your paradise, every day of the year!. Energy Rating: A ref:CAS_326_AA
…By Annonceur International


Set on an 840 sqm plot, this charming villa offers 332 sqm of gross construction area distributed over two floors, combining privacy, comfort and generous living spaces in one of Cascais' most sought-after locations.The ground floor welcomes you through an elegant entrance hall that seamlessly connects the different areas of the home. The social area comprises a spacious living room with a wood-burning stove and a separate dining room with a fireplace, both benefiting from excellent natural light and direct access to the outdoor areas. A covered terrace equipped with electric retractable awnings provides the perfect setting for al fresco dining and entertaining throughout the year.The fully equipped kitchen features a comfortable dining area, pantry and ample storage space, designed for practical family living.Also on this level are two suites. The principal suite offers generous proportions, built-in wardrobes, a fireplace and direct access to the garden and swimming pool. A second suite with built-in wardrobes, a home office and a guest bathroom complete this floor.The upper level is dedicated to the private quarters of the house. Here you will find a spacious principal suite with a walk-in closet, three additional bedrooms with built-in wardrobes, a full bathroom and a bright mezzanine area, ideal as a reading corner, office or multipurpose space. Additional storage areas are also available on this floor.Outside, the mature landscaped garden provides complete privacy around the swimming pool, creating a peaceful and secluded environment. The property also benefits from a laundry room, a garage box for one vehicle and additional outdoor parking.Additional features include central heating, alarm system, fireplaces and extensive storage throughout the property.Ideally located in the centre of Cascais, the villa is within walking distance of Cascais Bay, the Marina, Mercado da Vila, Marechal Carmona Park, restaurants, shops and services. It is also close to several national and international schools, golf courses, equestrian centres, private hospitals and offers excellent access to the A5 motorway and the coastal road. Lisbon city centre and Humberto Delgado International Airport are approximately 30 minutes away. Energy Rating: D ref:38553
…By Annonceur International


Contemporary 5 bedroom villa of modern architecture, with 737 m² of gross construction area, set in a plot of 1,272 m², with garden, swimming pool and large outdoor areas, located in one of the most exclusive areas of Estoril, in Cascais.Spread over three floors, this villa stands out for its large areas, abundant natural light and excellent south/west sun exposure. The various terraces create a harmonious connection between the indoor and outdoor spaces, providing a sophisticated, comfortable and ideal environment for living and entertaining.The main floor is dedicated to the social area and offers an elegant living room with two environments, a dining room and direct access to two terraces one of them with connection to the pool and the garden. On this floor there is also a guest bathroom, office and fully equipped kitchen with service entrance, supported by laundry and pantry.On the ground floor is the impressive master suite with about 60 m², consisting of a closet, a full bathroom with shower and bathtub, a private gym and a large balcony with sea views.On the middle floor there is a large office with lots of light.The lower floor has three suites, two of them with direct access to the garden, swimming pool, outdoor lounge area and gourmet kitchen. This floor includes a maid's room, wine cellar and storage area.Outside, the property offers a pleasant garden with lawned areas and mature vegetation, ensuring total privacy through green barriers. The pool integrates perfectly into the outdoor leisure area, complemented by an outdoor dining area with barbecue, lounge and changing rooms.The villa is equipped with central air conditioning, underfloor heating in the bathrooms, solar panels for water heating. It also has a garage for 2 cars. Unfurnished rented villa.For decades known as the Portuguese Riviera, Estoril remains one of the most prestigious locations to live, thanks to its beaches, golf courses, restaurants, hotels and tennis and health clubs. The proximity to international schools, commerce, services, transport and the quick access to the A5 further reinforce the excellence of this location. A 10-minute walk from Praia da Poça and the waterfront road. Energy Rating: B ref:202625
…By Annonceur International


We present you this Modern 3 Bedroom with Balconies and Great Sun Exposure in a Luxury Condominium - Horizon, Oeiras Discover this elegant 3 bedroom apartment in the exclusive Horizon Private Condominium, a true symbol of quality and refinement, located in one of the most prestigious areas of the Oeiras line. This luxury condominium stands out for its safe and sophisticated environment, with large gardens, a fabulous swimming pool, games room, party room, doorman and 24-hour security. The apartment has been fully renovated with high quality materials and offers excellent sun exposure, with the living room and suite facing west, providing abundant natural light and a welcoming atmosphere throughout the day. The living room, large and bright, has a wall in Italian ceramic of contemporary design, creating a distinct and elegant visual element. From the living room, you access a beautiful balcony overlooking the garden and pool - ideal for moments of leisure or conviviality. This balcony was amplified with the removal of the planter that occupied the entire length in front of the suite, adding a very useful and functional outdoor space, uncommon in this type of typology. The modern, fully equipped kitchen also has a second balcony, practical and functional. The three bedrooms and two bathrooms have high-quality finishes, including Italian ceramics and sliding doors in the bathrooms - a significant improvement over the original configuration of the property. The property includes two parking spaces and two storage rooms, ensuring maximum comfort and organization. A true Condominium of Magazine that combines security, tranquility, green areas and sophistication - the best of modern life. For more information or to schedule a visit to this exclusive property, please contact us! We presents this Modern 3-Bedroom Flat with Balconies and Excellent Sun Exposure in the Luxury Horizon Condominium - Oeiras Discover this elegant three-bedroom flat in the exclusive Horizon Private Condominium - a true symbol of quality and refinement, located in one of the most prestigious areas of the Oeiras coastline. This luxury gated community stands out for its secure and sophisticated environment, featuring expansive gardens, a stunning swimming pool, games room, party room, concierge service, and 24-hour security. The flat has been fully renovated using high-quality materials and offers superb sun exposure, with both the living room and the master suite facing west - ensuring abundant natural light throughout the day and a warm, inviting atmosphere. The spacious and bright living room includes a striking feature wall clad in Italian ceramic, adding a distinctive and refined design touch. It opens onto a beautiful balcony overlooking the garden and pool - perfect for relaxing or entertaining. This balcony has been extended by removing a large planter that previously occupied the entire space in front of the suite, creating a surprisingly useful and practical additional outdoor area rarely found in similar units. The modern kitchen, fully equipped, also benefits from a second balcony, adding to its functionality. All three bedrooms and the two bathrooms are finished to a high standard, with elegant Italian ceramic tiles. The bathrooms have also been upgraded with sliding doors - a significant improvement from the original layout. The property includes two private parking spaces and two storage units, offering convenience and ample space. A true Magazine-Worthy Condominium that combines security, tranquillity, green spaces, and sophistication - the best of modern living. For more information or to schedule a visit to this exclusive property, contact us!
…By Annonceur International


There are addresses that transcend the very concept of location. Praça D. Pedro IV the Rossio is one of them. For centuries, it has been the city's gathering point, the stage for Portugal's history, the place where Lisbon breathes. Owning an apartment here is not simply a real estate decision. It is a statement of how you choose to live.Rossio 93 is one of those rare buildings that preserved the soul of historic architecture while integrating every comfort of contemporary living. The full rehabilitation carried out by Stone Capital in 2022 respected every detail of the Pombaline façade, while completely renewing the interior to the exacting standard of the finest construction in Portugal.The apartment spans 126 m² of gross private area across a single floor, with generous ceiling heights, abundant natural light and the unmistakable energy of life at the epicentre of one of the world's most coveted European capitals.Steps away: Chiado and its theatres, Bairro Alto and its nightlife, Baixa Pombalina and the equally iconic Avenida da Liberdade. Twenty minutes from Humberto Delgado Airport. At the door: the Metro, bus connections and the rail line to Sintra. All of Lisbon within reach of those who choose this address.For those seeking a prestigious primary residence, a European base, or a premium investment in a market of proven liquidity, in a short-term rental eligible zone, Rossio 93 represents a singular and scarce opportunity.Book your visit. Allow yourself to fall in love with this one-of-a-kind apartment.
…By Annonceur International


Exclusive Duplex Penthouse in the Heart of Lisbon with Private Terrace with Stunning Views over the Castle and the Tejo River, Principe Real | ChiadoThere are places that make us feel absolutely privileged to live there. This extraordinary T3 duplex penthouse, originally designed as T4, is one of those rarities. Situated between the cosmopolitan charm of Chiado and the timeless sophistication of Príncipe Real, on a quiet pedestrian street, it offers a truly unique living experience in the noblest heart of Lisbon.Inserted in a recently built building that elegantly respects the traditional Lisbon style, this flat combines contemporary architecture, privacy and excellent finishes creating an environment where luxury, comfort and authenticity coexist in perfect harmony. Being the only flat on the floor, the feeling of exclusivity is immediate.On the entrance floor, there are three suites, designed to provide maximum comfort and total independence. The master suite impresses with its walk-in closet and its sophisticated and serene atmosphere. One of the bathrooms has a whirlpool bath, transforming everyday life into a true wellness ritual. There is also an elegant guest bathroom.Going up to the upper floor, you discover the true heart of the house: a magnificent social area in open space, flooded with natural light thanks to the excellent sun exposure. The fully equipped kitchen integrates harmoniously with the living room, creating a perfect environment both for intimate moments and to receive guests with refinement. And then, the scenery becomes simply unforgettable. The extraordinary private terrace reveals one of the most impressive views of Lisbon an open panorama over the city's historic rooftops, the majestic São Jorge Castle and the serene glow of the Tagus River. A space designed to live memorable sunsets, outdoor dinners or simply contemplate Lisbon in its most passionate form.To ensure an experience of absolute comfort, the property also has air conditioning, alarm system, integrated home automation. Direct access by lift, private garage for 3 cars and storage room. A rare property. A prestigious address. A view that is impossible to replicate. For those looking for much more than a flat you are looking for an absolutely exceptional lifestyle in Lisbon.Chiado benefits from a central and privileged location, being about 20 minutes from Humberto Delgado Airport and a few minutes from Avenida da Liberdade the most prestigious avenue in Lisbon, known for its luxury shops, exclusive hotels and cosmopolitan atmosphere. Living in Chiado is to be in the most sophisticated and vibrant heart of Lisbon. Between historic cafes and just a stone's throw from Príncipe Real, exclusive boutiques, art galleries and excellent restaurants, this iconic neighbourhood combines the charm of classic architecture with a unique cosmopolitan atmosphere. A scenario where culture, elegance and lifestyle meet at every corner. Close to all kinds of services, shops and public transport, it offers a practical, dynamic and exclusive living experience in the city centre. Energy Rating: C ref:PV_DÚP_59
…By Annonceur International
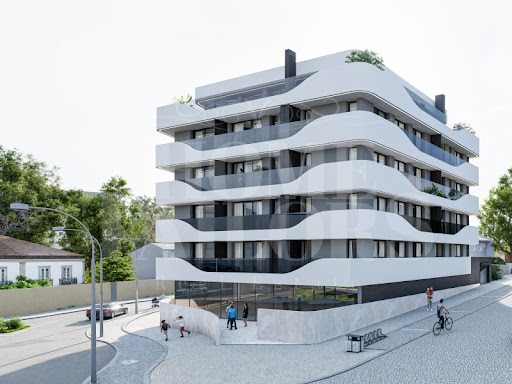


Trofa Premium is a residential development consisting of a shop on the ground floor and apartments, developed in a building of futuristic modern architecture.The project was designed with a focus on the functionality of the spaces, efficiency and constructive quality, integrating solutions that respond to the demands of today's housing.The fractions offer environments organised in order to ensure comfort in daily use, with attention to natural light, energy efficiency and continuity between the different areas of the house.The development is intended for both own housing and investment, as part of a logic of sustainable appreciation over time.Trofa is a city in full growth, where urban dynamism is combined with tranquillity and quality of life. Strategically located between Porto and Braga, with excellent road and rail access, Trofa is increasingly asserting itself as an attractive hub for living, working and investing. Energy Rating: A ref:HT_50257_5_A52
…By Annonceur International


This 4-bedroom villa, measuring 195 sqm, is situated on a 630 sqm plot within the Green Village private condominium, in Azeitão.Built to bioclimatic standards and spread over two floors, the villa features a spacious living room, a fitted open-plan kitchen with access to a laundry area, an en-suite bedroom and a guest bathroom, on the ground floor. On the upper floor, there are three bedrooms, one of them is en-suite and a full bathroom.It benefits from a garden on the ground floor and a 24 sqm sun terrace on the upper floor, as well as two private outdoor parking spaces.It features high-quality materials and amenities such as solar thermal water heating, exterior louvers, a fully equipped kitchen, PVC window frames with double-pane glass, pre-wiring for 'smart home' technology, pre-wiring for central heating and air conditioning, and hardwood flooring in living areas and bedrooms.Green Village Azeitão is a new private gated community spanning over 11,500 sqm, located a ten-minute walk from Azeitão's commercial district.Comprising fifteen bioclimatic 3- and 4-bedroom homes, it is designed to harness the benefits of a natural environment for health and well-being.The ground floor of the villas, whether 3-bedroom or 4-bedroom, includes a spacious living room, a fully equipped open kitchen, a master bedroom with an en-suite bathroom, and a guest bathroom. The larger units, measuring 195 sqm, also feature a laundry room accessible from the kitchen. On the upper floor of the 3-bedroom villas, there are two bedrooms and a full bathroom. The 4-bedroom villas feature an additional en-suite bedroom.Each villa features a garden on the ground floor and a sun terrace on the upper floor, as well as two private outdoor parking spaces.Bioclimatic features are evident in the architectural design, with well-planned natural lighting achieved through the size of the openings, the natural ventilation system, and exterior shading, all designed to harness and control solar radiation.In addition to the architectural aspects, the choice of building materials, blocks, and cladding prevents the common 'thermal bridges' found in standard construction in Portugal, with a particular emphasis on the use of natural insulation such as cork, making the walls 'breathable.' This revives the characteristics of classic bioclimatic buildings, which offered health benefits, notably the transfer of excess water vapor from the interior to the exteriorexcess linked to human respiration and activities in the kitchen, bathrooms, etc.The condominium features various services and amenities, including: a concierge's office, a common room, an infinity pool, an undeveloped recreational area with a sports field, individual organic vegetable gardens, as well as its own natural water supply for the pool, vegetable gardens, and gardens, resulting in cost savings on condominium expenses.The Azeitão region, just 32 km from Lisbon, adjacent to the Arrábida Natural Park, is rich in history, with palaces and estates steeped in tradition, such as Quinta da Bacalhôa and José Maria da Fonseca. It is a region renowned for its wines, acclaimed cheeses, and traditional pastries. It also benefits from its proximity to renowned beaches such as Portinho da Arrábida and Galapinhos Beach.Infante & Riu - Portugal Real Estate is a real estate agency based in Chiado, operating in the residential market in the prime areas of Greater Lisbon since 2014. We primarily market new developments, whether under construction or already completed, whilst being able to assist both national and international Buyers. Energy Rating: A+ ref:VIL_11744
…By Annonceur International


Situated close to the São Lourenço golf course and the Ria Formosa nature reserve, this classic-style villa consists of 4 luxurious suites and vibrant social areas full of light and exquisite décor.Large garden, carefully designed, involving a heated swimming pool, BBQ area and several living and relaxation areas.It also includes a garage, laundry and storage area, office, games room and demotics.The true essence of the Quinta do Lago lifestyle, offering a rare investment opportunity. (url hidden) Energy Rating: C ref:AMO_336
…By Annonceur International


Fully renovated two-family villa in Portimão, in the riverside area. This two-family villa consists of 2 houses, joined by a private garden. This fantastic villa is located next to the famous Zona Ribeirinha, one of the most beautiful and typical areas of Portimão. The first villa comprises a large garage, a large garden, 4 en-suite bedrooms, 2 bathrooms, a spacious utility room, 2 living rooms and a terrace, all spread over 2 floors. The second villa has 2 floors, with the ground floor comprising an entrance hall, 2 living rooms, a fully-equipped kitchen, a bathroom, a small storage room and the entrance to the garden. On the upper floor there are 3 bedrooms, 2 bathrooms, a fully-equipped kitchen and a terrace, which can be accessed from either the kitchen or one of the bedrooms. This is undoubtedly a unique opportunity for those who want a traditional property with high-quality modern finishes. Don't waste any more time and come and see this marvellous villa, book your visit now!
…By Annonceur International


Discover a truly unique property in the prestigious village of Foz do Arelho, where architecture, comfort, and privacy come together in perfect harmony. Inspired by traditional Portuguese windmills, this elegant villa with its organic design was carefully created to offer an exclusive, sophisticated, and highly functional lifestyle.Set on a generous fully walled plot, the property stands out for its distinctive architecture, bright and spacious interiors, and exceptional outdoor areas designed for leisure and entertaining.Interior Designed with Attention to DetailThe main villa is primarily arranged on the ground floor, prioritising comfort and seamless flow between spaces.The social area features a spacious living and dining room, complemented by a cosy TV lounge and an elegant office, creating distinct environments while maintaining a sense of openness and continuity.The circular kitchen, inspired by the aesthetic of windmills, stands as the centerpiece of the home, combining originality and functionality with a unique personality. The property also features a fully equipped secondary kitchen, complete with a hob, oven, sink, and refrigerator.The private area offers two comfortable suites, both with generous dimensions, one of which also includes a laundry room and private technical area.The property also benefits from a large garage with additional storage space.In the basement, there is an impressive additional area comprising:* Gym;* Bathroom;* Technical area;* Storage rooms.Resort-Style ExteriorThe outdoor spaces were designed to provide complete privacy and a relaxed lifestyle, ideal for enjoying the mild climate of Portugal's Silver Coast.The elegant swimming pool blends perfectly with the spacious terrace and beautifully maintained garden, creating a sophisticated and tranquil setting.The property also includes:* Independent one-bedroom annex with kitchenette, living room, bedroom, and bathroom;* Covered barbecue area;* Pool support bathroom;* Extensive low-maintenance landscaped gardens.Efficiency and SustainabilityEquipped with modern energy-efficient solutions, this villa benefits from:* Photovoltaic panels;* Solar panels;* Heat pump.Prime Location on the Silver CoastLocated in Foz do Arelho, one of the most sought-after destinations on the Silver Coast, this property enjoys an exceptional setting between the lagoon and the ocean.Some of the region's main points of interest are just minutes away:* Óbidos Lagoon - approximately 5 minutes;* Foz do Arelho Beach - around 7 minutes;* Caldas da Rainha - approximately 10 minutes;* Praia d'El Rey Golf & Beach Resort - around 20 minutes;* Lisbon and the international airport - approximately 1 hour.A rare and distinctive property, ideal as a permanent residence, luxury holiday home, or premium investment on Portugal's Silver Coast.Contact us and come discover your future home in Foz do Arelho! Energy Rating: A ref:TOP2701
…By Annonceur International


5 bedroom flat, under construction, with 4 parking spaces, 200m from Tamariz beach and next to the Estoril Casino.Discover the privilege of living just a few steps from the sea, in one of the most prestigious areas of Cascais. The entire flat was designed with attention to detail of the highest quality and offers a unique combination of space, comfort and sophistication, generously distributed with 335.81m² of private gross area and rooftop, distributed over large rooms and four private garage spaces. This fraction features a bright living room of 44 m², dining room of 11 m², balcony of 61 m², kitchen of 19 m² with pantry, laundry and bathroom. It has five suites, including a 52 m² master suite, all with built-in wardrobes and high quality finishes. The upper floor has a private rooftop with a terrace of 65.31 m², jacuzzi and gourmet space (dining room and kitchen) with 58 m², ideal for leisure and socialising in an exclusive environment.The flat was designed to provide comfort and efficiency, with thermal cut frames, double glazing, heated towel rails, central vacuum and equipment integrated into the kitchen, including oven, dishwasher, clothes and dryer. The building includes a lift, cosmopolitan access and reinforced security, as well as a garage for four cars and a bicycle rack for common use.Located in one of the most prestigious areas of Cascais, just 200 meters from the beach and next to the Estoril Casino, it allows quick pedestrian access to supermarkets, schools, public transport and leisure areas. In a few minutes by car, it connects to the airport, shopping centres, hospitals and tourist attractions in the region. The surroundings are characterised by security, local commerce, green areas and all the amenities for a quality urban experience.Delivery is scheduled for July 2026, making this a distinct opportunity to invest in a contemporary and functional property, in one of the most valued locations in the country.With four parking spaces, a bike rack for common use and all the necessary infrastructure for the modern lifestyle, the building was designed to offer safety, practicality and comfort.Scheduled for delivery in July 2026, this is a unique opportunity to invest in a property of excellence, in one of the most desirable areas of the country. Ideal for those looking for space, prestige and quality of life by the sea. Energy Rating: B ref:33194
…By Annonceur International


Located in the quiet setting of Quinta Paraiso, this home offers a perfect blend of character and convenience. This charming traditional 3-bedroom (2+1) detached villa offers peace, privacy, and an exceptionally central location. Set entirely on one level and discreetly positioned, the property provides a wonderful sense of tranquillity while being just a 10-minute walk from both the beach and the vibrant centre of Carvoeiro. Entering through the spacious hallway, you are welcomed into a bright and generous open-plan living and dining area with fireplace and direct access to the terrace and beautifully sheltered garden. Large windows throughout create a seamless connection between indoor and outdoor living, allowing you to fully enjoy the Algarve lifestyle.The fully equipped separate kitchen is conveniently connected to the living area, alongside one ensuite bedroom. A hallway with guest toilet and additional storage leads to the two remaining spacious ensuite bedrooms, all featuring built-in wardrobes.The rooftop terrace offers stunning panoramic sea views, making it the perfect place to relax and unwind.This well-maintained villa also features high ceilings, a barbecue area, automatic entrance gate, and a private sheltered garden. An ideal property for permanent living or as a holiday retreat.If you are looking for a traditional villa with privacy in a prime location, contact us today to arrange a viewing.Nestled along the stunning southern coastline of Portugal, Carvoeiro is a picturesque former fishing village that has gracefully evolved into one of the Algarve's most beloved seaside towns. Known for its dramatic cliffs, golden sandy beaches, and charming whitewashed houses, Carvoeiro offers a perfect blend of natural beauty, local culture, and relaxed sophistication. The heart of Carvoeiro is its small yet vibrant town center, where cobbled streets wind down to the iconic Carvoeiro Beach, flanked by colorful boats and quaint cafés. Despite its growth, the town has maintained its authentic Portuguese charm, making it popular with both residents and visitors alike. Quinta do Paraiso is a quiet residential area in Carvoeiro, within walking distance of the town centre, various beaches and restaurants. Distance to: - Golf courses: 1,6 km- International School Nobel: 7,5 km - Hospital Particular do Algarve: 20 km - Faro International Airport: 65 km Energy Rating: D ref:W-02XSIB
…By Annonceur International


This contemporary 3-bedroom villa, currently under construction, is located in the peaceful parish of Ponta do Pargo, one of Madeira’s most promising and exclusive areas. Renowned for its natural beauty, privacy, excellent sun exposure, and breathtaking Atlantic Ocean views, this location is set to become even more desirable with the development of the new Ponta do Pargo Golf Course, a landmark project expected to significantly enhance the value of the region and strengthen its residential and tourism appeal.Designed with elegant and minimalist architectural lines, this property has been carefully planned to provide comfort, functionality, and a seamless connection between indoor and outdoor living spaces.Spread over two floors, the villa features large glazed surfaces that allow an abundance of natural light throughout the day, creating sophisticated, welcoming, and harmonious living environments.The main floor is dedicated to the social area and offers an open-plan layout comprising a living room, dining area, and a modern kitchen with a central island. This design promotes a natural flow between spaces, making it ideal for family living and entertaining. Direct access to the outdoor area allows residents to fully enjoy the leisure spaces, landscaped gardens, and private swimming pool.The upper floor is entirely dedicated to the private living quarters and consists of three spacious en-suite bedrooms, each with its own private bathroom and direct access to a large shared balcony extending across the façade. This outdoor space offers pleasant views over the surrounding landscape and the Atlantic Ocean. The finishes have been carefully selected, featuring high-quality materials, neutral tones, and an elegant contemporary aesthetic.Outside, the villa benefits from beautifully landscaped gardens, a sun deck, a private swimming pool, and dedicated areas for outdoor dining and relaxation, creating an atmosphere of complete tranquillity, comfort, and exclusivity.The property also includes private parking and stands out for its high construction standards, sophisticated design, and harmonious integration into the surrounding landscape.An ideal opportunity for those seeking a modern home that combines comfort, privacy, and quality of life in one of Madeira’s most authentic and serene locations, while also benefiting from the future appreciation expected from the new Ponta do Pargo Golf Course and the continued development of the area.
…By Annonceur International


Exclusive 4 Bedroom Duplex ApartmentLuxurious 4 bedroom duplex flat with garage and storage room, inserted in one of the most consolidated and valued residential areas of Montijo.With a total area of 340 m² and 267 m² of gross private area, this property stands out for the size of its spaces, constructive quality and functional organisation, providing a sophisticated experience adapted to the demands of contemporary life.Spread over two floors, the property was carefully designed to ensure a clear separation between the social, private and leisure areas, privileging comfort, privacy and versatility of use.Main FloorThe entrance is through an elegant distribution hall that establishes the connection between the social area and the private area of the house.The social area includes a large living and dining room, characterised by excellent natural light and direct access to the balcony. The kitchen, fully equipped with Siemens appliances, has a modern and functional configuration, designed to meet the needs of everyday life with high standards of comfort and efficiency.The private area consists of four bedrooms, of which three are suites. The master suite stands out, complemented by a spacious walk-in closet, designed to provide high levels of comfort and organisation. The remaining bedrooms benefit from generous areas, built-in wardrobes and excellent sun exposure.This floor also has a social support toilet facility.Upper FloorA true differentiating element of the house, the upper floor is developed in open space, offering a large multifunctional area currently distributed by different environments of use, including living room, reading area and workspace (office).The versatility of this area allows for multiple configurations, and can easily host an office, library, cinema room, private gym, atelier or a comfortable family leisure area.On this floor there is also a support toilet and direct access to a generous private terrace, a privileged space for moments of conviviality, leisure or simply to enjoy the tranquillity and privacy of the outside.Features and EquipmentTotal area: 340 m²;Gross private area: 267 m²;Garage and storage room;Duplex flat spread over two floors;Fully furnished and equipped;Kitchen equipped with Siemens appliances;Air conditioning;Three suites;Master suite with walk-in closet1 Bedroom Built-in wardrobes;Window frames with high thermal and acoustic performance;Excellent sun exposure;Large private terrace;Wide and versatile areas;High living comfort.Map of finishesAluminium windows with tilt-and-turn and thermal break with Sun Glass Electric and thermal shutters Differentiating thermal and acoustic insulation, namely cork granules and Fonas31 Fully equipped kitchen with Siemens Air-conditioned wine cellar (Liebherr wine cellar) Suspended sanitary ware False ceilings with led lighting Central vacuum Mitsubishi air conditioning built into Multi-split false ceilings Electric underfloor heating in all Warmup apartments Energy rating 'A' in all apartments Water heater and solar panels LocationLocated in Afonsoeiro, one of the most sought-after areas of Montijo, this property benefits from a strategic location that combines residential tranquillity with proximity to a wide range of shops, services and accessibility.In the vicinity are the Montijo Forum, supermarkets, pharmacies, schools, clinics, gyms and various restaurant spaces, ensuring high convenience in everyday life.The proximity to the main road accesses allows quick travel to Lisbon and the entire Metropolitan Area:About 5 minutes from the Montijo Forum;Approximately 10 minutes from the Vasco da Gama Bridge;About 20 minutes from Parque das Nações;Approximately 25 minutes from Humberto Delgado Airport;Quick access to the A33 and A12.Afonsoeiro has been asserting itself as one of the most sought-after residential locations in the municipality, benefiting from sustained growth, modern infrastructures and an excellent quality of life.More than a flat, this is a home designed for those who value space, functionality and constructive quality.The combination of its 267 m² of private area, the distribution over two floors, the large terrace and the privileged location make this property a rare opportunity in the Montijo real estate market.Schedule your visit and discover a home where every detail has been designed to provide comfort, versatility and well-being. Energy Rating: A ref:APTHS057
…By Annonceur International


The Alba project offers five detached houses, each approximately 200 sqm converted into 3-bedroom houses, with an elevator and private terrace. These houses emerge from the refurbishment of a former warehouse of civil construction materials, where its architectural characteristics were preserved, bringing history and modernity together in this development.At Alba, the atmosphere is of simplicity and clarity, visible from the façades decorated with its iconic windows, opening out to Rua do Açúcar.Its interiors show a plain chromatic palette, waiting to be coloured by the life of their inhabitants. With a generous ceiling height and an outdoor vertical garden, the Alba embodies Lisbon's soul in all the serenity, comfort and sophistication of this city, which is also home.Modern, but bursting with tradition, Lisbon is the perfect city to receive this residential project, in a neighbourhood that reflects the dynamism and soul of the old and new city. In Marvila, we find new life among the refurbishment of its warehouses and a youthful atmosphere under constant growth. Here, art flourishes in art galleries, restaurants and numerous cultural spaces and the future smiles at us from the riverside, where we encounter other projects related to technology, innovation, entrepreneurship and creativity. It is this emerging revitalization that is transforming Marvila into Lisbon's new cultural centre.Surrounded by excellent transport accesses and set in the main axis of Lisbon's urban expansion, this is a prime location between the city centre and Parque das Nações.With the airport just five minutes away and the city centre at a distance of eight minutes, this is a superb address for those seeking easy and quality access, while enjoying all the peacefulness of life alongside the River Tagus.Alba is much more than just a luxury residential complex. It is a project with a soul. Energy Rating: A ref:96670
…By Annonceur International


Identificação do imóvel: ZMPT567638 Luxury 5 bedroom villa, Vale da Lama, Lagos. This 5-bedroom villa is located in the municipality of Lagos, close to the Palmares golf course and with beautiful views of Meia Praia beach. This minimalist and elegant villa, with quality finishes and neutral tones, was designed to take advantage of the sea views from any part of the property. With excellent sun exposure (south, east and west), it offers naturally lit rooms. Upon entering, a large garden welcomes residents. To the right is a garage for four cars with a charger for electric vehicles. To the left is an independent spa with massage, sauna, toilet, shower and waterfall tank. On the first floor, a spacious hall with sea views leads to the TV room and living room, integrated with the dining room and kitchen. The kitchen has a utility area. All the social spaces are integrated with the outside. There are two suites overlooking the patio and garden, as well as a barbecue area. On the second floor, there are two suites with independent access from the terrace. The west suite overlooks the golf course and Meia Praia beach, with a dressing area and lighted bathroom. The second suite has a private balcony, en-suite bathroom and an additional versatile living area. The terrace is ideal for get-togethers, with views of the golf course, sea and mountains. In the basement, there is a multipurpose space with natural light and a complete sanitary installation, which can be converted into a cinema or games room. The villa is set on a plot of 1,350.00 m², and has a construction area of 630.00 m² divided into 3 floors: Floor -1 - Sanitary installation with 19,63 m²; - Multipurpose space with 89,65 m²; - Technical area with 6.40 m². Floor 0 - Garage with 54.80 m²; - Spa with 26.75 m²; - Tank with 18.80 m²; - Entrance hall with 11.35 m²; - Toilet with 2.35 m²; - Circulation with 3.65 m²; - TV room with 18.55 m²; - Living room with 38.20 m²; - Bar/bottle room with 5.15 m²; - Dining room with 45.50 m²; - Kitchen with 15.45 m²; - Laundry room with 5.35 m²; - Circulation with 9.80 m²; - Bedroom 1 with 17.95 m²; - Sanitary installation with 7.15 m²; - Bedroom 2 with 24.30 m²; - Sanitary installation with 5.20 m²; - Solarium with 119.30 m²; - Swimming pool with 60.25 m²; - 194.70 m² garden; - Patio with 16.70 m². Floor 1 - Staircase 1 with 3.80 m²; - Bedroom 3 with 26.25 m²; - Sanitary installation with 5.95 m²; - Staircase 2 with 4.30 m²; - Bedroom 4 with 22.40 m²; - Bedroom 5 with 8.80 m²; - Sanitary installation with 7,00 m². - Suite 1 with 10 m²; - Cloakroom suite 1 with 6.00 m²; - Bathroom suite 1 with 3.35 m²; - Suite 2 with 15.45 m²; - Cloakroom suite 2 with 6.54 m²; - Bathroom suite 2 with 5.96 m². Don't miss out on this opportunity! 3 razões para comprar com a Zome + acompanhamento Com uma preparação e experiência única no mercado imobiliário, os consultores Zome põem toda a sua dedicação em dar-lhe o melhor acompanhamento, orientando-o com a máxima confiança, na direção certa das suas necessidades e ambições. Daqui para a frente, vamos criar uma relação próxima e escutar com atenção as suas expectativas, porque a nossa prioridade é a sua felicidade! Porque é importante que sinta que está acompanhado, e que estamos consigo sempre. + simples Os consultores Zome têm uma formação única no mercado, ancorada na partilha de experiência prática entre profissionais e fortalecida pelo conhecimento de neurociência aplicada que lhes permite simplificar e tornar mais eficaz a sua experiência imobiliária. Deixe para trás os pesadelos burocráticos porque na Zome encontra o apoio total de uma equipa experiente e multidisciplinar que lhe dá suporte prático em todos os aspetos fundamentais, para que a sua experiência imobiliária supere as expectativas. + feliz O nosso maior valor é entregar-lhe felicidade! Liberte-se de preocupações e ganhe o tempo de qualidade que necessita para se dedicar ao que lhe faz mais feliz. Agimos diariamente para trazer mais valor à sua vida com o aconselhamento fiável de que precisa para, juntos, conseguirmos atingir os melhores resultados. Com a Zome nunca vai estar perdido ou desacompanhado e encontrará algo que não tem preço: a sua máxima tranquilidade! É assim que se vai sentir ao longo de toda a experiência: Tranquilo, seguro, confortável e... FELIZ! Notas: 1. Caso seja um consultor imobiliário, este imóvel está disponível para partilha de negócio. Não hesite em apresentar aos seus clientes compradores e fale connosco para agendar a sua visita. 2. Para maior facilidade na identificação deste imóvel, por favor, refira o respetivo ID ZMPT ou o respetivo agente que lhe tenha enviado a sugestão.
…By Annonceur International


Detached house with 4 fronts, set in a plot of 740 m², with 375 m² of construction area, ideal for those looking for space, comfort and privacy, located in Almancil.It has 4 bedrooms, two of which are en suite, and an office; Large indoor areas and excellent sun exposure. Built in 2006 and partially renovated in 2026, it is in excellent condition.Large living and dining room, with a very balanced distribution. Living room with fireplace and air conditioning in almost all rooms.Outside, the large garden with about 500 m² stands out, where you will find a swimming pool with automatic cover, salt treatment and cleaning robot, jacuzzi for 6 people, barbecue area, dining space, living areas and solarium.Designed for the whole family, the property includes several amenities and leisure spaces, support annexes and fruit trees.Other features: Alarm and video surveillance, double-glazed window frames, equipped kitchen and laundry, parking for 4 vehicles (1 indoor space, 1 covered outdoor space and 2 outdoor uncovered).A complete villa, ready to move in, where the comfort of the interior is combined with an extraordinary outdoor space to enjoy with family and friends. Energy Rating: B- ref:38493
…By Annonceur International


5 bedroom villa with 227m2 of built area, set on a plot of 7,519m2, located in the heart of the countryside, in Sobreiras Altas. It is divided into three distinct volumes. The main house with three bedrooms, two of which are en suite with access to the outside, an open space kitchen for the dining and living room, equipped with fireplace, and a bathroom. The other two volumes correspond to annexes with exterior and independent access, each of them a complete T1, with bedroom, bathroom and kitchenette with a private outdoor area with leisure and dining area.Outside, we also find a pleasant area with a wooden deck, outdoor dining table, barbecue, an organic lake and also a support bathroom and storage area. It also has a beach volleyball court and a petanque court. At the entrance to the plot there is an organic vegetable garden and covered parking area, with automatic gate. It has a traditional architecture but was renovated in 2021 where contemporary materials and finishes that offer greater comfort were privileged. It is equipped with central underfloor heating, air conditioning in all rooms, thermal double glazing and a modern security system.Sobreiras Altas is a quiet area, located between Grândola and Melides, just 15 minutes driving distance from both towns, as well as 15 minutes from Carvalhal. Energy Rating: A ref:33214
…By Annonceur International


We present this extraordinary luxury 4-bedroom villa located in Calheta, where contemporary design, absolute comfort, and privacy come together to create a truly exclusive living experience.Featuring modern architectural lines and high-quality finishes, this property offers four spacious en-suite bedrooms, including an elegant master suite with a walk-in closet. The open-plan social area seamlessly integrates the living room, dining room, and fully equipped kitchen with BOSCH appliances, benefiting from abundant natural light and direct access to the outdoor areas.The villa is sold fully furnished and equipped, ready to move into or generate income from day one.Outside, you will discover a true retreat for leisure and well-being, featuring a private swimming pool, jacuzzi, barbecue area, and generous entertainment spaces — perfect for enjoying unforgettable moments with family and friends while admiring stunning ocean views.Main Features:✔️ Fully furnished and equipped✔️ Active Local Accommodation (AL) license, ready to operate✔️ Private swimming pool with jacuzzi✔️ Fully equipped barbecue area✔️ Private gym✔️ Dedicated herb garden area✔️ Large landscaped green areas✔️ Terraces and outdoor leisure spaces✔️ Unobstructed sea views✔️ Excellent sun exposure✔️ Total privacy and tranquillitySet on a plot of over 1,000 m², this property offers a rare combination of space, comfort, and connection to nature, creating an exclusive environment for those who value quality of life.The villa also includes a covered garage for up to four vehicles, a multifunctional basement, laundry room, and spacious indoor and outdoor areas, ensuring practicality and comfort in every detail.With an already issued Local Accommodation (AL) license, this is an excellent opportunity for anyone looking to immediately start a tourist rental business, with no additional procedures or waiting periods required.Located in a privileged area of Calheta, the property benefits from proximity to beaches, restaurants, shops, services, and quick access routes, making it ideal as a permanent residence, holiday home, or high-return investment.Schedule your visit today and discover a property where luxury, nature, and ocean views come together in perfect harmony.We cooperate with all AMI-licensed real estate agencies on a 50%-50% basis.We support the entire purchasing process, including mortgage simulation, documentation, legal assistance, translation, and all related formalities.For more information or to arrange a viewing, please refer to ID KWPT-033539.
…By Annonceur International


Newly built villa set within a private development in Fontanelas, Sintra, featuring contemporary architecture with clean lines, a white rendered facade and large dark-framed floor-to-ceiling glazing that floods the interiors with natural light and creates a seamless connection with the garden and surrounding pine landscape.The ground floor houses the social and service areas. The 29.55 m2 living room opens directly to the outside through large sliding doors overlooking the lawned garden and private pool. The 16.04 m2 kitchen is fully equipped with integrated Bosch appliances and features sand-toned cabinetry with a central island. The utility room has integrated washer and dryer. The floor also includes a bedroom with built-in wardrobe and a private bathroom finished in large-format light marble stone. The outdoor area is organised around a 41.16 m2 sun terrace and a 22.50 m2 private pool, framed by a lawned garden and parking for three vehicles.The staircase connecting both floors is a design statement in itself: a floating timber structure with tempered glass balustrades and a metal spine that anchors the entrance hall. The upper floor is entirely dedicated to three suites, each with built-in wardrobe and a private bathroom finished in large-format stone, with distinctive finishes and designer furniture pieces. The suites also have access to balconies overlooking the pine trees and the natural surroundings of Fontanelas.Located on Avenida Nossa Senhora da Esperança, in Fontanelas, in the municipality of Sintra, within a quiet residential area surrounded by pine forest, minutes from the beaches of the west coast, including Guincho and the Sintra-Cascais Natural Park coastline, and with easy access to the A16 and A21 motorways.
…By Annonceur International


Newly built villa set within a private development in Fontanelas, Sintra, featuring contemporary architecture with clean lines, a white rendered facade and large dark-framed floor-to-ceiling glazing that floods the interiors with natural light and creates a seamless connection with the garden and surrounding pine landscape.The ground floor houses the social and service areas. The 29.55 m2 living room opens directly to the outside through large sliding doors overlooking the lawned garden and private pool. The 16.04 m2 kitchen is fully equipped with integrated Bosch appliances and features sand-toned cabinetry with a central island. The utility room has integrated washer and dryer. The floor also includes a bedroom with built-in wardrobe and a private bathroom finished in large-format light marble stone. The outdoor area is organised around a 41.16 m2 sun terrace and a 22.50 m2 private pool, framed by a lawned garden and parking for three vehicles.The staircase connecting both floors is a design statement in itself: a floating timber structure with tempered glass balustrades and a metal spine that anchors the entrance hall. The upper floor is entirely dedicated to three suites, each with built-in wardrobe and a private bathroom finished in large-format stone, with distinctive finishes and designer furniture pieces. The suites also have access to balconies overlooking the pine trees and the natural surroundings of Fontanelas.Located on Avenida Nossa Senhora da Esperança, in Fontanelas, in the municipality of Sintra, within a quiet residential area surrounded by pine forest, minutes from the beaches of the west coast, including Guincho and the Sintra-Cascais Natural Park coastline, and with easy access to the A16 and A21 motorways.
…By Annonceur International
'%20stroke='%23DDAA3A'%20stroke-width='1.909'%20stroke-linecap='square'%20stroke-linejoin='bevel'/%3e%3c/svg%3e)
Receive by email any new listing that may match your search criteria
Your criteria :
By validating this form, you accept the general conditions of use of Le Figaro Properties.
These agencies offer a selection of luxury properties vente in Portugal. Feel free to contact them for personalized assistance.
Portugal has over 1,000 miles of coastline, meaning that it has so many places overlooking the sea and its pristine beaches. Portugal real estate has so much to offer at the moment, and even the most amazing properties can be found at great prices.
Beaches, yes, but also volcanic mountains! Portugal is a nature lover's paradise: it has many national parks, rivers and mountains, offering hiking and other outdoor activities. You can find large properties with mountain views by checking out our Portugal real estate listings.


