Get early access to listings that match your criteria
Never miss an opportunity again. Our personalized alerts notify you instantly.

 English$ USD · m²
Imagine living in the sun all year round! Portugal real estate is booming right now, and many luxurious villas and apartments are available in multiple locations around the country. Looking for a beach-view flat in the Algarve? Or an old-fashioned farm-house property inland? You are sure to find your dream home in our Portugal listings.


A rare and deeply authentic estate where history, nature, and family heritage come together in a truly unique setting. Built in 1870 and belonging to the same family ever since, this magnificent riverside manor house preserves the essence of the great Portuguese summer homes places designed for slow living, gathering family and friends, and enjoying a privileged connection to the landscape and the water. Surrounded by mature gardens, orchards, riverside lawns, and over 220 metres of river frontage, the property offers a rare atmosphere of privacy, serenity, and natural freshness. The constant sound of the water, the lush vegetation, and the harmonious scale of the estate create an environment of exceptional tranquillity and beauty. The main house, carefully restored and decorated with absolute respect for its original identity, retains an authenticity that is increasingly difficult to find. The interiors reveal a discreet elegance, marked by ornate ceilings, original wooden floors, Portuguese tiles, historic fireplaces, and remarkable natural light. Every room has been designed to provide comfort while preserving the period character that defines the property. Highlights of the interior include: -Seven spacious and light-filled bedrooms, ideal for hosting family and guests; -Several living, dining, and social areas; -Original 19th-century library preserving family books and manuscripts; -Large professional kitchen designed for intensive use; -Green Hall and art studio with exceptional versatility; -Piano room and various spaces for reading and contemplation; -High ceilings and preserved historic architectural details; -Elegant, welcoming interiors full of personality. The exterior is equally remarkable: -Private gardens and green areas carefully integrated into the landscape; -Terraces and large verandas overlooking the orchard and the river; -Former riverside vegetable garden with significant productive and landscaping potential; -Mature orchards with a variety of fruit trees; -Outdoor tent ideal for dining, events, and social gatherings; -220 metres of river frontage; -Perfect spaces for rest, contemplation, and outdoor living. The property also includes approximately 400 m² of historic outbuildings former stables, distillery, wine cellar, and storage spaces offering great flexibility of use and potential for new projects. Due to its scale, natural setting, and spatial configuration, the estate also presents exceptional potential for hospitality projects, retreats, private events, or multigenerational living, while always preserving the authenticity and spirit of a true Portuguese family home. More than a property, this is a home with soul, memory, and identity perfect for those seeking authenticity, historic charm, and a privileged connection to nature. Energy Rating: F #ref:IM_01
…By Encanto Real Estate


Housing with three suites, brand new to debut, with a very spacious living room and an open-plan kitchen. It has great areas and excellent sun exposure, in addition to being very well located, just a few steps from both Avenida da Liberdade and Jardim do Príncipe Real, in a highly sought-after and vibrant area of Lisbon, near cafes, restaurants, leisure options, commerce, transportation, and services. The residence also has a garage, with direct access to the house.
…By Barnes Portugal


Three-bedroom duplex apartment with balcony, part of a new development made up of two harmoniously interconnected buildings. With two parking spaces and infrastructure for charging electric vehicles, a commitment to sustainable mobility. Located in the Serralves area, this apartment has quick access to the city's main thoroughfares and is close to shopping, cultural and leisure areas.
…By Barnes Portugal


Four-Bedroom Penthouse at Quinta do Pinhão, Aroeira Located within Quinta do Pinhão, a gated condominium with swimming pool in Aroeira, this elegant four-bedroom penthouse stands out for its generous proportions, expansive private terrace and high-quality equipment and finishes. With 236 m² of gross private area, the apartment comprises four bedrooms and three bathrooms, including one current en-suite bedroom. One of the bedrooms, originally designed as a suite, has been converted into a versatile space incorporating a gym, walk-in wardrobe and office, and can easily be adapted to suit the future owner’s needs. Built in 2023, the property is in excellent condition and still benefits from the developer’s warranty. The building has a lift, and the apartment includes three parking spaces, with an electric vehicle charging point. The approximately 100 m² private terrace is one of the penthouse’s main features, extending the interior living areas and providing a spacious and comfortable outdoor setting, ideal for entertaining and leisure. The apartment is sold fully furnished, with interiors designed by a renowned Brazilian decorator, and is equipped with air conditioning throughout, a Sonos sound system and dimmable lighting, ensuring both comfort and functionality. Its location in Aroeira provides easy access to shops, services and restaurants, while also benefiting from proximity to the beaches of Costa da Caparica and Fonte da Telha, as well as Aroeira’s renowned golf courses. A distinctive property combining generous interiors, extensive private outdoor space, parking for three vehicles and modern amenities, in a location that offers the tranquillity and quality of life of Aroeira while remaining within easy reach of Lisbon.
…By Portugal Sotheby's International Realty


Quinta de Santo António Equestrian Club | Milharado A unique equestrian retreat just a few kilometres from Lisbon, with direct access to the A8 motorway and only 15 minutes from the airport. Set on 2 hectares, this property combines tradition, high-level training and horseball, standing out as a singular reference in Portugal’s equestrian landscape. Fully operational, it currently hosts riding lessons and regular horseball practice, featuring a rare asset on the market: three complete riding arenas. Equestrian Facilities • Main indoor arena: 800 sqm, with 160 sqm grandstand seating for approx. 250 people • Secondary indoor arena: 234 sqm, including a round pen structure • Outdoor arena: 1,500 sqm, silica footing, drainage system and viewing stand • LED lighting throughout most areas • 34 active stables (+2 inactive), with natural ventilation, automatic drinkers and feeders; 30 currently occupied • 5 paddocks, horse washing area, and parking for trucks/trailers Support & Infrastructure • Two warehouses (104 sqm and 100 sqm) • Two tack rooms with individual lockers • Common room (48 sqm) and private classroom (15 sqm) • Public water supply plus private borehole • Three-phase electricity and generator installation possibility • Easy access for heavy vehicles “O Picadeiro” Restaurant A 187 sqm fully equipped restaurant with refrigeration, coffee service and smoke extraction. Renovated in 2018, currently inactive since the pandemic. Residential & Leisure Areas • Main house with 3 bedrooms, 2 bathrooms, living room and kitchen • Two additional one-bedroom houses (40 sqm and 60 sqm) • Former 250 sqm wine cellar converted into a 2-bedroom house • 16 x 8 m swimming pool, changing rooms and support bar • Chapel, fruit trees, children’s playground, and parking for approx. 30 cars A distinctive property with no known structural issues or flood history — ideal for equestrian operations, events, or a hospitality project linked to the equestrian world.
…By Portugal Sotheby's International Realty


Elegant Two-Bedroom Apartment at Nooba, Barreiro Located in Barreiro, directly across the Tagus from Lisbon and close to the riverfront, this elegant two-bedroom apartment is part of Nooba, a contemporary high-quality development designed to offer comfort, functionality and a privileged connection to the river. With a gross private area of 104.57 m², the apartment offers spacious and bright interiors, complemented by balconies that extend the living areas outdoors and invite residents to enjoy the surrounding setting. Residents benefit from access to an exclusive rooftop featuring a swimming pool and a 100-metre running track — an ideal setting for exercise, relaxation or simply enjoying the views at sunrise and sunset. The apartment also includes one parking space, while the building is equipped with solar panels and electric vehicle charging points, reinforcing its focus on efficiency and contemporary living. Just a few minutes from central Lisbon, the airport and several Blue Flag beaches, the property offers the perfect balance between proximity to the capital and a peaceful, relaxed lifestyle — with the feeling of being on holiday throughout the year. Designed by the nationally and internationally recognised architecture practice Saraiva + Associados, Nooba stands out for its architecture, combining aesthetics, comfort and functionality to create spaces genuinely designed to be lived in.
…By Portugal Sotheby's International Realty


Elegant Three-Bedroom Apartment with Private Terrace in Bairro Azul, Avenidas Novas In the heart of Avenidas Novas, within the prestigious Bairro Azul and just a two-minute walk from El Corte Inglés, lies this elegant fully renovated three-bedroom apartment, where contemporary comfort meets a truly privileged location. Situated on the first floor of a building with lift access, the apartment stands out for the quality of its renovation, the functionality of its layout and its pleasant private terrace, which provides a rare extension of the social area into the outdoors in the centre of Lisbon. The private area comprises three bedrooms, two of which are en suite, with the principal suite featuring a walk-in wardrobe designed to offer greater comfort, organisation and privacy. With a particularly serene and secluded atmosphere, the property offers an unusually peaceful living experience for such a central location, creating the feeling of living in a private house while enjoying all the advantages of city-centre life. Just a short walk from the Calouste Gulbenkian Foundation and surrounded by an extensive selection of shops, restaurants, services, schools and public transport, this apartment represents a distinctive opportunity for those seeking elegance, privacy and quality of life in one of Lisbon’s most desirable neighbourhoods.
…By Portugal Sotheby's International Realty


Discover an exclusive penthouse situated in a prime location beside the Douro River estuary, where the Atlantic Ocean and the Douro meet to create a scene of rare beauty and sophistication. With a total of four bedrooms, this extraordinary residence is designed to offer a top-tier living experience by combining timeless architecture, noble materials, cutting-edge technology and absolute comfort. The expansive outdoor area, featuring a balcony exceeding 100 square metres, is one of the great highlights of this property. With southwest and northwest exposure, it offers unique panoramic front and side views of the sea, the Douro River mouth and the surroundings, providing a privileged connection to the landscape and natural light throughout the day. Inside, every detail has been meticulously selected. The spaces are distinguished by underfloor heating, ensuring thermal comfort and a sense of permanent well-being, along with a sophisticated home automation system integrated through elegant displays in tempered white glass, allowing intuitive and discreet control of the residence. The bathrooms feature high-quality Geberit fixtures, combined with ceramics inspired by the elegance and sophistication of polished Armani Calacatta Venatino, creating spaces of contemporary and refined character. The floors and woodwork, executed in oak veneer, introduce warmth, texture and a sense of exclusivity, creating a harmonious contrast with the purity of the white marbles and the precision of aluminium elements. The architecture reveals a refined, elegant and timeless language where each line and material has been conceived to withstand trends and enhance the living experience. The use of white marbles, aluminium and an efficient ETICS system contributes simultaneously to the aesthetic appeal of the building, energy efficiency and superior thermal comfort. This penthouse represents much more than a residence: it is an opportunity to live in a unique space where luxury is expressed through quality, privacy, technology and a truly privileged relationship with the sea and the Douro estuary. A rare property, created for those seeking exclusivity, comfort and truly unforgettable views.
…By Portugal Sotheby's International Realty


In the heart of Lisbon, directly opposite the renowned Fundação Calouste Gulbenkian, Gulbenkian’s 44 is a new residential development combining a privileged location with contemporary architecture, quality construction and carefully selected materials. Set across six floors, the project has been designed to offer a comfortable, sophisticated and functional residential experience in one of the city’s most central and sought-after areas. The development comprises apartments across different layouts, including 60 sqm two-bedroom residences designed around the needs of contemporary urban living. Interiors focus on practical layouts and quality finishes, complemented by equipment from recognised brands such as Bosch, Daikin and Roca. Attention to detail extends to acoustic comfort, with dedicated solutions incorporated into walls, flooring, ceilings and piping. Artureon flooring, wooden slatted detailing and Roca and Calacata Gold ceramic finishes bring character to the interiors while reinforcing the quality and consistency of the project. Gulbenkian’s 44 also offers a selection of thoughtfully designed shared amenities. The ground floor features a bicycle area, a boutique gym and a spa with a jacuzzi, sauna and Turkish bath. Residents can also enjoy a pergola-covered patio with an L-shaped seating area and central fireplace, creating a welcoming setting for relaxing or entertaining. Location is one of the development’s defining qualities. Living at Gulbenkian’s 44 means being just steps from the Gulbenkian Foundation, its gardens and an exceptional cultural and natural setting, while benefiting from excellent transport connections. A contemporary way of living in Lisbon, bringing together centrality, comfort and quality in an exceptional urban setting.
…By Portugal Sotheby's International Realty


Exclusive two-bedroom duplex apartment situated in the prestigious Greenstone condominium, a signature project renowned for its contemporary architecture and unique integration of nature, privacy, and sophistication. Living here is synonymous with absolute tranquility, surrounded by vast green spaces, a private environment, and a concept designed for those who prioritise quality of life above all. The location is undoubtedly one of its greatest assets. Just minutes away from the beach and City Park, with quick access to top international schools, cultural and leisure zones, this property also benefits from excellent accessibility, being approximately 20 minutes from Porto Airport and very close to the historic centre. It truly offers a perfect balance between centrality and serenity. Covering 156 m², this duplex is designed to provide comfort and functionality in perfect harmony. The upper floor features two elegant suites with a balcony, ideal for restful moments with complete privacy. On the lower floor, the social areas seamlessly open onto a private 23 m² garden — a rare space, designed for enjoying unique outdoor moments in a calm and sheltered environment. The condominium offers an exclusive lifestyle, where architecture, natural surroundings, and security converge to create a truly distinguished ambiance. This is more than an apartment — it is an urban retreat for those seeking to live with distinction in one of Porto's most noble areas.
…By Portugal Sotheby's International Realty


Three-bedroom apartment located in the exclusive M33 Residence, a contemporary development situated in Vilamoura, in the municipality of Loulé, one of the Algarve’s most prestigious and sought-after locations. Featuring modern architecture, generous living areas and high-quality finishes, this apartment has been designed to provide comfort, functionality and a sophisticated lifestyle. The property comprises three bedrooms, four bathrooms and parking for two vehicles, offering an excellent combination of space and convenience, whether as a permanent residence, holiday home or investment. The interior layout has been carefully designed to maximise comfort and privacy, with spacious and harmoniously organised areas. An particularly appealing option for families or for those who value the size and quality of a contemporary apartment in a premium location. The location allows residents to enjoy everything Vilamoura has to offer, with close proximity to the Marina, golf courses, beaches, restaurants, shops and services. At the same time, the development benefits from a peaceful and exclusive setting, characteristic of this prestigious area of the Algarve. A distinctive opportunity to acquire a quality three-bedroom apartment in Vilamoura, combining space, comfort, modernity and an excellent location.
…By Portugal Sotheby's International Realty


Located on the ground floor of M33 Residence, this elegant two-bedroom apartment combines contemporary architecture, comfort and a privileged location in the heart of Vilamoura. With a carefully designed interior layout, the apartment comprises two bedrooms, one bathroom and a private parking space. The interiors have been thoughtfully designed to provide a comfortable and functional living experience, complemented by modern architectural features, elegant lines and high-quality finishes. The location is one of the property's key attributes. Set within a peaceful residential area, the apartment is just a short distance from Vilamoura Marina, golf courses, beaches, restaurants, shops and a wide range of services and amenities. Thanks to its location and features, this apartment is an excellent choice as a permanent residence, holiday retreat or investment in one of the Algarve's most exclusive and sought-after destinations. An opportunity to acquire a contemporary apartment in Vilamoura, offering the distinctive setting and lifestyle for which this destination is renowned.
…By Portugal Sotheby's International Realty


We present this three-bedroom duplex apartment in Dafundo, in the municipality of Oeiras, enjoying a privileged position close to the river and the sea. Located on the top two floors of a building dating from 2008 with a lift, the apartment offers panoramic, unobstructed views over the estuary and the ocean — undoubtedly the property’s main highlight. With a gross private area of 147 sqm, this apartment features three bedrooms, including one en-suite, and a total of three bathrooms. It also includes two parking spaces, one of which is in a private enclosed garage. The property also benefits from outdoor space — in fact, two terraces, one on each floor — both with south and west-facing orientations, allowing you to enjoy the sunset with direct views over the river and the sea. The building was constructed in 2008 and is in good condition, making it an excellent choice for those seeking comfort combined with quality construction. The combination of the outdoor spaces and their excellent sun exposure creates a pleasant living environment, with abundant natural light throughout the day. In terms of location, the apartment is situated in Dafundo, Oeiras, in an area well served by shops and services. Within a few minutes, you will find supermarkets, cafés, restaurants and schools. The Jamor National Sports Centre is also just a few minutes away, offering one of the best sports and leisure complexes in the area. Regarding the surrounding area and accessibility, the apartment is located in a highly sought-after area, with direct connections to major roads such as the A5 motorway, the Marginal (EN6), the A9 CREL and the IC19, providing efficient access to Lisbon, Cascais and key areas of Greater Lisbon. In terms of educational facilities, nearby options include Dafundo Primary School (Escola Básica do 1.º ciclo do Dafundo), located on Avenida Ivens, the João Gonçalves Zarco School (EB 2/3) in Cruz Quebrada-Dafundo, and the Spanish Institute “Giner de los Ríos” in the area. By car, the property is approximately 15 to 20 minutes from Oeiras International School, one of the leading international schools in the Oeiras area. St. Dominic’s International School can be reached in approximately 20 to 25 minutes. These options make the location particularly attractive to families looking for high-quality international education combined with quick and convenient access.
…By Portugal Sotheby's International Realty


In the heart of Lisbon, directly opposite the renowned Fundação Calouste Gulbenkian, Gulbenkian’s 44 is a new residential development combining a privileged location with contemporary architecture, quality construction and carefully selected materials. Set across six floors, the project has been designed to offer a comfortable, sophisticated and functional residential experience in one of the city’s most central and sought-after areas. The development comprises apartments across different layouts, including 60 sqm two-bedroom residences designed around the needs of contemporary urban living. Interiors focus on practical layouts and quality finishes, complemented by equipment from recognised brands such as Bosch, Daikin and Roca. Attention to detail extends to acoustic comfort, with dedicated solutions incorporated into walls, flooring, ceilings and piping. Artureon flooring, wooden slatted detailing and Roca and Calacata Gold ceramic finishes bring character to the interiors while reinforcing the quality and consistency of the project. Gulbenkian’s 44 also offers a selection of thoughtfully designed shared amenities. The ground floor features a bicycle area, a boutique gym and a spa with a jacuzzi, sauna and Turkish bath. Residents can also enjoy a pergola-covered patio with an L-shaped seating area and central fireplace, creating a welcoming setting for relaxing or entertaining. Location is one of the development’s defining qualities. Living at Gulbenkian’s 44 means being just steps from the Gulbenkian Foundation, its gardens and an exceptional cultural and natural setting, while benefiting from excellent transport connections. A contemporary way of living in Lisbon, bringing together centrality, comfort and quality in an exceptional urban setting.
…By Portugal Sotheby's International Realty


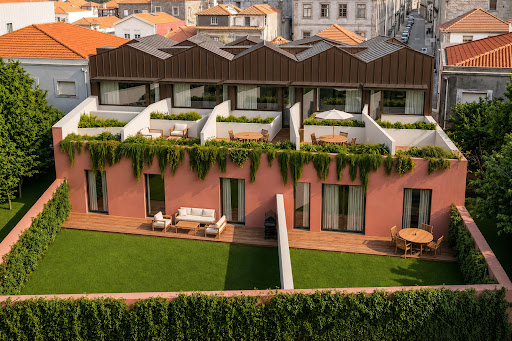
Located on Avenida Senhora da Hora, in Matosinhos, Urban Terraza is a residential development of 20 units ranging from studios (T0) to three-bedroom apartments (T3), spread across two floors plus a parking level. Designed by architect João Feros and marketed by Portugal Sotheby's International Realty, the project draws on the area's industrial heritage — shaped by the former Efanor factory complex and the contemporary Hitachi Solutions center — blending the rigor of traditional architecture with a contemporary design language. Private gross areas range from 34 m² (studios) to 94 m² (three-bedroom units), with balconies, patios, private gardens and terraces that reinforce the connection to the outdoors. The building also offers 21 covered parking spaces, storage rooms, photovoltaic panels, a heat pump for domestic hot water, and reinforced acoustic and thermal insulation between units. Finishes include oak-style flooring, composite kitchen countertops, Grohe fittings and Sanindusa sanitaryware. Matosinhos combines an urban pace with proximity to the Atlantic. Urban Terraza is a short distance from the Sete Bicas metro station, close to the A28 motorway and Francisco Sá Carneiro Airport (around 12 minutes by car). Nearby are Porto Business School, Colégio Efanor, NorteShopping, Continente and Lidl. The area's quality of life is further reinforced by its proximity to Matosinhos and Homem do Leme beaches, Porto's City Park, Parque do Carriçal, and cultural landmarks such as Casa da Arquitectura and the Matosinhos Municipal Market. A project designed for those who want to live close to the sea without giving up city life, with private outdoor space and easy access to central Porto and the wider northern region.
…By Portugal Sotheby's International Realty


Primelife is a new development of 30 two and three-bedroom apartments in Carvoeiro, parish of Lagoa, in the heart of the Algarve. Just steps from the historic centre and only 750 metres from the beach, this five-block project was designed for buyers looking for a second home or an investment with rental potential, backed by a dedicated booking-management service for short-term letting. The scheme offers 25 two-bedroom and 5 three-bedroom apartments, ranging from 111 sqm to 140 sqm, each with a private terrace or balcony on the ground or first floor. Some first-floor two-bedroom units include an additional outdoor area of 27 sqm. Every apartment is delivered fully furnished, with interior design by Georgia Design, an equipped kitchen with wine cooler, underfloor heating, solar water panels and a home-automation system for lighting and climate control. Communal areas include a heated, covered pool, landscaped gardens, reception and private parking, set on a plot of 16,050 sqm. The location places residents close to Carvoeiro's amenities: a pharmacy 500 metres away, public transport 350 metres away, a supermarket 350 metres away and restaurants just 200 metres from the door. Faro Airport is around 45 minutes by car. A fishing village with Arab-medieval roots, Carvoeiro combines golden-sand beaches, cliffs and caves near Algar Seco with a varied dining scene, from fresh seafood to Michelin-starred restaurants, and is a year-round destination thanks to its climate and proximity to walking trails, golf courses and water sports.
…By Portugal Sotheby's International Realty


In the heart of Lisbon, directly opposite the renowned Fundação Calouste Gulbenkian, Gulbenkian’s 44 is a new residential development combining a privileged location with contemporary architecture, quality construction and carefully selected materials. Set across six floors, the project has been designed to offer a comfortable, sophisticated and functional residential experience in one of the city’s most central and sought-after areas. The development comprises apartments across different layouts, including 60 sqm two-bedroom residences designed around the needs of contemporary urban living. Interiors focus on practical layouts and quality finishes, complemented by equipment from recognised brands such as Bosch, Daikin and Roca. Attention to detail extends to acoustic comfort, with dedicated solutions incorporated into walls, flooring, ceilings and piping. Artureon flooring, wooden slatted detailing and Roca and Calacata Gold ceramic finishes bring character to the interiors while reinforcing the quality and consistency of the project. Gulbenkian’s 44 also offers a selection of thoughtfully designed shared amenities. The ground floor features a bicycle area, a boutique gym and a spa with a jacuzzi, sauna and Turkish bath. Residents can also enjoy a pergola-covered patio with an L-shaped seating area and central fireplace, creating a welcoming setting for relaxing or entertaining. Location is one of the development’s defining qualities. Living at Gulbenkian’s 44 means being just steps from the Gulbenkian Foundation, its gardens and an exceptional cultural and natural setting, while benefiting from excellent transport connections. A contemporary way of living in Lisbon, bringing together centrality, comfort and quality in an exceptional urban setting.
…By Portugal Sotheby's International Realty


4-bedroom penthouse apartment Located in Canidelo, Vila Nova de Gaia, within the largest gated community in the city, known as Quinta Marques Gomes, this is an impressive 4-bedroom penthouse apartment. With a gross private area of 236 square meters and a spacious 140-square-meter terrace, this property offers luxurious and exclusive living space. The living room is a generous 51.93 square meters, providing a spacious and inviting atmosphere. The condominium where this apartment is located stands out for its high level of construction quality and environmental sustainability. Every detail has been carefully designed to offer comfort and well-being to residents. The architecture of the development is elegant and contemporary, reflecting a sophisticated lifestyle. One of the distinctive features of this property is the unparalleled view over the Douro River. Enjoy breathtaking panoramas and moments of relaxation on your own private terrace while contemplating the beauty of the natural scenery that surrounds you. Quinta Marques Gomes is strategically located, with easy access to the main transport routes. The distance to the train station is convenient, as is the proximity to the metro, which allows for quick travel around the city. The surrounding area is rich in dining options, with renowned restaurants within walking distance. In addition, there are supermarkets nearby, facilitating access to daily shopping. Schools and hospitals are also close by. The main feature of this development is that it is a private condominium next to the Douro Marina, where you can enjoy an exclusive and refined lifestyle. This is a privileged location for those looking for a luxury residence with stunning views, combining the best of comfort and natural beauty. Schedule a visit to Quinta Marques Gomes and let yourself be enchanted by this magnificent penthouse apartment, where luxury meets the serenity of the Douro River. Don't miss this unique opportunity to live in style and sophistication. This property has the distinction of including custom decoration by the renowned architecture and interior design firm Vilaça Interiores, providing the client with a complete turnkey project, as well as the experience of comfort through unique decoration with luxury materials and brands.
…By Portugal Sotheby's International Realty


Primelife is a new development of 30 two and three-bedroom apartments in Carvoeiro, parish of Lagoa, in the heart of the Algarve. Just steps from the historic centre and only 750 metres from the beach, this five-block project was designed for buyers looking for a second home or an investment with rental potential, backed by a dedicated booking-management service for short-term letting. The scheme offers 25 two-bedroom and 5 three-bedroom apartments, ranging from 111 sqm to 140 sqm, each with a private terrace or balcony on the ground or first floor. Some first-floor two-bedroom units include an additional outdoor area of 27 sqm. Every apartment is delivered fully furnished, with interior design by Georgia Design, an equipped kitchen with wine cooler, underfloor heating, solar water panels and a home-automation system for lighting and climate control. Communal areas include a heated, covered pool, landscaped gardens, reception and private parking, set on a plot of 16,050 sqm. The location places residents close to Carvoeiro's amenities: a pharmacy 500 metres away, public transport 350 metres away, a supermarket 350 metres away and restaurants just 200 metres from the door. Faro Airport is around 45 minutes by car. A fishing village with Arab-medieval roots, Carvoeiro combines golden-sand beaches, cliffs and caves near Algar Seco with a varied dining scene, from fresh seafood to Michelin-starred restaurants, and is a year-round destination thanks to its climate and proximity to walking trails, golf courses and water sports.
…By Portugal Sotheby's International Realty


In the heart of Lisbon, directly opposite the renowned Fundação Calouste Gulbenkian, Gulbenkian’s 44 is a new residential development combining a privileged location with contemporary architecture, quality construction and carefully selected materials. Set across six floors, the project has been designed to offer a comfortable, sophisticated and functional residential experience in one of the city’s most central and sought-after areas. The development comprises apartments across different layouts, including 60 sqm two-bedroom residences designed around the needs of contemporary urban living. Interiors focus on practical layouts and quality finishes, complemented by equipment from recognised brands such as Bosch, Daikin and Roca. Attention to detail extends to acoustic comfort, with dedicated solutions incorporated into walls, flooring, ceilings and piping. Artureon flooring, wooden slatted detailing and Roca and Calacata Gold ceramic finishes bring character to the interiors while reinforcing the quality and consistency of the project. Gulbenkian’s 44 also offers a selection of thoughtfully designed shared amenities. The ground floor features a bicycle area, a boutique gym and a spa with a jacuzzi, sauna and Turkish bath. Residents can also enjoy a pergola-covered patio with an L-shaped seating area and central fireplace, creating a welcoming setting for relaxing or entertaining. Location is one of the development’s defining qualities. Living at Gulbenkian’s 44 means being just steps from the Gulbenkian Foundation, its gardens and an exceptional cultural and natural setting, while benefiting from excellent transport connections. A contemporary way of living in Lisbon, bringing together centrality, comfort and quality in an exceptional urban setting.
…By Portugal Sotheby's International Realty


Primelife is a new development of 30 two and three-bedroom apartments in Carvoeiro, parish of Lagoa, in the heart of the Algarve. Just steps from the historic centre and only 750 metres from the beach, this five-block project was designed for buyers looking for a second home or an investment with rental potential, backed by a dedicated booking-management service for short-term letting. The scheme offers 25 two-bedroom and 5 three-bedroom apartments, ranging from 111 sqm to 140 sqm, each with a private terrace or balcony on the ground or first floor. Some first-floor two-bedroom units include an additional outdoor area of 27 sqm. Every apartment is delivered fully furnished, with interior design by Georgia Design, an equipped kitchen with wine cooler, underfloor heating, solar water panels and a home-automation system for lighting and climate control. Communal areas include a heated, covered pool, landscaped gardens, reception and private parking, set on a plot of 16,050 sqm. The location places residents close to Carvoeiro's amenities: a pharmacy 500 metres away, public transport 350 metres away, a supermarket 350 metres away and restaurants just 200 metres from the door. Faro Airport is around 45 minutes by car. A fishing village with Arab-medieval roots, Carvoeiro combines golden-sand beaches, cliffs and caves near Algar Seco with a varied dining scene, from fresh seafood to Michelin-starred restaurants, and is a year-round destination thanks to its climate and proximity to walking trails, golf courses and water sports.
…By Portugal Sotheby's International Realty


In the heart of Lisbon, directly opposite the renowned Fundação Calouste Gulbenkian, Gulbenkian’s 44 is a new residential development combining a privileged location with contemporary architecture, quality construction and carefully selected materials. Set across six floors, the project has been designed to offer a comfortable, sophisticated and functional residential experience in one of the city’s most central and sought-after areas. The development comprises apartments across different layouts, including 60 sqm two-bedroom residences designed around the needs of contemporary urban living. Interiors focus on practical layouts and quality finishes, complemented by equipment from recognised brands such as Bosch, Daikin and Roca. Attention to detail extends to acoustic comfort, with dedicated solutions incorporated into walls, flooring, ceilings and piping. Artureon flooring, wooden slatted detailing and Roca and Calacata Gold ceramic finishes bring character to the interiors while reinforcing the quality and consistency of the project. Gulbenkian’s 44 also offers a selection of thoughtfully designed shared amenities. The ground floor features a bicycle area, a boutique gym and a spa with a jacuzzi, sauna and Turkish bath. Residents can also enjoy a pergola-covered patio with an L-shaped seating area and central fireplace, creating a welcoming setting for relaxing or entertaining. Location is one of the development’s defining qualities. Living at Gulbenkian’s 44 means being just steps from the Gulbenkian Foundation, its gardens and an exceptional cultural and natural setting, while benefiting from excellent transport connections. A contemporary way of living in Lisbon, bringing together centrality, comfort and quality in an exceptional urban setting.
…By Portugal Sotheby's International Realty


Primelife is a new development of 30 two and three-bedroom apartments in Carvoeiro, parish of Lagoa, in the heart of the Algarve. Just steps from the historic centre and only 750 metres from the beach, this five-block project was designed for buyers looking for a second home or an investment with rental potential, backed by a dedicated booking-management service for short-term letting. The scheme offers 25 two-bedroom and 5 three-bedroom apartments, ranging from 111 sqm to 140 sqm, each with a private terrace or balcony on the ground or first floor. Some first-floor two-bedroom units include an additional outdoor area of 27 sqm. Every apartment is delivered fully furnished, with interior design by Georgia Design, an equipped kitchen with wine cooler, underfloor heating, solar water panels and a home-automation system for lighting and climate control. Communal areas include a heated, covered pool, landscaped gardens, reception and private parking, set on a plot of 16,050 sqm. The location places residents close to Carvoeiro's amenities: a pharmacy 500 metres away, public transport 350 metres away, a supermarket 350 metres away and restaurants just 200 metres from the door. Faro Airport is around 45 minutes by car. A fishing village with Arab-medieval roots, Carvoeiro combines golden-sand beaches, cliffs and caves near Algar Seco with a varied dining scene, from fresh seafood to Michelin-starred restaurants, and is a year-round destination thanks to its climate and proximity to walking trails, golf courses and water sports.
…By Portugal Sotheby's International Realty


In the heart of Lisbon, directly opposite the renowned Fundação Calouste Gulbenkian, Gulbenkian’s 44 is a new residential development combining a privileged location with contemporary architecture, quality construction and carefully selected materials. Set across six floors, the project has been designed to offer a comfortable, sophisticated and functional residential experience in one of the city’s most central and sought-after areas. The development comprises apartments across different layouts, including 60 sqm two-bedroom residences designed around the needs of contemporary urban living. Interiors focus on practical layouts and quality finishes, complemented by equipment from recognised brands such as Bosch, Daikin and Roca. Attention to detail extends to acoustic comfort, with dedicated solutions incorporated into walls, flooring, ceilings and piping. Artureon flooring, wooden slatted detailing and Roca and Calacata Gold ceramic finishes bring character to the interiors while reinforcing the quality and consistency of the project. Gulbenkian’s 44 also offers a selection of thoughtfully designed shared amenities. The ground floor features a bicycle area, a boutique gym and a spa with a jacuzzi, sauna and Turkish bath. Residents can also enjoy a pergola-covered patio with an L-shaped seating area and central fireplace, creating a welcoming setting for relaxing or entertaining. Location is one of the development’s defining qualities. Living at Gulbenkian’s 44 means being just steps from the Gulbenkian Foundation, its gardens and an exceptional cultural and natural setting, while benefiting from excellent transport connections. A contemporary way of living in Lisbon, bringing together centrality, comfort and quality in an exceptional urban setting.
…By Portugal Sotheby's International Realty


Fully Renovated Two-Bedroom Apartment with Private Terrace in Central Lisbon This elegant, fully renovated two-bedroom apartment with a private terrace represents a distinctive opportunity in one of Lisbon’s most sought-after areas, combining the charm of the city’s traditional architecture with the comfort and functionality of a contemporary renovation. Set within an exclusive building comprising just four residences, the property benefits from a comprehensive rehabilitation project that included the renovation of the structure, façade, roof, communal areas, as well as the water and electrical systems. The result is a carefully maintained, private and peaceful residential environment, ideal for those who value privacy and quality of life in the heart of the city. The private terrace adds a particularly attractive dimension to the property, providing a pleasant outdoor area for relaxation, entertaining and al fresco moments — an increasingly valuable feature in central Lisbon. Its location is another of its key strengths. Positioned in a privileged area between Campo de Ourique, Largo do Rato and Amoreiras, the apartment offers an essentially walkable lifestyle, with immediate access to traditional shops, renowned cafés and restaurants, gyms, pharmacies and a wide range of everyday services. Just a few minutes’ walk from Rato Metro Station and several public transport connections, the property is also close to Amoreiras Shopping Centre, Jardim da Estrela and some of Lisbon’s most prestigious schools and colleges. A distinctive residence combining authentic Lisbon character, contemporary comfort and private outdoor space in one of the capital’s most central and desirable locations.
…By Portugal Sotheby's International Realty
'%20stroke='%23DDAA3A'%20stroke-width='1.909'%20stroke-linecap='square'%20stroke-linejoin='bevel'/%3e%3c/svg%3e)
Receive by email any new listing that may match your search criteria
Your criteria :
By validating this form, you accept the general conditions of use of Le Figaro Properties.
These agencies offer a selection of luxury properties vente in Portugal. Feel free to contact them for personalized assistance.
Portugal has over 1,000 miles of coastline, meaning that it has so many places overlooking the sea and its pristine beaches. Portugal real estate has so much to offer at the moment, and even the most amazing properties can be found at great prices.
Beaches, yes, but also volcanic mountains! Portugal is a nature lover's paradise: it has many national parks, rivers and mountains, offering hiking and other outdoor activities. You can find large properties with mountain views by checking out our Portugal real estate listings.


