Get early access to listings that match your criteria
Never miss an opportunity again. Our personalized alerts notify you instantly.

 English$ USD · m²
Imagine living in the sun all year round! Portugal real estate is booming right now, and many luxurious villas and apartments are available in multiple locations around the country. Looking for a beach-view flat in the Algarve? Or an old-fashioned farm-house property inland? You are sure to find your dream home in our Portugal listings.


Set within a prestigious private residential complex in the heart of Porto's Baixa district, this elegant two-bedroom flat stands out for its rare combination of a prime location, privacy and connection to the outdoors.With high-quality finishes and carefully considered contemporary architecture, the property offers spacious, light-filled and functional rooms, where comfort and sophistication blend naturally.The standout feature is the private garden, a true urban retreat with unobstructed views over the river and privileged views of the estate's garden and swimming pool. A setting hard to find in the city centre, ideal for those who value tranquillity without sacrificing centrality.The estate also features extensive green spaces and an outdoor swimming pool, creating an exclusive and secluded atmosphere, perfect for quality living in the heart of Porto.A unique opportunity for those seeking a distinctive property in one of the city's most sought-after and highly valued areas.Plot area: 67.50 m² Gross private area: 132.20 m² Gross ancillary area: 20 m² Energy Rating: B- ref:SAV16350
…By Annonceur International


Elegance and Exclusivity in Vila Sol Golf Resort, AlgarveLocated on one of the most prestigious and exclusive golf courses in the Algarve, this exquisite 4+1 bedroom villa harmoniously combines traditional architecture with the ultimate in contemporary comfort. Boasting a prime location, it offers easy access to the Clubhouse, bars, and restaurants, while being just 4 to 5 km away from golden sand beaches, the vibrant Vilamoura Marina, and its iconic golf courses.Set on a 1,400 m² plot with 444 m² of construction area, the property stands out for its superb privacy and exceptional natural light.The Ground Floor: Fluidity and ComfortUpon entering, you are welcomed by a sumptuous hallway that sets the tone for the high-quality finishes throughout. To the right, the luxury, fully equipped kitchen features a modern design and is equipped with state-of-the-art appliances. It also benefits from a generous pantry and an independent laundry room with outdoor access.The kitchen is open to the elegant dining room, which flows seamlessly into the living rooma space bathed in natural light thanks to large glass sliding doors. For cooler evenings, the gas fireplace creates a warm and cozy ambiance.Also on this floor are two generous en-suite bedrooms with solid oak wardrobes and direct access to the garden, as well as a space ideally suited for a home office.Upper Floor: Unobstructed ViewsAscending to the first floor, you will find two more superb en-suite bedrooms, including the master suite with an exclusive walk-in closet (dressing area). All bedrooms on this level open onto expansive private terraces overlooking the golf course. Access to the rooftop terrace reveals breathtaking panoramic views encompassing both the mountains and the golf course.Basement and GarageThe lower level features a fifth en-suite bedroom (perfect for guests or staff), a spacious gym and garage with an automatic gate.The Exterior: The True Algarve LifestyleThe meticulously maintained garden, complete with an automatic irrigation system, beautifully frames a fantastic swimming pool heated by a heat pump (discreetly hidden within the landscaping). For outdoor dining and entertainment, the covered outdoor kitchen and barbecue area has been cleverly protected from the wind with side glass panels, ensuring it can be enjoyed all year round.Equipment, Technology, and Impeccable ConditionCompletely renovated in 2017, the villa is in pristine condition.Technical Highlights: Air conditioning throughout, underfloor heating in the bathrooms, recessed LED lighting and designer wall/ceiling fixtures, centralized electric shutters, a security-connected alarm and a water heating system powered by an electric cylinder with a gas backup.A unique property, ready to move into, tailored for those who demand the very best.Book your private viewing today!
…By Annonceur International


Located in one of the most sought-after areas of Albufeira, this villa benefits from a prime central location, privacy, and strong potential for capital appreciation.Set on a 785.3 m² plot with a gross built area of 184 m², the property comprises four bedrooms, two bathrooms, and a closed garage, along with a pleasant outdoor area suited for relaxation and outdoor living.Within walking distance of restaurants, cafés, shops, and essential services, and with good transport links nearby, the location offers a high level of convenience and strong appeal for both private residence and rental purposes.Situated in the heart of Albufeira, this property represents a solid investment opportunity, with strong potential for short-term rental or holiday accommodation.A versatile asset where location, space, and income potential are well balanced.
…By Annonceur International


The Monolith House redefines how architecture, lifestyle, and nature can coexist. Featuring a design approach that blends the clean, functional simplicity of Scandinavian (Nordic) design with the serene, nature-inspired aesthetics of traditional Japanese architecture, making spaces feel light, airy, and uncluttered, yet warm and inviting, with natural materials, subtle textures, and carefully considered elements that serve a purpose. The design fosters a peaceful, contemplative atmosphere, seamlessly harmonizing indoor and outdoor life.This exceptional residence combines luxury, functionality, and modern design to create a home that caters to every lifestyle need. It's thoughtfully crafted across multiple levels, offering expansive indoor and outdoor spaces, cutting-edge technology, and a range of leisure and wellness amenities. Every detail, from private terraces to panoramic views, has been designed to provide comfort, sophistication, and an unparalleled living experience. Below are the standout features that make this home truly extraordinary:5 Bedrooms, 4 Double Beds, 1 Polyvalent Room For Single Bed, Office Or Hobby Room pr BabyRoman Spa Bath In Master BathroomHome Elevator / LiftHis And Hers Sinks In BathroomsRain ShowersHigh CeilingsDouble Ceiling Voids Around LibraryPrivate Study LibraryLinear Lighting On all Steps And EntrancesSmart Connected Full Home AutomationOutdoor Gas FireplaceOutdoor Bbq & Drinks Bar2 Multi-Level Contemporary FloorsWine CellarHerb GardensOutdoor Heated JacuzziInfinity Pool With Immersed Sun LoungersPanorama Views With Glass Curtain WallsIn room terraces in all RoomHome CinemaGames RoomHot and Cold SaunaGymStar Gazing LoungesPalm Tree HammocksThis residence is not just a homeit is a sanctuary of modern living. Every element, from the state-of-the-art automation and serene wellness spaces to the sun-drenched terraces and panoramic vistas, has been crafted to elevate everyday life. Seamlessly blending contemporary elegance with natural harmony, leisure, and refinement, it offers an immersive experience where sophistication meets tranquilitya place to live, relax, and be inspired.This house is built on a pre-order basis, either on the islands or on mainland Portugal, giving you the unique opportunity to plan and customize every detail according to your vision. From the layout and materials to the finishes and features, this is your chance to create a home that is truly tailored to your lifestyle and preferences.For further information, contact us!Links Homes Real EstateWe embrace your dream as if it were our own
…By Annonceur International


This elegant and imposing 7+2 bedroom villa, located in Estoril, stands out for its traditional design and superior quality finishes, set on a plot of 1,505 m². With four suites, including a master with more than 80 m², the house combines luxury, comfort and privacy, providing a refined and tranquil environment.On the main floor, at garden level, there is a large entrance hall that leads to a living and dining room with more than 100 m², full of natural light and with direct access to the outside, creating a perfect integration between the garden and the social area.The 30 m² kitchen, equipped with a central island, includes two storage rooms and a dining area. This floor also has a suite, an additional bedroom, an office and a full social bathroom.The upper floor, intended for private areas, includes two suites, two bedrooms and a bathroom.The master suite, measuring over 80 m², offers a walk-in closet, bathroom with shower and whirlpool tub, as well as balconies with side sea views. The attic was used to create a guest room, reading room and storage spaces.On the lower floor, the villa offers a complete leisure space, with a wine cellar for more than 1,000 bottles, bar, soundproofed games room, suite with kitchenette, garage for five cars, gym, laundry and storage areas.The exterior includes a swimming pool with waterfall, surrounding garden, barbecue area, glass room and parking for five more cars. This magnificent property with 944 m² of total gross area offers a life of luxury and privacy in the heart of Estoril.Come and see your new home in Estoril.
…By Annonceur International


This stunning modern residence seamlessly blends minimalist architecture with natures tranquility. With expansive glass walls and an open-plan design, the home invites abundant natural light while offering unobstructed views of its peaceful surroundings. Elegant yet understated, it features clean lines, warm natural materials, and thoughtfully designed outdoor living spaces, creating a perfect harmony between indoor comfort and outdoor serenity. A true sanctuary of contemporary living.Bedrooms & Versatile SpacesThis house features four bedrooms. Each one of them is designed for comfort and tranquility, creating private, personalized spaces for every occupant, while the spa-like water feature thoughtfully integrated into the master bedroom makes it a serene retreat for relaxation and rejuvenation.Bathrooms & Interior DesignBathrooms are equipped with his-and-hers sinks and rain showers, complementing high ceilings and double-height voids around the library to enhance light, openness, and a sense of calm throughout the home. Linear lighting along all steps and entrances ensures safety while highlighting architectural elegance.Smart Home IntegrationThe villa is fully equipped with smart connected home automation, allowing seamless control over lighting, climate, security, and other systems for convenience and modern living.Outdoor Living & EntertainmentThe exterior spaces are designed for relaxation and socializing, featuring an infinity pool with immersed sun loungers, BBQ and drinks bar, herb gardens, palm tree hammocks, and dedicated stargazing lounges. Panoramic glass curtain walls frame breathtaking views of the surrounding landscape.Materials & PrivacyConstructed with premium double-glazed mirror glass that blocks 70% of UV rays, the home balances transparency and privacy while ensuring comfort and energy efficiency.The villa will be delivered fully finished and fully furnished and is available exclusively by pre-order in the islands and on mainland Portugal.For further information, contact us.Links Homes Real EstateWe embrace your dream as if it were our own
…By Annonceur International


Property ID: ZMPT580757 Contemporary Luxury Villa | Design, Comfort and Sustainability Discover a truly unique villa, where contemporary design merges with noble materials and solutions thought out in detail to provide a sophisticated, comfortable and sustainable lifestyle. Implanted in a plot with a private garden and swimming pool supplied by a water hole, this house was designed for those who value privacy, efficiency and well-being, without giving up elegance. The Estremoz white marble kitchen, with central island and coffee station, equipped with Teka appliances, is the heart of the house — a functional space, but also a social and inspiring one. Natural light is the protagonist throughout the house, thanks to the large glazed openings with UV protection and high-performance window frames from the Cortizo brand, ensuring thermal comfort and energy efficiency. More than a house, this villa offers an exclusive way of living, designed for the present and prepared for the future. Distribution by Floors Ground Floor A functional and versatile floor, ideal for everyday use: - Large garage - Bedroom or office, adaptable to your needs - Laundry room with direct access to the garden and pool - Full bathroom The microcement finishes reinforce the modern and contemporary aesthetic. First Floor The true social heart of the house: - Contemporary design kitchen with island, coffee station and Teka appliances - Large living room in open space, with NORDflam stove, bathed in natural light - Large steel balcony with direct access to the garden and pool - Pantry and guest bathroom A floor designed to receive, socialize and enjoy. Second Floor The most private and welcoming area of the villa: - Three bedrooms, including an elegant suite - Full support bathroom - Hall with built-in cabinets, ensuring extra storage - Controlled mechanical ventilation (VMC) system for maximum comfort Afizélia floor finishes add warmth, sophistication and timelessness. Exclusive Highlight: The suite has a practical and innovative system that allows the direct sending of clothes to the laundry, promoting organization and comfort in everyday life. Exterior & Sustainability The garden with private pool, supplied by a water hole, is the ideal setting for moments of leisure, rest and conviviality, while ensuring sustainability and autonomy. ⭐ Premium Finishes and Equipment - Natural light in all rooms - Laminated, tempered, mirrored and UV protection glass - Cortizo aluminium window frames - Floor in Afizélia - Brass taps and Sanindusa crockery - Premium details on handles, sockets and switches - NORDflam Heat Recovery - VMC and PROTEUS boiler - Facades with hood cladding, ensuring excellent thermal and acoustic insulation 3 reasons to buy with Zome + accompaniment With a unique preparation and experience in the real estate market, Zome consultants put all their dedication into giving you the best support, guiding you with the utmost confidence, in the right direction of your needs and ambitions. From now on, we will create a close relationship and listen carefully to your expectations, because our priority is your happiness! Because it is important that you feel that you are accompanied, and that we are always with you. + simple Zome consultants have a unique training in the market, anchored in the sharing of practical experience between professionals and strengthened by the knowledge of applied neuroscience that allows them to simplify and make their real estate experience more effective. Leave behind bureaucratic nightmares because at Zome you will find the full support of an experienced and multidisciplinary team that gives you practical support in all fundamental aspects, so that your real estate experience exceeds expectations. + happy Our greatest value is to deliver happiness to you! Free yourself from worries and gain the quality time you need to dedicate yourself to what makes you happiest. We act every day to bring more value to your life with the reliable advice you need so that together we can achieve the best results. With Zome you will never be lost or unaccompanied and you will find something that is priceless: your maximum tranquility! This is how you will feel throughout the experience: Peaceful, safe, comfortable and... HAPPY! Notes: 1. If you are a real estate consultant, this property is available for business sharing. Do not hesitate to present to your buyer customers and talk to us to schedule your visit. 2. For easier identification of this property, please refer to the respective ZMPT ID or the respective agent who sent you the suggestion.
…By Annonceur International


Prestigious Villa with Sea Views on the Fossil Cliff – Costa da CaparicaLocated atop the emblematic Fossil Cliff, a protected area of high scenic value on the Costa da Caparica, this villa stands out for its unique location and surrounding natural environment of rare tranquility, just minutes from Lisbon.Situated in an exclusive residential area, the property benefits from privileged sun exposure throughout the day, providing bright interiors and a living experience marked by serenity, privacy, and direct contact with nature.A short distance from the beaches of Costa da Caparica and with excellent access to the capital, this villa offers an exceptional balance between quality of life, centrality, and exclusivity, ideal for those seeking a sophisticated retreat by the sea.Distributed across spacious and well-proportioned areas, the property features:• A generously sized terrace with unobstructed views over the pine forest and the sea• A private garden, integrated into the natural landscape, ideal for moments of leisure and contemplation• A library, designed as a space for retreat, reading or work• A private residential environment, surrounded by green areas and with a high degree of privacyWith strong potential for appreciation, this villa allows for a renovation project that could transform it into a high-standard residence, whether as a permanent home, luxury holiday home or exclusive real estate investment.A unique opportunity in one of the most distinguished locations on the South Bank.Prestigious Villa with Sea View in Arriba Fóssil – Costa da CaparicaLocated at the top of the iconic Arriba Fóssil, a protected area of outstanding natural beauty on the Costa da Caparica, this villa stands out for its unique location and rare tranquility, just a few minutes from Lisbon. Set in an exclusive residential area, the property benefits from privileged sun exposure throughout the day, providing bright interiors and a lifestyle marked by serenity, privacy and direct contact with nature.A short distance from the beaches of Costa da Caparica and with excellent access to the capital, this villa offers an exceptional balance between quality of life, centrality and exclusivity, ideal for those seeking a sophisticated retreat by the sea.Distributed over spacious and well-proportioned rooms, the property features:• Generously sized terrace with unobstructed views of the pine forest and the sea• Private garden, integrated into the natural landscape, ideal for moments of leisure and contemplation• Library, designed as a space for retreat, reading or work • A quiet residential environment, surrounded by green areas and offering a high degree of privacyWith strong potential for appreciation, this villa allows for a renovation project that could transform it into a high-end residence, whether as a permanent home, luxury holiday home or exclusive property investment.A unique opportunity in one of the most distinctive locations on the South Bank.
…By Annonceur International


Identificação do imóvel: ZMPT588990 The Mearim Villas offer excellent outdoor spaces with large leisure areas, ideal for moments of relaxation and outdoor living. Minimalist in design, maximum in comfort. Contemporary architectural language, but with roots in Portuguese tradition. Located on Rua Conde Alto Mearim, in Matosinhos, this modern 4-bedroom villa, currently under construction, stands out for its contemporary architecture and high-quality finishes. With excellent east/west sun exposure, the villa has a swimming pool positioned to the west, ideal for enjoying leisure time. Distribution of Spaces and Areas: Distribution of spaces and areas: Floor 0: Garage: 29.80 m² Corridor: 15.42 m² Social WC: 1.69 m² Kitchen: 11,82 m² Living room: 40,65 m² Outside space (House 1): 73,37 m² Swimming pool (House 1): 10,70 m² Garden area (House 1): 62,67 m² Floor 1: Corridor: 3.69 m² Master suite: 19,20 m² Closet: 8,00 m² Master Suite WC: 8,49 m² Total area Master Suite: 39,38 m² Suite: 15,10 m² WC Suite: 6,26 m² Total Suite area: 21,36 m² Terrace: 20,25 m² Floor 2: Corridor: 6,40 m² Bedroom: 17,43 m² Balcony: 9,33 m² Bedroom: 18,80 m² Balcony: 4,52 m² WC Bedroom: 5,36 m² Annexes: Annexes (House 1): 8,96 m² These areas include internal and external spaces, such as swimming pools, balconies, corridors and other details of the house. Structure and finishes: Structure and Masonry: The structure uses 150mm thermal blocks in the external walls, guaranteeing thermal insulation. Internal partitions in 110mm blocks offer effective acoustic insulation. Waterproofing: Roofs and terraces are protected with bituminous mesh, ensuring protection against damp. The ground floor is waterproofed with polyethylene membranes to prevent capillary damp. Thermal and acoustic insulation: The project includes EPS boards (100mm) on the exterior walls and XPS (120mm) on the roofs, offering thermal comfort. Rock wool is used for acoustic insulation. Exterior and interior cladding: Facades clad with the Capotto system and ceramic tiles from Love Tiles' Woodline Collection series. The external flooring is slip-resistant. Carpentry and furniture: Vicaima Portaro interior doors, lacquered MDF kitchen cabinets with Silestone Lunar worktops. Window frames and locksmiths: Minimalist thermo-lacquered aluminium windows with double glazing and sliding doors to optimize space. Sanitary ware and crockery: Hanging toilets from the TWO series by Valadares and FIDJI taps in matt black in the bathrooms. Swimming pool: Raised pool covered with porcelain from the Ocean Savoia series, located in the leisure area. Garage: Garage with epoxy flooring, space for two vehicles and aluminum sectional gates. Green Areas and Landscaping: Permeable paving and natural grass, with ornamental plants such as bougainvillea and lemon trees, creating a relaxing environment. Distribution of spaces: Floor 0: Garage: 29.80 m² Corridor: 15.42 m² Social WC: 1.69 m² Kitchen: 11,82 m² Living room: 40,65 m² Outside space (House 2): 71,91 m² Swimming pool (House 2): 10,70 m² Garden area (House 2): 61,21 m² Floor 1: Corridor: 3.69 m² Master suite: 19,20 m² Closet: 8,00 m² Master Suite WC: 8,49 m² Total area Master Suite: 39,38 m² Suite: 15,10 m² WC Suite: 6,26 m² Total Suite area: 21,36 m² Terrace: 20,25 m² Floor 2: Corridor: 6,40 m² Bedroom: 17,43 m² Balcony: 9,33 m² Bedroom: 18,80 m² Balcony: 4,52 m² WC Bedroom: 5,36 m² Outbuildings: Annexes (House 2): 7,80 m² Upper floor plan: Bedrooms: Four bedrooms, two of them suites, with built-in closets. Three of the bedrooms have balconies, providing plenty of light. Bathrooms: Two shared bathrooms and two private bathrooms in the suites. Circulation area: Central corridor connecting bedrooms and bathrooms. Lower floor plan: Closed garage: With space for two cars and storage area. Kitchen and Living/Dining Room: Open-plan concept, connected to the garden and pool. Pool and garden: 10.80 m² pool and 83.40 m² garden. Laundry and Pantry: Conveniently located next to the kitchen. Location and surroundings: Access: The villa is 3 minutes from the A28 and A4 highways, facilitating access to Porto and other regions. Francisco Sá Carneiro airport is 10 minutes away. Services and shops: Nearby there are supermarkets (Continente and Pingo Doce), the Matosinhos Municipal Market, pharmacies and schools. Restaurants and entertainment: Close to renowned seafood restaurants such as Marisqueira de Matosinhos. Shopping centers such as Mar Shopping and NorteShopping are 10 minutes away. Beaches: Matosinhos Beach is a 5-minute drive away, and Leça da Palmeira Beach is a 7-minute drive away. Leisure and Culture: Close to Porto City Park and museums such as the Casa da Arquitectura and the Serralves Museum. Points of Interest: Matosinhos Beach: Just a 10-minute drive away (2.5 km), it offers a vast stretch of sand, ideal for outdoor activities and water sports. Matosinhos Market: A 5-minute drive away (1.2 km), this traditional market is famous for its fresh fish and local products. Porto City Park: An 8-minute drive away (3 km), this is the largest urban park in the country, with ample green spaces for walks and activities. Shops: Continente Bom Dia Matosinhos: 3 minutes away by car (600 meters); Pingo Doce Matosinhos: 2 minutes away by car (200 meters); Lidl Matosinhos: 6 minutes by car (1.7 km); Aldi Matosinhos: 7 minutes by car (2 km); NorteShopping: 10 minutes by car (3.5 km), one of the largest shopping centers in the region, with national and international brand stores, restaurants and a cinema. Mar Shopping: A 12-minute drive away (7 km), this large shopping center offers a wide range of stores, restaurants, an IKEA, cinema and activities for the whole family. Services: Pedro Hispano Hospital: A 6-minute drive away (1.5 km), it offers health services and emergency care. Schools and Colleges: Several educational institutions are located nearby, such as the João Gonçalves Zarco Secondary School, a 5-minute drive away (1.2 km). Transportation: Matosinhos Sul Metro Station: A 7-minute walk away (550 meters), with a direct connection to the center of Porto and the Boavista area. Bus stop (STCP): A few minutes' walk away, with several lines that make it easy to get around Matosinhos and to Porto. Francisco Sá Carneiro Airport: 12 minutes away by car (9 km), with national and international flights. With a privileged location and luxury finishes, this 4-bedroom villa is ideal for those looking for a combination of comfort, functionality and proximity to the sea, with easy access to services and entertainment. 3 reasons to buy with Zome: Constantly accompanied With the best training and experience in the real estate market, Zome’s agents are fully dedicated to providing you with the best assistance, guiding you with full confidence in the right direction to meet your needs and ambitions. From here onwards we will create a close relationship and carefully listen to your expectations, because our priority is your happiness! Because it is important that you feel you are being accompanied, and that we will be with you every step of the way. Simpler Zome’s agents are given unique training on the market, based on practical experience sharing between professionals and strengthened by applied neuroscientific knowledge that allows them to simplify and make their real-estate experience more effective. Forget about bureaucratic nightmares because with Zome you have the total support of an experienced and multiskilled team that gives you practical support in all the essential aspects, so that your real estate experience exceeds your expectations. Happier Rid yourself of your worries and earn the quality time you need to do whatever makes you happier. We work every day to bring added value to your life by giving you the reliable advice you need, so that together we can achieve the best results. With Zome you will never feel lost or unaccompanied and you will gain something that is priceless: your complete peace of mind! That is how you will feel throughout the whole experience: Calm, secure, comfortable and... HAPPY! Notes: 1. If you are a real estate agent, this property is available for business sharing. Do not hesitate to show it to your customers and talk to us to book a visit. 2. To make it easier to identify this property, please quote the respective ZMPT ID or the respective agent that sent you the suggestion
…By Annonceur International


3-bedroom villa with 119 sqm of gross private area, terrace and private swimming pool, set within the private Pestana Tróia Eco-Resort condominium, in Tróia.The villa is laid out on a single floor and features an open-plan living room and kitchen, with direct access to the outdoor areas. It includes one suite, two bedrooms and one full bathroom serving the two bedrooms. It is equipped with air conditioning and electric mosquito screens.Outdoors, there is a deck area with a swimming pool, a dining area and a generous garden surrounding the villa.The Pestana Tróia Eco-Resort condominium offers several services, including two restaurants, a fitness center & spa, swimming pools, tennis court, padel court, cycle path and a kids club. Set within an ecological reserve of approximately 100 hectares, it benefits from 2 kilometers of beachfront directly in front of the resort and offers special access conditions to the renowned Tróia Golf Course.It is located a 2-minute walking distance from the beach via private access, a 5-minute driving distance from Tróia Golf Course, 10 minutes from Tróia Marina and Comporta village, 5 minutes from Atlantic Ferries, 15 minutes from Carvalhal and 25 minutes from Melides. It is 1 hour from Lisbon city center and Humberto Delgado Airport. Energy Rating: A ref:98113
…By Annonceur International


Located in one of Lagos most prestigious residential areas, Atalaia, this exceptional contemporary villa combines sophisticated design, privacy and comfort, just minutes from Boavista Golf Resort and the stunning beaches of Porto de Mós.Set on a generous south-facing 1,800 m² plot, the property offers 528 m² of built area and enjoys beautiful sea views from the first-floor terraces.Designed to maximise natural light, the villa features floor-to-ceiling windows, spacious interiors and a seamless connection between indoor and outdoor living areas. The landscaped garden includes an automatic irrigation system, a private putting green and several leisure spaces.At the heart of the outdoor area is a spectacular infinity pool with integrated jacuzzi, surrounded by a large sun deck and an outdoor kitchen, perfect for entertaining and al fresco dining.The interior layout includes:Five en-suite bedroomsSpacious open-plan living and dining areaContemporary high ceilingsFully fitted German-designed kitchen with central island and premium appliancesPrivate cinema room with the option to create a wine cellarSauna with outdoor showerThe lower level also offers technical areas, storage rooms, a fully equipped independent laundry room and a versatile space ideal for a gym, games room or wellness area.Additional features include:Underfloor heatingAdvanced air conditioning systemSolar panelsSmart lighting systemHigh-speed Wi-FiEnergy rating A+Just a short distance from Porto de Mós Beach and Lagos Marina, this newly completed property offers an exclusive coastal lifestyle in one of the Algarves most desirable locations.Contact us to schedule your visit.
…By Annonceur International


Fantastic 4 bedroom penthouse with huge garage box for 4 cars and a large terrace of 156m², in Quinta das Marianas, Parede. This magnificent apartment has a gross private area of 203m², plus 77m² of dependent gross area distributed by balconies and garage, it also has a large private terrace on the roof of the building. Its privileged location allows you to be just a few minutes walk from Carcavelos beach, where you can enjoy the sea and the sun with your family, there are all kinds of shops and services in the vicinity, such as restaurants, pharmacy, supermarket, bus station and even Carcavelos train station. In terms of schools, both the Marist College and the privileged international school Saint Julian's School are just a few minutes' walk away. Access to Av. Marginal or the A5 motorway are less than 5 minutes away, which allows you to be in the center of Lisbon in less than 20 minutes. This unique apartment is in very good condition, its east-west solar orientation guarantees excellent luminosity throughout the day. It also has unobstructed views over quiet green areas. The distribution is as follows: Entrance hall, spacious living room of 54m² with access to balcony, kitchen equipped with high-end appliances, guest bathroom, two bedrooms en suite, two bedrooms with access to full bathroom and access to shared balcony, garage box, private terrace on the roof of the building with gym space. The apartment is prepared to live comfortably all year round, includes high quality equipment such as electric shutters, double glazed window frames with thermal cut, air conditioning in all rooms, central vacuum, solar panels for water heating. If you are looking for a superior range apartment, close to the beach, with large outdoor areas, located in a central area that allows you to make a living on foot, then book your visit now.
…By Annonceur International


Nestled near the historic village of Estoi, this refurbished villa beautifully blends contemporary comfort with traditional Portuguese charm. Offering picturesque countryside views, this property provides an idyllic escape while maintaining close proximity to amenities and the vibrant culture of the surrounding area.Spacious AccommodationThe villa features four well-appointed bedrooms on the ground floor, of which two are en suite, ensuring privacy and convenience. Additionally, there are two more bedrooms located in the expansive basement, perfect for guests or extended family. Each bedroom is equipped with built-in wardrobes, offering ample storage space.Gourmet Kitchen and Living SpacesAt the heart of the villa is a luxurious open-plan kitchen, complete with a large pantry to satisfy all culinary needs. The kitchen seamlessly transitions into a large living room, which boasts a cozy fireplace and opens onto a south-facing terrace. This inviting space is perfect for entertaining or enjoying tranquil sunsets with family and friends.Modern Comforts and AmenitiesEvery room in the villa is equipped with air conditioning, providing a comfortable environment year-round. A dedicated laundry room adds to the convenience of daily living. The villa is designed to cater to all modern needs while maintaining a warm and welcoming atmosphere.Extensive Basement FacilitiesThe large basement is a highlight of this property, featuring not only two additional bedrooms and a bathroom but also an array of leisure facilities. An indoor pool and a gym offer the perfect setting for relaxation and fitness. Furthermore, the basement includes a large garage and additional space for a game room, ideal for hosting gatherings or family entertainment.Expansive Grounds and AccessibilitySet on a land area of 2700 m² with a villa construction area of 851 m², the property offers two gated entrances, providing security and ease of access. The expansive grounds offer plenty of space for outdoor activities, gardening, or simply enjoying the serene countryside views.Prime LocationConveniently located just minutes away from local schools, restaurants, and supermarkets, this villa provides the perfect blend of rural tranquility and urban convenience. Residents can enjoy the peace of countryside living without sacrificing access to essential services and vibrant community life.For more information or to arrange a viewing, please contact Apex Real Estate. This extraordinary villa awaits to become the perfect home for those seeking comfort and a touch of traditional Portuguese.Buy, Sell or Rent only with Apex Real Estate. Energy Rating: D ref:VIL_496
…By Annonceur International


Spectacular Coastal Home with Panoramic Ocean Views. Built in 2025.Set high above the stunning Silver Coast, this exceptional property enjoys breathtaking panoramic views stretching across the coastline of Peniche and Baleal, all the way to the Berlengas Islands. Designed to embrace its privileged position, every room is west-facing and benefits from direct access to balconies or terraces, ensuring the magnificent views are never far away.The main residence offers three spacious bedrooms and is thoughtfully designed for modern open-plan living. The bright and airy lounge, dining area, and kitchen flow seamlessly together, with an impressive 6-metre-wide panoramic window perfectly framing the coastal scenery.Outdoor living is at the heart of this home. A large tiled roof terrace, terrace-level living spaces, an 8m x 4m swimming pool, and beautifully landscaped gardens create the perfect setting for entertaining or simply relaxing while enjoying the tranquil surroundings. Beautifully maintained grounds surround the home, creating a peaceful and private setting. Nestled within the gardens is a charming wooden garden cabin, offering a versatile space that could be used as a hobby room, reading retreat, home office, creative studio, or occasional guest accommodation.The property sits on an expansive 4,996.40m² plot, offering privacy, additional parking, and exciting future possibilities subject to planning approval. A secure garage, laundry room, and extensive outdoor space complete this remarkable offering.Completed in November 2025, the home benefits from a 5-year construction warranty and has been built to high energy-efficiency standards using passive house principles.Property Features* 3-bedroom residence* Open-plan lounge, dining, and kitchen area* Spectacular panoramic views of Peniche, Baleal, and the Berlengas Islands* Large tiled roof terrace and multiple outdoor entertaining areas* 8m x 4m swimming pool* Landscaped gardens with wooden garden cabin* 4,996.40m² plot* Garage and laundry room* Secure parking* Built in 2025 with 5-year construction warranty* Passive house design principles* Double-glazed windows* Electric shutters throughout* 300L heat pump water system* Reversible air conditioning and heating units* Mechanical ventilation system (VMC)* Security system and video intercom* Automatic entrance gates and garage doorA rare opportunity to own a modern, energy-efficient home with unrivalled coastal views, exceptional privacy, and flexible living spaces in one of the Silver Coast's most sought-after locations. Whether as a permanent residence, luxury holiday home, or investment property, this is a home that effortlessly combines comfort, quality, and an extraordinary setting. Energy Rating: A ref:VIL_56
…By Annonceur International


An 18th-century Alentejo manor house, now converted into a charming boutique hotel, this property is the result of a remarkable architectural transformation that has preserved the historic soul of the building while creating a sophisticated, intimate, and welcoming atmosphere.Defined by its strong Moorish influence and carefully preserved original architectural details, the manor unfolds across several floors and distinct private areas, offering a unique sense of space, identity, and authenticity.The property comprises:9 suites decorated with exceptional sensitivity and elegance;Reception area;Living room with an impressive marble fireplace;Breakfast room;Kitchen;Top-floor suite with potential to be converted into an independent apartment;Former stable prepared for a restaurant, including an industrial kitchen.The interiors reveal a rare architectural richness, highlighted by vaulted ceilings, traditional brick walls, original frescoes, and numerous preserved historical elements, including an ancient altar integrated into one of the suites, giving the property a truly unique character.Outside, the atmosphere transports us to a peaceful Mediterranean retreat. The inner courtyard, designed for moments of relaxation and gathering, features an intimate swimming pool created from the property's original fountain, further enhancing the authenticity and singularity of the space.Located in one of the most emblematic towns of the Alentejo, just a few minutes from the Alqueva Lake, approximately 75 km from Évora and around 200 km from Lisbon, the property benefits from a privileged location, ideal for those seeking a boutique hospitality project with strong identity or a truly distinctive private residence.A rare property where history, architecture, and the soul of the Alentejo coexist in perfect harmony. Energy Rating: A ref:TGP68
…By Annonceur International


Excellent 3-bedroom single-storey detached villa, with panoramic sea views over Praia dos Reis Magos and the Desertas Islands. Ideal for permanent residence, holiday home or real estate investment in Madeira. The villa features a spacious open-plan living room with a fully equipped modern kitchen, offering a bright, functional and comfortable living environment. The private area includes 1 en-suite bedroom with private bathroom, 2 spacious bedrooms, and 1 full shared bathroom. Outside, the leisure area stands out with a swimming pool with jet stream, large terraces and balconies with sea views, perfect to enjoy Madeira’s mild climate all year round. Includes a closed garage for 2 vehicles. Features and equipment: Single-storey 3-bedroom villa Permanent sea view Private swimming pool with pre-installation for heating Fully equipped kitchen with Bosch appliances Heat pump system Electric fireplace Ceiling fans with lighting Alarm system and CCTV Automatic gate Double-glazed windows High-quality finishes Location: Prime location, just 2 minutes from Praia dos Reis Magos, with good access and close to shops, services and leisure areas.
…By Annonceur International


3 bedroom apartment with luxury finishesOn the first line of the sea, overlooking the sea and the estuary and direct access to the beach.This apartment has a large terrace and a closed garage with dimensions for 4 cars.Two suites.Frames in thermal cut, thermal double glazing.Elevator.Common garden area with swimming pool and children's playground.Advantages of buying a house with HOMELUSA: Be accompanied by a dedicated consultant, with training who is concerned with understanding your needs and desires Have a very close and effective follow-up, which allows you to gain quality time for your family, friends and hobbies Having a highly specialized procedural and legal department that simplifies and makes the process effective, avoiding constraints Have a finance department with the best financing proposals so that you can choose the best solution Have follow-up from the beginning to the end of the process so that you always feel safe Have the possibility of a real estate experience above your expectationsWe deal with the approval of the credit for financing your property. We are tied credit intermediaries registered with the Bank of Portugal with registration no. 0004816, with a binding contract with CGD, BPI, Banco CTT, Santander, UCI and Novo Banco. Credit intermediation is nothing more than the act of a particular entity dealing with a credit process by the consumer, helping him to collect all the necessary documentation and dealing with everything that is necessary. Energy Rating: A ref:AVRWL 6321
…By Annonceur International


ECO RESORT A Place That Remembers. A place that returns.________________________________________In one of the last intact territories near Lisbon, there is a rare opportunity: to create a destination where luxury doesn't destroyit regenerates.This project responds to two unstoppable global forces:The growing demand for high-level sustainable experiencesThe need for resilient assets with consistent returnsHere, positive environmental impact and profitability cease to be oppositesthey become the same asset.14 hectares in the Tagus EstuaryBuilding index 0.10~150 unitsLocation with a structural scarcity of premium sustainable supplySmart zoning:Central core: Hotel + SPA + restaurantLow-density zone: Villas integrated into the landscapeExperiential zone: agriculture, trails, biodiversityWaterfront: nautical + rooftop + eventsBoutique hotelPremium villasTourist apartmentsHybrid model: Sale + farm + incomeThe biggest cost of this asset is leaving it undiscovered.More details upon request
…By Annonceur International


T2 Duplex in Alfândega 80, the most exclusive fraction of one of the most distinctive rehabilitation projects in Ribeira do Porto. With 125.6 m² of gross private area spread over two floors and 18.3 m² of outdoor area, this apartment takes the residential offer of the riverside area to another level.The lower floor houses the living room, master bedroom with wardrobe and toilet. The upper floor, with the ceiling height of the restored original trusses, reveals a signature kitchen with brass countertop and central island, dining room and a direct connection to the private terrace overlooking the historic rooftops of Porto.The materials speak for themselves: solid wood flooring, exposed trusses, brass kitchen with natural stone countertop, white Estremoz marble sanitary installation with VALADARES wall-mounted washbasin. A fraction with character and personality impossible to replicate.For top main housing, investment in premium local accommodation or second home in one of the most iconic historic centers in Europe with 18.3 m² of terrace with Porto sky above you.
…By Annonceur International


This 160 m2 villa set on a big 22,280 m2 plot with sea and countryside views, features an entrance hall, four en-suite bedrooms, one having a fireplace, and one converted into a home office, a living room with a fireplace, a dining room also with a fireplace, a fully equipped spacious kitchen with breakfast space and cottage annex with a kitchen, open-plan living/bedroom area, and a bathroom. Outside is an infinity swimming pool, terraces, barbecue, and Al Fresco dining areas, a carport, parking, and gardens. Layout * Entrance hall * Living and dining rooms with fireplaces * Modern fitted kitchen, breakfast space * Four bedrooms and four bathrooms Outside * Private infinity pool * Terraces, Al Fresco dining * BBQ zones * Self-contained guest annex * Carport, parking * Gardens Location Located within a 10-minute driving distance from Faro Airport, the cities of Faro and Loule, and only about 20 minutes from the prestigious golf courses of Vale do Lobo and Quinta do Lago At a glance * 160 m2 build, 22,280 m2 plot * Five bedrooms, five bathrooms * Guest annex * Private infinity pool, gardens * Terraces, Al Fresco dining, BBQ * Carport, parking * Gardens Features * Air-Conditioning * Alarm System * Country Views * En-Suite * Fitted Kitchen * Fitted Kitchenette * Garage Or Carport * Garden * Guest Annexe * Own Borehole * Own Garden * Own Pool * Sea-View * Terrace
…By Annonceur International


A UNIQUE PLACE TO LIVE!The development consists of 4 buildings with 8 floors, of which 2 are underground. With a total of 157 apartments, the typologies range from T1 to T5, with fully equipped kitchens and large balconies with panoramic views.Some apartments have a terrace with a private pool or jacuzzi.DESIGNED FOR YOUR FAMILYThe Marina Douro Project incorporates all the essentials in a comfortable family life. Residents will have access to the garden and playground common to the buildings, contributing to a greater spirit of community and conviviality among families.All apartments have private parking spaces in the garage of their building.EXPERIENCE THE RIVER AND CITY IN A UNIQUE WAYThe 4 bedroom apartments raise the standards of comfort and privacy. These apartments offer a unique residential experience, where the luxury of unobstructed living harmoniously unites with private views of the river, surrounding gardens and the cities of Porto and Gaia.Areas up to 181.9 m2 | Up to 3 Parking Space | Up to 2 storage roomsCall! Take advantage of this fantastic opportunity.A Porta 88 Real EstateIn 2020, as a result of the desire to make a difference in the real estate market, Porta 88 was born.The vast experience, competence and commitment of the people who make it up allowed it to maintain a portfolio of customers that quickly became associated with the brand, these being the largest channel of dissemination with the constant recommendation of Porta 88.Based on this relationship and quality of service, our main objective is to grow in a sustained way, always focused on the permanent monitoring of our customers, maintaining a relationship of trust throughout the process of both buying and selling properties, being available even after the deal is completed.Our mission? Keeping customers confident in achieving their dreams. Energy Rating: A ref:0685_Z
…By Annonceur International


Property ID: ZMPT586737 Imagine living just a few steps from the sea, in an apartment where natural light, space and quality of construction create the ideal environment for your family. This elegant 3 bedroom apartment in Vila do Conde combines tranquility, comfort and a privileged location by the ocean. With generous areas and excellent sun exposure, the apartment benefits from abundant natural light throughout the day. The large living room invites you to moments of family conviviality, while the bedrooms offer privacy and comfort for each member of the house. Composed of: - 3 suites - Service bathroom - Laundry - Balcony - Terrace - Garage with 42.83 m2 for 2 cars Living in Vila do Conde is to enjoy quality of life by the sea, with beaches, waterfront and leisure spaces just a few minutes away. At the same time, it is close to schools, shops, services and quick access, allowing a practical and balanced daily life for the whole family. Inserted in a building of contemporary architecture and high quality construction, this apartment is distinguished by the selected materials, thermal comfort and high energy efficiency. Energy Rating: A+ Key features: - High quality finishes - Silestone kitchen countertop - Lacquered MDF cabinets - French Oak or Hard Maple composite flooring - Doors up to the ceiling with concealed hinges and magnetic locks - Built-in wardrobes with linen-like interiors - Kitchen equipped with Siemens appliances: oven, induction hob, microwave, combined fridge, extractor fan and dishwasher - Thermal comfort and efficiency - Underfloor heating or ducted air conditioning - Hot water heat pump - Cortizo Plus window frames with thermal break and double glazing - Contemporary bathrooms with Ccoverlam ceramic tiles, Sanindusa sanitary ware, lacquered MDF furniture - Technology and convenience - Home automation for lighting and blinds control - Modern building - Ventilated façade in porcelain stoneware - Balconies with ceramic finish - Panoramic elevator 3D photographs are for illustrative purposes only Construction deadline until September 2026 3 reasons to buy with Zome + accompaniment With a unique preparation and experience in the real estate market, Zome consultants put all their dedication into giving you the best support, guiding you with the utmost confidence, in the right direction of your needs and ambitions. From now on, we will create a close relationship and listen carefully to your expectations, because our priority is your happiness! Because it is important that you feel that you are accompanied, and that we are always with you. + simple Zome consultants have a unique training in the market, anchored in the sharing of practical experience between professionals and strengthened by the knowledge of applied neuroscience that allows them to simplify and make their real estate experience more effective. Leave behind bureaucratic nightmares because at Zome you will find the full support of an experienced and multidisciplinary team that gives you practical support in all fundamental aspects, so that your real estate experience exceeds expectations. + happy Our greatest value is to deliver happiness to you! Free yourself from worries and gain the quality time you need to dedicate yourself to what makes you happiest. We act every day to bring more value to your life with the reliable advice you need so that together we can achieve the best results. With Zome you will never be lost or unaccompanied and you will find something that is priceless: your maximum tranquility! This is how you will feel throughout the experience: Peaceful, safe, comfortable and... HAPPY! Notes: 1. If you are a real estate consultant, this property is available for business sharing. Do not hesitate to present to your buyer customers and talk to us to schedule your visit. 2. For easier identification of this property, please refer to the respective ZMPT ID or the respective agent who sent you the suggestion.
…By Annonceur International


4 bedroom villa of 573m2 with swimming pool and terrace of 65m2, in a new condominium, in Vilamoura This development is an exclusive private condominium, located in one of the most privileged areas of Vilamoura, with direct views over the golf course and proximity to the Marina and Praia da Falésia. This distinctive project consists of only four independent 4 bedroom villas, each with a basement, private garden and swimming pool, offering about 602 m² of gross construction area and high standards of quality and comfort. On the ground floor, there is a fully equipped kitchen with appliances, in perfect integration with a large and bright dining room. The social area extends to an elegant living room with a wood-burning fireplace, providing a cosy and sophisticated atmosphere. All these areas have direct access to the outside, where there is a terrace overlooking the garden and pool, complemented by a summer kitchen equipped with BBQ and gas grill ideal for convivial moments. This floor also includes a bedroom en suite and a pantry to support the kitchen. The basement offers a large multifunctional space, including laundry and versatile areas that adapt to various needs. On the ground floor there are three large suites, all with access to terraces with unobstructed views of the golf. The master suite is distinguished by its generous space, with a walk-in closet, a support area with a minibar and a large and elegant bathroom. On this floor there is also an additional room, ideal for an office, library, studio or reading room. The villas are equipped with high quality technical solutions, namely Daikin air conditioning, hydraulic underfloor heating, heat pump for hot water and internal lift, ensuring comfort and functionality in every detail. Just 30 minutes from Faro International Airport, and in an excellent location, it represents a unique opportunity for those looking for a sophisticated lifestyle or a solid investment in the Algarve. Energy Rating: A ref:32206
…By Annonceur International

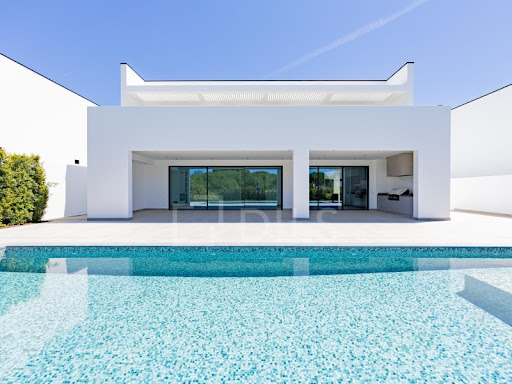


4 bedroom villa of 573m2 with swimming pool and terrace of 65m2, in a new condominium, in Vilamoura This development is an exclusive private condominium, located in one of the most privileged areas of Vilamoura, with direct views over the golf course and proximity to the Marina and Praia da Falésia. This distinctive project consists of only four independent 4 bedroom villas, each with a basement, private garden and swimming pool, offering about 602 m² of gross construction area and high standards of quality and comfort. On the ground floor, there is a fully equipped kitchen with appliances, in perfect integration with a large and bright dining room. The social area extends to an elegant living room with a wood-burning fireplace, providing a cosy and sophisticated atmosphere. All these areas have direct access to the outside, where there is a terrace overlooking the garden and pool, complemented by a summer kitchen equipped with BBQ and gas grill ideal for convivial moments. This floor also includes a bedroom en suite and a pantry to support the kitchen. The basement offers a large multifunctional space, including laundry and versatile areas that adapt to various needs. On the ground floor there are three large suites, all with access to terraces with unobstructed views of the golf. The master suite is distinguished by its generous space, with a walk-in closet, a support area with a minibar and a large and elegant bathroom. On this floor there is also an additional room, ideal for an office, library, studio or reading room. The villas are equipped with high quality technical solutions, namely Daikin air conditioning, hydraulic underfloor heating, heat pump for hot water and internal lift, ensuring comfort and functionality in every detail. Just 30 minutes from Faro International Airport, and in an excellent location, it represents a unique opportunity for those looking for a sophisticated lifestyle or a solid investment in the Algarve. Energy Rating: A ref:32205
…By Annonceur International


Inspired by Mediterranean architecture and the laid-back Algarve lifestyle, Vila Cielo is an elegant south-facing residence situated in the picturesque village of Santa Bárbara de Nexe. Recently completed, this villa combines sophisticated contemporary design with exceptional outdoor living, benefiting from a prime location just minutes from restaurants, supermarkets and local amenities, and only 15 minutes from Faro Airport and the main shopping centres. Bathed in abundant natural light, the property has been carefully designed to create a harmonious connection between the indoor and outdoor spaces. The large sliding glass doors open up the living areas to the surrounding terraces and gardens, whilst the impressive double-height ceiling in the open-plan living area enhances the sense of spaciousness, elegance and comfort. A cosy wood-burning fireplace adds character to the space, which flows naturally into the dining area and the fully equipped SMEG kitchen, complete with a central island and breakfast bar. Outside, a spacious covered terrace invites you to enjoy the region's mild climate, overlooking the swimming pool, landscaped gardens and outdoor dining area with barbecue the perfect setting for socialising and leisure all year round.The villa currently comprises three bedrooms, with the potential to create an additional bedroom in the basement. On the ground floor there is a comfortable guest bedroom, a bathroom with a shower, and a practical laundry and pantry area. On the upper floor, two elegant en-suite bedrooms offer complete privacy, including the master bedroom, which enjoys views of the pool and gardens, as well as direct access to the panoramic roof terrace. The spacious basement adds versatility to the property and can be easily adapted to the future owner's needs. This space could accommodate an additional suite, a cinema room, gym, games room or a multifunctional leisure area, whilst still maintaining a generously sized garage.There is also the possibility of incorporating a separate laundry room. Designed as a true private retreat, the rooftop offers unobstructed views over the sea and the Algarve countryside. Equipped with a jacuzzi and relaxation areas, it is the ideal place to enjoy the Algarve sun from sunrise to sunset. Additional amenities include the spacious garage, extensive landscaped gardens, sauna and ice bath, all of which enhance a lifestyle focused on well-being and quality of life. Combining contemporary comfort, timeless elegance and Mediterranean charm, Vila Cielo offers an exclusive residential experience in one of the most sought-after and prestigious locations in the Algarve. Energy Rating: A ref:MOR_274-TR
…By Annonceur International
'%20stroke='%23DDAA3A'%20stroke-width='1.909'%20stroke-linecap='square'%20stroke-linejoin='bevel'/%3e%3c/svg%3e)
Receive by email any new listing that may match your search criteria
Your criteria :
By validating this form, you accept the general conditions of use of Le Figaro Properties.
These agencies offer a selection of luxury properties vente in Portugal. Feel free to contact them for personalized assistance.
Portugal has over 1,000 miles of coastline, meaning that it has so many places overlooking the sea and its pristine beaches. Portugal real estate has so much to offer at the moment, and even the most amazing properties can be found at great prices.
Beaches, yes, but also volcanic mountains! Portugal is a nature lover's paradise: it has many national parks, rivers and mountains, offering hiking and other outdoor activities. You can find large properties with mountain views by checking out our Portugal real estate listings.


