Get early access to listings that match your criteria
Never miss an opportunity again. Our personalized alerts notify you instantly.

 English$ USD · m²
Imagine living in the sun all year round! Portugal real estate is booming right now, and many luxurious villas and apartments are available in multiple locations around the country. Looking for a beach-view flat in the Algarve? Or an old-fashioned farm-house property inland? You are sure to find your dream home in our Portugal listings.


3+1 Bedroom Villa, located in the prestigious Legacy Cascais condominium, built in 2022, combining contemporary architecture and integrated services for a complete living experience.It offers concierge service and 24-hour security, a hotel and restaurant, as well as a swimming pool, gym, and spa, ensuring privacy, convenience, and access to exclusive amenities in one of the most sought-after areas of the region.The villa is distributed across four floors as follows:Ground floor: Living room (54 m²), divided into two distinct areas, with direct access to the garden with a private pool, fully equipped kitchen with Miele appliances (14.40 m²), and guest WC.First floor: Two suites (21.80 m² and 18.35 m²) with wardrobes, balconies, and en-suite bathrooms with walk-in showers.Second floor: Master suite (40.75 m²) with walk-in closet, office, terrace, and en-suite bathroom with walk-in shower and bathtub. This floor also features a second terrace with sea views and a storage room.Lower floor: Garage (49.60 m²) with pre-installation for an electric car charger, laundry room (12.20 m²), storage room, and technical area.The villa includes an elevator serving all four floors, bathrooms with underfloor heating, mirror defoggers, and electric towel rails, double-glazed windows with thermal and acoustic insulation, air conditioning, international and USB sockets, an alarm system, and solar panels.Available units: Townhouse D - 336.34 m² of construction + 257.00 m² garden and pool - €4,048,000 Townhouse I - 335.45 m² of construction + 104.25 m² garden and pool - €3,562,000 Townhouse J - 339.85 m² of construction + 171.30 m² garden and pool - €3,808,000This information is not contractual, and the buyer must verify all property documentation in advance. This listing may contain some inaccuracies for which the agency cannot be held responsible.Energy Rating: BRef.: SR_542 ref:SR_542
…By Annonceur International


Located on Lisbons eastern riverfront in Marvila, Prata Riverside Village is one of the most architecturally significant residential developments shaping the citys luxury property market. Positioned along the Tagus waterfront, this project forms part of a wider urban regeneration plan in one of Lisbons fastest-evolving districts, with direct access to riverfront promenades and expanding commercial infrastructure.This T2 apartment is configured to prioritise light, flow and functional living. The layout centres on an open-plan living and dining area, directly connected to a private balcony with river orientation. Two bedrooms are positioned for privacy and efficiency, supported by well-proportioned bathrooms and integrated storage. Circulation space is minimised to maximise usable interior area, aligning with contemporary urban design standards.The development has been designed by Renzo Piano, the designer of Shard in London, with a clear focus on natural light, proportion and structural clarity. Floor-to-ceiling glazing enhances river views, while generous ceiling heights increase spatial perception. Finishes are curated by Renzo Piano Building Workshop, combining durable materials with a restrained aesthetic. Energy-efficient construction systems and environmentally conscious design principles are embedded throughout, supporting long-term operational efficiency. Large balconies extend the living areas outward, creating a direct relationship between interior and exterior space.From a market perspective, Prata Riverside Village sits within a high-growth corridor of Lisbon, supported by infrastructure upgrades, cultural investment and sustained international demand. Marvila continues to attract both private buyers and institutional interest due to its proximity to the city centre and ongoing transformation. For investors and private buyers seeking exposure to Lisbon luxury property within a landmark development, Prata Riverside Village represents a rare opportunity to acquire real estate in a supply-constrained waterfront setting with strong international visibility.To explore similar opportunities across Lisbon luxury real estate and off-market developments, Request a bespoke property search or Book a private consultation.
…By Annonceur International


Luxury 3 Bedroom Single Floor Villa with Private Pool next to Ria Formosa Faro, Quinta de FaroDiscover this elegant 3 bedroom en-suite single storey villa, located in an exclusive and quiet residential urbanization in Quinta de Faro, just a few minutes from the Ria Formosa. With large areas, modern design and an exceptional outdoor space with swimming pool and Mediterranean garden, this property combines comfort, privacy and quality of life in the heart of the Algarve.-> Main features Premium location: Inserted in Quinta de Faro, next to the Ria Formosa, in a quiet and safe urbanization. Architecture and design: Single storey house with modern lines, travertine stone flooring and high quality finishes. Large living room: Spacious, bright and with direct access to the outdoor terrace and swimming pool. Modern kitchen: Fully equipped with top-of-the-range appliances and integrated dining table. 3 En-suite bedrooms: Comfort and privacy, all with private bathrooms. Garage: Spacious, ideal for parking and storage.-> Outdoor area Private pool with heat pump and electric shutters. Manicured Mediterranean garden, with lawn and sun loungers. Leisure spaces: Barbecue, outdoor dining table and lounge area.-> Equipment and amenities Ducted air conditioning with autonomous management in all rooms. Security alarm installed. Aluminium profiles on all windows. Electrical outlet on the living room floor for added convenience.-> Areas Living area: 250 m² Total plot area: 977 m² Composition: 3 bedrooms | 4 bathrooms | Private Pool | Mediterranean gardenFaro - 5 kmBeach - 5 kmAirport - 1 kmVAP103433
…By Annonceur International


In Estreito da Calheta, an exclusive development of contemporary villas is born, created for those who value sophistication, privacy and a genuine connection to nature and the ocean.Inspired by the timeless elegance of Moroccan architecture, these villas are distinguished by their contemporary design, minimalist lines and carefully thought out details to create sophisticated, welcoming environments full of personality.With panoramic and uninterrupted views of the Atlantic Ocean, each villa has been designed to provide a truly unique residential experience, where natural light takes centre stage. The large glazed spans and the harmonious connection between the interior and exterior spaces allow you to fully enjoy the landscape, the mild climate of Calheta and the unforgettable golden sunsets.The outdoor spaces are designed to take comfort and lifestyle to the next level. Private heated pool, indoor garden, fire pit, solarium and barbecue area create elegant and relaxing environments, perfect for moments of leisure, conviviality and tranquillity in total privacy.Inside, a careful selection of premium materials and finishes stands out, where design, functionality and quality come together in a balanced way. Large FLAVIKER ceramics, lacquered carpentry and BLUM fittings reinforce the contemporary and sophisticated identity of each space.With excellent sun exposure throughout the year and a privileged location close to Calheta Beach, marina, restaurants and essential services, this development represents the perfect balance between exclusivity, comfort and serenity.More than a house, a unique life experience on the Atlantic.Contact us and find out more! Energy Rating: A ref:F788
…By Annonceur International


3 - bedroom villa with 234 sqm of built area, set on a plot of 816 sqm, located in the Possanco development, just 2.5 km from Comporta and Comporta Beach.The property features three en-suite bedrooms and a spacious 50 sqm living room with a fully equipped open-plan kitchen. High-quality finishes bring elegance and comfort to the interior spaces, complemented by air conditioning and a fireplace with heat recovery system.The plot offers 580 sqm of private garden, with a swimming pool and barbecue area, providing leisure moments in complete privacy. The property benefits from privileged sun exposure and strategically placed shaded areas. Set in a preserved natural environment, the villa offers unobstructed views over the region's characteristic rice fields.The location ensures absolute privacy while maintaining close proximity to the beaches, amenities, and services of Comporta.It is located 2 minutes' drive from Comporta, 5 minutes' drive from Comporta Beach, 10 minutes' drive from Carvalhal, 15 minutes' drive from Sol Troia, and 20 minutes' drive from Troia and Atlantic Ferries. The main urban centers of the region (Alcácer do Sal and Grândola) are 30 minutes away, and Lisbon is 1 hour away. Energy Rating: D ref:95353
…By Annonceur International


In Estreito da Calheta, an exclusive development of contemporary villas is born, created for those who value sophistication, privacy and a genuine connection to nature and the ocean.Inspired by the timeless elegance of Moroccan architecture, these villas are distinguished by their contemporary design, minimalist lines and carefully thought out details to create sophisticated, welcoming environments full of personality.With panoramic and uninterrupted views of the Atlantic Ocean, each villa has been designed to provide a truly unique residential experience, where natural light takes centre stage. The large glazed spans and the harmonious connection between the interior and exterior spaces allow you to fully enjoy the landscape, the mild climate of Calheta and the unforgettable golden sunsets.The outdoor spaces are designed to take comfort and lifestyle to the next level. Private heated pool, indoor garden, fire pit, solarium and barbecue area create elegant and relaxing environments, perfect for moments of leisure, conviviality and tranquillity in total privacy.Inside, a careful selection of premium materials and finishes stands out, where design, functionality and quality come together in a balanced way. Large FLAVIKER ceramics, lacquered carpentry and BLUM fittings reinforce the contemporary and sophisticated identity of each space.With excellent sun exposure throughout the year and a privileged location close to Calheta Beach, marina, restaurants and essential services, this development represents the perfect balance between exclusivity, comfort and serenity.More than a house, a unique life experience on the Atlantic.Contact us and find out more! Energy Rating: A ref:F789
…By Annonceur International


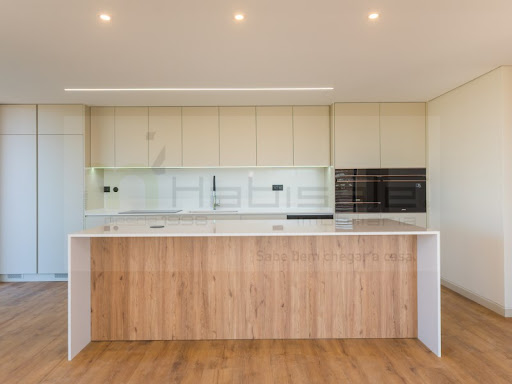


2 bedroom flat with terrace of 27.50 m², inserted in a luxury private condominium, in Parede.Large living room in open space with modern kitchen fully equipped with SMEG appliances, Silestone countertops and contemporary design, creating a functional and elegant environment. The social area benefits from direct access to the terrace.The terrace also extends to the bedrooms, allowing access from the living room and both bedrooms, providing an excellent connection between interior and exterior.With high quality finishes, the flat includes vinyl flooring with acoustic insulation, air conditioning, central vacuum and electric shutters with thermal and acoustic insulation. False ceilings with LED lighting and wardrobes with integrated lighting enhance comfort and functionalityThe bathrooms have a sophisticated design, with suspended crockery, a large shower tray or bathtub, and high-quality finishes.The condominium offers a swimming pool, garden, gym and wellness area with sauna, providing an exclusive lifestyle.Privileged location, ten minutes walk from the beach, shops, services, schools and transport, with quick access to Lisbon and Cascais.It also has a box with capacity for 2 or 3 vehicles. Energy Rating: A+ ref:P5032
…By Annonceur International


Located in Urbanização Encosta Dourada in Pêra, this modern 4-bedroom villa offers contemporary design, ocean views and a convenient Algarve location close to Zoomarine. Recently built and arranged over three floors, the property combines generous interior space with private outdoor living areas, making it well suited for permanent residence, holidays or investment.The villa offers approximately 300 m² of living area on a 910 m² plot. The main living level features an open-plan kitchen, dining and living area, designed for natural light and everyday comfort, with direct access to the pool terrace. This floor also includes one bedroom and one bathroom, providing a practical layout for guests, family or flexible use. The upper level comprises three en-suite bedrooms, offering privacy and comfort.The basement provides additional functionality, with a multifunctional room, laundry area, bathroom and garage. Outside, the villa includes a private swimming pool, spacious terraces and a BBQ area, ideal for outdoor dining and entertaining. Further features include air conditioning, electric blinds and an A energy rating, supporting comfort and efficiency throughout the year.With its modern layout, sea views, private pool and location in Encosta Dourada, Pêra, this property is an appealing option for buyers seeking a contemporary Algarve home near beaches, amenities and family attractions. Faro Airport is approximately 40 minutes away, making this villa well positioned for both lifestyle use and rental investment. Early viewing is recommended. Features and fittings mentioned are subject to agreement and verification between the vendor and the buyer. Energy rating: A- Modern 4-bedroom villa in Urbanização Encosta Dourada, Pêra- Approximately 300 m² living area on a 910 m² plot- Ocean views from the property- Recently built and arranged over three floors- Open-plan kitchen, living and dining area with pool access- Three en-suite bedrooms on the upper level- Basement with multifunctional room, laundry, bathroom and garage- Private swimming pool, terraces and BBQ area- Air conditioning, electric blinds and A energy rating- Close to Zoomarine and approximately 40 minutes from Faro Airport
…By Annonceur International


TO BUY*T2 | LISBON | VILLA RESTELO+INFO: [email protected] Gross Area | 144m2 floor area 2 Bedrooms - Villa TorrinhaPrivate GardenSwimming pool Kitchen 2 Suites Walk-In closet Built-in cabinets Air conditioning 3 Bathrooms Equipped KitchenLaundry area Solid Riga wood flooringEast/West sun exposure with natural light throughout the dayCollection 2 parking spaces includedConcierge and security SKU: A155719HLInserted in the prestigious Villa Torrinha condominium, in one of the noblest and quietest neighborhoods of Lisbon, Restelo, Villa Torrinha is a project signed by the architect Frederico Valsassina, internationally recognized for his elegant luxury residential projects, and promoted by Teixeira Duarte, one of the largest and most solid Portuguese economic groups, with more than 100 years of history and presence in 18 countries. It is a guarantee of constructive quality and lasting heritage value.Restelo is a neighborhood with a privileged location, which combines tranquility, access and a strong residential component. With wide streets, green areas and proximity to Belém, the Tagus River, the Belém Tower and the Jerónimos Monastery, it offers a calm lifestyle, but well connected to the city. The quick connection to Lisbon's main access roads makes everyday life simpler and more functional.
…By Annonceur International


In Estreito da Calheta, an exclusive development of contemporary villas is born, created for those who value sophistication, privacy and a genuine connection to nature and the ocean.Inspired by the timeless elegance of Moroccan architecture, these villas are distinguished by their contemporary design, minimalist lines and carefully thought out details to create sophisticated, welcoming environments full of personality.With panoramic and uninterrupted views of the Atlantic Ocean, each villa has been designed to provide a truly unique residential experience, where natural light takes centre stage. The large glazed spans and the harmonious connection between the interior and exterior spaces allow you to fully enjoy the landscape, the mild climate of Calheta and the unforgettable golden sunsets.The outdoor spaces are designed to take comfort and lifestyle to the next level. Private heated pool, indoor garden, fire pit, solarium and barbecue area create elegant and relaxing environments, perfect for moments of leisure, conviviality and tranquillity in total privacy.Inside, a careful selection of premium materials and finishes stands out, where design, functionality and quality come together in a balanced way. Large FLAVIKER ceramics, lacquered carpentry and BLUM fittings reinforce the contemporary and sophisticated identity of each space.With excellent sun exposure throughout the year and a privileged location close to Calheta Beach, marina, restaurants and essential services, this development represents the perfect balance between exclusivity, comfort and serenity.More than a house, a unique life experience on the Atlantic.Contact us and find out more! Energy Rating: A ref:F787
…By Annonceur International


4-bedroom villa with 250 sqm of gross construction area, located in the Urbanização da Praia do Pintadinho, in Ferragudo, Lagoa, Algarve.Currently under construction, the projectdesigned by architect Thiago Braddellis set on a 1,600 sqm plot, approximately 50 metres from the sea, with direct access to the beach. Completion of the villa is scheduled for the end of 2026. The construction is developed over two levels, integrated into the natural slope of the land, maintaining a terraced layout that preserves native vegetation and ensures 64% permeable area (1,026.70 sqm).The villa will feature four en suite bedrooms, two spacious living rooms (29 sqm and 22 sqm), a fully equipped 12 sqm kitchen, an 18.5 sqm dining room, and a separate laundry room. The interior spaces are functionally distributed via staircases that overcome the level differences between the two ground-floor levels (elevations 18.20 and 21.25). The project also includes multiple outdoor terraces, porches, and open-air living areas, making the most of the Mediterranean climate, as well as private parking for two vehicles within the plot, with direct access to the house. The construction follows a traditional Algarve architectural style, with ceramic barrel-tile roofs, limewashed walls in salmon-ochre and white tones, and PVC window frames, ensuring strong identity and landscape integration.Located 2 minutes walking distance from Molhe Beach and Pintadinho Beach, the property is 5 minutes driving distance from Ponta do Altar Lighthouse and Caneiros Beach, 15 minutes from Portimão and Praia da Rocha, 17 minutes from AquaShopping, and 47 minutes from Faro Airport. Lisbon is approximately two and a half hours away. Energy Rating: B ref:97870
…By Annonceur International


Set in a peaceful countryside position near Vila Nova de Cacela, within the municipality of Vila Real de Santo António, this exceptional 5-bedroom villa combines traditional Algarve architecture with refined contemporary interiors, privacy, and far-reaching views across the surrounding countryside to the Atlantic Ocean. Positioned on a generous 2,200 m² plot, the property is undergoing a complete high-specification renovation, with completion expected in June 2026. Quality materials, including Porcelanosa finishes, have been carefully selected to create a sophisticated home that respects traditional character while delivering modern comfort. Monte Rei Golf & Country Club, the golden beaches of Altura, Tavira, and the Spanish border are all within easy reach. Faro airport is located 1 hour drive away.Offering approximately 375 m² of thoughtfully designed internal accommodation, the villa has been planned for both everyday living and entertaining. The ground floor features a spacious open-plan living and dining area with direct access to the pool terrace and outdoor leisure spaces, creating a seamless connection between interior and exterior living. The contemporary kitchen is generously proportioned and finished to a high standard, while two elegant en suite bedrooms and a guest cloakroom complete this level. A discreet laundry area is concealed within bespoke cabinetry in the entrance hall, maintaining the clean and considered interior design. On the first floor, three further en suite bedrooms provide private accommodation, including the standout principal suite with a walk-in dressing area, a freestanding bath positioned to enjoy panoramic sea views, and a private 35 m² south-facing terrace.Designed to make the most of the Algarve climate, the outdoor spaces offer privacy and comfort in equal measure. The infinity swimming pool overlooks the surrounding countryside, while generous terraces provide ideal settings for al fresco dining, entertaining, or quiet relaxation. Additional features include a double garage, extensive private driveway parking, automated entrance gate, premium aluminium-framed windows, built-in wardrobes, air conditioning, and a dedicated top-floor technical area for practical day-to-day functionality.This is a rare opportunity to secure a beautifully reimagined villa in one of the Eastern Algarves most appealing residential settings, offering a balance of tranquillity, accessibility, and long-term value. Whether as a permanent home, a lock-up-and-leave holiday property, or an investment in Portugals luxury property market, this residence offers strong lifestyle appeal in a highly desirable location. Arrange your private viewing today.Images featuring furniture have been generated using AI for illustrative purposes only. The property is not sold furnished.Features and fittings mentioned are subject to agreement and verification between the vendor and the buyerEnergy rating: D-Traditional architecture villa fully renovated with premium modern finishes-Completion expected in June 2026-Located near Vila Nova de Cacela, Vila Real de Santo António-2,200 m² private plot with panoramic countryside and sea views-Approx. 375 m² of internal living space-Five en suite bedrooms plus guest cloakroom-Principal suite with walk-in wardrobe, freestanding bath, sea views, and private terraquée-Open-plan living and dining area with direct access to the pool terraquée-Hidden laundry area integrated into bespoke entrance hall cabinetry-Infinity swimming pool, double garage, automated gate, air conditioning, and private parking
…By Annonceur International


259m2Floor 3 with liftLiving room 47m2Kitchen 13m2Bosch equipped kitchen or equivalentSuite 25m2 (22m2+3m2)Suite 21m2 (18m2+3m2)Suite 20m2 (15m2+5m2)Suite 19m2 (15m2+4m2)Mezzanine 42m2Social WC 2m2Hall's 9m2Cellar/storage 14m2Balcony 5m2Private elevatorBox for 5 cars (78m2)Air conditioning in fan coilsOak flooring or equivalentSolar orientation: South/North/East/WestEnergy rating: ongoing4 bedroom apartment with a mezzanine and private elevator, located in the Boavista Garden Palace.The social area consists of a large living room and a large independent kitchen, but with an opening to the living room and guest toilet. The private area has 4 suites, one of them with a balcony. It also has a mezzanine of 42m2.It also has 5 parking spaces in box and cellar.As finishes, this apartment has air conditioning in fan coils, oak flooring or equivalent and a kitchen equipped with Bosch equipment or equivalent. This development combines heritage and modernity, offering fully renovated interiors, designed to provide comfort, functionality and a contemporary living experience, always respecting the historical and architectural value. Close to the Serralves Foundation and the City Park, next to Av. Marechal Gomes da Costa, this development offers privacy, 24-hour security, large green areas and a distinct residential experience in the heart of the city, in one of the most prestigious locations in Porto.Expected completion date: end 2029.SD
…By Annonceur International


Located in the modern Estoril Terrasse building, this spacious 5-Bedroom apartment with 372,65 sqm, offers comfort and functionality. Situated on a single floor, the property features a large living room with a fireplace and access to balconies, a fully equipped kitchen, five bedrooms, including two suites, and four bathrooms. The apartment also includes additional spaces such as parking for multiple vehicles and a storage room.The building provides exclusive amenities, including a swimming pool, leisure areas, and gardens. Its prime location near the iconic Casino Estoril, beautiful beaches, and a variety of cultural and dining options makes it a unique opportunity for those looking to live in the heart of Estoril.Renowned for its excellent quality of life, the lively Estoril area is well-known for its international golf courses and famous casino, making it ideal for those seeking entertainment and relaxation along the coast. It offers essential amenities, charming beaches, and proximity to prestigious schools, such as the Salesianos do Estoril, as well as various international options. Estoril is also home to some of the most remarkable properties along the coast, located near a wide range of gastronomic experiences, including Aires, which serves delightful dishes for residents and visitors alike. This combination of leisure, convenience, and community facilities makes Estoril a highly attractive place to live and visit.
…By Annonceur International


Just less than one KM from the center of Santa Barbara de Nexe, this exceptional development Halcyon, comprises four south-facing stunning villas, each thoughtfully designed to offer both comfort and elegance across three beautifully appointed floors. Each Villa features a beautiful pool area in a back garden, perfect for enjoying slow and peaceful days. Spacious living rooms with soaring 5.6m ceilings offer direct access from a hidden parking lot, thoughtfully designed to follow the natural terrain. Each home also includes a private rooftop terrace, providing stunning views and a tranquil space to unwind. Nestled between sea and mountains, each home captures the calm rhythm of its surroundings, a true Halcyon haven.The architecture embraces the landscape, inviting in the Algarve light and offering uninterrupted views of nature. Here,peace isn't just a feeling, it's a way of living.This villas nº 4 features 4 spacious en-suite bedrooms and a generous total built area of 349,75 m², complemented by private dedicated parking and a rooftop terrace. The villa nº 1 and 2 are both pre-sold , the villa nº 3 will also come on the market in a second stage. Bathed in natural light and perfectly positioned to face south, the villa enjoys a truly breathtaking panoramic ocean view, creating a constant connection with the horizon and the surrounding landscape. The sense of space and serenity is further enhanced by expansive outdoor areas, including a large covered terrace on the ground floor and generous balconies on the upper levels, allowing you to fully embrace the beauty of every moment, from sunrise to sunset. The villa has also a rooftop terrace . The villa has been carefully equipped with its own private lift, seamlessly connecting the garage to the roof terrace, ensuring both convenience and accessibility. The secure garage provides space for three vehicles, with one dedicated parking space at the ground level. Outside, a private swimming pool of 51,8 m2 and a charming garden of 289,50 m2 offer a peaceful retreat for relaxation and entertaining. In front of the living room, there is a spacious covered terrace of 35,25 m2 which permits you to take advantage of the warm climate of the Algarve without to be fully exposed to the sun. The villa 4, at the lower ground floor offers a shared parking garage with an EV charger and direct access to your spacious living room. There is also a guest cloakroom. Enjoy double-height ceilings overlooking the pool, and take your private elevator to the upper floors. The mezzanine floor features a dining area with a stunning view over the pool and lounge, framed by large, elegantarched windows. This floor also includes a fully equipped kitchen and a pantry, with direct connection to the dining space, as well as a guest bedroom with en-suite bathroom. Also a guest cloakroom. The three other bedrooms are located on the 1st floor, each opening onto its own private terrace. The master suite features both a shower and a bathtub along with a spacious south-facing terrace for added comfort and privacy. Accessed by stairs or private elevator, the rooftop terrace offers a peaceful retreat with stunning views.A discreet PV system provides sustainable energy, helping reduce electricity cost.The interiors reflect a commitment to refined living and high-quality craftsmanship. Natural light oak wood flooring or large format 'travertine' ceramic tiles, following the choice of the buyer, runs throughout the home, specially engineered to complement the underfloor heating system and create a warm, inviting atmosphere. In the kitchen and master bathroom, ceramic tiles founded exclusively in Italie for the Halcyon project by Jutta Hoehn's studio add a unique artistic touch. White lacquered carpentry enhances the sense of brightness and sophistication, while double-glazed windows with thermal insulation and solar protection ensure both comfort and energy efficiency. Bedrooms and bathrooms are fitted with electric shutters for privacy and ease, and the striking double-height windows in the living area are complemented by elegant electric internal blinds. The villa is equipped with air conditioning, water-based underfloor heating, as well as photovoltaic solar panels. The PV system is connected to all the electrical equipment, including water heating, thus substantially reducing the electricity bills. A pre-installation of an advanced alarm system provides peace of mind at all times.The underground garage has been thoughtfully designed with individual electrical outlets, water points, drainage, and pre-installation for electric vehicle charging, reflecting a forward-thinking approach to contemporary living.With only one villa being proposed for sale currently, Villa nº 4, this is a rare and precious opportunity to own a truly remarkable home where every detail has been considered with care, and where luxury meets a deep sense of comfort and belonging. Energy Rating: A+ ref:SV-2141
…By Annonceur International


4 bedroom apartment with balcony next to Poça beach. This new development is located in São João do Estoril, just a few minutes from the beaches of the Cascais line. With excellent finishes and beautiful architecture, São João Residences thus optimizes the quality of life of future owners. This 4 bedroom apartment with ²50m², is located on the second floor, consisting of a living room with lots of light, a balcony that runs along the two fronts of the 19.25m² living room, fully equipped open space kitchen, two suites, two with a balcony of 11.75m², a bedroom, and a full bathroom. Fully equipped with air conditioning, central vacuum, equipped kitchens, bedrooms with built-in wardrobes, underfloor heating in the bathrooms, double glazing and electric shutters. This apartment has three parking spaces and storage. This project consists of two buildings with 3 floors, contemplating only one fraction per floor, thus providing excellent areas. There are 6 luxury apartments, of typologies T3 and T4, with areas ranging from 229m² to 304m². Located between Estoril and São Pedro do Estoril, a quiet area with an efficient transport network at your disposal, allows you to be within walking distance of all kinds of commerce and services. A 5-minute walk from the Cascais seawall, and the beaches of Azarujinha and Praia da Poça, and excellent access to the A5 motorway (Cascais-Lisbon) thus facilitating access to Humberto Delgado International Airport and Lisbon. The buildings have an elevator and have adapted accessibility.
…By Annonceur International


This charming hilltop country house near Loulé combines authentic Quinta-style Algarve character with complete privacy and an inviting atmosphere. Nestled in a peaceful setting just 5 minutes from the centre of Loulé, the property enjoys a privileged elevated position with beautiful open views over the sea, countryside and surrounding hills. Although wonderfully secluded and not overlooked, the villa is not isolated and benefits from nearby neighbours, offering both privacy and peace of mind.Renovated and extended in 2014, the property is an excellent example of classic Algarve Quinta construction, combining traditional materials with modern comfort.The interior reflects the timeless charm on four spacious bedrooms and five bathrooms, a cosy living room with a built-in fireplace flows seamlessly into the kitchen and dining area, while traditional Santa Catarina tiled flooring with underfloor heating enhances the authentic atmosphere, ensuring year-round comfort.Air conditioning, fitted wardrobes and generous storage areas, including a large basement, further enhance the functionality of the home.Outside, mature Mediterranean gardens, sunny terraces and a separate guest apartment create ideal spaces for relaxation and entertaining. The south-, east- and west-facing orientation fills the house with natural light throughout the day while maintaining a pleasantly cool interior during the summer months.Additional features include an automatic garage for two cars, three water heaters, an irrigation system, a cistern, a borehole and pre-connection to mains water supply.This unique Algarve Quinta offers the rare combination of absolute privacy, authentic character and a prime hilltop location just moments from Loulé, the airport, beaches and all essential amenities.
…By Annonceur International


Set in one of the most breathtaking and untouched locations of the Western Algarve, this unique lakeside villa enjoys an extraordinary position directly on the edge of the Barragem da Bravura, surrounded by rolling hills, nature, and complete tranquility.Occupying an exceptionally large plot on a private headland, the property offers panoramic views over the lake and surrounding countryside from almost every angle. The sense of peace and privacy here is remarkable, with no immediate neighbours and only the sounds of nature and the water below.The villa itself offers generous proportions and enormous potential. While the property would benefit from modernisation, it already possesses a warm and characterful atmosphere, with high vaulted ceilings, large living spaces, traditional Algarvean elements, and an abundance of natural light throughout. Large terraces and outdoor areas create a seamless connection to the spectacular surroundings, making this a truly special setting for those seeking a rural retreat, lifestyle property, or dream renovation project.The land itself is one of the propertys standout features. Rarely do opportunities arise to acquire such a substantial lakeside plot in this area, with incredible privacy, commanding views, and immense potential for further enhancement. Whether as a permanent residence, nature retreat, or long-term dream project, this is a property with genuine uniqueness and vision.Additional features include a borehole with plentiful water supply, mature landscaping, extensive outdoor space, covered parking, and multiple terraces positioned to enjoy the stunning natural scenery.Despite its peaceful and secluded setting, the property remains surprisingly accessible, located just approximately 20 minutes from Portimão and within easy reach of Lagos and the Algarve coastline.A rare opportunity to acquire a truly special rural property in one of the Algarves most tranquil and picturesque settings. Schedule your visit with ten Hoopen Realty and experience the full potential of this remarkable estate first-hand.
…By Annonceur International


149m2Floor 3 with liftLiving room 36m2Kitchen 12m2Bosch equipped kitchen or equivalentSuite 22m2 (18m2 + 4m2)Suite 17m2 (13m2 + 4m2)Suite 20m2 (16m2 + 4m2)Social WC 2m2 Hall's 13m2Balcony 16m2Box for 3 cars (58m2)Air conditioning in fan coilsOak flooring or equivalentSolar orientation: South/West/NorthEnergy rating: ongoing3 bedroom penthouse apartment with balcony, located in the Boavista Garden building with 3 garage spaces in box.The social area consists of living room, kitchen and guest toilet. The kitchen, which has the particularity of being separated from the living room, but with direct communication, converges on a balcony. The private area has three suites.As finishes, this apartment has air conditioning in fan coils, oak flooring or equivalent and a kitchen equipped with Bosch equipment or equivalent.This development combines heritage and modernity, offering fully renovated interiors, designed to provide comfort, functionality and a contemporary living experience, always respecting the historical and architectural value. Close to the Serralves Foundation and the City Park, next to Av. Marechal Gomes da Costa, this development offers privacy, 24-hour security, large green areas and a distinct residential experience in the heart of the city, in one of the most prestigious locations in Porto.Expected completion date: end 2029.SD
…By Annonceur International
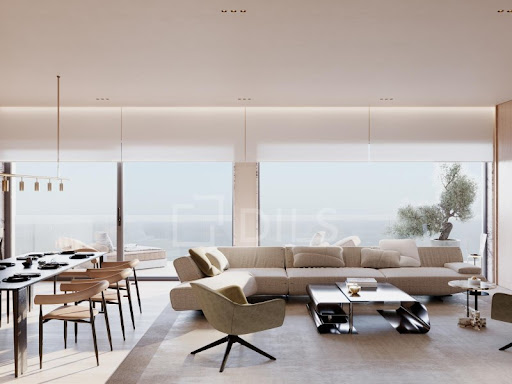


4 bedroom duplex flat with 270 m2, terrace of 181 m2, balcony of 49 m2, 6 parking spaces and storage room, inserted in a new contemporary and exclusive development, located in the prestigious area of Montenegro, in Faro.Currently under construction, the development consists of only 8 apartments of typologies T2, T3 and T4, with completion scheduled for October 2026.Designed for those looking for the perfect balance between comfort, privacy and sophistication, this project presents a unique residential concept in the city of Faro, where modern architecture, functionality and harmony with nature come together to provide a distinct and truly exclusive living experience.Each residence has been carefully designed with unusually generous areas, elegant lines and an intelligent distribution of spaces, privileging natural light and comfort in every detail. All fractions have master suites, ensuring an environment of greater privacy and well-being, while the modern high-end finishes ensure an impeccable standard of living.It stands out for its attention to detail and the creation of a sophisticated atmosphere, where elegance and refinement are felt in each space.With a privileged location in one of the most sought-after areas of Faro and superb views over the Ria Formosa and the city of Faro, the development offers the ideal combination of tranquillity and convenience. Surrounded by pleasant landscapes, unobstructed views and the unique climate of the Algarve, it allows quick access to essential services, shops, schools, restaurants, beaches and the main attractions of the city, making it perfect for both permanent residence and holiday home.More than a residential development, it represents a unique opportunity to live with quality, comfort and exclusivity, or to invest in one of the locations with the most potential in the Algarve.Its exclusive size, combined with the excellence of the construction, the premium location with panoramic views, makes this project a safe and differentiating choice for those looking for a sophisticated lifestyle or an exceptional investment opportunity. Energy Rating: A ref:38183
…By Annonceur International


Alentejo Coast — A place that invites silence and observation, where time seems to gain its own rhythm. This 11.5-hectare farm, located in the town of São Francisco, presents itself as an authentic portrait of the Alentejo cork oak forest: a wide patch of mostly flat land, crossed by soft mud, covered by pastures and punctuated by mature cork oaks that draw the landscape with their tranquil presence. The composition of the soil and its topography make the property particularly versatile. Flat plots facilitate extensive farming and breeding operations; The soil, with good aptitude for pastures and crops adapted to the Mediterranean climate, allows us to think about both small and medium-scale farms and more experimental permaculture or agroforestry projects. Cork oaks, in addition to being landscape elements of great ecological value, offer the opportunity to integrate a cork harvest — a traditional, sustainable activity with recognized economic and cultural value in the region. As a whole there is a ruin with 88.00 m², which calls for intervention and which, due to its presence, opens up a range of possibilities: restoration as a main or secondary residence, implementation of a support unit for an agricultural project, transformation into a rural reception space or even into an atelier/studio linked to artistic and handicraft activities. The ruin gives the farm a concrete starting point for those who want to build with a sense of place, respecting materials and typical features of Alentejo rural architecture. The natural surroundings deserve note: the local fauna and flora, the scent of dry herbs in summer, the silence interrupted by the singing of birds and the sound of the wind between the canopies of the cork oaks. These attributes are not just poetic — they translate into concrete benefits for nature tourism projects, bird watching, sensory experiences linked to local gastronomy or artistic residencies. The size and configuration of the land allow zoning activities, creating production areas, grazing areas, temporary watercourses (if any) and areas for recreation or contemplation. As for the location, the property benefits from a position that combines isolation and accessibility. It is a short distance from the municipal center of Santiago do Cacém, with its services and infrastructures, and very close to the coast; Melides beach is just a few minutes away, offering the possibility of reconciling indoor activities with proximity to the sea. The road connection to the capital is reasonably direct — about an hour from Lisbon, which puts the farm in a strategic position for those looking to combine rural life with access to the city when necessary. The regional context — the vast territory of the Alentejo — also adds a cultural and landscape dimension that enhances any place-sensitive intervention. From a development point of view, it is important to underline that any project must comply with the legislation and spatial planning rules applicable to its rustic classification. Possible alternatives, depending on legal and planning constraints, include the source of income through cork extraction, extensive cattle breeding, the establishment of crops adapted to drought, or the creation of a rural tourism offer of a discreet nature and integrated into the natural space. Sustainable management solutions — habitat restoration, regenerative grazing, collection and recovery of local products — are particularly suitable and have been gaining interest from investors and owners with a long-term sense. In sensory and emotional terms, this farm offers an experience of direct contact with the earth: wide sunrises, clear and golden light, starry nights away from light pollution, the cadence of the seasons marked by the cycles of cork and medicinal plants. It is a territory...
…By Annonceur International


193m2Floor -1 and 1 with elevatorLiving room 43m2Kitchen 10m2Bosch equipped kitchen or equivalentSuite 26m2 (20m2 + 6m2)Suite 25m2 (21m2 + 5m2)Suite 17m2 (13m2 + 4m2)Room 12m2Social WC 3m2Hall's 13m2 Gardens (89m2 + 20m2)Private elevatorBox for 3 cars (71m2)Air conditioning in fan coilsOak flooring or equivalentSolar orientation: South/NorthEnergy rating: ongoing4 bedroom duplex apartment with two gardens and private elevator, located in the Boavista Garden building.The social area consists of a living room converging on a large garden, kitchen with access to another garden, as well as a bedroom, and a guest toilet. The upper floor of the apartment has three large suites with walk-in closets.As finishes, this apartment has air conditioning in fan coils, oak flooring or equivalent and a kitchen equipped with Bosch equipment or equivalent. The apartment also has 3 parking spaces in box.This development combines heritage and modernity, offering fully renovated interiors, designed to provide comfort, functionality and a contemporary living experience, always respecting the historical and architectural value. Close to the Serralves Foundation and the City Park, next to Av. Marechal Gomes da Costa, this development offers privacy, 24-hour security, large green areas and a distinct residential experience in the heart of the city, in one of the most prestigious locations in Porto.Expected completion date: end 2029.SD
…By Annonceur International


The Villas do Goulão represent an expression of the perfect balance between luxury, comfort and privileged location, in the heart of Estoril, one of the most prestigious areas of Portugal. These residences combine the sophistication of contemporary architecture with a functional and thoughtful design. With generous areas, each villa is spread over three floors, designed to offer large and versatile spaces. Floor -1: It stands out for the presence of a suite, laundry, technical area and multipurpose rooms, perfect for personalized activities. Floor 0: There is a large living room, a fully equipped kitchen and a guest bathroom, ideal for socializing and entertaining. Floor 1: Floor reserved for private suites, ensuring maximum comfort and privacy. Rooftop: Ideal space for outdoor leisure with pre-installation of jacuzzi, marked by the panoramic view. Each unit also has a garden and private pool and a spacious garage for three cars, ensuring exclusivity and security. Located just a few minutes from emblematic points such as Casino Estoril, golden sand beaches and extensive green spaces, Villas do Goulão benefit from an enviable location. Estoril, with its historical heritage and connection to the European nobility, offers a cosmopolitan and tranquil atmosphere, where the charm of the Estoril Coast combines with all modern amenities. Energy Rating: A Villas do Goulão embody the perfect balance between luxury, comfort, and a prime location in the heart of Estoril, one of Portugal's most prestigious areas. These residences seamlessly blend contemporary architecture with a functional and thoughtful design. With spacious interiors, each villa is spread across three floors, designed to offer generous and versatile living spaces: Basement (-1): Features a suite, laundry room, technical area, and multi-purpose rooms, perfect for personalized activities. Ground Floor (0): Includes a spacious living area, a fully equipped kitchen, and a guest bathroomideal for socializing and entertaining. First Floor (1): Dedicated to private suites, ensuring maximum comfort and privacy. Rooftop: An inviting outdoor space with pre-installation for a jacuzzi, offering breathtaking panoramic views. Each villa also boasts a private garden and swimming pool, along with a spacious garage accommodating three vehicles, ensuring exclusivity and security. Located just minutes from iconic landmarks such as Casino Estoril, golden sandy beaches, and vast green spaces, Villas do Goulão benefit from an enviable setting. Estoril, known for its rich history and connection to European nobility, offers a cosmopolitan yet tranquil atmosphere, where the charm of the Estoril Coast meets modern conveniences. Energy Rating: A
…By Annonceur International


This single-storey 400 m2 villa, set on a 5,000m2 plot, features an entrance hall, a spacious living room with an 18kw log burner, a dining room with skylights, a fitted and equipped kitchen with central island and breakfast space, a utility room, four double en-suite bedrooms, a study, a gymnasium/garage (potential 5th bedroom), a cinema room, a solar-heated 10x5m swimming pool, hot tub, additional outdoor lounge/cinema area, a wooden chalet with living accommodation and en-suite ideal for guests, a triple carport, parking area, gardens and orchards. Layout * Entrance hall * Open-plan living and dining area with fireplace * Modern fitted kitchen with central island, breakfast space * Utility room, study, cinema room * Gymnasium/garage (potential 5th bedroom) * Four double bedrooms and four bathrooms Outside * Private heated swimming pool * Sun terraces and a covered dining area * BBQ zones * Wooden chalet with one bedroom suite and living area * Carport, parking * Gardens and orchards Location Located near Goldra de Cima, 6km from Loule, 20km from Vilamoura, 14km from Faro Airport. At a glance * Single-storey, annex chalet * 400 m2 build, 5,000m2 plot * Six bedrooms, six bathrooms * Study, gym, cinema room * Pool, terraces, covered dining, BBQ * Triple carport, parking * Orchards, gardens Features * Air-Conditioning * Alarm System * Country Views * En-Suite * Fitted Kitchen * Furniture included * Garage Or Carport * Garden * Gym * Home Cinema * Hot Tub * Own Garden * Own Pool * Private Pool * Single-Storey * Terrace
…By Annonceur International


Magnificent 5 bedroom country estate in AlteThis exquisite 5 bedroom property is situated in a prime location, elevated and south facing, on a substantial plot of 12,000 m², offering magnificent panoramic views of the countryside, from Rocha de Pena to the east to the hills of Monchique to the west.Tastefully renovated, the property features five en-suite bedrooms, a spacious living room with a double-height ceiling and vaulted wooden ceiling, and a bright dining room that opens onto a generous south-facing covered terrace. The fully equipped kitchen and practical laundry area complement the functionality of this villa.Outside there are several terraces adjacent to the house, perfect for relaxing and taking in the stunning views of the countryside. The heated pool terrace includes a spacious pool house, while an additional secluded terrace offers privacy for those seeking tranquility. Access to the property is via a recently repaved driveway and offers ample side parking, leaving the incredible views unimpeded.The main features of this property include underfloor heating, air conditioning, pellet fireplaces in the living and dining rooms, built-in wardrobes, solar water heating, gas boiler, water softener, thermal insulation, high-speed fibre optic internet, heated swimming pool, artesian borehole, drainage system, irrigation system and garden lighting.The property occupies a large south-facing plot, just 5 minutes from the picturesque village of Alte with its many amenities, 20 minutes from the vibrant market town of Loulé and only 30 minutes from the coast and the airport. This exceptional and secluded location offers easy access to the whole of the Algarve. A visit to this remarkable property is highly recommended as it is sure to impress you.ref: 143910
…By Annonceur International
'%20stroke='%23DDAA3A'%20stroke-width='1.909'%20stroke-linecap='square'%20stroke-linejoin='bevel'/%3e%3c/svg%3e)
Receive by email any new listing that may match your search criteria
Your criteria :
By validating this form, you accept the general conditions of use of Le Figaro Properties.
These agencies offer a selection of luxury properties vente in Portugal. Feel free to contact them for personalized assistance.
Portugal has over 1,000 miles of coastline, meaning that it has so many places overlooking the sea and its pristine beaches. Portugal real estate has so much to offer at the moment, and even the most amazing properties can be found at great prices.
Beaches, yes, but also volcanic mountains! Portugal is a nature lover's paradise: it has many national parks, rivers and mountains, offering hiking and other outdoor activities. You can find large properties with mountain views by checking out our Portugal real estate listings.


