Get early access to listings that match your criteria
Never miss an opportunity again. Our personalized alerts notify you instantly.

 English$ USD · m²
Imagine living in the sun all year round! Portugal real estate is booming right now, and many luxurious villas and apartments are available in multiple locations around the country. Looking for a beach-view flat in the Algarve? Or an old-fashioned farm-house property inland? You are sure to find your dream home in our Portugal listings.


In the exclusive private condominium Bom Sucesso, in Óbidos, you will find this detached home of architectural signature, designed by Eduardo Souto Moura, combining elegance, privacy, and a unique connection to nature.Set on a generous 1,191 m² plot, this T3+1 villa with 250 m² was designed to provide comfort on a single floor, with a practical and fluid layout, ideal for families that value well-being, functionality, and a harmonious living experience between indoors and outdoors.The house conveys an immediate sense of peace and discretion, almost invisible from the outside, ensuring total privacy. The modern lines, large windows, and interior courtyard allow exceptional natural light in every room, creating warm and sophisticated spaces throughout the day.All rooms have access to the outdoors, strengthening the constant connection to the garden and leisure areas. At the top of the villa, the sun exposure is privileged, ideal for enjoying outdoor moments, sunbathing, or simply relaxing in complete tranquillity.The outdoor area also features a heated swimming pool, perfect for use all year round, including during the colder months. The garden, terrace, and natural surroundings complete this unique residential experience, designed for those seeking exclusivity and quality of life.Set within a condominium with golf, a swimming pool, restaurant, and various services and shops, this is a rare opportunity to live in complete comfort, security, and convenience in one of the region’s most prestigious developments.A distinctive villa, ideal for families looking for an exclusive, serene, and truly special home.Houses are passions
…By Annonceur International


Luxury 4-Bed Penthouse in Afurada | Sea & River Views | Golden Hour Located in the most exclusive enclave of Afurada, this 4-bedroom Penthouse embodies the perfect harmony between the serenity of the Douro River and the vastness of the Atlantic. Curated by Golden Hour Real Estate, this property is a tribute to contemporary design and high technology. The residence features an integrated home automation system, allowing for smart management of lighting, climate, and security. The highlight is its expansive panoramic terrace, designed to host unforgettable moments during the golden hour. With exceptional finishes and a location that blends tradition with modernity, this Penthouse sets the new standard for luxury lifestyle in Vila Nova de Gaia.
…By Annonceur International


Two-storey villa, fully recovered, with 236 m² of gross area, consisting of 4 suites and 5 bathrooms. Plot with 150 m². Terrace. Parking space. Solar orientation: North, South and West. Floor 0: Closed garage for 1 car + 1 outdoor parking space. Living room and kitchen in open space, with lots of light. It also has a suite, ideal for people with reduced mobility, with direct access to the garden to enjoy outdoor moments with family or friends. Floor 1: In the private area, there are 3 suites. Location: quiet and well-consolidated residential area, it offers a calm and familiar atmosphere, ideal for those looking for quality of life in the heart of the city. The area consists of houses, with organised streets and little traffic, providing comfort and safety in everyday life. It benefits from good accessibility, proximity to local shops, services, schools and public transport, City Park, allowing a practical and functional experience. A balanced location, perfect for living in tranquillity without giving up the centrality of Porto. For more information and to schedule visits, contact the agency PREDIAL PARQUE - SOCIEDADE DE MEDIAÇÃO IMOBILIÁRIA LDA, by phone 225 323 590 or email [email protected]. Our team is fully available to accompany you every step of the way in making your real estate dream come true.
…By Annonceur International


4-Bedroom Apartment with Terrace in Brito Capelo Development We present this exclusive 4-bedroom apartment with a terrace, located in the prestigious Brito Capelo Development, on the iconic Brito Capelo Street, in the heart of Matosinhos. This project stands out for its contemporary architecture and interior courtyards, which create a harmonious connection between indoor and outdoor spaces, offering a unique living experience with total privacy and comfort. Apartment Features This property combines modern design, functionality, and high-quality finishes, offering a premium living experience in one of the most sought-after areas of the region. The social area features a spacious and bright living room with direct access to the terrace, creating a natural extension of the interior space and an ideal environment for leisure, socializing, or relaxation. The private area consists of four generously sized bedrooms, including two suites, designed to ensure comfort, privacy, and well-being in everyday life. In the basement, the apartment includes three parking spaces and storage, ensuring total convenience and functionality. The development stands as a reference in the urban landscape of Matosinhos, distinguished by its contemporary lines, elegant forms, and attention to detail, setting it apart from other residential developments in the area. This apartment represents a unique opportunity for those seeking quality of life, exclusivity, and proximity to the sea, in a highly demanded and valued location. Location and Surroundings Living in Matosinhos means quality of life, dynamism, and proximity to the sea. Known for its strong cultural and gastronomic identity, the city offers a wide range of restaurants, shops, services, and leisure spaces. Just a few minutes away is Matosinhos Beach, ideal for walking, sports, or relaxing by the sea. The area also benefits from excellent access and transport links, allowing quick connections to Porto city center and major road networks. Main Features 4-bedroom apartment with a 13.8 m² terrace Gross Private Area of 162 m² Spacious living room with direct access to the terrace Fully equipped kitchen 4 bedrooms, including 2 suites 3 parking spaces High-standard residential condominium Premium location in Matosinhos, near the beachNote: The 3D virtual images are study images of the project design and are for illustrative purposes only. Schedule your visit with one of our real estate consultants today. With over 35 years of experience in the national market, we apply best practices and methodologies that benefit both Owners and Buyers, delivering the best results for all parties involved. We operate with a strict approach to real estate services, leveraging our team’s expertise and effective advertising and marketing solutions. We guarantee maximum discretion and excellent service. No worries – we take care of everything. RÉPLICA, a real estate reference.
…By Annonceur International


Unique design villa for sale in the Caramujeira area of Carvoeiro. Situated near Praia da Marinha and Albandeira a coastal dream. The property enjoys panoramic coastal views towards the East of Gale area.The villa has a main property with 2 ensuite bedrooms. There is a large open plan kitchen with adjacent dining room, fireplace and sitting room. These face south and East to enjoy the coastal views. The annex has e seperate storage unit near the pool, further more there are 2 large bedrooms with large bathroom.Downstairs there is a very large 'atelier' with daylight and outside access. This would also be ideal as further livingspace/guest apartment. There is further tecnical rooms and storage. The garage is very large and would comfortably fit over 10 cars.Included in the sale is an extra plot to guarentee privacy which is on the east side of the property
…By Annonceur International


The Neoclassical Palace, on the 1st line of the sea, was built in 1860, under the direction of the architect Cinatti de Siena.It was the residence of His Royal Highness, King D. Fernando II.At this time the property belongs to the heirs of His Royal Highness el Rey D. João I and D. Filipa de Lancastre, Queen of Portugal and is a heritage protected by the environmental safeguard plan and built heritage of the Municipality of Oeiras.The main building, with 3 floors (ground floor, 1st floor and terrace), has 1,148sqm.It has two plans with moth, palatial proportions and unique elements such as symmetry, the sequence of spaces formed by porch, entrance hall and staircase illuminated by skylight.We highlight on the ground floor the huge dining room overlooking the garden and overlooking the Tagus River, with magnificent furniture in rosewood, dating from the nineteenth century.The dining room is connected to the library and the Hunting Room, supported by a secondary dining room and the kitchen, still with original details.On the first floor, in addition to the various bedrooms, highlight to three main rooms; Intimate living room, guest lounge and coffee room, all with infinite sea views and direct access to the main garden.The treatment of outdoor spaces has different levels of land, arranged around a courtyard where garages, stables and service accommodation are located.The palace has a front of 145 meters, on the first line of the Tagus River and the Atlantic Ocean, less than 20 meters from the sea.It is 30 minutes from Lisbon International Airport and 15 km from the center of the capital.Property exempt from IMI and IMT.It is possible to extend the existing building area to a covered area of ??+ - 4,600m2.Ideal to convert to corporate headquarters, charming hotel, embassy, ??family residence.
…By Annonceur International
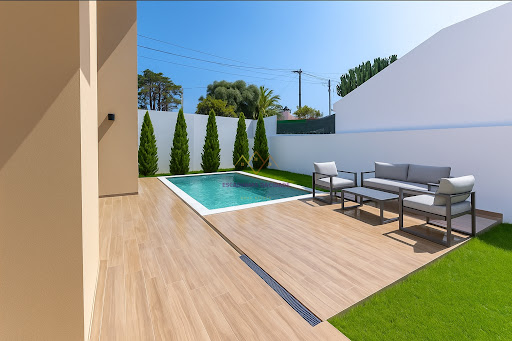


LUXURY, COMFORT AND SEA VIEW – NEW PRIVATE CONDOMINIUM IN MURCHES, CASCAIS We present you an exclusive gated community consisting of 4 luxury villas, in the final stages of construction, expected to be completed in August 2025. Each villa, with 570m² of total built area, was designed in detail to offer the best in design, comfort and quality of life. 4 spacious bedrooms 5 modern bathrooms Glazed lounge overlooking the pool and outdoor area Private pool Panoramic terrace with pergola and sea view Fully equipped open-plan kitchen with Siemens appliances Fireplace with stove Private garage for 4 cars Laundry and storage room Solar panels for greater energy efficiencySpread over 3 floors, combining generous interior spaces with carefully designed outdoor areas. Privileged location in a quiet residential area of Murches – Cascais, close to: Local commerce and services International Schools A5 motorway Cascais Center and beaches View of the Sintra Mountains3D photos available at us. Schedule your visit now and learn about your next life investment. Energy Certificate: Letter A Unit Value: 8823.53 /m2 Contact Us Now! &128222; Catarina Silva 937624072 [email protected] At Escadinhas da Cidade we not only help you find the perfect home, but we also facilitate the financing process by partnering with credit intermediation services. Together we will make your process simpler and accessible. Schedule your visit now and discover the Home of your dreams! Visit this and other properties in www.escadinhasdacidade.pt Escadinhas da Cidade, SMI, Lda License AMI 23557
…By Annonceur International


3-Bedroom Apartment with Terrace on Avenida da Boavista, Porto Located in the exclusive RAIZ development, this elegant 3-bedroom apartment stands out for its generous areas, contemporary architecture, and premium location on the prestigious Avenida da Boavista, facing Porto City Park. With 202.12 m² of gross private area and an exceptional 89.05 m² terrace, this property offers a unique living experience where comfort, sophistication, and connection to the outdoors blend harmoniously. Property Layout and Features The apartment features a functional and elegant layout, designed for a modern and demanding lifestyle: Three full suites, ensuring maximum privacy and comfort Spacious and bright living room, with direct access to the terrace Modern, fully equipped kitchen, integrated into the social area in a contemporary open-plan concept, also with access to the exterior Independent laundry room, practical and discreetly integrated Terrace with 89.05 m², accessible from the living room, kitchen, and master suite, creating a seamless connection between indoor and outdoor spaces Two parking spaces and storage, ensuring total convenience in daily lifeLocation and Surroundings The RAIZ development is born from the balance between the urban energy of Boavista and the tranquility of nature. Located in front of the city’s largest park and just minutes from the sea, it offers a truly privileged location. In the surrounding area, there is a wide range of shops, services, restaurants, schools, and quick access to the city’s main roads, ensuring convenience and quality of life. Living here means enjoying an exclusive environment where centrality meets privacy and well-being. Property Highlights 3-bedroom apartment with 202.12 m² of gross private area 3 suites Terrace with 89.05 m² Excellent sun exposure and natural light Independent laundry room Terrace access from living room, kitchen, and master suite 2 parking spaces + storage Located in a luxury development with premium amenities Prime location on Avenida da Boavista, PortoNote: The 3D virtual images are conceptual renderings and are for illustrative purposes only. Schedule your visit with one of our real estate consultants today. With over 35 years of experience in the national market, we apply best practices and methodologies that benefit both Owners and Buyers, delivering the best results for all parties involved. We guarantee maximum discretion and excellent service. No worries – we take care of everything. RÉPLICA, a real estate reference.
…By Annonceur International


Quinta das Regadas is a property located in the Minho region, in the district of Braga, close to the Penêda Gêres natural reserve. This beautiful farmhouse was recently completely restored, maintaining all its architectural characteristics and dynamics typical of a property dedicated to quality rural life, with all the accommodations for the efficiency of a farm intended for Local Accommodation. The accommodation features a private pool, garden, barbecue facilities, free WiFi and free private parking. The farm extends over an area of ??7.5 hectares where there is a house completely restored with extreme good taste. Where you can contemplate nature on the terrace on the first floor with a terrace. Comprising 7 bedrooms, a living room, a kitchen equipped with a fridge and dishwasher, and 5 bathrooms, fully equipped and with the capacity to comfortably accommodate 18 people. It also has a large area with the possibility of reconstruction, in addition to the perfectly treated cultivation area and vineyard. Nearby: - 8 km from the train station; - 12km from Braga Cathedral; - 14 km from the Minho University Campus - Braga; - 46 km from Francisco Sá Carneiro Airport / Porto - 67 km from the city of Vigo / Spain
…By Annonceur International


A very exclusive historic property, inserted in the heart of the Sintra-Cascais Natural Park, in the heart of the Sintra Mountains, an area classified as a World Heritage Site by UNESCO with an unmissable sea view! Here you can have the unique and exclusive opportunity to recover your own Refuge, Convent or Sanctuary!It is an ancient structure where the Monks lived, surrounded by a unique atmosphere of mysticism, nature and heritage, located just a few minutes from the emblematic Palace of Monserrate.- Key featuresWaterfall from the mine to the door! 6,000 m² of land inserted in a protected area750 m² of built area (structure where the Monks lived)Property of high historical and cultural valueNatural setting of exceptional beautyTotal privacy and exclusivity- Potential of the property There is certified and ready-to-recover construction that can significantly value the asset, respecting the legal and environmental conditions of the area.The property has strong potential for:Charming Local Accommodation Project (AL)Historic boutique hotelSpace for retreats, sustainable or cultural tourismDue to its insertion in a protected area, there are environmental restrictions that safeguard the natural and historical heritage, limiting construction expansions. However, these same restrictions guarantee the preservation of the surroundings, exclusivity and long-term appreciation.Investing in this property is to acquire an authentic piece of Sintra's history, in one of the most sought after and protected areas of Portugal. A unique property, with enormous tourist, cultural and heritage potential, in a location where the offer is extremely limited.Take advantage of this unique investment opportunity and schedule your visit now!We are available to answer all your questions. Energy Rating: In progress ref:RUÏ_105
…By Annonceur International


Quinta da Ataíde is a property located in the Minho region, in the district of Braga, close to the Penêda Gêres natural reserve. It is a magnificent farm completely recently restored, set in a rural landscape maintaining all its architectural characteristics of the region. Composed of two buildings: a house with 3 suites and another with 5 suites, with all the accommodations for the efficiency of a farm intended for Local Accommodation, duly licensed for this purpose. The accommodation features a private pool, garden, barbecue facilities, free WiFi and free private parking. The farm extends over an area of ??6.5 hectares, bordering the Homem River, which provides a unique landscape and relaxing moments. In impeccable condition and extremely good taste, comprising a total of 8 bedrooms, a dining room, games room, and kitchen. Fully equipped and with the capacity to comfortably accommodate 20 people. In addition to the perfectly treated cultivation area and vineyard. Nearby: - 8 km from the train station; - 12km from Braga Cathedral; - 14 km from the Minho University Campus - Braga; - 46 km from Francisco Sá Carneiro Airport / Porto - 67 km from the city of Vigo / Spain
…By Annonceur International


LUXURY House, Detached, in the middle of MARGINAL in ESPOSENDE. - Construction area: 808 m² - Land area: 910 m² - 5 SUITES - Garage for 4 cars - Vast area of GARDEN - 6 bathrooms - 2 Kitchens - 2 Rooms - Office - FIREPLACE - Heat recover - STEAM ROOM - Central Heating - RADIANT FLOOR - Electric blinds - alarm - Video surveillance system - Ambient sound - Terrace with SEA VIEW and RIVER VIEW Located in one of the most privileged areas of Esposende, with absolute privacy, good access and close to all service, commerce and leisure spaces that ESPOSENDE has to offer! COME SEE THE HOME OF YOUR DREAMS!
…By Annonceur International


3-Bedroom Apartment with Gardens on Rua do Crasto, Porto Located within the exclusive FOLIAGE development, this elegant three-bedroom apartment stands out for its generous areas, contemporary architecture, and premium location on the prestigious Rua do Crasto. With 180 sqm of gross private area and gardens of 75 sqm and 37 sqm, this property offers a unique living experience where comfort, sophistication, and a seamless connection to outdoor spaces come together in perfect harmony. Layout and Property Features The apartment features a functional and elegant layout, designed for a modern and demanding lifestyle: Three full en-suite bedrooms, ensuring maximum privacy and comfort Spacious and bright living room with direct access to the garden Modern, fully equipped kitchen, integrated into the social area in a contemporary open-plan concept, also with outdoor access Independent laundry room, practical and discreetly integrated Two boxed parking spaces and storage, ensuring total convenience for everyday living Location and Surroundings Foz, one of the most historic areas of the simultaneously modern and ancestral city of Porto, has its roots between the river and the sea, blending fishing traditions with the sophistication of the local high society. It is a place of charm and excellence, where memory lives on and the future is rewritten every day. Property Highlights 3-bedroom apartment with 180 sqm of gross private area 3 en-suite bedrooms Gardens of 37 sqm and 75 sqm Excellent sun exposure and natural light Independent laundry room Direct access to the gardens from the living room, kitchen, and suites 2 parking spaces + storage Located within a luxury development with premium amenities Prime location in Foz, Porto Note: 3D images are for illustrative purposes only and represent the project concept. Schedule your visit today with one of our real estate consultants. With over 35 years of experience in the national market, we apply best practices and methodologies that prioritize both property owners and buyers, delivering the best results for all parties involved. We operate with rigor in the provision of real estate services, supported by the experience of our professional team and effective marketing solutions. We guarantee maximum discretion and excellence in service. No worries — we take care of everything. RÉPLICA, a real estate reference.
…By Annonceur International


PAULO DIAS NOVAIS 45 IS A RESIDENTIAL CONDOMINIUM WITH A MARKEDLY CONTEMPORARY LANGUAGE, NEXT TO AVENIDA DA BOAVISTA, LOCATED IN THE BLOCK OF CORREIA DE SÁ AND PAULO DIAS NOVAIS STREETS, 200 METERS FROM AVENIDA MARECHAL GOMES DA COSTA. THE APARTMENTS, WITH EAST/WEST ORIENTATION, COMBINE DESIGN, COMFORT AND FUNCTIONALITY, AIMED AT A PUBLIC THAT PRIVILEGES LIVING IN THE MOST PRESTIGIOUS RESIDENTIAL AREA OF PORTO, NEXT TO AV. MARECHAL GOMES DA COSTA AND IN THE SURROUNDINGS OF THE CITY PARK, FOZ, THE CATHOLIC UNIVERSITY AND THE BEST COLLEGES IN PORTO. THE EXCELLENT PUBLIC TRANSPORT NETWORK IT HAS, ESPECIALLY THE METRO BUS, PLACES THE CONDOMINIUM JUST A FEW MINUTES FROM THE ROTUNDA DA BOAVISTA, THE CITY CENTER, FOZ AND THE BEACHES. General characteristics: • Luxury finishes; • Doors and cabinets in lacquered MDF; • Lacquered MDF kitchens; • Sanindusa wall-mounted sanitary ware or equivalent; • Portrisa security doors or equivalent; • Mixer taps from Bruma or equivalent; • Adonised aluminum frames with double glazing and thermal cut; • Bosh appliances or equivalent; • Berker electrical switchgear or equivalent; • LED projectors; • Video intercom; • Heating of sanitary water by heat pump; • Stainless steel dishwasher from Teka and single-lever mixer from Bruma or equivalent; • Orona elevators or equivalent; • Installation of built-in centralized air conditioning;
…By Annonceur International


Industrial Pavilion for Sale in Trofa | 1.721 m² | 200 Meters from the A3 | Offices, Showroom and MezzanineA business space of excellence for companies looking for strategic location, corporate image and operational efficiency.We present this modern industrial building for sale in Ervosa, Trofa, a unique opportunity for companies, investors or business groups looking for a versatile property, prepared to combine production, logistics, storage, showroom and premium offices in a single space.With a total area of 1,721 m², spread over ground floor and first floor, complemented by a mezzanine, this asset stands out for its recent construction, excellent state of conservation and high potential for adaptation to different sectors of activity.Its location is truly privileged, being just 200 meters from the A3 toll booths (Trofa / Santo Tirso), allowing quick connections to Porto, Braga, Guimarães, Maia, Vila Nova de Famalicão and the rest of the North of the country.Functional Distribution of Spaces:- Floor 0- Broad and representative reception- Showroom for product exhibition or commercial service- Support cup for employees and coffee breaks- 2 meeting rooms- 3 individual toilet facilities- Storage area- Arquivo- Industrial warehouse- 2 sanitary facilities to support the warehouse- Floor 1- 9 independent offices- Multiple cabinets large enough to convert into large open spaces- Meeting room- Support cup- 2 individual toiletsTechnical Characteristics :- Total area: 1,721 m²- Mezzanine- Ceiling height of approximately 7 meters- Recent construction- Excellent condition- Large entry of natural light- Wide circulation areas- Spaces easily adaptable to the needs of the company- Outdoor area with parking for employees and visitorsStrategic Location :The location represents one of the greatest assets of this property.- Rua Frei Leão de Santo Tomás, nº468 Ervosa - TrofaApproximate distances:- 200 meters from the A3 toll booths (Trofa / Santo Tirso)- 20 minutes from Porto- 20 minutes from Francisco Sá Carneiro Airport- Excellent connections to Braga, Guimarães, Maia, Vila Nova de Famalicão, Santo Tirso and other industrial centers in the North region.This proximity to the main roads makes it possible to optimize all the company's logistics, reducing transport times and increasing operational efficiency.Ideal for:- Industrial companies- Logistics and distribution- Wholesale- Showroom and exhibition- Technology companies- Corporate headquarters- Engineering- Manufacturing industry- Service centers- Import and export companies- Real estate investorsA Space Designed for Companies That Want to GrowThis property combines a strong industrial component with the corporate image that companies today seek to convey to their customers and partners.The organization of the spaces allows the administrative areas to be perfectly separated from the operational areas, creating a modern, functional and highly efficient environment.The versatility of the offices makes it possible to easily adapt the property to the specific needs of any business, making it a solution prepared to accompany the growth of your company.A rare opportunity in the market to acquire a modern industrial pavilion in Trofa, with excellent accessibility, superior quality offices, showroom, extensive logistics capacity and strategic location next to A3. Schedule your visit now and discover a property prepared to raise the size, efficiency and prestige of your company.Reference: ASBR26028As we are credit intermediaries duly authorized by the Bank of Portugal (Reg. 2736), we manage your entire financing process, always with the best solutions on the market.Why choose AS Imobiliária?With more than 18 years in the real estate business and thousands of happy families, we have 10 strategically located agencies to serve you closely, meet your expectations and help you acquire your dream home. Commitment, Competence and Trust are our values that we deliver to our Clients when buying, renting or selling their property.Our priority is your Happiness!At AS Imobiliária we are passionate about selling houses!Real estate specialists in Vizela; Guimarães ; Felgueiras ; Lousada ; Santo Tirso ; Porto ; Braga ; Trofa; Lisbon ; Fafe Energy Rating: A ref:ASBR26028
…By Annonceur International


Luxury 4-Bed Penthouse in Afurada | Sea & River Views | Golden Hour Located in the most exclusive enclave of Afurada, this 4-bedroom Penthouse embodies the perfect harmony between the serenity of the Douro River and the vastness of the Atlantic. Curated by Golden Hour Real Estate, this property is a tribute to contemporary design and high technology. The residence features an integrated home automation system, allowing for smart management of lighting, climate, and security. The highlight is its expansive panoramic terrace, designed to host unforgettable moments during the golden hour. With exceptional finishes and a location that blends tradition with modernity, this Penthouse sets the new standard for luxury lifestyle in Vila Nova de Gaia.
…By Annonceur International


New 4 bedroom apartment, inserted in the exclusive SERENITY development, in Vilamoura, in one of the most prestigious areas of the Algarve, where luxury meets tranquility. Close to the marina, golf courses, paradisiacal beaches and excellent services, this is an exclusive development designed for those looking for quality of life, comfort and safe investment. With 208 m² of interior and 41 m² of balcony, this property stands out for its quality of construction, luxury finishes and premium location. ? 4 bedrooms (several suites) ? Equipped kitchen, living room with different areas ? Ducted air conditioning + heat pump ? Underfloor heating in sanitary facilities ? Complete home automation: lighting, air conditioning, alarm ? 3 parking spaces + storage ? Indoor pool, gym, 24h security To live or invest in the heart of the Algarve with maximum comfort. Schedule your visit.
…By Annonceur International


Live exclusively in one of the most emblematic streets of Foz. Located in one of the most prestigious locations in the city of Porto, this magnificent 3 bedroom apartment with 3 suites, on the ground floor of the Brown Building, belongs to the exclusive FOLIAGE condominium, a project that integrates nature, architecture and sophistication in the heart of Foz do Douro. With a total area of 332 m², and a private garden of 152 m², this apartment is the ideal refuge for those looking for outdoor space, premium comfort and a peaceful experience, between the sea and the green. Key features: • Indoor area: 180 m² • Outdoor area (garden): 152 m² • Total area: 332 m² • 3 full suites • Parking: 2 spaces + storage Apartment highlights: • Large living room with direct connection to the terrace and garden • Fully equipped kitchen with Miele appliances • Independent laundry • Ducted air conditioning • Underfloor heating in the bathrooms • Home automation with centralized control of lighting, air conditioning and blackouts • Electrical blackouts in the rooms • Built-in LED lighting Excellent finishes: • Hard Maple wood flooring • Bathrooms covered in Imperador Claro marble • Neolith stone kitchen countertops • CORTIZO minimalist window frames with sun protection • MARAZZI porcelain stoneware facades • Terrace with water and light point – ideal for lounge area or outdoor dining FOLIAGE Condominium: • Organically inspired architecture • Green areas and surrounding nature trails • Electric charging station per fraction • Intelligent security with video surveillance Located in one of the most emblematic streets of Foz do Douro, close to the City Park, beaches, international schools and all kinds of services. A true urban refuge for those who value the balance between nature, luxury and unique location.
…By Annonceur International


Be dazzled by this fabulous property in Peso da Régua, in the heart of the Douro, a charming historic town where tranquility blends perfectly with modern convenience. With a 4 bedroom typology, this country house offers the perfect space for the whole family. With a total area of 389m2, the property is set on a large and fantastic plot, providing privacy close to nature. The property consists of rustic and urban area. The rustic area consists of traditional vineyards (tinta roriz and touriga nacional), modern vineyards (viosinho) and olive trees that guarantee the production of quality olive oil. The property also has several fruit trees. The urban area consists of 2 houses. The first house consists of 2 floors already mentioned above. The first floor consists of a garage, warehouse and a mill. The second is the living area consisting of common room, kitchen, 4 bedrooms and 2 bathrooms. The house also has a small annex. A second building in ruins, ideal for reconstruction for housing or tourism project. With an energy rating of F, this property features a unique charm and an unbeatable location. Situated just a few steps from Parque Desportivo do Peso, a natural refuge just a 10-minute walk from the city center, this is the perfect world for nature lovers. In addition, the Vin Porto supermarket is just 13 minutes away, offering an exquisite selection of wines and local delicacies. This country house, in used condition, is the perfect refuge for those looking for a harmonious fusion between historic charm and modern convenience. With the Rotunda das Freguesias bus station just a 4-minute walk away, you can easily explore the city´s 11 sights in just 14 minutes. Let yourself be enchanted by the cultural richness and convenience of Peso da Régua, and discover the ideal place to call home. Contact us now to schedule a visit and fall in love with this authentic rural gem!
…By Annonceur International


4 Bedroom Duplex Apartment - NEW GATED COMMUNITY LURION RESIDENCES - for sale in VILA NOVA DE GAIA, PORTO - SWIMMING POOL, GARDEN & PADEL This flat is on the 5th floor, has 181.73 m2 + terrace of 231.83 m2 and balcony of 52.07 m2 and 4 parking spaces. Sun exposure East/North/West.Located a stone's throw from Porto, near the Infante Bridge, Lurion Residences is located on a plot of 8,000 m2 and offers its residents a communal swimming pool, large gardens, paddle tennis court, outdoor gym, children's playground and a panoramic walkway.More than a space to live, Lurion is a carefully designed setting for those who value comfort, security and privacy. It is a gated community with permanent surveillance, excellent finishes and multiple amenities that transform everyday life into a unique experience.The development consists of 73 fractions that combine quality and functionality. The apartments have large open space rooms, complemented by generous balconies that extend the house to the outside, maximising natural light.Some exclusive units have rooftops with private pools, allowing residents to enjoy the views over the Douro River and the city in total privacy that combine quality and functionality.Urban Surroundings and Accessibility:The privileged location reinforces its exclusivity, because it is located in a quiet residential area, but close to urban life. Distance from Porto: 5 min by car and 15 min on foot. Metro 14 minutes walk away (General Torres) Close to the historic centre of Gaia, Serra do Pilar, Jardim do Morro and the Port Wine Cellars Pier Direct access to major roads and motorways Less than 10 minutes walk from El Corte Inglés, supermarkets, pharmacies, banks, cafes and restaurants. Close to schools and urban parks.Whether for a dynamic or family lifestyle, this area of Vila Nova de Gaia provides the ideal balance between convenience, nature and urban environment. It is the right choice for those who value mobility, unique views and quality of life, in one of the most promising points on the south bank of the Douro River.Superior quality finishes and marks:. Dekton: ultra-compact surfaces, made with Sintered Particle Technology, are resistant to scratches, stains and UV rays. . Miele: complete range of premium home appliances, renowned for its efficiency, durability and sophisticated design.. Gessi: exquisite bathroom and kitchen pieces by Gessi, designed in Italy. Its award-winning faucets and showerheads combine artistic vision with superior craftsmanship, bringing luxury and elegance to environments.. Air conditioning: Fan coils and hydraulic underfloor heating, ensuring thermal comfort in all rooms with homogeneous distribution of heat and/or cooling.. Water heating: BAXI heat pump, an efficient and sustainable solution with low energy consumption.. Air renewal: Controlled Mechanical Ventilation System (VMC), which ensures the continuous renewal of indoor air, promoting quality and well-being.Lurion Residences combines the highest standards of comfort, design, build quality, luxury finishes and premium location.Expected completion of the work: summer 2027.Call now for more information and to book your visit!NOTE: the images are merely illustrative.Note: If you are a real estate consultant, this property is available for business sharing. Do not hesitate to present to your buyer customers and talk to us to schedule your visit.AMI:13781Entreparedes Real Estate is a company that is in the Real Estate Sales and Management market with the intention of making a difference by its standard of seriousness, respect and ethics in the provision of real estate services.Our team of employees is made up of experienced and multilingual professionals, with a personalised approach to each client.We tirelessly seek the satisfaction of our customers, whether they are buyers or sellers, seeking to give our customers the highest profitability and quality, using the most diverse and current technologies to ensure wide and quality dissemination.We deal with all the bureaucracy until after the deed with a high degree of professionalism.For Entreparedes a satisfied customer is the greatest achievement and satisfaction of mission accomplished. Energy Rating: A ref:APA_3080_67
…By Annonceur International


An exclusive experience in the most emblematic area of Foz. Discover this impressive 4 bedroom apartment on the 1st floor of the Brown Building, integrated in the exclusive FOLIAGE condominium, located in one of the most prestigious streets in Foz do Douro. With a total area of 243 m², this apartment combines large spaces, luxury finishes and a calm environment surrounded by nature. Key features: • Indoor area: 225 m² • Outdoor area (balcony): 18 m² • Total area: 243 m² • 3 suites + 1 bedroom with full support bathroom • Parking: Box with 2 spaces Apartment highlights: • Spacious living room with large glazed openings • Fully equipped kitchen with Miele appliances • Independent laundry • 2 suites • Bedrooms with built-in wardrobes • Underfloor heating in the bathrooms • Ducted air conditioning in all rooms • Home automation with central control of lighting, air conditioning and blackouts • Built-in LED lighting • Electrical blackouts in the rooms Excellent finishes: • Hard Maple wood flooring • Bathrooms with Imperador Claro marble • Kitchen with Neolith stone countertops • CORTIZO window frames with thermal cut and sun protection • MARAZZI porcelain stoneware facades • Balcony with water and light point – ideal for al fresco dining FOLIAGE Condominium: • Nature-inspired architecture and landscape integration • Green trails and surrounding garden areas • Charging station for electric vehicles by fraction • Smart security and video surveillance in common areas Located in Foz do Douro, in one of the most emblematic streets of Porto, with quick access to the City Park, beach, international schools and quality commerce. An apartment with generous areas, two suites and an excellent location — for those who value space, comfort and exclusivity.
…By Annonceur International


Luxury 4-Bedroom Penthouse in Gaia | Golden Hour Real Estate Redefine your standard of exclusivity with this magnificent 4-bedroom Penthouse, a hallmark of sophistication within the Golden Hour Real Estate portfolio. Situated in one of Vila Nova de Gaia’s most sought-after locations, this residence represents the perfect fusion of contemporary design and technological innovation. Equipped with a state-of-the-art home automation system, this property offers total control over your comfort, from scenic lighting to precision climate control. The interiors, defined by luxury finishes and a fluid layout, open onto generous terraces that invite you to contemplate the golden hour over the horizon. More than just a residence, this penthouse is an investment in a prestigious lifestyle, placing you at the forefront of Gaia’s high-end real estate scene.
…By Annonceur International


Single storey house, T5, in Póvoa de Varzim, whose large size in no way conflicts with the elegance and delicacy of each architectural feature. With a plot of 4400 m2, where 890 m2 are gross area, here the space is synonymous with freedom and sophistication. Inside we have 2 living rooms, 1 fully equipped kitchen, 5 suites and 2 additional bathrooms, so that comfort and privacy are never lacking. Once again, distinguishing itself from the others, this property has a closed garage for 8 cars, a heated swimming pool and a wonderful garden that embraces the entire house. COME AND SEE.
…By Annonceur International


Luxury 4-Bed Penthouse in Afurada | Sea & River Views | Golden Hour Located in the most exclusive enclave of Afurada, this 4-bedroom Penthouse embodies the perfect harmony between the serenity of the Douro River and the vastness of the Atlantic. Curated by Golden Hour Real Estate, this property is a tribute to contemporary design and high technology. The residence features an integrated home automation system, allowing for smart management of lighting, climate, and security. The highlight is its expansive panoramic terrace, designed to host unforgettable moments during the golden hour. With exceptional finishes and a location that blends tradition with modernity, this Penthouse sets the new standard for luxury lifestyle in Vila Nova de Gaia.
…By Annonceur International


PAULO DIAS NOVAIS 45 It is a residential condominium with a markedly contemporary language It is located on a plot of 800 m2, next to Avenida da Boavista, in the block of Correia de Sá and Paulo Dias Novais streets, 200 meters from Avenida Marechal Gomes da Costa. The apartments, with east/west orientation, combine design, comfort and functionality This luxury condominium is aimed at a public that privileges living in the most prestigious residential area of Porto, in the surroundings of the city park, Foz, the Catholic University and the best schools in Porto. The excellent public transport network it has, especially the metrobus, places the condominium just a few minutes from the Boavista roundabout, the city center, Foz and the many beaches The work began at the end of 2024 and will be completed in the 2nd half of 2026.
…By Annonceur International

Receive by email any new listing that may match your search criteria
Your criteria :
By validating this form, you accept the general conditions of use of Le Figaro Properties.
These agencies offer a selection of luxury properties vente in Portugal. Feel free to contact them for personalized assistance.
Portugal has over 1,000 miles of coastline, meaning that it has so many places overlooking the sea and its pristine beaches. Portugal real estate has so much to offer at the moment, and even the most amazing properties can be found at great prices.
Beaches, yes, but also volcanic mountains! Portugal is a nature lover's paradise: it has many national parks, rivers and mountains, offering hiking and other outdoor activities. You can find large properties with mountain views by checking out our Portugal real estate listings.


