Get early access to listings that match your criteria
Never miss an opportunity again. Our personalized alerts notify you instantly.

 English$ USD · m²
Imagine living in the sun all year round! Portugal real estate is booming right now, and many luxurious villas and apartments are available in multiple locations around the country. Looking for a beach-view flat in the Algarve? Or an old-fashioned farm-house property inland? You are sure to find your dream home in our Portugal listings.


Set within the exclusive 8Pines development on Avenida António Pedro in Aroeira, a short distance from Avenida do Mar and the beaches of Fonte da Telha, Villa A3 is one of the eight semi-detached villas designed by architect Bruno Câmara.Carefully designed to ensure complete privacy, it offers a private garden, pool, and patios, with no direct overlook from the neighbouring villas — a serene, elegant, and secluded setting.Arranged over two floors, it showcases generous volumes, plenty of natural light, and a continuous relationship between indoors and outdoors, underlined by premium materials such as natural stone, glass, and wood.Layout:Ground floor: spacious living room, kitchen, office/bedroom (in the 4-bedroom configuration), guest WC, storage, inner courtyard, and direct access to the garden and pool.First floor: master suite with en-suite bathroom, two bedrooms, a shared bathroom, and two balconies.Areas:Plot: 417 sqmGross built area: 229 sqmNet living area: 171 sqmPrivate pool: 2.25 × 7.50 mGarage and large private garden5 minutes from the beach and 25 minutes from Lisbon via the A33.Construction scheduled to begin in the first week of July 2026, with an estimated build time of 24 months.Pre-launch price: €1,190,000. Prices are set to rise at defined construction milestones according to the developer's pricing schedule — a rare opportunity to secure this villa at its earliest price.Images are virtual representations (3D renders) for illustrative purposes.
…By Annonceur International


Experience luxury living in the heart of the Algarve with this exclusive 3-bedroom penthouse, one of Portimão's most sought-after residential areas.This outstanding new property offers 387 m² of gross area and stands out for its contemporary architecture, premium finishes and breathtaking panoramic sea views.The apartment features 3 spacious en-suite bedrooms, 5 bathrooms, a bright open-plan living and dining area, and a fully equipped Bosch kitchen.Designed to provide the highest level of comfort, the penthouse includes:- Wi-Fi controlled air conditioning;- Electric underfloor heating;- Smart home automation system;- Electric shutters and automated solar screens;- High-security entrance door;- Excellent thermal and acoustic insulation;- Energy Rating A+.The highlight of this exceptional property is its generous terrace with a private swimming pool and spectacular panoramic sea views, creating the perfect setting to relax and enjoy the Algarve's stunning sunsets.The property also includes a private garage for two vehicles.Ideally located just minutes from the beaches, marina, golf courses, restaurants, shops, schools and all essential amenities, this penthouse is a rare opportunity, whether as a permanent residence, holiday home or premium investment.A truly unique property where luxury, comfort and an exceptional location come together to offer an unparalleled lifestyle.Schedule your viewing today with ORO Algarve | Luxury Real Estate.Ref : ORO-POR-001 Energy Rating: A+ ref:ORO-POR-001
…By Annonceur International


There are properties that are unique due to their location, areas and details! An Exceptional Residence on Madeira's Gold CoastBetween the infinite blue of the Atlantic and the serenity of the slopes of Arco da Calheta, stands a truly unique property, designed for those who value exclusivity, privacy and an uncompromising standard of living.This magnificent contemporary villa represents the perfect meeting between sophisticated architecture, absolute comfort and a privileged location in one of the most prestigious and sunny areas of Madeira. Each space was designed to provide a residential experience of excellence, where natural light, large dimensions and connection to the outside take center stage.Upon entering, it is impossible not to feel the atmosphere of refinement that defines the entire property. The interior areas reveal a harmonious balance between elegance and functionality, with carefully selected finishes and a distribution designed to meet the highest standards of demand.The living spaces are distinguished by their spaciousness and fluidity, creating perfect environments both for moments of intimacy and to receive guests in total comfort. The suites offer true private refuges, where well-being and tranquility are protagonists.Outside, the experience takes it to another level. The stunning infinity pool seems to merge with the ocean horizon, creating a sense of continuity between the property and the surrounding landscape. The contemporary gardens, the large leisure areas and the spaces dedicated to entertainment provide an environment worthy of the most exclusive international resorts.The integrated technology guarantees a modern and intuitive experience, allowing you to control the various systems of the house with total convenience. Efficiency, security, and innovation come together to create a sophisticated and effortless home experience.More than a villa, this is a lifestyle statement. A place where luxury is expressed through space, privacy, quality of detail and the timeless beauty of the location.A rare opportunity to acquire a reference property in one of the most valued areas of Madeira, aimed at those looking not only for a home, but for a truly exceptional heritage.ref: 956155
…By Annonceur International


We present you a 4 bedroom apartment with 206m² of private gross area, inserted in an exclusive private condominium in one of the noblest and most prestigious areas of Estrela, in Lisbon. With an 18m² balcony, three parking spaces and storage room, this property is distinguished by the perfect combination of comfort, modernity and quality of life, in a privileged location in Lisbon. The spacious living room with 41m² benefits from excellent sun exposure and direct access to the balcony, creating a harmonious environment ideal for moments of conviviality and leisure. The fully equipped kitchen combines design and practicality, and is complemented by a pantry and guest bathroom. The private area offers total comfort and privacy, consisting of two elegant suites of 23m² and 17m² and two more bedrooms with 17m² and 23m², supported by a full bathroom. The balanced distribution of spaces and the natural light present in all rooms reinforce the feeling of well-being and exclusivity. Inserted in a reference condominium, this property provides a set of amenities that significantly raise the quality of life of its residents, including a private garden, 24-hour security, swimming pools, gym, children's playground, garage for three cars and storage room with 12m². Estrela is one of the most emblematic and valued areas of Lisbon, recognized for the historic charm of Lapa, its palaces and embassies, its proximity to the Tagus River and the magnificent views over the city. It benefits from a central and privileged location, close to the Jardim da Estrela, the Basilica da Estrela, the Jardim das Necessidades and several cultural references in the city. Nearby there are several transport options, schools of excellence such as the Externato Rainha Dona Amélia and the João de Deus Kindergarten, supermarkets, restaurants and a wide range of shops and services. As points of cultural and leisure interest, the Tapada and the Palácio das Necessidades, the Puppet Museum, the Orient Museum and the National Museum of Ancient Art also stand out. With excellent access to the historic center of Lisbon, Humberto Delgado International Airport and the Cascais line, this is a unique opportunity to live with exclusivity, comfort and tranquility in one of the most desirable locations in the city. For more information or to schedule a visit to this exclusive property, please contact us! We present to you this exceptional four-bedroom apartment with 206 sqm of private gross area, set within an exclusive private condominium in one of the most prestigious and sought-after areas of Estrela, Lisbon. Featuring an 18 sqm balcony, three parking spaces and a storage room, this property stands out for its perfect combination of comfort, modernity and quality of life, in a prime location in Lisbon. The spacious 41 sqm living room benefits from excellent sun exposure and direct access to the balcony, creating a harmonious atmosphere ideal for entertaining and relaxing. The fully equipped kitchen combines design and practicality and is complemented by a pantry and a guest bathroom. The private area offers total comfort and privacy, comprising two elegant suites of 23 sqm and 17 sqm, as well as two additional bedrooms of 17 sqm and 23 sqm, supported by a full bathroom. The balanced layout and abundant natural light throughout the apartment enhance the feeling of well-being and exclusivity. Set within a prestigious condominium, this property offers a range of amenities designed to significantly enhance residents' quality of life, including a private garden, 24-hour security, swimming pools, gym, children's playground, garage for three vehicles and a 12 sqm storage room. Estrela is one of Lisbon's most iconic and valued neighbourhoods, renowned for the historic charm of Lapa, its palaces and embassies, its proximity to the River Tagus and its magnificent views over the city. The area benefits from a central and privileged location, close to Jardim da Estrela, Basilica da Estrela, Jardim das Necessidades and several important cultural landmarks. Nearby, there are excellent transport links, prestigious schools such as Externato Rainha Dona Amélia and Jardim-Escola João de Deus, supermarkets, restaurants and a wide range of shops and services. Cultural and leisure highlights nearby include Tapada das Necessidades and Palácio das Necessidades, Puppet Museum, Orient Museum and National Museum of Ancient Art. With excellent access to Lisbon's historic centre, Humberto Delgado International Airport and the Cascais coastline, this is a unique opportunity to enjoy an exclusive, comfortable and peaceful lifestyle in one of the city's most desirable locations. For more information or to schedule a visit to this exclusive property, contact us!
…By Annonceur International


There are homes you visit. And there are homes that find you.In the heart of the prestigious Avenidas Novas, just moments from the iconic El Corte Inglés, SM LUXURY proudly presents this exceptional 4-bedroom triplex apartment, where understated luxury, contemporary architecture and refined functionality come together in perfect harmony.Set within an exclusive building, this remarkable residence offers 245 sqm of private gross area, thoughtfully distributed across three levels to provide an elegant, sophisticated and timeless living experience.The Rhythm of Three FloorsThe main living level welcomes you through an elegant entrance hall leading to a spacious living room bathed in natural light, where the fireplace becomes the emotional heart of the home. It is a space designed for entertaining, celebrating family moments or simply enjoying the comfort of a serene and inviting atmosphere.The dining area flows seamlessly into the open-plan kitchen, creating a contemporary setting where cooking and socialising happen effortlessly. A balcony extends the living space outdoors, while the laundry room and guest bathroom complete this floor with discretion and practicality.The upper floor is dedicated to an outstanding master suite a private sanctuary featuring a generous walk-in closet, an elegant en-suite bathroom and an exclusive terrace overlooking the rooftops of Lisbon, the perfect setting to welcome the sunrise or admire the city's evening lights.The lower floor comprises three spacious en-suite bedrooms, each with built-in wardrobes or walk-in closets and private bathrooms.These versatile spaces effortlessly adapt to the needs of a modern family while offering absolute comfort, privacy and flexibility.This unique residence offers an exceptional level of privacy, creating the feeling of living in a private villa while enjoying all the convenience of a central Lisbon location.An Address That Speaks for ItselfLiving in Avenidas Novas means choosing one of Lisbon's most prestigious and sought-after neighbourhoods.Within walking distance are Eduardo VII Park, Saldanha, El Corte Inglés, the Calouste Gulbenkian Foundation and the São Sebastião, Parque and Picoas metro stations, ensuring effortless access to every part of the city. Lisbon International Airport is just a 15-minute drive away.Surrounded by renowned restaurants, luxury shopping, green spaces, international schools and every essential service, this address perfectly combines centrality, tranquillity and an exceptional quality of life.Some properties impress through their features.Others create an immediate emotional connection.Schedule your private viewing today. Energy Rating: B ref:ÀTI_49
…By Annonceur International


EXCLUSIVE VILLA IN THE ALGARVE - PRIVACY, COMFORT WITH 3249.5 M² OF LANDThere are properties that are bought for the location. Others through space. And there are those rare opportunities that bring together everything a family is looking for to live with quality, tranquillity and freedom.This magnificent villa, sold with two items, offers a unique environment where the comfort of the house merges harmoniously with the surrounding nature, providing a truly privileged living experience.Located in a property with 3249.5 m² of land, fully usable, this is the ideal choice for those who value privacy, large outdoor spaces and proximity to the best beaches and services in the Algarve.The main villa is developed on three floors and was designed to provide well-being and functionality in all spaces.It has five large and bright bedrooms, ideal for accommodating the family and receiving guests in total comfort, three full bathrooms, a cosy living room with fireplace that invites you to unforgettable moments throughout the year and a kitchen equipped with a dining area, perfect for those who appreciate gastronomy and socialising.It also has a games room or multifunction space that can be adapted to a gym, office, cinema room or leisure area, as well as a laundry area, storage and a closed garage with automatic gate.Basement with Direct Connection to the Leisure AreaBasement with direct access to the pool.This space has a kitchen, bathroom and a generous area for meals, gatherings or family events, functioning as a natural extension of the outdoor area.A perfect environment to celebrate special moments without interfering with the main area of the house.An Outdoor Designed to Enjoy LifeWhen you go outside, you find a setting that immediately conveys tranquillity and well-being.The private pool with integrated jacuzzi invites absolute relaxation, while the covered barbecue area, accompanied by a dining area, creates the perfect environment to receive friends and family on the long sunny days in the Algarve.The carefully tended garden, enriched by fruit trees and large flat areas, offers numerous possibilities of use, from agriculture and the creation of leisure spaces to the installation of new support equipment.The property also benefits from its own water borehole, ensuring greater autonomy and sustainability.All this surrounded by an environment of total privacy, where nature and silence are protagonists.Prime locationSituated in a quiet and secluded area, this property allows you to enjoy the best of both worlds, the serenity of the countryside and the proximity to the main amenities.Less than 10 minutes from the most prestigious beaches in the Algarve;Close to schools, hospitals, supermarkets and essential services;Excellent road access;Privileged sun exposure throughout the day.A Unique Getaway in the AlgarveThis is not just a villa! It is a space where every detail was thought out to provide quality of life, comfort and freedom.A place where children can grow up safely, where the family gathers without space limitations and where every sunset becomes a memorable moment.For those looking for a distinctive property, with size, privacy and enormous potential, this is a truly rare opportunity in the Algarve real estate market.Ref. 5986 Energy Rating: D ref:NU_5986
…By Annonceur International


Nestled within beautifully landscaped grounds of approximately 2700 m², this exceptional property, meticulously refurbished in 2023, offers a rare combination of timeless character and contemporary elegance. From the moment you arrive, the original house immediately draws the eye with its authentic charm, before gracefully revealing a stunning modern extension to the south. The result is a seamless architectural dialogue between past and present, creating a home that feels both sophisticated and deeply welcoming.With a total built area of 340 m², including 250 m² on the main level and 90 m² on the lower floor, the villa has been thoughtfully conceived to maximise space, light, and comfort. Every detail has been carefully considered to create an atmosphere that is both refined and effortlessly livable.The entrance hall opens through an elegant wrought-iron door into a magnificent open-plan living space, thoughtfully designed to bring family life and entertaining together in perfect harmony. A beautifully appointed kitchen, featuring elegant wood cabinetry echoed throughout the home, flows seamlessly into the dining and sitting areas. At the heart of the room, a striking central fireplace provides warmth and character, subtly defining each space while maintaining an open and harmonious feel. Custom-built illuminated cabinetry enhances the living area, incorporating a discreet office space, while a stylish metal-framed door introduces a contemporary architectural touch.The main floor has been designed with comfort and practicality in mind. In addition to a guest cloakroom, there is a fully equipped laundry room with extensive storage, a pantry, and a dedicated storage area. A spacious dressing room fitted with numerous illuminated wardrobes further enhances the sense of luxury and organisation. Three beautifully presented en-suite bedrooms complete this level, each offering a peaceful private retreat. The bathrooms have been finished to a high standard and feature walk-in showers, double washbasins, and a bathtub, creating spaces dedicated to relaxation and well-being.The lower level, which opens directly onto the pool terrace, has been designed to embrace both entertaining and guest accommodation. A superb outdoor kitchen forms the center piece of this space, featuring a barbecue, central island, electric hob, dishwasher, and elegant microcement finishes. Whether hosting friends or enjoying quiet evenings with family, it provides the perfect setting for memorable moments throughout the year.Also on this level is a fully independent guest apartment, thoughtfully designed to offer complete privacy and autonomy. Comprising a kitchen, living and dining area, two bedrooms with extensive fitted wardrobes, and a bathroom with a walk-in shower, it provides comfortable accommodation for family members, guests, or extended stays.Outside, the property continues to impress. The mature gardens have been beautifully maintained and are enhanced by graceful palm trees, expansive lawns, and an automatic irrigation system. The atmosphere is one of serenity and privacy, inviting residents to fully embrace outdoor living. At the heart of the grounds lies a spectacular 60 m² heated saltwater infinity pool, complete with overflow on all four sides and an automatic cover, creating a truly resort-like experience. A pétanque court adds a convivial touch, while a discreetly positioned technical room ensures practicality without compromising the beauty of the surroundings.Designed for year-round enjoyment, the villa benefits from underfloor heating and cooling powered by a heat pump, complemented by air conditioning throughout. Additional technical features include a 300-metre-deep borehole, solar panels for domestic hot water production, an anti-scale water treatment system, and a 500-litre hot water storage tank. Electronic pergolas provide shade and comfort on both the main terrace and the outdoor kitchen terrace, while an electric entrance gate offers convenience and peace of mind.Combining exceptional craftsmanship, contemporary luxury, generous living spaces, and remarkable outdoor amenities, this outstanding property offers far more than a residence. It offers a lifestyle defined by comfort, elegance, privacy, and the simple pleasure of enjoying every moment in a truly beautiful setting. Energy Rating: C ref:SV-2165
…By Annonceur International


For Sale | Apartment | T4 + 1 | Total Area 271 m2 | 222 m2 ABP | Private Terraces 37m2 | Unobstructed river view | 1 Parking Space | Storage room 12 m2 | Estrela - Lapa Exclusively marketed by CluttonsThis extraordinary flat, located in the prestigious Estrela/Lapa neighbourhood, is located on the 5th and last complete floor of the building, only one flat per floor; it stands out for its unique luminosity, generous areas and panoramic views of the Tagus River from the living room and terraces. The flat underwent a deep refurbishment concluded in Q1 2024, and is in excellent condition with a functional and very fluid interior distribution.Apartment: Noble Entrance Hall: A generous entrance hall of about 18 m², with marble flooring, acts as the central axis, making a perfect and harmonious separation between the social area and the private area of the rooms. Social Area: Fantastic 55 m² common living room with river view and south orientation, which opens directly onto a 16 m² terrace, offering a unique setting over the Tagus and the city of Lisbon, where you can hear the birds from the various gardens and patios to the south. The dining area connects to the breakfast nook and the independent kitchen, both with windows to the river view; which also has additional laundry areas with service toilet ('+1'). In the entrance hall, a door leads to a storage area/cloakroom and a guest toilet, ensuring total convenience for visitors. Good and functional private areas: 4 large bedrooms located on the right side of the house, from the entrance hall. The master suite of 19 m² with private hall/closet and full bathroom with a total of 28 m² and balcony stands out. A bedroom adjacent to the Master suite that can be used as an office or additional closet area. The remaining 2 bedrooms (served by a dedicated bedroom hall with 5 m² and a bathroom) also have direct access to a generous west terrace with a total of 22 m² that runs through all rooms. Luminosity: Perfect solar orientation (South-East / North-West) with large window openings and plenty of natural light. Amenities: Independent AC in all rooms. 1 private parking space in the basement (25 m²) and 1 Independent storage room (12 m²) with double ceiling heights.. The kitchen is fully equipped and prepared for gastronomy enthusiasts, highlighting the double door refrigerator (American style), a large capacity oven and an air-conditioned wine cellar for winesBuildingBuilding of solid construction, originally built in 1971, with a construction quality above standards, well above the era's benchmarks (It features thermal and acoustic insulation in the walls and floor slabs using cork boards, as well as solid wood doors and wardrobes, all of which were preserved and integrated during the recent renovation), with one flat per floor for the use of the family members who built it. The building has 2 elevators and a noble entrance, recently refurbished in 2025.Location Estrela - Lapa, Lisbon. Near the pavement of the Star of the Assembly of the Republic, Santos; and several gardens. In a residential area of Lisbon with easy access to the various means of transport that takes us to the interior of the city, or to the Estoril line, Cascais. 15 minutes from the airport.Bairro da Lapa is one of the most exclusive neighbourhoods in the city, with a high number of palaces, and is therefore the neighbourhood chosen for diplomatic residences and embassies, making it one of the safest neighbourhoods in Lisbon.This information is not binding and does not exempt you from consulting the respective documents or updates with the consultant in charge of the Cluttons Portugal real estate agency. Energy Rating: B ref:APT2245.FMC
…By Annonceur International


Quinta das Duas Vinhas is a serene property, situated between the hills of Arrábida and the beaches of Setúbal, offering the perfect balance between privacy, space and Mediterranean charm.A peaceful, semi-rural location — a short walk from the villages of Oleiros and Aldeia de Irmãos and just a few minutes from the wine farms, markets and restaurants of Azeitão.This is a rare opportunity to own a rustic property less than an hour from Lisbon, perfect as a private residence, weekend getaway or agricultural project. And with space to welcome family or friends in the T2.The property, with 15,000 m2, includes:- A main house with 4 en-suite bedrooms, several rooms and garage- A contiguous, independent T2, with 2 bedrooms,- Swimming pool- Tennis cut- Orchard- Vegetable garden- Two Vineyards- Traditional agricultural dependencies- Large gardens full of light- Leafy trees and palm treesThe space, on a single floor, is distributed as follows:- Main hall with access to the social bathroom, living room, kitchen - 14m2- Social WC - 2.60m2- Secondary hall - 15m2- Living room with windows to the pool - 37.5m2- Dining room also with windows to the pool - 15m2- Intermediate hall with connection to the dining room, kitchen and bedroom corridor - 14m2- Bedroom corridor with access to 4 suites, to the corridor to the library and garage - 12m2- 4 suites, two facing the pool (15m2 + 3.6m2 bathroom each) and two facing the entrance promenade (16m2 + 3.6m2 bathroom each)- Large kitchen (26.5m2) with pantry, pantry (4m2) and laundry room (10.35m2) and external access- Corridor for library and garage - 6.9m2- Library - 18.8m2- WC to support the library - 6m2- Garage - 33.55m2The adjacent T2, which projects beyond the garage, consists of:- Room -13m2- Bedroom 1 - 11 m2- Bedroom 2 - 8.4m2- Kitchen 3.84m2- WC- 4.72m2Use License nº 69, issued by Setubal City Hall, on 03/26/1976 AMI 12518MORE INFORMATION, more photographs, documents, studies, plans, can be requested by email | [email protected] or by phone/whatsap +351 964 018 926| Margarida FerrazThe suggested reforms were generated using artificial intelligence
…By Annonceur International


4 bedroom villa of contemporary architecture with swimming pool and garage for two cars, located in one of the fastest growing residential areas of Tavira, just minutes from the historic centre, schools, Health Center and shops.Completed in 2025, it is distinguished by its modern lines, excellent luminosity and high-quality finishes.On the first floor there is a large living room and kitchen in open space with direct access to the pool and outdoor space, a suite and a bathroom.On the ground floor are three more bedrooms, including a suite, a full bathroom and balconies with access from all rooms.Equipped with SMEG kitchen, Daikin air conditioning, solar panels, double glazed frames, electric shutters and garage for two cars prepared for electric vehicle charging.A villa that combines contemporary architecture, comfort and a privileged location in one of the most sought-after cities in the Algarve. Energy Rating: A+ ref:26.02.020
…By Annonceur International


Magnificent 3 bedroom flat located on the beachfront, in Quarteira, where the sound of the sea and natural light are a constant presence. Fully refurbished with modern and high quality finishes, this property combines comfort, elegance and a truly privileged location.With three large and bright bedrooms, it offers the ideal space for families or for those looking for an exclusive holiday home by the sea. It has two contemporary bathrooms, renovated with tasteful materials and current lines, ensuring functionality and sophistication.The kitchen, also completely renovated, has a practical and modern design, with excellent storage and space to prepare meals in a pleasant environment. The common room is spacious and welcoming, with direct access to a balcony where you can relax at the end of the day, enjoying the sea breeze and the unobstructed view.One of the great highlights of this property is the fantastic terrace with 22m² and sea view, perfect for leisure time, al fresco dining or simply to contemplate the sunset over the ocean. This outdoor space adds unparalleled value to the flat, making it truly special.For greater convenience, the property also includes parking in the basement, ensuring safety and practicality in everyday life. A unique opportunity to live or invest in one of the most sought-after areas of the Algarve, with the beach literally on your doorstep. Energy Rating: C ref:APA_54096
…By Annonceur International


Located in Quinta das Raposeiras near Bordeira and Santa Barbara de Nexe, this single-storey 4-bedroom villa with an additional room and pool offers privacy and space. The property is fully furnished and set within mature landscaped gardens with a pool, multiple terraces, rooftop viewpoint, outdoor bar, BBQ area, and off-street parking.Inside, the home features a spacious entrance hall with a guest toilet that leads to a bright living and dining area with fireplace and terracotta flooring. The renovated kitchen includes a black worktop finish, induction hob with built-in extractor, oven, fridge-freezer, dishwasher, and wine fridge. A separate laundry room is equipped with a washing machine and tumble dryer and connects directly to the exterior. All bedrooms benefit from en suite bathrooms and access to terraces and gardens, plus a flexible additional room suitable for office, hobby, games room or convert into a garage.Outside, the property offers multiple seating and dining areas, a 10x5m swimming pool with a basic solar heating system and sun terrace, and a rooftop terrace with countryside views and distant sea view. The fully walled plot includes mature landscaped gardens, irrigation, and a calm private setting. While some cosmetic updating is required, the villa is ready to enjoy and offers strong potential in a sought-after Algarve location.Distances:Approx. 10 minutes to shops and daily amenitiesApprox. 20 minutes to beaches and coastlineApprox. 25 minutes to Faro AirportLocated near Stª Barbara de Nexe, São Brás de Alportel, Faro and LouléKey Features:Fully furnished (contents included)Pool (10m x 5m, 1.90mtr deep, chlorine) heated with solar matsRooftop terrace with viewsFireplace and air conditioningRenovated kitchen with induction hob, oven, fridge-freezer, dishwasher, wine fridgeLaundry room with washing machine and tumble dryerSolar hot water systemMains water, mains electricity, + septic tank systemFully walled plot with electric gatesMature irrigated gardens with fruit treesOutdoor bar, BBQ area, storage roomsCovered terrace and multiple seating areasCarport and off-street parkingFibre optic / internet / Wi-Fi availableSecurity shutters, double glazing, mosquito screensQuiet residential setting with countryside and distant sea views
…By Annonceur International


Exquisite 5-bedroom residence situated in an esteemed, serene, and verdant enclave of Albufeira. This meticulously crafted home offers seamless accessibility and is conveniently located mere minutes away from essential amenities, local commerce, and pristine beaches.Spanning an expansive land area of nearly 30,000 square meters, the property boasts abundant lush green spaces, dedicated parking facilities, meticulously landscaped gardens, an inviting adult and children's swimming pool, as well as an architecturally captivating traditional dwelling.This prestigious estate showcases five generously proportioned bedrooms, including an opulent en-suite master bedroom. With four thoughtfully appointed bathrooms, residents can indulge in a lifestyle of comfort and luxury.The residence further boasts an elegant dining room and a spacious sitting area, both seamlessly connecting to the inviting pool area. This harmonious flow between indoor and outdoor spaces creates an ideal setting for entertaining guests or simply enjoying tranquil moments of relaxation.Impeccably crafted with attention to detail, this remarkable property exemplifies the epitome of refined living.In addition to its impressive features, the property presents a rear area designed for outdoor culinary delights. A barbecue station awaits, perfect for hosting unforgettable gatherings, while an al fresco dining area provides a charming setting for enjoying meals in the open air. This enchanting space further enhances the allure of the residence, offering a seamless blend of sophistication and leisure for residents and their guests.The residence also boasts an elevated terrace providing breathtaking panoramic vistas of the surrounding natural splendor, while solar panels exemplify a commitment to sustainable energy practices.Complementing its exceptional features, the property includes a licensed well, offering a reliable water source for agricultural purposes, alarm system ensuring optimal security, and possesses a coveted license for Local Accommodation, presenting an attractive opportunity for discerning investors.
…By Annonceur International


Wonderful 4 bedroom villa in Almancil in the heart of the Golden Triangle!Perfect place to create and perpetuate unforgettable memories.Excellent villa with 4 bedrooms all en suite in one of the most prestigious areas of the Algarve! Inserted in a plot with 834.92m2 5 min from Quinta do Lago.New modern villa, facing south, with lots of natural light.On the ground floor we can find a living room open to the kitchen overlooking the green space and the pool.It also has 4 bedrooms, all en suite, one of them with dressing room and a bathroom.FEATURES:Plot Area: 834.92 m2Gross Construction Area: 374.8 m2Ac cave: 93.85m2AC R/C: 280.95m2Bedrooms: 4Bathrooms: 5Energy Efficiency: ALocated in a privileged location and one of the most sought after in the Algarve.Superb location:5 min from Quinta Shopping;6 min from Nobel Algarve British International School;8 min from several beaches;8 min from Bright International School;10 min from the A22;10 min from Loulé;10 min from Mar Shopping Algarve;17 min from Faro Airport.20 min from the International College of Vilamoura;Excellent villa to live in or to invest.Don't miss this opportunity. Book your visit now!!Come and marvel!!ref: 137771
…By Annonceur International


Located within the La Réserve Comporta resort, this four-bedroom villa offers the perfect balance between contemporary comfort and the relaxed lifestyle that defines Comporta.Set on a 545 sqm plot, the property offers 179 sqm of building area, thoughtfully conceived to maximise natural light and create a seamless connection between the interior and exterior living areas.The villa comprises four en-suite bedrooms, an elegant open-plan living and dining area, and a fully equipped kitchen, all opening onto generous terraces through large floor-to-ceiling windows that embrace the surrounding landscape.Outside, the beautifully landscaped garden, private swimming pool, and spacious outdoor lounge and dining areas create an inviting setting for entertaining or simply enjoying the peaceful atmosphere of Comporta.Situated just minutes from the beaches of Pego and Carvalhal, the prestigious Dunas Golf Course, renowned restaurants, beach clubs, and local amenities, the property enjoys an exceptional location less than 75 minutes from Lisbon.Residents of La Réserve Comporta benefit from a secure and private environment together with resort services and facilities, making this villa an ideal primary residence, holiday home, or investment opportunity in one of Europe's most desirable coastal destinations.About John TaylorJohn Taylor is one of the oldest and most prestigious international luxury real estate brokerage firms, with over 160 years of history dedicated to the representation of exceptional properties. In Portugal, John Taylor operates in Lisbon, Cascais and Comporta with an experienced and highly qualified team, delivering a bespoke service grounded in rigour, discretion, and in-depth market expertise.For further information about this property or to arrange a viewing, we invite you to contact John Taylor Portugal. We would be delighted to provide a professional and dedicated service.
…By Annonceur International


4-Bedroom Cabana Style Villa near Pego Beach, inspired by Comporta's traditional architecture.Set on a 1,316.90 sqm plot with 196 sqm of gross construction area, the villa is composed of several independent cabanas inspired by Comporta's traditional architecture. The main cabana features a fully equipped kitchen, an open-plan living and dining area, and one bedroom, all with direct access to the garden and outdoor living spaces. The lower ground floor provides an additional 100 sqm, accommodating the garage and the property's technical área.The three suites are set in separate garden cabanas, offering complete privacy and a unique connection to the surrounding nature.Outside, the swimming pool and generous outdoor living areas extend into the landscaped garden, creating the perfect setting to enjoy the Comporta lifestyle. The property's excellent sun exposure and west-facing pool provide beautiful sunsets throughout the year.Located in Pego, just a 5-minute walk from Pego Beach, this villa enjoys a privileged setting in one of Comporta's most exclusive and sought-after locations.About John TaylorJohn Taylor is one of the oldest and most prestigious international luxury real estate brokerage firms, with over 160 years of history dedicated to the representation of exceptional properties. In Portugal, John Taylor operates in Lisbon, Cascais and Comporta with an experienced and highly qualified team, delivering a bespoke service grounded in rigour, discretion, and in-depth market expertise.For further information about this property or to arrange a viewing, we invite you to contact John Taylor Portugal. We would be delighted to provide a professional and dedicated service.
…By Annonceur International


Part of the exclusive 8Pines development on Avenida António Pedro in Aroeira, just moments from Avenida do Mar and the beaches of Fonte da Telha, Villa A6 is one of the project's eight semi-detached villas, designed by architect Bruno Câmara.Designed to ensure complete privacy, it features its own garden, swimming pool, and private patios, with no direct overlook from the others — an elegant, serene, and secluded living environment.Set over two floors, it stands out for its generous volumes, abundant natural light, and seamless connection between indoor and outdoor spaces, enhanced by premium materials such as natural stone, glass, and wood.Layout:Ground floor: spacious living room, kitchen, office/bedroom (in the 4-bedroom configuration), guest WC, storage, inner courtyard, and direct access to the garden and pool.First floor: master suite with en-suite bathroom, two bedrooms, a shared bathroom, and two balconies.Areas:Plot: 439 sqmGross built area: 229 sqmNet living area: 171 sqmPrivate pool: 2.25 × 7.95 mGarage and large private gardenOnly 5 minutes from the beach and 25 minutes from Lisbon via the A33.Construction scheduled to begin in the first week of July 2026, with an estimated build time of 24 months.Pre-launch price: €1,210,000. Prices are set to rise at defined construction milestones according to the developer's pricing schedule — a rare opportunity to secure this villa at its earliest price.Images are virtual representations (3D renders) for illustrative purposes.▸ Basement variant (5-bed / 3 floors): replace the layout and figures with: additional basement level featuring a living room, kitchen, bedroom, bathroom, and inner courtyard; gross built area of 307 sqm; 4/5-bedroom typology; pre-launch price of €1,520,000.
…By Annonceur International


Part of the exclusive 8Pines development on Avenida António Pedro in Aroeira, just moments from Avenida do Mar and the beaches of Fonte da Telha, Villa B1 is one of the project's eight semi-detached villas, designed by architect Bruno Câmara.Designed to ensure complete privacy, it features its own garden, swimming pool, and private patios, with no direct overlook from the others — an elegant, serene, and secluded living environment.Set over two floors, it stands out for its generous volumes, abundant natural light, and seamless connection between indoor and outdoor spaces, enhanced by premium materials such as natural stone, glass, and wood.Layout:Ground floor: spacious living room, kitchen, office/bedroom (in the 4-bedroom configuration), guest WC, inner courtyard, and direct access to the garden and pool.First floor: master suite with en-suite bathroom, two bedrooms, a shared bathroom, and two balconies (one of 16 sqm).Areas:Plot: 460 sqmGross built area: 251 sqmNet living area: 167 sqmPrivate pool: 3.0 × 7.42 mGarage and large private gardenOnly 5 minutes from the beach and 25 minutes from Lisbon via the A33.Construction scheduled to begin in the first week of July 2026, with an estimated build time of 24 months.Pre-launch price: €1,260,000. Prices are set to rise at defined construction milestones according to the developer's pricing schedule — a rare opportunity to secure this villa at its earliest price.Images are virtual representations (3D renders) for illustrative purposes.▸ Basement variant (5-bed / 3 floors): replace the layout and figures with: additional basement level featuring a living room, kitchen, bedroom, bathroom, and inner courtyard; gross built area of 326 sqm; 4/5-bedroom typology; pre-launch price of €1,560,000.
…By Annonceur International


Part of the exclusive 8Pines development on Avenida António Pedro in Aroeira, just moments from Avenida do Mar and the beaches of Fonte da Telha, Villa A1 is one of the project's eight semi-detached villas, designed by architect Bruno Câmara.Designed to ensure complete privacy, it features its own garden, swimming pool, and private patios, with no direct overlook from the others — an elegant, serene, and secluded living environment. It stands out with the largest plot of the entire development.Set over two floors, it stands out for its generous volumes, abundant natural light, and seamless connection between indoor and outdoor spaces, enhanced by premium materials such as natural stone, glass, and wood.Layout:Ground floor: spacious living room, kitchen, office/bedroom (in the 4-bedroom configuration), guest WC, storage, inner courtyard, and direct access to the garden and pool.First floor: master suite with en-suite bathroom, two bedrooms, a shared bathroom, and two balconies.Areas:Plot: 497 sqmGross built area: 219 sqmNet living area: 162 sqmPrivate pool: 2.25 × 7.50 mGarage and large private gardenOnly 5 minutes from the beach and 25 minutes from Lisbon via the A33.Construction scheduled to begin in the first week of July 2026, with an estimated build time of 24 months.Pre-launch price: €1,210,000. Prices are set to rise at defined construction milestones according to the developer's pricing schedule — a rare opportunity to secure this villa at its earliest price.Images are virtual representations (3D renders) for illustrative purposes.
…By Annonceur International


Part of the exclusive 8Pines development on Avenida António Pedro in Aroeira, just moments from Avenida do Mar and the beaches of Fonte da Telha, Villa A4 is one of the project's eight semi-detached villas, designed by architect Bruno Câmara.Designed to ensure complete privacy, it features its own garden, swimming pool, and private patios, with no direct overlook from the others — an elegant, serene, and secluded living environment.Set over two floors, it stands out for its generous volumes, abundant natural light, and seamless connection between indoor and outdoor spaces, enhanced by premium materials such as natural stone, glass, and wood.Layout:Ground floor: spacious living room, kitchen, office/bedroom (in the 4-bedroom configuration), guest WC, storage, inner courtyard, and direct access to the garden and pool.First floor: master suite with en-suite bathroom, two bedrooms, a shared bathroom, and two balconies.Areas:Plot: 412 sqmGross built area: 229 sqmNet living area: 171 sqmPrivate pool: 2.25 × 7.50 mGarage and large private gardenOnly 5 minutes from the beach and 25 minutes from Lisbon via the A33.Construction scheduled to begin in the first week of July 2026, with an estimated build time of 24 months.Pre-launch price: €1,190,000. Prices are set to rise at defined construction milestones according to the developer's pricing schedule — a rare opportunity to secure this villa at its earliest price.Images are virtual representations (3D renders) for illustrative purposes.
…By Annonceur International


Part of the exclusive 8Pines development on Avenida António Pedro in Aroeira, just moments from Avenida do Mar and the beaches of Fonte da Telha, Villa A5 is one of the eight semi-detached villas designed by architect Bruno Câmara, and represents the most accessible entry price of the project.Designed to ensure complete privacy, it features its own garden, swimming pool, and private patios, with no direct overlook from the others — an elegant, serene, and secluded living environment.Set over two floors, it stands out for its generous volumes, abundant natural light, and seamless connection between indoor and outdoor spaces, enhanced by premium materials such as natural stone, glass, and wood.Layout:Ground floor: spacious living room, kitchen, office/bedroom (in the 4-bedroom configuration), guest WC, storage, inner courtyard, and direct access to the garden and pool.First floor: master suite with en-suite bathroom, two bedrooms, a shared bathroom, and two balconies.Areas:Plot: 385 sqmGross built area: 229 sqmNet living area: 171 sqmPrivate pool: 2.25 × 7.50 mGarage and large private gardenOnly 5 minutes from the beach and 25 minutes from Lisbon via the A33.Construction scheduled to begin in the first week of July 2026, with an estimated build time of 24 months.Pre-launch price: €1,170,000. Prices are set to rise at defined construction milestones according to the developer's pricing schedule — a rare opportunity to secure this villa at its earliest price.Images are virtual representations (3D renders) for illustrative purposes.
…By Annonceur International


Part of the exclusive 8Pines development on Avenida António Pedro in Aroeira, close to Avenida do Mar and the beaches of Fonte da Telha, Villa A2 is one of the eight semi-detached villas designed by architect Bruno Câmara.Designed to offer complete privacy, it features a private garden, pool, and patios, with no direct overlook from the neighbouring villas — an elegant, serene, and secluded space.Over two floors, it stands out for its ample volumes, generous natural light, and the continuity between indoor and outdoor spaces, enhanced by premium materials such as natural stone, glass, and wood.Layout:Ground floor: spacious living room, kitchen, office/bedroom (in the 4-bedroom configuration), guest WC, storage, inner courtyard, and direct access to the garden and pool.First floor: master suite with en-suite bathroom, two bedrooms, a shared bathroom, and two balconies.Areas:Plot: 415 sqmGross built area: 229 sqmNet living area: 171 sqmPrivate pool: 2.25 × 7.50 mGarage and large private garden5 minutes from the beach and 25 minutes from Lisbon via the A33.Construction scheduled to begin in the first week of July 2026, with an estimated build time of 24 months.Pre-launch price: €1,190,000. Prices are set to rise at defined construction milestones according to the developer's pricing schedule — a rare opportunity to secure this villa at its earliest price.Images are virtual representations (3D renders) for illustrative purposes.
…By Annonceur International


Villas Calheta Hills are distinguished by their contemporary Moroccan-inspired architecture, combining modern lines with handcrafted details and welcoming atmospheres.Located in the Estreito da Calheta, in one of the most privileged areas of the island, they benefit from excellent sun exposure, a particularly striking scenery at the end of the day, when the sunset illuminates the entire surroundings with golden tones.Inside, each space was designed to convey elegance, comfort and luminosity, with large areas, large glazed openings and a fluid connection between the interior and the exterior.The living and dining rooms open onto generous terraces, creating perfect environments to enjoy the natural light, the climate of Calheta and the unique sunsets that characterise this area of the island.Each villa has been designed to provide a truly exclusive lifestyle, with a private heated pool, indoor garden, fire-pit, solarium, barbecue area.A careful selection of premium materials and finishes, chosen to ensure durability, comfort and a high-end contemporary design.The interiors combine FLAVIKER oversized ceramics and lacquered joinery with BLUM hardware, creating modern and harmonious atmospheres.The kitchens include SMEG appliances and Compact Quartz Royal Stone worktops, while the bathrooms integrate excellent solutions with wall-hung crockery, PLANSTONE shower trays and HANSGROHE, CIFIAL and BRUMA taps.SAINT GOBAIN double-glazed SAPA window frames, LED lighting, integrated home automation and TOSHIBA air conditioning enhance comfort and efficiency, culminating in a Class A energy certification.Villas Calheta Hills, to enjoy with your FAMILY in the perfect environment ALL YEAR ROUND. Energy Rating: A ref:DR729
…By Annonceur International


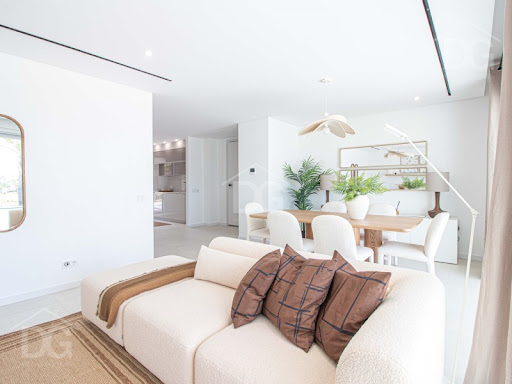

Discover an exclusive new residential development in Quarteira, ideally located close to the prestigious Golden Triangle of the Algarve. Comprising just six contemporary 3-bedroom villas, this private collection combines elegant architecture, high-quality finishes and modern comfort in one of the region's most desirable areas.Each villa has been carefully designed to offer a refined and practical lifestyle, with bright interiors, generous outdoor spaces and excellent energy efficiency. The ground floor features a fully equipped open-plan kitchen, a spacious living and dining area with abundant natural light and direct access to the garden and private pool, as well as one bedroom, a bathroom and a storage area.On the first floor, the accommodation includes two elegant en-suite bedrooms, both with access to superb terraces, creating a seamless connection between indoor comfort and outdoor living.The exterior areas have been designed for relaxation and entertaining, featuring a private swimming pool with a depth of 1.50m, landscaped gardens to the front and rear with automatic irrigation, a generous terrace, patio area, entrance parking and a covered carport with LED lighting and sensor control.Built with comfort, security and sustainability in mind, the villas include ducted air conditioning throughout, forced ventilation, Siemens kitchen appliances, Rehau PVC window frames with double glazing and Argon gas, electric aluminium shutters with injected polyurethane, Bosch solar panels for hot water with a 300L thermosiphon system, home automation, video intercom, electric vehicle charging, and ICF construction for enhanced insulation and energy performance.Additional details include a motorised vehicle gate, pedestrian gate with electric latch, high-security Cortizo entrance door finished with phenolic panelling, wood-effect laminate flooring in the bedrooms, and fitted wardrobes with LED lighting and white lacquered doors.Within approximately 10 minutes by car, you can reach the beaches, golf courses and leisure facilities of Vilamoura, Quinta do Lago and Vale do Lobo. Faro International Airport is around 20 minutes away (17.8km), making these villas an excellent choice for permanent living, a holiday home or a high-quality investment in the Algarve.A unique opportunity to acquire a modern villa that brings together luxury, technology, sustainability and contemporary design in an exceptional location.Available VillasLot 12 Plot: 629.85 m² | Usable area: 160 m² | Gross area: 200 m² | Price: €1,390,000Lot 13 Plot: 401.50 m² | Usable area: 160 m² | Gross area: 200 m² | Price: €1,250,000Lot 14 Plot: 401.50 m² | Usable area: 160 m² | Gross area: 200 m² | Price: €1,250,000Lot 15 Plot: 401.50 m² | Usable area: 160 m² | Gross area: 200 m² | Price: €1,250,000Lot 16 Plot: 401.50 m² | Usable area: 160 m² | Gross area: 200 m² | Price: €1,250,000Lot 17 Plot: 550.70 m² | Usable area: 160 m² | Gross area: 200 m² | Price: €1,390,000____________________________________________________________________________________At DG Algarve Properties, we don't just sell homes we connect lifestyles, dreams, and the right people. With over 20 years of local expertise and a powerful global network, we deliver a premium, tailor-made real estate experience across the Algarve. Whether you're searching for your dream home, investment opportunities or looking to sell your property at its true value, we combine strategic marketing, international reach, and market knowledge to achieve outstanding results.Our dedicated team ensures every step of your journey is smooth, transparent, and rewarding backed by integrity, professionalism, and a genuine passion for what we do. Buyers step into more than a property, they step into the Algarve lifestyle; Sellers get more than market presence, they achieve the best outcome. With us, you gain a partner committed to your success.DG Algarve Properties Where your home, your lifestyle, is our true purpose. Energy Rating: A ref:DG3915
…By Annonceur International


Contemporary 4 bedroom villa, with pool and jacuzzi, located in a quiet and exclusive residential area in Vale Navio, just minutes from the center of Albufeira and the beaches of the region.Modern architecture, high quality finishes and excellent east/south sun exposure.Composition of the propertyGround floor:-Living and dining room, with direct access to the terrace-Modern, fully equipped open space kitchen-Bedroom with private bathroom and built-in wardrobe-Service toilet1st floor:-3 en-suite bedrooms, all with built-in wardrobes-Access to the panoramic roof terrace, with sea viewsBasement:- Multifunctional space (gym, cinema, spa or storage)-Garage for 2 to 3 carsOther characteristics:-Private pool-Jacuzzi-Rooftop with sea view-Underfloor heating-Solar panels-Air renewal system-Excellent east/south sun exposure-Natural light in all roomsSchedule your visit nowDon't miss this unique opportunity. Book your visit through one of our City HOME contacts.At City HOME we provide complete support during the purchase process, including accompaniment in obtaining financing, if necessary.We are Credit Intermediaries authorized by the Bank of Portugal.We share our properties with all agencies or consultants holding an AMI license. If you are a professional in the sector with a buyer client, talk to us together we do more for our clients! Energy Rating: A+ ref:City-25-33A
…By Annonceur International

Receive by email any new listing that may match your search criteria
Your criteria :
By validating this form, you accept the general conditions of use of Le Figaro Properties.
These agencies offer a selection of luxury properties vente in Portugal. Feel free to contact them for personalized assistance.
Portugal has over 1,000 miles of coastline, meaning that it has so many places overlooking the sea and its pristine beaches. Portugal real estate has so much to offer at the moment, and even the most amazing properties can be found at great prices.
Beaches, yes, but also volcanic mountains! Portugal is a nature lover's paradise: it has many national parks, rivers and mountains, offering hiking and other outdoor activities. You can find large properties with mountain views by checking out our Portugal real estate listings.


