Get early access to listings that match your criteria
Never miss an opportunity again. Our personalized alerts notify you instantly.

 English$ USD · m²
Imagine living in the sun all year round! Portugal real estate is booming right now, and many luxurious villas and apartments are available in multiple locations around the country. Looking for a beach-view flat in the Algarve? Or an old-fashioned farm-house property inland? You are sure to find your dream home in our Portugal listings.


Spacious 3 bedroom apartment with balcony, storage room and 2 parking spaces. With a gross construction area of 235.4m², this apartment has an entrance hall, a kitchen, 3 bedrooms, one of them en suite, all with wardrobes, and a bedroom with balcony. A support bathroom and large living room with access to the balcony. In the heart of Campolide, one of the most authentic and dynamic neighborhoods in Lisbon, O Campolide Residences is born, a new development that combines modern elegance, quality of life and a privileged location. This 6-storey building features an exclusive selection of 15 apartments, with typologies ranging from T1 to T4, all designed with generous areas, bright environments and outdoor areas designed for your comfort and well-being. The apartments stand out for their contemporary lines and neutral tones, creating sophisticated and welcoming spaces. The large glass windows offer unobstructed views over the city of Lisbon, Monsanto Park and the iconic Águas Livres Aqueduct. Designed to provide an excellent living experience, each apartment has been designed with attention to detail and the needs of its residents, offering: Private parking, with a functional distribution on three floors (-2, -1 and floor 0), ensuring comfort and accessibility. Individual storage, ideal for greater organization and ease of storage. Three areas dedicated to bicycle parking, promoting sustainability and the well-being of residents. The quality of the finishes is indisputable, evident in every detail: Built-in cabinets, which combine contemporary design and functionality, providing an optimized and elegant space. Wooden floors, giving a warm and sophisticated touch, with a timeless aesthetic. Open kitchens, equipped with stone countertops and state-of-the-art appliances, which make the environment modern and practical for everyday life. Bathrooms covered in marble, with a refined design that conveys sophistication and durability. Integrated air conditioning, ensuring perfect thermal comfort in any season of the year. Video intercom system, reinforcing the security and tranquility of residents. Double glazing, providing excellent thermal and acoustic insulation, for a more comfortable and quiet experience. Every detail has been thought out to ensure not only functionality, but also the highest level of comfort and style. Located next to Monsanto Park, the largest green area in the capital, Campolide Residences offers the possibility of living side by side with nature, ideal for those who enjoy outdoor walks, morning jogs or simple moments of leisure in the sun. Campolide is an essentially residential neighborhood, vibrant and well served by local shops, cafes and restaurants. In addition, the proximity to Amoreiras, an important business center and reference point in Lisbon, with the emblematic Amoreiras Shopping Center, reinforces the practical and convenient character of this location. With easy access to the main roads, such as the A5, living at O Campolide Residences means being connected to the entire city and surroundings, without giving up the tranquility of an urban refuge. Discover the perfect harmony between sophistication, comfort and location. Campolide Residences your new home in the heart of Lisbon.
…By Annonceur International


3+1 Bedroom Villa with Swimming Pool, Panoramic View and Minimalist Architecture – FunchalDiscover this stunning 3+1 bedroom villa located in a privileged area of Funchal, where contemporary design and comfort merge with a unique view over the bay. Designed in detail to provide an exceptional living experience, this property is perfect for both living and enjoying unforgettable moments — especially on Madeira's emblematic New Year's Eve.Key features:Minimalist Architecture: Modern lines, quality materials and a functional design that favors natural light and integration with the outdoors.Stunning View of Funchal Bay: Enjoy breathtaking panoramas, especially during the end-of-year fireworks show.Excellent Sun Exposure: Sun all day, ideal for enjoying the outdoor spaces and the pool.3 Bedrooms + Office:Master suite with dream closet, spacious and elegant.Two bedrooms with private balcony and sea view.Versatile office, ideal for teleworking or additional bedroom.Large living room with abundant natural light, in open space with dining area and kitchen.Modern and spacious kitchen in open space, fully equipped, perfect for conviviality and functionality.2 modern and well-distributed Social Bathrooms.Discreet and functional laundry.Practical storage area for additional organisation.Manicured gardens, with green areas ideal for relaxing or playing with the family.Outdoor BBQ space, perfect for al fresco dining.Private pool, with solarium area and sea view, ideal for leisure time with privacy.Sold equipped and furnished.YOUR DREAM IS IN MY HANDS
…By Annonceur International


In the historic center of Lagos, among centenary streets that tell more than 700 years of history, there is a truly rare opportunity: a traditional Portuguese villa carefully transformed into Charming Accommodation, where authenticity, comfort and profitability come together in an exemplary way.Consisting of 6 suites, this property was the subject of a careful renovation project that preserved the original architectural essence, maintaining elements of great heritage value, such as the elegant original wooden staircase that runs through the different floors and testifies to the unique character of the property.As we climb up the floors, we are led to welcoming and bright spaces, culminating in two magnificent panoramic terraces. It is here that the property reveals its greatest privilege: an absolutely breathtaking view over the rooftops of the historic city, the urban surroundings and the natural beauty that makes Lagos one of the most sought-after destinations in the Algarve.The terraces also host a pleasant common living area and a fully equipped kitchen, designed to provide moments of conviviality in a truly inspiring setting.More than a property, this is an investment opportunity aimed at small and medium-sized investors looking to invest capital in an exclusive asset, with an established operation and immediate return potential. The growing demand for authentic experiences and differentiating accommodations in Lagos reinforces the positioning of this property among a premium audience, attracted by the unique combination of heritage, culture, gastronomy with idyllic beaches and quality of life.Rare for its location, exclusive for its character and unique for the experience it provides, this is a property that breathes history and offers a unique perspective of the city. An image that does not appear on postcards. As impactful, as it is reserved only for those who prefer concept and authenticity.An investment with identity, prestige and lasting potential.Contact me. It will be a pleasure to share with you the details that further enhance this opportunity.
…By Annonceur International


Luxury 3 bedroom flat in The Creek, Vilamoura.Inserted in the prestigious luxury tourist development The Creek, this magnificent 3 bedroom flat, located on the 1st floor, represents a unique opportunity to live or invest in one of the most exclusive locations in Vilamoura, with golf views, swimming pool and absolute comfort.With a contemporary architecture of excellence and premium finishes, the property is distinguished by its spacious interior and exterior spaces, where comfort, elegance and functionality are combined in perfect harmony. Surrounded by golf courses, extensive green areas carefully landscaped and water mirrors, the condominium provides an atmosphere of tranquillity, privacy and exclusivity.The social area, designed in open space, includes a spacious living and dining room with direct access to a large balcony, benefiting from unobstructed views over the golf course and the condominium pool. An ideal setting for leisure time, al fresco dining or simply to enjoy the Algarve lifestyle.The kitchen is fully equipped with high quality appliances, and the flat is sold fully furnished, ready to move in or monetise immediately.The private area consists of three generously sized bedrooms, two of which are en-suite, complemented by a third full bathroom. To ensure maximum comfort all year round, the property has underfloor heating and central air conditioning.In the basement, it also benefits from two private box garages, with a total capacity for three cars, an increasingly rare and valued feature in the luxury residential segment.Key features:- 3 bedroom flat on the 1st floor- Inserted in the luxury tourist condominium The Creek- Unobstructed views over the golf course and pool- 3 bedrooms- 2 suites- 3 bathrooms- Fully equipped kitchen- Sold fully furnished- Underfloor heating- Central air conditioning- Large balcony with excellent sun exposure (east, south and west)- Two closed box garages with capacity for three cars- Gated community with high levels of privacy and security- Padel courtRecognized as one of the most exclusive residential developments in the Algarve, The Creek was designed by the prestigious Portuguese architect Vasco Vieira. It stands out for its contemporary architecture, large glazed surfaces, generous green areas and high-quality infrastructures, creating a truly differentiating residential environment.An exceptional residence for those looking for sophistication, comfort and privacy, in a privileged location in the heart of Vilamoura, just minutes from the Marina, the beaches and the best golf courses in the Algarve. Energy Rating: A ref:GP_1100
…By Annonceur International


Newly built luxury 4-bedroom contemporary-design villa with a heated pool and panoramic sea views, located in one of the most sought-after areas of Lagos, close to Praia de Porto de Mós and just a 15-minute walk from the historic town centre.Set on a plot of 1,099.85 m², this exceptional contemporary villa offers a building footprint of 292 m², a gross private area of 385 m², and a gross construction area of 677 m².Designed with elegant modern architecture and clean contemporary lines, the property features expansive floor-to-ceiling windows that create bright, spacious interiors filled with natural light. The villa is distributed across three levels and benefits from a private interior elevator for maximum comfort and convenience.The property enjoys panoramic sea views and offers luxury living at the highest standard.The villa comprises four spacious ensuite bedrooms, all with direct access to private terraces, and a total of five bathrooms. The custom-designed kitchen is fully equipped with high-end appliances and connects seamlessly to the elegant living and dining areas.Additional features include integrated centralized air conditioning, double-glazed windows, a high-tech security system, and a fully self-sustained solar-powered energy system. Outside, the heated infinity pool with an electric solar cover, BBQ area, and beautifully designed terraces provide the perfect setting for entertaining and relaxation.The lower level offers versatile additional spaces, pre-installed for a jacuzzi, sauna, gym, or home cinema, as well as a private office and laundry room. A large secure garage provides parking for two vehicles.The property is further enhanced by beautifully landscaped gardens with an automatic irrigation system, creating a private and tranquil outdoor environment that is both elegant and easy to maintain. Energy Rating: A+ ref:V1912
…By Annonceur International


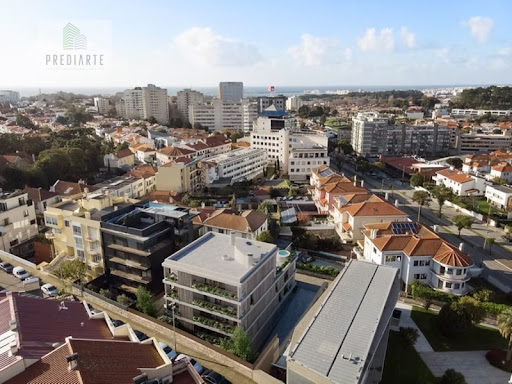
3 bedroom flat with private garden of 200m2, in a residential condominium of contemporary language, located in a prestigious residential area of Porto, next to Avenida da Boavista and Avenida Marchal Gomes da Costa. 120 m2 of living area, consisting of living room and open space kitchen with 37.6m2, 1 suite with 20.6m2, 2 bedrooms with full bathroom. Private garden and terraces with 200m2 and closed garage with 25m2.Premium finishes, solid herringbone flooring, equipped kitchen, built-in centralised air conditioning and heat pump. Energy Rating: A ref:APA_7034 (3)
…By Annonceur International


3 bedroom flat with private garden of 200m2, in a residential condominium of contemporary language, located in a prestigious residential area of Porto, next to Avenida da Boavista and Avenida Marchal Gomes da Costa. 120 m2 of living area, consisting of living room and open space kitchen with 37.6m2, 1 suite with 20.6m2, 2 bedrooms with full bathroom. Private garden and terraces with 200m2 and closed garage with 25m2.Premium finishes, solid herringbone flooring, equipped kitchen, built-in centralised air conditioning and heat pump. Energy Rating: A ref:APA_7034 (4)
…By Annonceur International


3 bedroom flat with private garden of 200m2, in a residential condominium of contemporary language, located in a prestigious residential area of Porto, next to Avenida da Boavista and Avenida Marchal Gomes da Costa. 120 m2 of living area, consisting of living room and open space kitchen with 37.6m2, 1 suite with 20.6m2, 2 bedrooms with full bathroom. Private garden and terraces with 200m2 and closed garage with 25m2.Premium finishes, solid herringbone flooring, equipped kitchen, built-in centralised air conditioning and heat pump. Energy Rating: A ref:APA_7034 (5)
…By Annonceur International


3 bedroom flat with private garden of 200m2, in a residential condominium of contemporary language, located in a prestigious residential area of Porto, next to Avenida da Boavista and Avenida Marchal Gomes da Costa. 120 m2 of living area, consisting of living room and open space kitchen with 37.6m2, 1 suite with 20.6m2, 2 bedrooms with full bathroom. Private garden and terraces with 200m2 and closed garage with 25m2.Premium finishes, solid herringbone flooring, equipped kitchen, built-in centralised air conditioning and heat pump. Energy Rating: A ref:APA_7034 (2)
…By Annonceur International
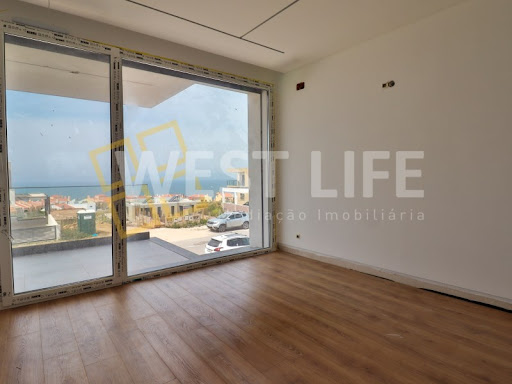


We present this extraordinary 4 bedroom villa of contemporary architecture, located in one of the most prestigious and quiet areas of Ericeira, just a few minutes from the beaches and with a magnificent view over the sea. Inserted in a privileged location, it combines the serenity of an exclusive residential area with excellent access and proximity to all services, commerce and leisure areas.Scheduled for completion in July 2026, this villa was designed to provide maximum comfort, functionality and sophistication, standing out for its high quality finishes, large and bright spaces with southwest sun exposure and a modern architecture that favours the connection between indoor and outdoor environments. The property is equipped with Daikin air conditioning, VMC, 300 litre heat pump, home automation and preparation for solar panels. On the main floor there is a bedroom and a full bathroom, a large open concept living and dining room, integrated with a fully equipped modern and functional kitchen, supported by a pantry. On the upper floor, the private area consists of three elegant suites with access to the balcony, two of which benefit from a walk-in closet, while the third has a built-in wardrobe, ensuring comfort and privacy for the whole family.The basement offers a spacious multifunctional lounge, perfect for creating a cinema room, gym, office or entertainment area, complemented by a guest bathroom and laundry area. The penthouse is one of the great highlights of this villa, offering an exclusive terrace with a stunning and panoramic sea view, ideal for enjoying the unforgettable sunsets of the Atlantic coast.Outside, it has a pleasant leisure area with a private pool surrounded by a deck, covered barbecue with pergola and ideal areas for socialising and moments of relaxation. The property also benefits from outdoor parking with capacity for two vehicles, as well as pre-installation for charging electric vehicles.A unique opportunity to acquire a villa of excellence in one of the most sought-after locations in Ericeira, where contemporary design, constructive quality and sea views come together to create a truly differentiating housing experience.Product Ref. 5707WE* All information presented is not binding, does not dispense with confirmation by the mediator, as well as consultation of the property's documentation *Mafra is a place of experiences and emotions; Get to know its historical and cultural richness, flavours and traditions. Visit the fantastic monuments, gardens and local handicrafts.Ericeira is a traditional fishing village that developed a lot during the century. However, it has maintained its original characteristics and its own atmosphere. In 2011 it became a World Surfing Reserve, after being consecrated by the international organisation 'Save the Waves Coalition'. Ericeira is located in the municipality of Mafra, a place of experiences and emotions, get to know its historical and cultural richness, flavours and traditions. Visit the fantastic monuments, gardens and local handicrafts.Energy certification? If you are thinking of selling or renting your property, know that the energy certificate is MANDATORY. And we, in partnership, take care of everything for you.Mortgage Loans? Without worries, we are credit intermediaries and take care of the entire process until the day of the deed. Explain your situation to us and we will look for the bank that provides you with the best financing conditions.We seek to provide good business and simplify processes to our customers. Our growth has been exponential and sustained. Energy Rating: A+ ref:5707WE
…By Annonceur International


Garden Villa - T3 DuplexInterior gross area: 253m2Outdoor gross area (garden): 85m2Total private gross area: 338m2Box / garage area (4 places): 52m2FOZVILLAS asserts itself as a development located in one of the most emblematic places in the city, the Foz area. -sea, make this area one of the most prestigious in Porto, due to its timeless charm.The FOZVILLAS project was conceived as the great challenge of embodying the concept of an international lifestyle, with spacious spaces, a unique design and an outdoor experience in severaldimensions - generous private gardens or swimming pool and rooftop - to enjoy one of the best climates in the world: the Mediterranean.The six VILLAS are developed on different floors and different typologies: on the top floor and on the roof we find the two penthouses (T3 and T4) with a swimming pool and rooftop - from where it will be possible to see the sea; Carefully designed to maximize space and generous amounts of natural light, the penthouses have a special focus on design, in order to optimize the comfort offered to their occupants.In the remaining four duplex VILLAS (T3, T4 and T5) there is, on the ground floor, a direct relationship with the exterior that extends the interior of the house to the private spaces of generous gardens, in a happy and privileged connection with the Nature.End of construction scheduled for the end of 2024. Energy Rating: A ref:SAVPRT11564_F4
…By Annonceur International


5 bedroom villa of contemporary architecture, with 246 m² of gross construction area, on a plot of 427 m², in Porto Salvo, Oeiras. A property that stands out for its high quality of construction, interior comfort and energy efficiency.Built through the ICF (Insulated Concrete Forms) construction system, it offers excellent thermal and acoustic insulation, ensuring greater living comfort and energy efficiency throughout the year. The base of the house was executed with special attention to insulation and protection against moisture, integrating high quality technical materials.It is spread over two floors. On the ground floor there is a large living and dining room with direct connection to the fully equipped kitchen and access to the garden with barbecue area and heated pool. On this floor there is also a bedroom, currently used as an office, and a guest bathroom.On the upper floor there are four bedrooms, including a suite with dressing room.The villa has air conditioning in all rooms and a hot water system with a 300-liter water heater supported by solar panels, providing greater energy efficiency and lower consumption.Outside, the heated swimming pool of the renowned Desjoyaux brand stands out, as well as three outdoor parking spaces. It also has an independent annex with garage, bathroom and the possibility of installing a kitchen.Located in a quiet residential area of Porto Salvo, it benefits from the proximity to Taguspark, Lagoas Park, Oeiras Parque, international schools and quick access to the A5 and IC19, being about 15 minutes from Lisbon.
…By Annonceur International


An Exclusive Retreat Between Nature and the OceanSome places are visited. Others are experienced.Just minutes from the breathtaking Falésia Beach, one of the Algarve's most iconic and award-winning coastlines, lies this exceptional luxury estate a private sanctuary where elegance, comfort, and tranquility come together in perfect harmony.Set within an impressive 5000 m² plot, this magnificent property offers a rare opportunity to enjoy an exclusive lifestyle surrounded by nature, while remaining close to all the amenities that make the Algarve one of Europe's most desirable destinations.Boasting 650 m² of built area, the villa has been thoughtfully designed to provide the highest standards of living. The residence features five spacious bedrooms, including three luxurious en-suite suites, complemented by a generous walk-in closet that adds both sophistication and practicality.The interior living spaces have been created to inspire comfort and entertainment. Elegant reception rooms, a formal dining area, games room, private office, billiard room, wine cellar, and a fully equipped kitchen provide the perfect setting for memorable moments with family and friends.For those seeking relaxation and well-being, the property offers a private wellness area complete with a sauna and jacuzzi, creating a true five-star resort experience within the comfort of your own home.Step outside and discover a world of beauty and serenity.The landscaped gardens, adorned with mature fruit trees, surround a stunning swimming pool that blends seamlessly into the natural environment. Spacious terraces, inviting outdoor living areas, and a dedicated barbecue space provide the perfect backdrop for enjoying the Algarve's year-round sunshine and spectacular sunsets.Additional features include a garage for three vehicles, storage areas, a support annex, a private borehole supplying water for the garden and pool, air conditioning throughout, a heat pump, radiators, and modern systems designed to ensure maximum comfort in every season.The location is simply exceptional. Combining complete privacy with convenient access to restaurants, supermarkets, golf courses, and essential services, the property is situated just a 10-minute walk from the beach. Property Highlights Exceptional 5,000 m² plot 650 m² of built area 5 spacious bedrooms, including 3 en-suite suites Swimming pool, sauna, and jacuzzi Beautiful landscaped gardens with fruit trees Garage for 3 vehicles Prime Algarve location near Falésia Beach Outstanding investment and appreciation potentialMore than a home, this is a lifestyle destination.A place where luxury meets nature, where every sunrise brings inspiration, and where every day feels like a holiday in one of the most sought-after locations in the world.**Schedule your private viewing today and discover this extraordinary Algarve retreat.** Energy Rating: D ref:M108B
…By Annonceur International


Fantastic house located in the city of Covilhã, in the heart of the Serra da Estrela mountain range, set in a quiet residential area with an excellent setting. The property stands out for its history, authenticity, and strong appreciation potential.The property benefits from a distinctive feature: double frontage onto two streets, providing privileged accessibility and great flexibility of use.The original house dates back to 1959 and was later extended in 1977 with the construction of an upper floor, under an approved architectural project. It is currently fully regularised, with an updated usage licence in place.The building is spread over two floors and comprises a 5-bedroom (T5) layout, a garage, and storage areas. It also benefits from two private parking spaces, ensuring a functional layout and multiple possibilities for renovation or adaptation.Outside, the property features surrounding land with a large garden area, well maintained and landscaped with trees, offering privacy and a high-quality natural environment.The property consists of two registered land registry articles, which enhances its value potential and opens up additional development opportunities, particularly for tourism or residential projects.Over time, a tourism development project has been considered for the property, including the creation of bungalow-style accommodation units, taking advantage of the strong demand for nature and mountain tourism in the Serra da Estrela region.Given its characteristics, location, and configuration, this property represents an excellent opportunity, whether as a permanent residence, a holiday home, or a tourism investment, in one of the most sought-after inland regions of Portugal. (REF. FG715) Energy Rating: D ref:FG715
…By Annonceur International


Elegance and Exclusivity in Vila Sol Golf Resort, AlgarveLocated on one of the most prestigious and exclusive golf courses in the Algarve, this exquisite 4+1 bedroom villa harmoniously combines traditional architecture with the ultimate in contemporary comfort. Boasting a prime location, it offers easy access to the Clubhouse, bars, and restaurants, while being just 4 to 5 km away from golden sand beaches, the vibrant Vilamoura Marina, and its iconic golf courses.Set on a 1,400 m² plot with 444 m² of construction area, the property stands out for its superb privacy and exceptional natural light.The Ground Floor: Fluidity and ComfortUpon entering, you are welcomed by a sumptuous hallway that sets the tone for the high-quality finishes throughout. To the right, the luxury, fully equipped kitchen features a modern design and is equipped with state-of-the-art appliances. It also benefits from a generous pantry and an independent laundry room with outdoor access.The kitchen is open to the elegant dining room, which flows seamlessly into the living rooma space bathed in natural light thanks to large glass sliding doors. For cooler evenings, the gas fireplace creates a warm and cozy ambiance.Also on this floor are two generous en-suite bedrooms with solid oak wardrobes and direct access to the garden, as well as a space ideally suited for a home office.Upper Floor: Unobstructed ViewsAscending to the first floor, you will find two more superb en-suite bedrooms, including the master suite with an exclusive walk-in closet (dressing area). All bedrooms on this level open onto expansive private terraces overlooking the golf course. Access to the rooftop terrace reveals breathtaking panoramic views encompassing both the mountains and the golf course.Basement and GarageThe lower level features a fifth en-suite bedroom (perfect for guests or staff), a spacious gym and garage with an automatic gate.The Exterior: The True Algarve LifestyleThe meticulously maintained garden, complete with an automatic irrigation system, beautifully frames a fantastic swimming pool heated by a heat pump (discreetly hidden within the landscaping). For outdoor dining and entertainment, the covered outdoor kitchen and barbecue area has been cleverly protected from the wind with side glass panels, ensuring it can be enjoyed all year round.Equipment, Technology, and Impeccable ConditionCompletely renovated in 2017, the villa is in pristine condition.Technical Highlights: Air conditioning throughout, underfloor heating in the bathrooms, recessed LED lighting and designer wall/ceiling fixtures, centralized electric shutters, a security-connected alarm and a water heating system powered by an electric cylinder with a gas backup.A unique property, ready to move into, tailored for those who demand the very best.Book your private viewing today!
…By Annonceur International


Located in one of Lagos most prestigious residential areas, Atalaia, this exceptional contemporary villa combines sophisticated design, privacy and comfort, just minutes from Boavista Golf Resort and the stunning beaches of Porto de Mós.Set on a generous south-facing 1,800 m² plot, the property offers 528 m² of built area and enjoys beautiful sea views from the first-floor terraces.Designed to maximise natural light, the villa features floor-to-ceiling windows, spacious interiors and a seamless connection between indoor and outdoor living areas. The landscaped garden includes an automatic irrigation system, a private putting green and several leisure spaces.At the heart of the outdoor area is a spectacular infinity pool with integrated jacuzzi, surrounded by a large sun deck and an outdoor kitchen, perfect for entertaining and al fresco dining.The interior layout includes:Five en-suite bedroomsSpacious open-plan living and dining areaContemporary high ceilingsFully fitted German-designed kitchen with central island and premium appliancesPrivate cinema room with the option to create a wine cellarSauna with outdoor showerThe lower level also offers technical areas, storage rooms, a fully equipped independent laundry room and a versatile space ideal for a gym, games room or wellness area.Additional features include:Underfloor heatingAdvanced air conditioning systemSolar panelsSmart lighting systemHigh-speed Wi-FiEnergy rating A+Just a short distance from Porto de Mós Beach and Lagos Marina, this newly completed property offers an exclusive coastal lifestyle in one of the Algarves most desirable locations.Contact us to schedule your visit.
…By Annonceur International


Located in one of the most sought-after areas of Albufeira, this villa benefits from a prime central location, privacy, and strong potential for capital appreciation.Set on a 785.3 m² plot with a gross built area of 184 m², the property comprises four bedrooms, two bathrooms, and a closed garage, along with a pleasant outdoor area suited for relaxation and outdoor living.Within walking distance of restaurants, cafés, shops, and essential services, and with good transport links nearby, the location offers a high level of convenience and strong appeal for both private residence and rental purposes.Situated in the heart of Albufeira, this property represents a solid investment opportunity, with strong potential for short-term rental or holiday accommodation.A versatile asset where location, space, and income potential are well balanced.
…By Annonceur International


Stunning New-Build Villa | 4 Bedrooms | Private Pool | São Brás de Alportel, AlgarveWelcome to one of the most beautiful new-build villas currently available in the Algarve. Set in the peaceful and prestigious surroundings of Fonte Maria, São Brás de Alportel, this exceptional residence has been designed for those who refuse to compromise on quality, space, or lifestyle. With 4 bedrooms, 4 bathrooms, a private 50 m² pool, and an extraordinary basement garage, this home is the definition of refined Algarve living.Main FloorThe heart of this home is an impressive open-plan living, dining, and kitchen area a bright, flowing space designed for both relaxed daily living and elegant entertaining. Floor-to-ceiling connections bring the outside in, with direct access to the private garden and the stunning 50 m² swimming pool, creating a seamless indoor-outdoor lifestyle. A discreet laundry room sits neatly behind the kitchen, keeping daily life perfectly organised. This level also offers a generous en-suite bedroom ideal for guests or multigenerational living and a second versatile bedroom that works beautifully as either a private retreat or a sophisticated home office, served by its own separate bathroom.First FloorAscend to the first floor and discover two breathtaking master suites, each thoughtfully designed to be a sanctuary of its own. Both suites feature a dedicated walk-in closet, a luxurious en-suite bathroom, and a private balcony overlooking the serene Algarve countryside the perfect place to start or end your day. A beautifully designed mezzanine adds architectural drama and a sense of grandeur that elevates the entire floor.BasementFew properties in the region can match what this basement has to offer. Spanning an impressive total of 268 m², this level is dominated by a vast open-plan garage capable of comfortably accommodating at least six vehicles a true statement for car enthusiasts or those who value space and security. The remaining area is dedicated to well-planned technical rooms, offering exceptional versatility for storage, a home gym, a cinema room, or a wine cellar.Total Plot: 1,250 m²Total Living Area: 261 m²Basement: 268 m²Pool: 50 m²Bedrooms: 4 | Bathrooms: 4Parking: 6+ vehicles Energy Rating: A ref:CAS_767
…By Annonceur International


3 bedroom flat with 128 m2, balcony of 47 m2, storage room and 3 parking spaces, inserted in a new residential development to be born in the heart of the city of Porto, a project that transforms a historic industrial block into a new concept of urban living, where heritage, contemporary architecture and quality of life coexist in perfect harmony.Signed by the Ventura + Partners studio, led by architect Manuel Ventura, the project is distinguished by the careful reinterpretation of the industrial memory of the space, preserving identity elements and integrating them into a contemporary, sophisticated and functional approach.More than a residential complex, it was conceived as a true urban community, integrated in a multifunctional complex that combines housing, commerce, restaurants, offices and large garden areas, creating a dynamic and balanced experience in the city centre.The development is spread over four buildings and offers a wide typological diversity - from T0 studios to T4 apartments - adapting to different lifestyles and usage profiles. The apartments stand out for their well-organised areas, natural light, outdoor spaces and a strong connection to gardens and common areas.The interiors were thought out in detail, with high quality materials and finishes, where wood, stone, aluminium and glass play a central role in creating elegant, timeless and sophisticated environments. Fully equipped kitchens with Bosch appliances and premium construction solutions enhance everyday comfort and functionality.The exterior component also assumes a differentiating role, through squares, pedestrian paths, water mirrors and large green spaces that promote tranquillity and coexistence, creating a rare residential experience in the heart of the urban centre.Located between Cedofeita, Álvares Cabral and the Lapa area, it benefits from a central and highly consolidated environment, with proximity to downtown Porto, metro, services, universities, commerce, culture and main accesses to the city.A unique and identity project, designed for those who seek to live Porto with authenticity, sophistication and vision of the future.Don't miss this opportunity, make your reservation now. Energy Rating: B- ref:38040
…By Annonceur International


3-bedroom villa with 175 sqm of interior area, perfect for those looking for a serene lifestyle, where the outside becomes the true extension of the house.It is distinguished by its large outdoor areas, which total 77 sqm, including a 25 sqm private pool. This space was designed to live between the silence of the countryside and the comfort of privacy. The terrace, facing nature, invites you to long moments outdoors, whether for a quiet breakfast or a dip in the late afternoon.Each unit has a fully equipped kitchen, air conditioning, high-speed Wi-Fi and a private terrace or patio with views of nature, allowing you to enjoy the outdoor environment in complete privacy. The use of noble materials, such as wood and stone, reinforces the authentic and timeless character of these residences.Designed to reflect the authenticity of Melides, combining contemporary design with the warmth of Alentejo style. Each space was designed to provide well-being and harmony, integrating naturally into the surrounding rural landscape. The interior curatorship was in charge of WEWOOD, ensuring a refined, functional aesthetic in perfect harmony with local materials.Living in Melides is to discover a rare balance between the sea and the countryside, between peace and inspiration. Surrounded by golden dunes, pine forests and extensive agricultural fields, the region offers unspoiled natural beauty and an unparalleled quality of life. Here, daily life takes place at a more human pace, between wild beaches, genuine gastronomy and a community that preserves the true Alentejo spirit.
…By Annonceur International


Exclusive 2 Bedroom Villa in Campo de OuriqueIn the heart of Campo de Ourique, one of the most authentic and sophisticated neighborhoods in Lisbon, we present this project by the studio 'Menos é Mais Arquitetos' that redefines the concept of living the city. This 2 bedroom villa with 132 m² of interior area and 28 m² of private space combines elegance, comfort and modernity, maintaining the essence of Lisbon and offering premium finishes in every detail.Distribution and EnvironmentsLower Floor:- Living Room: A large, fluid and bright space, ideal for socializing and receiving guests. The large glazed windows extend the living room to the balcony, allowing abundant natural light and views over Monsanto Park and the urban fabric of Lisbon.- Kitchen: Fully equipped, with chestnut wood upper units and ivory lacquered lower units, complemented by matte stainless steel countertops and backsplash. An environment designed for functionality without losing sophistication.- Social Bathroom: With Valverde Blue stone and suspended crockery of contemporary design, offering a touch of refinement to visitors.Upper Floor:- Master Suite: Bedroom with dressing room, private bathroom covered in Valverde Blue stone, hanging crockery and contemporary design details with terrace.- Second Suite: A second bedroom also with full bathroom and luxury finishes, ensuring comfort and privacy, with balconyCirculation: The upper hall connects the two suites and provides a sense of space and luminosity, maintaining the intimacy of the private floor.Finishes and MaterialsFloors: Brown wood flooring, warm and sophisticated.Ceilings: Exposed concrete that reinforces the contemporary character of the property.Doors: Interior shutters in solid wood, minimalist and elegant.Kitchens: Upper modules in chestnut wood and lower units lacquered in ivory; matte stainless steel countertops and backsplashes.Bathrooms: Valverde Blue Stone, suspended crockery, taps and accessories of contemporary design.Exterior and ComplementsOutdoor areas of 28 m², ideal for leisure time or al fresco dining.Two parking spaces and private storage.Contemporary project that harmonizes with the historical layout of the neighborhood, reinterpreting proportions and details with noble materials such as concrete, wood and copper.This 2 bedroom villa represents a unique opportunity to live in a brand new property, with high quality finishes, in one of the most desirable neighborhoods in Lisbon. The connection between indoor and outdoor spaces, attention to detail and the sophistication of materials guarantee an urban lifestyle with comfort and refinement. Energy Rating: A+ ref:CAS_T2_VC_978
…By Annonceur International


The Monolith House redefines how architecture, lifestyle, and nature can coexist. Featuring a design approach that blends the clean, functional simplicity of Scandinavian (Nordic) design with the serene, nature-inspired aesthetics of traditional Japanese architecture, making spaces feel light, airy, and uncluttered, yet warm and inviting, with natural materials, subtle textures, and carefully considered elements that serve a purpose. The design fosters a peaceful, contemplative atmosphere, seamlessly harmonizing indoor and outdoor life.This exceptional residence combines luxury, functionality, and modern design to create a home that caters to every lifestyle need. It's thoughtfully crafted across multiple levels, offering expansive indoor and outdoor spaces, cutting-edge technology, and a range of leisure and wellness amenities. Every detail, from private terraces to panoramic views, has been designed to provide comfort, sophistication, and an unparalleled living experience. Below are the standout features that make this home truly extraordinary:5 Bedrooms, 4 Double Beds, 1 Polyvalent Room For Single Bed, Office Or Hobby Room pr BabyRoman Spa Bath In Master BathroomHome Elevator / LiftHis And Hers Sinks In BathroomsRain ShowersHigh CeilingsDouble Ceiling Voids Around LibraryPrivate Study LibraryLinear Lighting On all Steps And EntrancesSmart Connected Full Home AutomationOutdoor Gas FireplaceOutdoor Bbq & Drinks Bar2 Multi-Level Contemporary FloorsWine CellarHerb GardensOutdoor Heated JacuzziInfinity Pool With Immersed Sun LoungersPanorama Views With Glass Curtain WallsIn room terraces in all RoomHome CinemaGames RoomHot and Cold SaunaGymStar Gazing LoungesPalm Tree HammocksThis residence is not just a homeit is a sanctuary of modern living. Every element, from the state-of-the-art automation and serene wellness spaces to the sun-drenched terraces and panoramic vistas, has been crafted to elevate everyday life. Seamlessly blending contemporary elegance with natural harmony, leisure, and refinement, it offers an immersive experience where sophistication meets tranquilitya place to live, relax, and be inspired.This house is built on a pre-order basis, either on the islands or on mainland Portugal, giving you the unique opportunity to plan and customize every detail according to your vision. From the layout and materials to the finishes and features, this is your chance to create a home that is truly tailored to your lifestyle and preferences.For further information, contact us!Links Homes Real EstateWe embrace your dream as if it were our own
…By Annonceur International


This exquisite 4 bedroom apartment spread over two floors, providing 472.47m² of luxurious living space. Designed for seamless indoor-outdoor living, the villa features elegant open-plan living and dining areas, a fully equipped kitchen, and high-quality finishes throughout. The villa opens directly onto its private garden and terraces, offering ideal spaces for relaxation, alfresco dining or entertaining. Luxury features include a private lift, gym and spa areas, cinema room, wine cellar, and smart home technology. Underfloor heating, invisible sound systems, and dedicated utility spaces add further comfort and convenience. Electric car and golf buggy charging stations, along with double private parking, ensure every practical need is met. It also have access to the One Green Way community's exceptional amenities, including the clubhouse with concierge, fitness centre, communal pool, landscaped gardens, and secure gated environment, delivering an unmatched lifestyle in Quinta do Lago.Quinta do Lago is an exclusive and elegantly designed resort in the heart of the Algarve, set amid tranquil pine forests, shimmering lakes and the protected landscapes of the Ria Formosa Natural Park. Known for its refined atmosphere, pristine surroundings and world-class golf courses, the area offers a blend of luxury living and unspoilt nature, making it one of Portugal's most prestigious destinations.Among its standout dining options are two of the best-known restaurants in the region: Casa do Lago, a stylish lakeside spot celebrated for its fresh seafood and relaxed coastal ambience; and Bovino Steakhouse, a contemporary and vibrant restaurant serving premium cuts of meat in a striking, modern setting. Quinta do Lago lies approximately 23 minutes from Faro International Airport.Xtophe Properties, a member of the Chestertons Global Network. With our local knowledge and working in the Portuguese real estate business since 2013, we offer exclusive properties and focus on excellence every day. We work with the utmost dedication in connecting clients with properties that meet their expectations, whether for living, investing or expanding business. We have a professional team of real estate experts who speak several languages, including Portuguese, English, French and Spanish and have the aim of offering the best experience to our clients. Energy Rating: A ref:X0265-214G
…By Annonceur International


This elegant and imposing 7+2 bedroom villa, located in Estoril, stands out for its traditional design and superior quality finishes, set on a plot of 1,505 m². With four suites, including a master with more than 80 m², the house combines luxury, comfort and privacy, providing a refined and tranquil environment.On the main floor, at garden level, there is a large entrance hall that leads to a living and dining room with more than 100 m², full of natural light and with direct access to the outside, creating a perfect integration between the garden and the social area.The 30 m² kitchen, equipped with a central island, includes two storage rooms and a dining area. This floor also has a suite, an additional bedroom, an office and a full social bathroom.The upper floor, intended for private areas, includes two suites, two bedrooms and a bathroom.The master suite, measuring over 80 m², offers a walk-in closet, bathroom with shower and whirlpool tub, as well as balconies with side sea views. The attic was used to create a guest room, reading room and storage spaces.On the lower floor, the villa offers a complete leisure space, with a wine cellar for more than 1,000 bottles, bar, soundproofed games room, suite with kitchenette, garage for five cars, gym, laundry and storage areas.The exterior includes a swimming pool with waterfall, surrounding garden, barbecue area, glass room and parking for five more cars. This magnificent property with 944 m² of total gross area offers a life of luxury and privacy in the heart of Estoril.Come and see your new home in Estoril.
…By Annonceur International


This stunning modern residence seamlessly blends minimalist architecture with natures tranquility. With expansive glass walls and an open-plan design, the home invites abundant natural light while offering unobstructed views of its peaceful surroundings. Elegant yet understated, it features clean lines, warm natural materials, and thoughtfully designed outdoor living spaces, creating a perfect harmony between indoor comfort and outdoor serenity. A true sanctuary of contemporary living.Bedrooms & Versatile SpacesThis house features four bedrooms. Each one of them is designed for comfort and tranquility, creating private, personalized spaces for every occupant, while the spa-like water feature thoughtfully integrated into the master bedroom makes it a serene retreat for relaxation and rejuvenation.Bathrooms & Interior DesignBathrooms are equipped with his-and-hers sinks and rain showers, complementing high ceilings and double-height voids around the library to enhance light, openness, and a sense of calm throughout the home. Linear lighting along all steps and entrances ensures safety while highlighting architectural elegance.Smart Home IntegrationThe villa is fully equipped with smart connected home automation, allowing seamless control over lighting, climate, security, and other systems for convenience and modern living.Outdoor Living & EntertainmentThe exterior spaces are designed for relaxation and socializing, featuring an infinity pool with immersed sun loungers, BBQ and drinks bar, herb gardens, palm tree hammocks, and dedicated stargazing lounges. Panoramic glass curtain walls frame breathtaking views of the surrounding landscape.Materials & PrivacyConstructed with premium double-glazed mirror glass that blocks 70% of UV rays, the home balances transparency and privacy while ensuring comfort and energy efficiency.The villa will be delivered fully finished and fully furnished and is available exclusively by pre-order in the islands and on mainland Portugal.For further information, contact us.Links Homes Real EstateWe embrace your dream as if it were our own
…By Annonceur International

Receive by email any new listing that may match your search criteria
Your criteria :
By validating this form, you accept the general conditions of use of Le Figaro Properties.
These agencies offer a selection of luxury properties vente in Portugal. Feel free to contact them for personalized assistance.
Portugal has over 1,000 miles of coastline, meaning that it has so many places overlooking the sea and its pristine beaches. Portugal real estate has so much to offer at the moment, and even the most amazing properties can be found at great prices.
Beaches, yes, but also volcanic mountains! Portugal is a nature lover's paradise: it has many national parks, rivers and mountains, offering hiking and other outdoor activities. You can find large properties with mountain views by checking out our Portugal real estate listings.


